4 Bedroom
4 Bathroom
2,500 - 3,000 ft2
Fireplace
Central Air Conditioning
Forced Air
$1,690,000
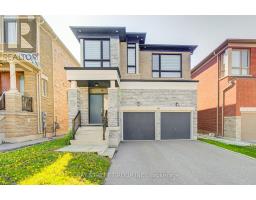
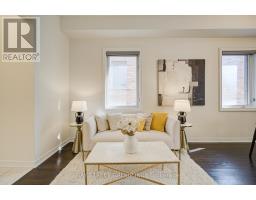
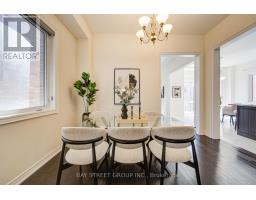
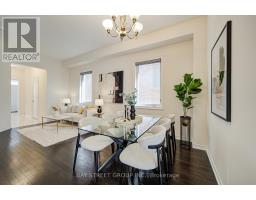
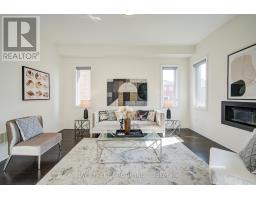
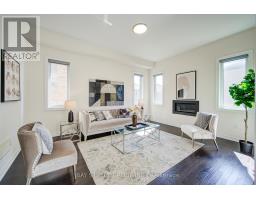
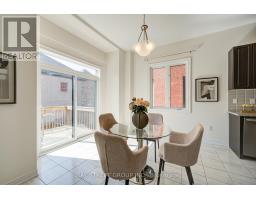
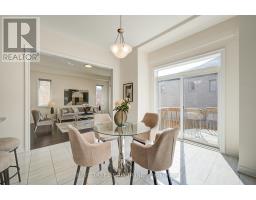
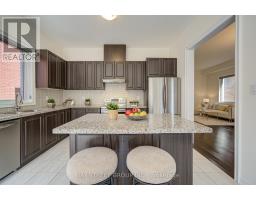
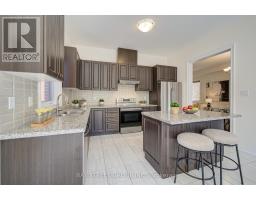
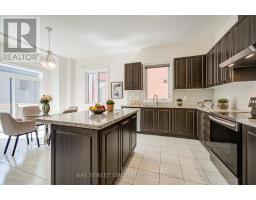
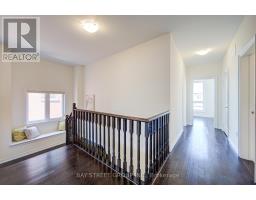
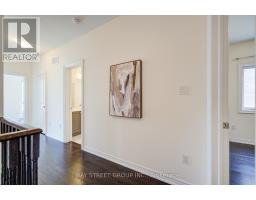
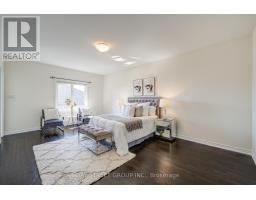
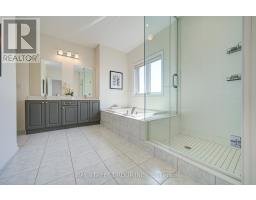
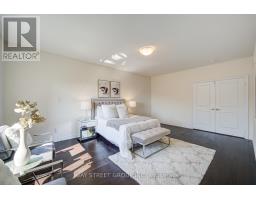
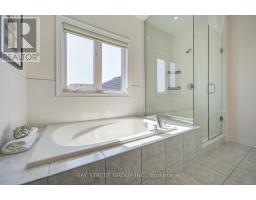
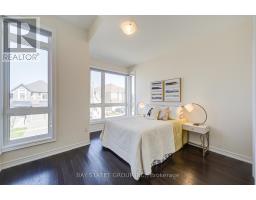
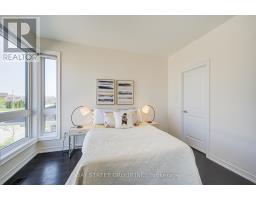
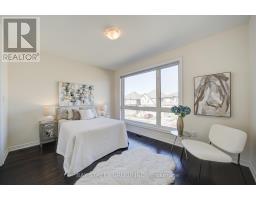
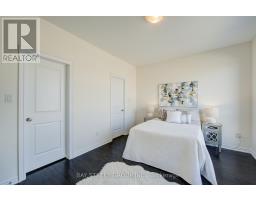
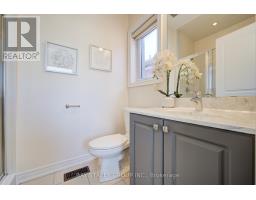
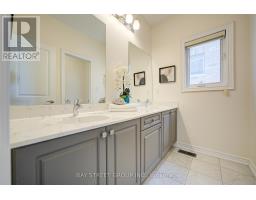
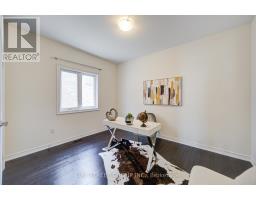
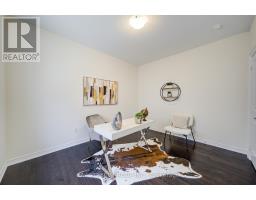
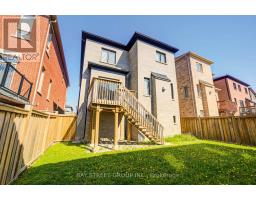
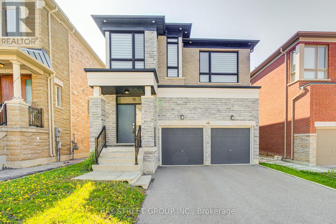
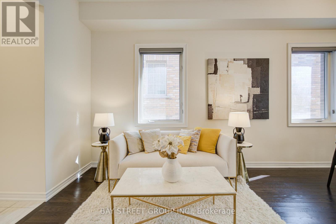
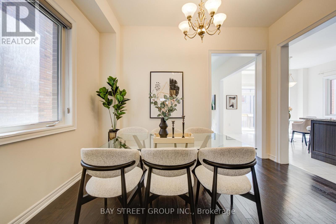
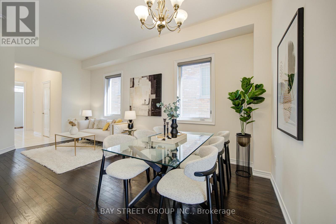
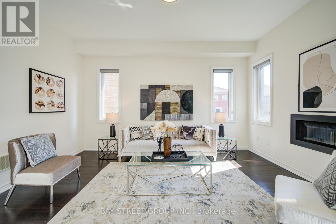
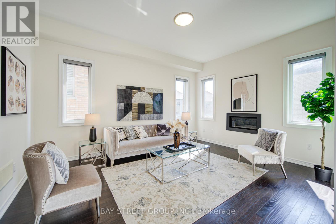
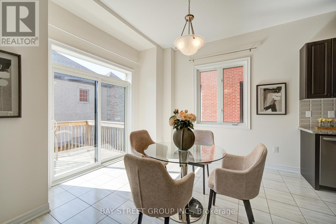
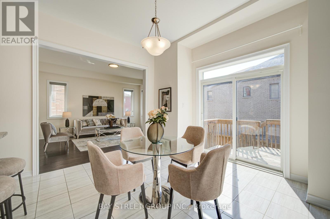
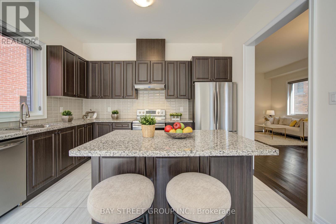
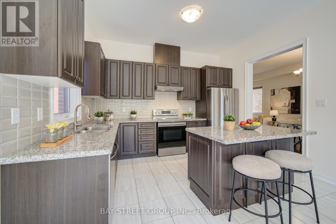
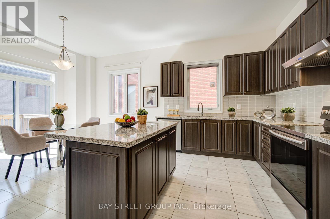
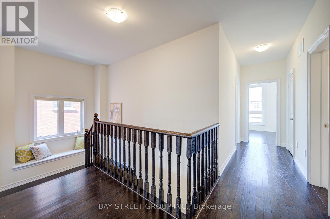
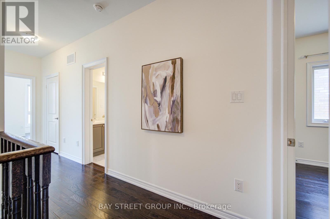
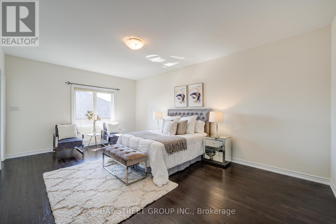
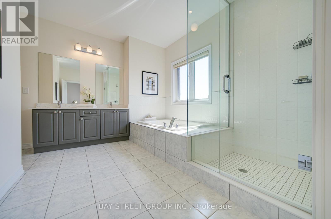
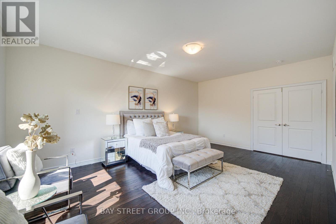
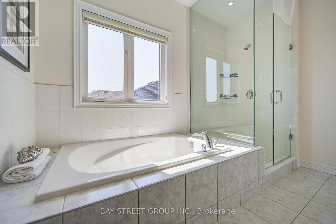
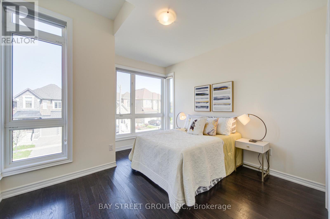
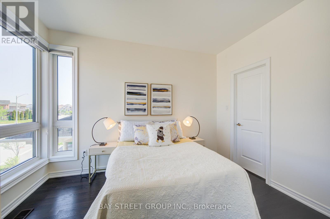
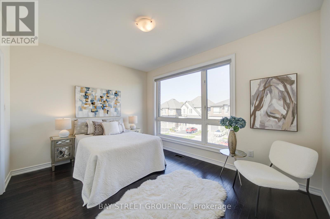
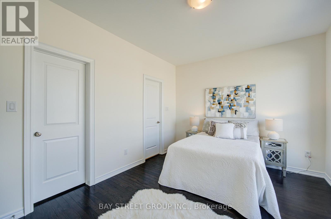
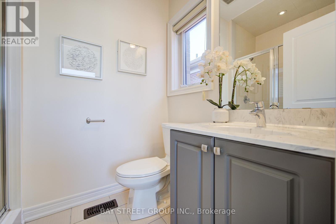
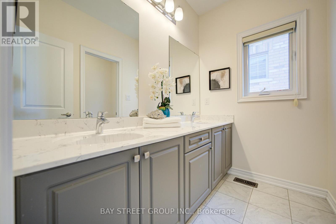
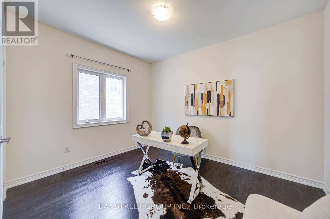
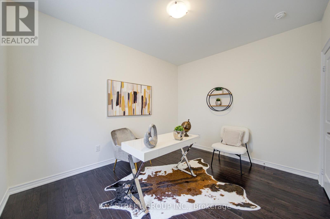
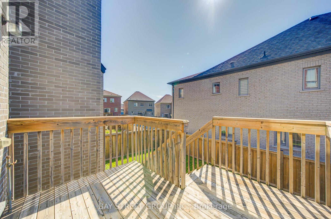
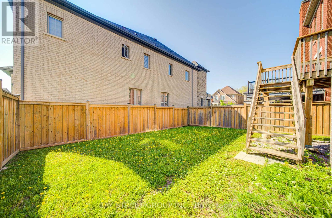
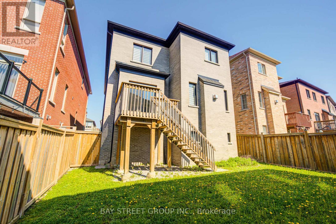
Stunning 4 Bedroom Home W/ Double Garage In High-Demand Westbrook! Features Bright Open Concept Layout & Hardwood Floors Throughout. Impressive 10Ft Ceilings On Main, 9Ft On 2nd Floor. Large Family Room W/ Cozy Fireplace. Functional Kitchen Complete W/ Stainless Steel Appliances, Granite Counters & Backsplash. Primary Bedroom Boasts 5-Pc Ensuite & Walk-In Closet. Located in A Top Ranking School District. Close to parks, shopping, restaurants and transit! (id:61594)
Property Details
|
MLS® Number
|
N13150844 |
|
Property Type
|
Single Family |
|
Community Name
|
Westbrook |
|
Equipment Type
|
Water Heater |
|
Features
|
Carpet Free |
|
Parking Space Total
|
4 |
|
Rental Equipment Type
|
Water Heater |
Building
|
Bathroom Total
|
4 |
|
Bedrooms Above Ground
|
4 |
|
Bedrooms Total
|
4 |
|
Age
|
6 To 15 Years |
|
Appliances
|
Dishwasher, Dryer, Hood Fan, Stove, Washer, Window Coverings, Refrigerator |
|
Basement Development
|
Unfinished |
|
Basement Type
|
N/a (unfinished) |
|
Construction Style Attachment
|
Detached |
|
Cooling Type
|
Central Air Conditioning |
|
Exterior Finish
|
Brick |
|
Fireplace Present
|
Yes |
|
Flooring Type
|
Hardwood, Ceramic |
|
Foundation Type
|
Concrete |
|
Half Bath Total
|
1 |
|
Heating Fuel
|
Natural Gas |
|
Heating Type
|
Forced Air |
|
Stories Total
|
2 |
|
Size Interior
|
2,500 - 3,000 Ft2 |
|
Type
|
House |
|
Utility Water
|
Municipal Water |
Parking
Land
|
Acreage
|
No |
|
Sewer
|
Sanitary Sewer |
|
Size Depth
|
31.52 M |
|
Size Frontage
|
11.2 M |
|
Size Irregular
|
11.2 X 31.5 M |
|
Size Total Text
|
11.2 X 31.5 M |
Rooms
| Level |
Type |
Length |
Width |
Dimensions |
|
Second Level |
Primary Bedroom |
5.92 m |
4.01 m |
5.92 m x 4.01 m |
|
Second Level |
Bedroom 2 |
3.35 m |
4.17 m |
3.35 m x 4.17 m |
|
Second Level |
Bedroom 3 |
3.66 m |
3.66 m |
3.66 m x 3.66 m |
|
Second Level |
Bedroom 4 |
3.12 m |
3.81 m |
3.12 m x 3.81 m |
|
Main Level |
Dining Room |
6 m |
3.9 m |
6 m x 3.9 m |
|
Main Level |
Living Room |
6 m |
3.9 m |
6 m x 3.9 m |
|
Main Level |
Family Room |
4.88 m |
3.81 m |
4.88 m x 3.81 m |
|
Main Level |
Kitchen |
2.83 m |
3.96 m |
2.83 m x 3.96 m |
|
Main Level |
Eating Area |
3.65 m |
3.96 m |
3.65 m x 3.96 m |
https://www.realtor.ca/real-estate/29778409/46-leary-crescent-richmond-hill-westbrook-westbrook