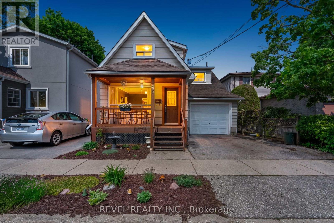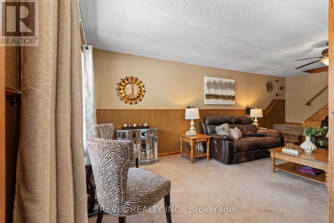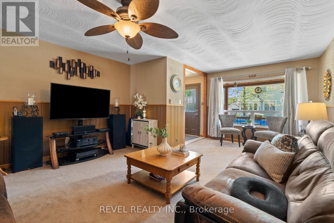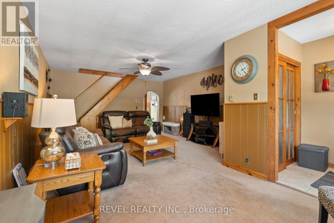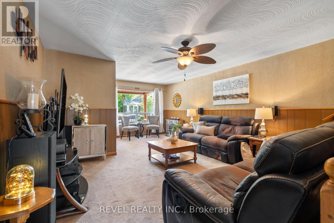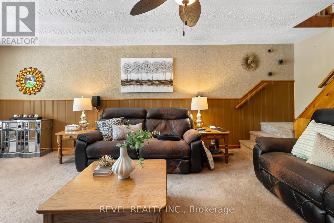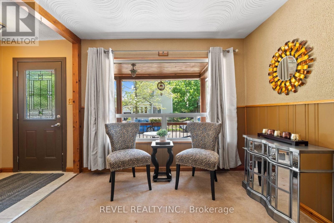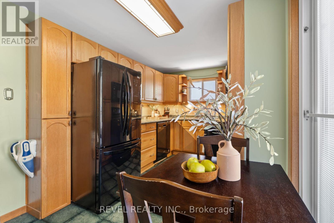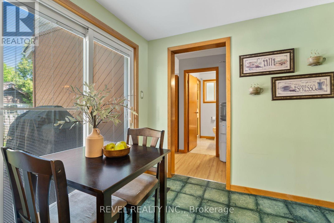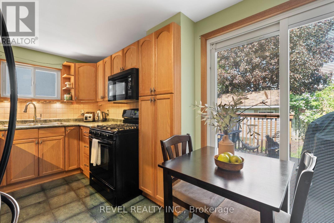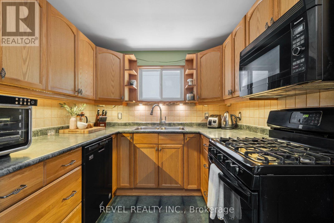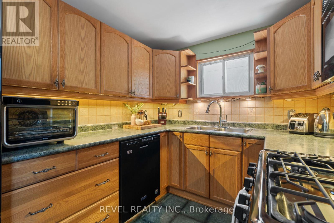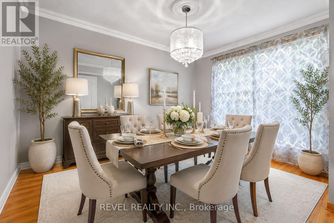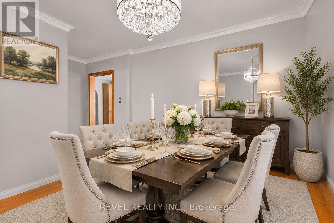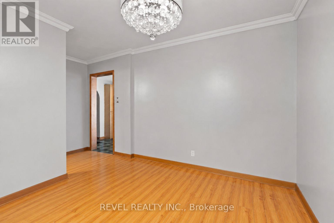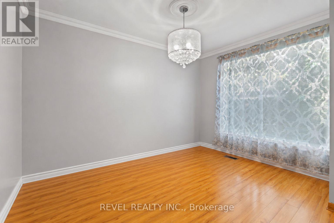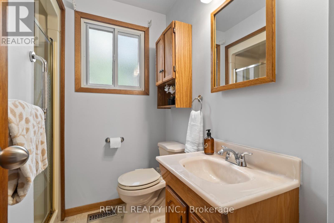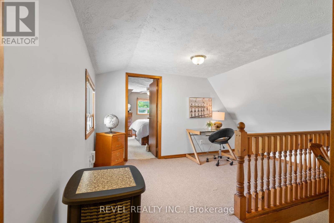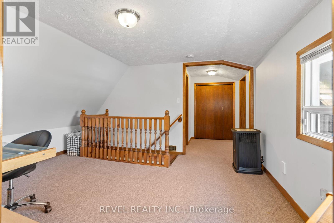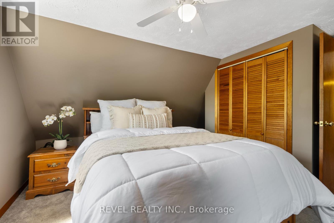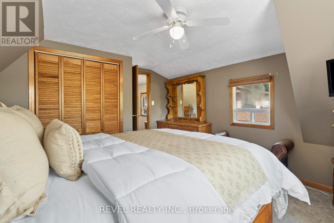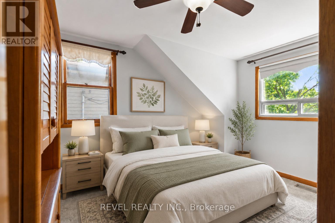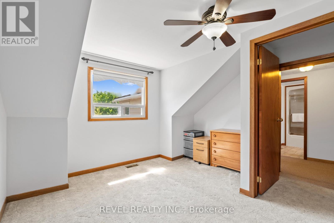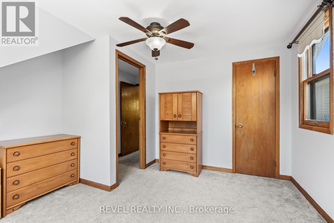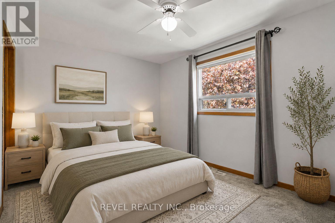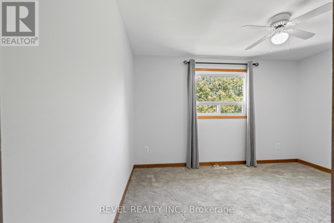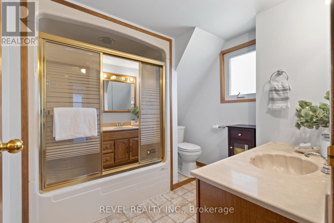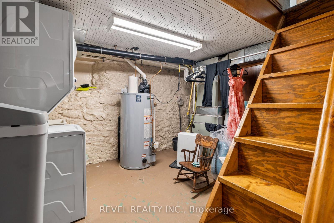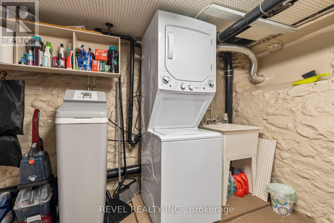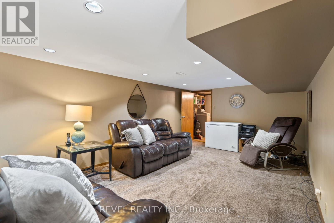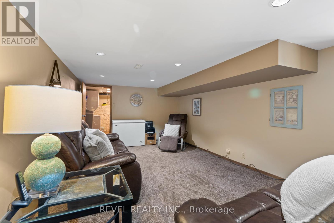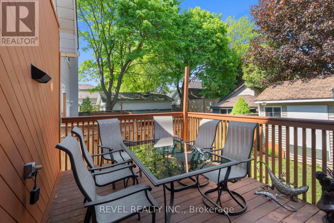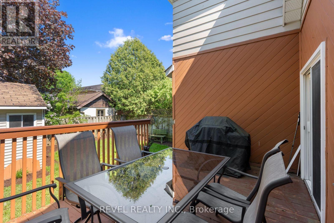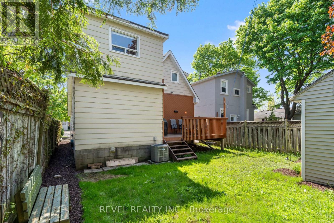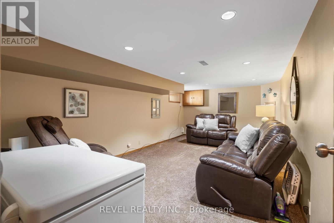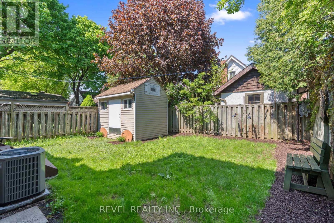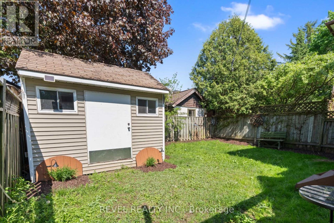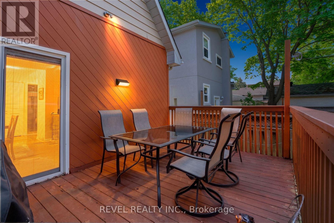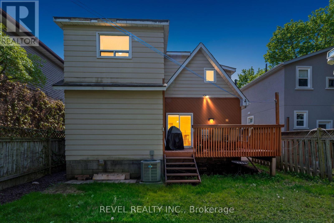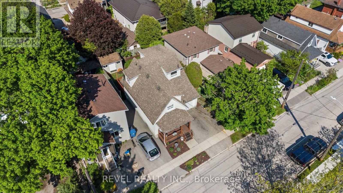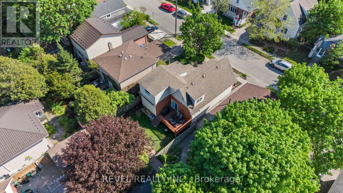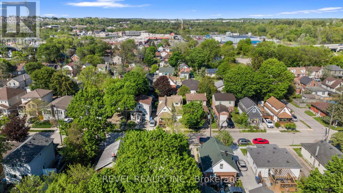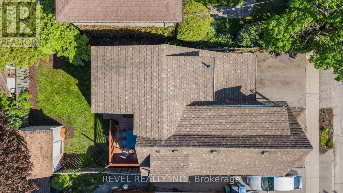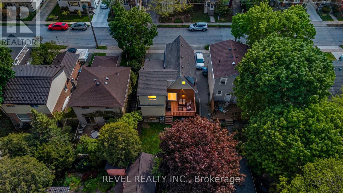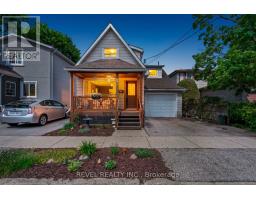
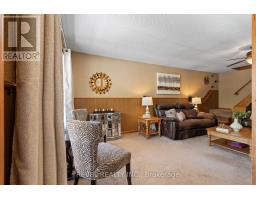
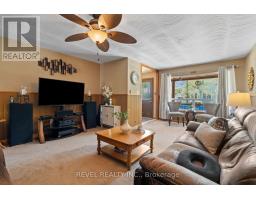
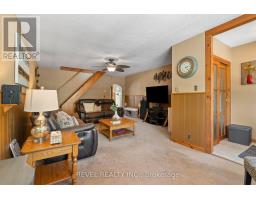
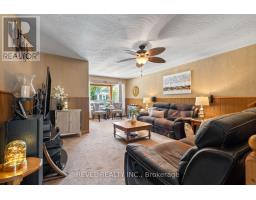
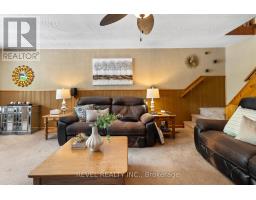
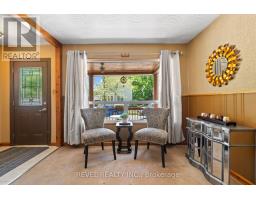
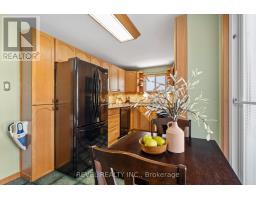
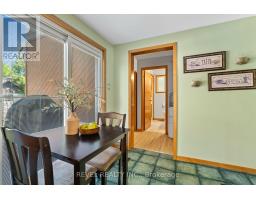
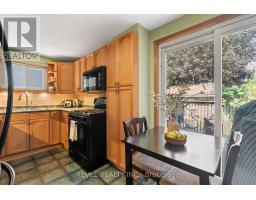
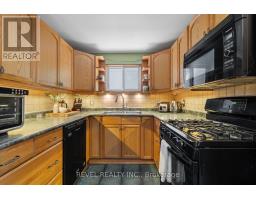
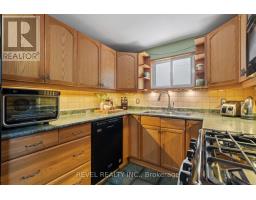
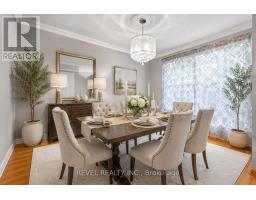
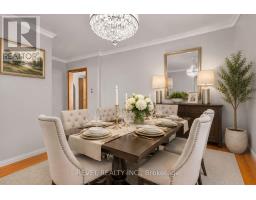
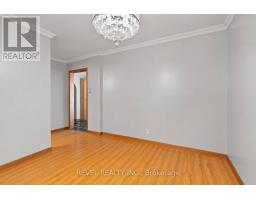
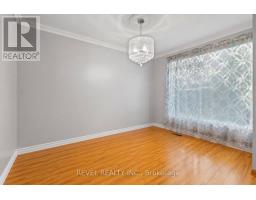
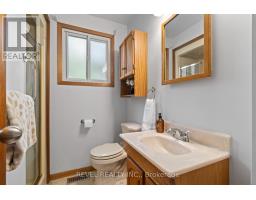
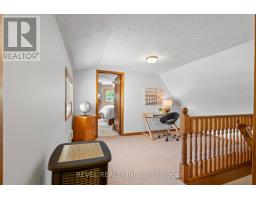
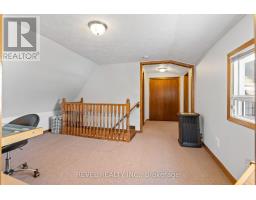
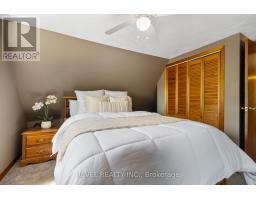
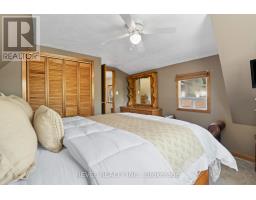
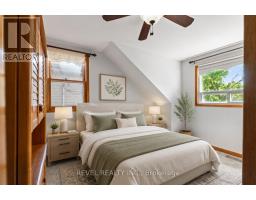
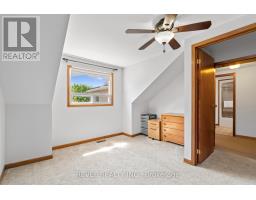
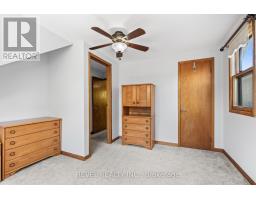
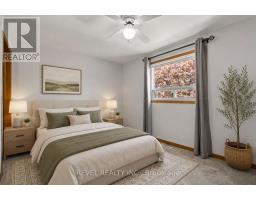
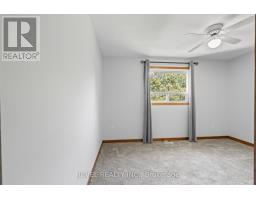
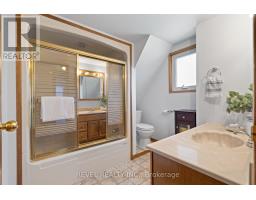
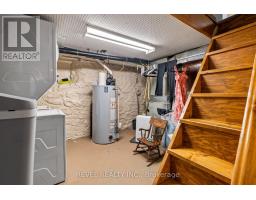
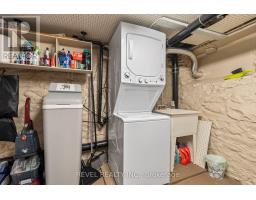
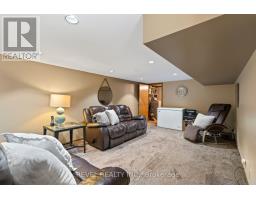
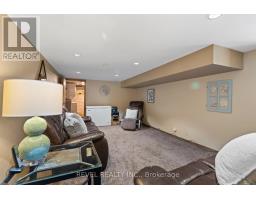
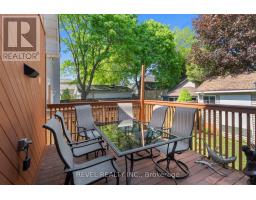
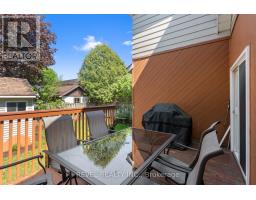
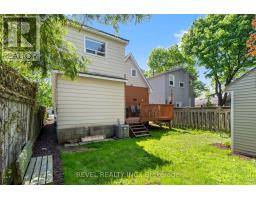
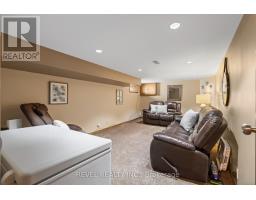
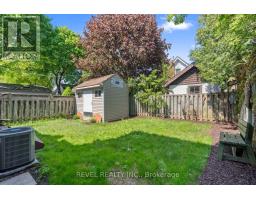
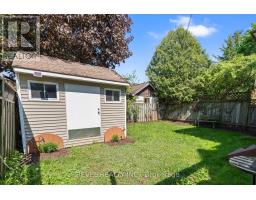
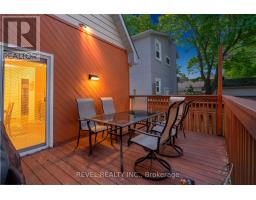
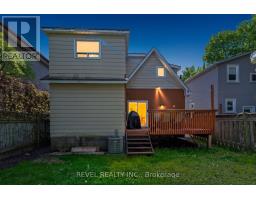
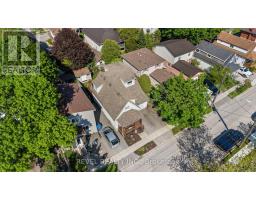
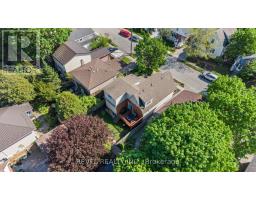
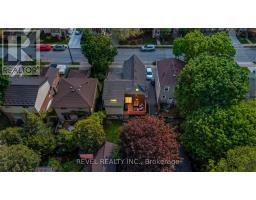
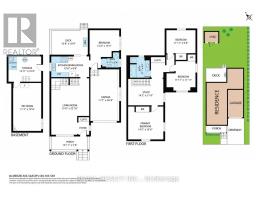
Welcome To 46 Menzie Avenue Located In The Highly Sought-After St. Patrick's Ward Community Of Guelph. This Beautifully Maintained Detached Home Offers 3 Bedrooms, 2 Bathrooms, An Attached 1 Car Garage, And A Separate Backyard Workshop-Providing Exceptional Flexibility And Potential. Ideal For Young Families, Downsizers, Or Those Looking To Personalize A Home In A Desirable Neighbourhood, The Functional Layout Features A Convenient Main Floor Bedroom, Two Additional Upper-Level Bedrooms, And A Finished Basement Offering Additional Living Space. Outside, The Large Fully Fenced Backyard Surrounded By Mature Trees Creates A Private Setting Perfect For Relaxing, Gardening, Or Entertaining. Located Close To Parks, Trails, Schools, Shopping, Dining, Transit, And All The Wonderful Amenities Guelph Has To Offer, This Property Presents A Fantastic Opportunity To Make A Truly Special Home Your Own. (id:61594)
2:00 pm
Ends at:4:00 pm
| MLS® Number | X13211514 |
| Property Type | Single Family |
| Community Name | St. Patrick's Ward |
| Amenities Near By | Park, Place Of Worship, Hospital, Golf Nearby, Schools |
| Community Features | Community Centre |
| Parking Space Total | 2 |
| Bathroom Total | 2 |
| Bedrooms Above Ground | 4 |
| Bedrooms Total | 4 |
| Appliances | Water Softener, Blinds, Dishwasher, Dryer, Freezer, Microwave, Stove, Washer, Window Coverings, Refrigerator |
| Basement Development | Partially Finished |
| Basement Type | N/a (partially Finished) |
| Construction Style Attachment | Detached |
| Cooling Type | Central Air Conditioning |
| Exterior Finish | Vinyl Siding |
| Foundation Type | Unknown |
| Heating Fuel | Natural Gas |
| Heating Type | Forced Air |
| Stories Total | 2 |
| Size Interior | 1,100 - 1,500 Ft2 |
| Type | House |
| Utility Water | Municipal Water |
| Attached Garage | |
| Garage |
| Acreage | No |
| Land Amenities | Park, Place Of Worship, Hospital, Golf Nearby, Schools |
| Sewer | Sanitary Sewer |
| Size Depth | 79 Ft |
| Size Frontage | 33 Ft ,6 In |
| Size Irregular | 33.5 X 79 Ft |
| Size Total Text | 33.5 X 79 Ft |
| Zoning Description | R1b |
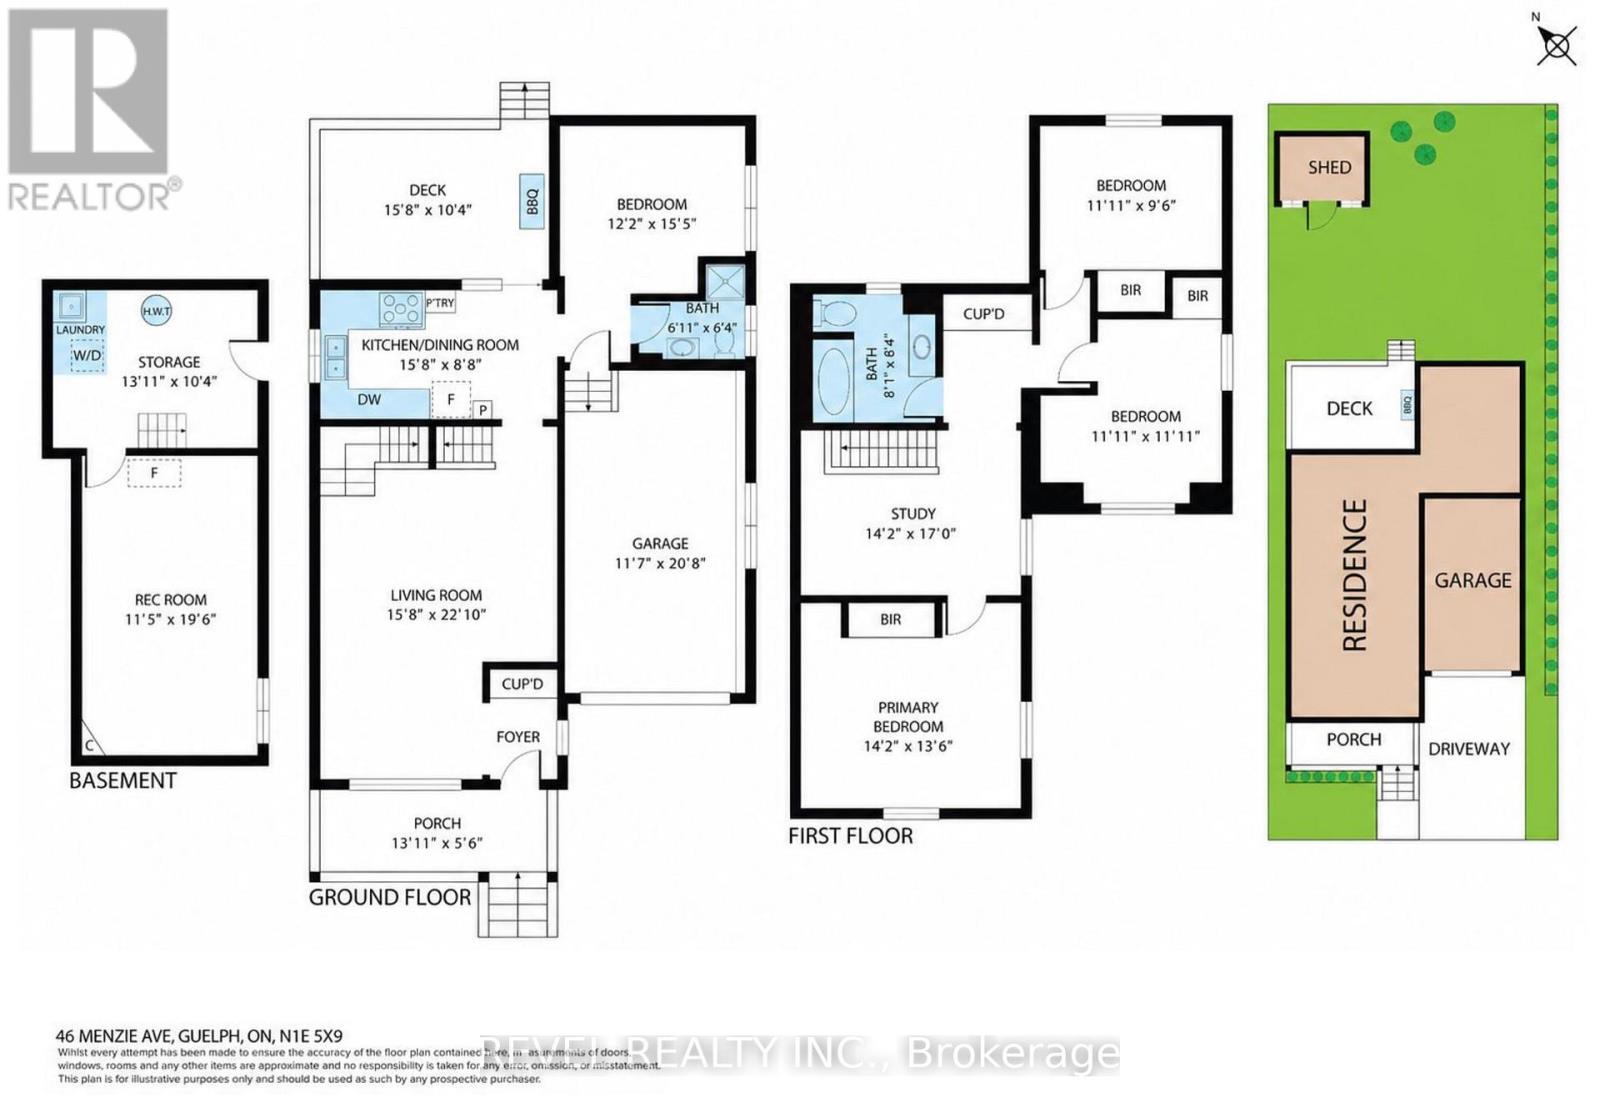
| Level | Type | Length | Width | Dimensions |
|---|---|---|---|---|
| Second Level | Primary Bedroom | 4.32 m | 4.11 m | 4.32 m x 4.11 m |
| Second Level | Bedroom | 3.63 m | 2.9 m | 3.63 m x 2.9 m |
| Second Level | Bedroom | 3.63 m | 3.63 m | 3.63 m x 3.63 m |
| Second Level | Study | 4.32 m | 4.11 m | 4.32 m x 4.11 m |
| Basement | Recreational, Games Room | 3.48 m | 5.94 m | 3.48 m x 5.94 m |
| Main Level | Living Room | 4.78 m | 6.96 m | 4.78 m x 6.96 m |
| Main Level | Kitchen | 4.78 m | 2.64 m | 4.78 m x 2.64 m |
| Main Level | Bedroom | 3.71 m | 4.7 m | 3.71 m x 4.7 m |
Contact us for more information

The trademarks REALTOR®, REALTORS®, and the REALTOR® logo are controlled by The Canadian Real Estate Association (CREA) and identify real estate professionals who are members of CREA. The trademarks MLS®, Multiple Listing Service® and the associated logos are owned by The Canadian Real Estate Association (CREA) and identify the quality of services provided by real estate professionals who are members of CREA. The trademark DDF® is owned by The Canadian Real Estate Association (CREA) and identifies CREA's Data Distribution Facility (DDF®)