4 Bedroom
5 Bathroom
1,500 - 2,000 ft2
Fireplace
Central Air Conditioning
Forced Air
$850,000
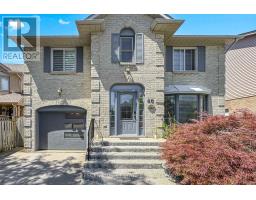
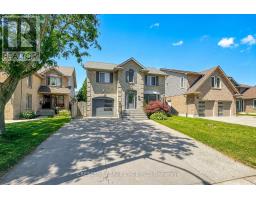
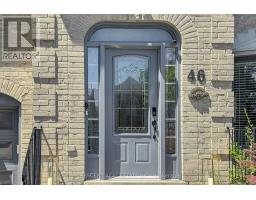
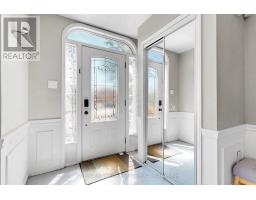
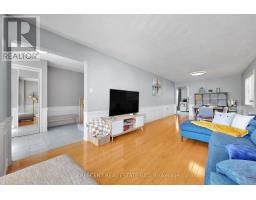
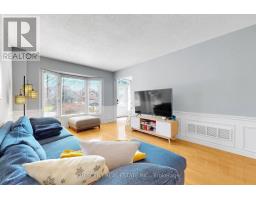
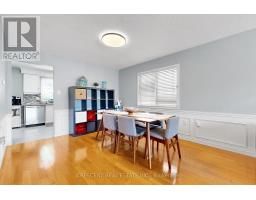
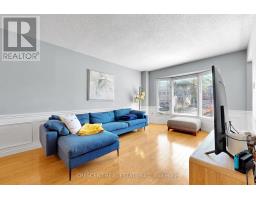
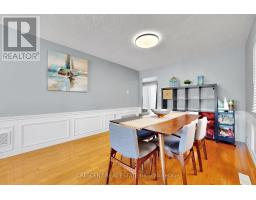
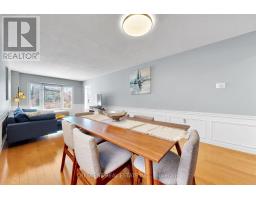
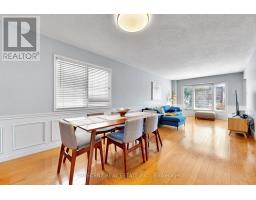
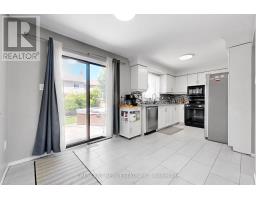
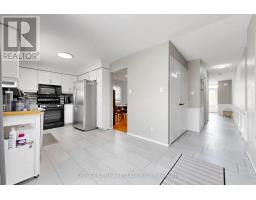
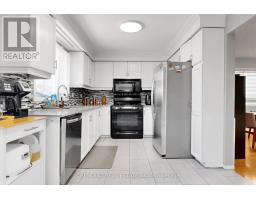
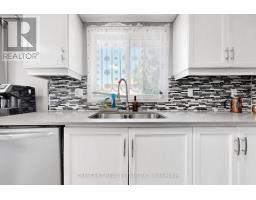
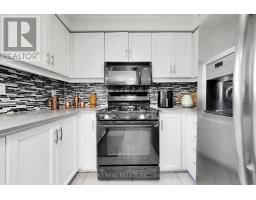
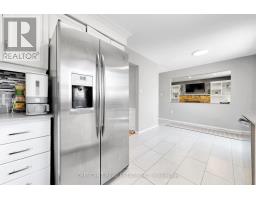
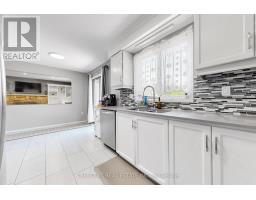
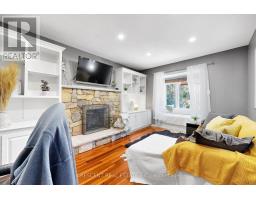
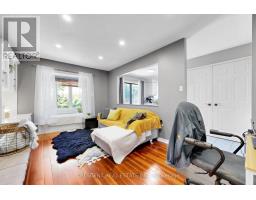
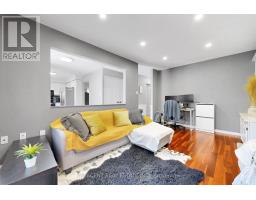
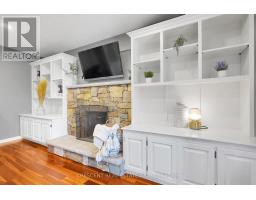
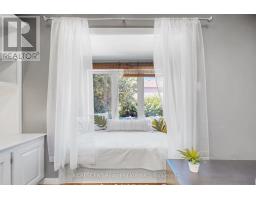
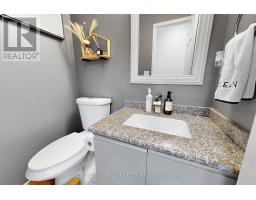
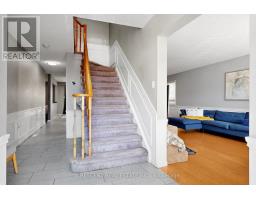
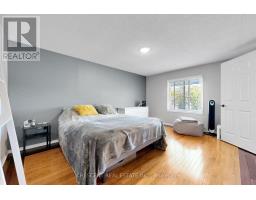
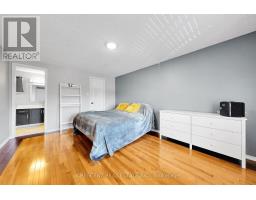
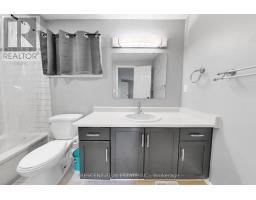
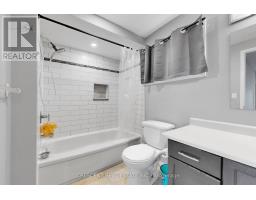
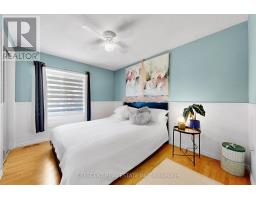
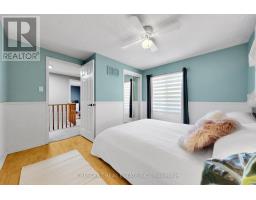
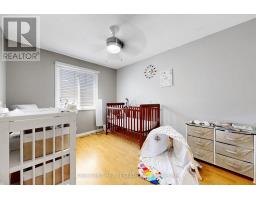
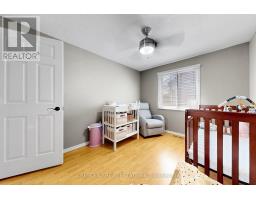
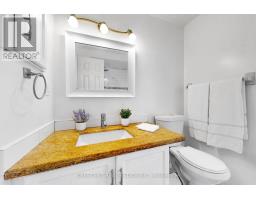
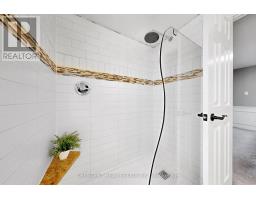
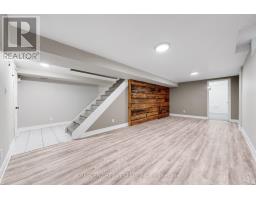
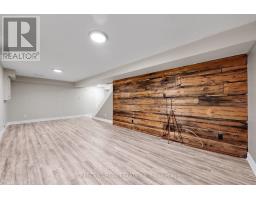
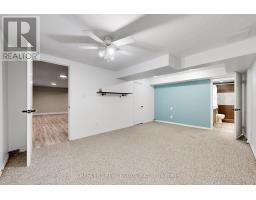
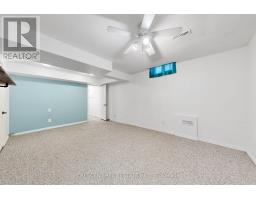
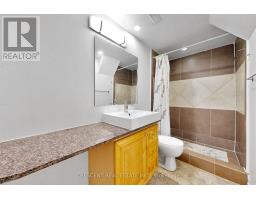
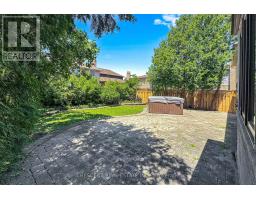
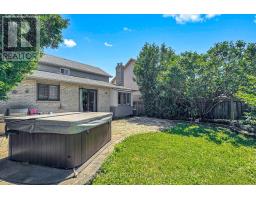
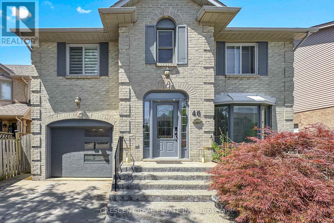
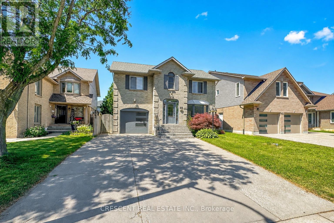
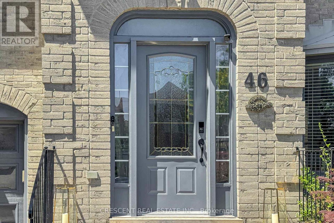
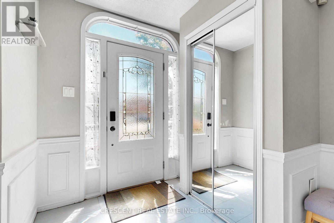
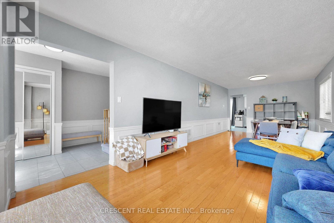
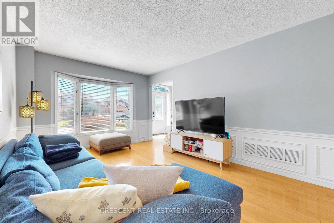
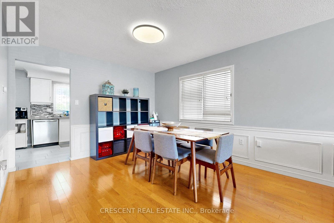
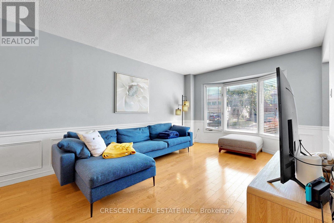
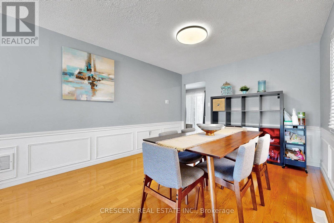
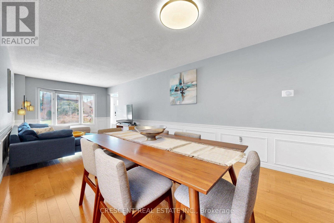
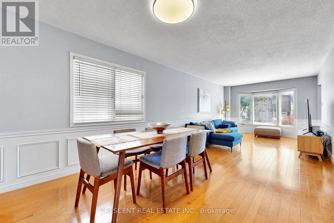
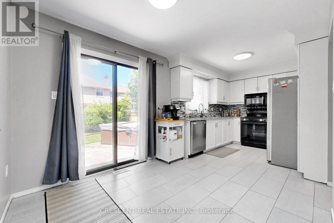
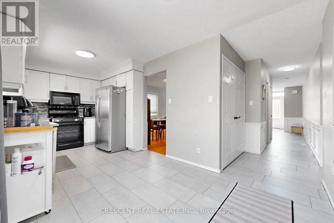
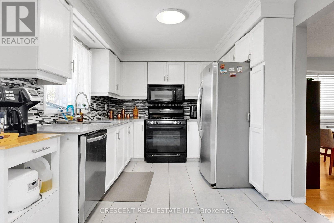
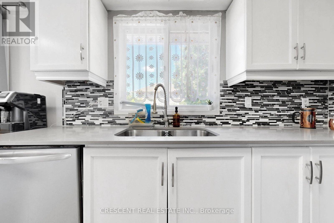
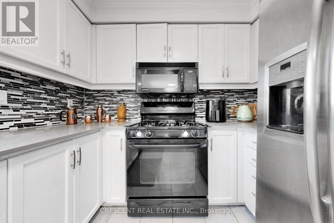
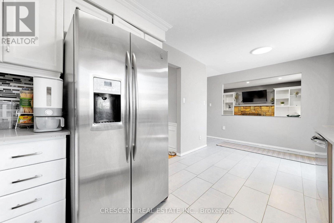
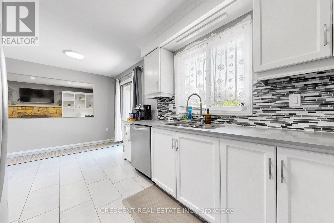
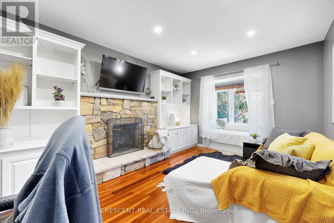
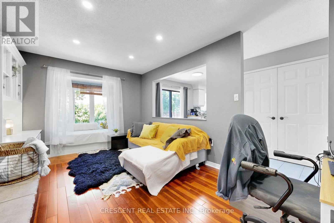
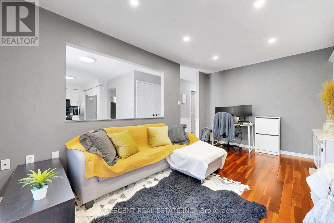
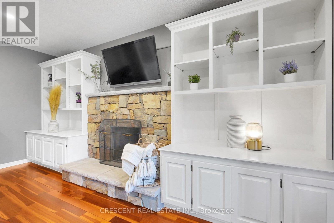
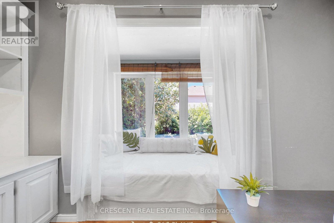
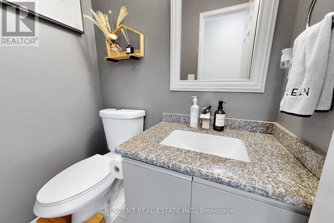
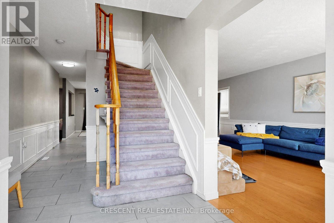
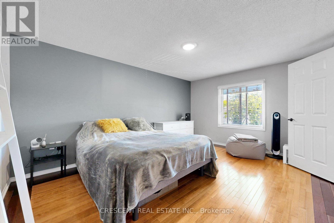
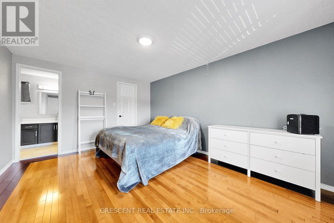
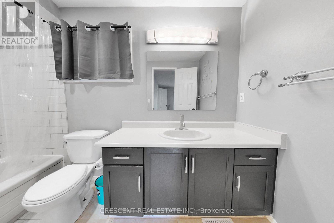
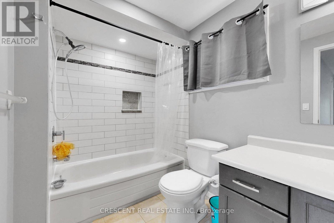
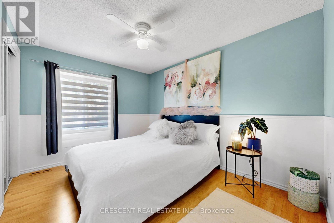
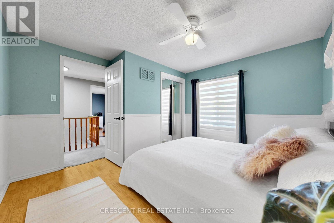
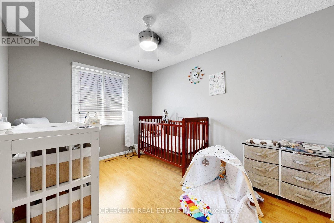
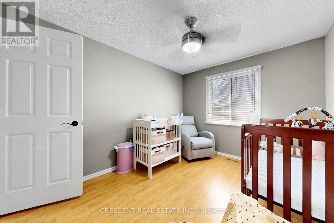
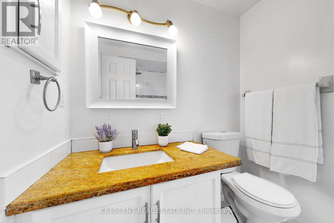
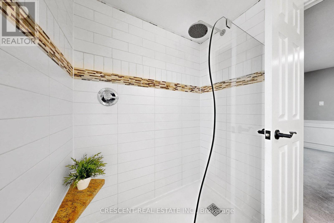
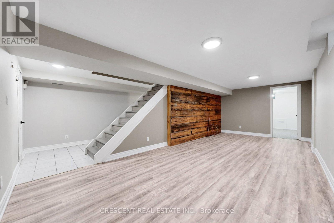
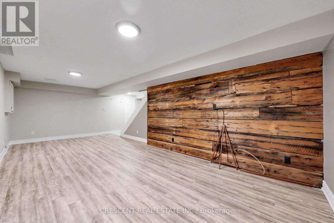
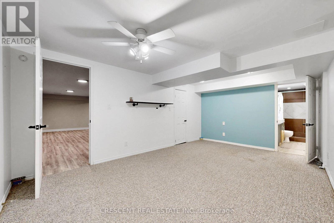
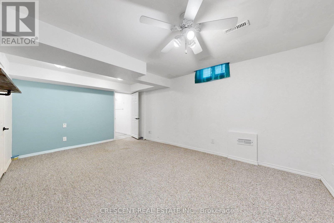
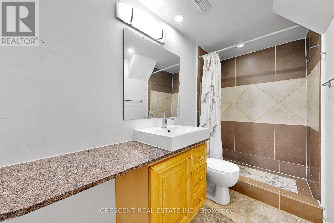
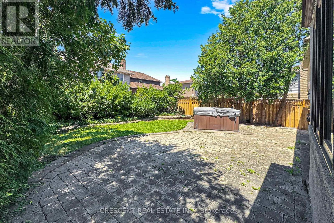
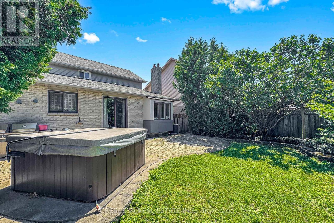
Welcome to this beautifully maintained all-brick family home offering spacious principal rooms and a functional layout designed for comfortable everyday living. Large windows fill the home with natural light, highlighting the formal living and dining rooms, updated eat-in kitchen with quartz countertops and walkout to the backyard, and the inviting family room featuring custom built-ins, a cozy gas fireplace, and a charming reading nook. Main floor laundry adds everyday convenience. Upstairs offers three generously sized bedrooms, including a spacious primary suite, along with two full bathrooms. The finished basement extends the living space with a large recreation room and an additional bedroom complete with its own ensuite-ideal for guests, extended family, or multi-generational living. Outside, enjoy a private, fully fenced backyard perfect for entertaining or relaxing. An oversized driveway and attached garage provide ample parking and storage. Located in a family friendly neighbourhood close to parks, schools, trails, shopping, and everyday amenities, this versatile home offers the space and flexibility to suit families of all sizes. (id:61594)
Property Details
|
MLS® Number
|
X13628026 |
|
Property Type
|
Single Family |
|
Community Name
|
Templemead |
|
Parking Space Total
|
3 |
Building
|
Bathroom Total
|
5 |
|
Bedrooms Above Ground
|
3 |
|
Bedrooms Below Ground
|
1 |
|
Bedrooms Total
|
4 |
|
Appliances
|
Water Meter, Water Heater, All |
|
Basement Development
|
Finished |
|
Basement Type
|
Full (finished) |
|
Construction Style Attachment
|
Detached |
|
Cooling Type
|
Central Air Conditioning |
|
Exterior Finish
|
Brick |
|
Fireplace Present
|
Yes |
|
Foundation Type
|
Concrete |
|
Half Bath Total
|
1 |
|
Heating Fuel
|
Natural Gas |
|
Heating Type
|
Forced Air |
|
Stories Total
|
2 |
|
Size Interior
|
1,500 - 2,000 Ft2 |
|
Type
|
House |
|
Utility Water
|
Municipal Water |
Parking
Land
|
Acreage
|
No |
|
Sewer
|
Sanitary Sewer |
|
Size Depth
|
100 Ft ,1 In |
|
Size Frontage
|
40 Ft |
|
Size Irregular
|
40 X 100.1 Ft |
|
Size Total Text
|
40 X 100.1 Ft |
Rooms
| Level |
Type |
Length |
Width |
Dimensions |
|
Second Level |
Primary Bedroom |
4.57 m |
3.45 m |
4.57 m x 3.45 m |
|
Second Level |
Bedroom 2 |
3.4 m |
3.48 m |
3.4 m x 3.48 m |
|
Second Level |
Bedroom 3 |
3.4 m |
2.82 m |
3.4 m x 2.82 m |
|
Lower Level |
Bedroom 4 |
5.33 m |
3.4 m |
5.33 m x 3.4 m |
|
Main Level |
Dining Room |
8.53 m |
3.33 m |
8.53 m x 3.33 m |
|
Main Level |
Living Room |
8.53 m |
3.33 m |
8.53 m x 3.33 m |
Utilities
|
Cable
|
Available |
|
Electricity
|
Installed |
|
Sewer
|
Installed |
https://www.realtor.ca/real-estate/30103771/46-pearson-drive-hamilton-templemead-templemead