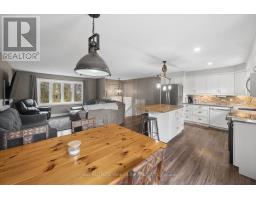
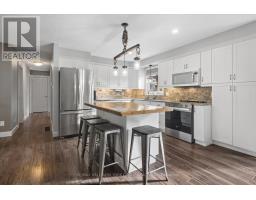
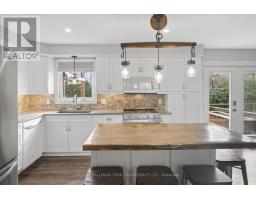
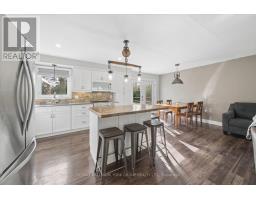
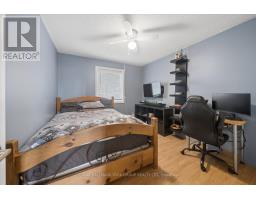
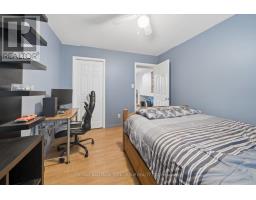
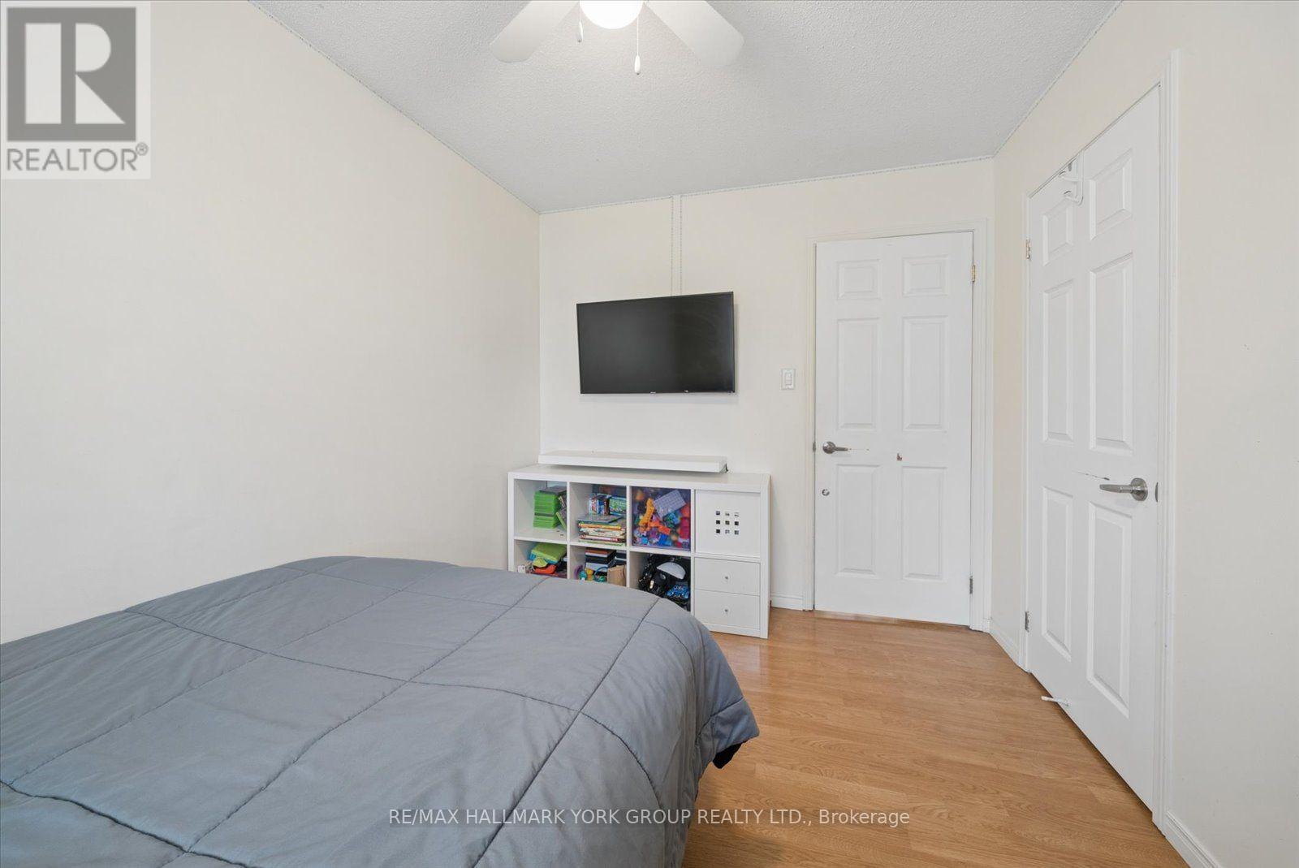
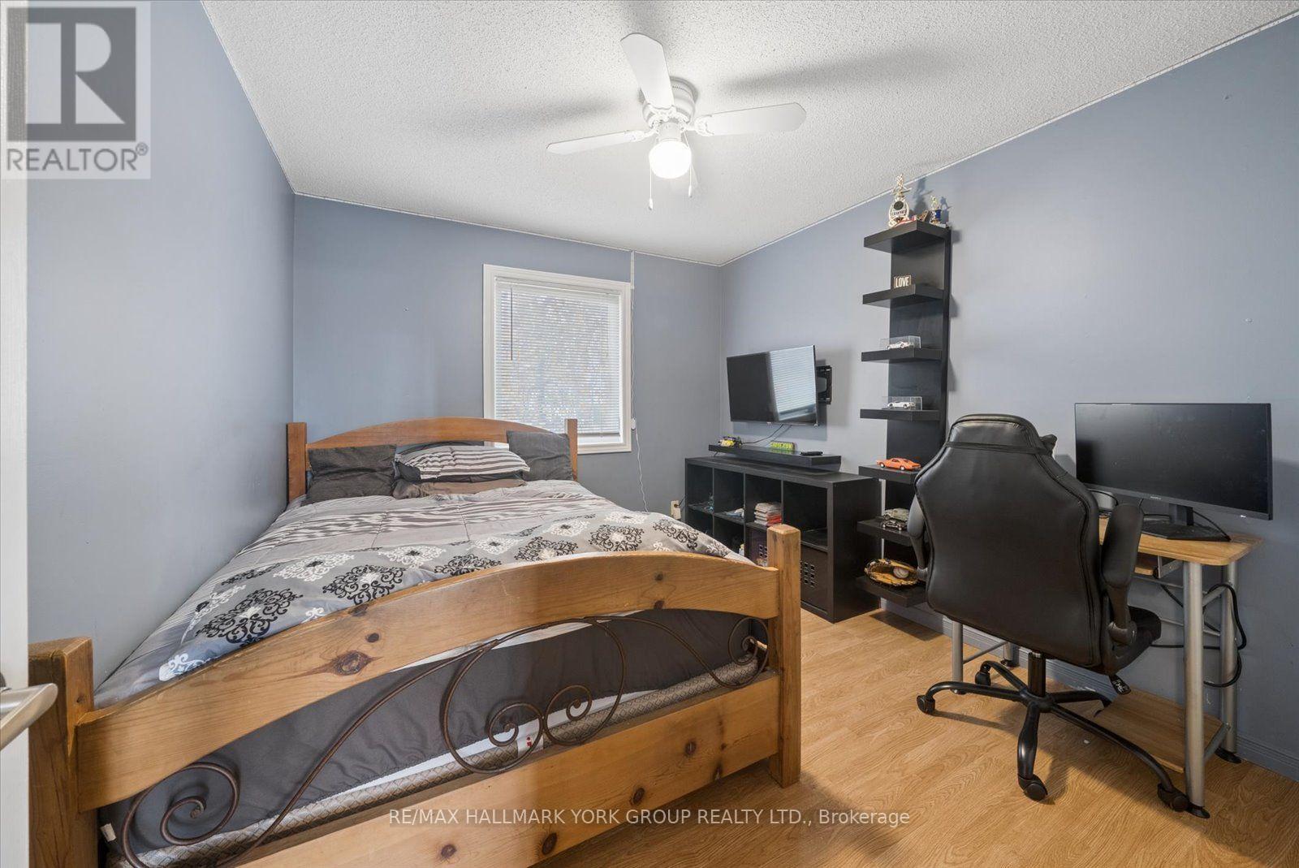
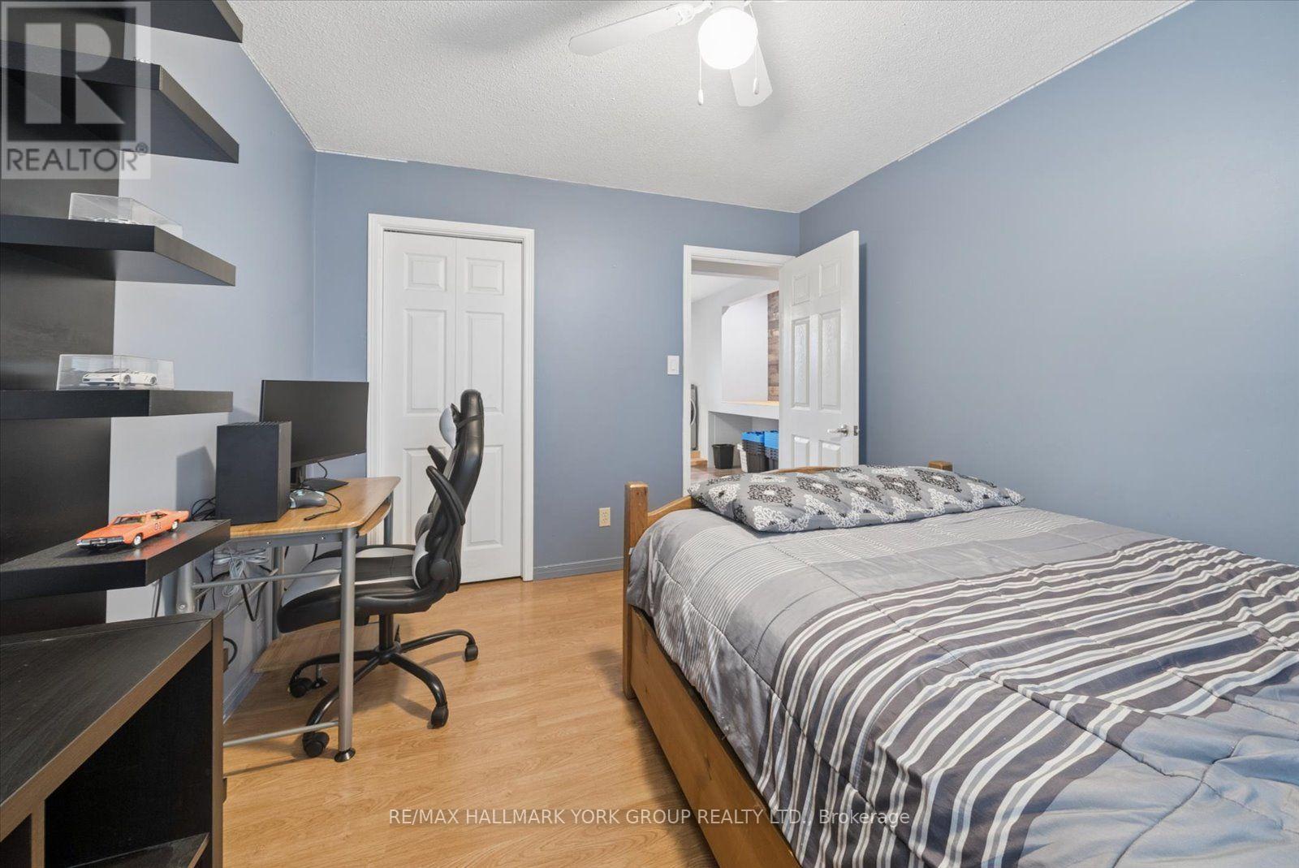
4 Bedroom
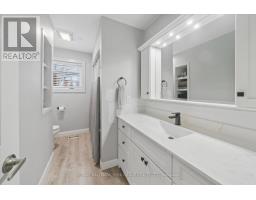
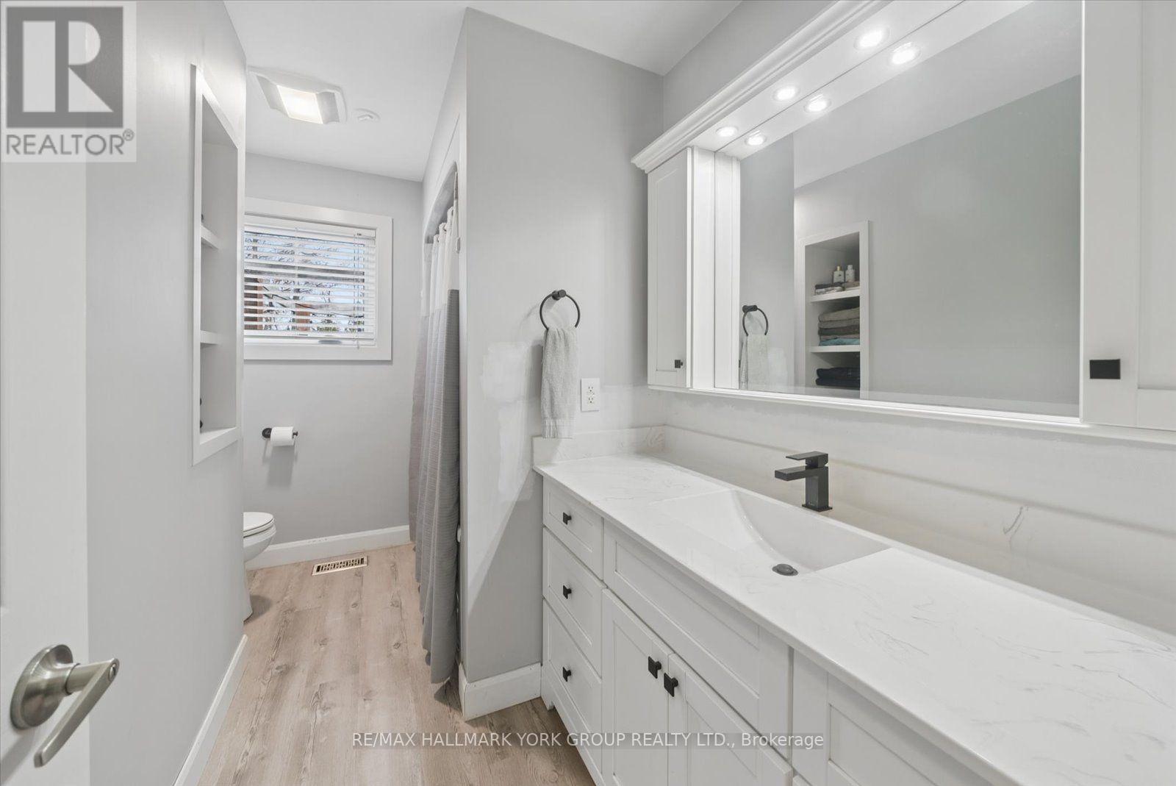
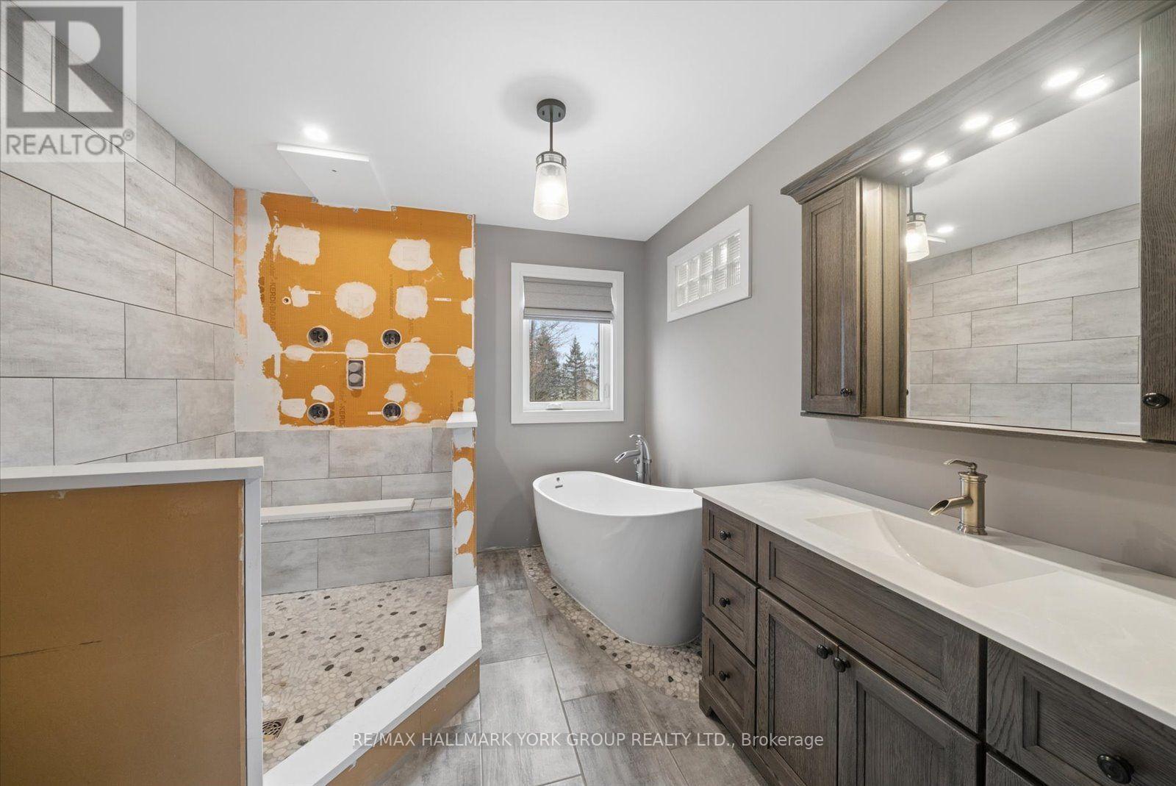
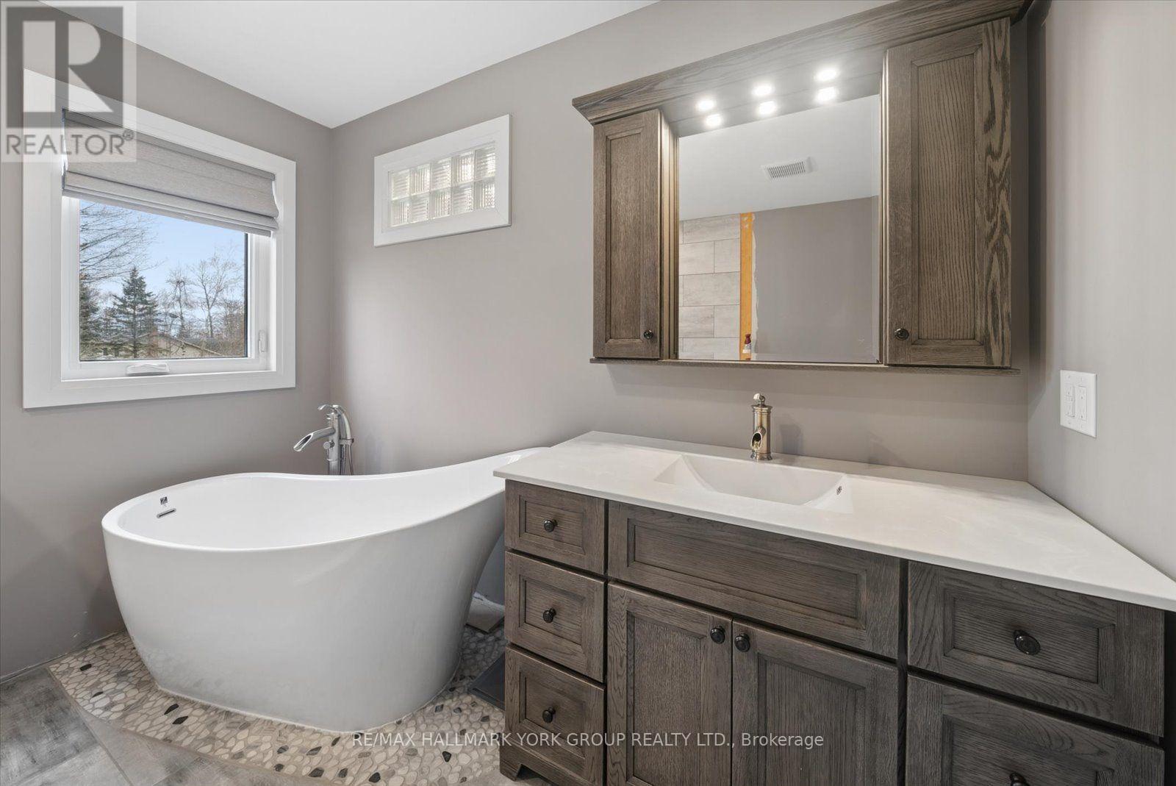
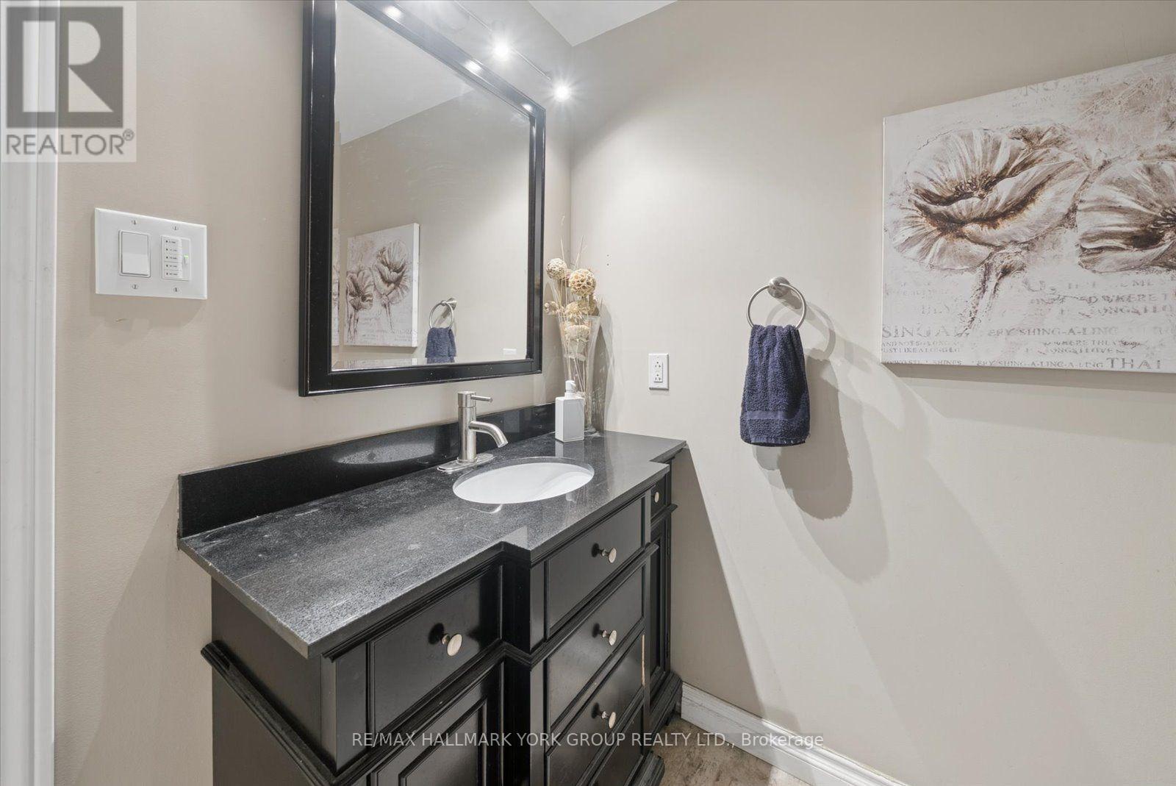
3 Bathroom
1,500 - 2,000 ft2
Raised Bungalow
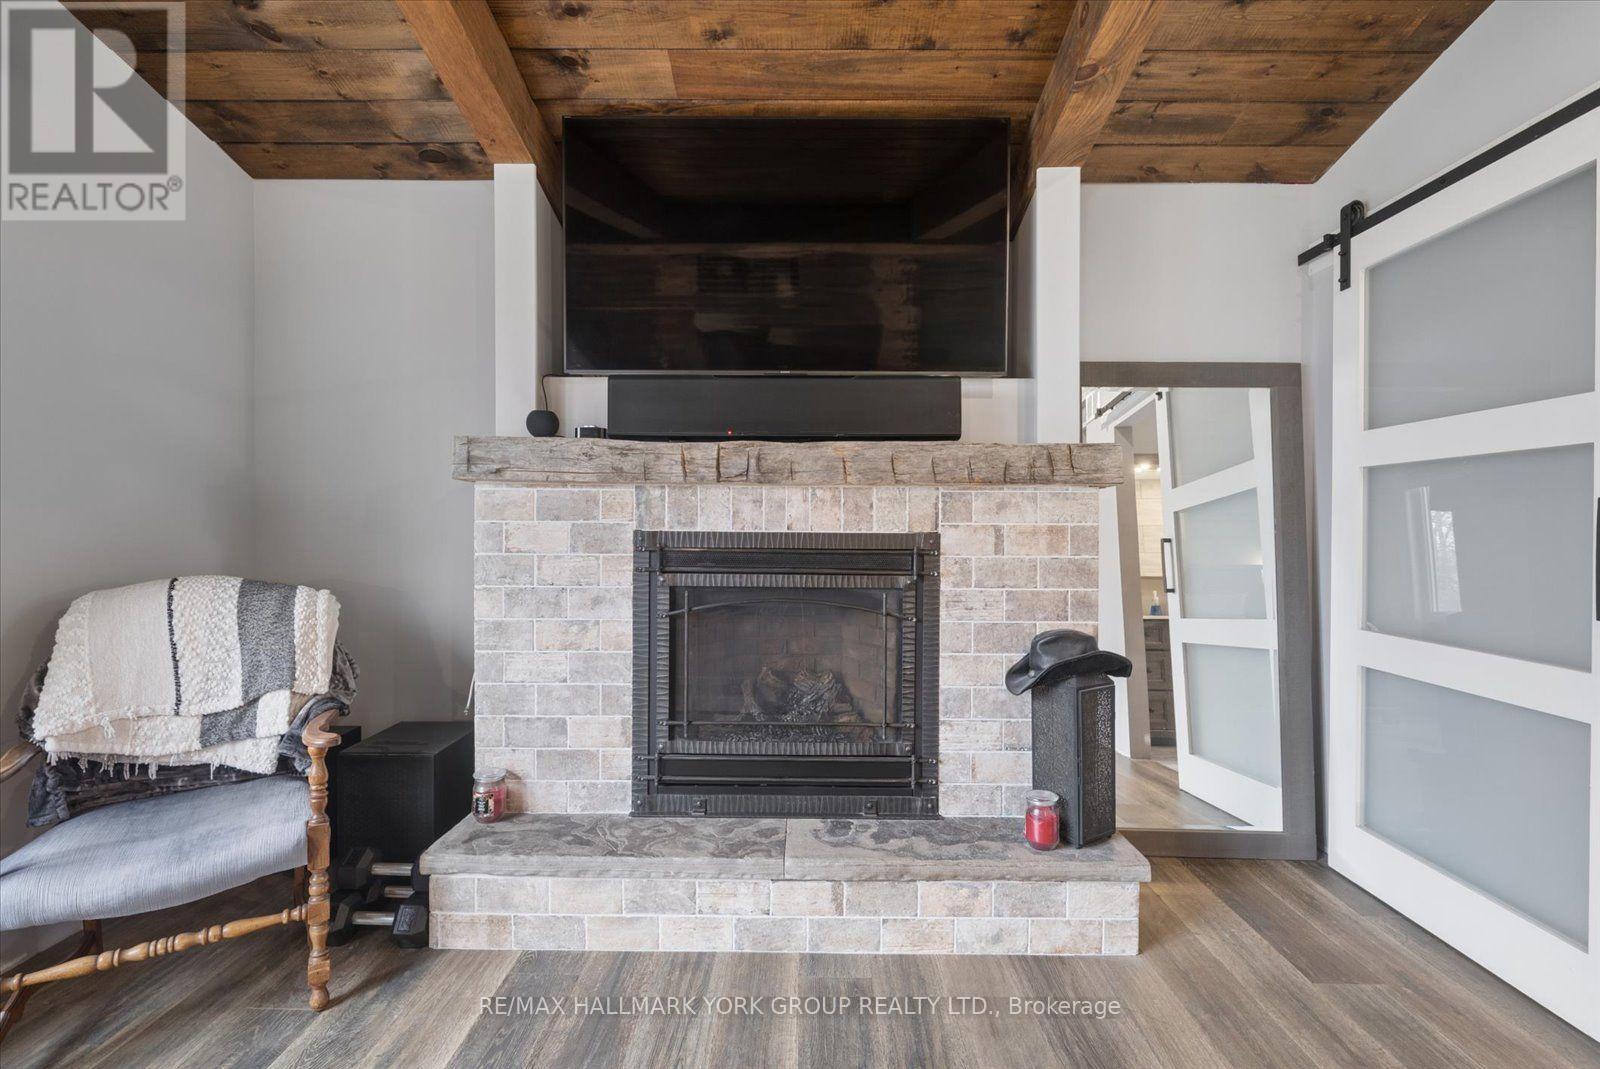
Fireplace
Central Air Conditioning
Forced Air
$774,900
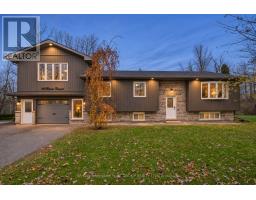
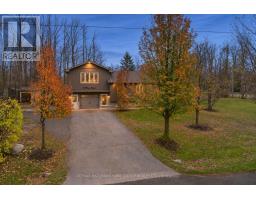
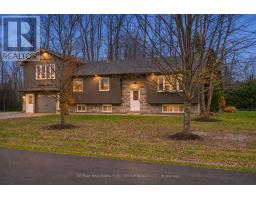
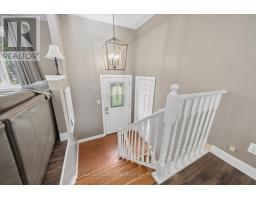
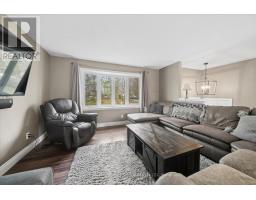
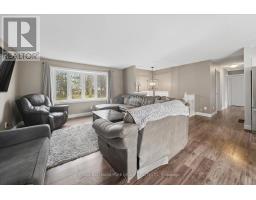
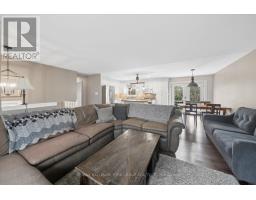
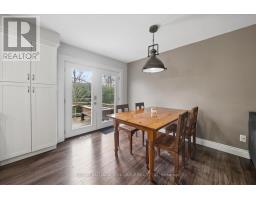
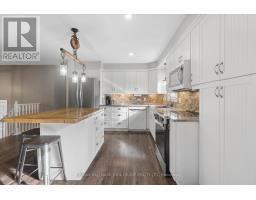
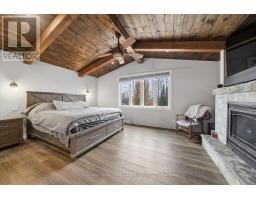
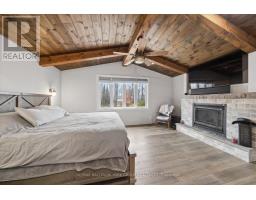
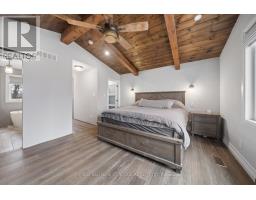
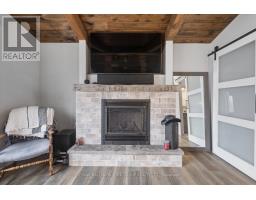
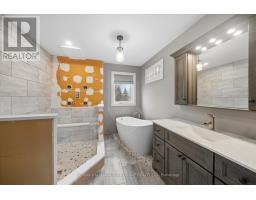
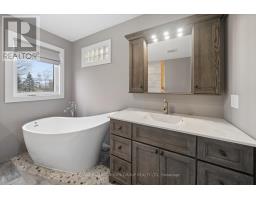
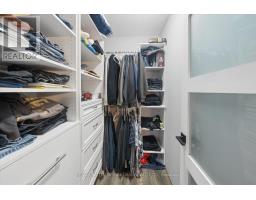
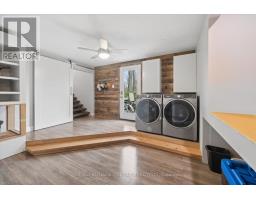
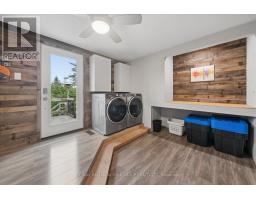
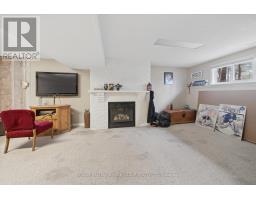
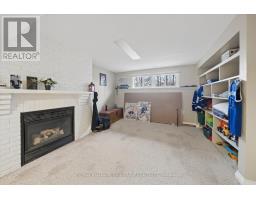
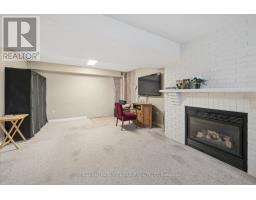
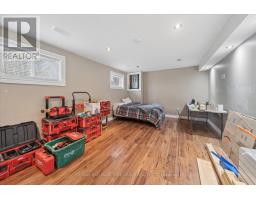
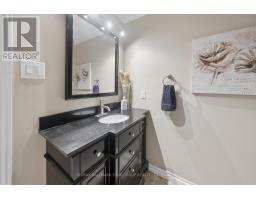
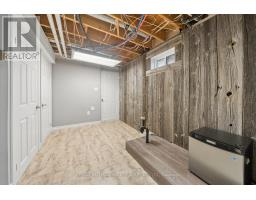
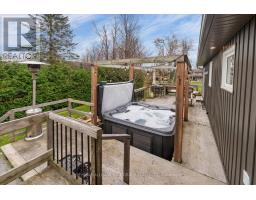
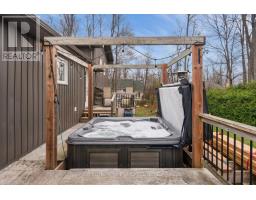
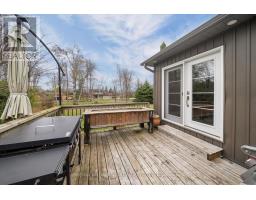
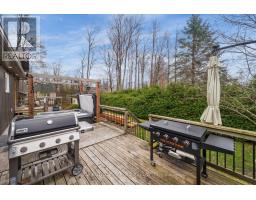
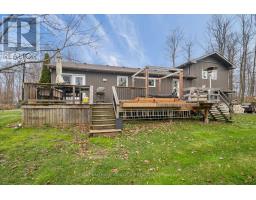
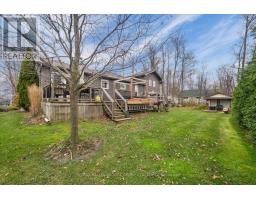
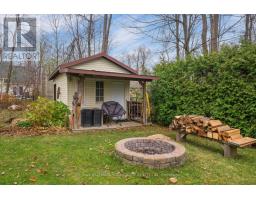
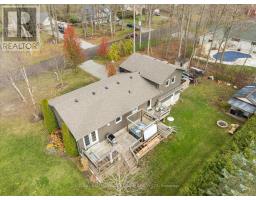
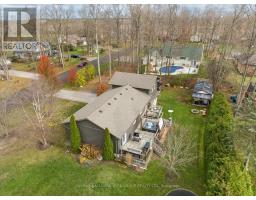
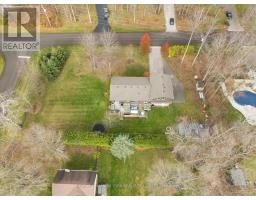
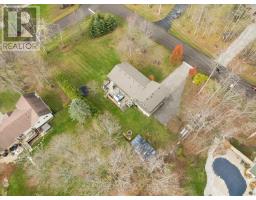
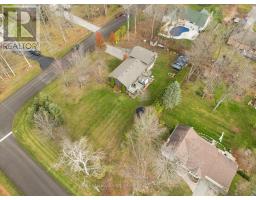
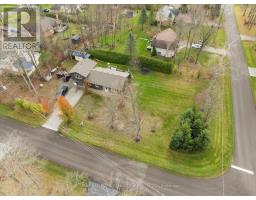
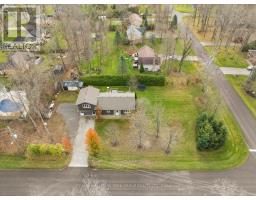
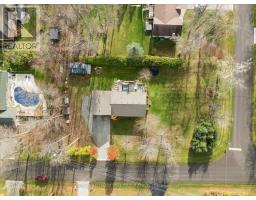
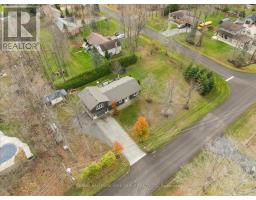
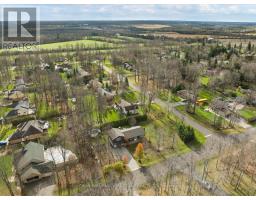
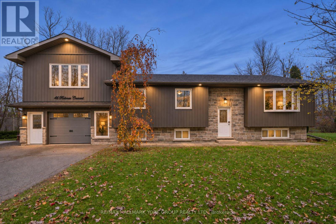
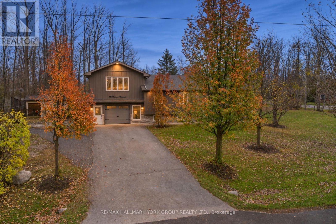
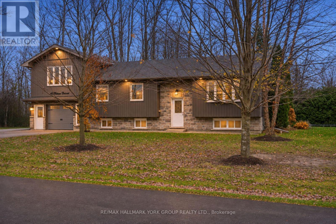
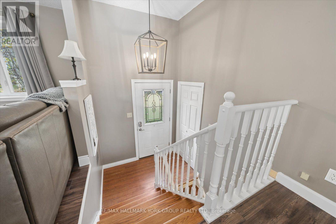
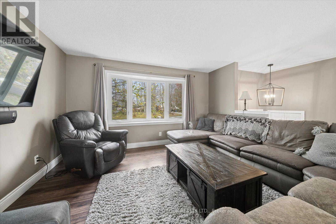
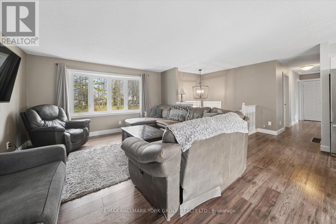
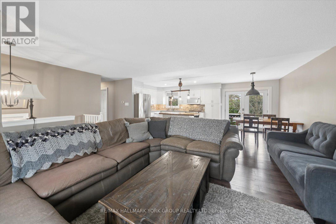
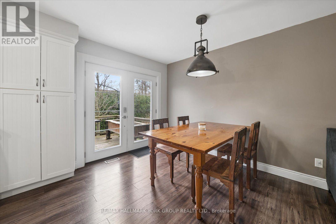
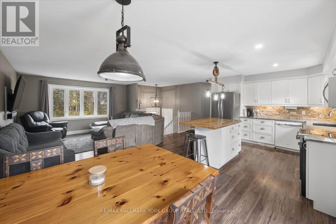
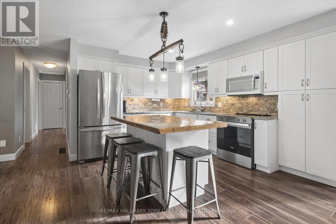
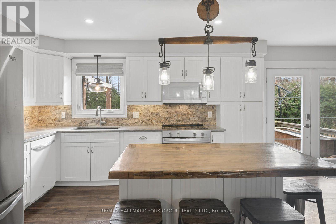
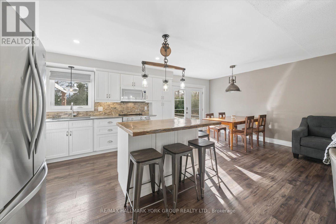
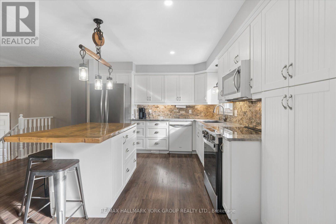
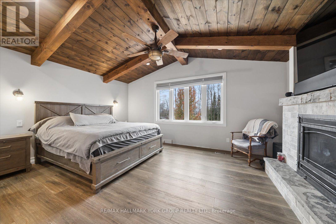
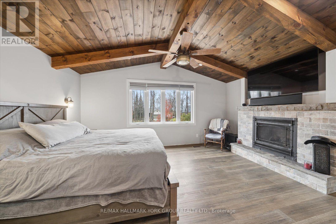
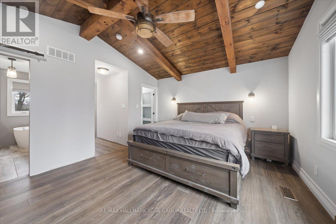
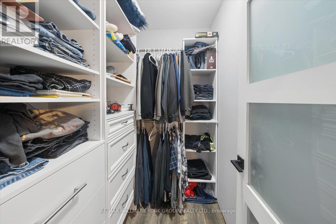
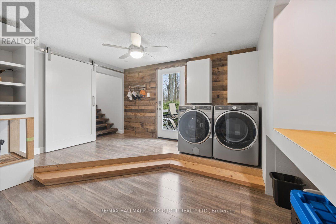
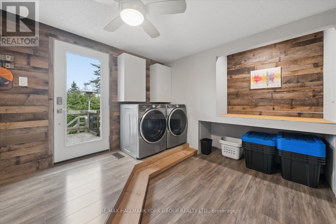
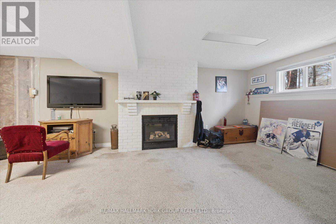
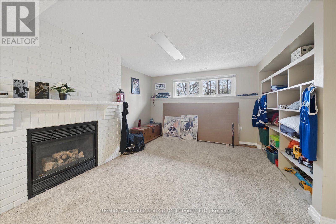
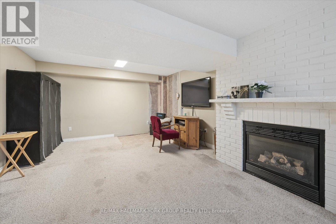
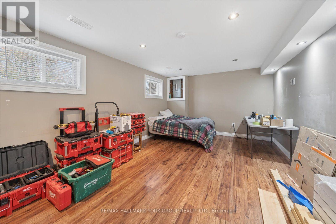
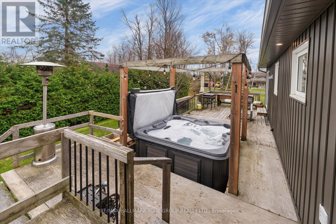
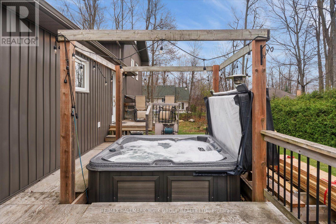
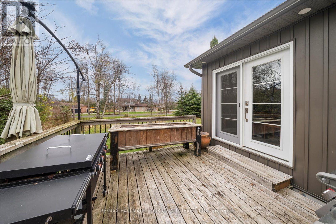
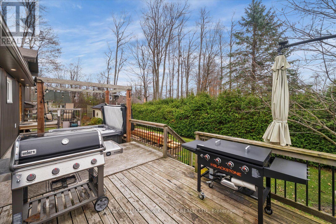
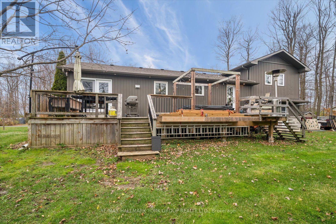
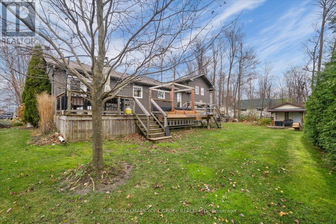
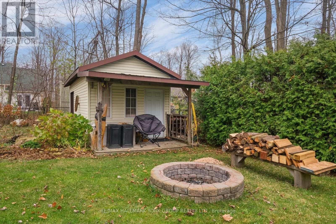
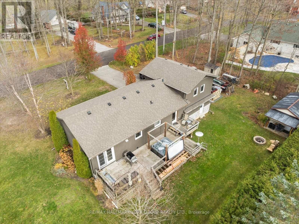
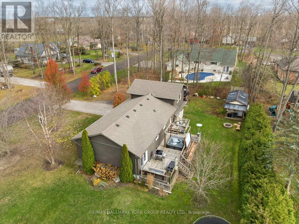
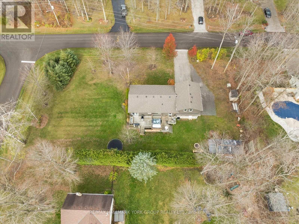
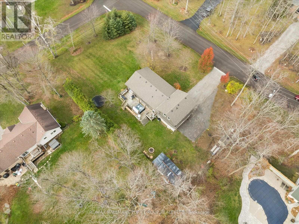
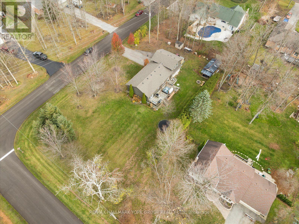
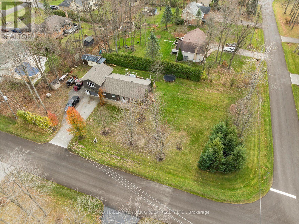
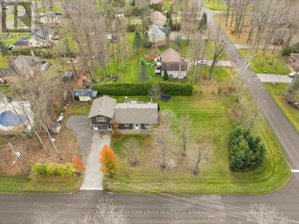
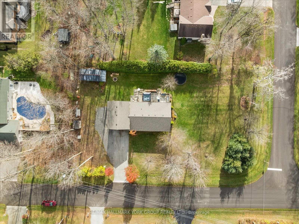
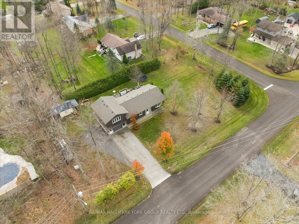
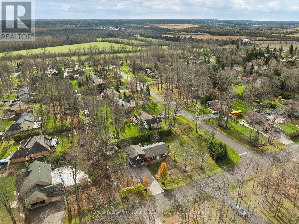
Set On A Beautifully Treed Corner Lot In The Quiet Community Of Manilla, This Updated 3+1 Bedroom, 3 Bathroom Home Offers The Space, Privacy And Curb Appeal You Have Been Waiting For. A Striking Modern Exterior Of Stone And Dark Board-And-Batten Siding Makes A Bold First Impression, With A Double Private Drive And Parking For Up To Eight. Inside, Two Natural Gas Fireplaces Bring Warmth To The Living Spaces, And Main Floor Laundry, Central Air And Central Vacuum Add Everyday Ease. The Finished Walk-Up Lower Level, With A Fourth Bedroom And Full Bath, Is Ideal For Guests, Teens Or Extended Family. Step Outside To A Multi-Level Deck Overlooking A Spacious, Hedged Backyard With A Fire Pit And Mature Trees All Around. Just Minutes To Lake Scugog, Port Perry And Lindsay, And An Easy Drive To The GTA. Small-Town Charm And Room To Breathe. This Is The One. (id:61594)
Property Details
|
MLS® Number
|
X14183200 |
|
Property Type
|
Single Family |
|
Community Name
|
Manilla |
|
Features
|
Level Lot, Wooded Area, Sump Pump |
|
Parking Space Total
|
8 |
Building
|
Bathroom Total
|
3 |
|
Bedrooms Above Ground
|
3 |
|
Bedrooms Below Ground
|
1 |
|
Bedrooms Total
|
4 |
|
Age
|
16 To 30 Years |
|
Amenities
|
Fireplace(s) |
|
Appliances
|
Garage Door Opener Remote(s), Central Vacuum, Dishwasher, Dryer, Microwave, Range, Stove, Washer, Window Coverings, Refrigerator |
|
Architectural Style
|
Raised Bungalow |
|
Basement Development
|
Finished |
|
Basement Features
|
Walk-up |
|
Basement Type
|
N/a (finished), N/a |
|
Construction Style Attachment
|
Detached |
|
Cooling Type
|
Central Air Conditioning |
|
Exterior Finish
|
Brick, Vinyl Siding |
|
Fireplace Present
|
Yes |
|
Fireplace Total
|
2 |
|
Flooring Type
|
Laminate, Carpeted |
|
Foundation Type
|
Poured Concrete |
|
Heating Fuel
|
Natural Gas |
|
Heating Type
|
Forced Air |
|
Stories Total
|
1 |
|
Size Interior
|
1,500 - 2,000 Ft2 |
|
Type
|
House |
|
Utility Water
|
Community Water System |
Parking
Land
|
Acreage
|
No |
|
Sewer
|
Septic System |
|
Size Frontage
|
105 Ft ,8 In |
|
Size Irregular
|
105.7 Ft ; Irregular |
|
Size Total Text
|
105.7 Ft ; Irregular|1/2 - 1.99 Acres |
Rooms
| Level |
Type |
Length |
Width |
Dimensions |
|
Lower Level |
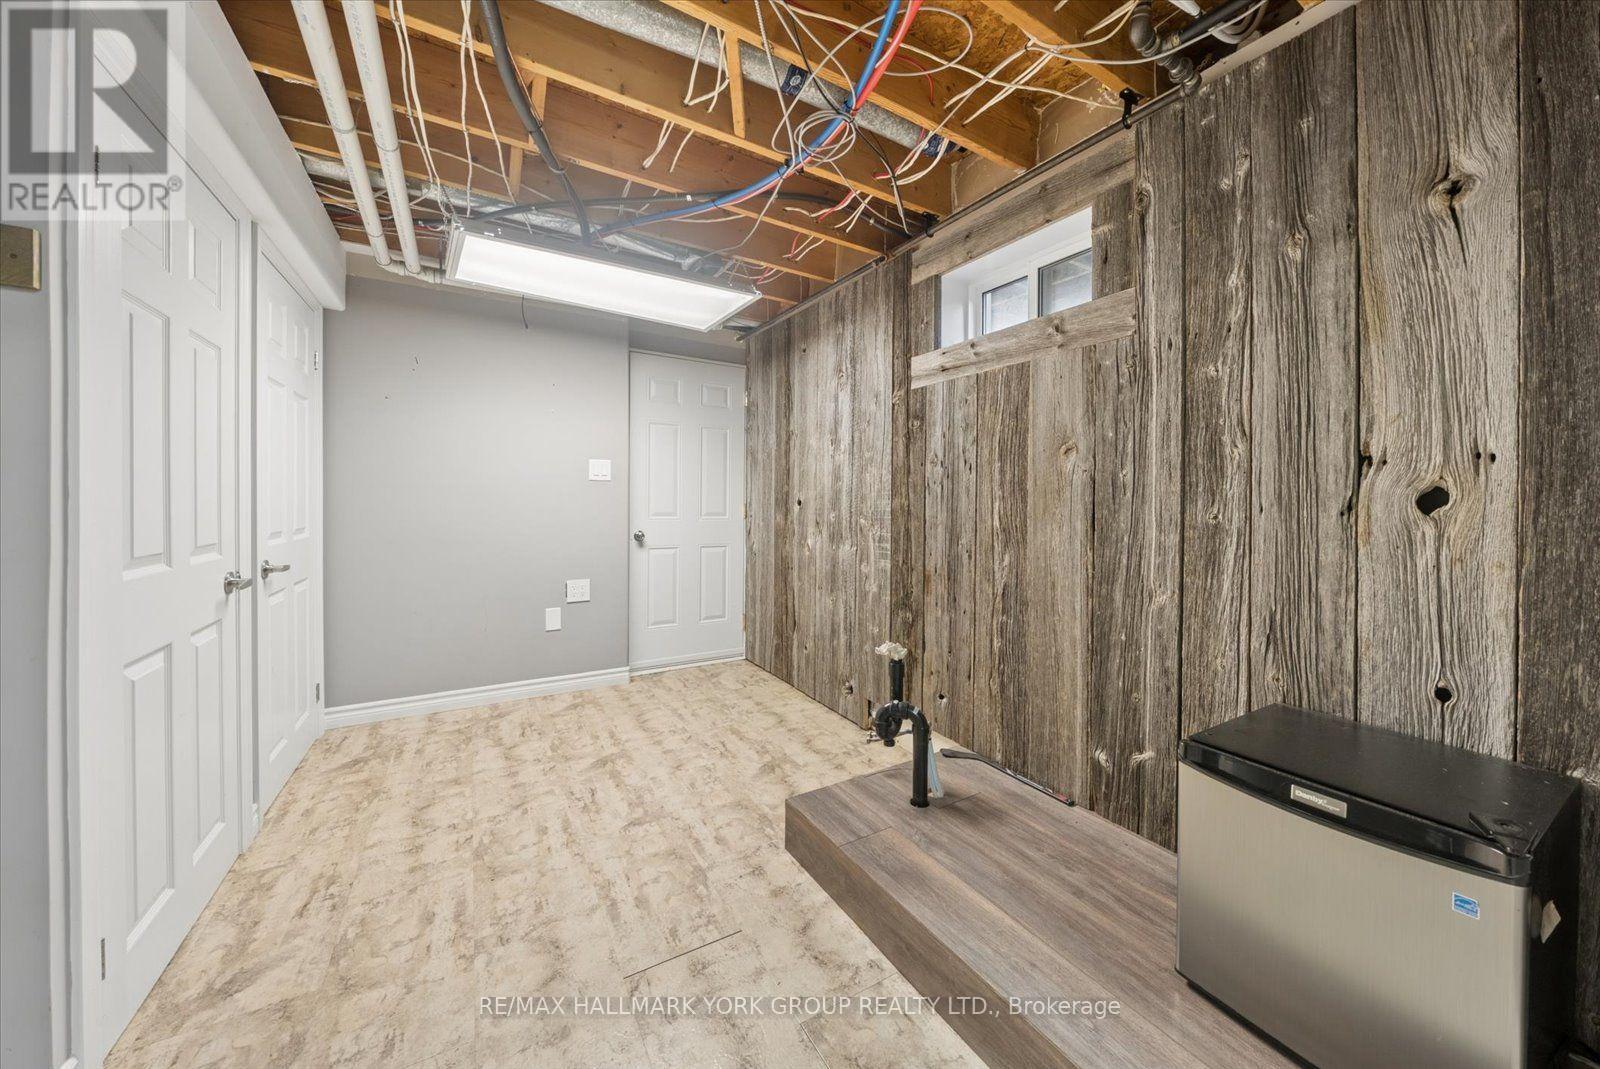
Utility Room |
6.4 m |
3.46 m |
6.4 m x 3.46 m |
|
Lower Level |
Recreational, Games Room |
4.07 m |
6.87 m |
4.07 m x 6.87 m |
|
Lower Level |
Bedroom 4 |
6.41 m |
3.41 m |
6.41 m x 3.41 m |
|
Main Level |
Foyer |
1.97 m |
1.09 m |
1.97 m x 1.09 m |
|
Main Level |
Living Room |
6.19 m |
4.79 m |
6.19 m x 4.79 m |
|
Main Level |
Dining Room |
2.93 m |
3.27 m |
2.93 m x 3.27 m |
|
Main Level |
Kitchen |
3.5 m |
3.26 m |
3.5 m x 3.26 m |
|
Main Level |
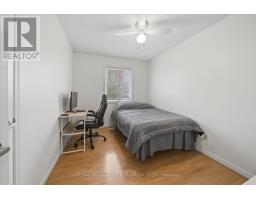
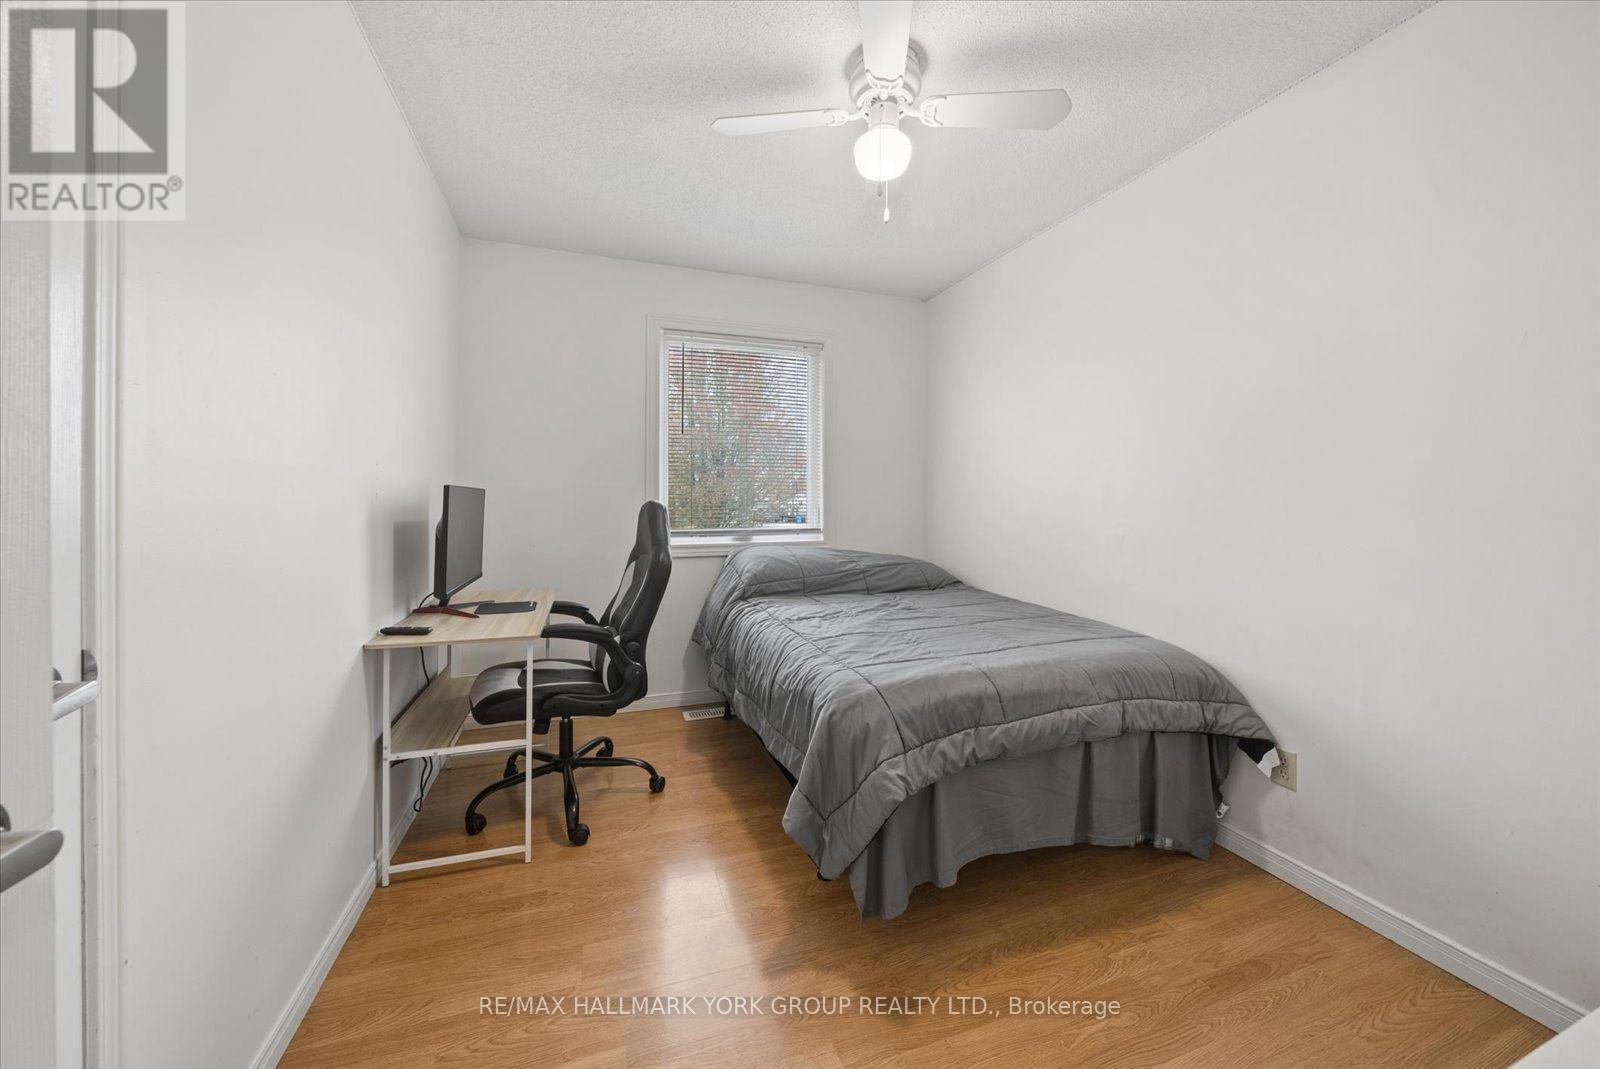
Bedroom 2 |
2.96 m |
3.41 m |
2.96 m x 3.41 m |
|
Main Level |
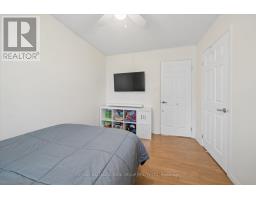
Bedroom 3 |
2.58 m |
3.41 m |
2.58 m x 3.41 m |
|
Main Level |
Laundry Room |
4.49 m |
3.4 m |
4.49 m x 3.4 m |
|
Upper Level |
Primary Bedroom |
5.36 m |
3.85 m |
5.36 m x 3.85 m |
Utilities
|
Electricity
|
Installed |
|
Sewer
|
Installed |
https://www.realtor.ca/real-estate/30515969/46-robmar-crescent-kawartha-lakes-manilla-manilla