
Maintenance, Water, Insurance
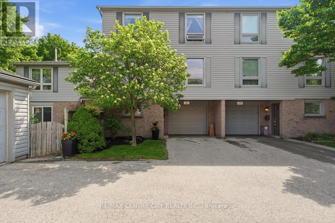
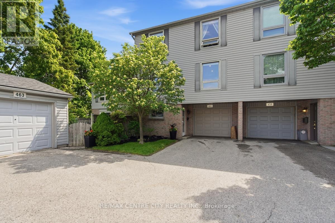
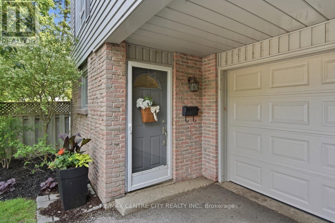
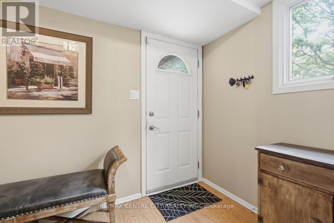
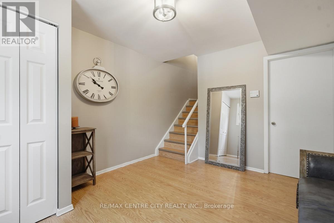
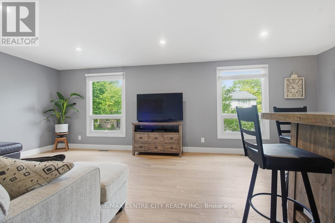
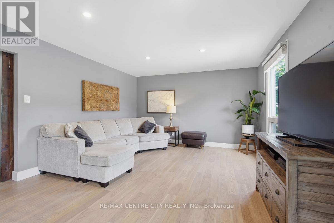
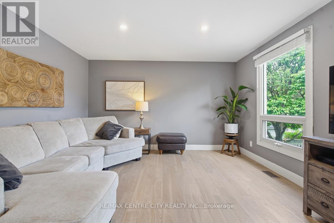
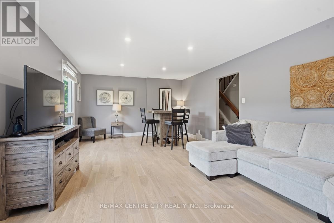
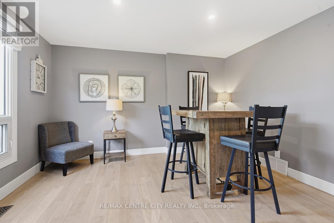
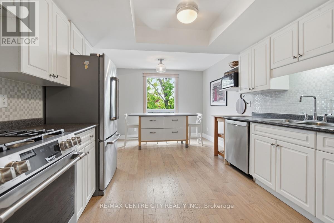
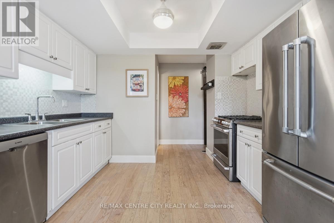
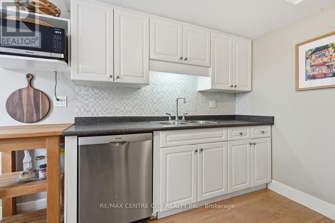
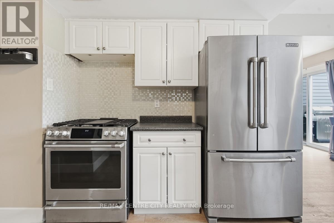
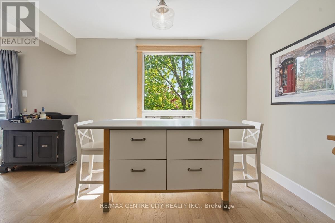
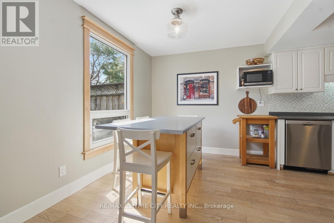
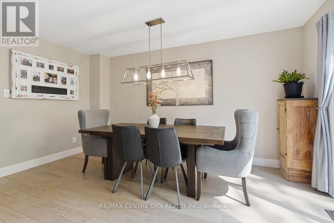
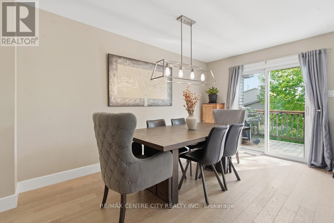
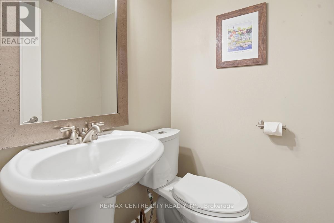
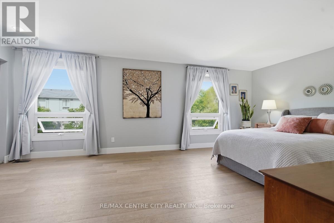
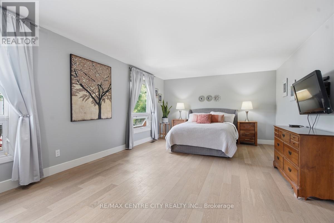
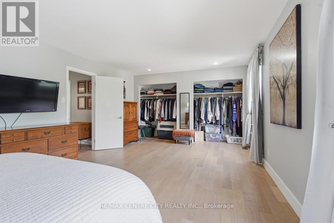
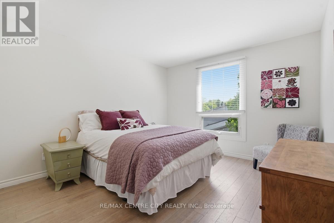
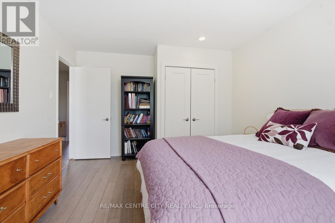
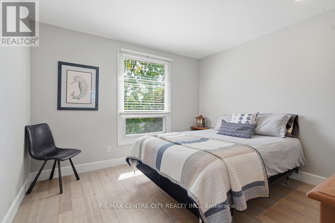
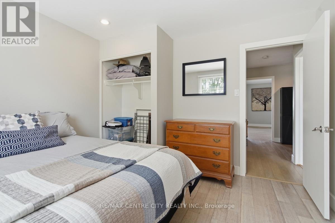
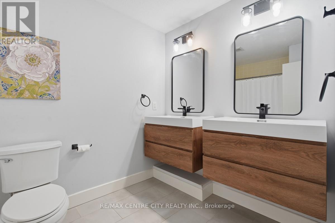
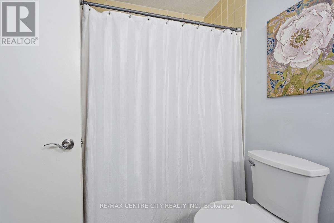
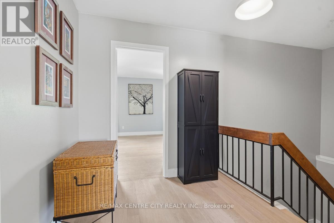
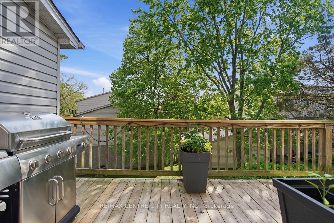
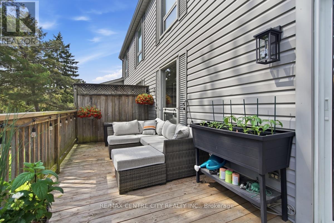
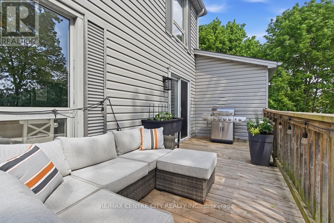
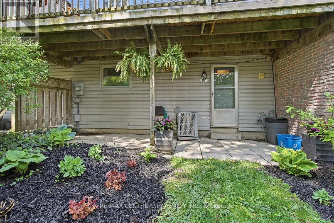
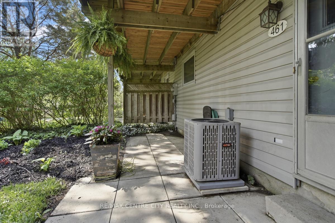
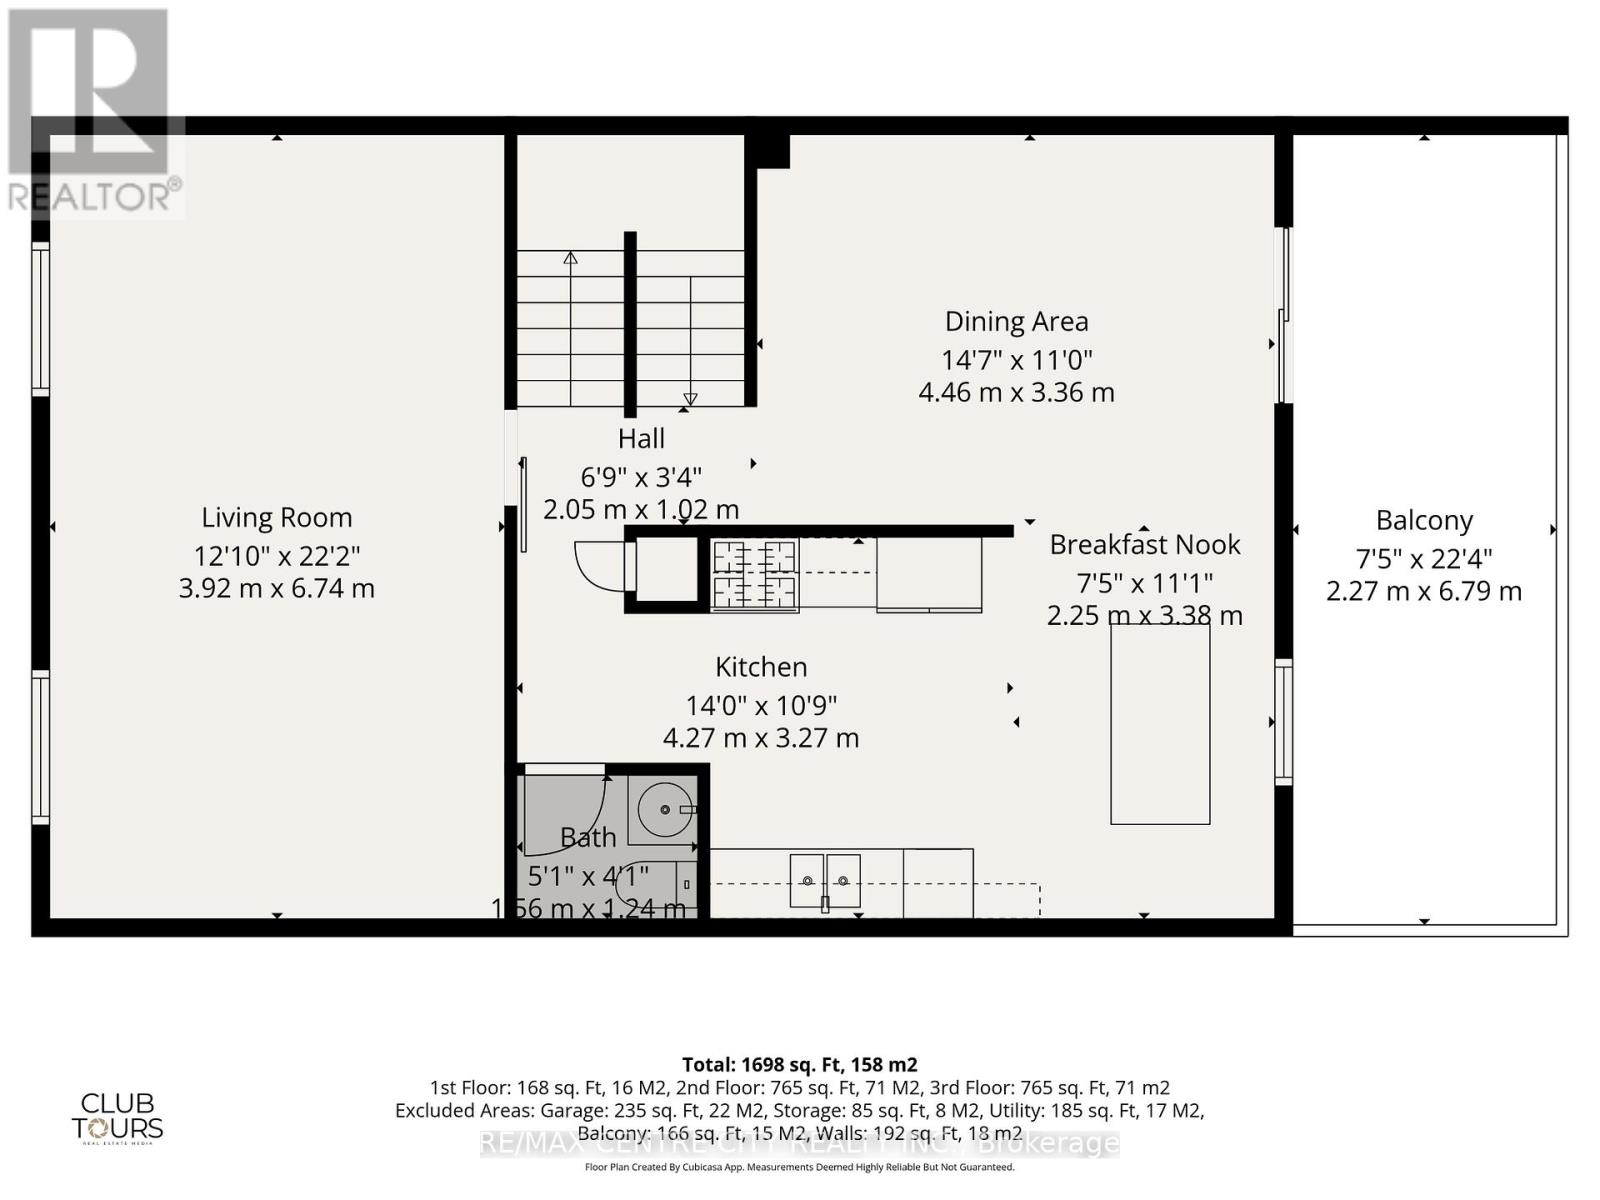
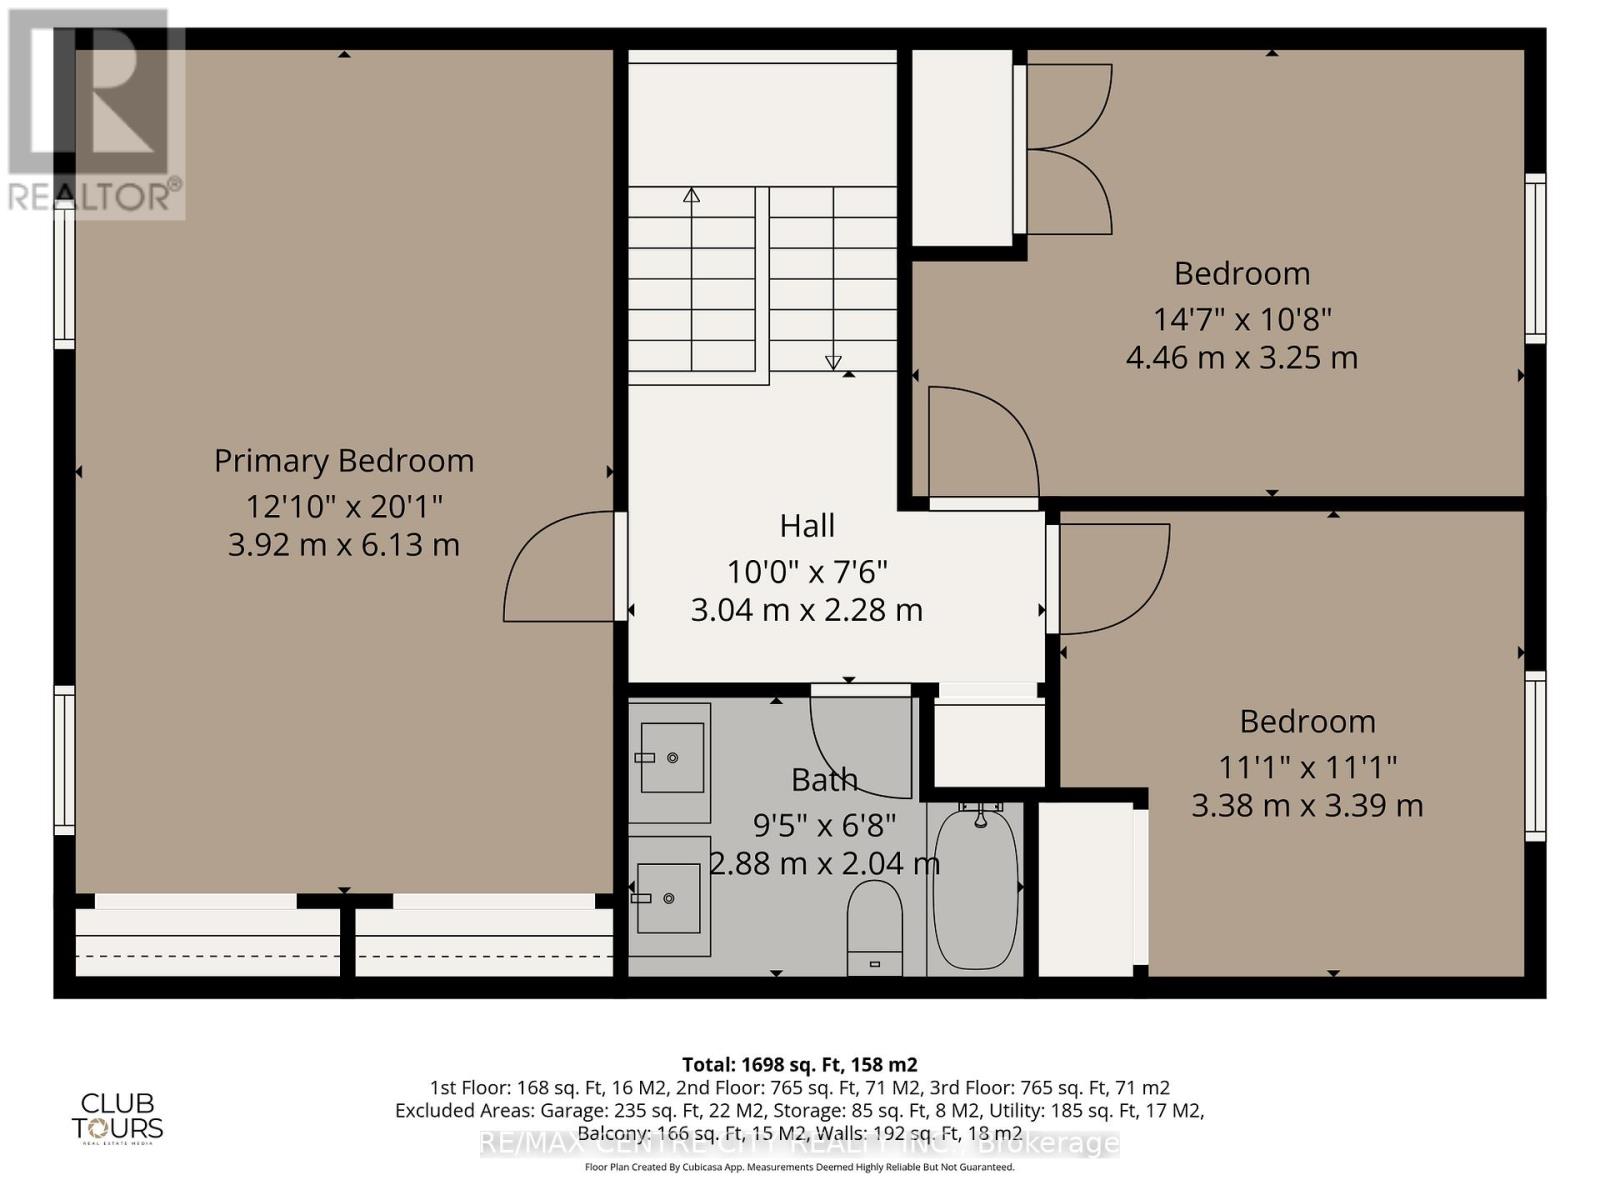
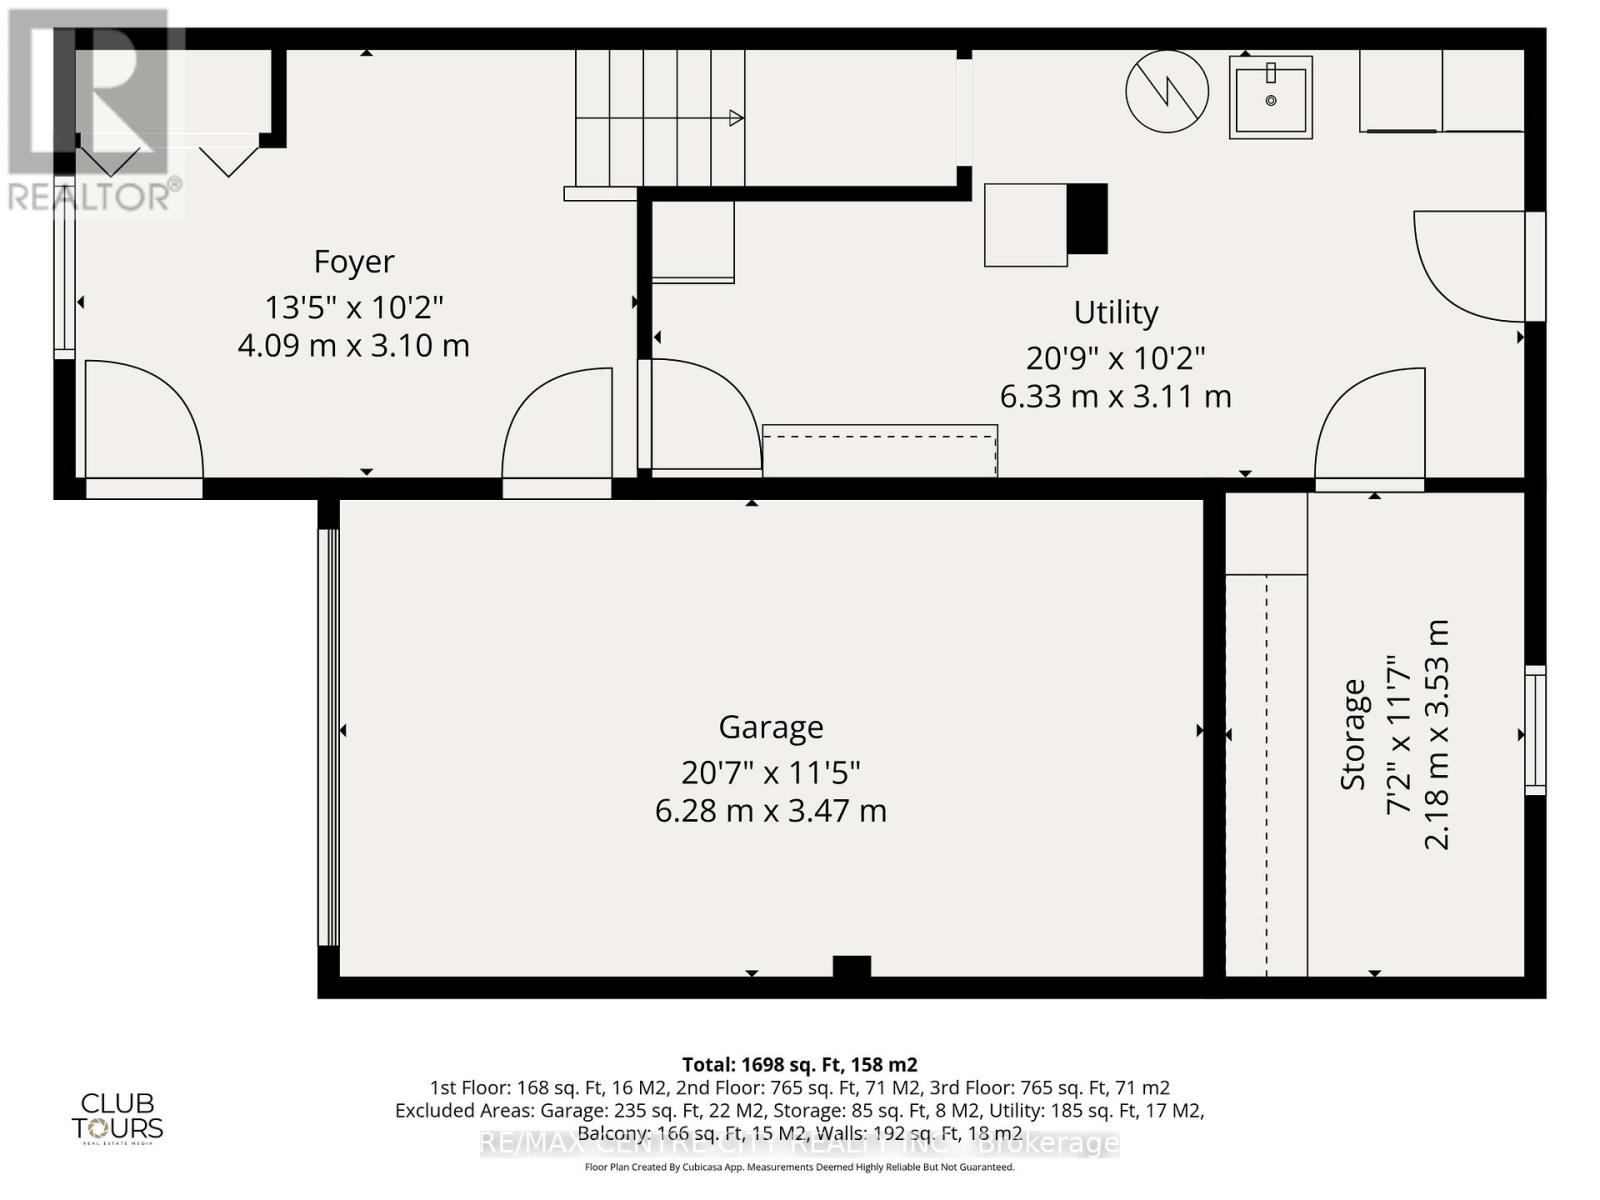
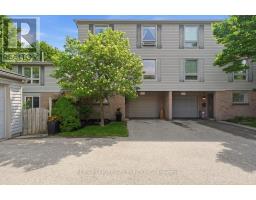
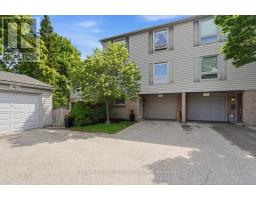
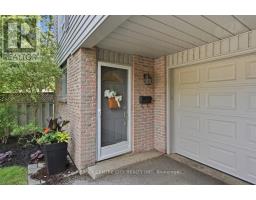
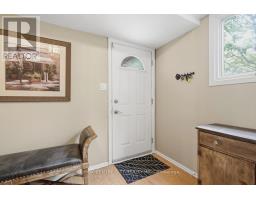
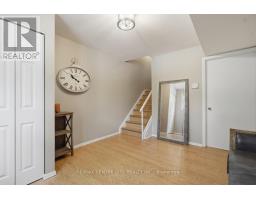
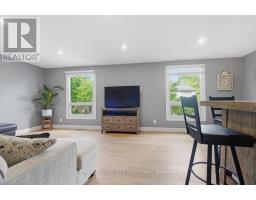
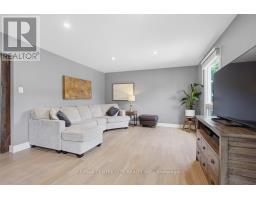
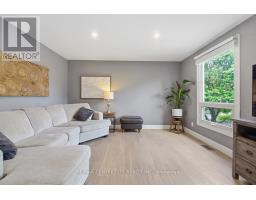
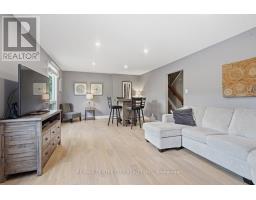
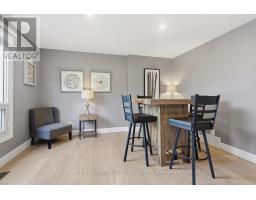
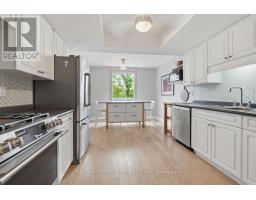
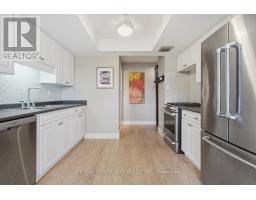
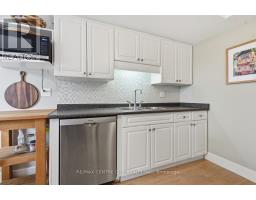
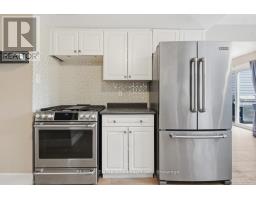
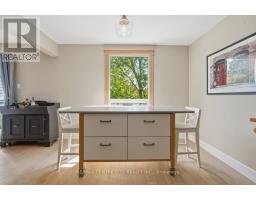
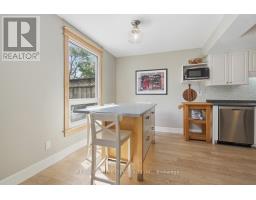
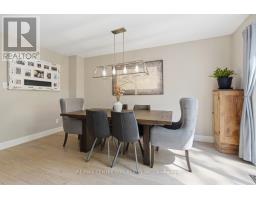
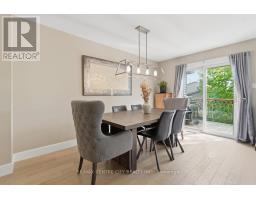
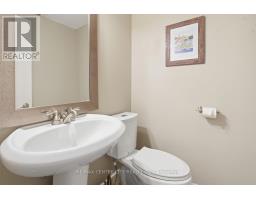
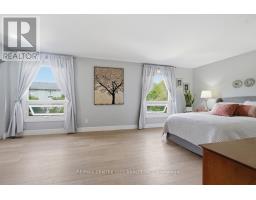
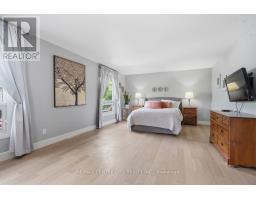
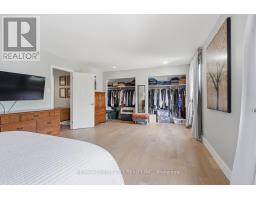
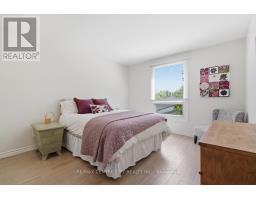
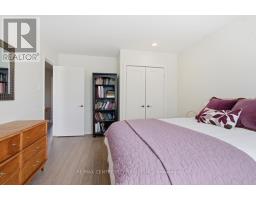
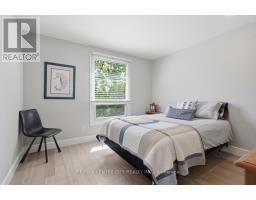
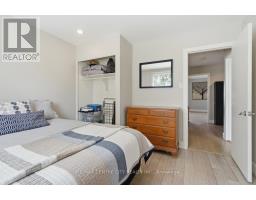
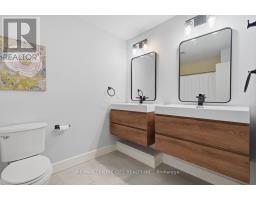
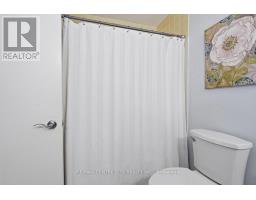
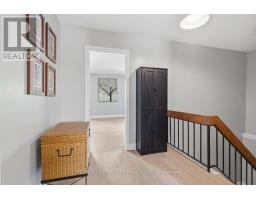
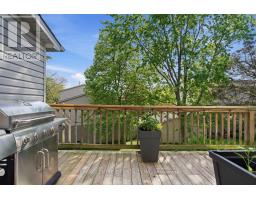
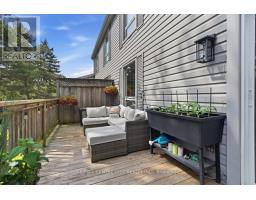
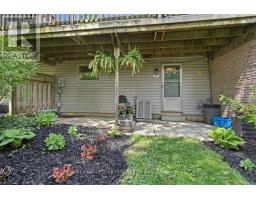
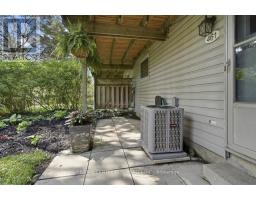
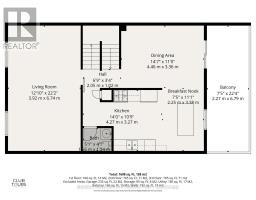
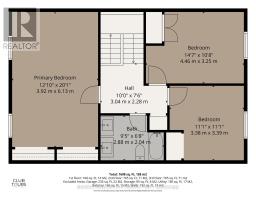
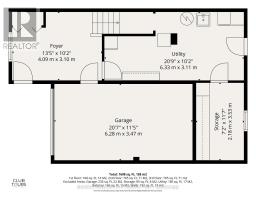
$320 MonthlyWelcome to 461 Everglade Crescent in the sought-after Oakridge neighbourhood with top rated schools. This move-in ready end-unit condo offers exceptional value with an attached garage leading into a spacious foyer with access to a large laundry and storage area. The upper level features three generously sized bedrooms and an updated main bathroom complete with double sinks. On the second floor, enjoy an oversized family room with large west-facing windows that fill the space with natural afternoon light. The spacious kitchen includes stainless steel appliances and access to a large dining area perfect for hosting family and friends. A convenient powder room and walkout to the back deck complete this level. With condo fees of only $320/month including water, this is an incredible opportunity to move into desirable Oakridge for under $500,000. A must-see home offering space, comfort, and affordability in a prime location. Updates-electrical panel, A/C & gas stove. (id:61594)
| MLS® Number | X13150594 |
| Property Type | Single Family |
| Community Name | North P |
| Amenities Near By | Golf Nearby, Park, Place Of Worship, Public Transit, Schools |
| Community Features | Pets Allowed With Restrictions |
| Features | Balcony |
| Parking Space Total | 2 |
| Structure | Deck |
| Bathroom Total | 2 |
| Bedrooms Above Ground | 3 |
| Bedrooms Total | 3 |
| Age | 51 To 99 Years |
| Appliances | Garage Door Opener Remote(s), Dishwasher, Dryer, Stove, Water Heater, Washer, Refrigerator |
| Basement Features | Walk Out |
| Basement Type | N/a |
| Cooling Type | Central Air Conditioning |
| Exterior Finish | Brick, Vinyl Siding |
| Fire Protection | Smoke Detectors |
| Half Bath Total | 1 |
| Heating Fuel | Natural Gas |
| Heating Type | Forced Air |
| Stories Total | 3 |
| Size Interior | 1,600 - 1,799 Ft2 |
| Type | Row / Townhouse |
| Attached Garage | |
| Garage |
| Acreage | No |
| Land Amenities | Golf Nearby, Park, Place Of Worship, Public Transit, Schools |
| Landscape Features | Landscaped |
| Surface Water | River/stream |
| Zoning Description | R5-4 |
| Level | Type | Length | Width | Dimensions |
|---|---|---|---|---|
| Second Level | Family Room | 3.92 m | 6.74 m | 3.92 m x 6.74 m |
| Second Level | Kitchen | 4.27 m | 3.27 m | 4.27 m x 3.27 m |
| Second Level | Eating Area | 2.25 m | 3.38 m | 2.25 m x 3.38 m |
| Third Level | Primary Bedroom | 3.92 m | 6.13 m | 3.92 m x 6.13 m |
| Third Level | Bedroom 2 | 4.46 m | 3.25 m | 4.46 m x 3.25 m |
| Third Level | Bedroom 3 | 3.38 m | 3.39 m | 3.38 m x 3.39 m |
| Ground Level | Dining Room | 4.46 m | 3.36 m | 4.46 m x 3.36 m |
| Ground Level | Utility Room | 6.33 m | 3.11 m | 6.33 m x 3.11 m |
| Ground Level | Laundry Room | 2.18 m | 3.53 m | 2.18 m x 3.53 m |
| Ground Level | Foyer | 4.09 m | 3.1 m | 4.09 m x 3.1 m |
https://www.realtor.ca/real-estate/29778208/461-everglade-crescent-london-north-north-p-north-p
Contact us for more information

The trademarks REALTOR®, REALTORS®, and the REALTOR® logo are controlled by The Canadian Real Estate Association (CREA) and identify real estate professionals who are members of CREA. The trademarks MLS®, Multiple Listing Service® and the associated logos are owned by The Canadian Real Estate Association (CREA) and identify the quality of services provided by real estate professionals who are members of CREA. The trademark DDF® is owned by The Canadian Real Estate Association (CREA) and identifies CREA's Data Distribution Facility (DDF®)