4 Bedroom
2 Bathroom
700 - 1,100 ft2
Bungalow
Central Air Conditioning
Forced Air
$499,900
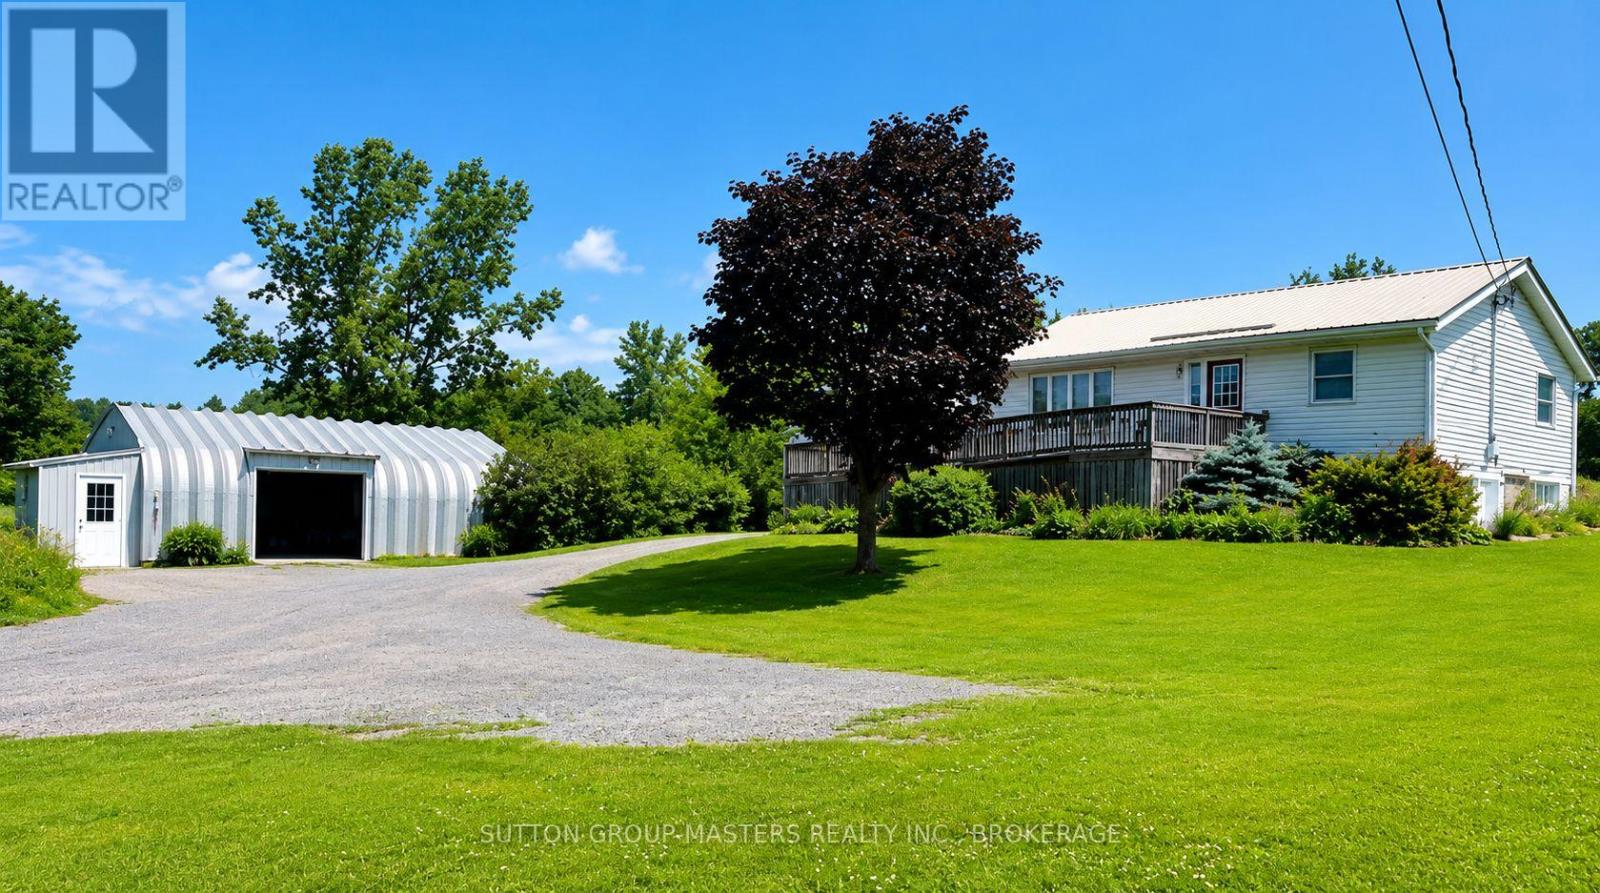
Need a workshop? Home based business? Mechanics? Serious hobbyists? 60x24 Quonset style shop, fully powered - sweet bungalow included! Great location in Sydenham on an almost 2 acre lot. Apple trees, metal roof, large windows - so much to offer. Fully finished lower level with rec room and 2-piece bath and laundry. Gorgeous lot. This home is ready for your special touches! Call today for more information or to book a viewing. (id:61594)
Property Details
|
MLS® Number
|
X13513858 |
|
Property Type
|
Single Family |
|
Community Name
|
47 - Frontenac South |
|
Community Features
|
School Bus |
|
Features
|
Wooded Area |
|
Parking Space Total
|
11 |
|
Structure
|
Deck, Shed, Workshop |
Building
|
Bathroom Total
|
2 |
|
Bedrooms Above Ground
|
3 |
|
Bedrooms Below Ground
|
1 |
|
Bedrooms Total
|
4 |
|
Age
|
31 To 50 Years |
|
Appliances
|
Water Heater, Water Softener, Dishwasher, Dryer, Stove, Washer, Window Coverings, Refrigerator |
|
Architectural Style
|
Bungalow |
|
Basement Type
|
Full |
|
Construction Style Attachment
|
Detached |
|
Cooling Type
|
Central Air Conditioning |
|
Exterior Finish
|
Aluminum Siding, Vinyl Siding |
|
Foundation Type
|
Block |
|
Half Bath Total
|
1 |
|
Heating Fuel
|
Propane |
|
Heating Type
|
Forced Air |
|
Stories Total
|
1 |
|
Size Interior
|
700 - 1,100 Ft2 |
|
Type
|
House |
|
Utility Water
|
Drilled Well |
Parking
|
Attached Garage
|
|
|
Garage
|
|
|
Inside Entry
|
|
Land
|
Acreage
|
No |
|
Sewer
|
Septic System |
|
Size Depth
|
514 Ft ,7 In |
|
Size Frontage
|
160 Ft |
|
Size Irregular
|
160 X 514.6 Ft |
|
Size Total Text
|
160 X 514.6 Ft|1/2 - 1.99 Acres |
Rooms
| Level |
Type |
Length |
Width |
Dimensions |
|
Lower Level |
Bathroom |
2.13 m |
1.82 m |
2.13 m x 1.82 m |
|
Lower Level |
Recreational, Games Room |
3.04 m |
3.35 m |
3.04 m x 3.35 m |
|
Lower Level |
Laundry Room |
2.4 m |
3.25 m |
2.4 m x 3.25 m |
|
Main Level |
Living Room |
3.65 m |
7.13 m |
3.65 m x 7.13 m |
|
Main Level |
Kitchen |
3.6 m |
7.04 m |
3.6 m x 7.04 m |
|
Main Level |
Primary Bedroom |
3.35 m |
3.65 m |
3.35 m x 3.65 m |
|
Main Level |
Bedroom 2 |
2.32 m |
3.65 m |
2.32 m x 3.65 m |
|
Main Level |
Bedroom 3 |
3.35 m |
2.08 m |
3.35 m x 2.08 m |
|
Main Level |
Bathroom |
2.13 m |
1.82 m |
2.13 m x 1.82 m |
Utilities
https://www.realtor.ca/real-estate/29979630/4660-boundary-road-frontenac-frontenac-south-47-frontenac-south