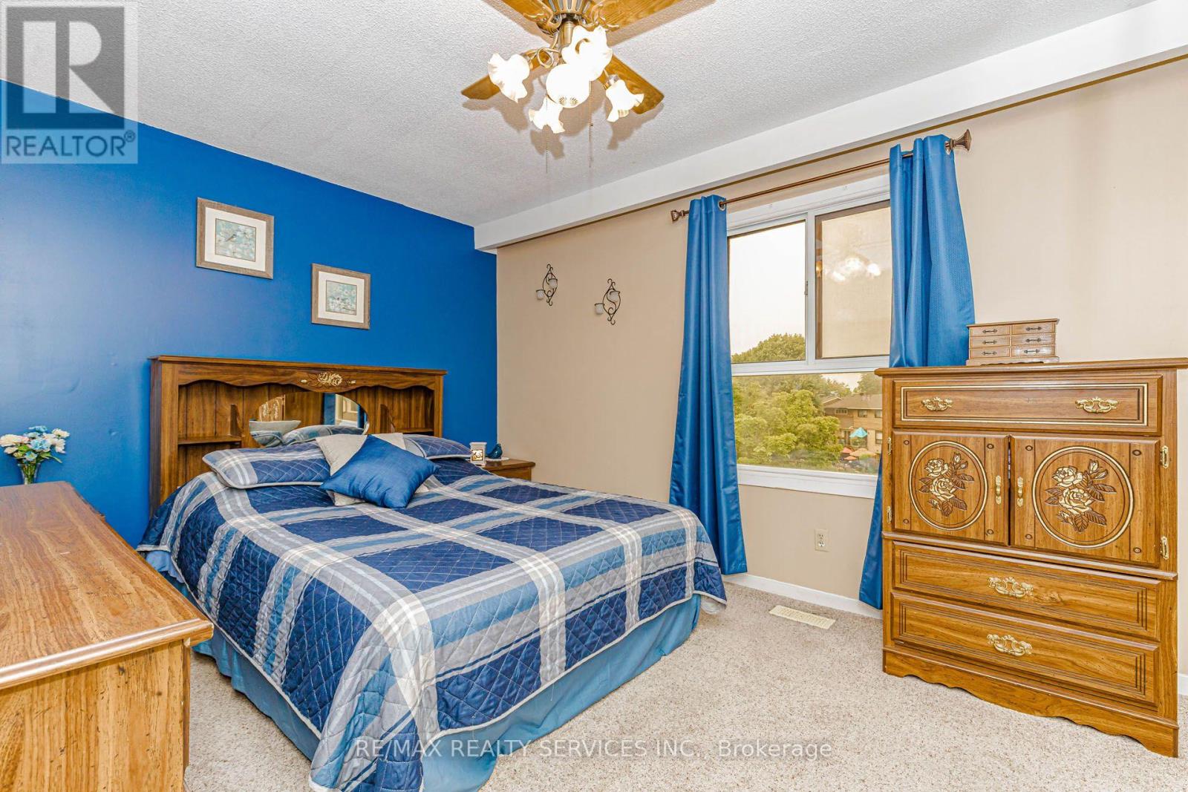
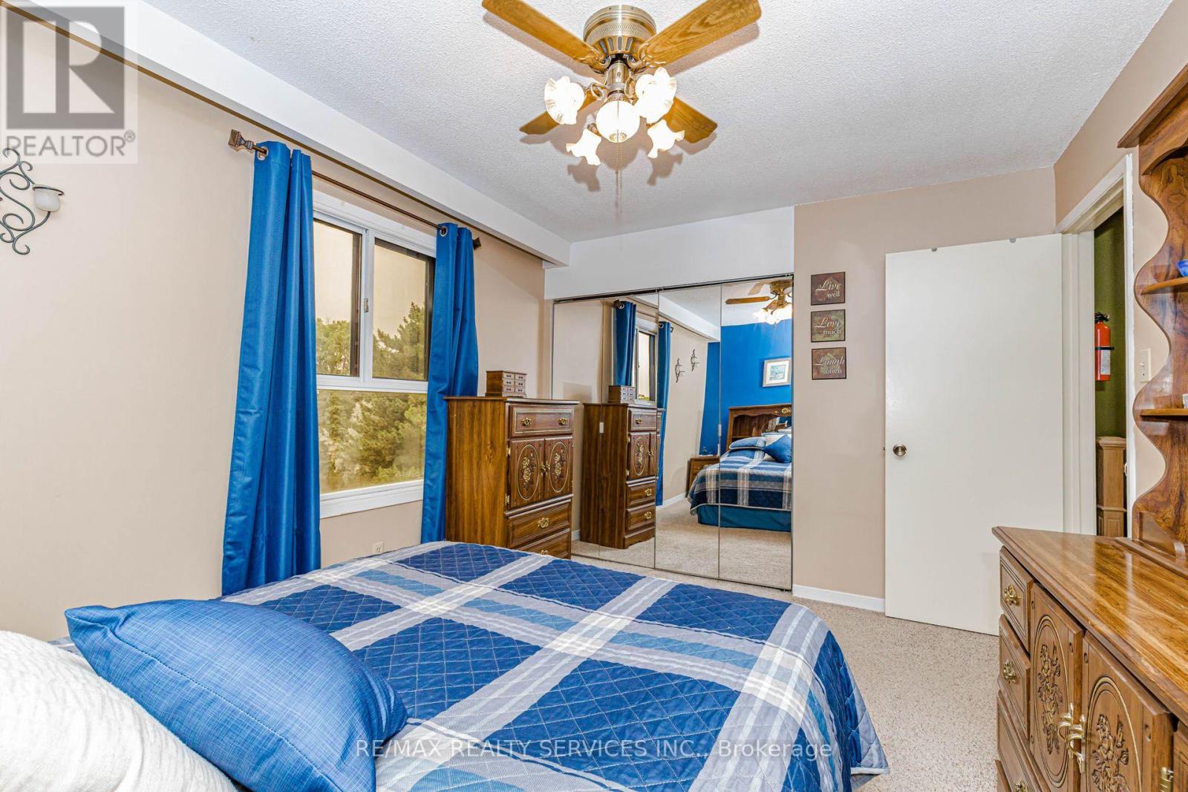
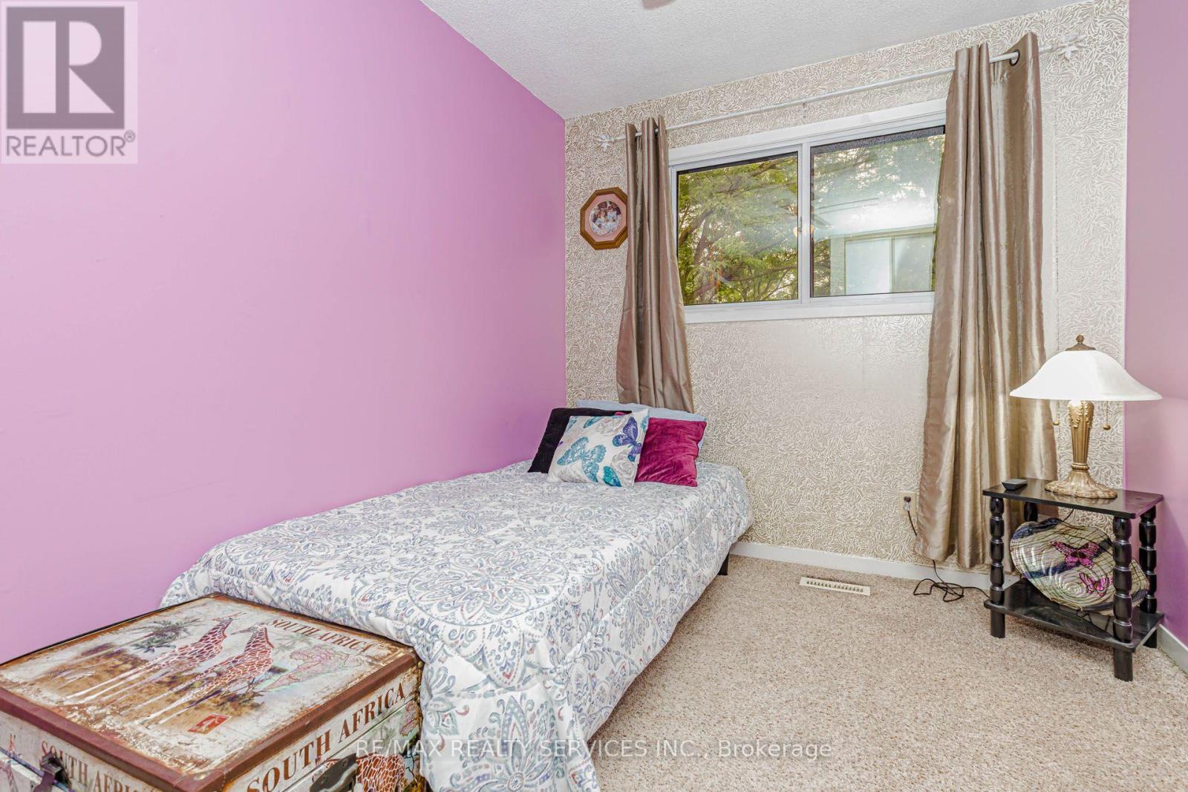
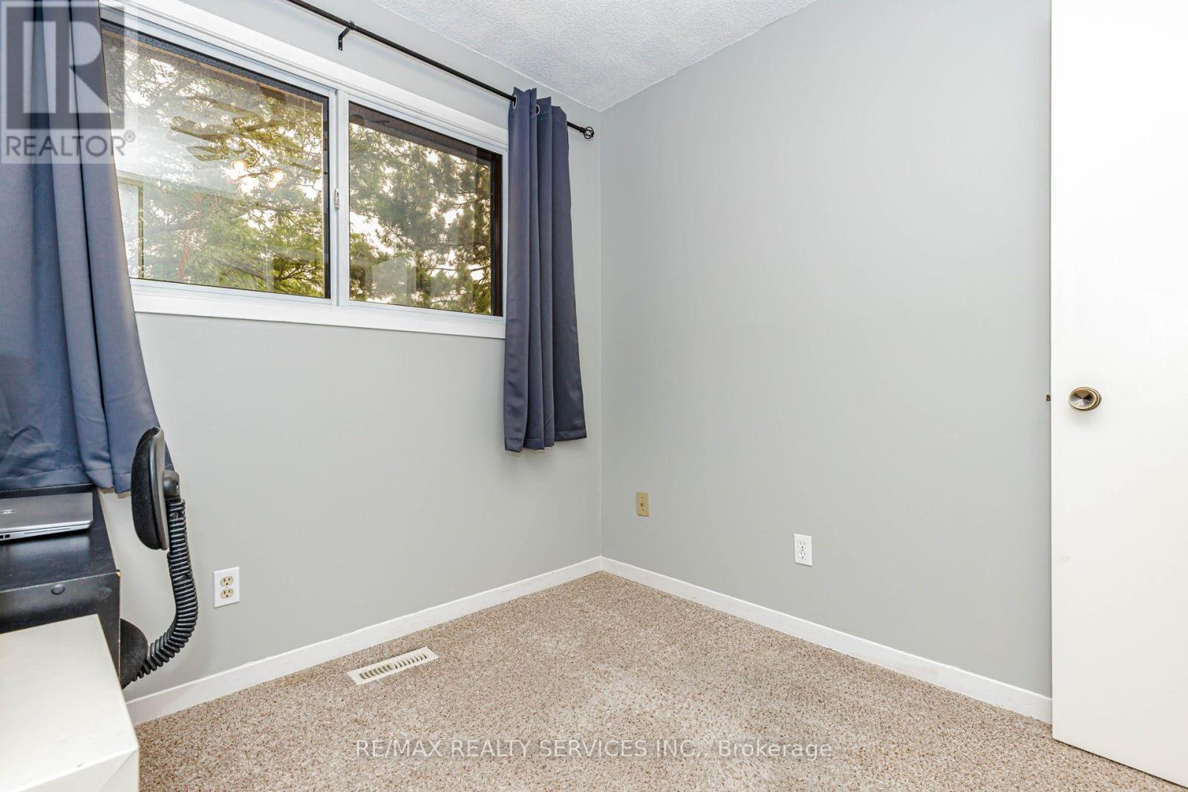
3 Bedroom
2 Bathroom
1,000 - 1,199 ft2
Central Air Conditioning
Forced Air
$569,000Maintenance, Water, Insurance, Parking, Common Area Maintenance
$483 Monthly
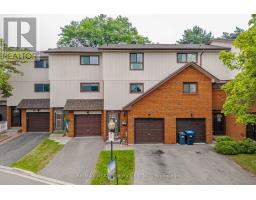
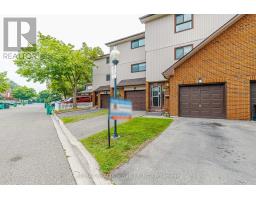
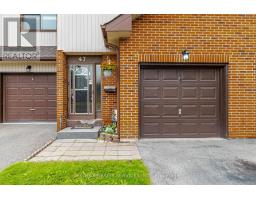
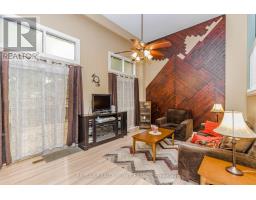
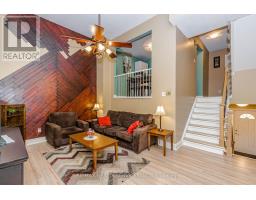
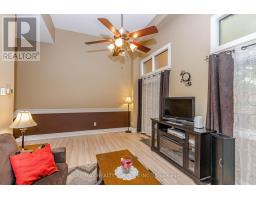
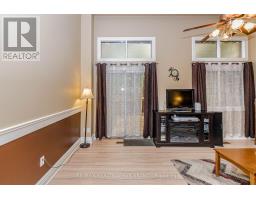
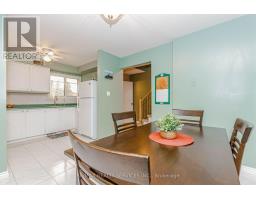
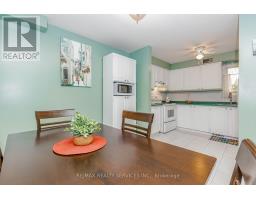
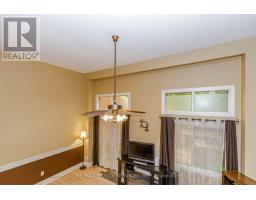
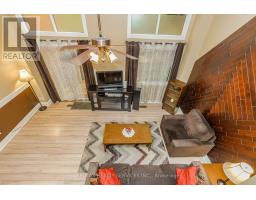
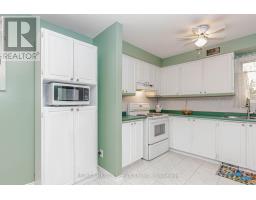
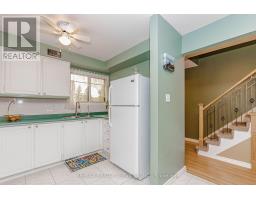
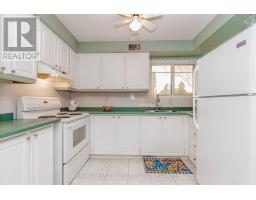
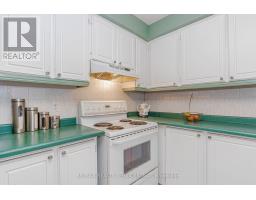
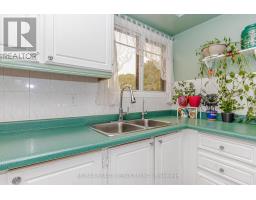
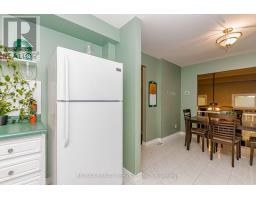
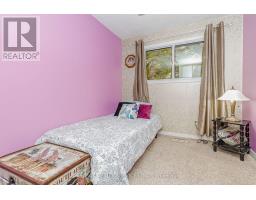
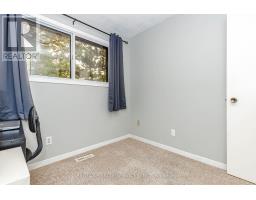
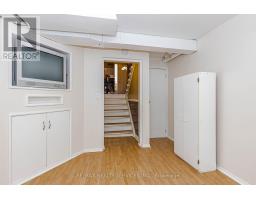
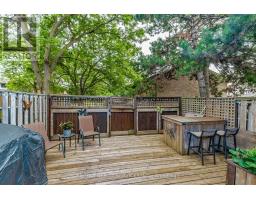
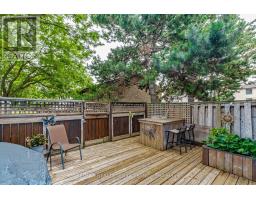
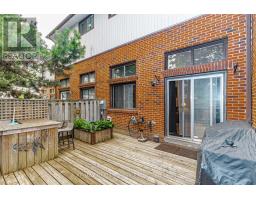
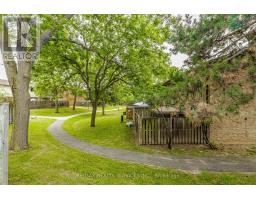
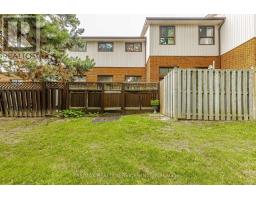
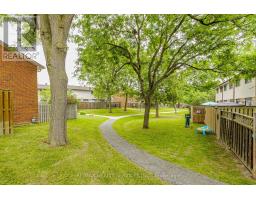
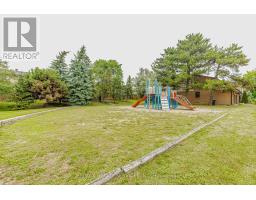
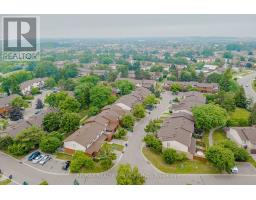
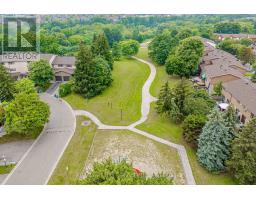
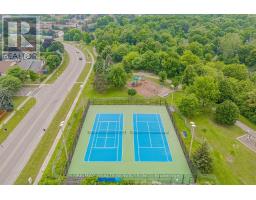
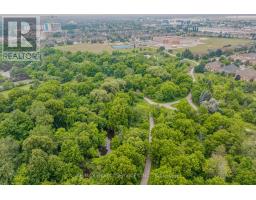
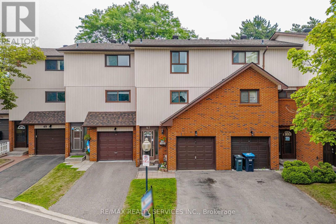
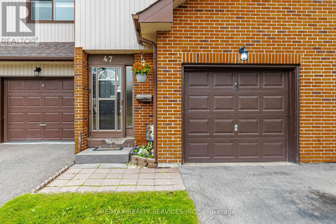
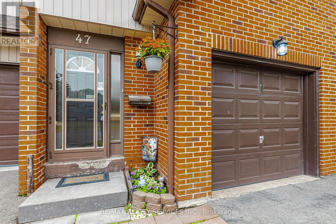
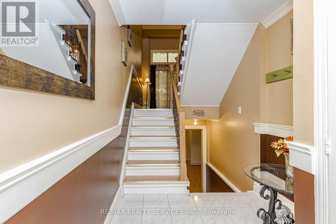
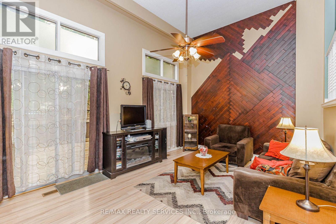
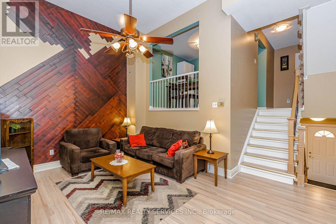
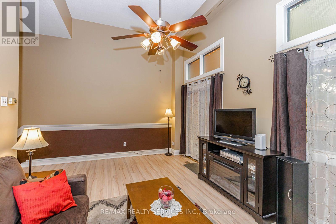
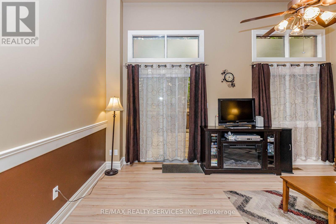
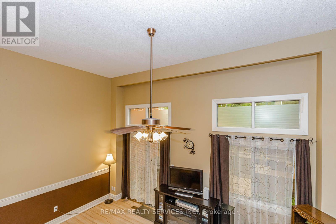
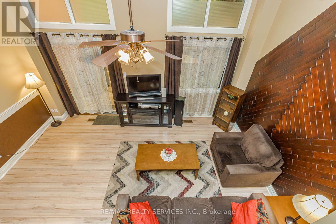
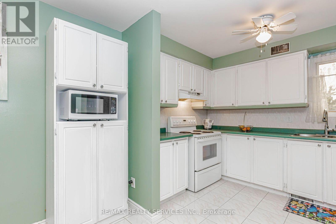
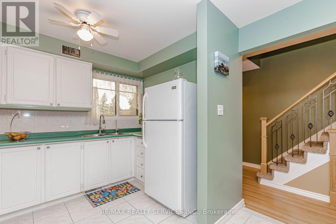
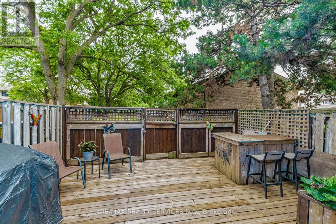
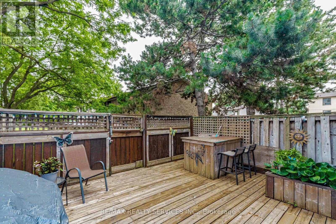
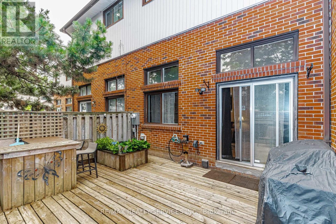
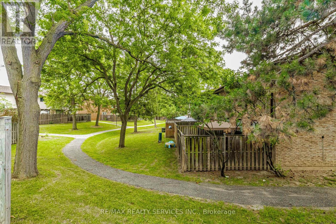
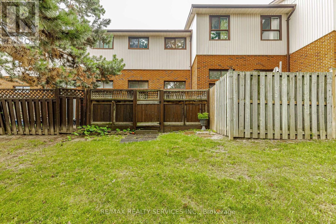
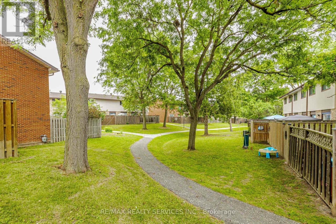
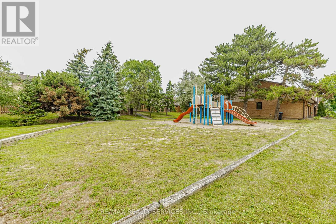
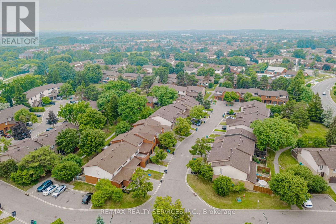
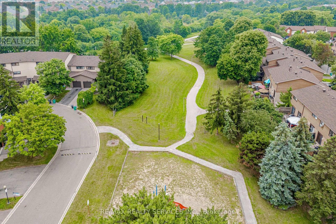
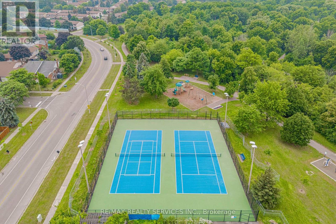
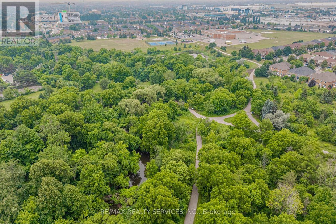
Tucked away in a quiet and conveniently located community, this beautifully updated home offers a rare combination of privacy, comfort, and convenience. Backing onto the scenic Etobicoke Creek Trails, it provides a peaceful, nature-filled setting while remaining close to everyday amenities. Designed with a spacious, functional layout, the home features soaring 12-foot ceilings in the living room, creating a bright, open, and inviting atmosphere. Step outside onto your private deck-the perfect spot to enjoy your morning coffee, entertain guests, or simply unwind while taking in the serene, tree-lined surroundings .Enjoy an active and connected lifestyle with access to fantastic community amenities, including a community centre, outdoor pool, and tennis courts. With miles of walking and cycling trails right outside your door and low-maintenance living, you'll have more time to enjoy everything this wonderful community has to offer. An exceptional opportunity for first-time buyers, downsizers, or anyone looking for a home that combines comfort, privacy, convenience, and outstanding value. (id:61594)
Property Details
|
MLS® Number
|
W13755012 |
|
Property Type
|
Single Family |
|
Community Name
|
Brampton North |
|
Community Features
|
Pets Allowed With Restrictions |
|
Equipment Type
|
Water Heater |
|
Parking Space Total
|
2 |
|
Rental Equipment Type
|
Water Heater |
Building
|
Bathroom Total
|
2 |
|
Bedrooms Above Ground
|
3 |
|
Bedrooms Total
|
3 |
|
Basement Development
|
Finished |
|
Basement Type
|
N/a (finished) |
|
Cooling Type
|
Central Air Conditioning |
|
Exterior Finish
|
Aluminum Siding, Brick |
|
Flooring Type
|
Carpeted, Laminate |
|
Half Bath Total
|
1 |
|
Heating Fuel
|
Natural Gas |
|
Heating Type
|
Forced Air |
|
Stories Total
|
3 |
|
Size Interior
|
1,000 - 1,199 Ft2 |
|
Type
|
Row / Townhouse |
Parking
Land
Rooms
| Level |
Type |
Length |
Width |
Dimensions |
|
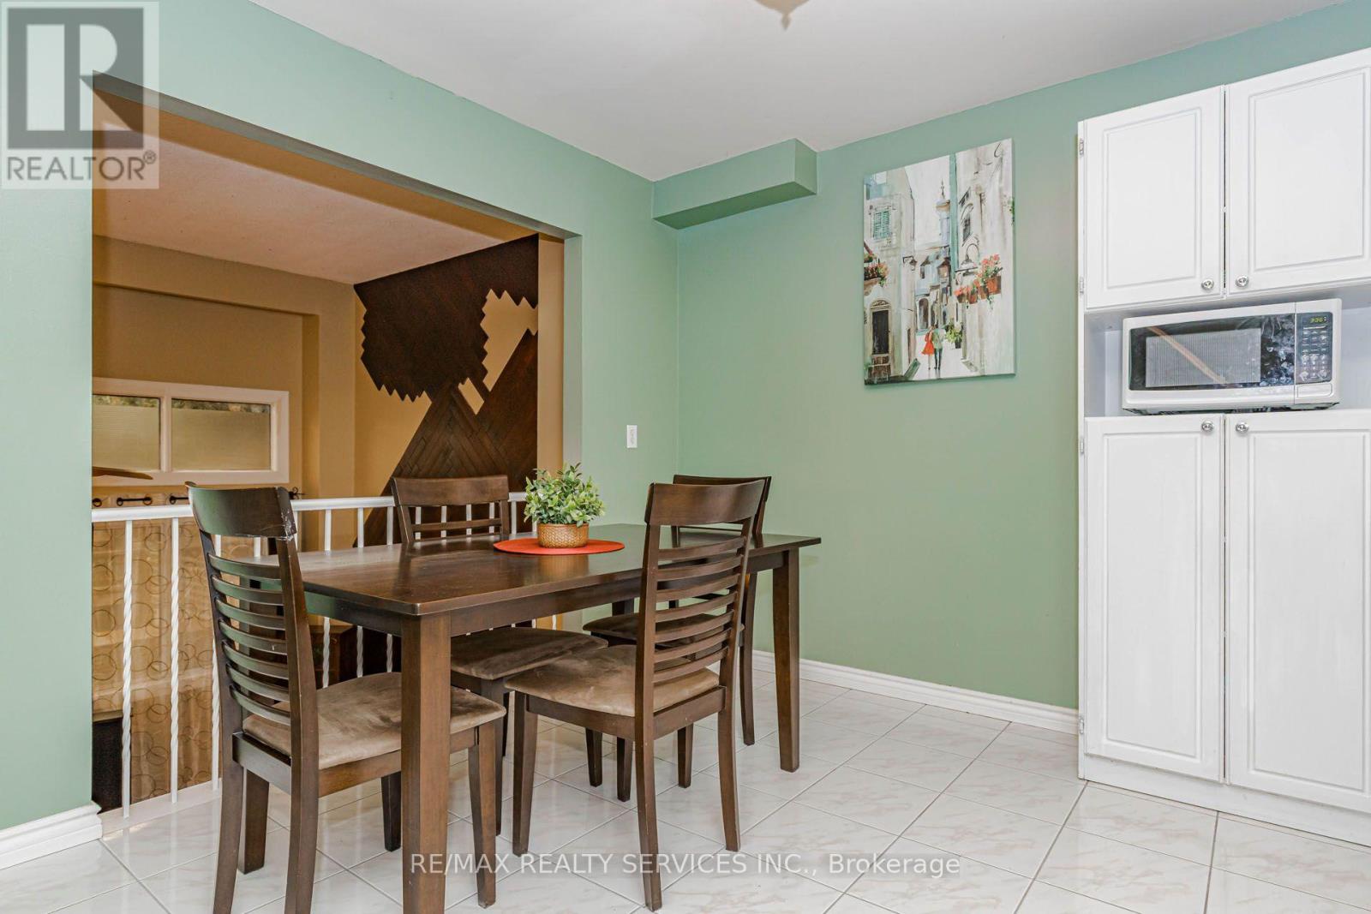
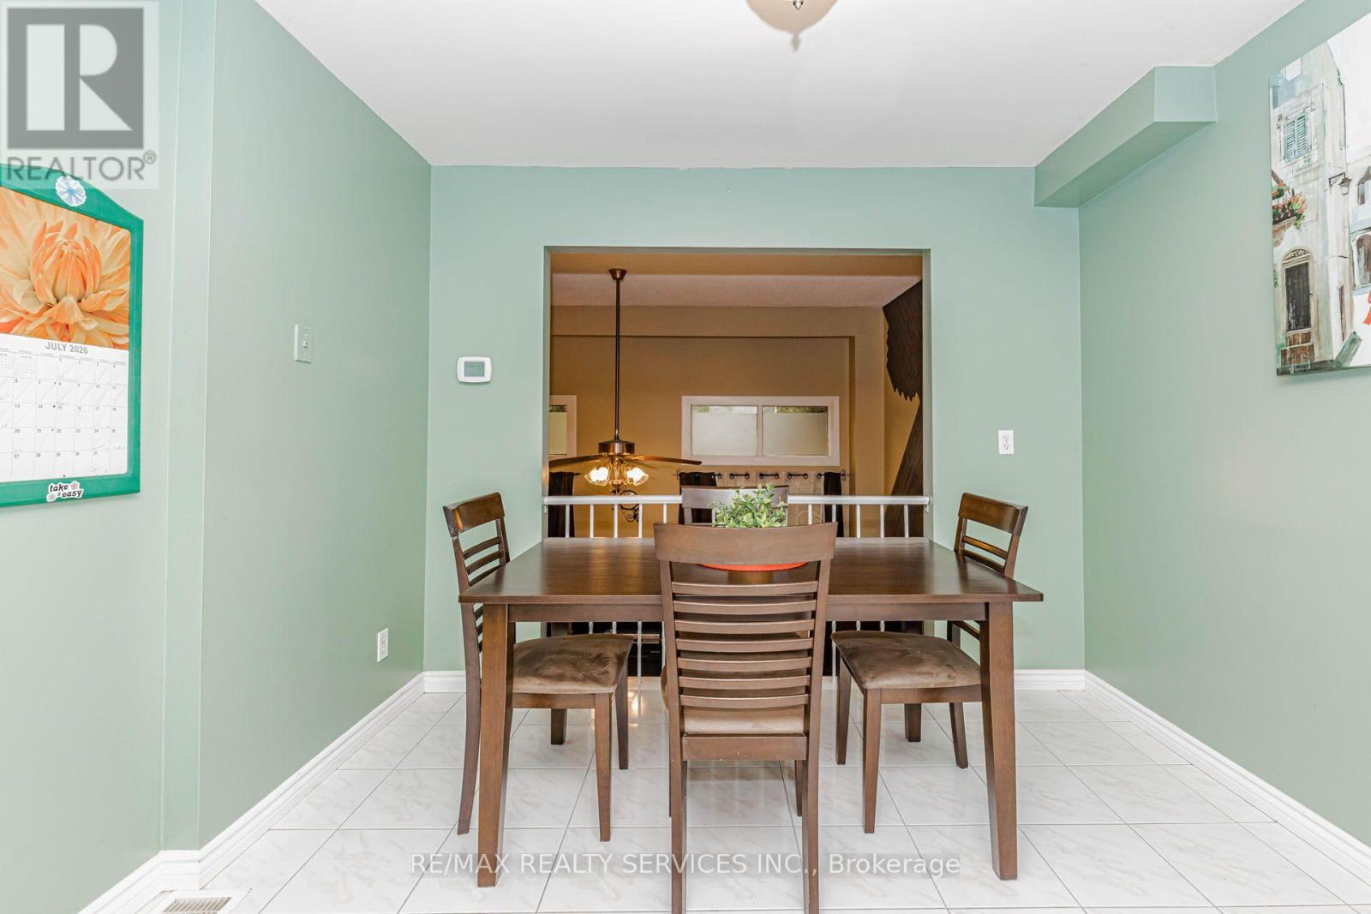
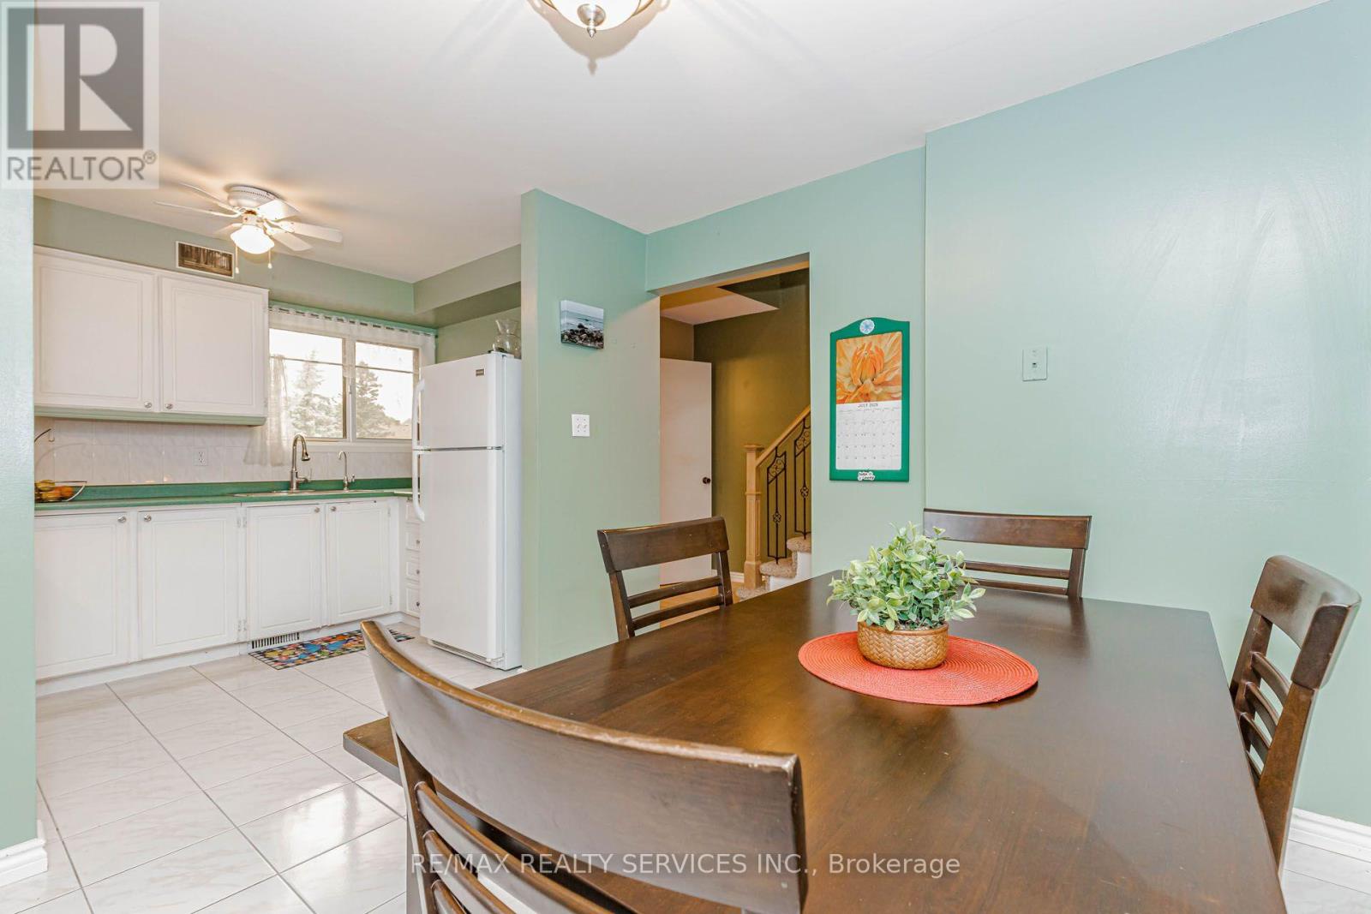
Second Level |
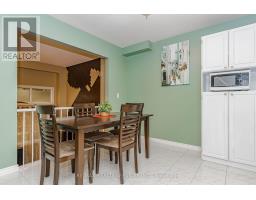
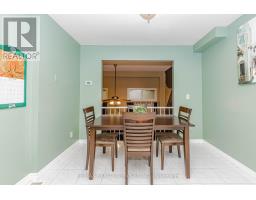
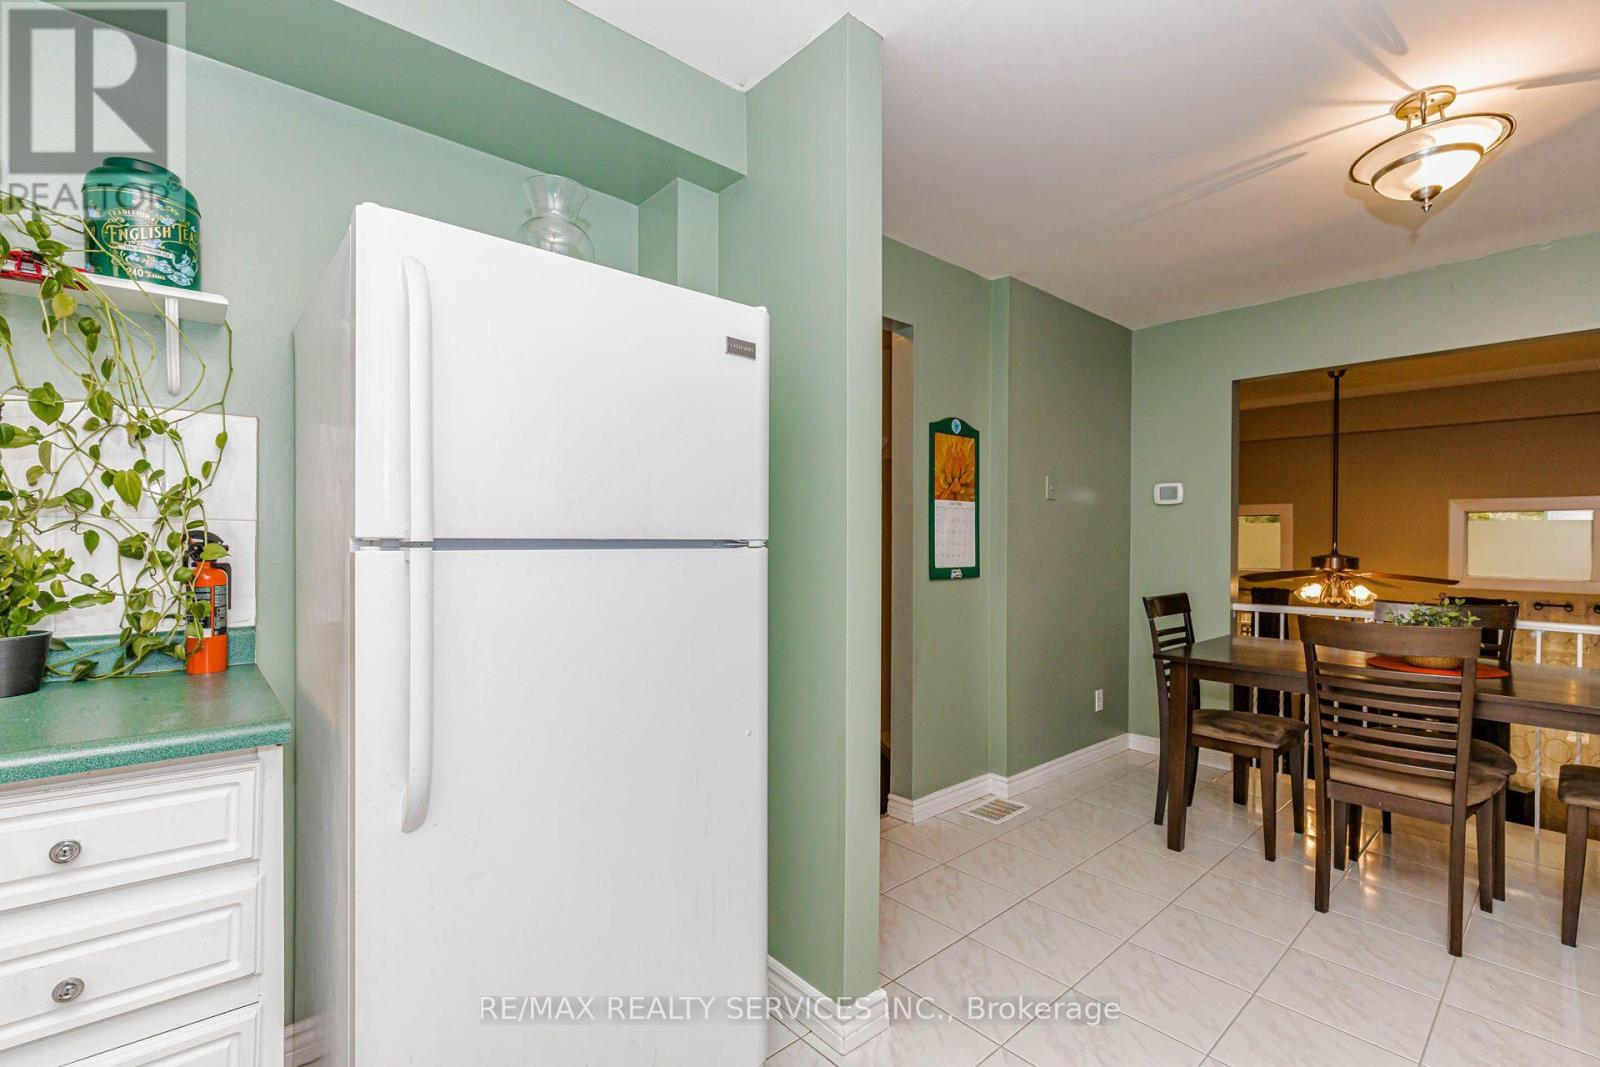
Dining Room |
3.17 m |
2.87 m |
3.17 m x 2.87 m |
|
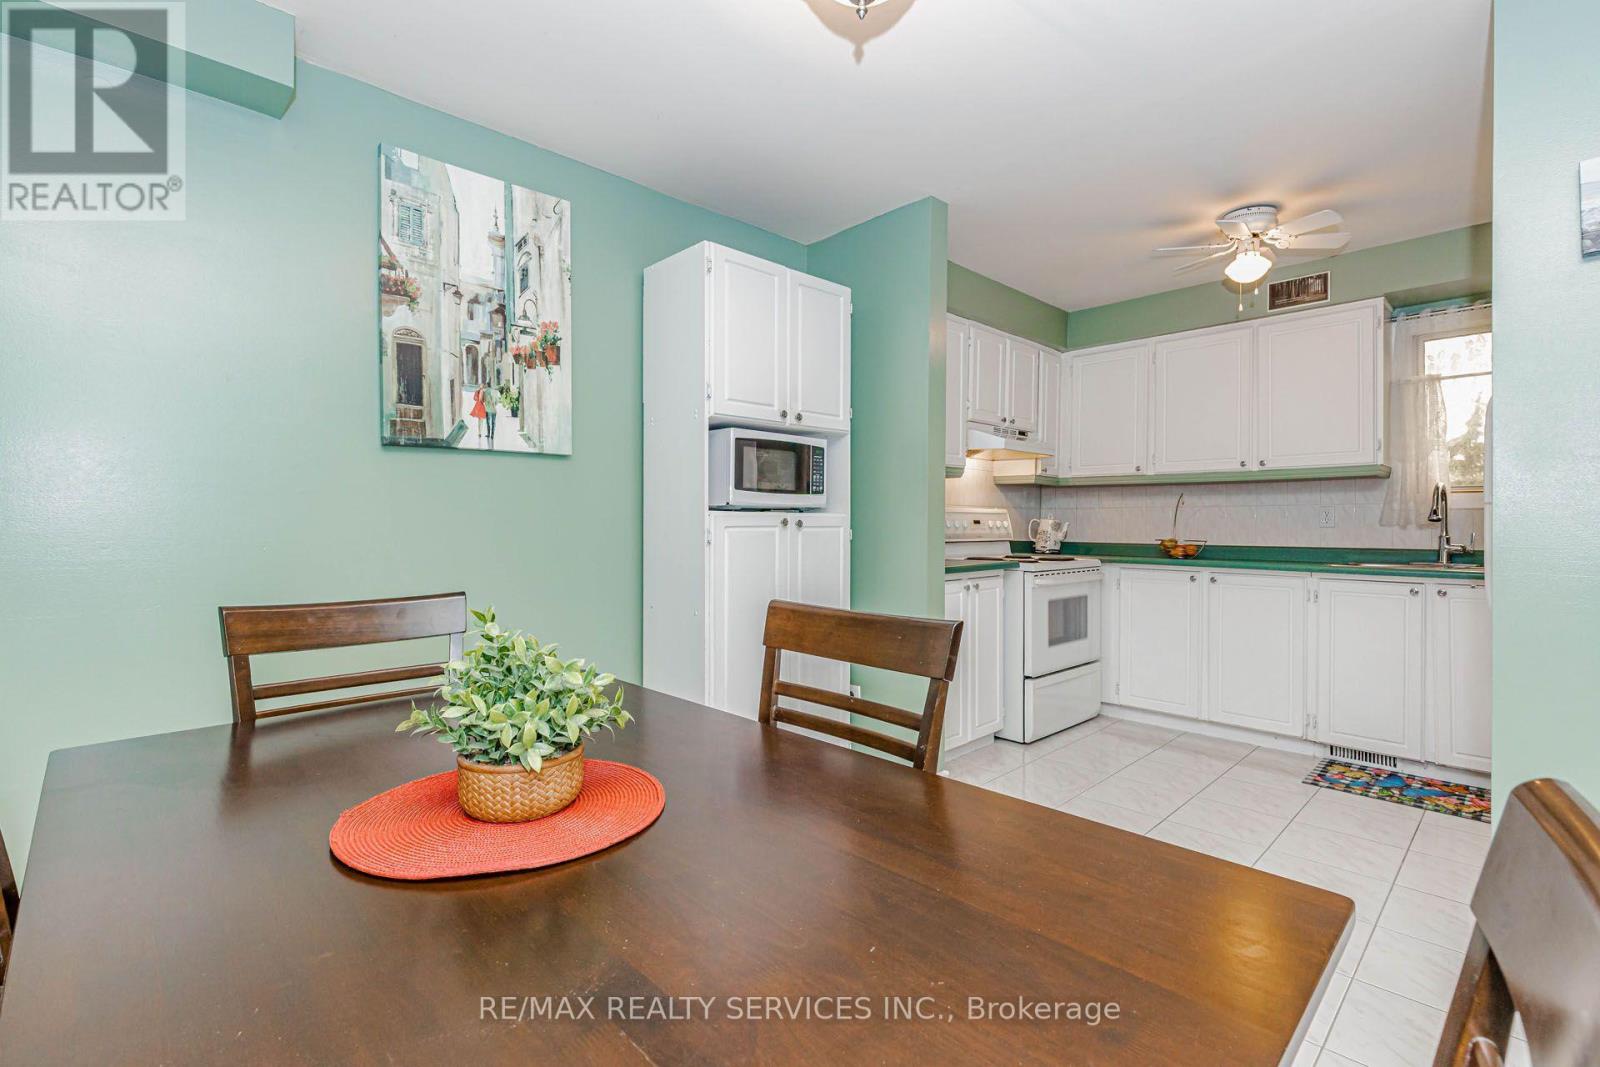
Second Level |
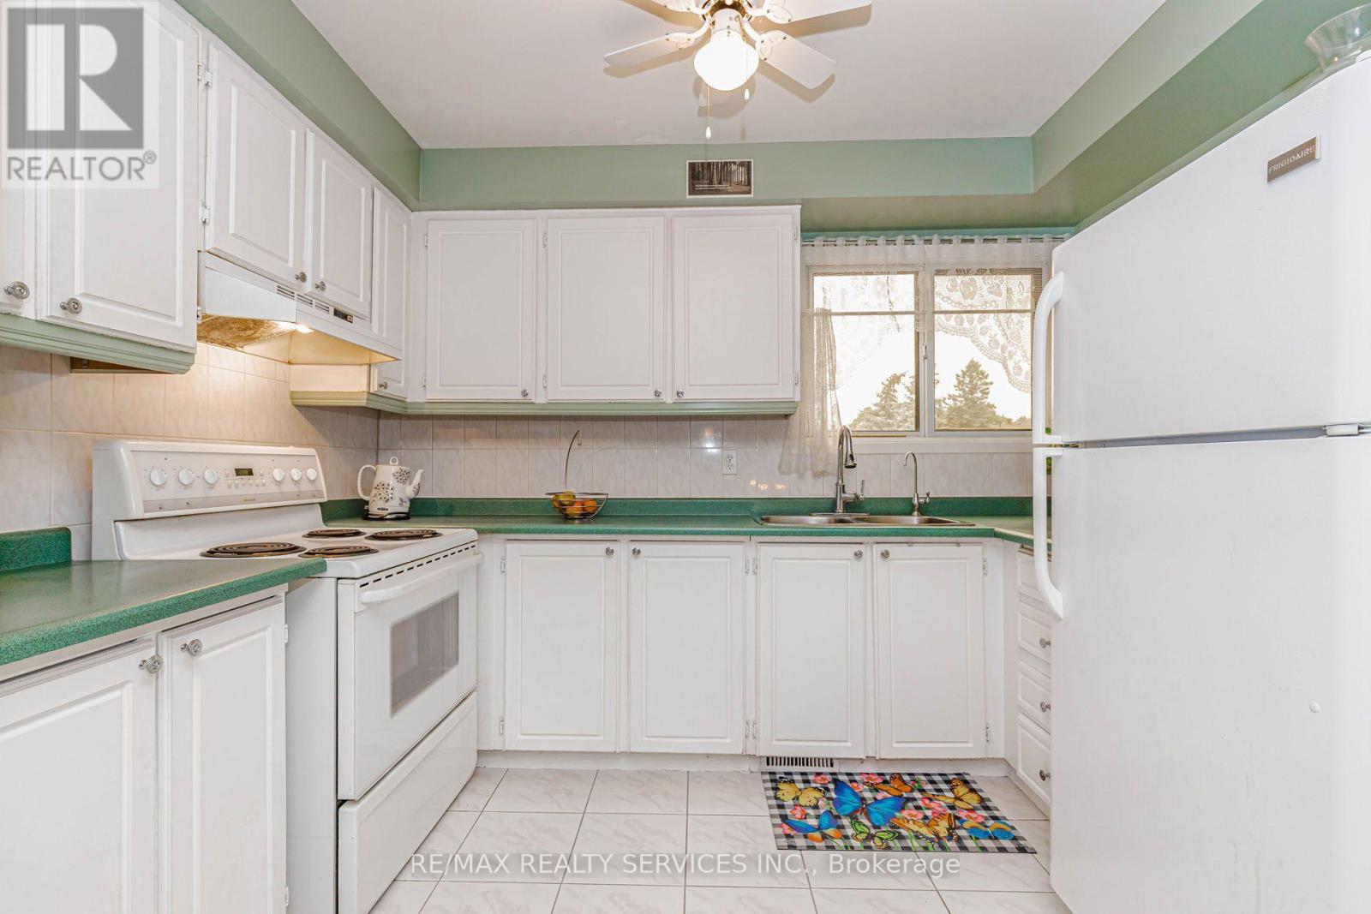
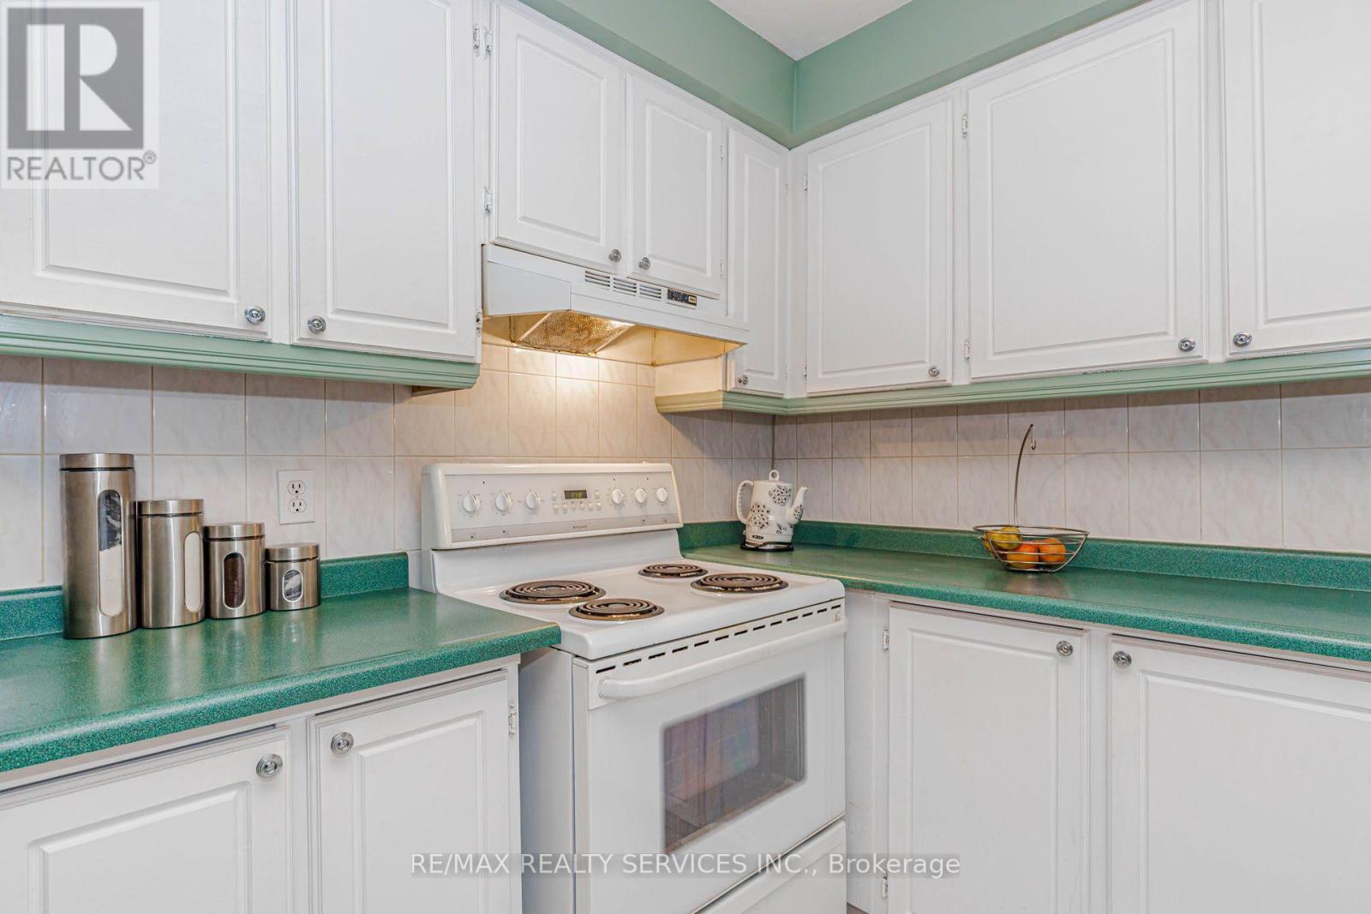
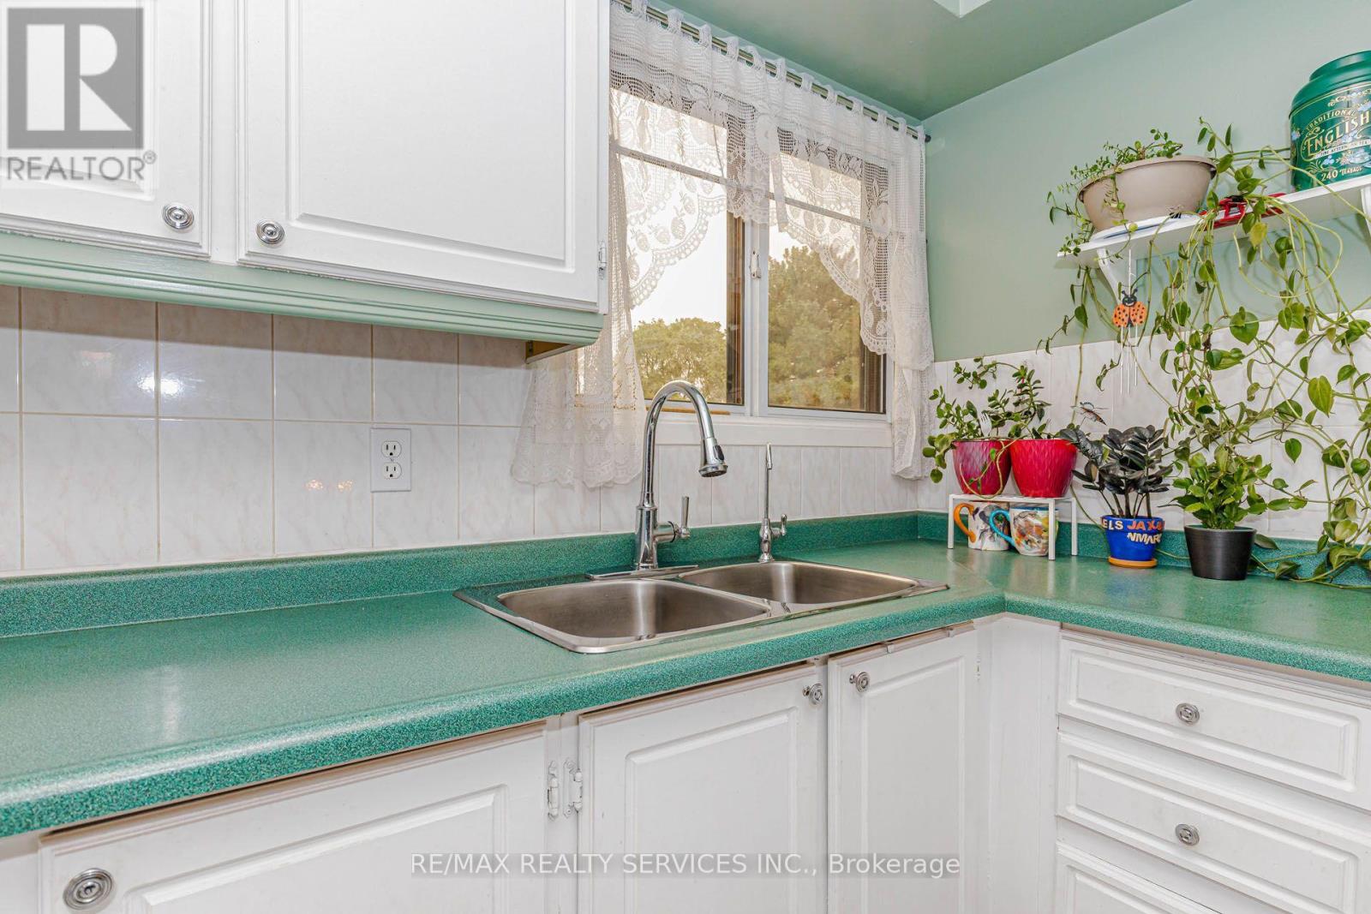
Kitchen |
3.23 m |
2.23 m |
3.23 m x 2.23 m |
|
Third Level |
Bedroom 2 |
3.3 m |
2.6 m |
3.3 m x 2.6 m |
|
Third Level |
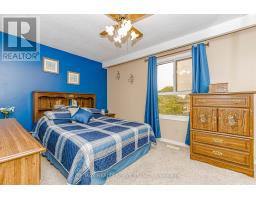
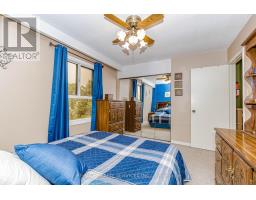
Primary Bedroom |
4.2 m |
3.2 m |
4.2 m x 3.2 m |
|
Third Level |
Bedroom 3 |
2.7 m |
2.66 m |
2.7 m x 2.66 m |
|
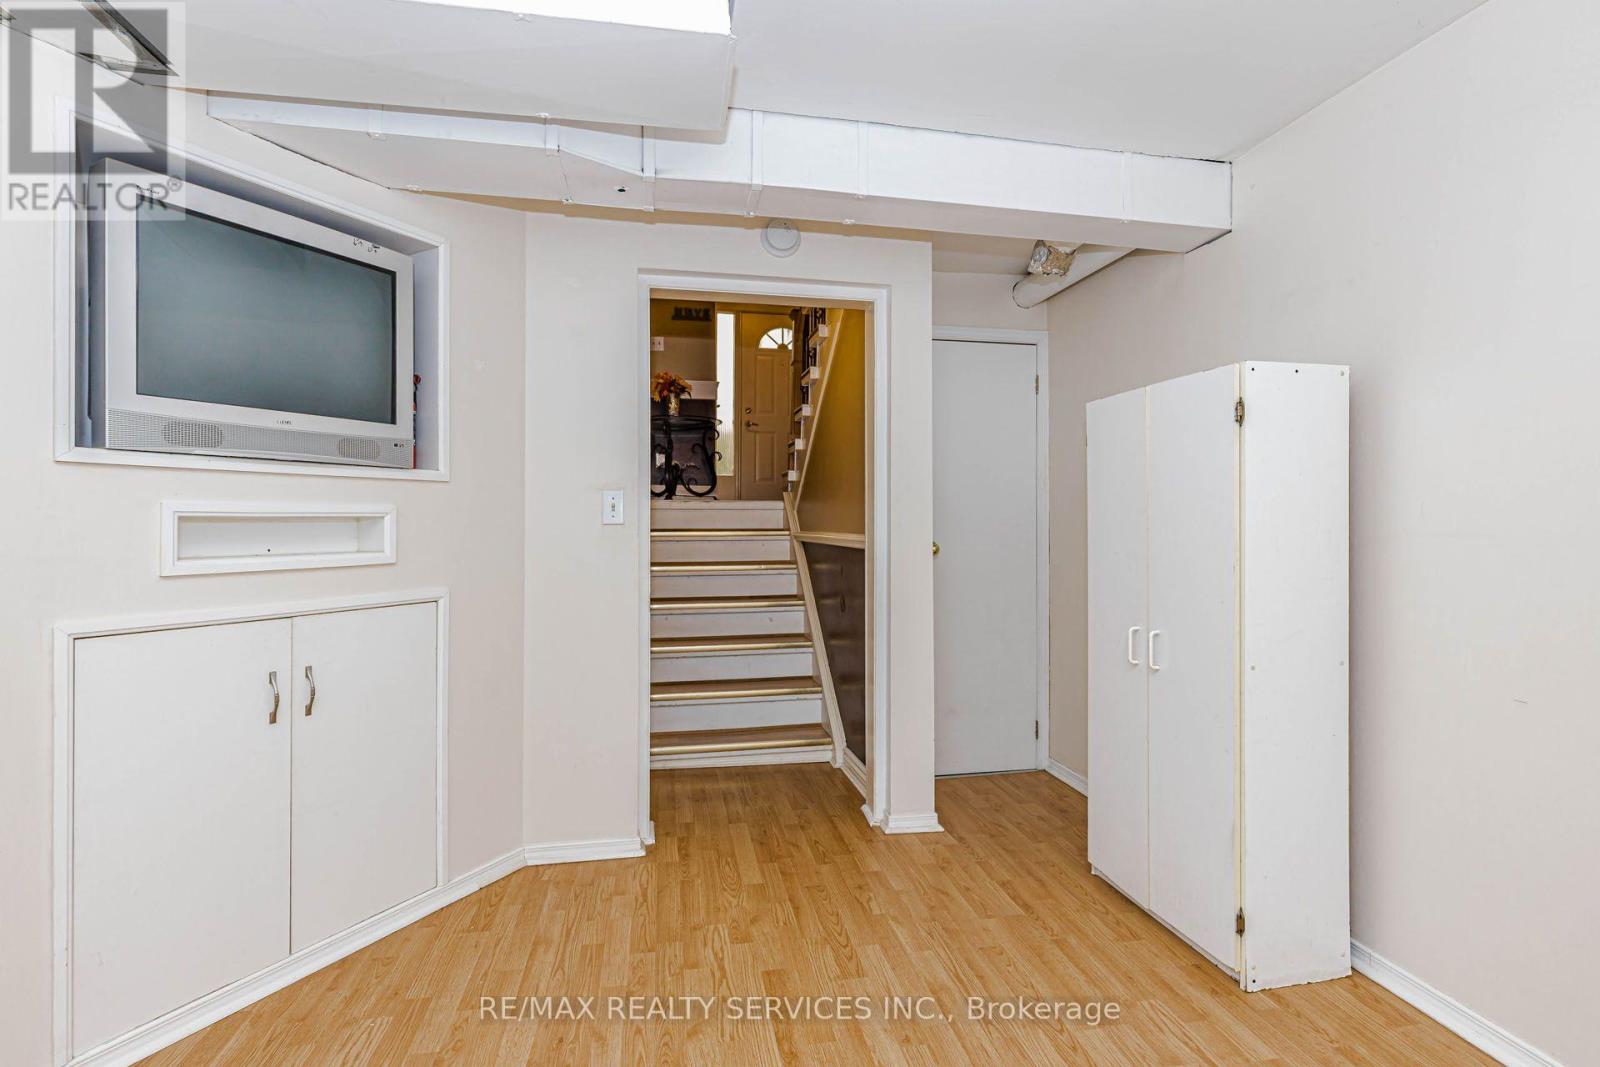
Basement |
Recreational, Games Room |
3.6 m |
3.3 m |
3.6 m x 3.3 m |
|
Main Level |
Living Room |
5.2 m |
3.5 m |
5.2 m x 3.5 m |
https://www.realtor.ca/real-estate/30245912/47-dawson-crescent-brampton-brampton-north-brampton-north