6 Bedroom
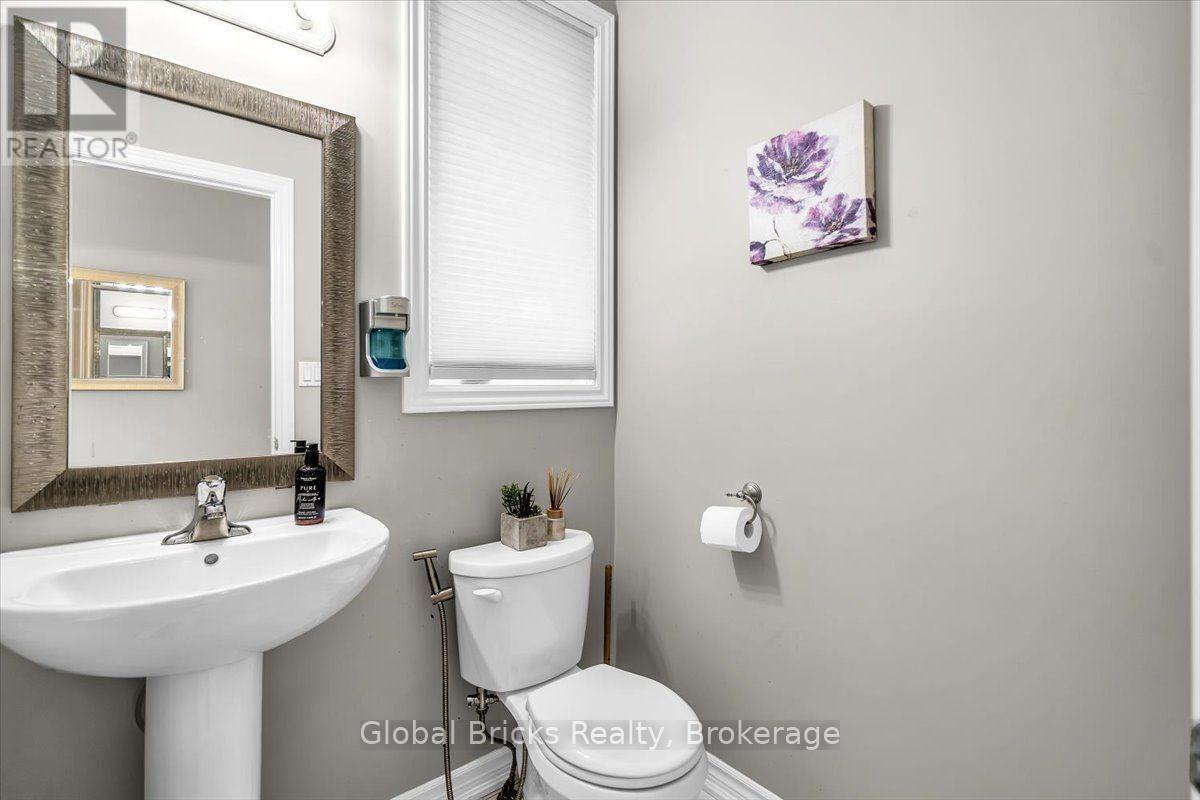
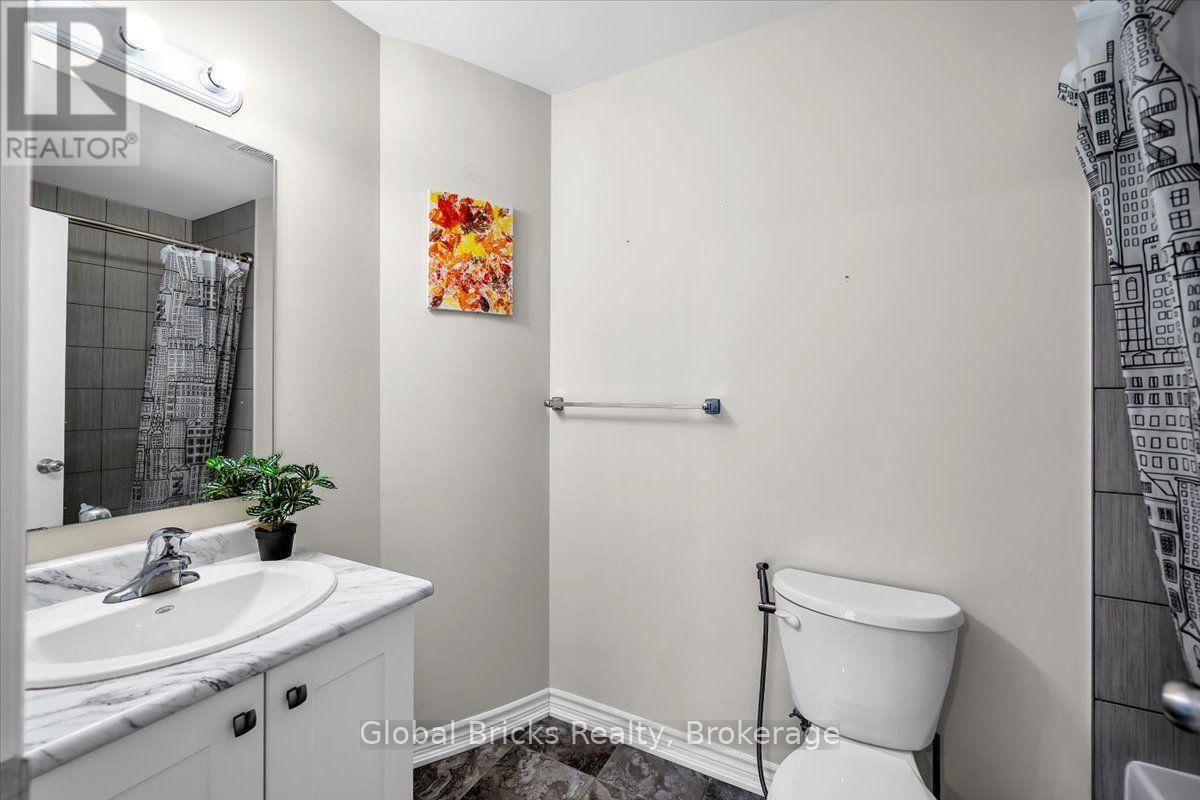
4 Bathroom
2,500 - 3,000 ft2
Central Air Conditioning
Forced Air
$1,199,000
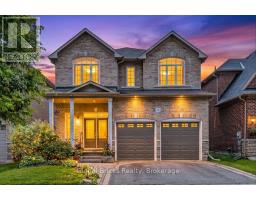
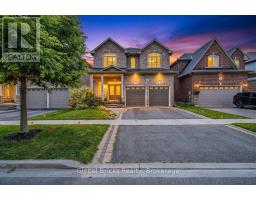
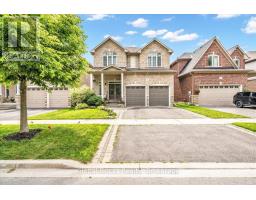
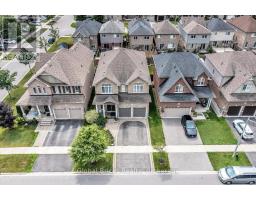
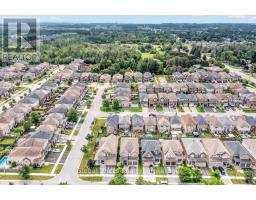
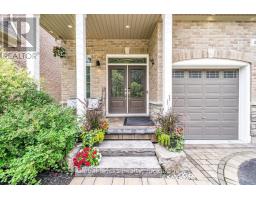
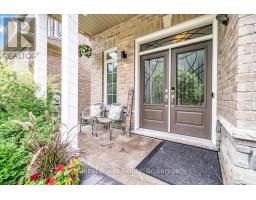
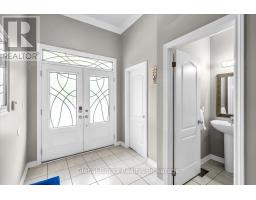
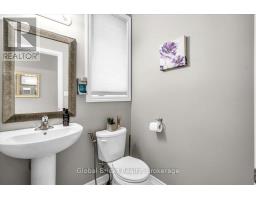
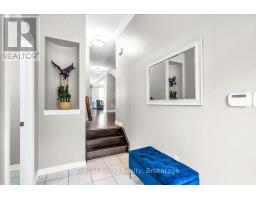
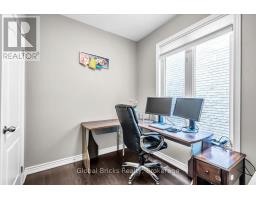
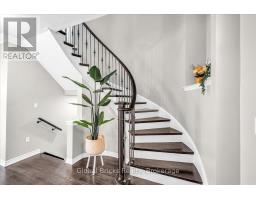
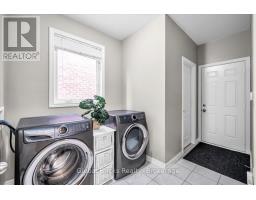
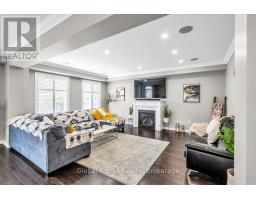
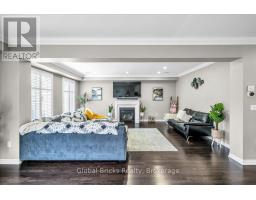
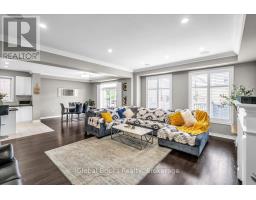
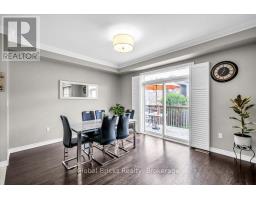
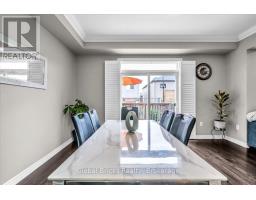
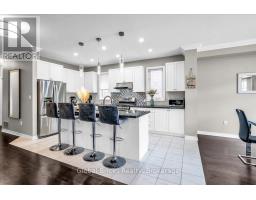
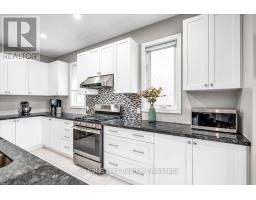
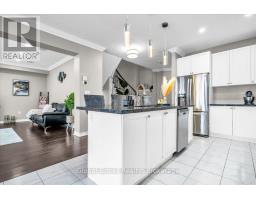
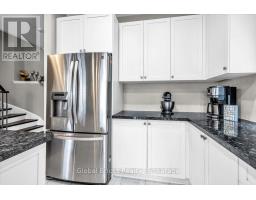
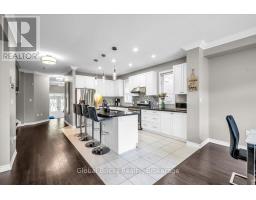
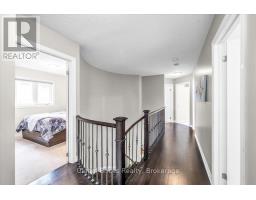
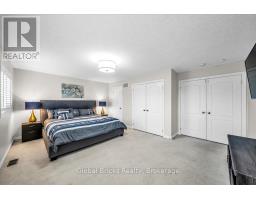
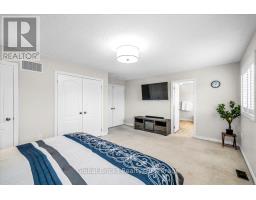
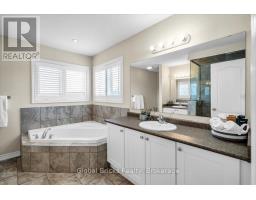
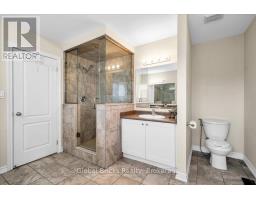
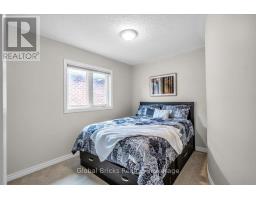
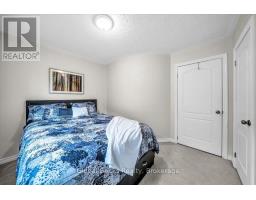
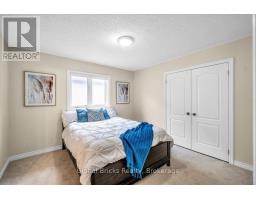
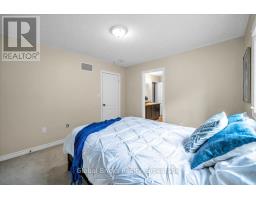
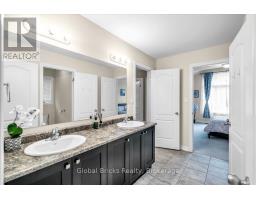
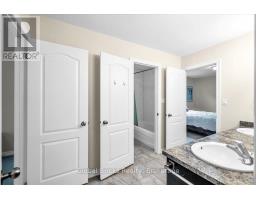
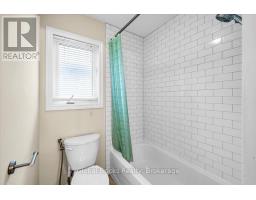
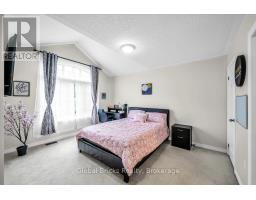
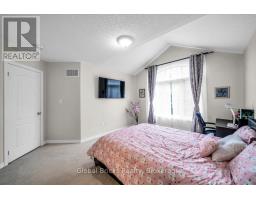
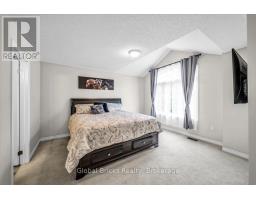
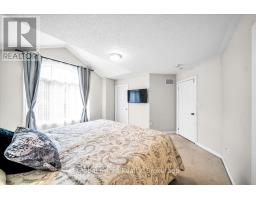
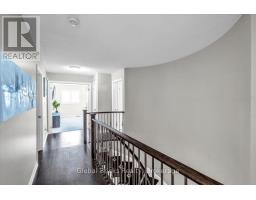
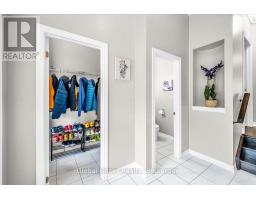
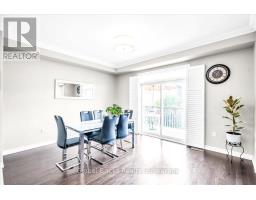
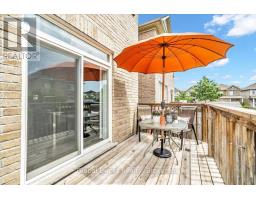
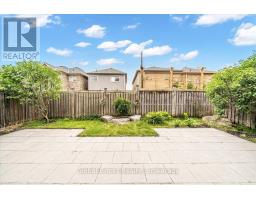
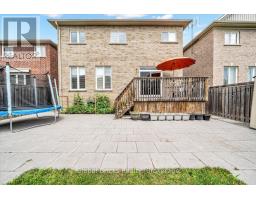
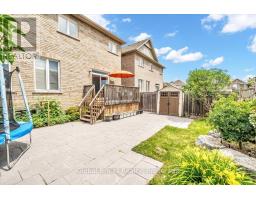
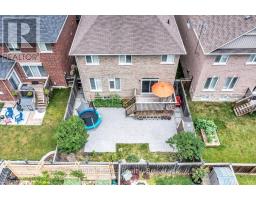
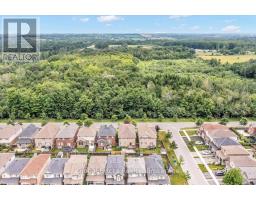
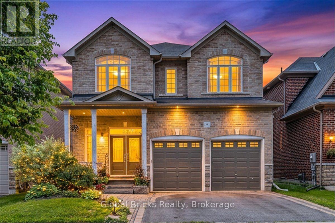
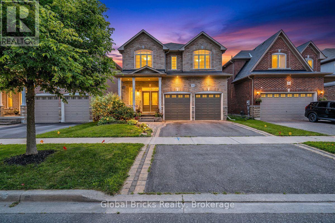
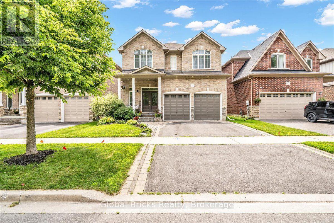
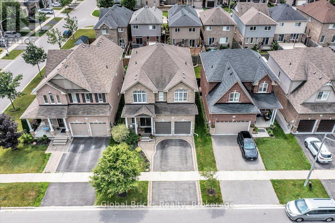
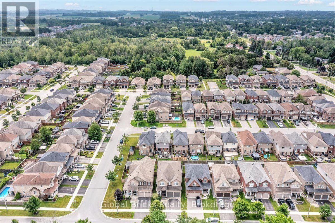
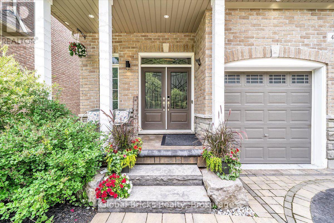
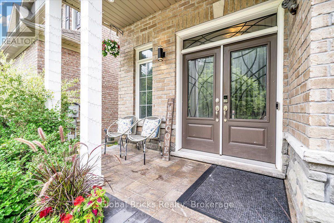
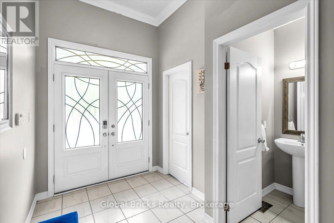
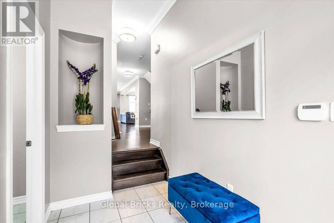
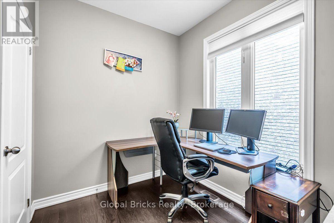
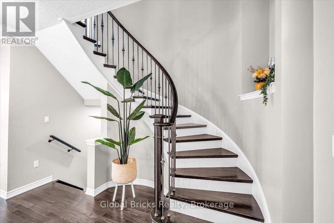
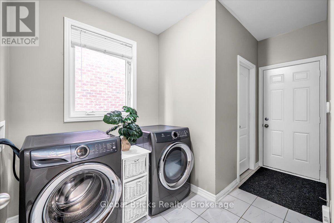
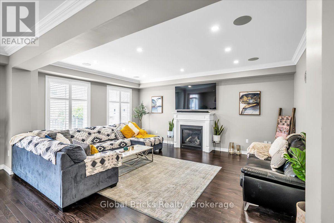
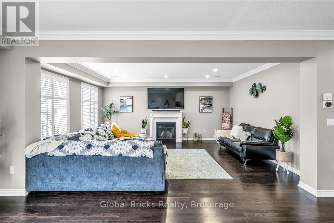
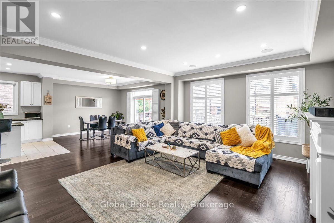
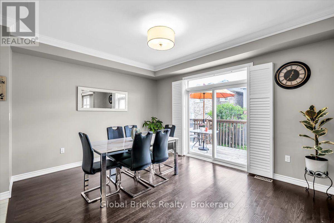
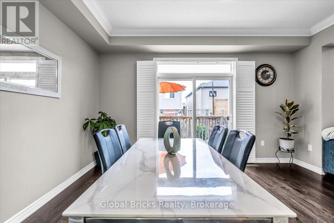
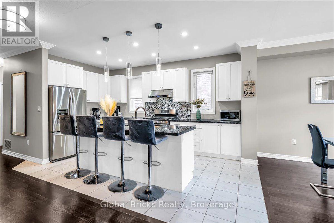
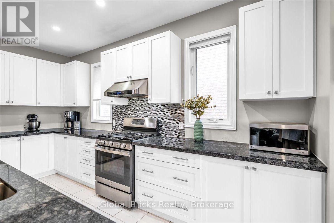
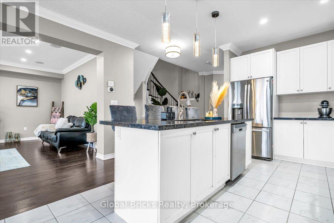
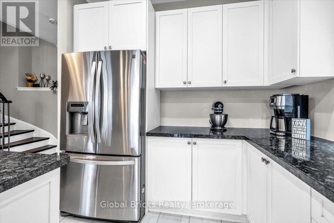
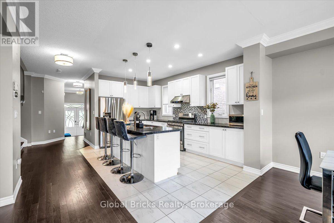
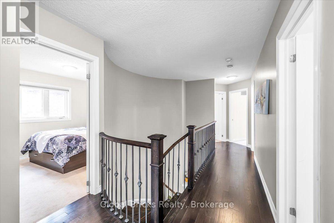
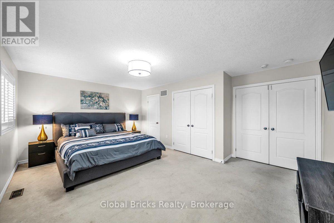
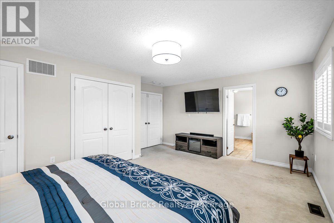
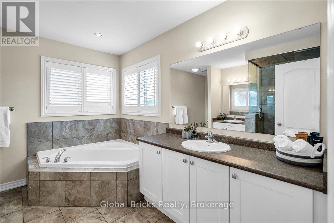
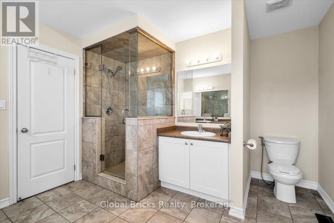
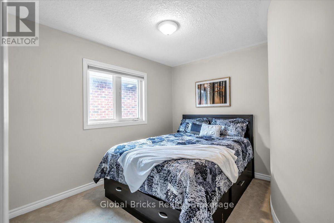
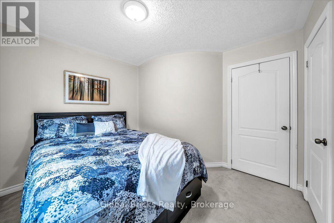
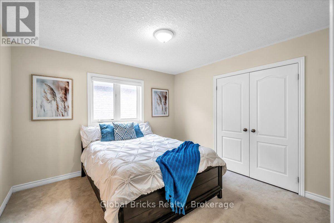
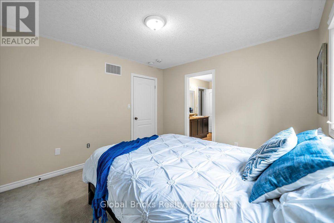
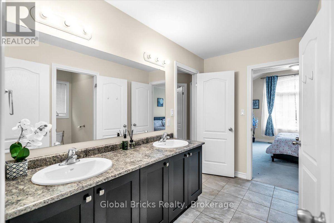
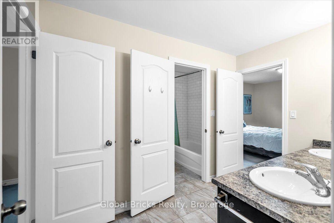
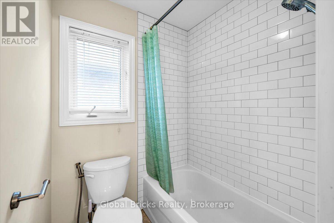
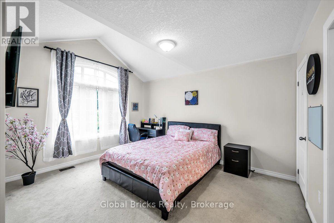
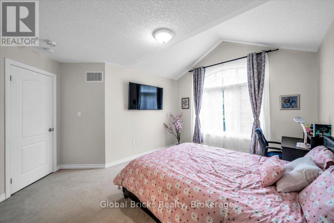
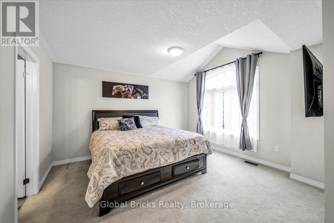
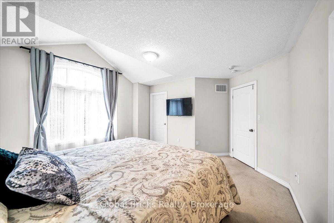
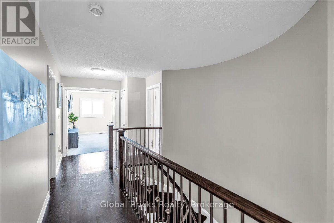
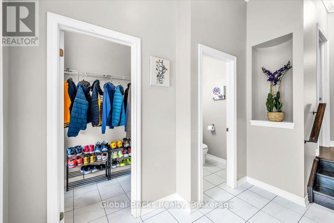
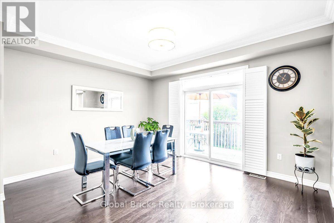
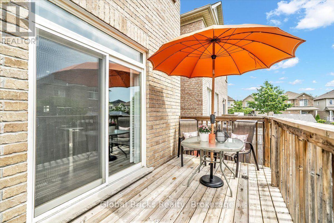
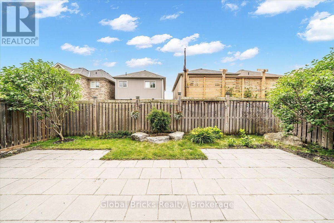
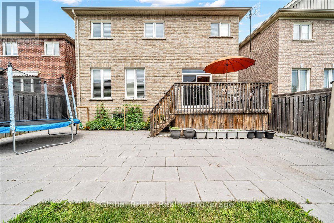
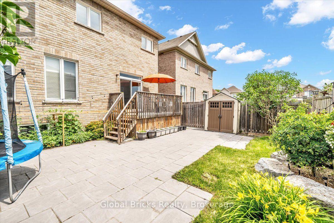
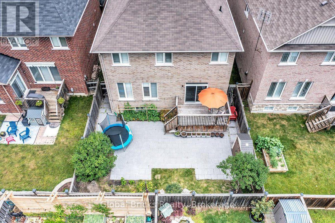
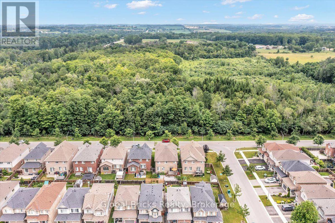
Welcome to this stunning Halminen-built home in one of Courtice's most desirable family-friendly communities. Offering 5 spacious bedrooms plus a versatile den, this beautifullymaintained home features 9-foot ceilings, rich hardwood flooring, an elegant wrought-ironstaircase, crown moulding, pot lights, and California shutters throughout the main floor.The bright, open-concept kitchen showcases granite countertops, stainless steel appliances,and a large centre island with breakfast bar seating, flowing into a sun-filled dining areawith a walkout to a professionally landscaped patio perfect for entertaining or relaxingoutdoors.The main floor offers exceptional functionality with two mudroom closets, plenty of storage,and direct interior access to the garage. Upstairs, three bedrooms feature walk-in closets,while the two front bedrooms enjoy oversized windows overlooking a peaceful forest, offeringbeautiful seasonal views and added privacy with no front neighbours.The unfinished basement provides endless possibilities to create a recreation room, home gym,or future living space with income potential, subject to approvals.Ideally located close to Highways 401 and 407, top-rated schools, parks, shopping, andeveryday amenities, this move-in-ready home offers the perfect blend of comfort, convenience,and future potential. (id:61594)
Property Details
|
MLS® Number
|
E13551782 |
|
Property Type
|
Single Family |
|
Community Name
|
Courtice |
|
Amenities Near By
|
Public Transit, Golf Nearby |
|
Community Features
|
Community Centre, School Bus |
|
Parking Space Total
|
4 |
|
Structure
|
Shed |
Building
|
Bathroom Total
|
4 |
|
Bedrooms Above Ground
|
5 |
|
Bedrooms Below Ground
|
1 |
|
Bedrooms Total
|
6 |
|
Appliances
|
Water Heater, Blinds, Dishwasher, Dryer, Hood Fan, Stove, Washer, Window Coverings, Refrigerator |
|
Basement Development
|
Unfinished |
|
Basement Type
|
Full (unfinished) |
|
Construction Style Attachment
|
Detached |
|
Cooling Type
|
Central Air Conditioning |
|
Exterior Finish
|
Brick |
|
Fire Protection
|
Smoke Detectors |
|
Half Bath Total
|
1 |
|
Heating Fuel
|
Natural Gas |
|
Heating Type
|
Forced Air |
|
Stories Total
|
2 |
|
Size Interior
|
2,500 - 3,000 Ft2 |
|
Type
|
House |
|
Utility Water
|
Municipal Water |
Parking
Land
|
Acreage
|
No |
|
Fence Type
|
Fully Fenced, Fenced Yard |
|
Land Amenities
|
Public Transit, Golf Nearby |
|
Sewer
|
Sanitary Sewer |
|
Size Depth
|
101 Ft ,8 In |
|
Size Frontage
|
39 Ft ,4 In |
|
Size Irregular
|
39.4 X 101.7 Ft |
|
Size Total Text
|
39.4 X 101.7 Ft |
Rooms
| Level |
Type |
Length |
Width |
Dimensions |
|
Second Level |
Bedroom 2 |
5.63 m |
3.69 m |
5.63 m x 3.69 m |
|
Second Level |
Bedroom 3 |
4.42 m |
3.9 m |
4.42 m x 3.9 m |
|
Second Level |
Bedroom 4 |
4.42 m |
3.78 m |
4.42 m x 3.78 m |
|
Second Level |
Bedroom 5 |
3.6 m |
3.57 m |
3.6 m x 3.57 m |
|
Main Level |
Kitchen |
4.94 m |
3.23 m |
4.94 m x 3.23 m |
|
Main Level |
Great Room |
4.36 m |
3.84 m |
4.36 m x 3.84 m |
|
Main Level |
Office |
6.19 m |
4.66 m |
6.19 m x 4.66 m |
|
Main Level |
Laundry Room |
2.74 m |
2.26 m |
2.74 m x 2.26 m |
|
Main Level |
Primary Bedroom |
3.81 m |
2.23 m |
3.81 m x 2.23 m |
https://www.realtor.ca/real-estate/30020690/47-holyrod-drive-clarington-courtice-courtice