3 Bedroom
3 Bathroom
1,500 - 2,000 ft2
Central Air Conditioning
Forced Air
$815,000
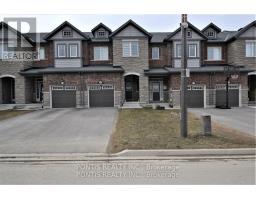
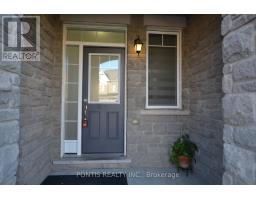
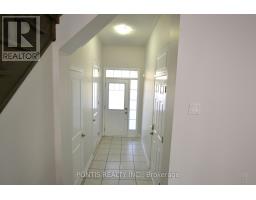
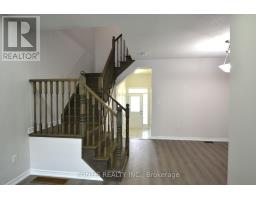
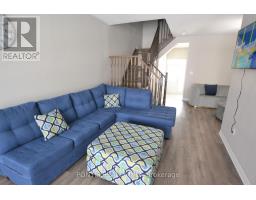
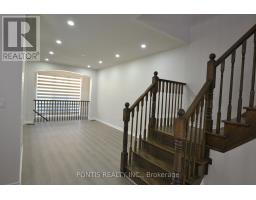
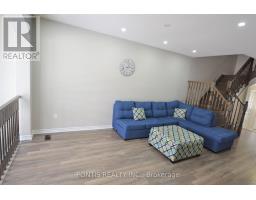
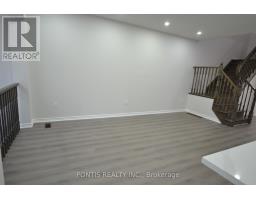
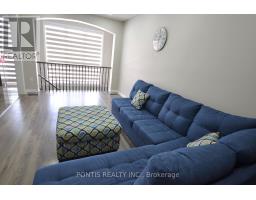
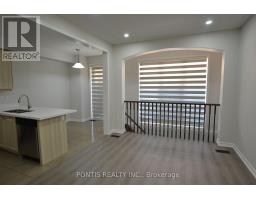
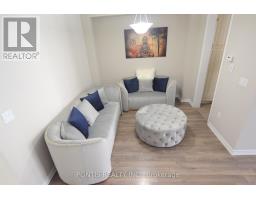
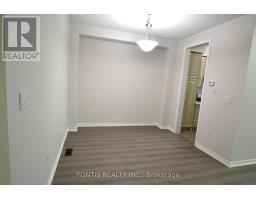
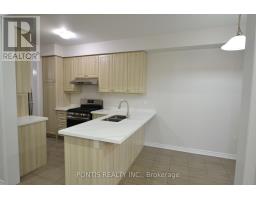
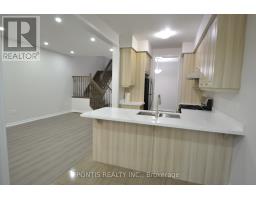
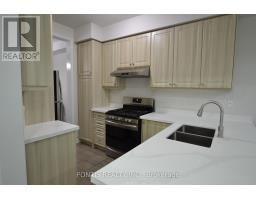
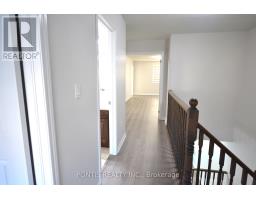
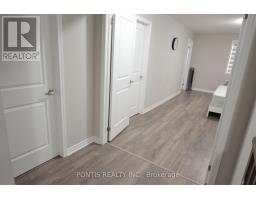
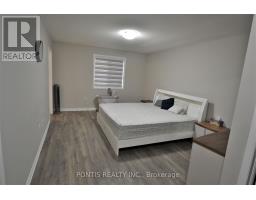
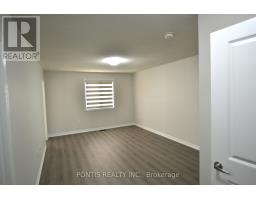
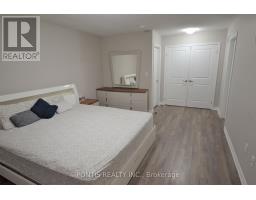
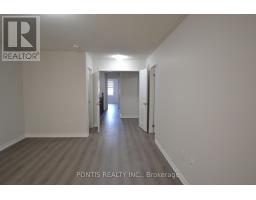
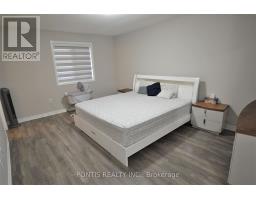
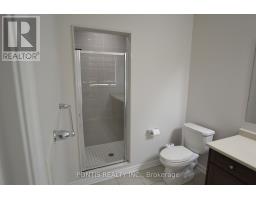
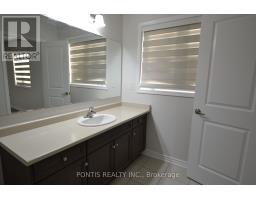
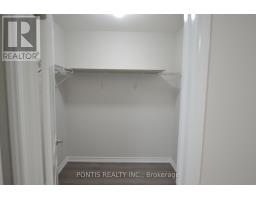
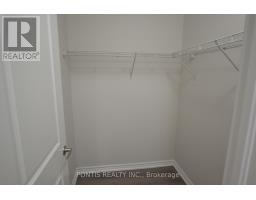
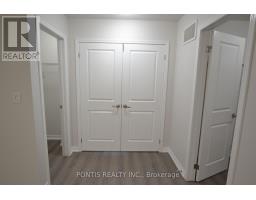
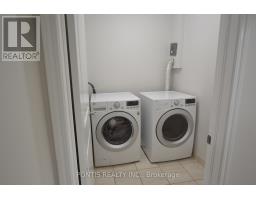
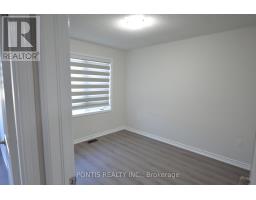
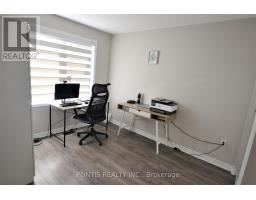
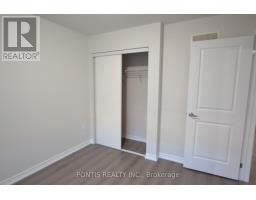
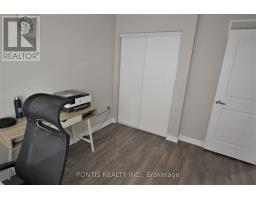
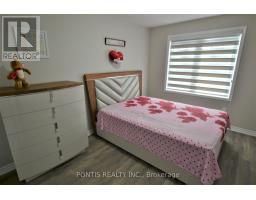
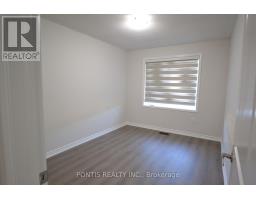
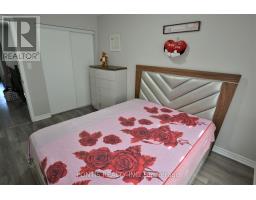
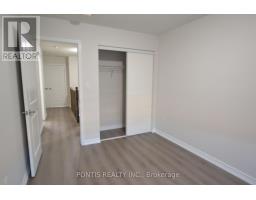
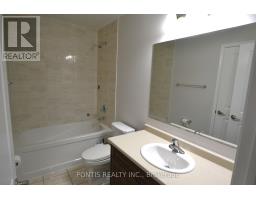
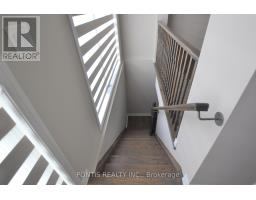
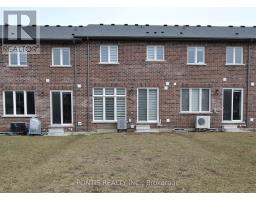
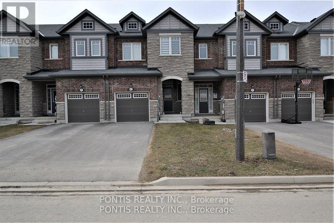
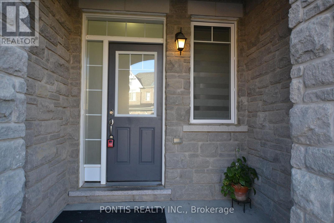
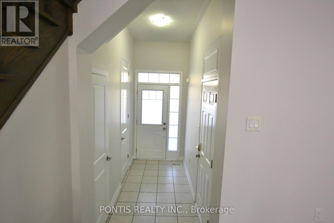
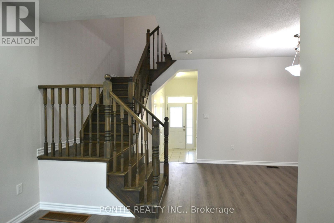
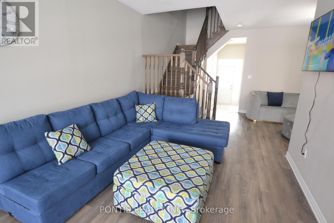
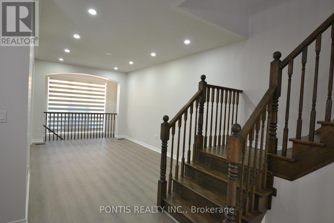
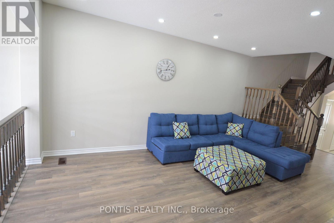
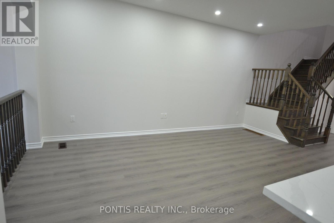
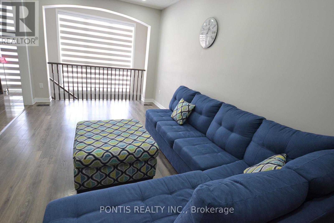
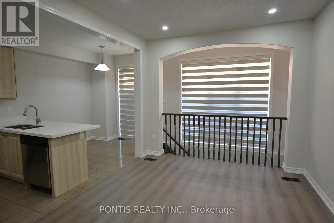
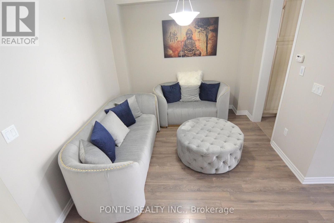
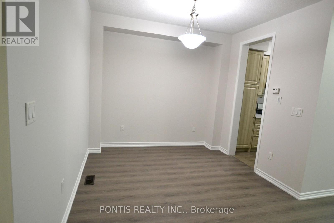
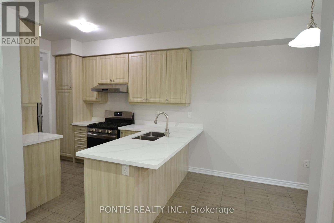
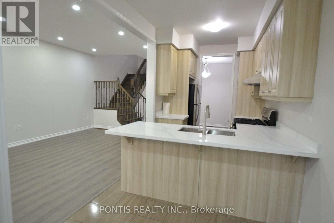
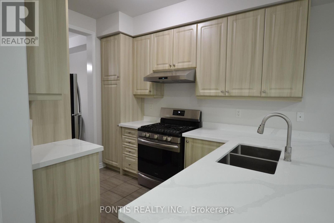
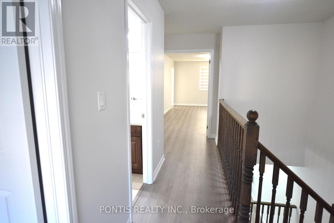
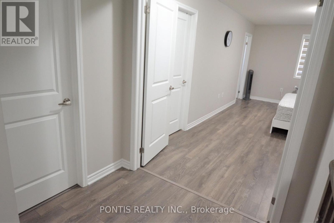
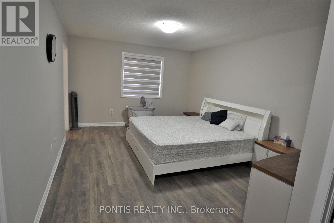
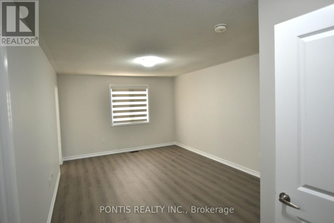
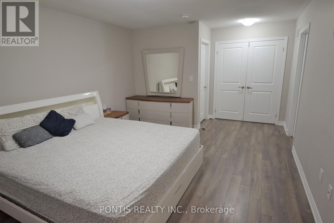
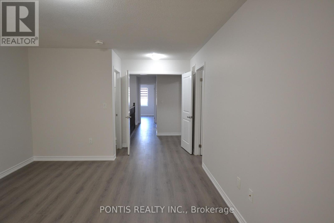
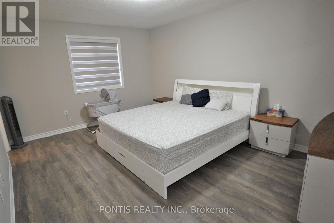
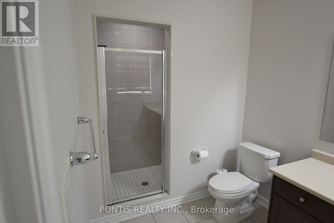
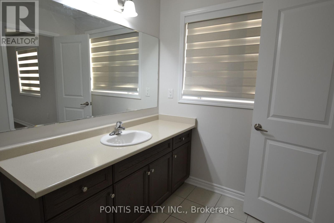
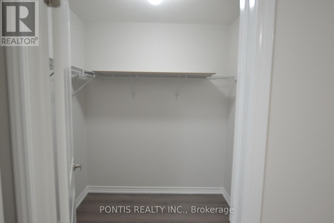
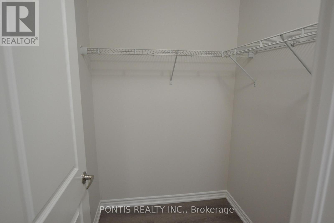
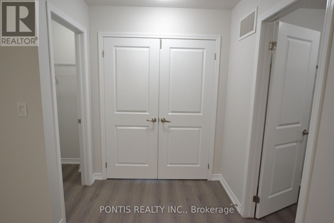
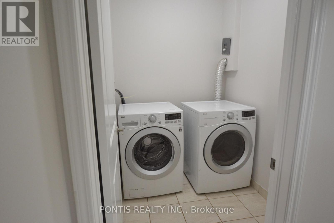
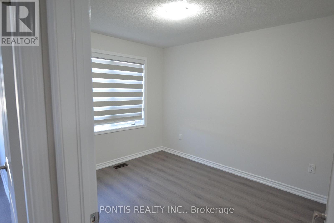
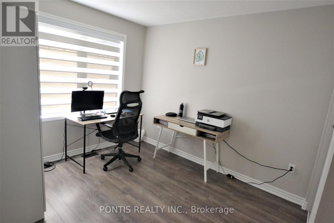
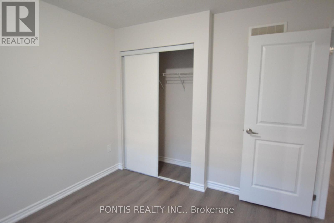
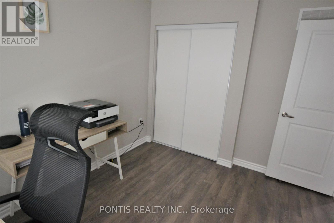
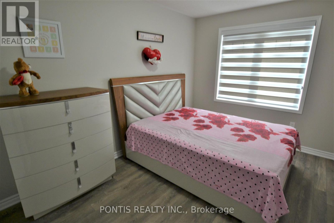
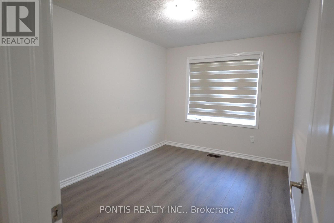
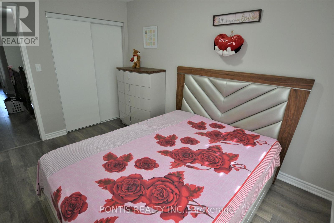
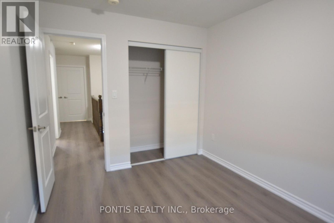
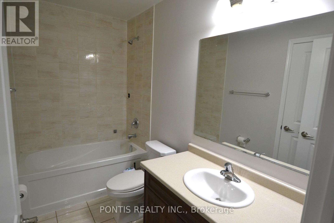
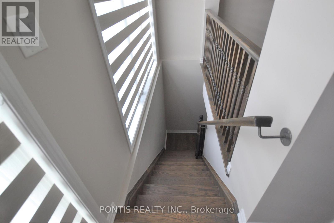
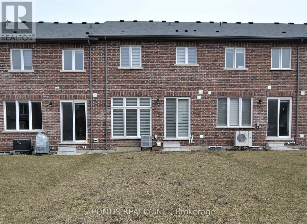
Stunningly Renovated Freehold Townhouse in Prime Southfields Village! Completely carpet-free and move-in ready, this immaculate 3-bedroom, 3-bathroom home features premium upgrades throughout. The bright, open-concept main floor boasts soaring 9-foot ceilings, oversized windows, and a beautifully updated kitchen equipped with a gas stove and brand-new quartz countertops. Please see recently added staged pictures to the porfolio for a better comparison with and without furniture. The Primary Bedroom pictures show spacious space around a King Sized bed set placement. Other two bedrooms also easily accomodate queen size bed set. Enjoy brand-new luxury laminate flooring seamlessly installed across both floors, a convenient second-floor laundry room, and a massive primary suite complete with an ensuite bath and two separate walk-in closets. Step outside to a rare, premium 132-foot-deep backyard perfect for entertaining. Built in 2018 with a beautiful brick-and-stone exterior, this home offers incredible value with NO POTL/maintenance fees, an owned hot water tank, and a no-sidewalk driveway that fits 3 cars. Unbeatable location just minutes from top-rated schools, parks, community centres, shopping, and Highway 410. Ready to move right in! (id:61594)
Property Details
|
MLS® Number
|
W13541314 |
|
Property Type
|
Single Family |
|
Community Name
|
Rural Caledon |
|
Amenities Near By
|
Park, Schools |
|
Community Features
|
Community Centre |
|
Features
|
Carpet Free |
|
Parking Space Total
|
3 |
Building
|
Bathroom Total
|
3 |
|
Bedrooms Above Ground
|
3 |
|
Bedrooms Total
|
3 |
|
Age
|
6 To 15 Years |
|
Appliances
|
Water Heater, Window Coverings |
|
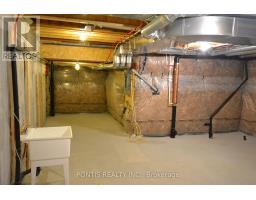
Basement Development
|
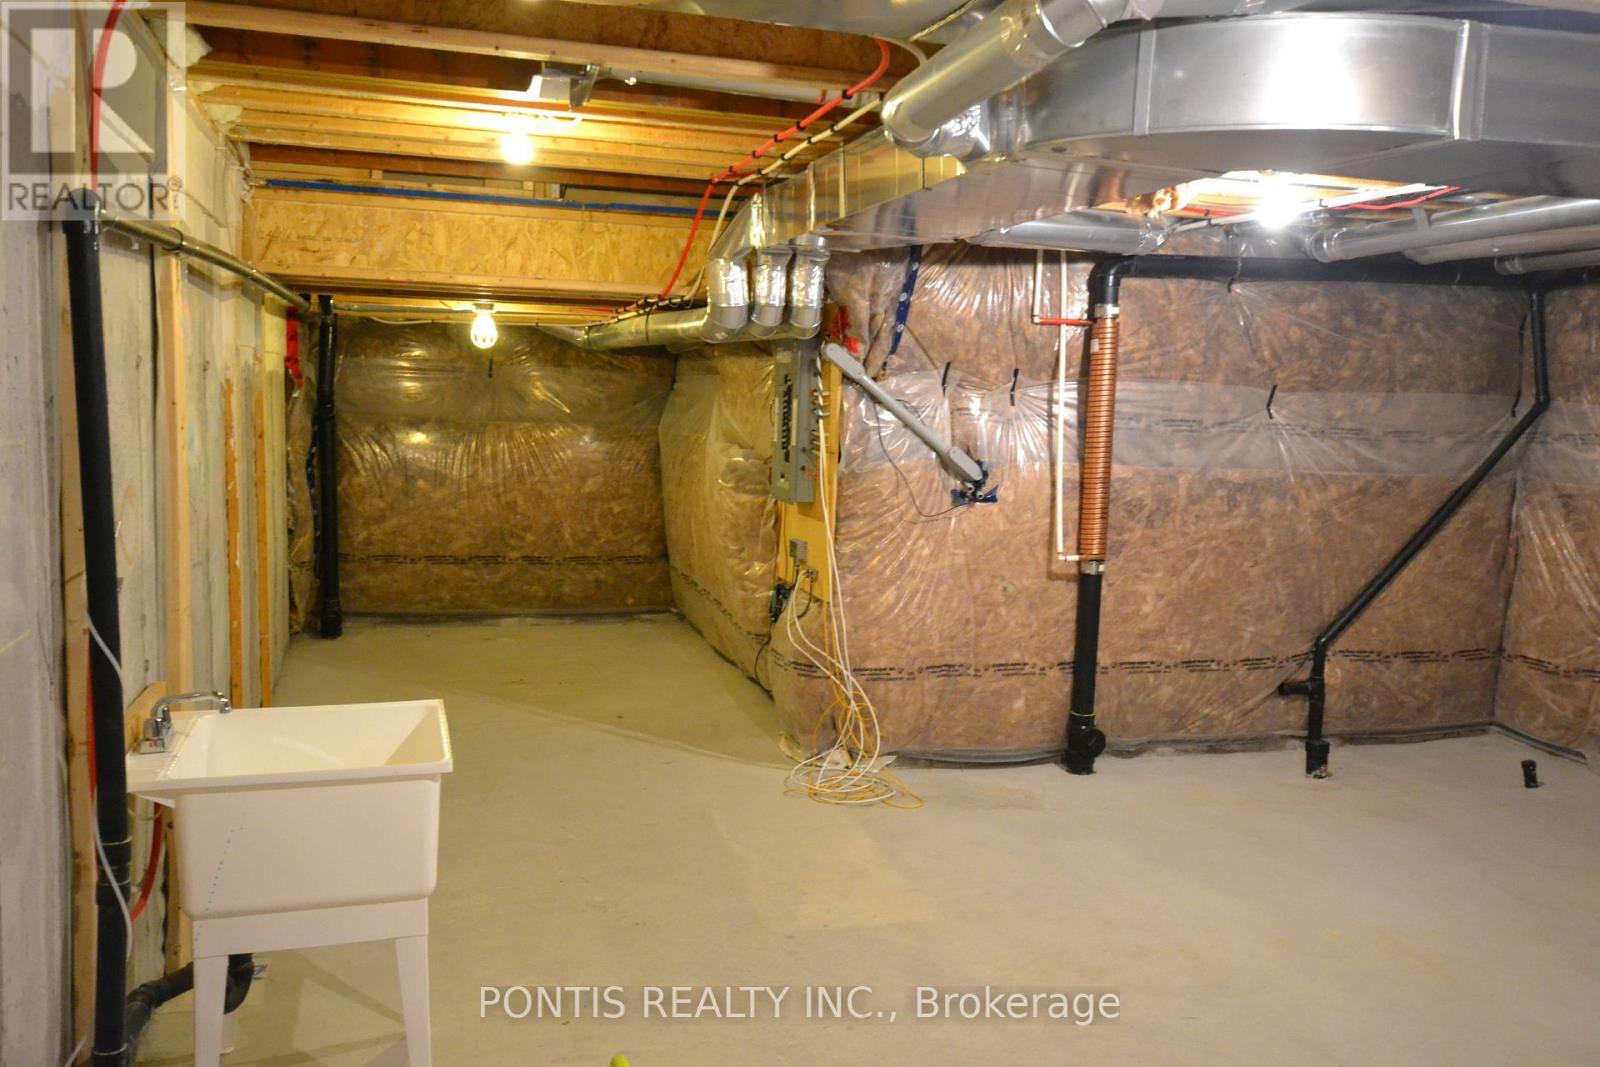
Unfinished |
|
Basement Type
|
N/a (unfinished) |
|
Construction Style Attachment
|
Attached |
|
Cooling Type
|
Central Air Conditioning |
|
Exterior Finish
|
Brick, Stone |
|
Flooring Type
|
Laminate, Ceramic |
|
Foundation Type
|
Concrete |
|
Half Bath Total
|
1 |
|
Heating Fuel
|
Natural Gas |
|
Heating Type
|
Forced Air |
|
Stories Total
|
2 |
|
Size Interior
|
1,500 - 2,000 Ft2 |
|
Type
|
Row / Townhouse |
|
Utility Water
|
Municipal Water |
Parking
Land
|
Acreage
|
No |
|
Land Amenities
|
Park, Schools |
|
Sewer
|
Sanitary Sewer |
|
Size Depth
|
132 Ft ,7 In |
|
Size Frontage
|
19 Ft ,8 In |
|
Size Irregular
|
19.7 X 132.6 Ft |
|
Size Total Text
|
19.7 X 132.6 Ft|under 1/2 Acre |
|
Zoning Description
|
Single Family Residential |
Rooms
| Level |
Type |
Length |
Width |
Dimensions |
|
Second Level |
Primary Bedroom |
5.86 m |
3.55 m |
5.86 m x 3.55 m |
|
Second Level |
Bedroom 2 |
3.66 m |
2.64 m |
3.66 m x 2.64 m |
|
Second Level |
Bedroom 3 |
3.23 m |
2.74 m |
3.23 m x 2.74 m |
|
Second Level |
Laundry Room |
1.82 m |
1.53 m |
1.82 m x 1.53 m |
|
Main Level |
Living Room |
5.21 m |
3.13 m |
5.21 m x 3.13 m |
|
Main Level |
Dining Room |
4.55 m |
2.96 m |
4.55 m x 2.96 m |
|
Main Level |
Kitchen |
3.11 m |
2.21 m |
3.11 m x 2.21 m |
|
Main Level |
Eating Area |
2.69 m |
2.21 m |
2.69 m x 2.21 m |
Utilities
|
Electricity
|
Installed |
|
Sewer
|
Installed |
https://www.realtor.ca/real-estate/30009346/47-phyllis-drive-caledon-rural-caledon