2 Bedroom
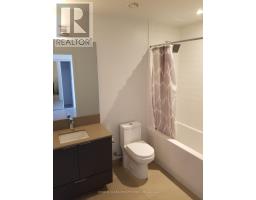
1 Bathroom
500 - 599 ft2
Central Air Conditioning
Forced Air
$449,900Maintenance, Insurance, Common Area Maintenance
$403.04 Monthly
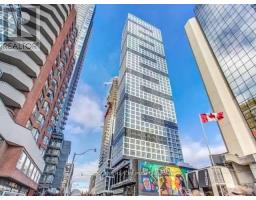
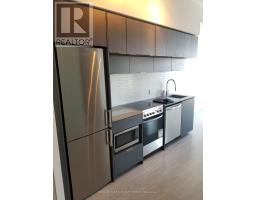
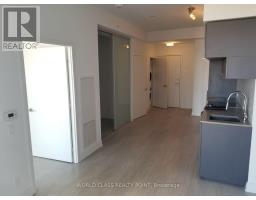
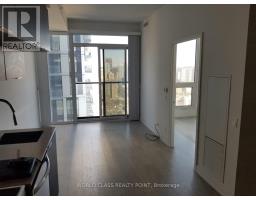
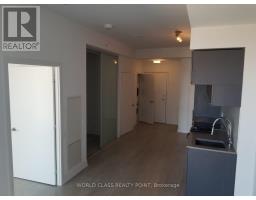
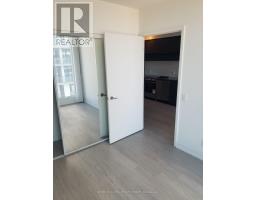
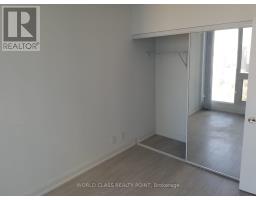
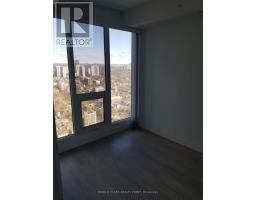
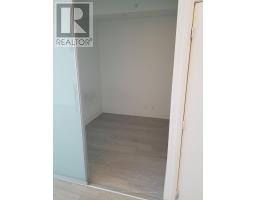
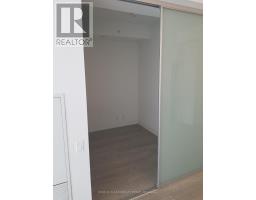
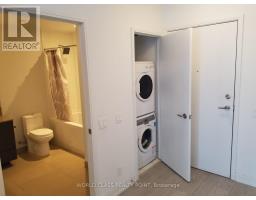
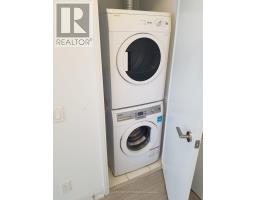
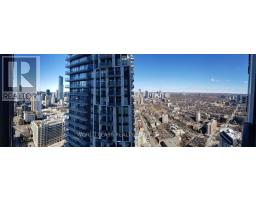
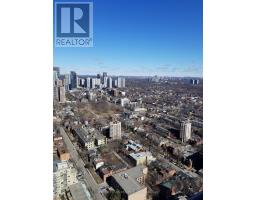
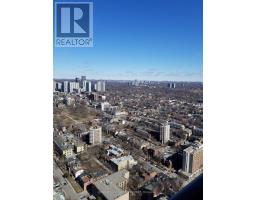
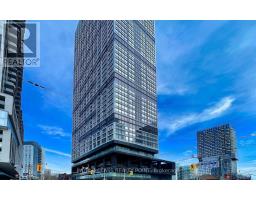
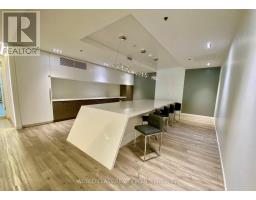
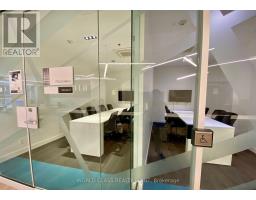
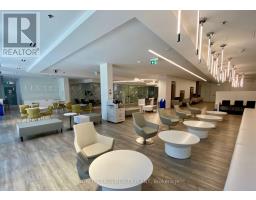
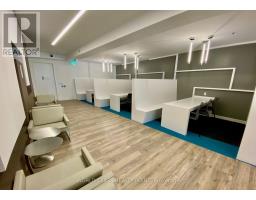
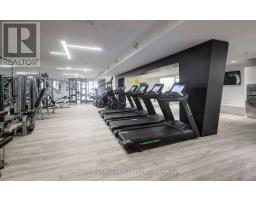
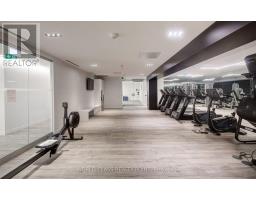
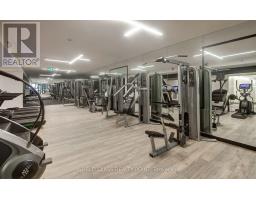
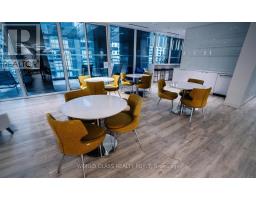
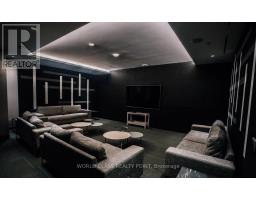
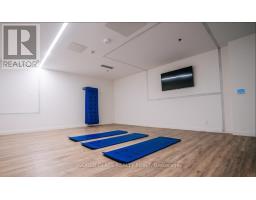
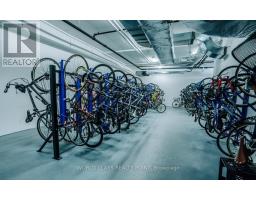
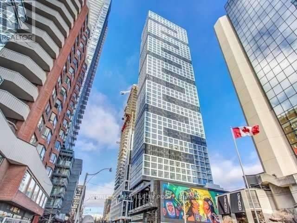
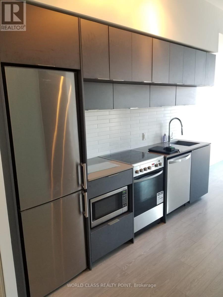
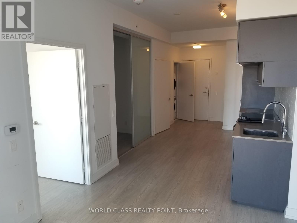
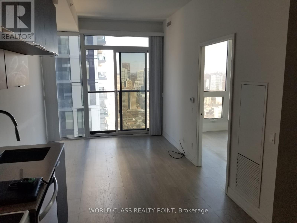
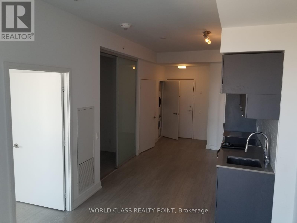
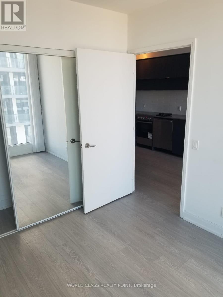
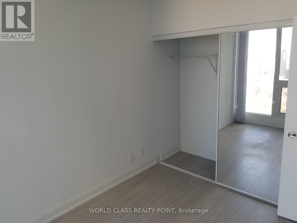
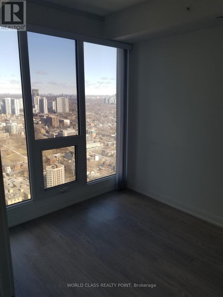
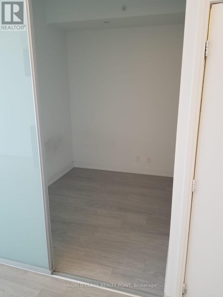
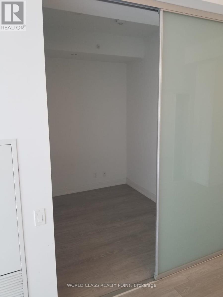
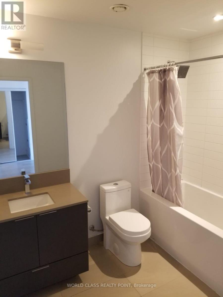
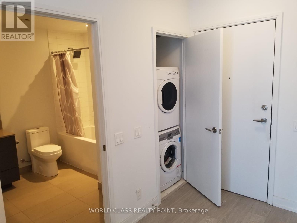
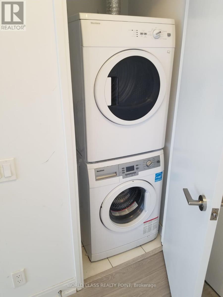
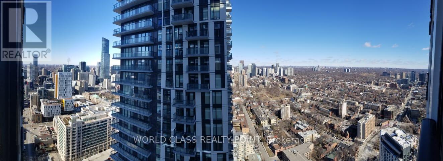
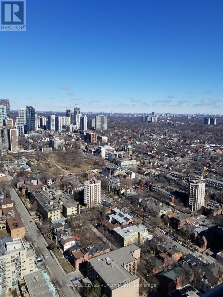
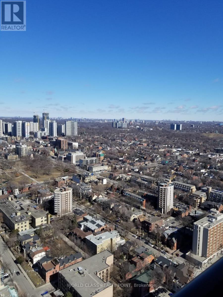
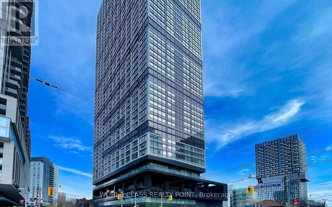
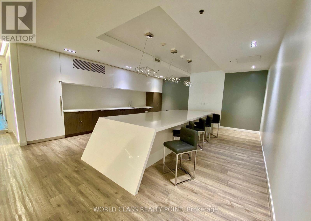
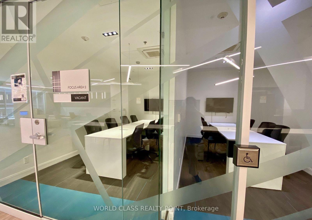
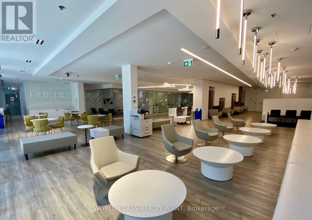
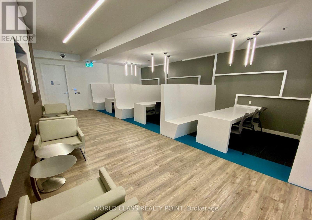
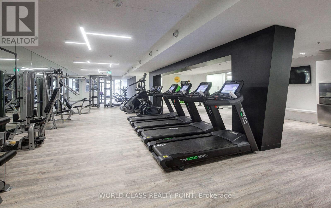
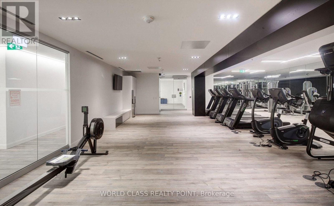
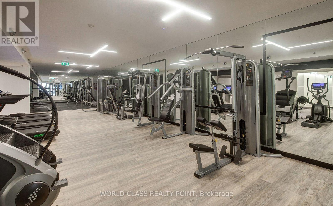
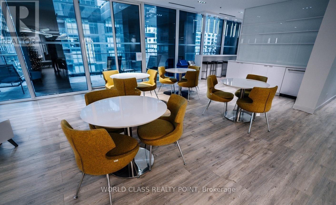
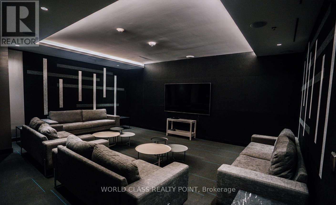
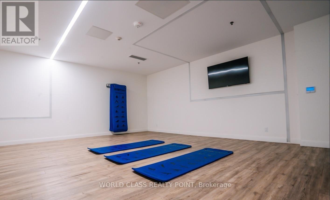
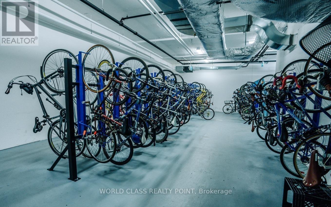
Welcome to Grid Condos, ideally located in the heart of downtown Toronto! This bright, high-floor 1+Den suite offers breathtaking, unobstructed views of the city skyline through floor-to-ceiling windows. The functional den with a sliding door is perfect as a second bedroom or home office, while the open-concept layout maximizes every square foot. Enjoy a modern kitchen with quartz countertops, stainless steel appliances, stylish finishes, and in-suite laundry. Just steps to TMU, George Brown College, Dundas Subway Station, Eaton Centre, Metro Grocery Store, restaurants, cafés, parks, hospitals, and everyday conveniences, with TTC at your doorstep and a 97 Walk Score. Residents enjoy outstanding amenities including a state-of-the-art fitness centre, yoga studio, learning and co-working spaces, private meeting rooms, theatre, party room, outdoor terrace with BBQs, guest suites, bike storage, and 24-hour concierge. An exceptional opportunity for first-time buyers, professionals, students, or investors seeking modern urban living in one of Toronto's most desirable downtown locations. Pictures were taken at the time of occupancy from developer (id:61594)
Property Details
|
MLS® Number
|
C13509594 |
|
Property Type
|
Single Family |
|
Community Name
|
Church-Yonge Corridor |
|
Community Features
|
Pets Allowed With Restrictions |
|
Features
|
Balcony, Carpet Free |
Building
|
Bathroom Total
|
1 |
|
Bedrooms Above Ground
|
1 |
|
Bedrooms Below Ground
|
1 |
|
Bedrooms Total
|
2 |
|
Amenities
|
Security/concierge |
|
Basement Type
|
None |
|
Cooling Type
|
Central Air Conditioning |
|
Exterior Finish
|
Concrete |
|
Fire Protection
|
Security Guard |
|
Heating Fuel
|
Natural Gas |
|
Heating Type
|
Forced Air |
|
Size Interior
|
500 - 599 Ft2 |
|
Type
|
Apartment |
Parking
Land
Rooms
| Level |
Type |
Length |
Width |
Dimensions |
|
Flat |
Bedroom |
3.25 m |
2.72 m |
3.25 m x 2.72 m |
|
Flat |
Den |
2.11 m |
2.62 m |
2.11 m x 2.62 m |
|
Flat |
Kitchen |
8.72 m |
2.9 m |
8.72 m x 2.9 m |
|
Flat |
Living Room |
8.72 m |
2.9 m |
8.72 m x 2.9 m |
|
Flat |
Dining Room |
8.72 m |
2.9 m |
8.72 m x 2.9 m |
https://www.realtor.ca/real-estate/29976404/4702-181-dundas-street-e-toronto-church-yonge-corridor-church-yonge-corridor