3 Bedroom
2 Bathroom
1,100 - 1,500 ft2
Raised Bungalow
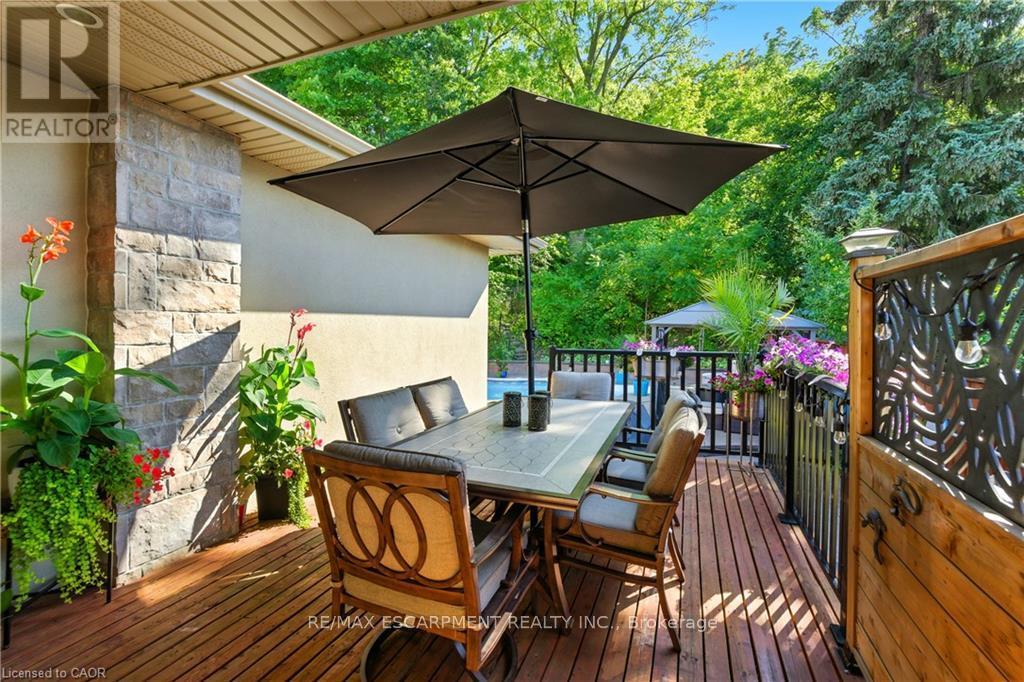
Inground Pool
Wall Unit
Heat Pump
Lawn Sprinkler
$949,900
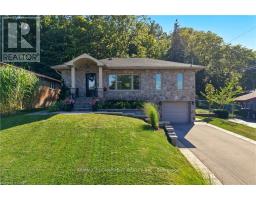
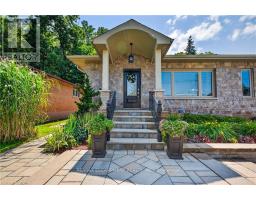
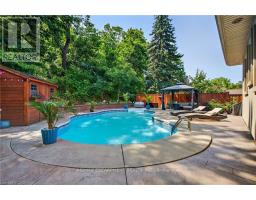
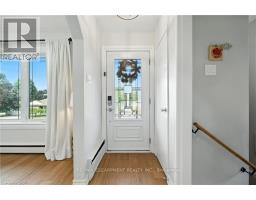
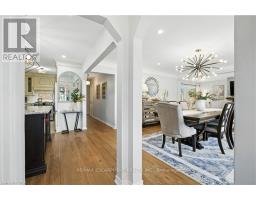
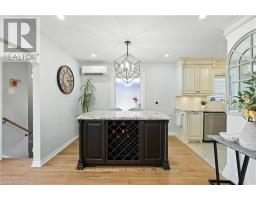
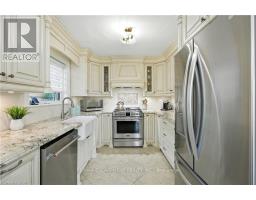
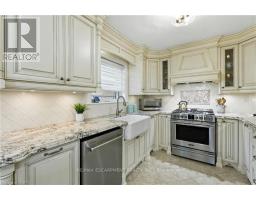
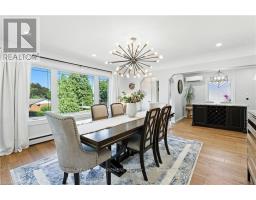
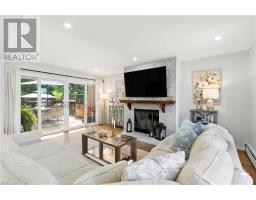
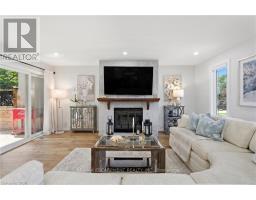
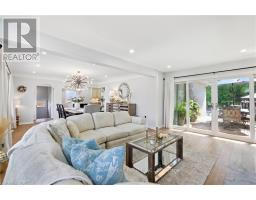
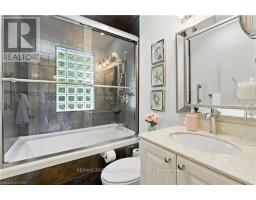
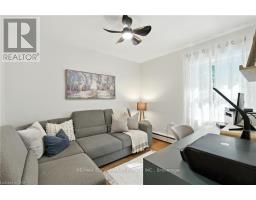
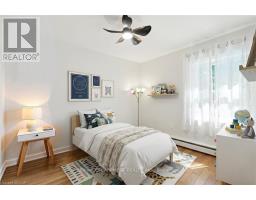
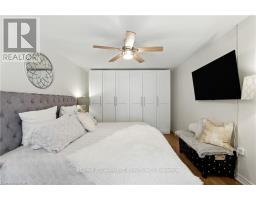
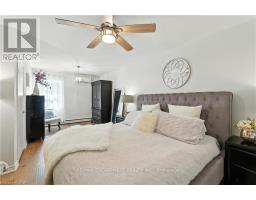
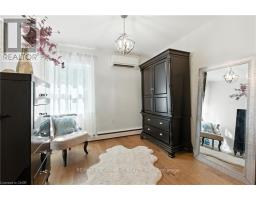
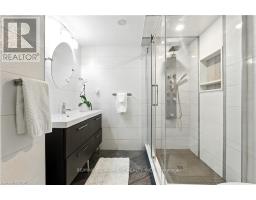
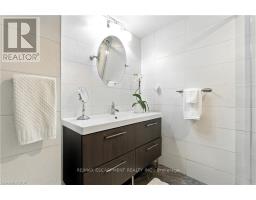
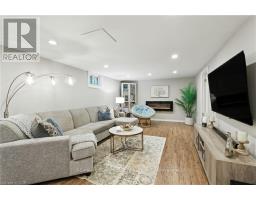
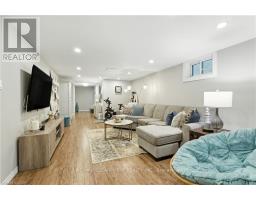
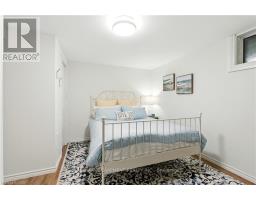
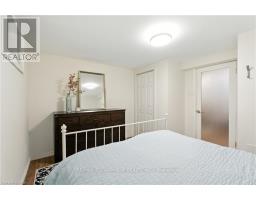
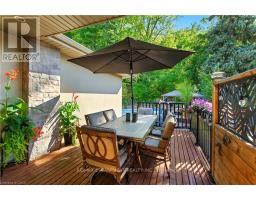
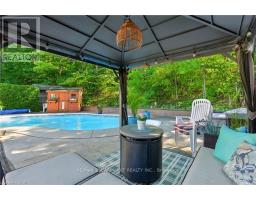
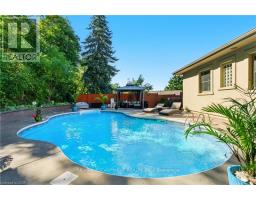
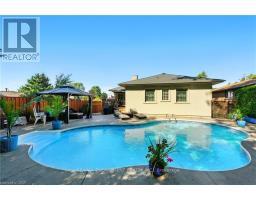
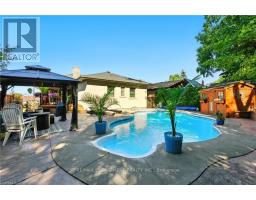
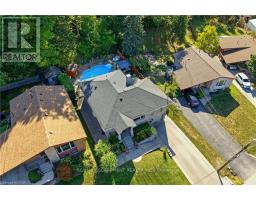
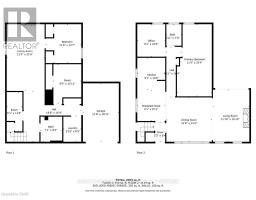
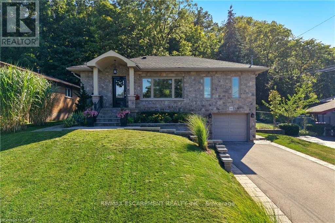
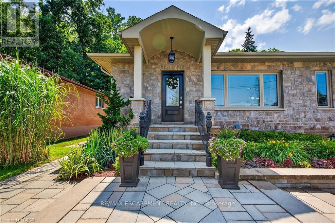
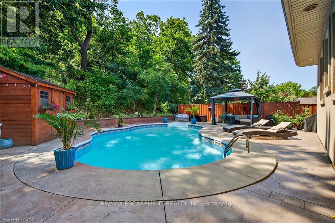
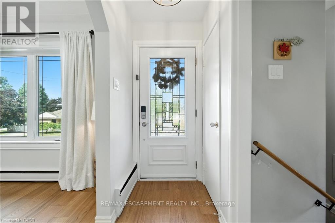
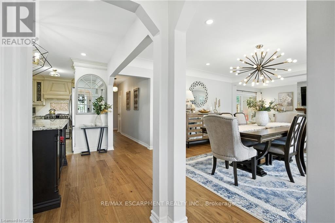
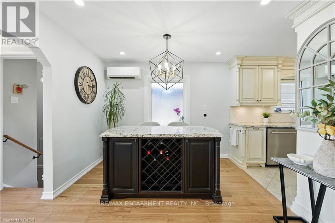
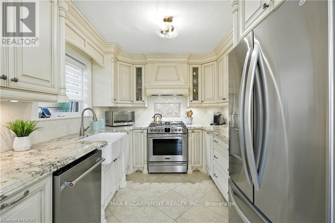
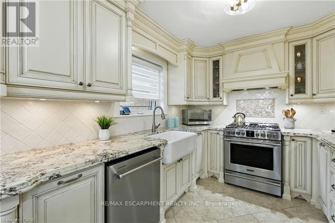
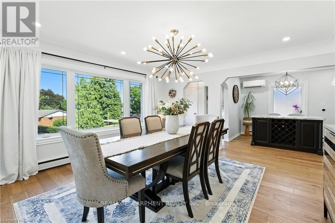
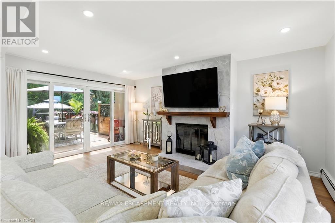
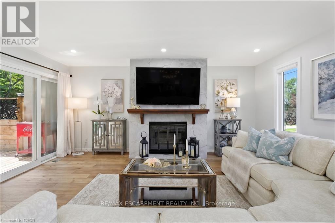
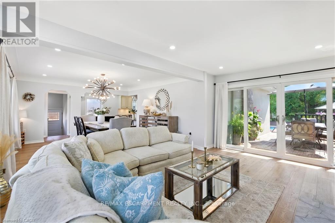
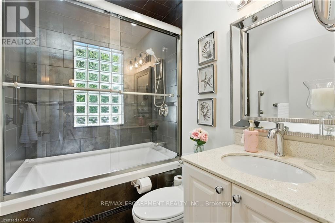
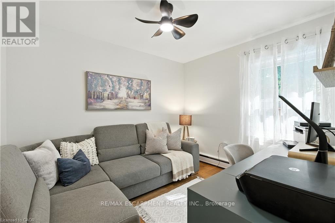
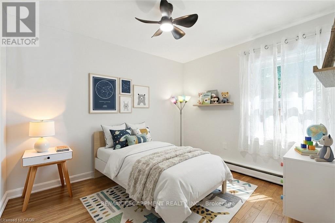
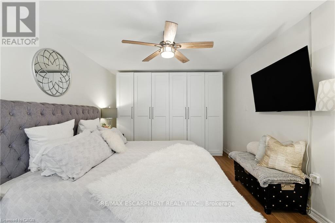
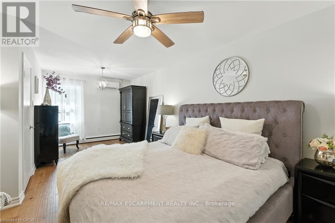
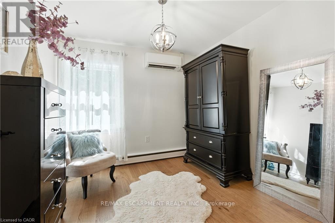
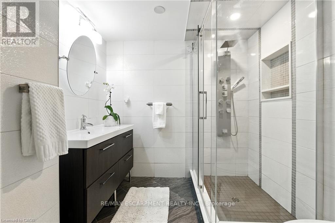
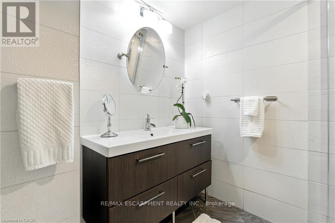
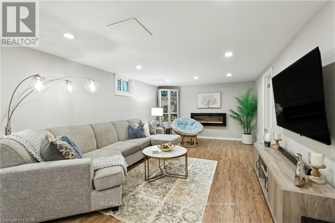
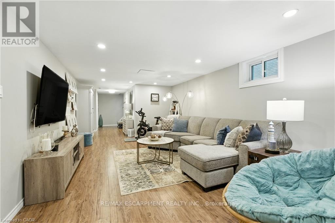
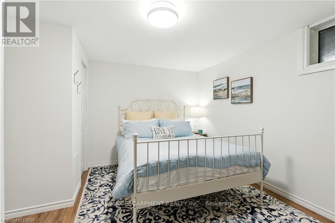
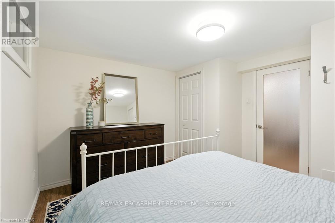
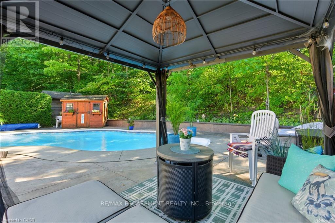
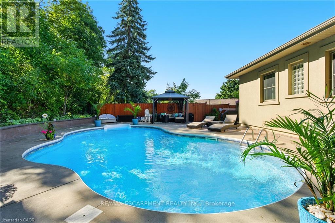
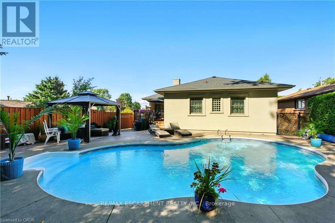
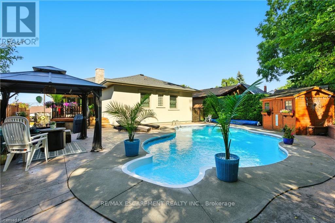
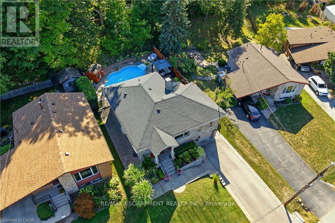
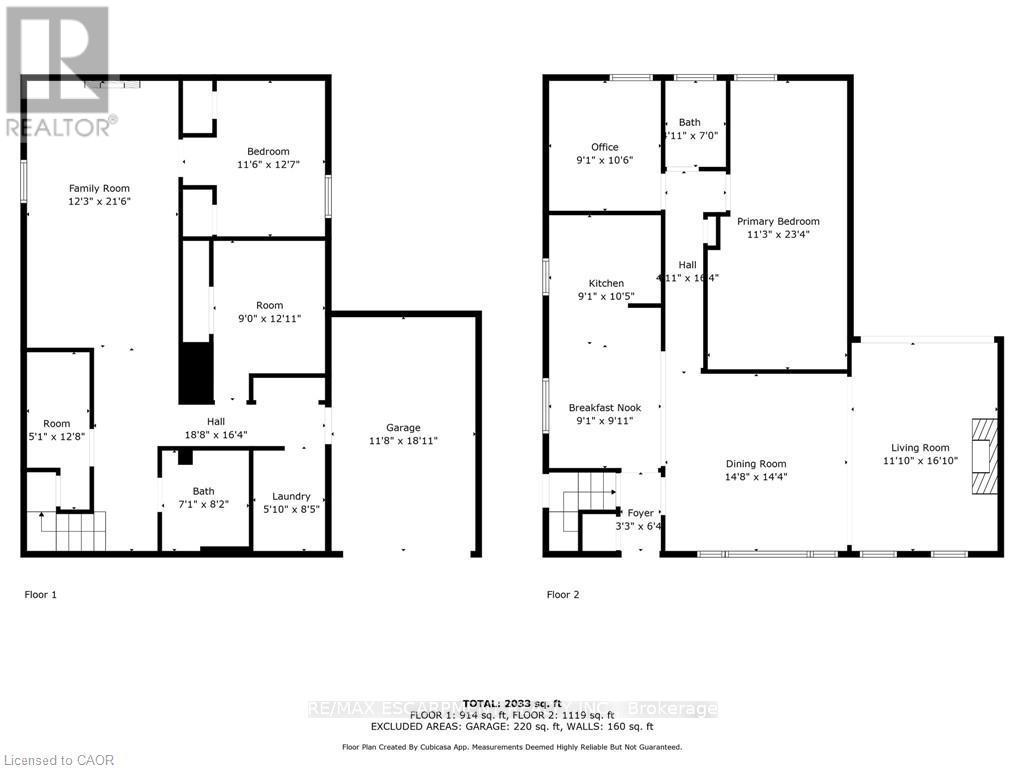
Move in now and enjoy your pool all summer! Nestled at the base of the escarpment, this beautifully renovated bungalow offers stunning views and a private backyard retreat. Bright main floor with wide-plank hardwood and pot lights throughout. Open-concept living/dining features decorative fireplace, statement chandelier, and walkout to deck and pool. Chef's kitchen with granite counters, stainless steel appliances, gas stove, and custom cabinetry. Spacious primary bedroom, second bedroom (convertible to 3), and updated 4-piece bath complete the main level. Fully finished lower level offers large family room, bedroom, modern 3-piece bath, updated laundry, and ample storage with separate garage/side access-ideal for in-law suite. Backyard oasis with stamped concrete, kidney-shaped inground pool, escarpment views, and landscaped setting. Major updates 2016-2018. Move-in ready! (id:61594)
Property Details
|
MLS® Number
|
X13175856 |
|
Property Type
|
Single Family |
|
Community Name
|
Stoney Creek |
|
Amenities Near By
|
Hospital, Park, Place Of Worship, Public Transit |
|
Features
|
Carpet Free, Gazebo, Sump Pump |
|
Parking Space Total
|
3 |
|
Pool Type
|
Inground Pool |
|
Structure
|
Patio(s), Shed |
Building
|
Bathroom Total
|
2 |
|
Bedrooms Above Ground
|
2 |
|
Bedrooms Below Ground
|
1 |
|
Bedrooms Total
|
3 |
|
Age
|
51 To 99 Years |
|
Appliances
|
Garage Door Opener Remote(s), Water Heater - Tankless, Water Heater, Water Meter, Dishwasher, Dryer, Gas Stove(s), Washer, Window Coverings, Refrigerator |
|
Architectural Style
|
Raised Bungalow |
|
Basement Development
|
Finished |
|
Basement Features
|
Separate Entrance |
|
Basement Type
|
N/a (finished), Full, N/a |
|
Construction Style Attachment
|
Detached |
|
Cooling Type
|
Wall Unit |
|
Exterior Finish
|
Brick, Stone |
|
Foundation Type
|
Block |
|
Heating Fuel
|
Natural Gas |
|
Heating Type
|
Heat Pump |
|
Stories Total
|
1 |
|
Size Interior
|
1,100 - 1,500 Ft2 |
|
Type
|
House |
|
Utility Water
|
Municipal Water |
Parking
Land
|
Acreage
|
No |
|
Fence Type
|
Fenced Yard |
|
Land Amenities
|
Hospital, Park, Place Of Worship, Public Transit |
|
Landscape Features
|
Lawn Sprinkler |
|
Sewer
|
Sanitary Sewer |
|
Size Depth
|
150 Ft |
|
Size Frontage
|
50 Ft |
|
Size Irregular
|
50 X 150 Ft |
|
Size Total Text
|
50 X 150 Ft |
Rooms
| Level |
Type |
Length |
Width |
Dimensions |
|
Basement |
Other |
2.74 m |
3.94 m |
2.74 m x 3.94 m |
|
Basement |
Bathroom |
2.16 m |
2.49 m |
2.16 m x 2.49 m |
|
Basement |
Laundry Room |
1.78 m |
2.57 m |
1.78 m x 2.57 m |
|
Basement |
Other |
1.55 m |
3.86 m |
1.55 m x 3.86 m |
|
Basement |
Recreational, Games Room |
3.73 m |
6.55 m |
3.73 m x 6.55 m |
|
Basement |
Bedroom |
3.51 m |
3.84 m |
3.51 m x 3.84 m |
|
Main Level |
Foyer |
0.99 m |
1.93 m |
0.99 m x 1.93 m |
|
Main Level |
Eating Area |
2.77 m |
3.02 m |
2.77 m x 3.02 m |
|
Main Level |
Kitchen |
2.77 m |
3.17 m |
2.77 m x 3.17 m |
|
Main Level |
Living Room |
3.61 m |
5.13 m |
3.61 m x 5.13 m |
|
Main Level |
Bedroom |
2.77 m |
3.2 m |
2.77 m x 3.2 m |
|
Main Level |
Bathroom |
1.5 m |
2.39 m |
1.5 m x 2.39 m |
|
Main Level |
Bathroom |
0.69 m |
2.87 m |
0.69 m x 2.87 m |
|
Main Level |
Primary Bedroom |
3.43 m |
7.11 m |
3.43 m x 7.11 m |
https://www.realtor.ca/real-estate/29807166/48-brentwood-drive-hamilton-stoney-creek-stoney-creek