3 Bedroom
3 Bathroom
1,500 - 2,000 ft2
Fireplace
Central Air Conditioning
Forced Air
$524,900
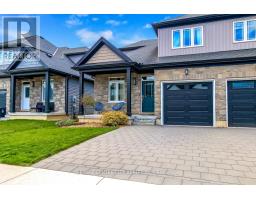
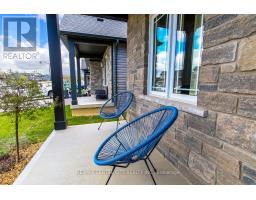
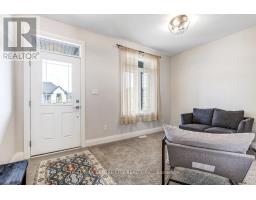
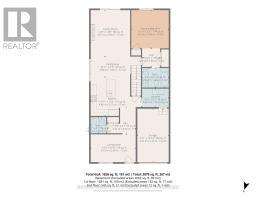
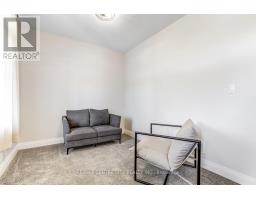
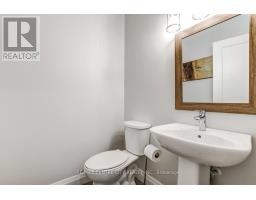
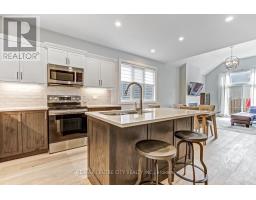
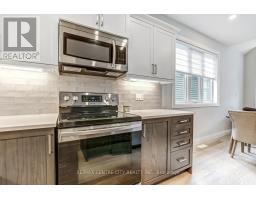
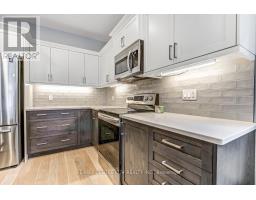
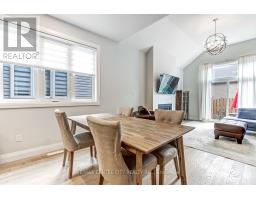
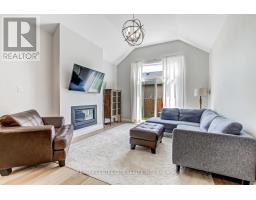
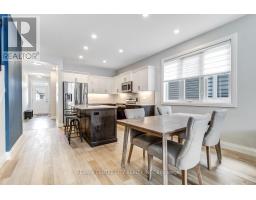
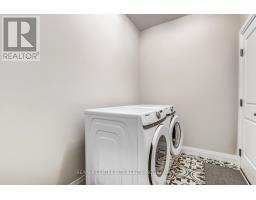
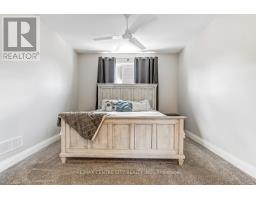
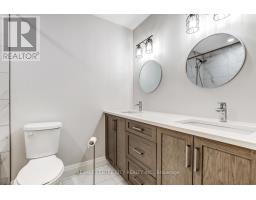
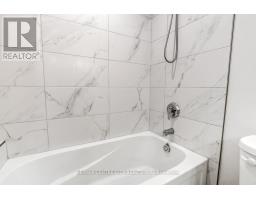
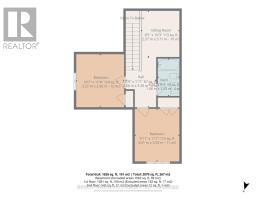
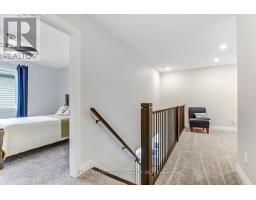
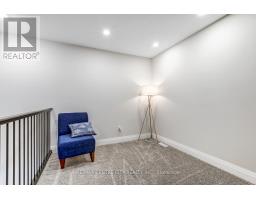
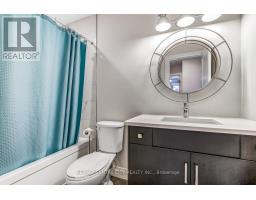
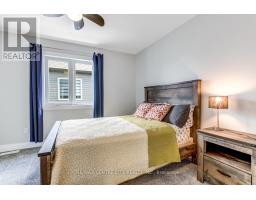
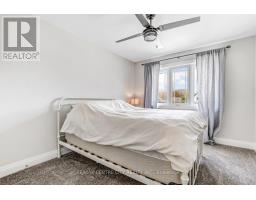
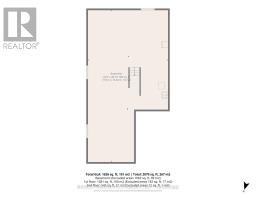
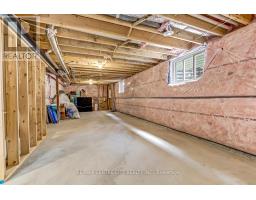
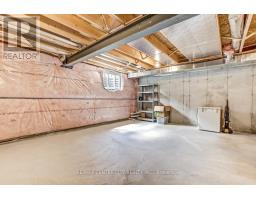
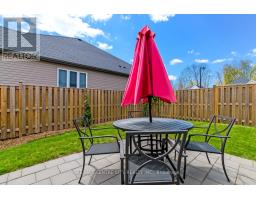
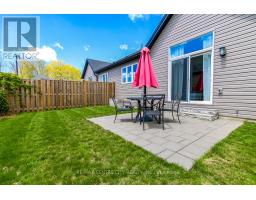
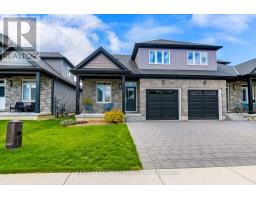
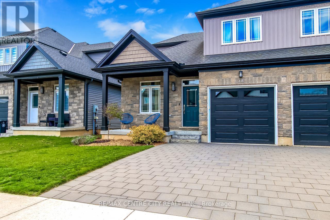
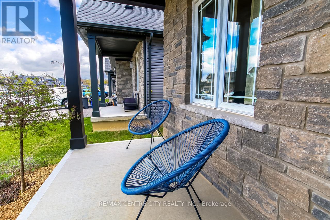
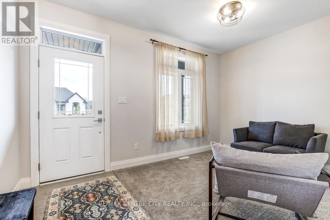
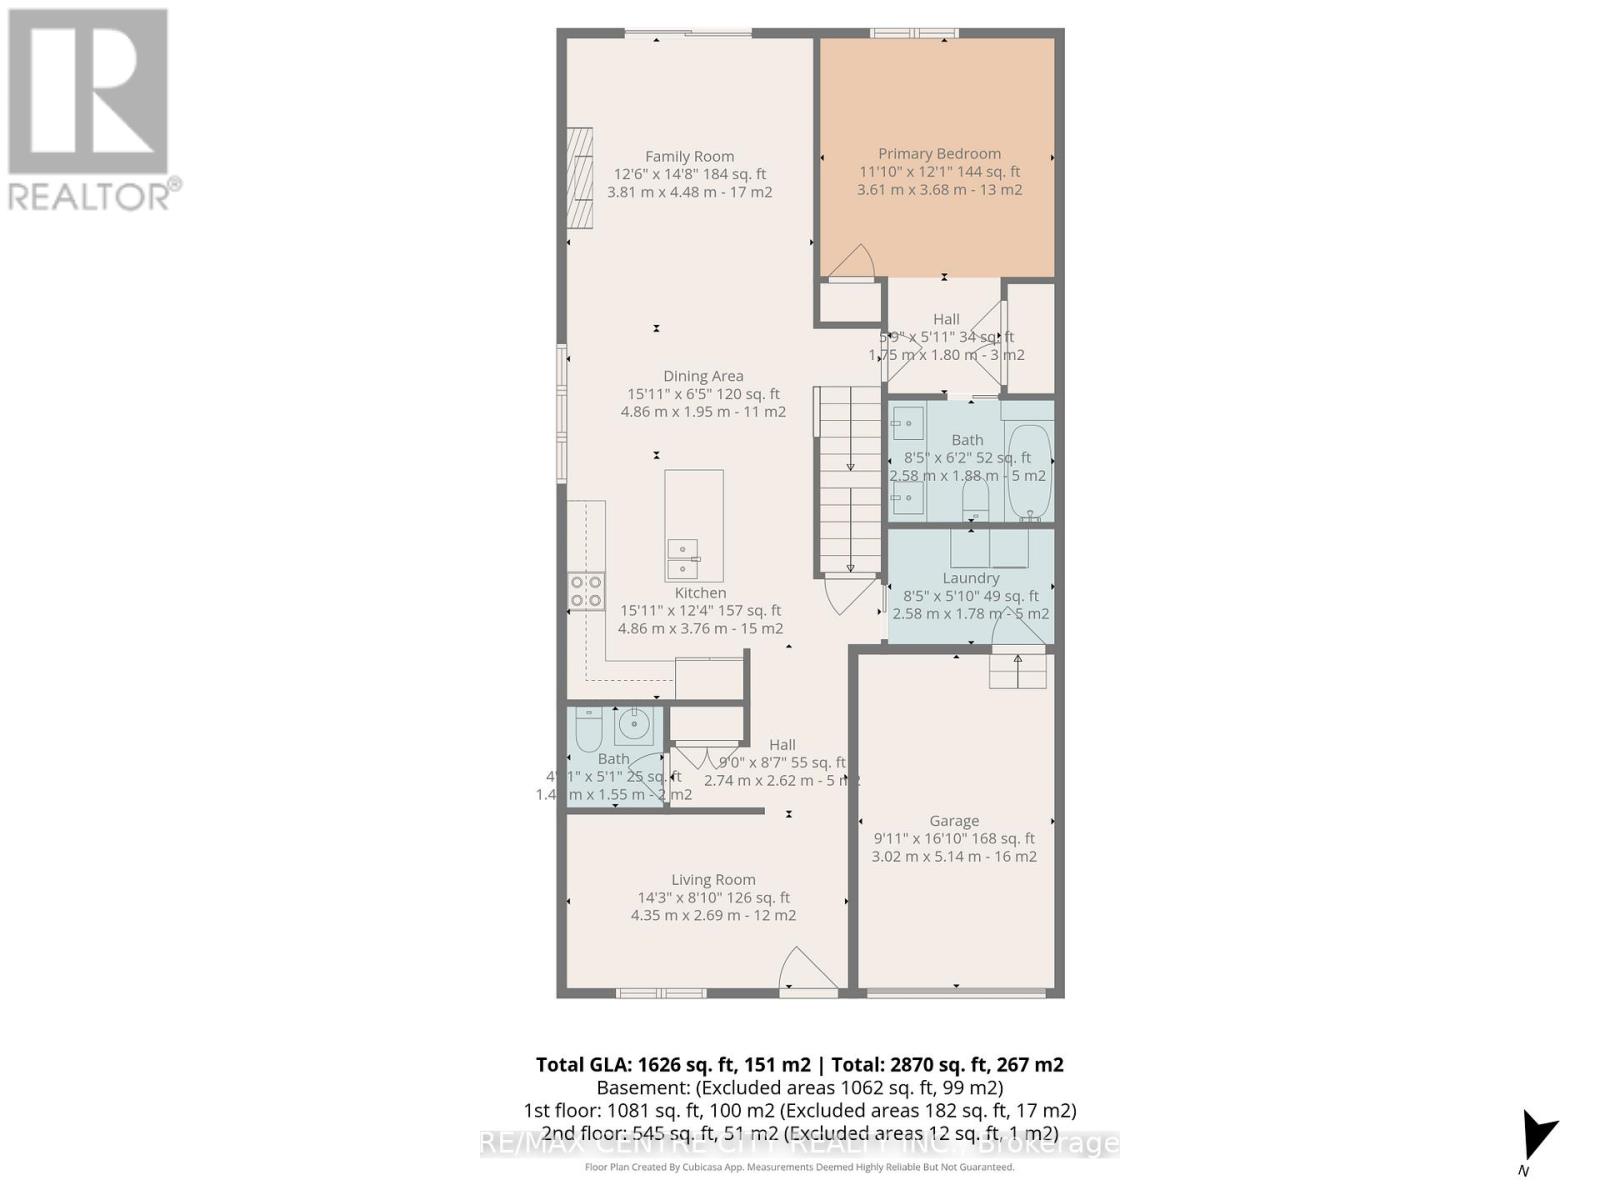
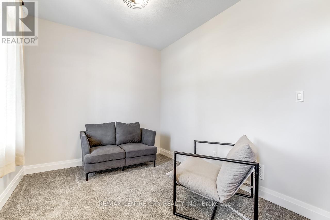
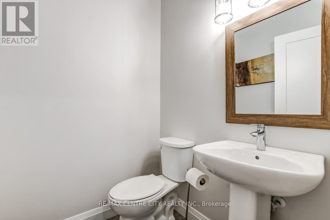
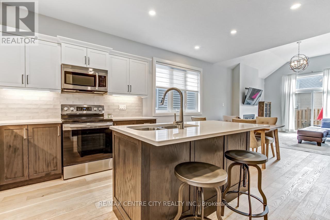
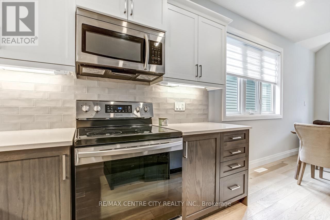
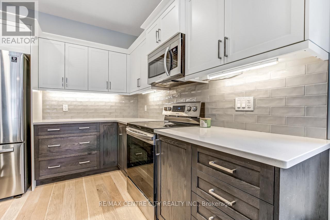
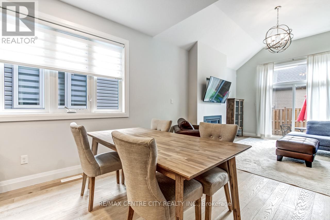
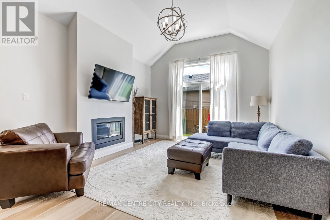
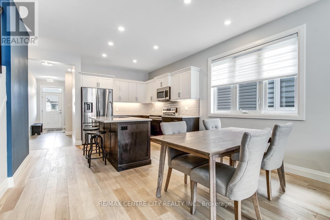
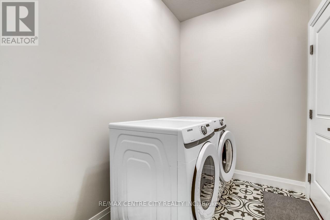
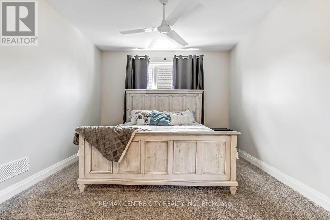
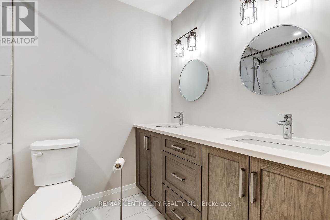
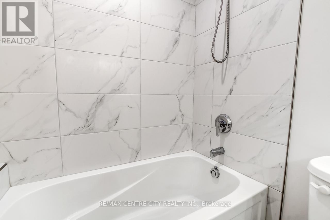
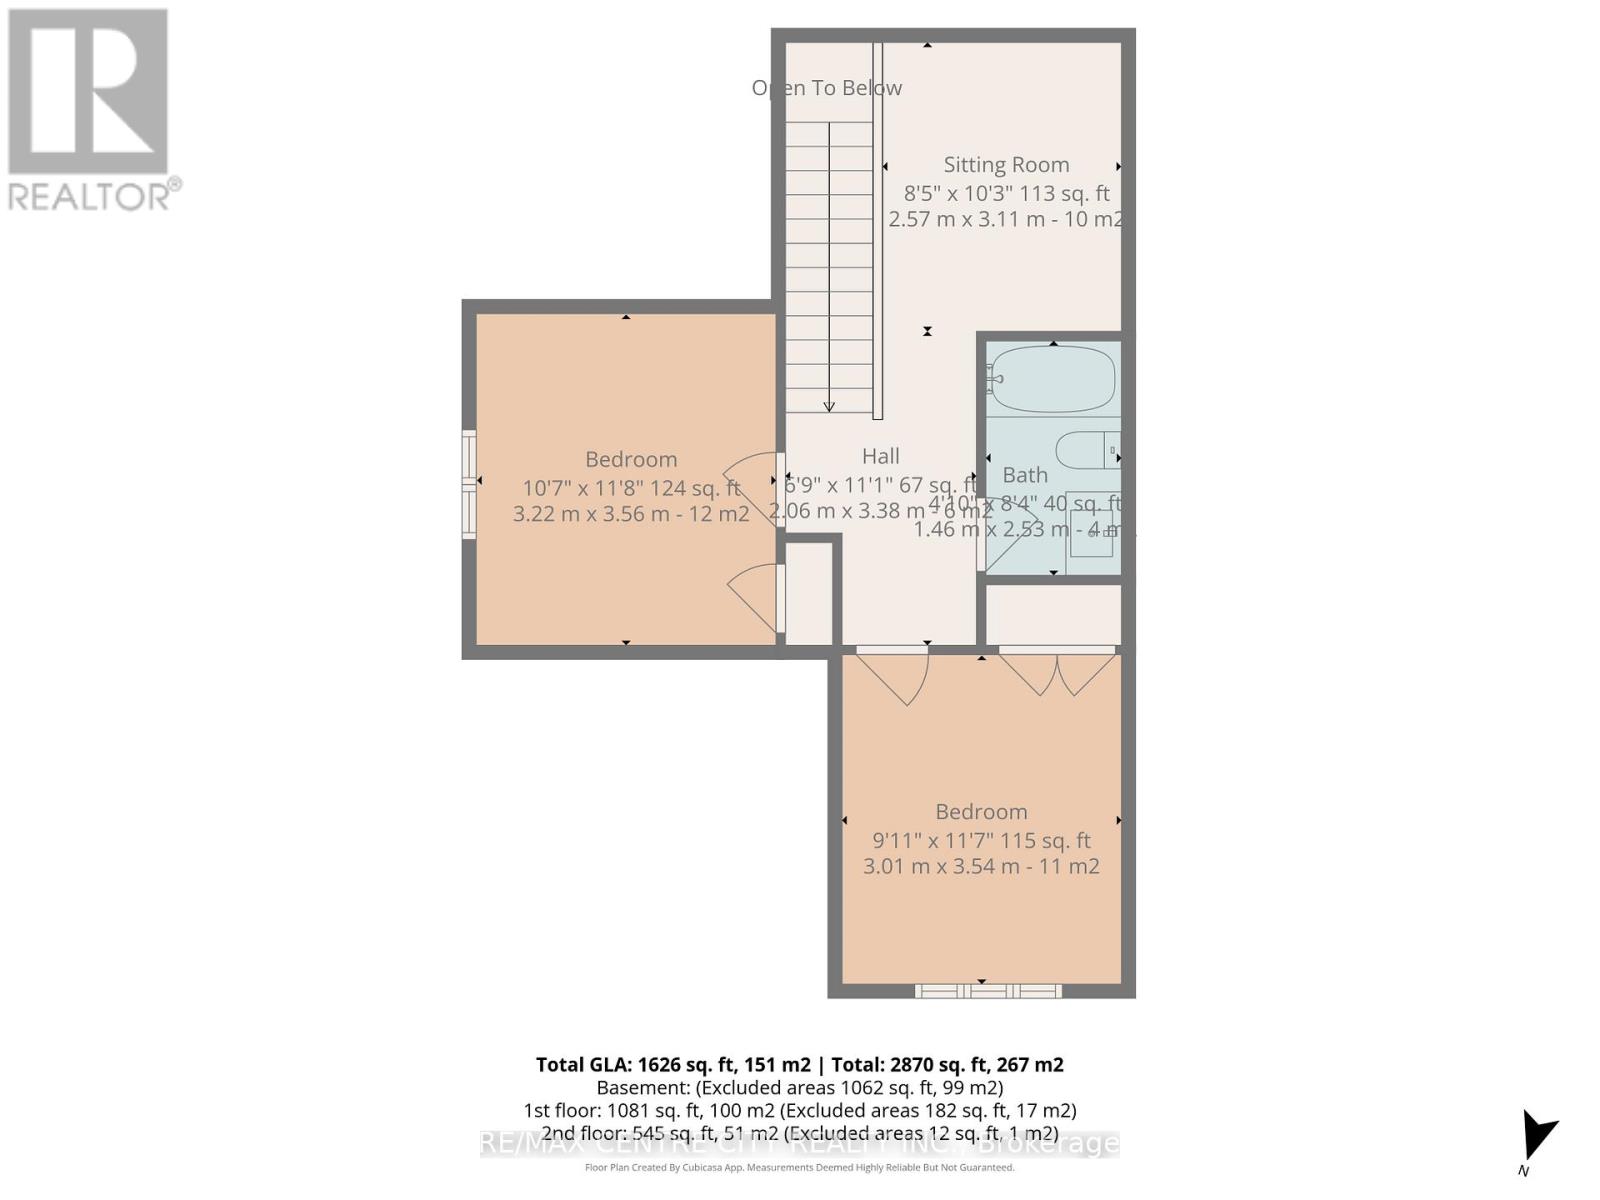
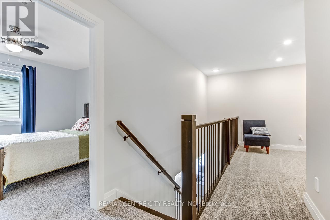
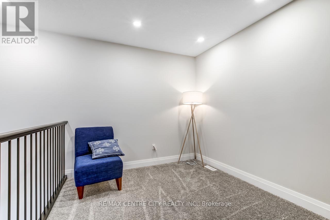
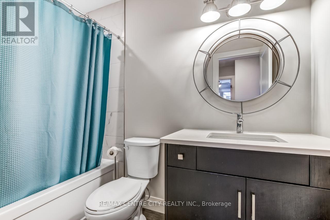
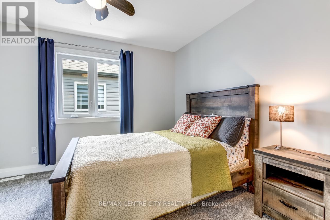
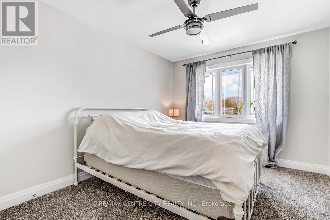
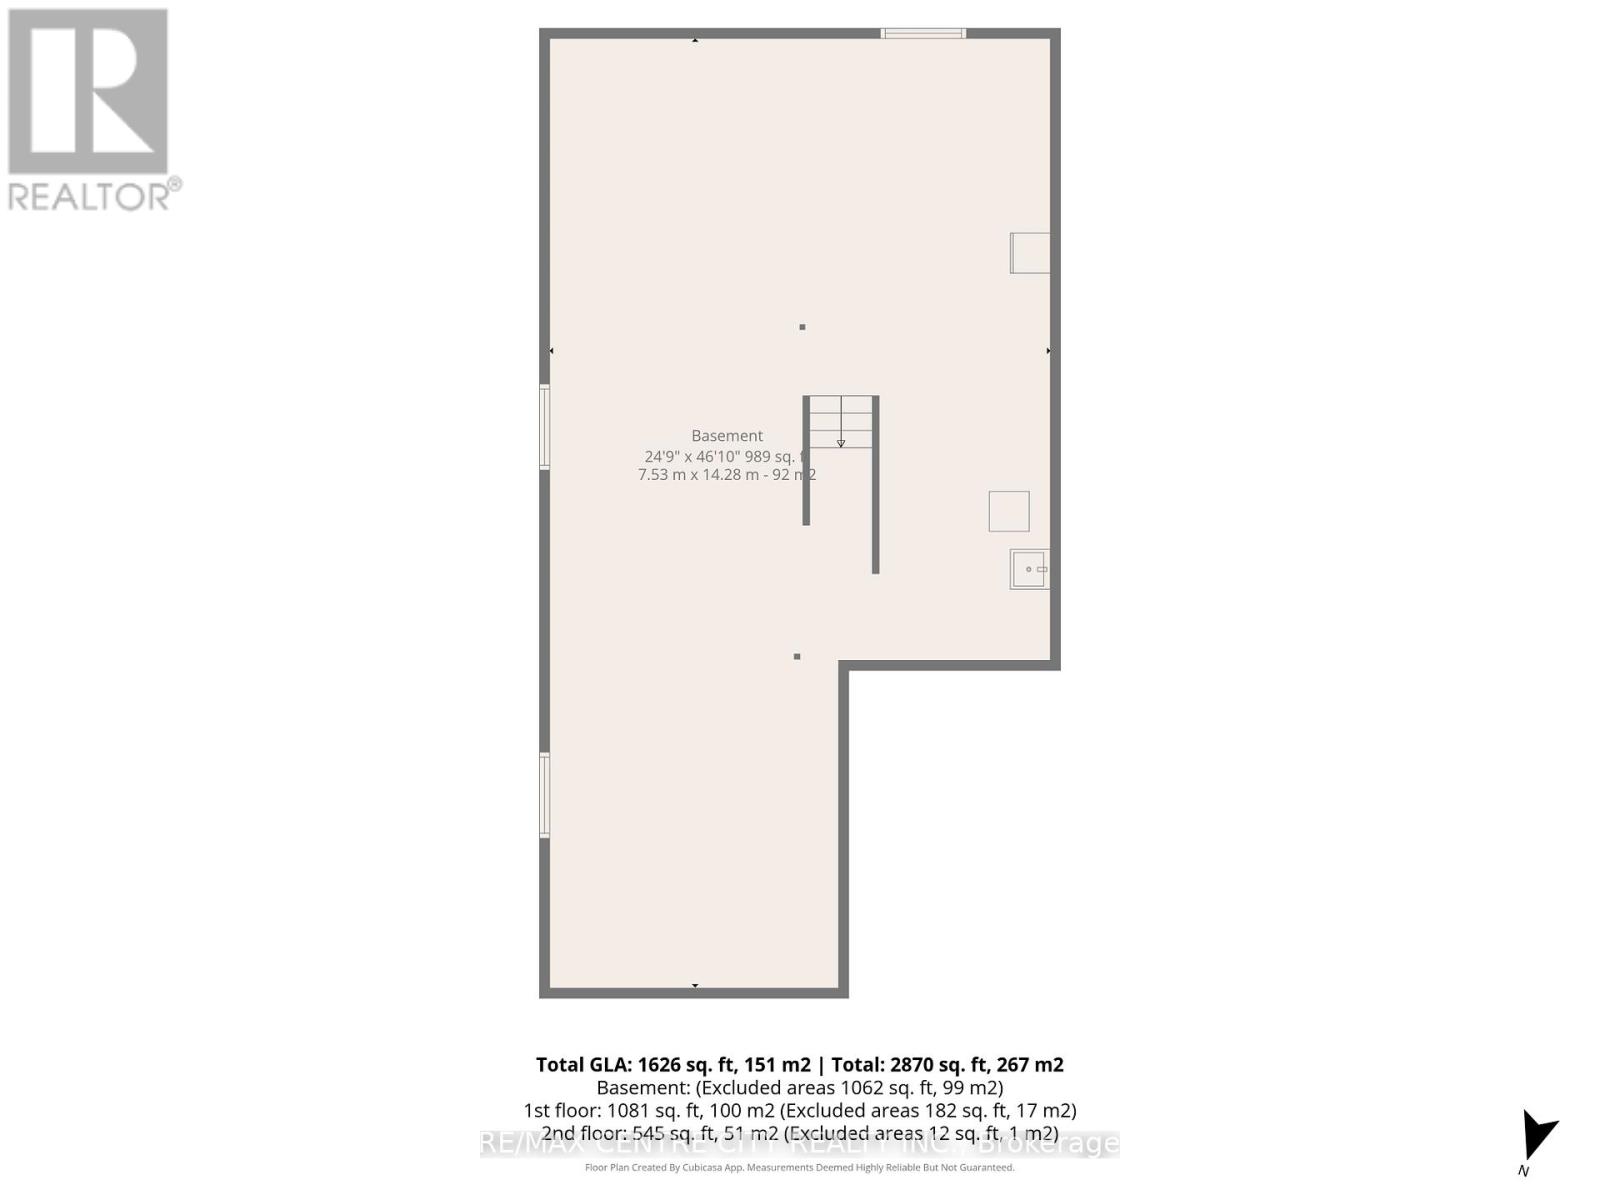
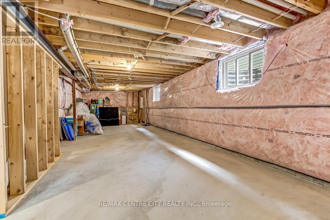
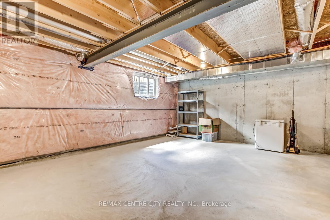
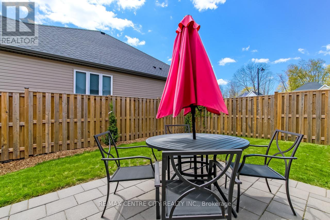
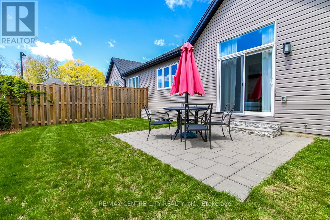
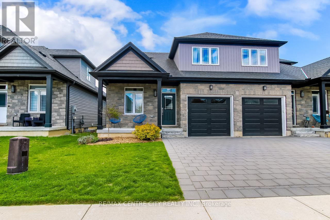
Welcome to this stylish and inviting 3-bedroom, 3-bath semi-detached home built in 2021, perfectly situated in the sought-after beach town of Port Stanley. Close to local shops, restaurants, beaches, and everyday amenities, this home offers the ideal mix of modern comfort and relaxed lakeside living. From the charming covered front porch to the attached 1-car garage and fenced backyard with patio space, this property is packed with features designed for both entertaining and everyday convenience. Inside, the bright foyer welcomes you with a flexible front sitting area that would make a perfect home office, reading room, or cozy lounge space, complete with large front-facing windows for plenty of natural light. As you move through the home, you'll find a convenient 2-piece powder room and a combined mudroom/laundry area with direct access to the garage. The stunning open-concept kitchen, dining, and living space is truly the heart of the home, highlighted by soaring vaulted ceilings, a spacious breakfast bar, ample cabinetry and counter space, and a warm gas fireplace in the living room. Sliding doors lead directly to the backyard patio, creating seamless indoor/outdoor living. The main-floor primary suite offers a spacious retreat with a beautiful 5-piece ensuite featuring double sinks. Upstairs, a versatile loft area provides extra living space ideal for a kids' hangout, hobby area, or additional workspace, along with 2 additional generously sized bedrooms and a 4-piece bathroom. The unfinished basement is ready for your vision with rough-in plumbing already in place for a future bathroom. Whether you're dreaming of a rec room, games room, guest suite, gym, or additional living space, the possibilities here are endless. A fantastic opportunity to enjoy modern living with room to grow, all while embracing the relaxed lifestyle that makes Port Stanley so special. (id:61594)
Property Details
|
MLS® Number
|
X13142372 |
|
Property Type
|
Single Family |
|
Community Name
|
Port Stanley |
|
Amenities Near By
|
Beach, Golf Nearby, Marina, Park, Schools |
|
Equipment Type
|
Water Heater - Gas, Water Heater |
|
Features
|
Flat Site |
|
Parking Space Total
|
3 |
|
Rental Equipment Type
|
Water Heater - Gas, Water Heater |
|
Structure
|
Patio(s), Porch |
Building
|
Bathroom Total
|
3 |
|
Bedrooms Above Ground
|
3 |
|
Bedrooms Total
|
3 |
|
Age
|
0 To 5 Years |
|
Amenities
|
Fireplace(s) |
|
Appliances
|
Garage Door Opener Remote(s), Dishwasher, Dryer, Microwave, Stove, Washer, Refrigerator |
|
Basement Development
|
Unfinished |
|
Basement Type
|
N/a (unfinished) |
|
Construction Style Attachment
|
Semi-detached |
|
Cooling Type
|
Central Air Conditioning |
|
Exterior Finish
|
Brick, Vinyl Siding |
|
Fire Protection
|
Smoke Detectors |
|
Fireplace Present
|
Yes |
|
Fireplace Total
|
1 |
|
Foundation Type
|
Poured Concrete |
|
Half Bath Total
|
1 |
|
Heating Fuel
|
Natural Gas |
|
Heating Type
|
Forced Air |
|
Stories Total
|
2 |
|
Size Interior
|
1,500 - 2,000 Ft2 |
|
Type
|
House |
|
Utility Water
|
Municipal Water |
Parking
Land
|
Acreage
|
No |
|
Fence Type
|
Fully Fenced |
|
Land Amenities
|
Beach, Golf Nearby, Marina, Park, Schools |
|
Sewer
|
Sanitary Sewer |
|
Size Depth
|
94 Ft ,9 In |
|
Size Frontage
|
30 Ft ,4 In |
|
Size Irregular
|
30.4 X 94.8 Ft ; 94.77ft X 31.37ft X 94.83ft X 30.37 Ft |
|
Size Total Text
|
30.4 X 94.8 Ft ; 94.77ft X 31.37ft X 94.83ft X 30.37 Ft|under 1/2 Acre |
|
Surface Water
|
Lake/pond |
Rooms
| Level |
Type |
Length |
Width |
Dimensions |
|
Second Level |
Bedroom 3 |
3.01 m |
3.54 m |
3.01 m x 3.54 m |
|
Second Level |
Bathroom |
1.46 m |
2.53 m |
1.46 m x 2.53 m |
|
Second Level |
Loft |
2.57 m |
3.11 m |
2.57 m x 3.11 m |
|
Second Level |
Bedroom 2 |
3.22 m |
3.56 m |
3.22 m x 3.56 m |
|
Basement |
Other |
7.53 m |
14.28 m |
7.53 m x 14.28 m |
|
Main Level |
Kitchen |
4.86 m |
3.76 m |
4.86 m x 3.76 m |
|
Main Level |
Dining Room |
4.86 m |
1.95 m |
4.86 m x 1.95 m |
|
Main Level |
Bathroom |
1.41 m |
1.55 m |
1.41 m x 1.55 m |
|
Main Level |
Primary Bedroom |
3.61 m |
3.68 m |
3.61 m x 3.68 m |
|
Main Level |
Bathroom |
2.58 m |
1.78 m |
2.58 m x 1.78 m |
|
Main Level |
Living Room |
3.81 m |
4.48 m |
3.81 m x 4.48 m |
|
Main Level |
Mud Room |
2.58 m |
1.78 m |
2.58 m x 1.78 m |
|
Main Level |
Den |
4.35 m |
2.69 m |
4.35 m x 2.69 m |
Utilities
|
Cable
|
Installed |
|
Electricity
|
Installed |
|
Sewer
|
Installed |
https://www.realtor.ca/real-estate/29768708/48-compass-trail-central-elgin-port-stanley-port-stanley