4 Bedroom
2 Bathroom
700 - 1,100 ft2
Central Air Conditioning
Forced Air
$739,900
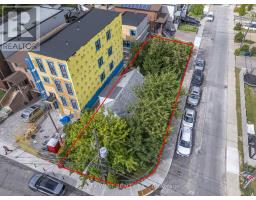
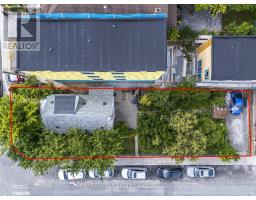
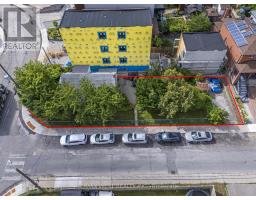
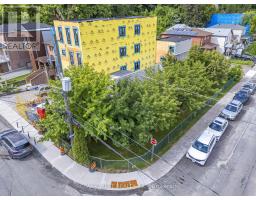
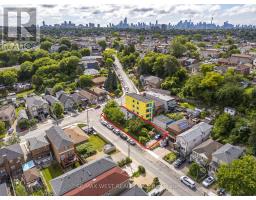
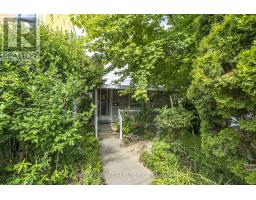
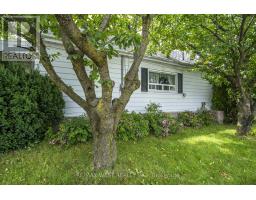
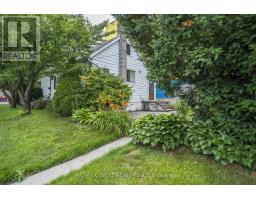
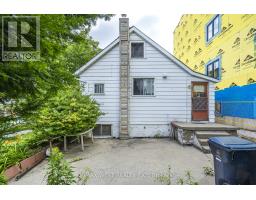
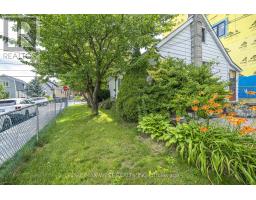
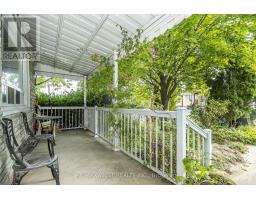
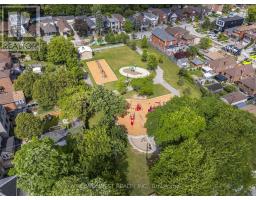
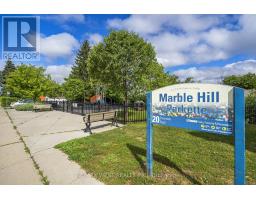
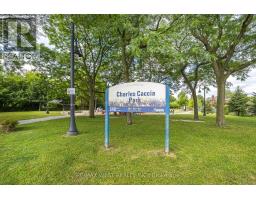
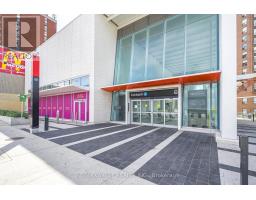
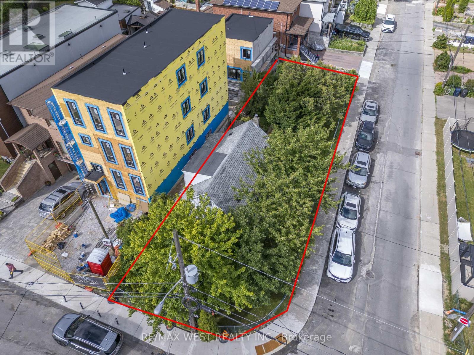
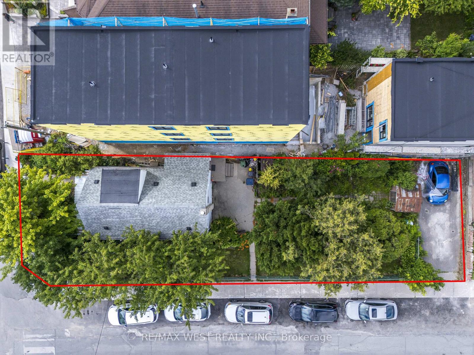
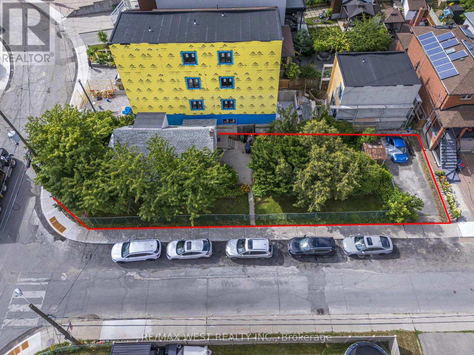
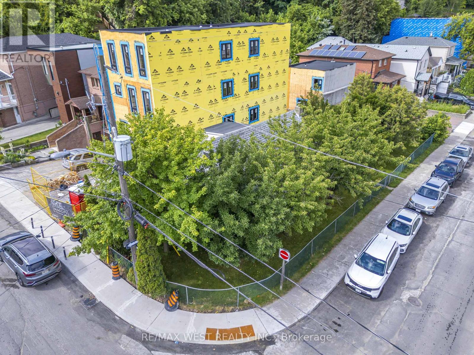
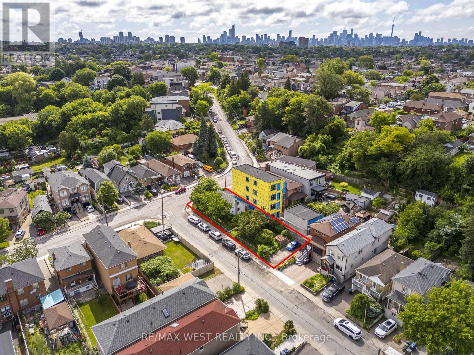
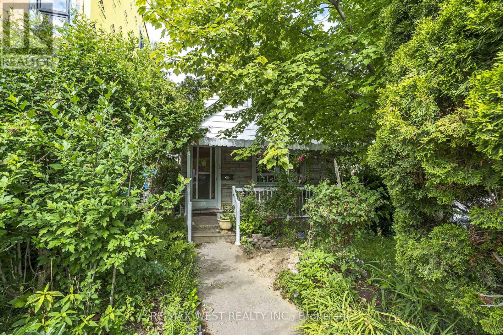
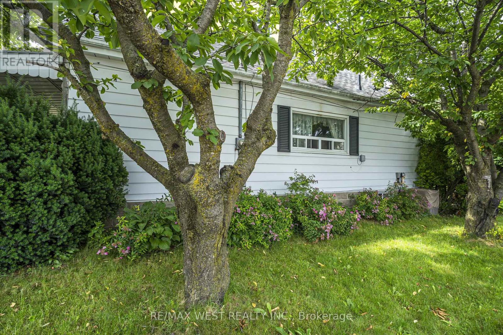
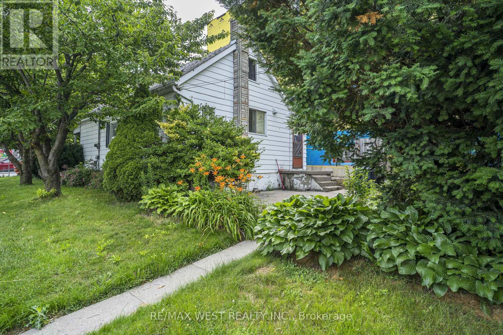
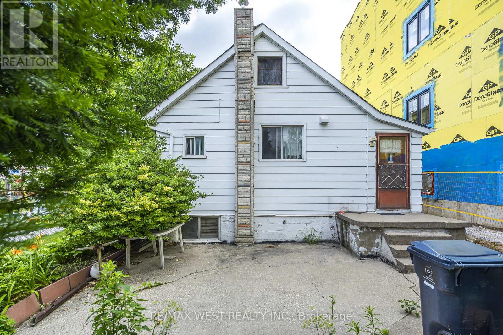
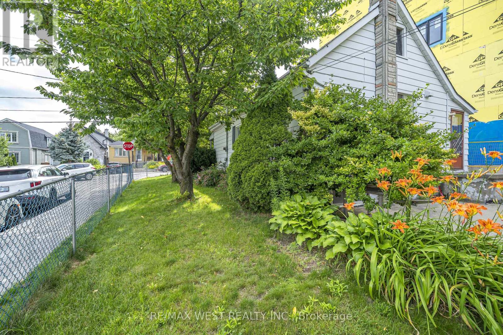
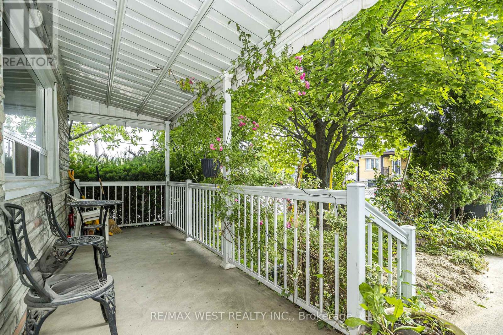
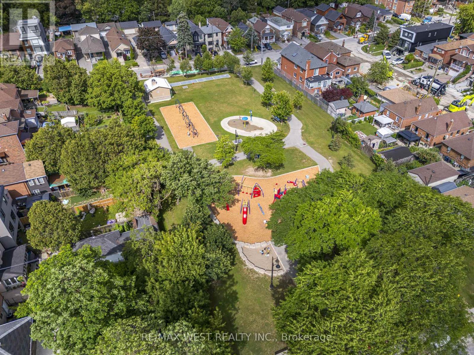
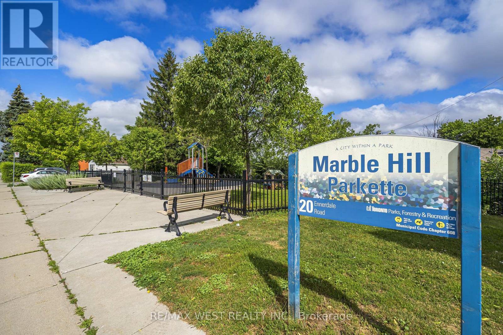
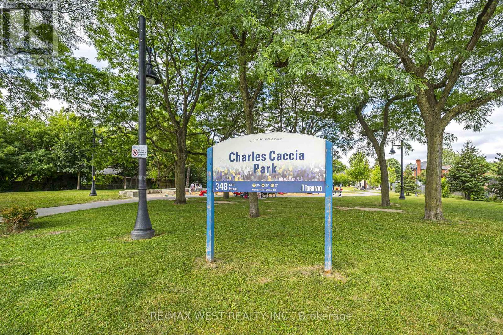
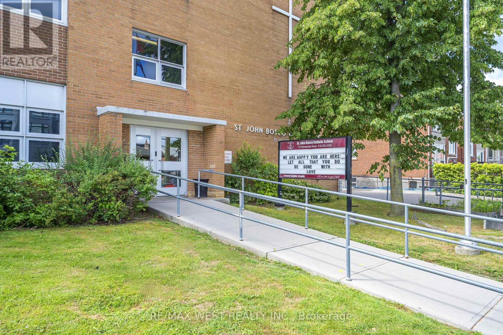
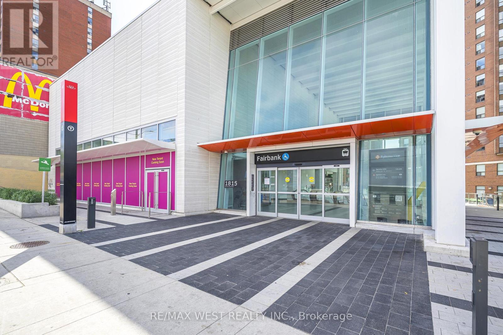
**Charming 1.5 storey situated on a detached corner property**25 x 127 ft Lot with driveway at rear**Ideal for redevelopment project**Park up to 4 vehicles on large drive**MAIN level features bedroom, Full bath, kitchen, living & dining**SECOND level comprised of 2 bedrooms**LOWER level - ready to be custom finished to your needs**Conveniently located near schools, green space, parks, various retail & Eglinton LRT** (id:61594)
Property Details
|
MLS® Number
|
W13539498 |
|
Property Type
|
Single Family |
|
Community Name
|
Caledonia-Fairbank |
|
Equipment Type
|
Water Heater |
|
Parking Space Total
|
4 |
|
Rental Equipment Type
|
Water Heater |
Building
|
Bathroom Total
|
2 |
|
Bedrooms Above Ground
|
3 |
|
Bedrooms Below Ground
|
1 |
|
Bedrooms Total
|
4 |
|
Appliances
|
Dryer, Stove, Washer, Refrigerator |
|
Basement Development
|
Partially Finished |
|
Basement Type
|
N/a (partially Finished) |
|
Construction Style Attachment
|
Detached |
|
Cooling Type
|
Central Air Conditioning |
|
Exterior Finish
|
Aluminum Siding |
|
Flooring Type
|
Carpeted, Vinyl |
|
Foundation Type
|
Block |
|
Heating Fuel
|
Natural Gas |
|
Heating Type
|
Forced Air |
|
Stories Total
|
2 |
|
Size Interior
|
700 - 1,100 Ft2 |
|
Type
|
House |
|
Utility Water
|
Municipal Water |
Parking
Land
|
Acreage
|
No |
|
Sewer
|
Sanitary Sewer |
|
Size Depth
|
126 Ft ,10 In |
|
Size Frontage
|
25 Ft |
|
Size Irregular
|
25 X 126.9 Ft |
|
Size Total Text
|
25 X 126.9 Ft |
Rooms
| Level |
Type |
Length |
Width |
Dimensions |
|
Second Level |
Bedroom |
5.08 m |
2.36 m |
5.08 m x 2.36 m |
|
Second Level |
Bedroom |
3.38 m |
2.36 m |
3.38 m x 2.36 m |
|
Basement |
Recreational, Games Room |
4.27 m |
2.36 m |
4.27 m x 2.36 m |
|
Basement |
Bedroom |
3.93 m |
2.39 m |
3.93 m x 2.39 m |
|
Basement |
Laundry Room |
3.51 m |
3.03 m |
3.51 m x 3.03 m |
|
Basement |
Other |
1.7 m |
1.7 m |
1.7 m x 1.7 m |
|
Ground Level |
Living Room |
4.41 m |
3.45 m |
4.41 m x 3.45 m |
|
Ground Level |
Dining Room |
3.15 m |
3.07 m |
3.15 m x 3.07 m |
|
Ground Level |
Kitchen |
2.97 m |
2.64 m |
2.97 m x 2.64 m |
|
Ground Level |
Bedroom |
3.15 m |
2.06 m |
3.15 m x 2.06 m |
https://www.realtor.ca/real-estate/30007257/48-ennerdale-road-toronto-caledonia-fairbank-caledonia-fairbank