12 Bedroom
6 Bathroom
5,000 - 100,000 ft2
Fireplace
Central Air Conditioning
Forced Air
$4,988,000
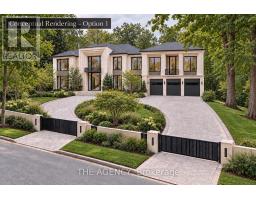
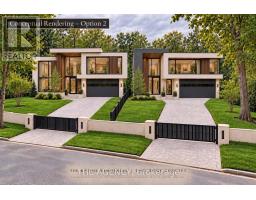
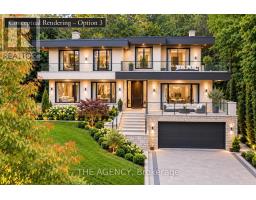
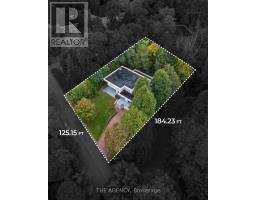
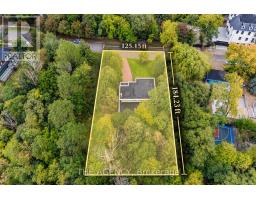
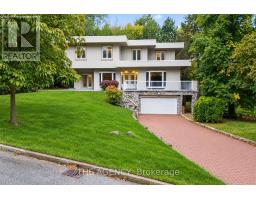
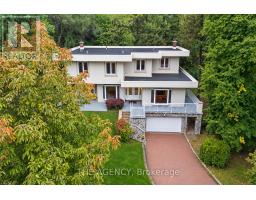
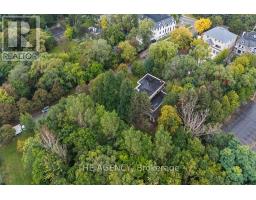
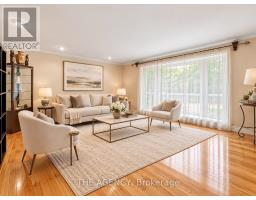
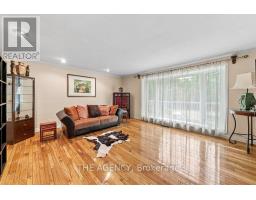
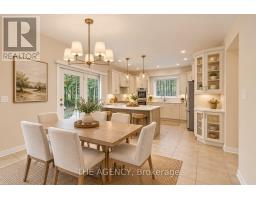
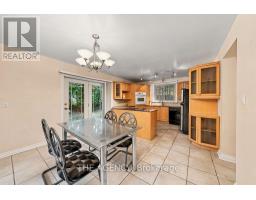
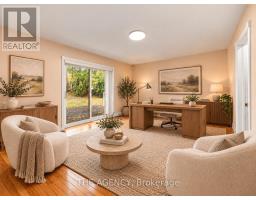
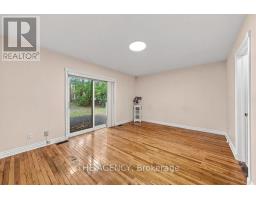
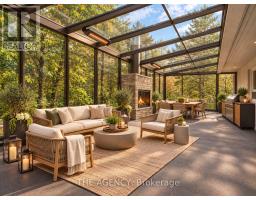
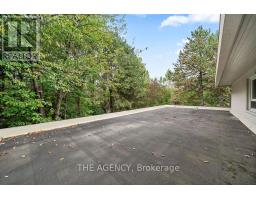
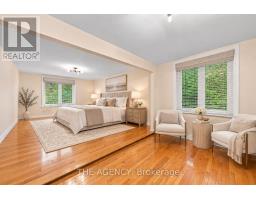
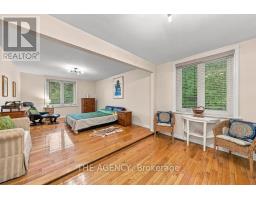
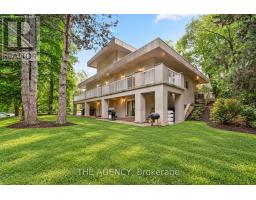
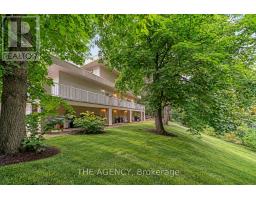
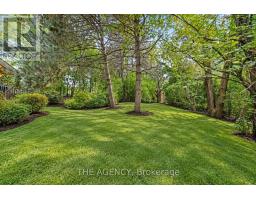
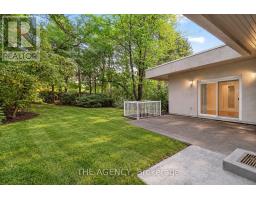
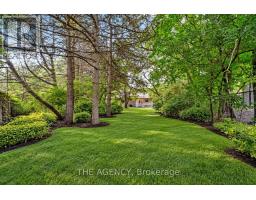
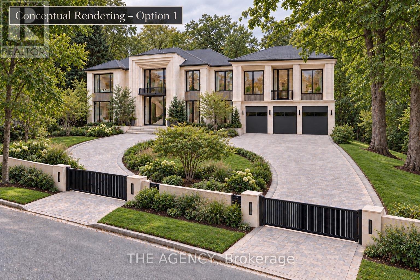
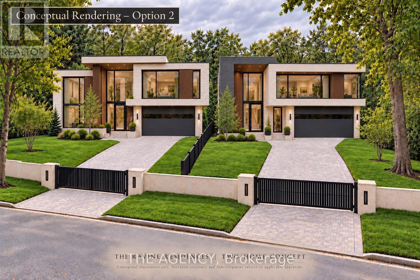
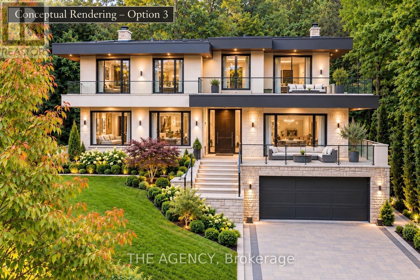
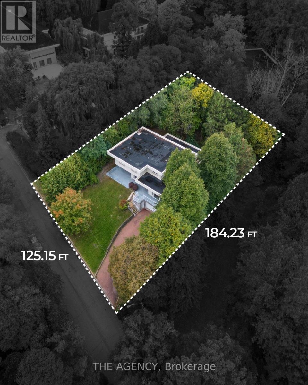
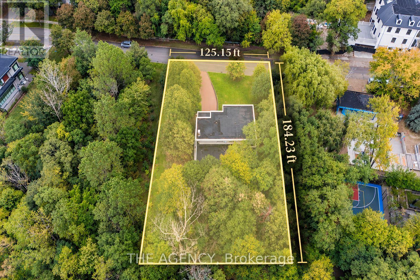
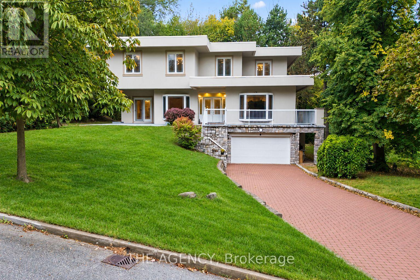
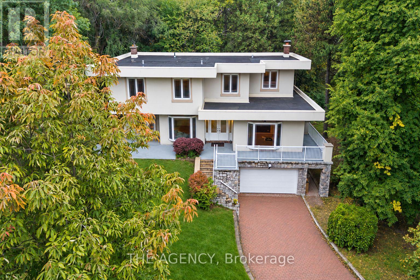
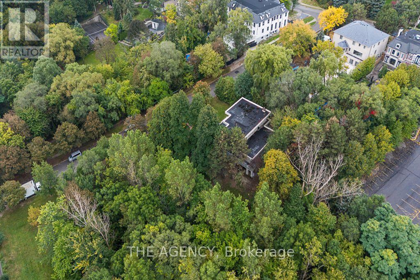
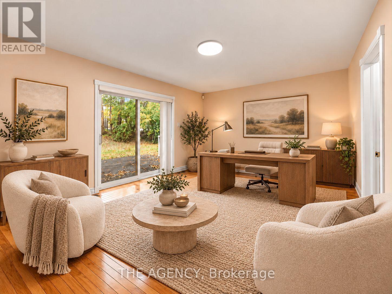
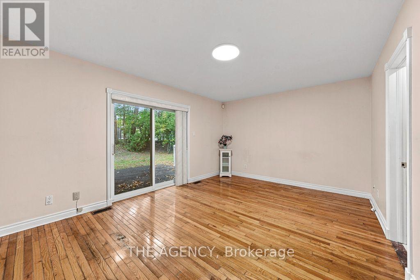
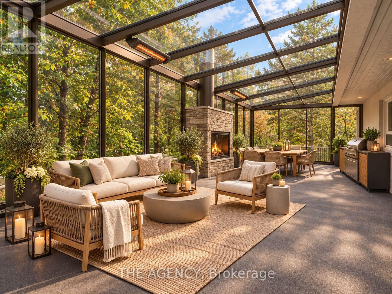
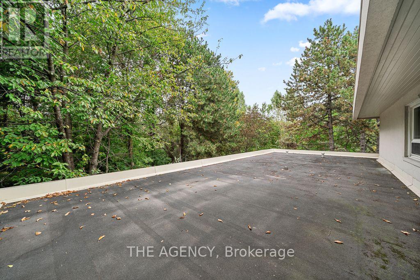
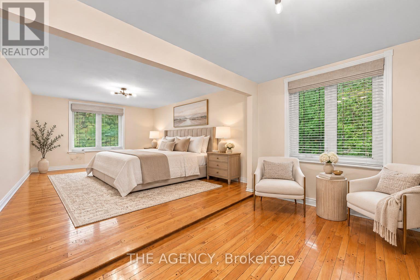
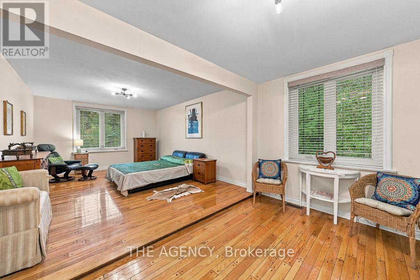
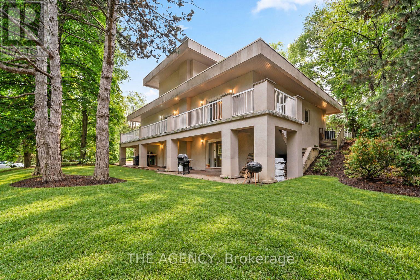
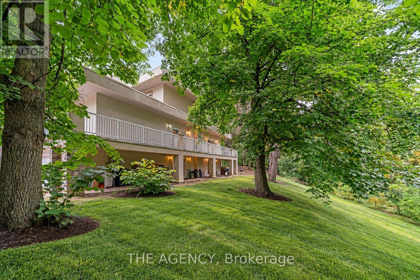
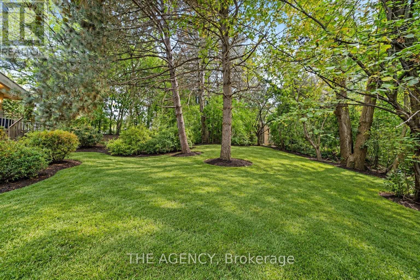
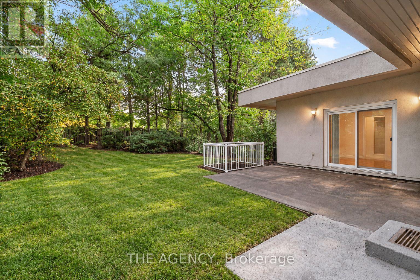
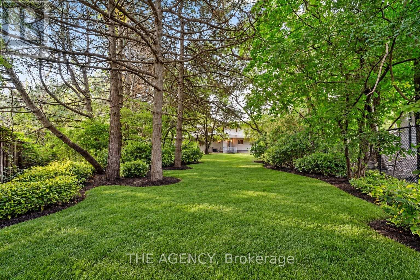
ONE EXCEPTIONAL PROPERTY. THREE EXTRAORDINARY POSSIBILITIES.A rare opportunity to create something truly remarkable in prestigious Bayview & York Mills neighborhood. Set on an expansive private lot approximately 23,000 sq. ft. (125' x 184'), surrounded by ravine on three sides, 48 Silvergrove offers exceptional privacy, breathtaking natural surroundings, and endless possibilities.OPTION 1 - BUILD YOUR DREAM ESTATE: Reimagine this spectacular half-acre property with a magnificent custom-built luxury mansion, surrounded by mature trees and a serene, park-like setting.OPTION 2 - TWO LOTS, TWO MASTERPIECES: Explore the potential to sever the property into two exceptional lots and develop two stunning custom residences, subject to municipal approvals.OPTION 3 - RENOVATE & TRANSFORM: Unlock the potential of the existing custom-built residence, offering approximately 7,077 sq. ft. of living space, substantial 8-inch concrete construction, 6+6 bedrooms, and six bathrooms. A solid foundation for an extraordinary architectural transformation.Whether your vision is one grand estate, two luxury residences, or a spectacular renovation, this remarkable property offers the space, setting, and flexibility to bring it to life.48 SILVERGROVE - ONE ADDRESS. THREE VISIONS. ENDLESS POSSIBILITIES.All redevelopment, severance, and renovation possibilities are subject to applicable municipal approvals and independent verification. (id:61594)
Property Details
|
MLS® Number
|
C13867884 |
|
Property Type
|
Single Family |
|
Community Name
|
St. Andrew-Windfields |
|
Amenities Near By
|
Park, Place Of Worship, Schools |
|
Features
|
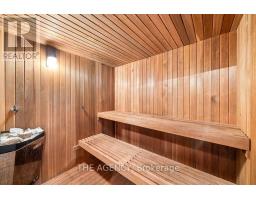
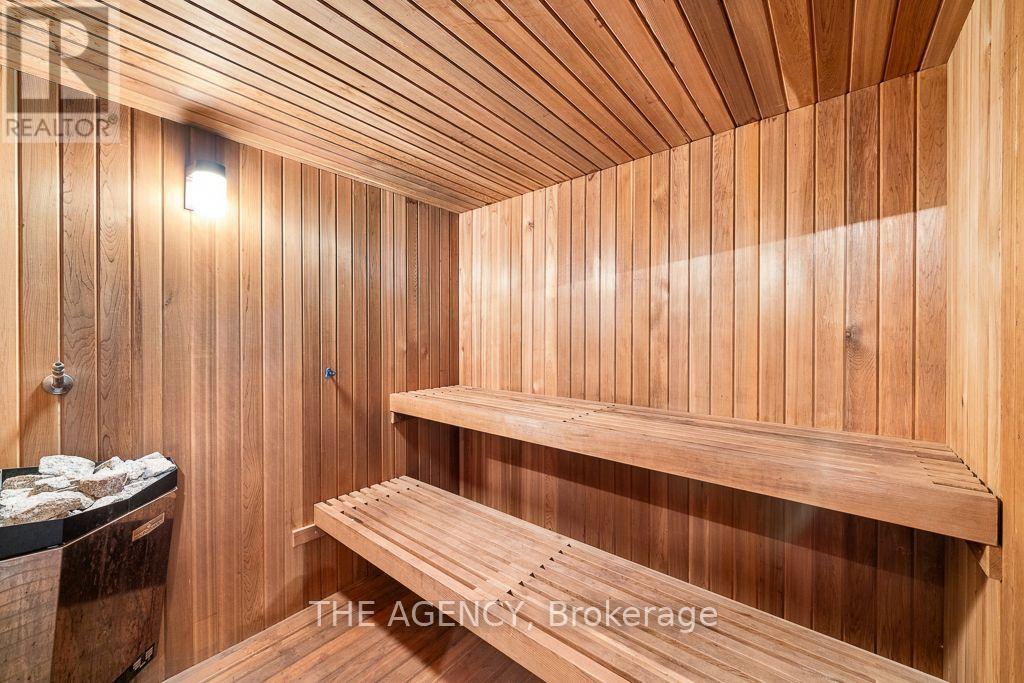
Wooded Area, Ravine, In-law Suite, Sauna |
|
Parking Space Total
|
10 |
Building
|
Bathroom Total
|
6 |
|
Bedrooms Above Ground
|
6 |
|
Bedrooms Below Ground
|
6 |
|
Bedrooms Total
|
12 |
|
Amenities
|
Fireplace(s) |
|
Appliances
|
Garage Door Opener Remote(s), Oven - Built-in, Water Heater |
|
Basement Development
|
Finished |
|
Basement Features
|
Walk Out, Separate Entrance |
|
Basement Type
|
N/a (finished), N/a |
|
Construction Style Attachment
|
Detached |
|
Cooling Type
|
Central Air Conditioning |
|
Exterior Finish
|
Concrete, Stone |
|
Fire Protection
|
Security System, Smoke Detectors |
|
Fireplace Present
|
Yes |
|
Flooring Type
|
Hardwood, Carpeted |
|
Foundation Type
|
Concrete |
|
Half Bath Total
|
1 |
|
Heating Fuel
|
Oil |
|
Heating Type
|
Forced Air |
|
Stories Total
|
2 |
|
Size Interior
|
5,000 - 100,000 Ft2 |
|
Type
|
House |
|
Utility Water
|
Municipal Water |
Parking
Land
|
Acreage
|
No |
|
Fence Type
|
Partially Fenced |
|
Land Amenities
|
Park, Place Of Worship, Schools |
|
Sewer
|
Sanitary Sewer |
|
Size Depth
|
184 Ft ,2 In |
|
Size Frontage
|
125 Ft ,2 In |
|
Size Irregular
|
125.2 X 184.2 Ft |
|
Size Total Text
|
125.2 X 184.2 Ft |
|
Surface Water
|
River/stream |
Rooms
| Level |
Type |
Length |
Width |
Dimensions |
|
Second Level |
Primary Bedroom |
7.6 m |
3.8 m |
7.6 m x 3.8 m |
|
Second Level |
Bedroom |
6.1 m |
3.6 m |
6.1 m x 3.6 m |
|
Second Level |
Bedroom |
3.2 m |
3.1 m |
3.2 m x 3.1 m |
|
Second Level |
Bedroom |
5.3 m |
4.2 m |
5.3 m x 4.2 m |
|
Main Level |
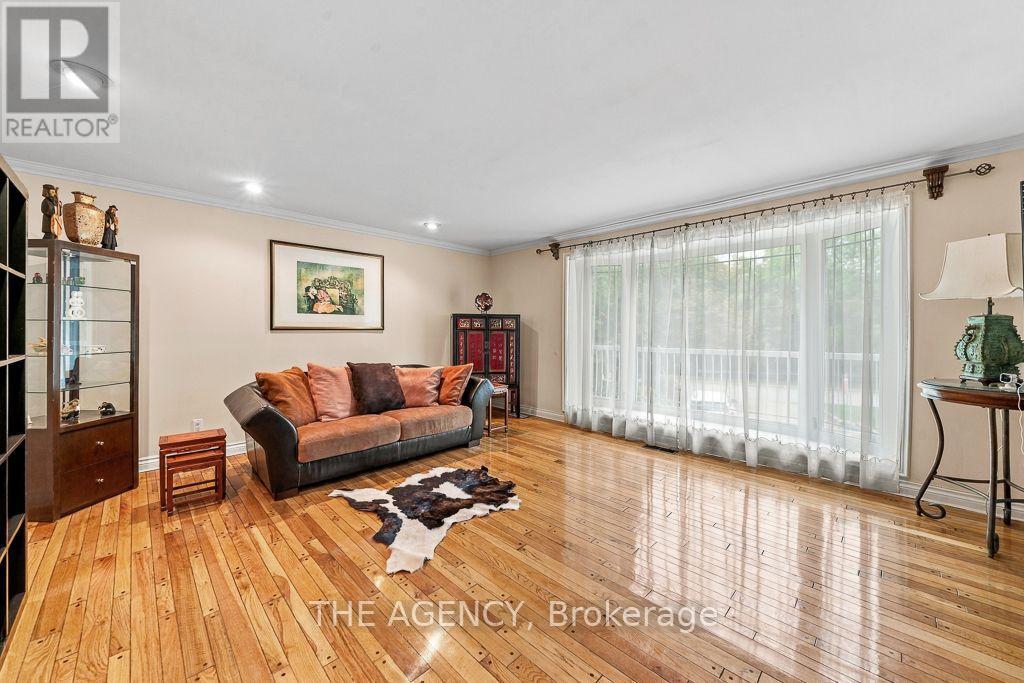
Living Room |
5.3 m |
4.8 m |
5.3 m x 4.8 m |
|
Main Level |
Bedroom |
3.9 m |
3.1 m |
3.9 m x 3.1 m |
|
Main Level |
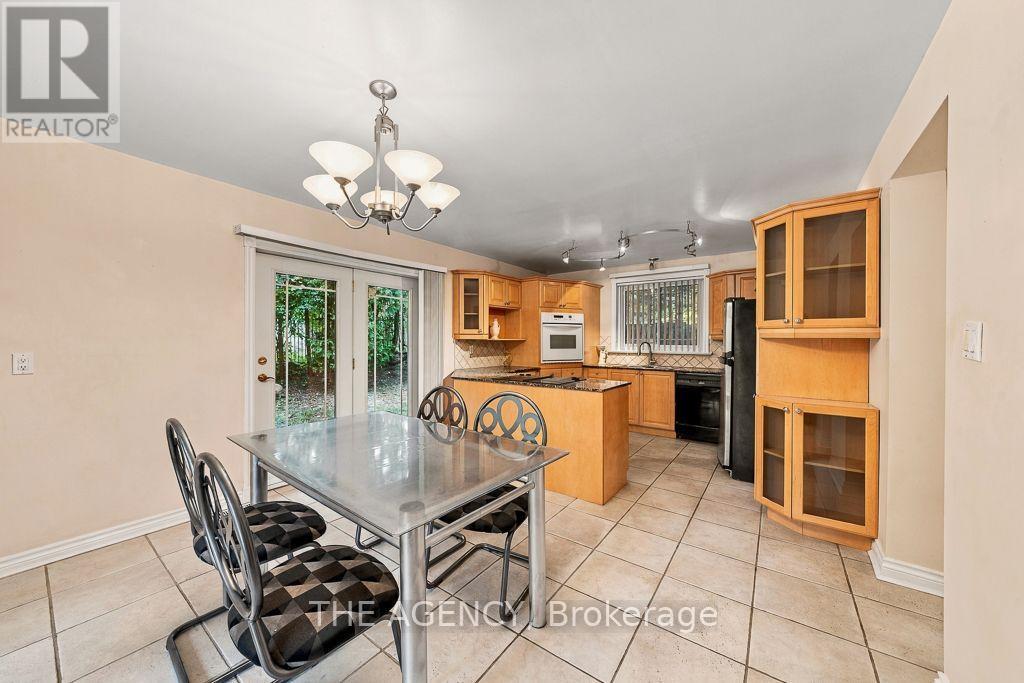
Kitchen |
5.4 m |
5 m |
5.4 m x 5 m |
|
Main Level |
Dining Room |
5.3 m |
3.5 m |
5.3 m x 3.5 m |
|
Main Level |
Kitchen |
6.5 m |
3.8 m |
6.5 m x 3.8 m |
|
Main Level |
Family Room |
5.1 m |
3.3 m |
5.1 m x 3.3 m |
|
Main Level |
Primary Bedroom |
5 m |
3.6 m |
5 m x 3.6 m |
|
Ground Level |
Living Room |
4.8 m |
4 m |
4.8 m x 4 m |
https://www.realtor.ca/real-estate/30371025/48-silvergrove-road-toronto-st-andrew-windfields-st-andrew-windfields