2 Bedroom
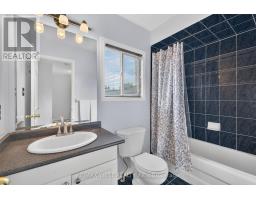
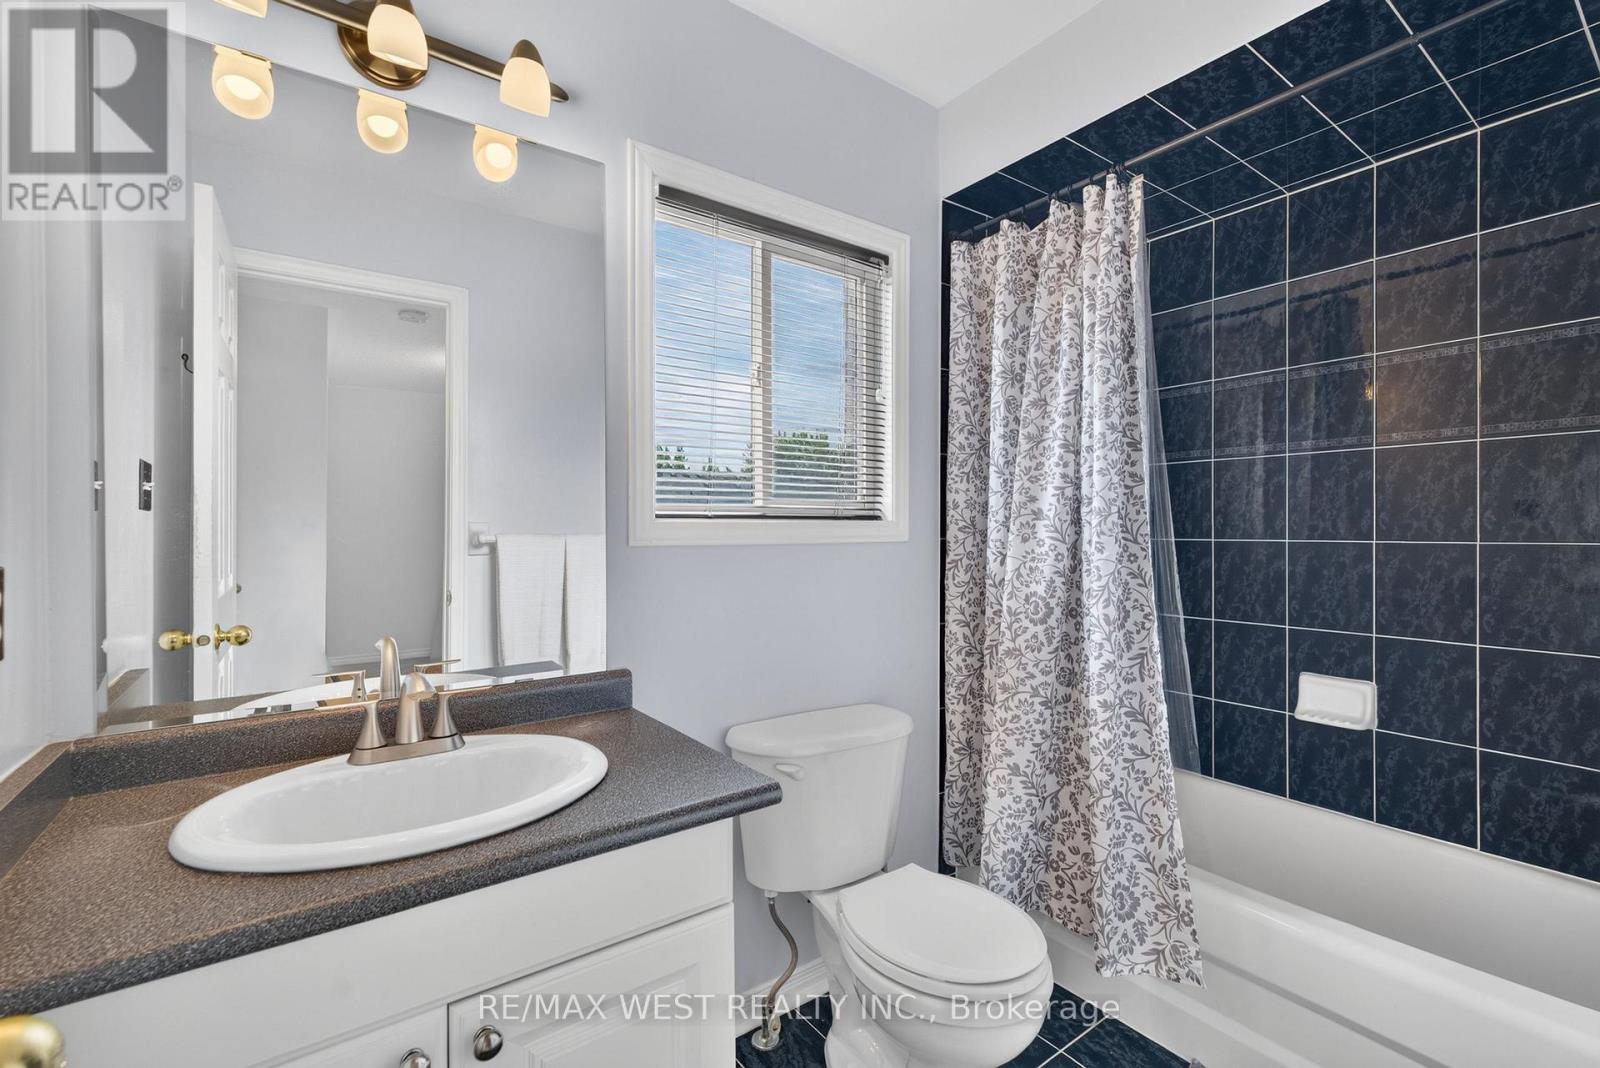
2 Bathroom
1,100 - 1,500 ft2
Central Air Conditioning
Forced Air
$735,000
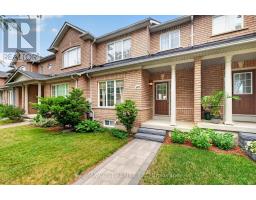
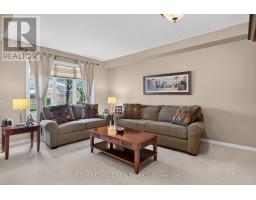
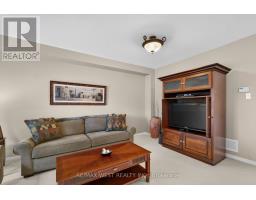
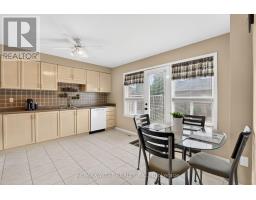
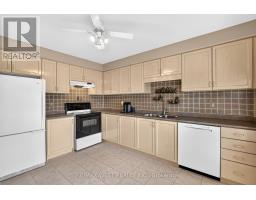
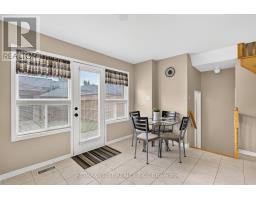
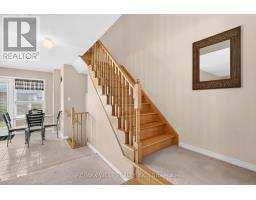
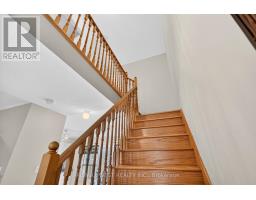
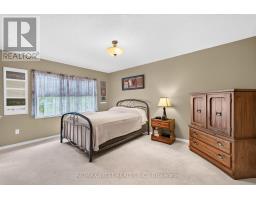
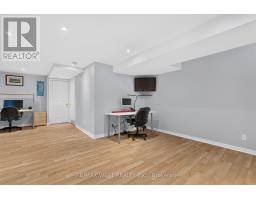
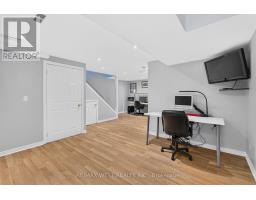
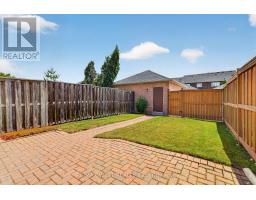
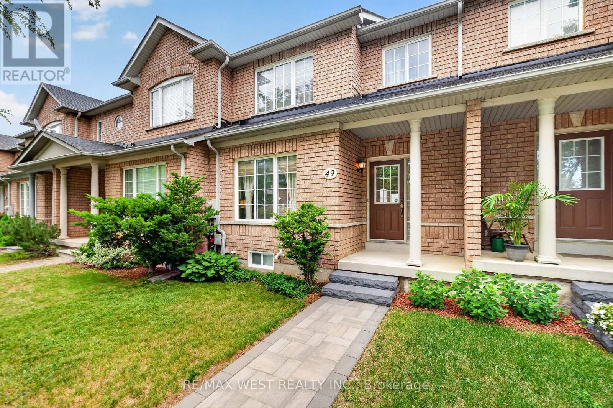
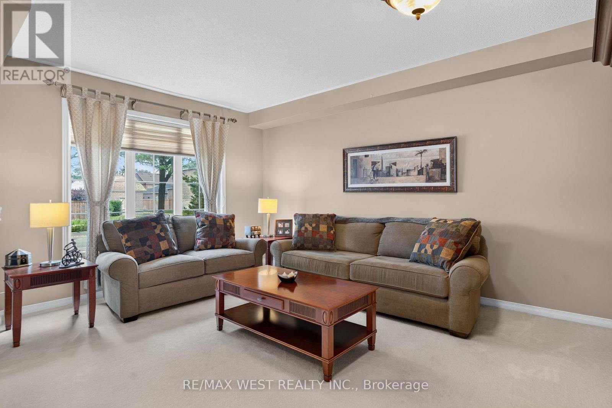
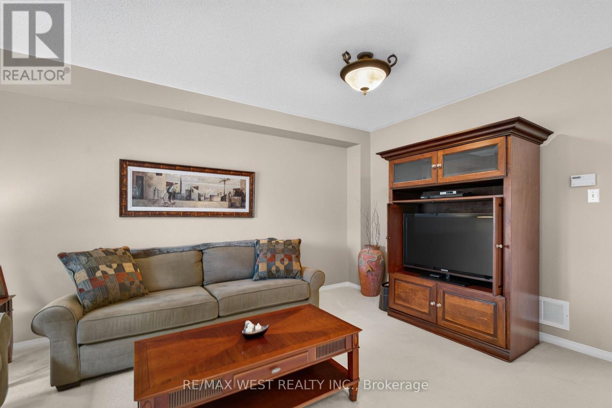
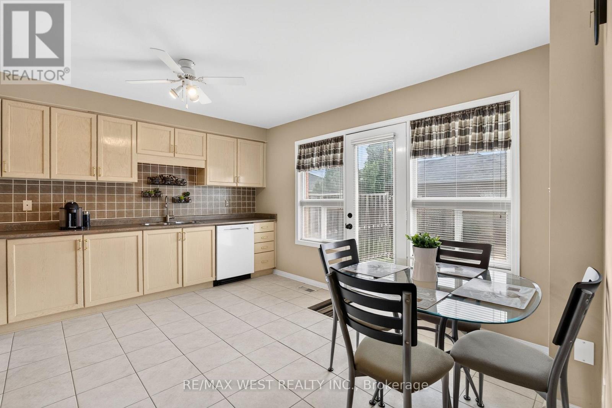
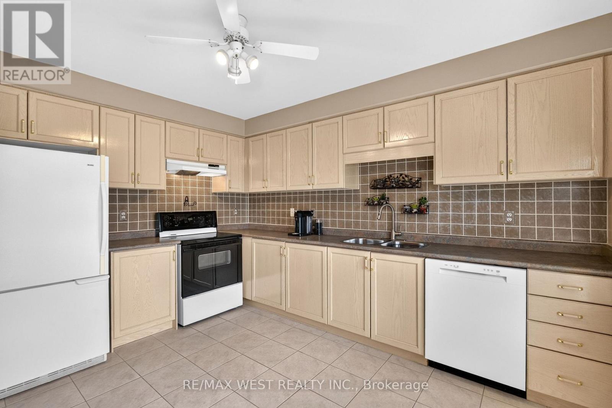
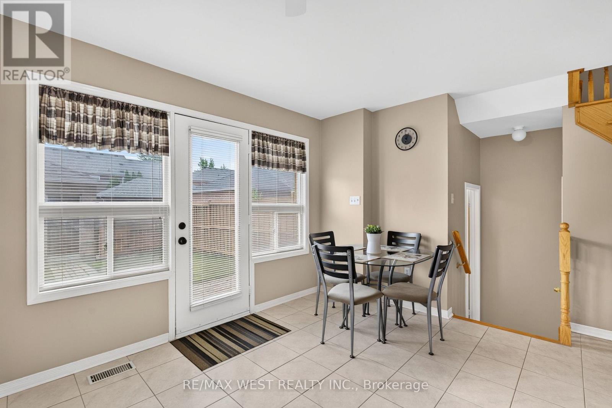
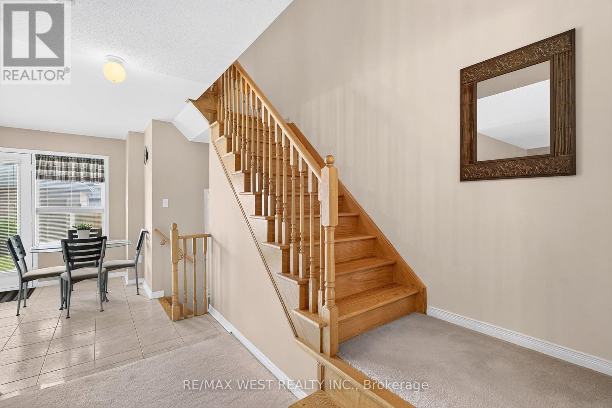
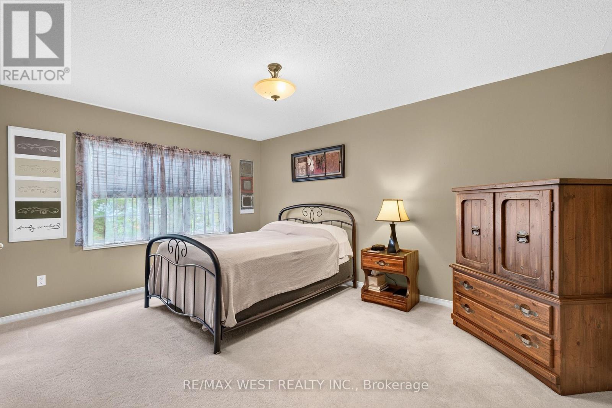
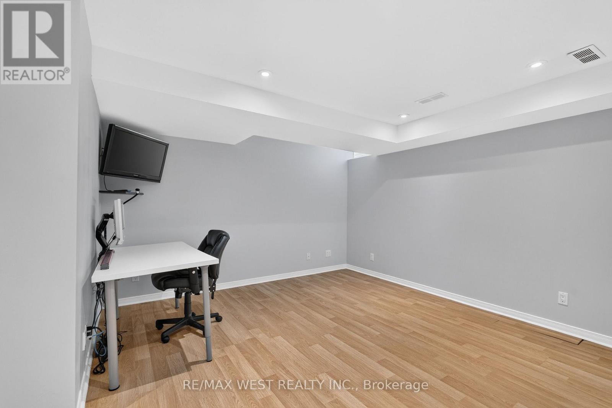
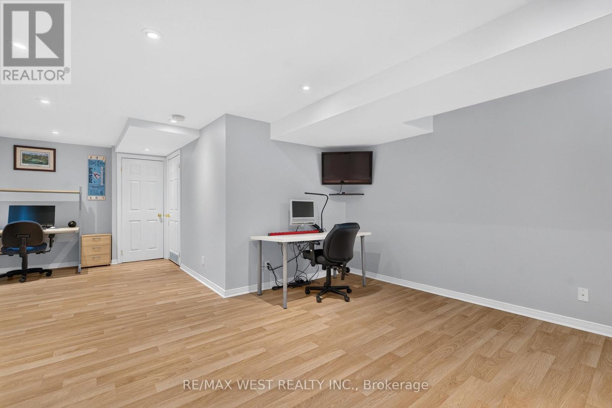
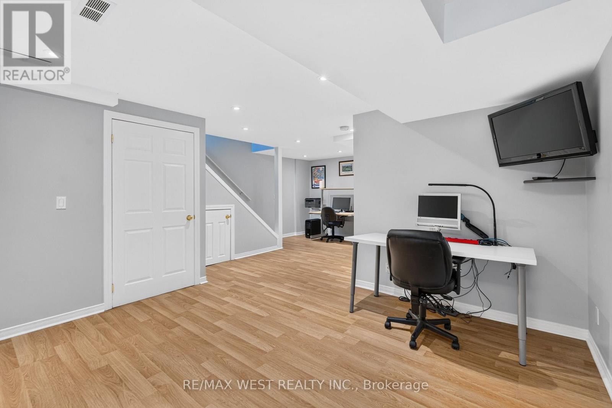
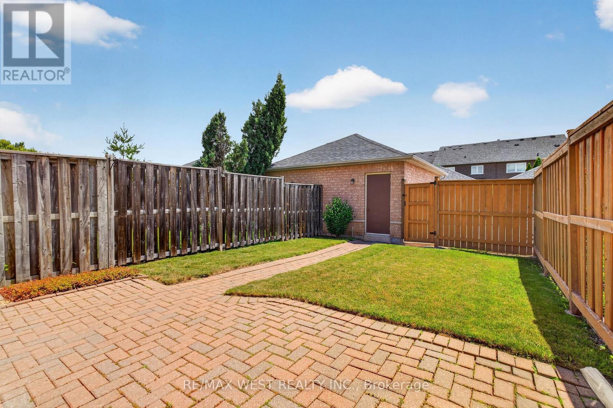
*Immaculately Kept Freehold Townhome In Desirable Family Friendly Community* Conveniently Located In The Heart Of Sonoma Heights* Sun-Filled Spacious Principle Rooms* Large Eat-In Kitchen With Walk-Out To Deck & Private Yard* Spacious Primary Bedroom W/ Walk-In Closet* Completely Finished Basement With Rec Room, Cold Cellar And Storage Room * Close Proximity To All Amenities, Schools, Shops, Parks, Public Transit, Community Centre. (id:61594)
Property Details
|
MLS® Number
|
N13536776 |
|
Property Type
|
Single Family |
|
Community Name
|
Sonoma Heights |
|
Parking Space Total
|
2 |
Building
|
Bathroom Total
|
2 |
|
Bedrooms Above Ground
|
2 |
|
Bedrooms Total
|
2 |
|
Appliances
|
Dishwasher, Dryer, Stove, Water Heater, Washer, Window Coverings, Refrigerator |
|
Basement Development
|
Finished |
|
Basement Type
|
N/a (finished) |
|
Construction Style Attachment
|
Attached |
|
Cooling Type
|
Central Air Conditioning |
|
Exterior Finish
|
Brick |
|
Flooring Type
|
Carpeted, Laminate |
|
Foundation Type
|
Concrete |
|
Half Bath Total
|
1 |
|
Heating Fuel
|
Natural Gas |
|
Heating Type
|
Forced Air |
|
Stories Total
|
2 |
|
Size Interior
|
1,100 - 1,500 Ft2 |
|
Type
|
Row / Townhouse |
|
Utility Water
|
Municipal Water |
Parking
Land
|
Acreage
|
No |
|
Sewer
|
Sanitary Sewer |
|
Size Depth
|
100 Ft ,8 In |
|
Size Frontage
|
20 Ft |
|
Size Irregular
|
20 X 100.7 Ft |
|
Size Total Text
|
20 X 100.7 Ft |
Rooms
| Level |
Type |
Length |
Width |
Dimensions |
|
Second Level |
Primary Bedroom |
4.6 m |
4.44 m |
4.6 m x 4.44 m |
|
Second Level |
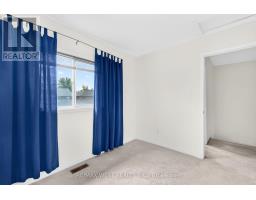
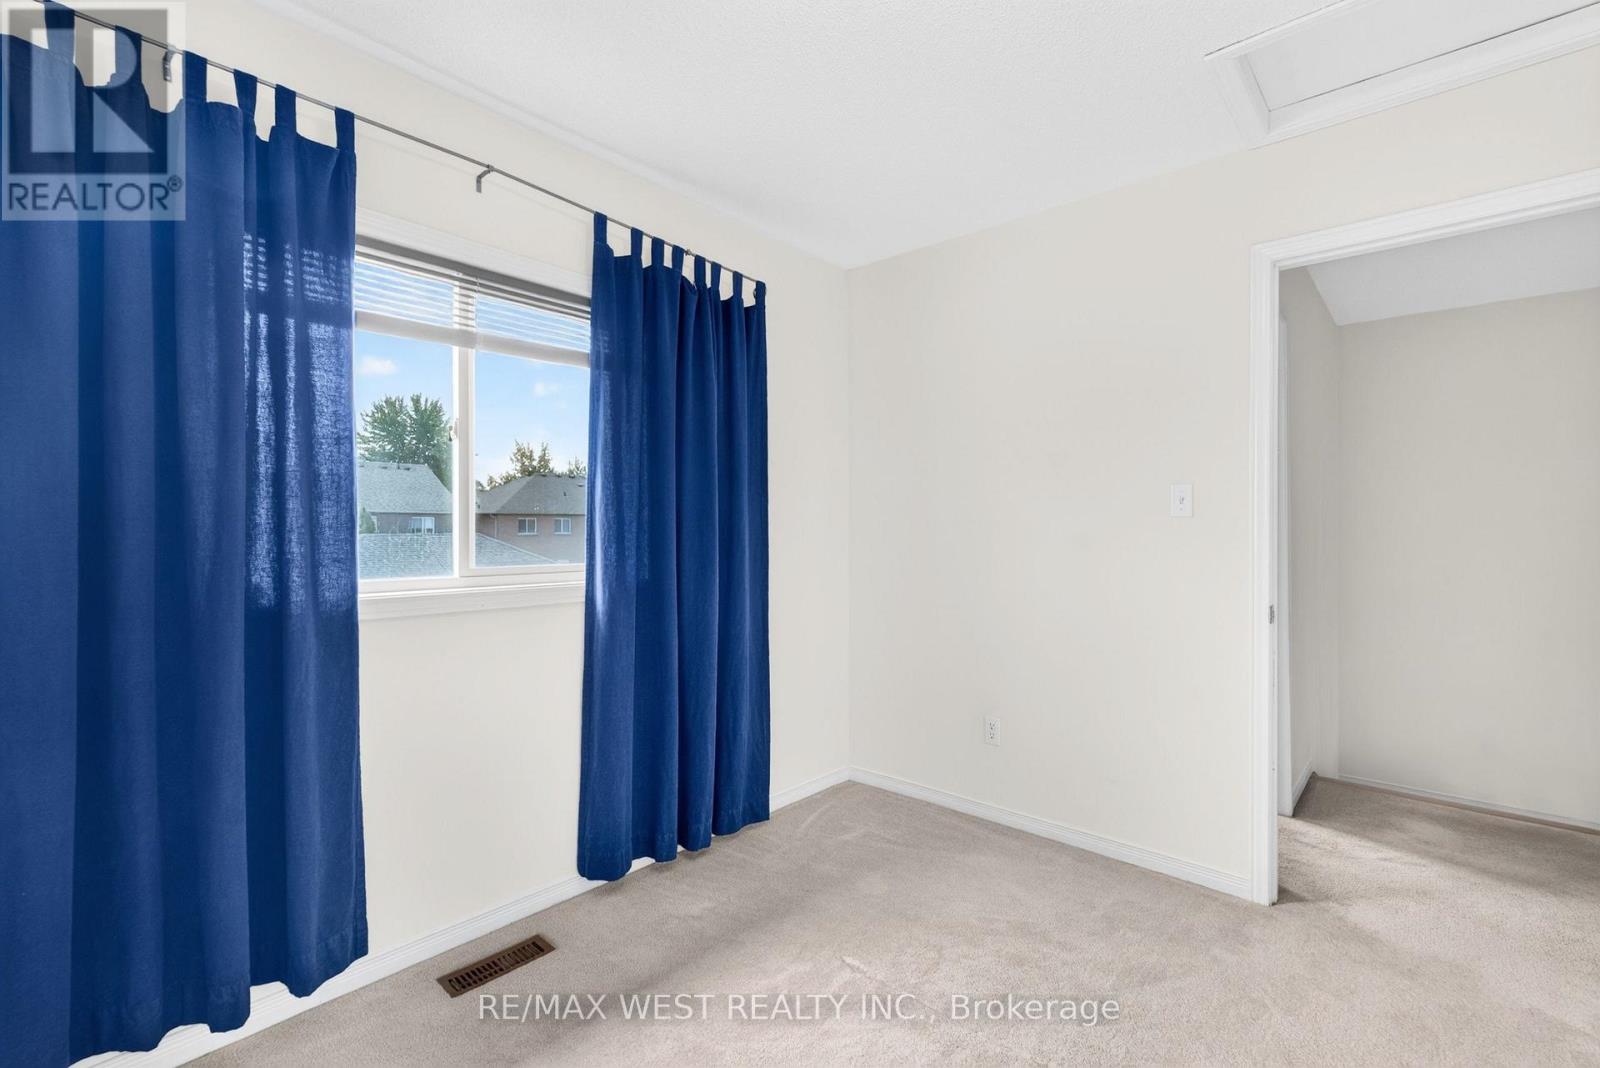
Bedroom 2 |
3.02 m |
2.59 m |
3.02 m x 2.59 m |
|
Basement |
Recreational, Games Room |
3.86 m |
3.71 m |
3.86 m x 3.71 m |
|
Basement |
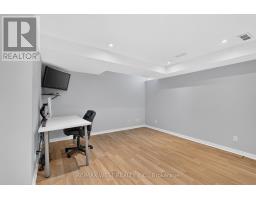
Office |
3.42 m |
3.38 m |
3.42 m x 3.38 m |
|
Main Level |
Living Room |
4.87 m |
3.51 m |
4.87 m x 3.51 m |
|
Main Level |
Kitchen |
4.29 m |
3.86 m |
4.29 m x 3.86 m |
https://www.realtor.ca/real-estate/30004522/49-sonoma-boulevard-vaughan-sonoma-heights-sonoma-heights