3 Bedroom
4 Bathroom
1,500 - 2,000 ft2
Central Air Conditioning
Forced Air
$519,900
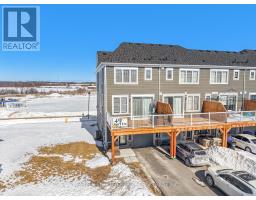
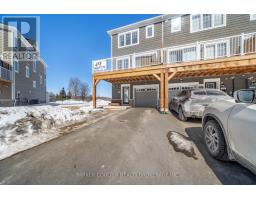
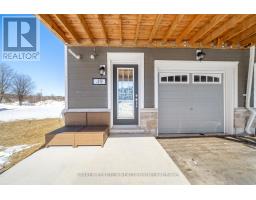
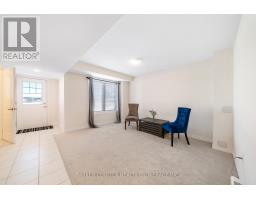
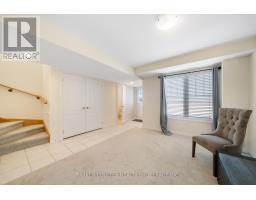
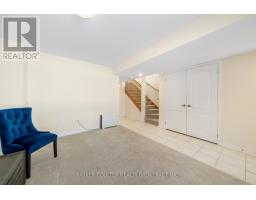
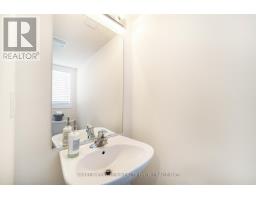
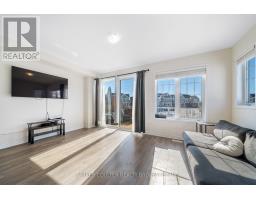
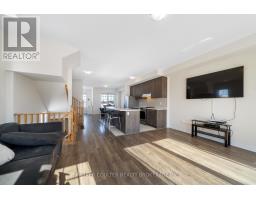
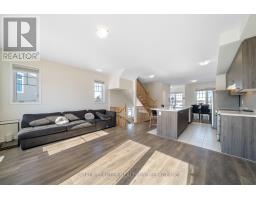
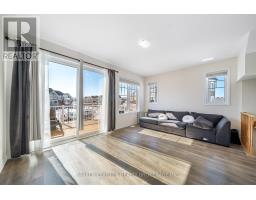
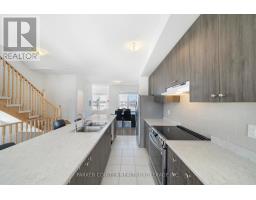
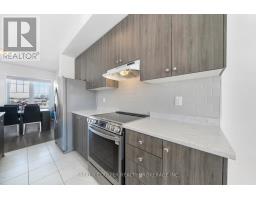
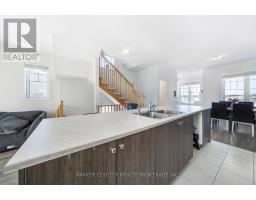
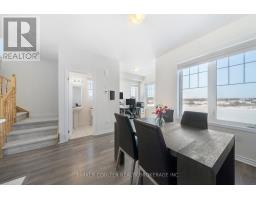
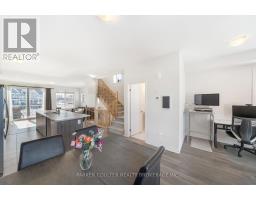
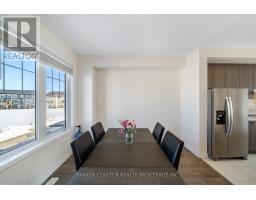
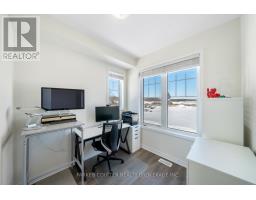
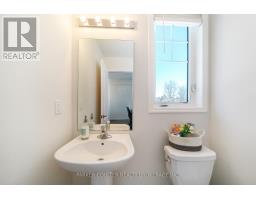
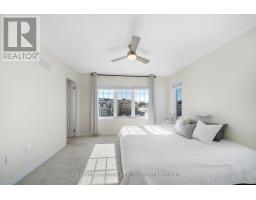
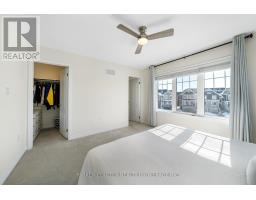
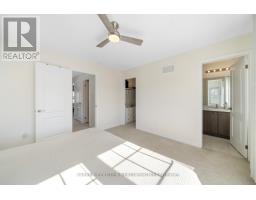
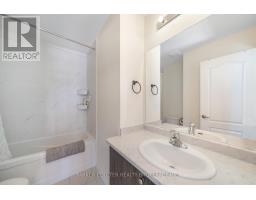
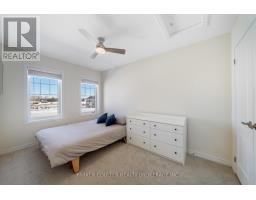
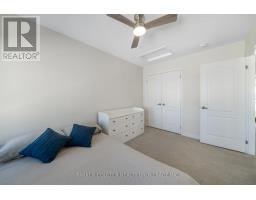
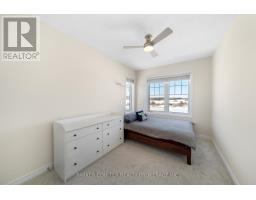
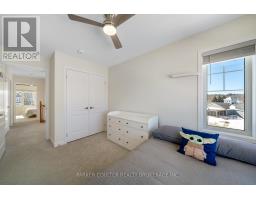
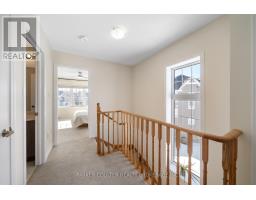
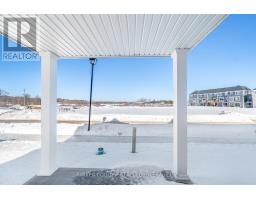
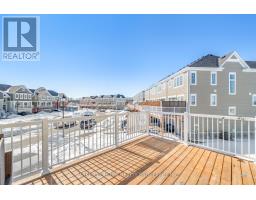
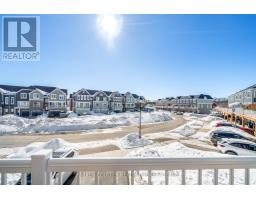
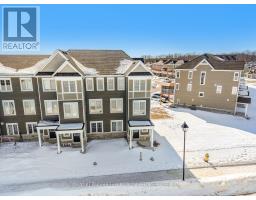
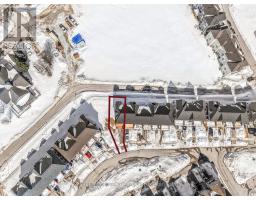
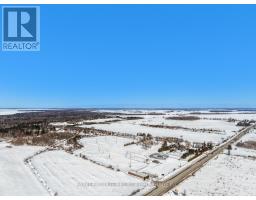
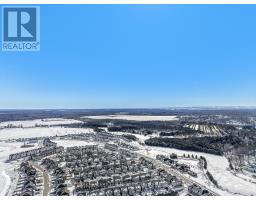
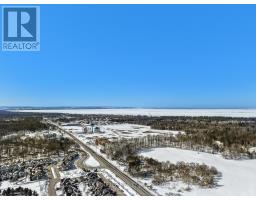
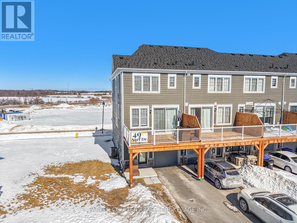
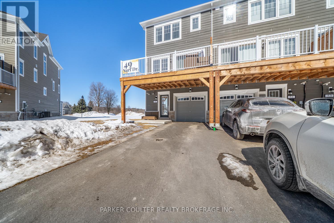
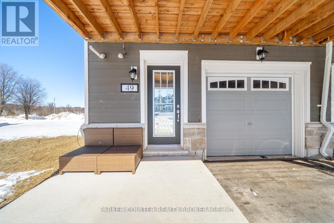
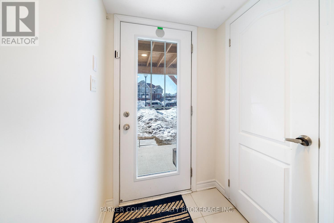
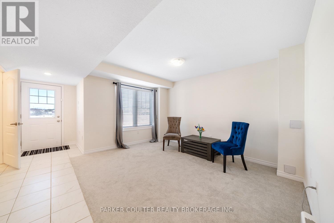
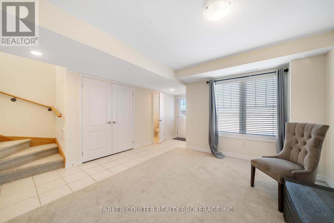
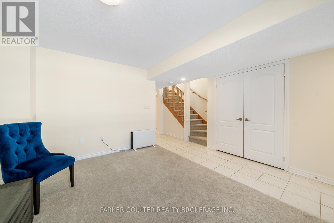
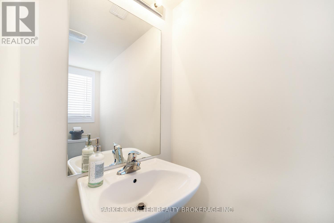
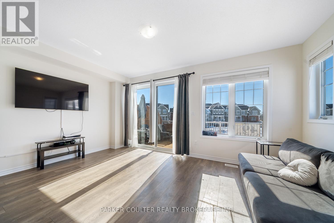
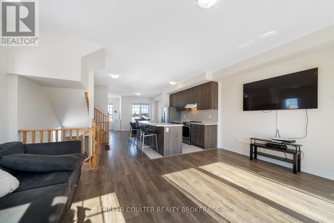
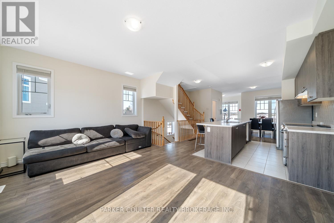
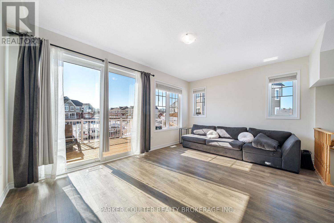
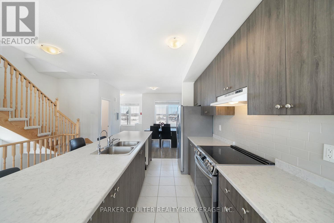
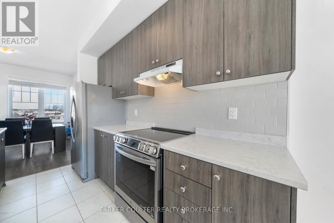
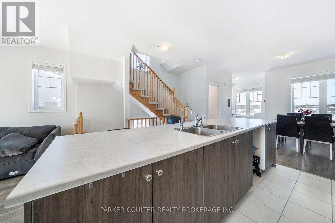
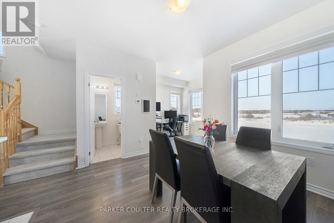
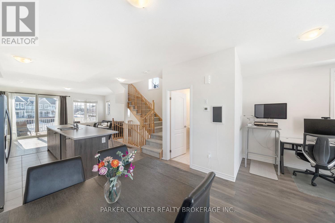
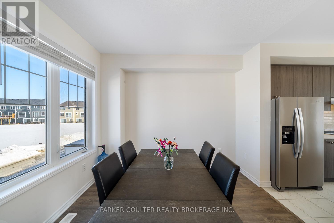
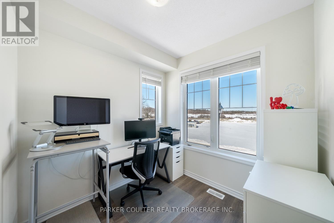
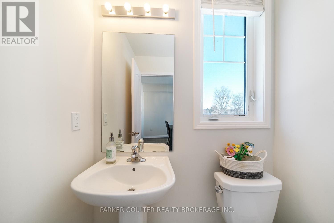
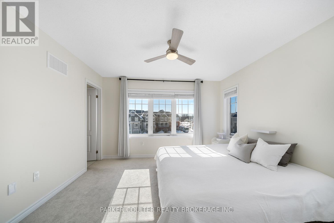
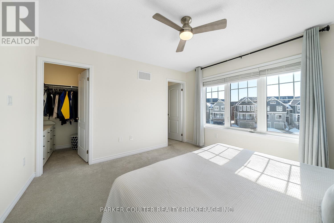
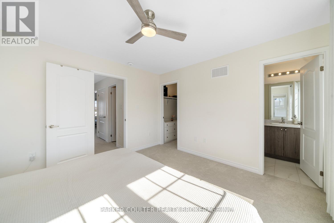
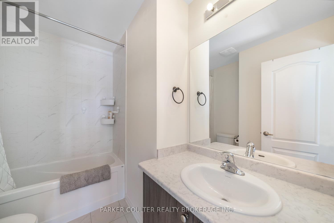
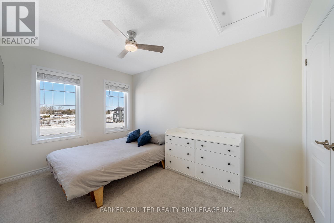
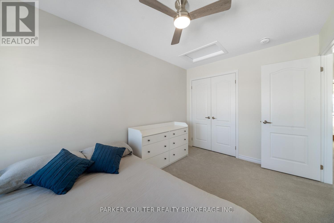
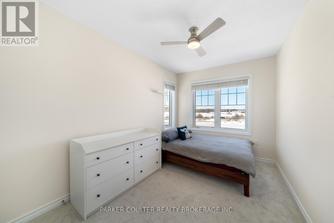
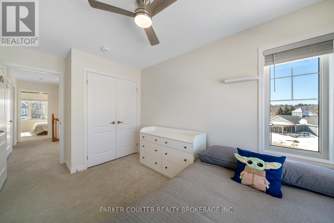
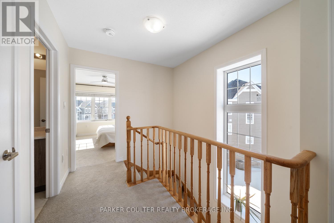
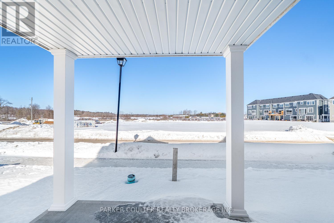
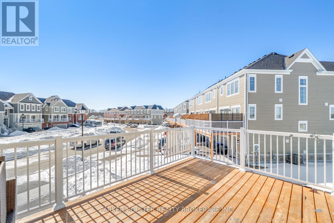
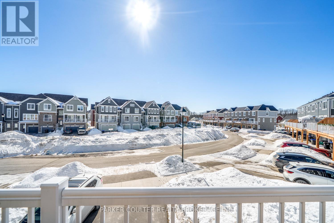
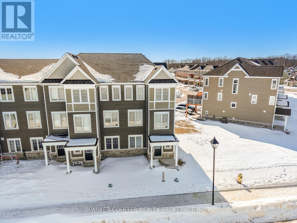
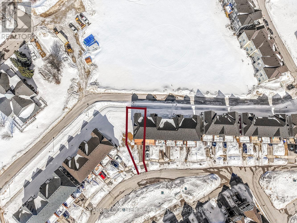
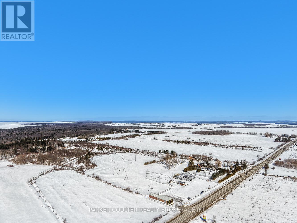
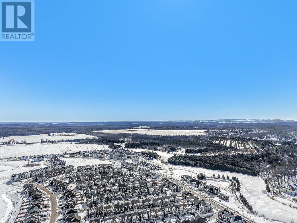
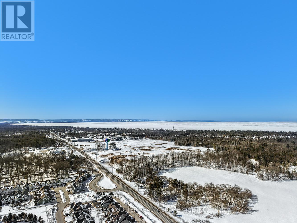
Spotless Wasaga home with amazing views! This centrally located END UNIT townhome is decorated in light, bright colors throughout. Ground level entry into the lower level with a comfortable rec room space and 2 piece bath on this level. The main 'Great Room' area features the Livingroom/kitchen and Dining area all combined into one fabulous bright space, with the sweeping views across the fields from the rear side. The Modern open kitchen has an island and stainless steel appliances. The upper floor features 3 bedrooms, all a good size with generous closet space. A good size master with walk-in closet and a nice bright 4 piece bath with a deep tub. There is also a bright 4 piece main bath on this top floor with the same deep bathtub. The windows have been finished with high end California blinds throughout. The property has central air, a water softener, and an air heat exchange unit. This home is spotless, updated, bright and located just a 5 minute drive to the largest freshwater beach in the world! (id:61594)
Property Details
|
MLS® Number
|
S13064058 |
|
Property Type
|
Single Family |
|
Community Name
|
Wasaga Beach |
|
Amenities Near By
|
Beach, Golf Nearby, Park |
|
Community Features
|
Community Centre |
|
Equipment Type
|
Water Heater |
|
Parking Space Total
|
3 |
|
Rental Equipment Type
|
Water Heater |
|
Structure
|
Deck |
Building
|
Bathroom Total
|
4 |
|
Bedrooms Above Ground
|
3 |
|
Bedrooms Total
|
3 |
|
Age
|
0 To 5 Years |
|
Appliances
|
Central Vacuum, Water Heater, Water Softener, Dryer, Stove, Washer, Window Coverings, Refrigerator |
|
Basement Type
|
None |
|
Construction Style Attachment
|
Attached |
|
Cooling Type
|
Central Air Conditioning |
|
Exterior Finish
|
Stone, Wood |
|
Foundation Type
|
Concrete |
|
Half Bath Total
|
3 |
|
Heating Fuel
|
Natural Gas |
|
Heating Type
|
Forced Air |
|
Stories Total
|
3 |
|
Size Interior
|
1,500 - 2,000 Ft2 |
|
Type
|
Row / Townhouse |
|
Utility Water
|
Municipal Water |
Parking
Land
|
Acreage
|
No |
|
Land Amenities
|
Beach, Golf Nearby, Park |
|
Sewer
|
Sanitary Sewer |
|
Size Depth
|
89 Ft |
|
Size Frontage
|
19 Ft ,2 In |
|
Size Irregular
|
19.2 X 89 Ft |
|
Size Total Text
|
19.2 X 89 Ft |
|
Surface Water
|
Lake/pond |
|
Zoning Description
|
Res |
Rooms
| Level |
Type |
Length |
Width |
Dimensions |
|
Second Level |
Living Room |
5.36 m |
3.65 m |
5.36 m x 3.65 m |
|
Second Level |
Kitchen |
3.96 m |
3.65 m |
3.96 m x 3.65 m |
|
Second Level |
Dining Room |
3.67 m |
3.23 m |
3.67 m x 3.23 m |
|
Second Level |
Bathroom |
|
|
Measurements not available |
|
Third Level |
Bathroom |
|
|
Measurements not available |
|
Third Level |
Bedroom 2 |
3.96 m |
2.74 m |
3.96 m x 2.74 m |
|
Third Level |
Bedroom 3 |
4.45 m |
2.62 m |
4.45 m x 2.62 m |
|
Third Level |
Primary Bedroom |
3.65 m |
3.67 m |
3.65 m x 3.67 m |
|
Third Level |
Bathroom |
|
|
Measurements not available |
|
Ground Level |
Recreational, Games Room |
3.65 m |
3.67 m |
3.65 m x 3.67 m |
|
Ground Level |
Bathroom |
|
|
Measurements not available |
Utilities
|
Cable
|
Installed |
|
Electricity
|
Installed |
|
Sewer
|
Installed |
https://www.realtor.ca/real-estate/29679520/49-surf-drive-wasaga-beach-wasaga-beach