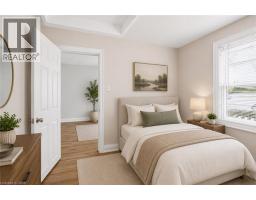
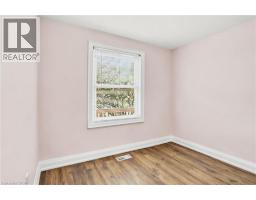
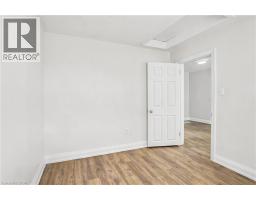
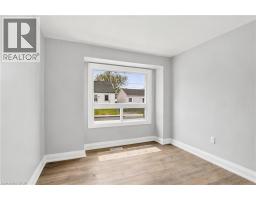
2 Bedroom
1 Bathroom
1,210 ft2
Bungalow
None
Forced Air
$379,000
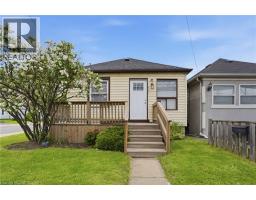
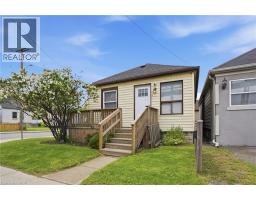
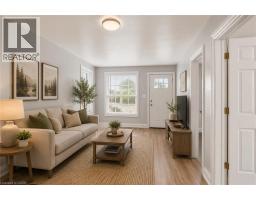
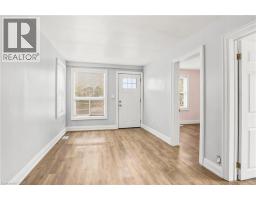
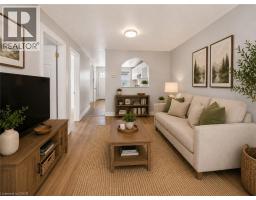
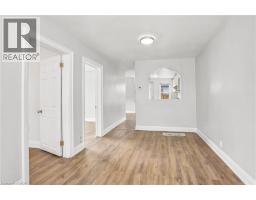
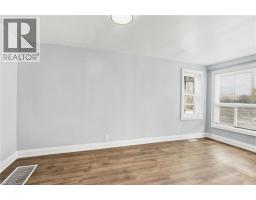
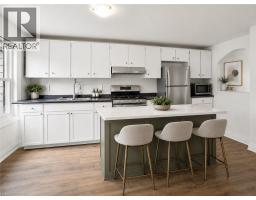
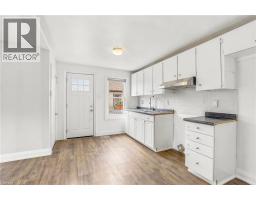
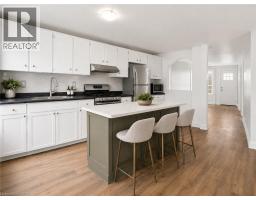
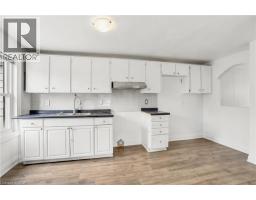
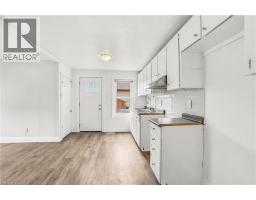
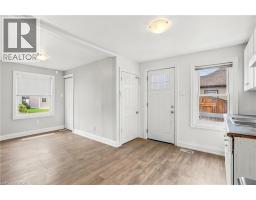
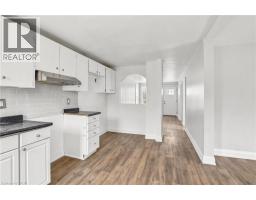
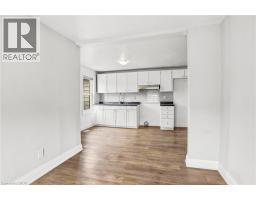
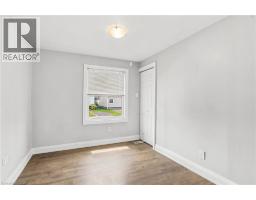
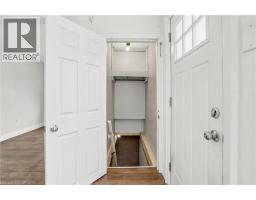
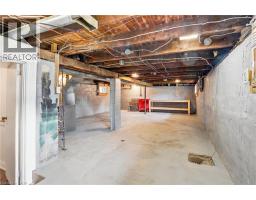
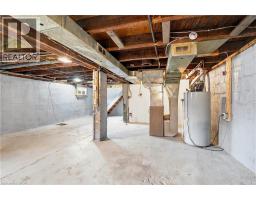
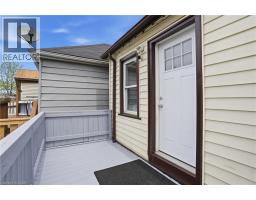
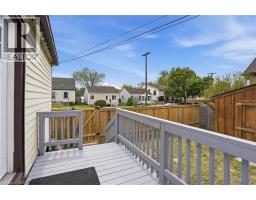
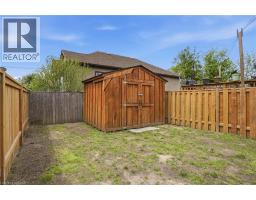
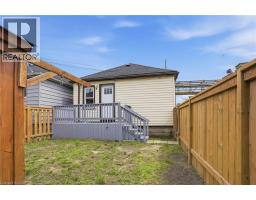
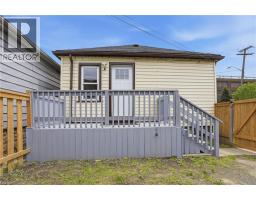
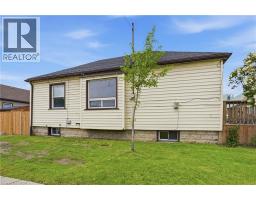
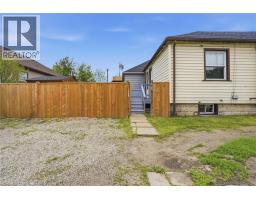
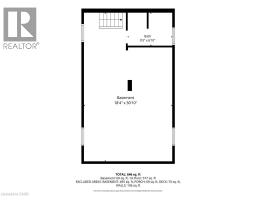
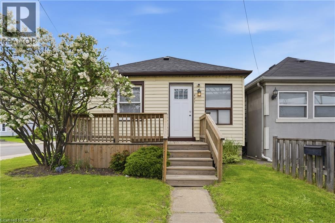
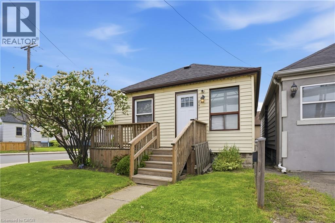
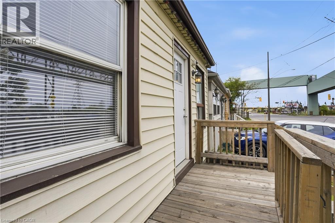
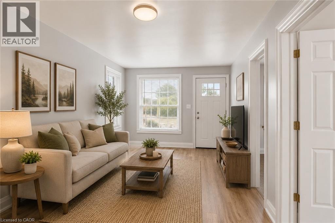
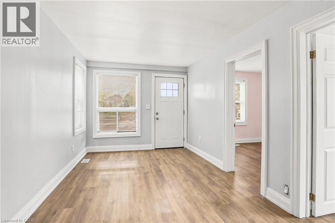
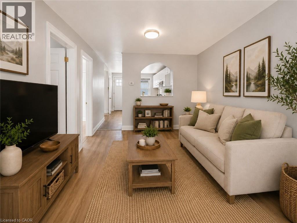
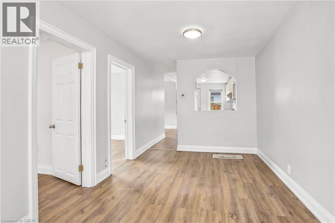
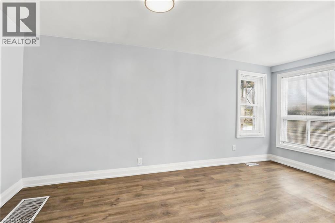
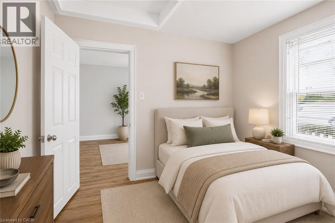
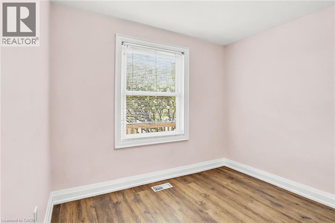
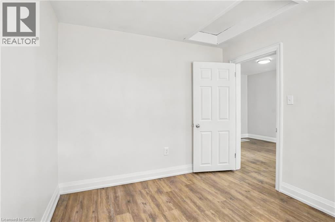
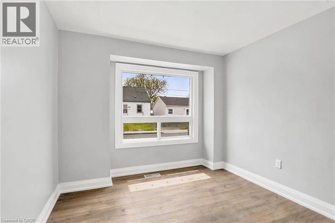
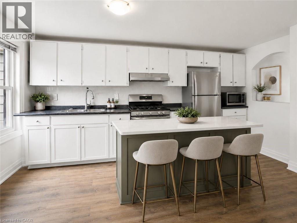
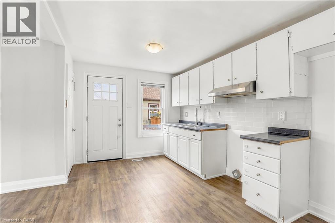
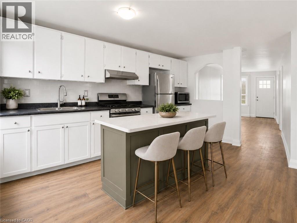
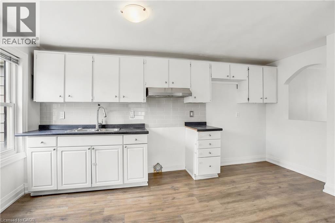
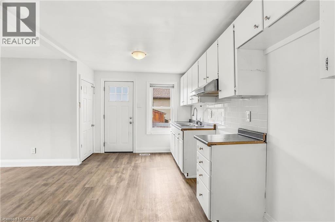
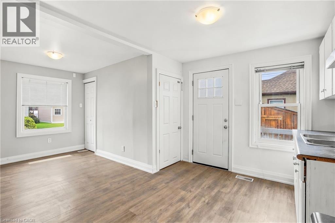
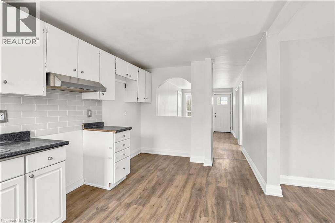
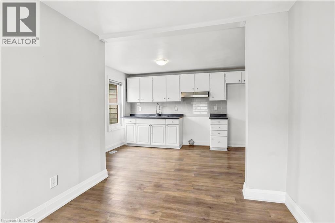
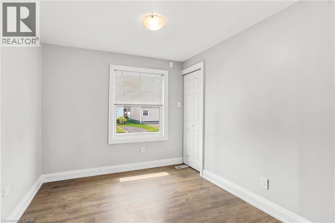
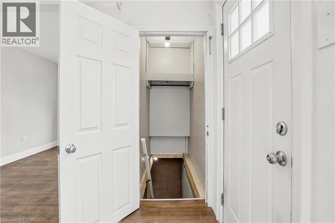
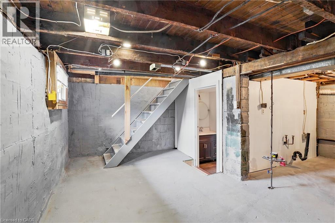
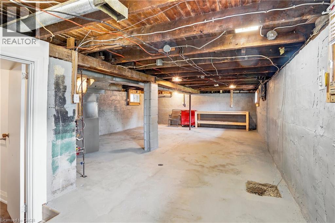
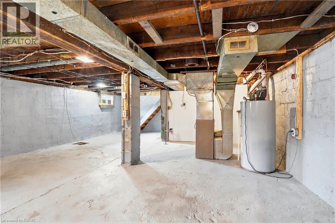
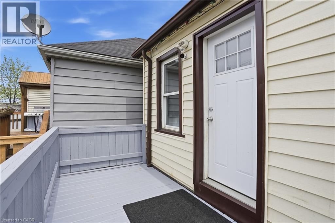
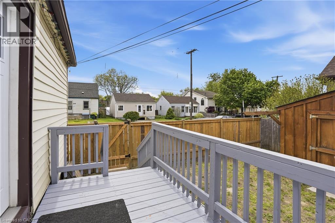
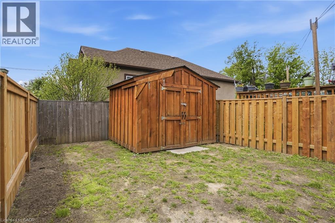
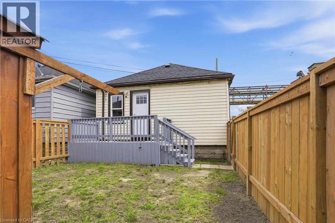
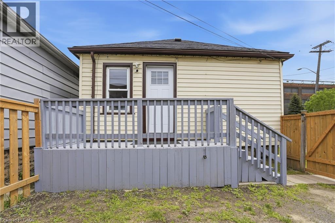
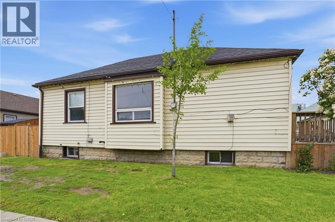
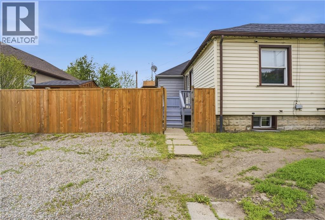
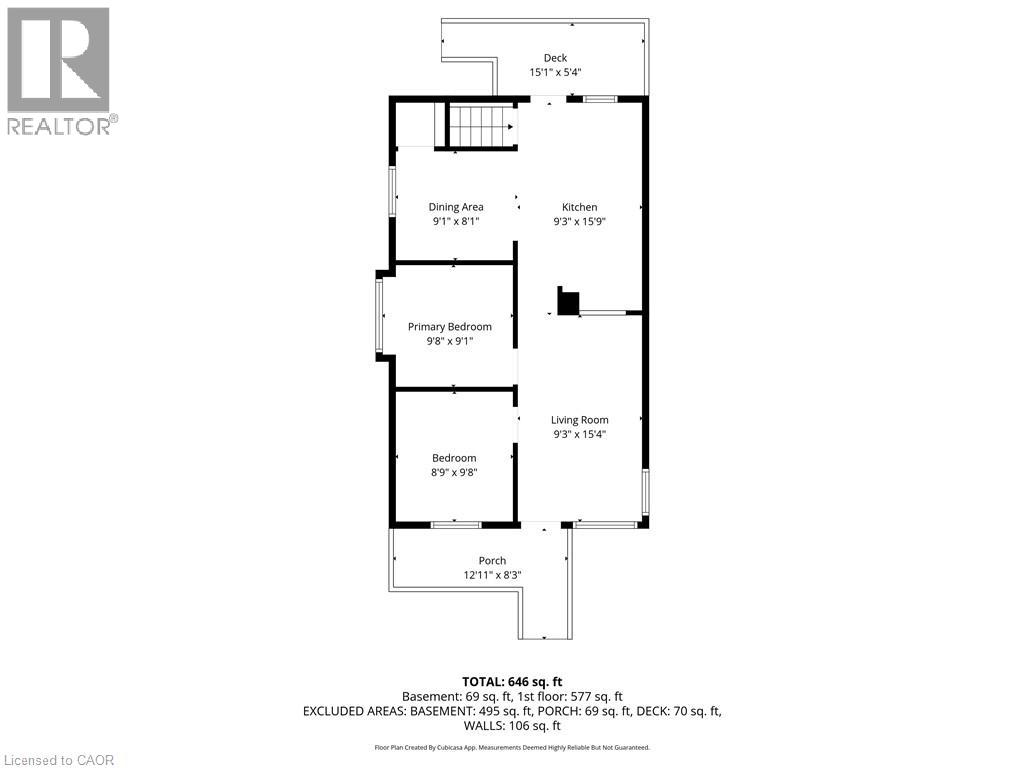
Fantastic opportunity to own an affordable detached home in Hamilton’s Crown Point North neighbourhood! This freshly updated 2 bedroom, 1 bathroom bungalow is ideal for first-time buyers, downsizers, and investors alike. The main level features newer flooring and fresh paint throughout, offering a bright and move-in ready space. The full unfinished basement provides excellent potential for additional living space, storage, or future customization to suit your needs. Situated on a fully fenced lot with rear drive parking for 1 car, this home is conveniently located close to shopping, schools, public transit, parks, and offers easy highway access for commuters. A great opportunity to enter the market and add your own personal touch to a solid detached home in a convenient central location! (id:61594)
Property Details
|
MLS® Number
|
40834602 |
|
Property Type
|
Single Family |
|
Amenities Near By
|
Public Transit, Schools |
|
Equipment Type
|
Water Heater |
|
Features
|
Crushed Stone Driveway |
|
Parking Space Total
|
1 |
|
Rental Equipment Type
|
Water Heater |
|
Structure
|
Shed, Porch |
Building
|
Bathroom Total
|
1 |
|
Bedrooms Above Ground
|
2 |
|
Bedrooms Total
|
2 |
|
Architectural Style
|
Bungalow |
|
Basement Development
|
Unfinished |
|
Basement Type
|
Full (unfinished) |
|
Constructed Date
|
1925 |
|
Construction Style Attachment
|
Detached |
|
Cooling Type
|
None |
|
Exterior Finish
|
Vinyl Siding |
|
Fire Protection
|
Smoke Detectors |
|
Foundation Type
|
Block |
|
Heating Fuel
|
Natural Gas |
|
Heating Type
|
Forced Air |
|
Stories Total
|
1 |
|
Size Interior
|
1,210 Ft2 |
|
Type
|
House |
|
Utility Water
|
Municipal Water |
Land
|
Access Type
|
Road Access, Highway Access |
|
Acreage
|
No |
|
Land Amenities
|
Public Transit, Schools |
|
Sewer
|
Municipal Sewage System |
|
Size Depth
|
77 Ft |
|
Size Frontage
|
22 Ft |
|
Size Total Text
|
Under 1/2 Acre |
|
Zoning Description
|
H |
Rooms
| Level |
Type |
Length |
Width |
Dimensions |
|
Basement |
Recreation Room |
|
|
Measurements not available |
|
Basement |
Laundry Room |
|
|
Measurements not available |
|
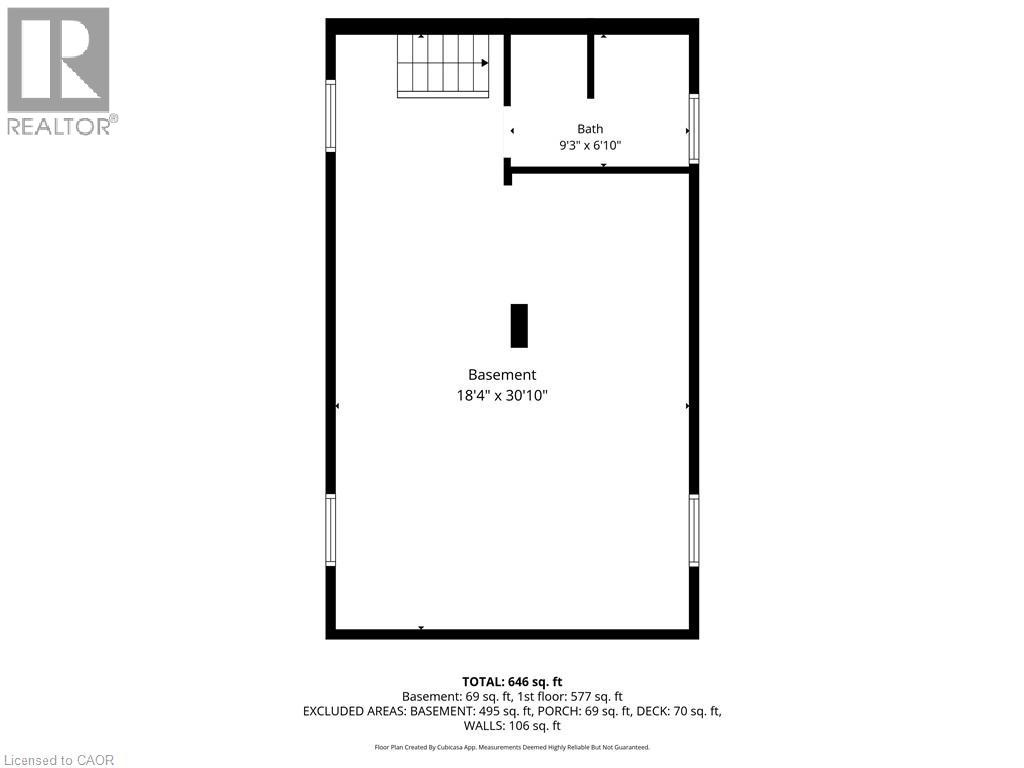
Basement |
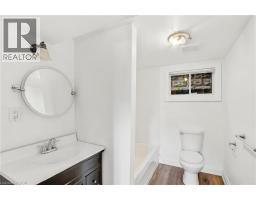
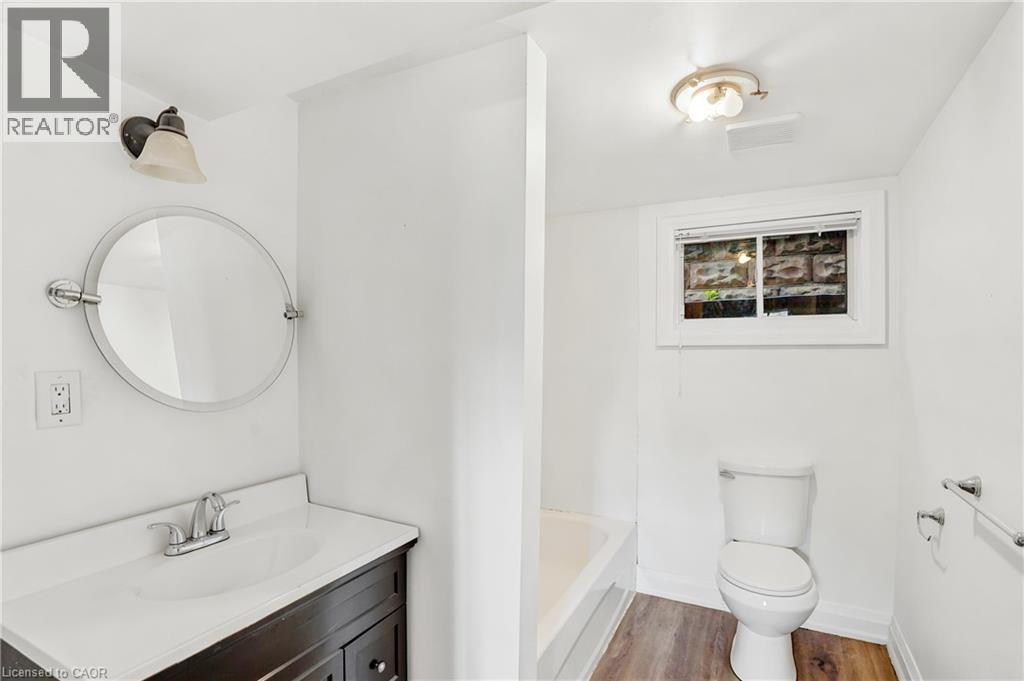
4pc Bathroom |
|
|
8'10'' x 6'4'' |
|
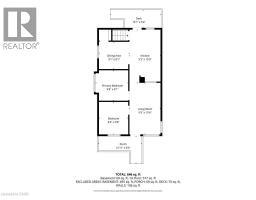
Main Level |
Bedroom |
|
|
9'4'' x 9'2'' |
|
Main Level |
Bedroom |
|
|
9'11'' x 9'2'' |
|
Main Level |
Dining Room |
|
|
9'0'' x 9'0'' |
|
Main Level |
Kitchen |
|
|
15'5'' x 8'3'' |
|
Main Level |
Living Room |
|
|
15'9'' x 9'2'' |
Utilities
|
Cable
|
Available |
|
Electricity
|
Available |
|
Natural Gas
|
Available |
|
Telephone
|
Available |
https://www.realtor.ca/real-estate/29820797/491-kenilworth-avenue-n-hamilton