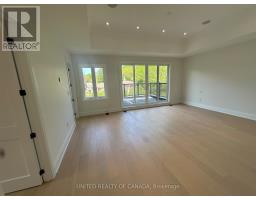
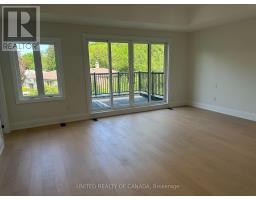
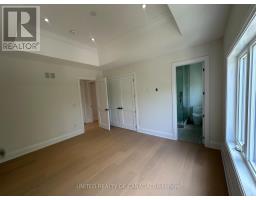
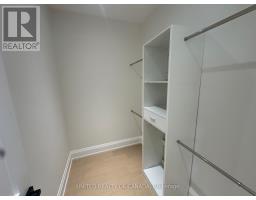
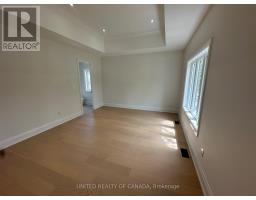
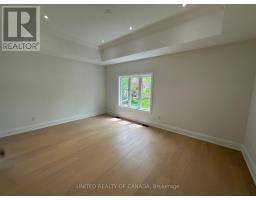
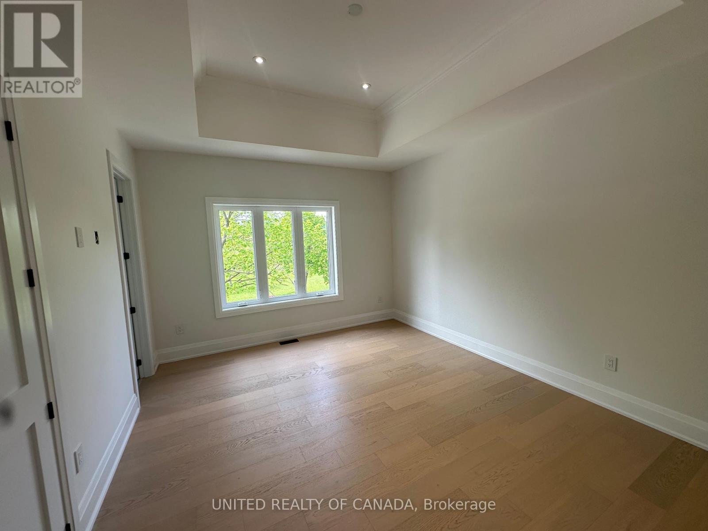
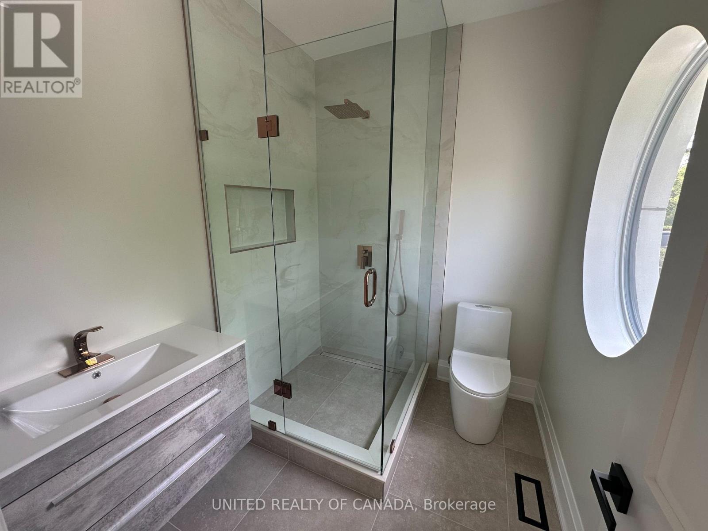
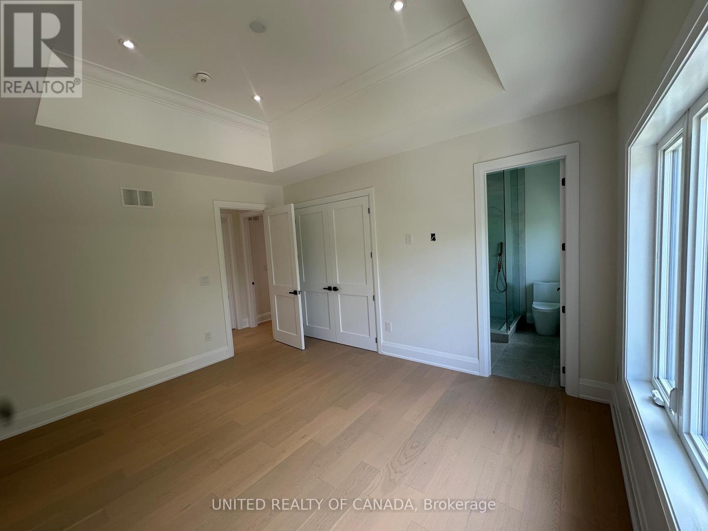
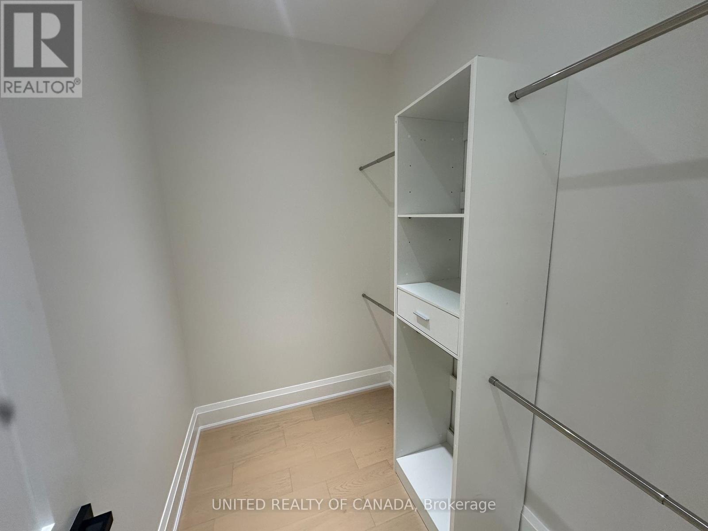
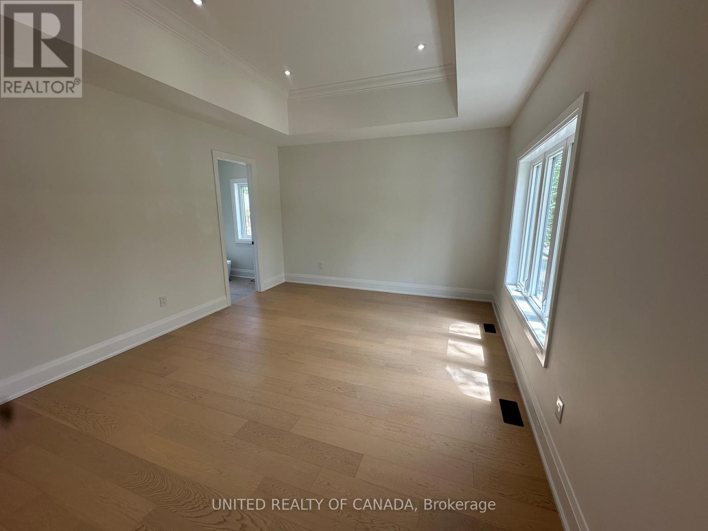
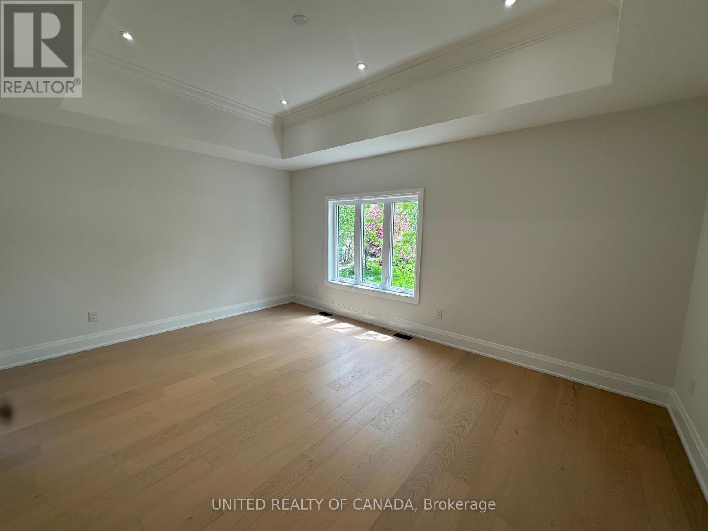
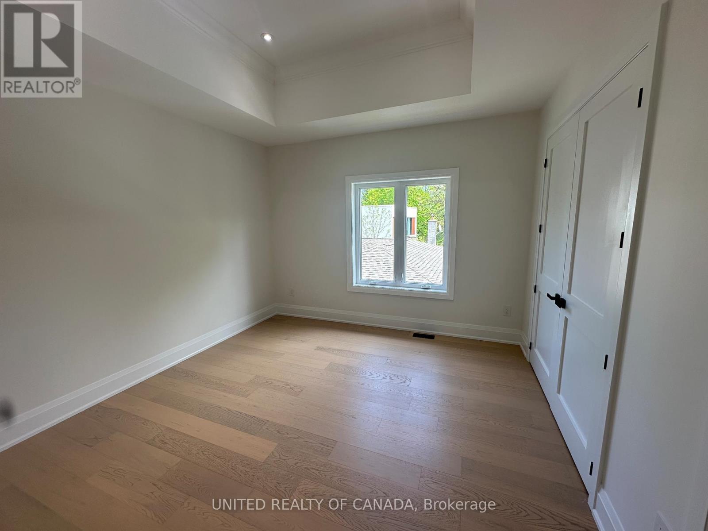
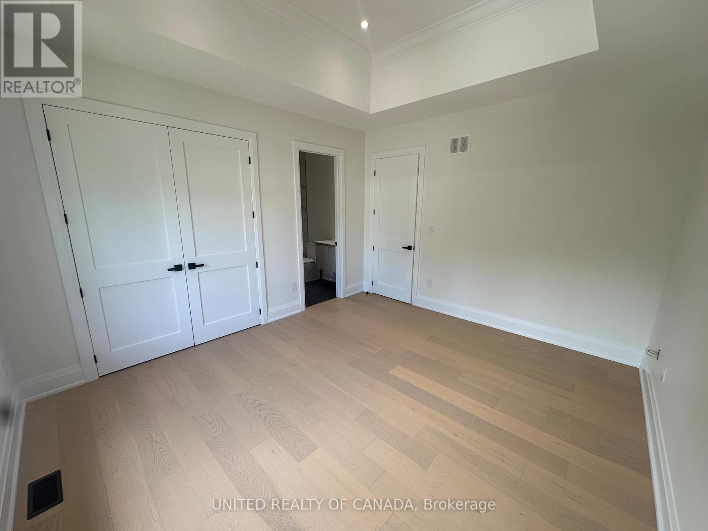
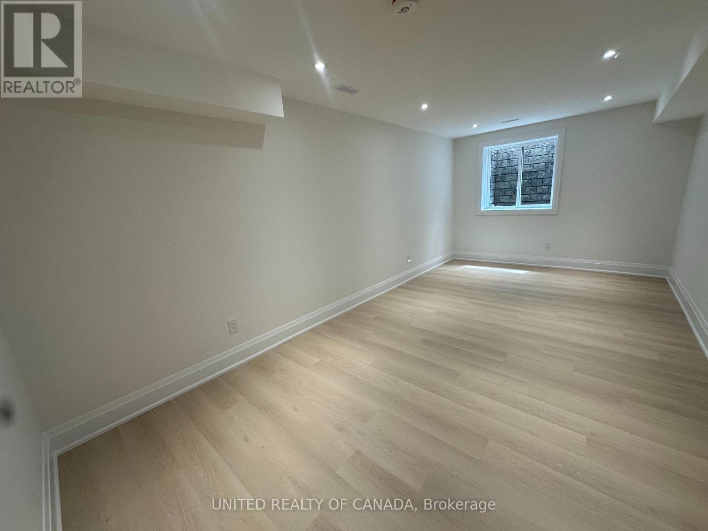
6 Bedroom
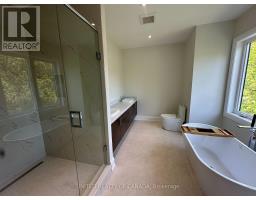
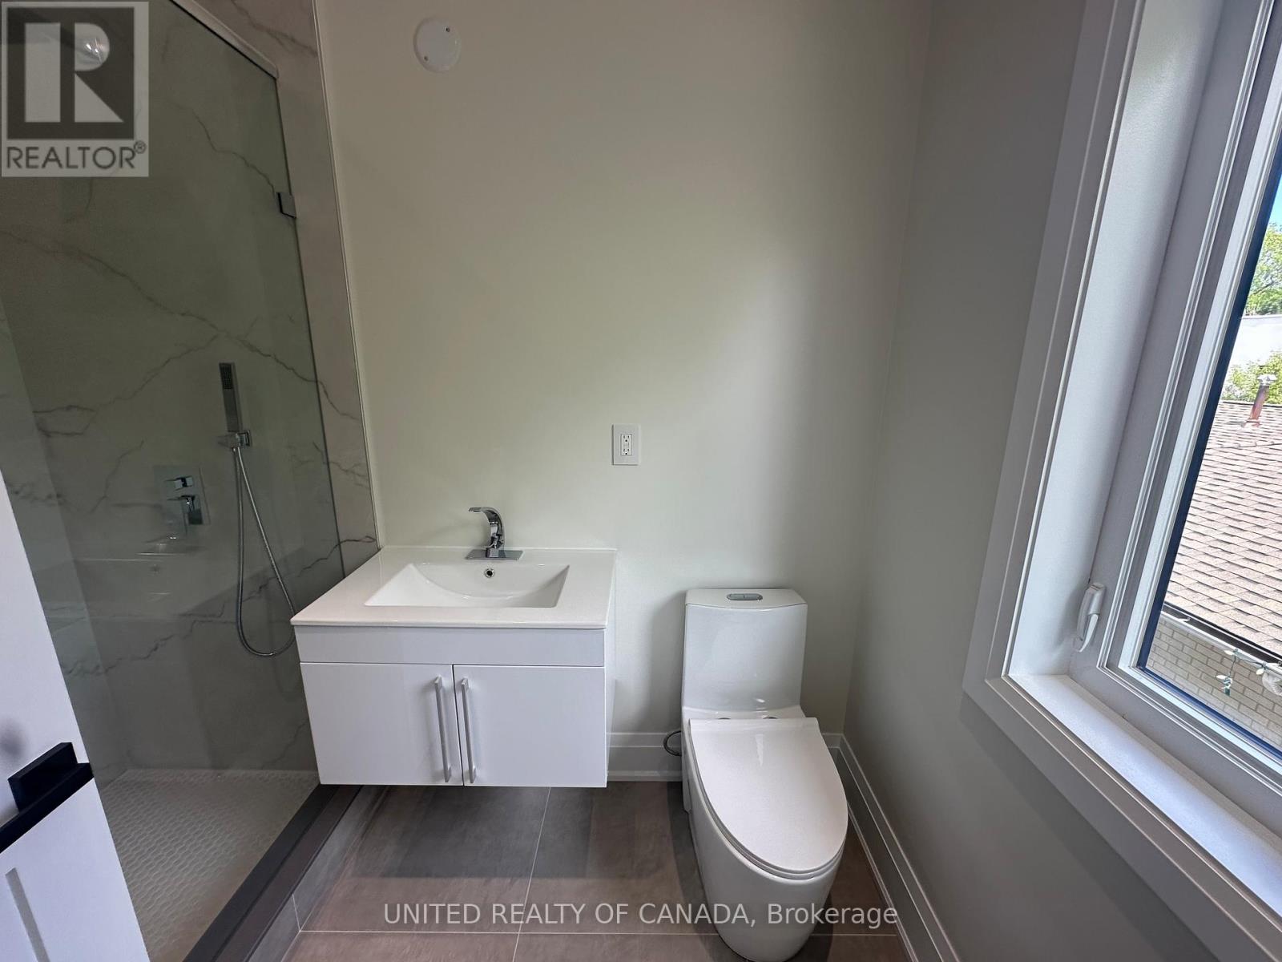
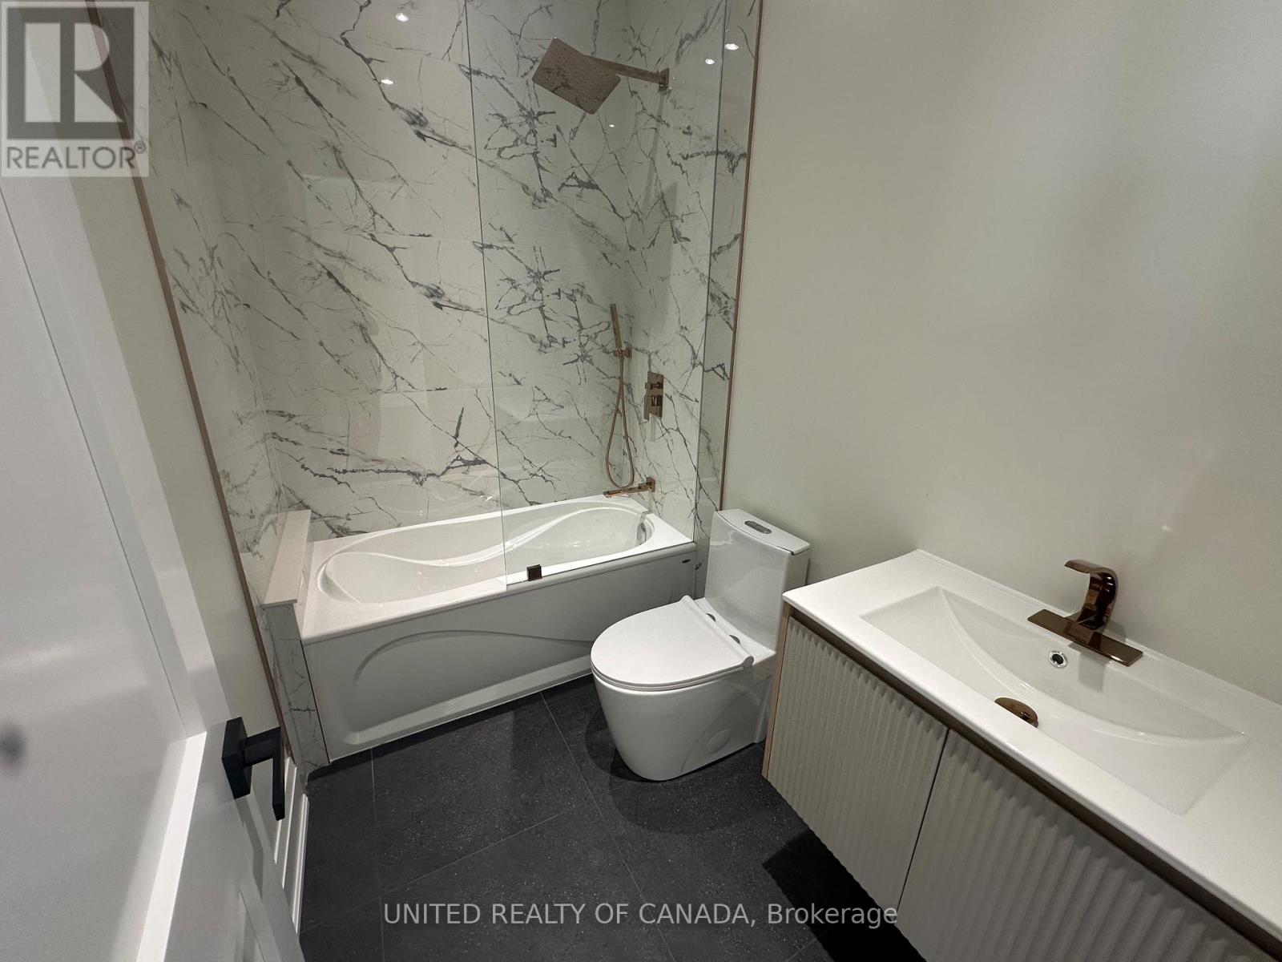
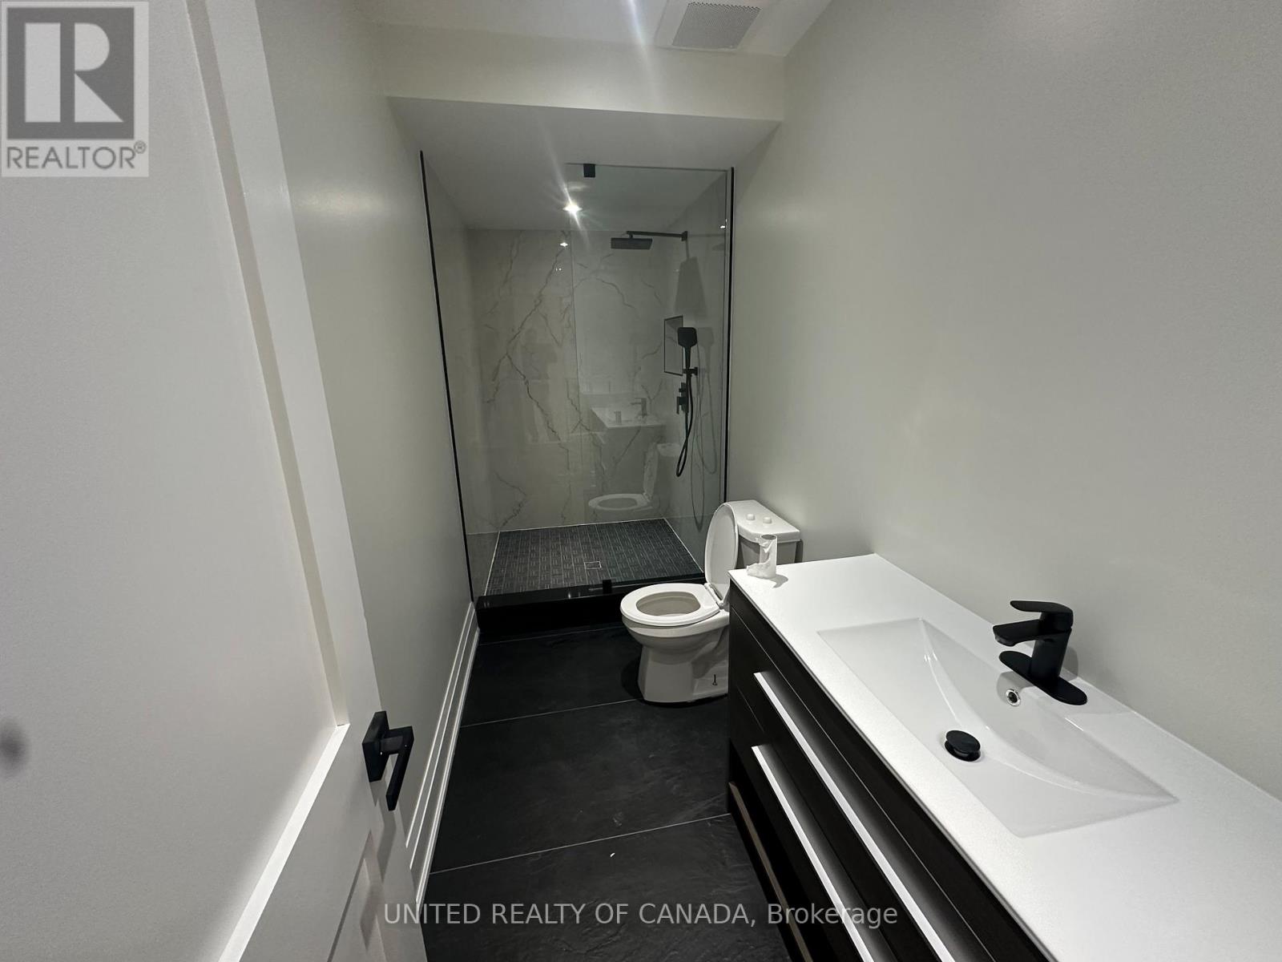
6 Bathroom
3,500 - 5,000 ft2
Central Air Conditioning
Forced Air
$2,798,800
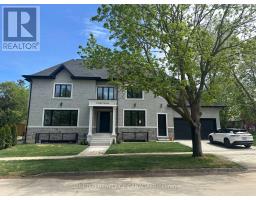
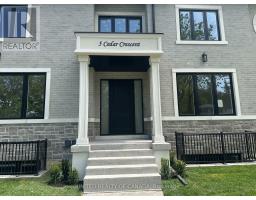
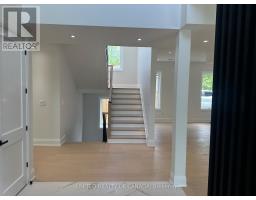
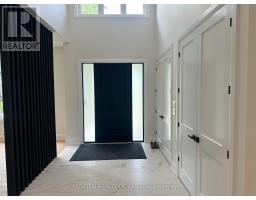
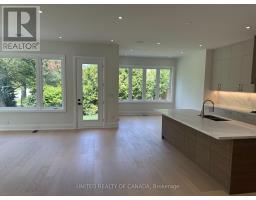
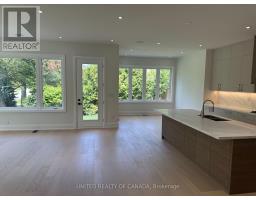
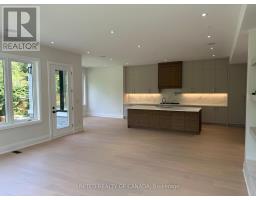
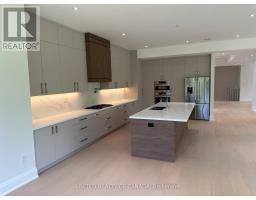
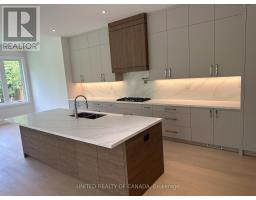
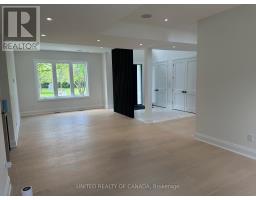
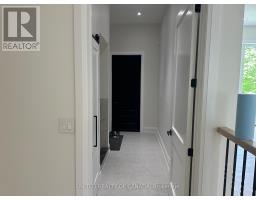
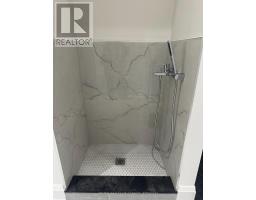
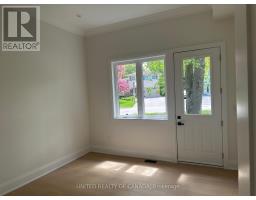
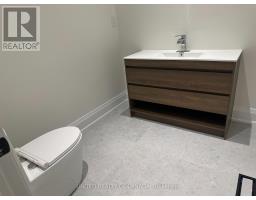
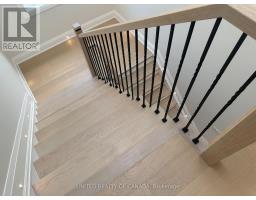
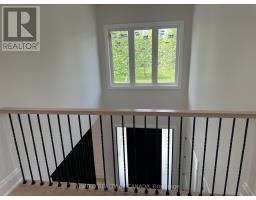
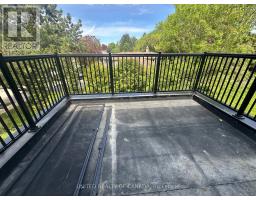
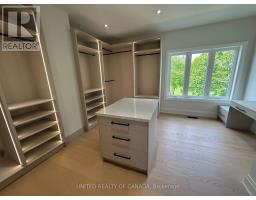
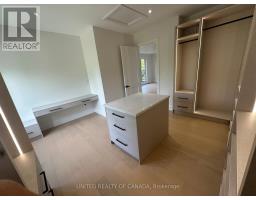
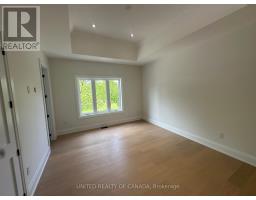
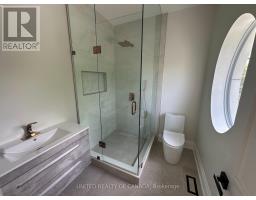
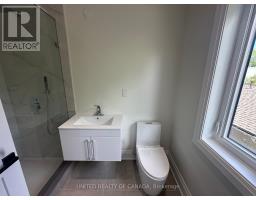
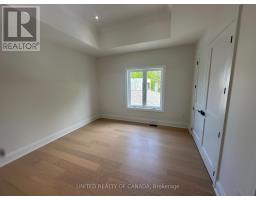
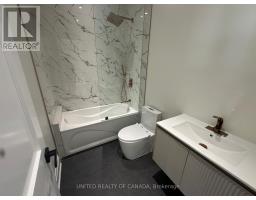
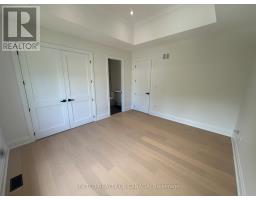
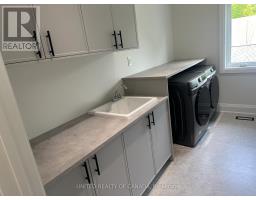
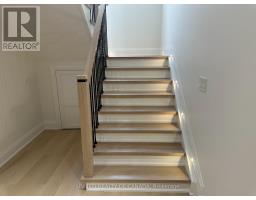
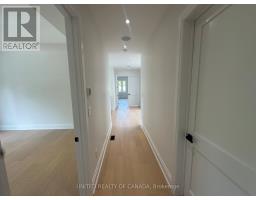
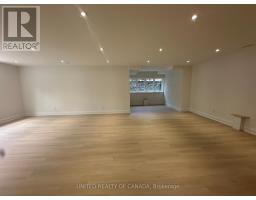
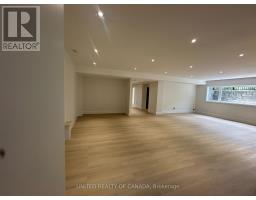
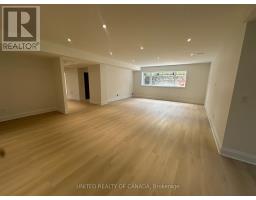
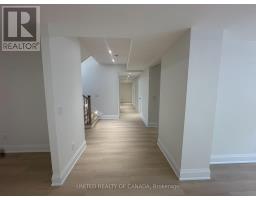
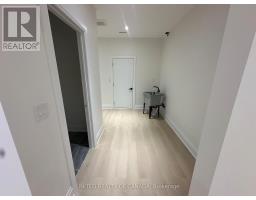
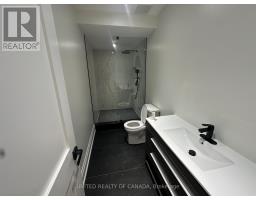
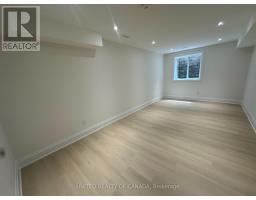
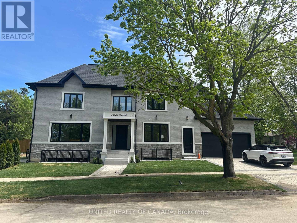
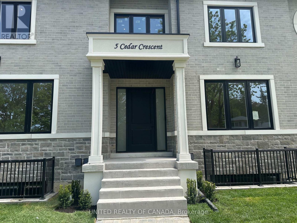
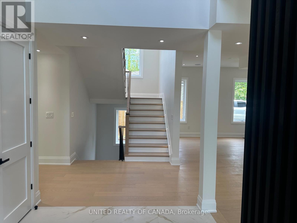
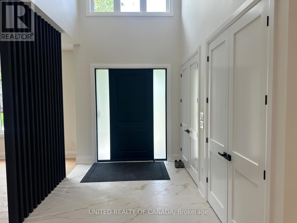
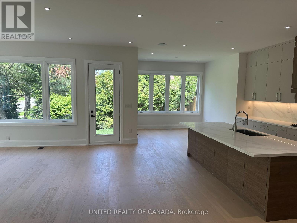
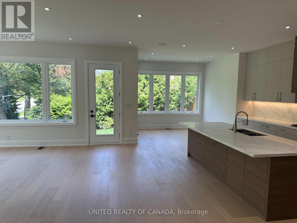
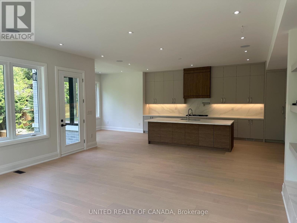
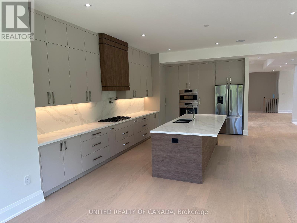
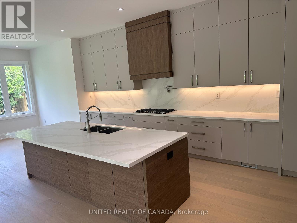
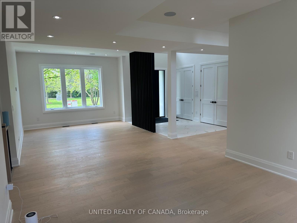
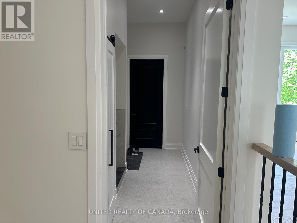
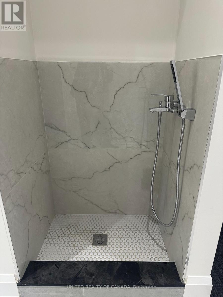
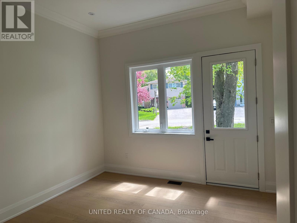
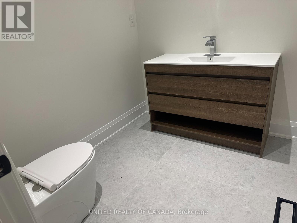
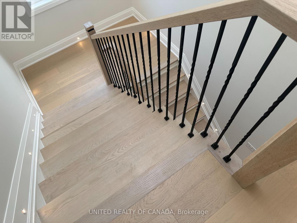
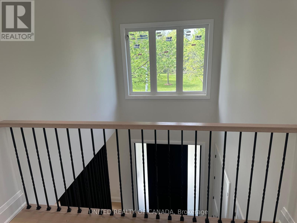
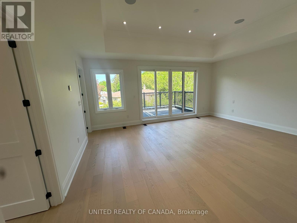
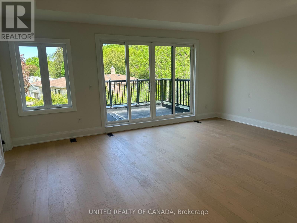
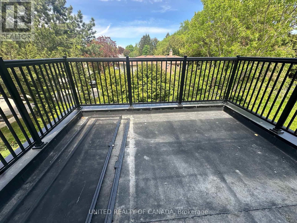
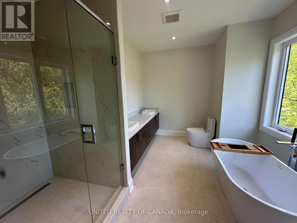
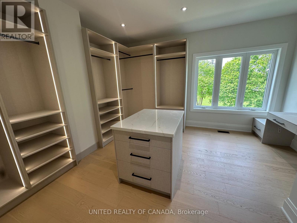
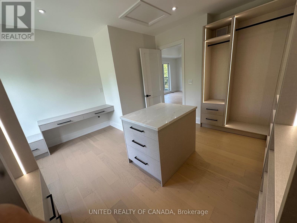
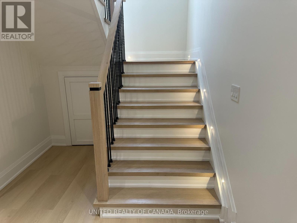
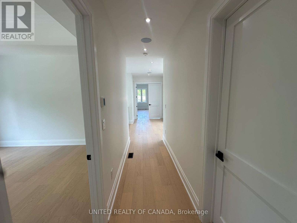
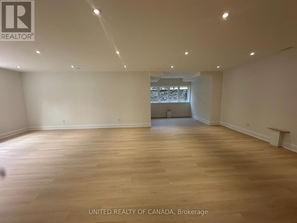
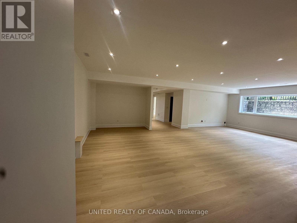
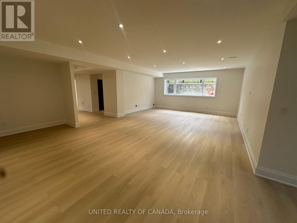
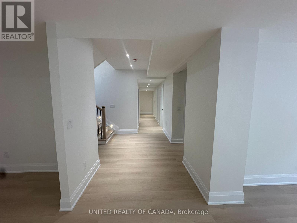
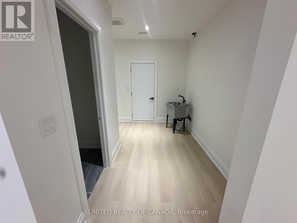
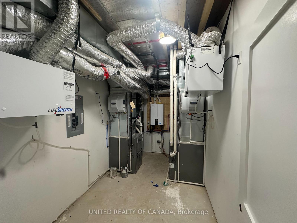
Beautifully Built Up New property with professionally designed interior and exterior finishes, located in one of Aurora's premium neighbourhoods. Offering approximately 4,500 sq. ft. of living space, this elegant home sits on a spacious 65.41 x 126.86 ft. lot. Double Furnace, double Ventilator and Tankless Water Heater. Conveniently located close to parks, top-rated schools, shopping and business areas, and with easy access to Highway 404 (id:61594)
Property Details
|
MLS® Number
|
N13173210 |
|
Property Type
|
Single Family |
|
Community Name
|
Aurora Village |
|
Features
|
Carpet Free |
|
Parking Space Total
|
4 |
Building
|
Bathroom Total
|
6 |
|
Bedrooms Above Ground
|
5 |
|
Bedrooms Below Ground
|
1 |
|
Bedrooms Total
|
6 |
|
Appliances
|
Garage Door Opener Remote(s), Water Heater, Water Meter, Dishwasher, Microwave, Oven, Water Heater - Tankless, Refrigerator |
|
Basement Development
|
Finished |
|
Basement Features
|
Apartment In Basement |
|
Basement Type
|
N/a, N/a (finished) |
|
Construction Style Attachment
|
Detached |
|
Cooling Type
|
Central Air Conditioning |
|
Exterior Finish
|
Brick |
|
Foundation Type
|
Concrete |
|
Half Bath Total
|
1 |
|
Heating Fuel
|
Natural Gas |
|
Heating Type
|
Forced Air |
|
Stories Total
|
2 |
|
Size Interior
|
3,500 - 5,000 Ft2 |
|
Type
|
House |
|
Utility Water
|
Municipal Water |
Parking
Land
|
Acreage
|
No |
|
Sewer
|
Sanitary Sewer |
|
Size Depth
|
126 Ft ,10 In |
|
Size Frontage
|
65 Ft ,4 In |
|
Size Irregular
|
65.4 X 126.9 Ft |
|
Size Total Text
|
65.4 X 126.9 Ft |
Rooms
| Level |
Type |
Length |
Width |
Dimensions |
|
Second Level |
Other |
3.68 m |
1.86 m |
3.68 m x 1.86 m |
|
Second Level |
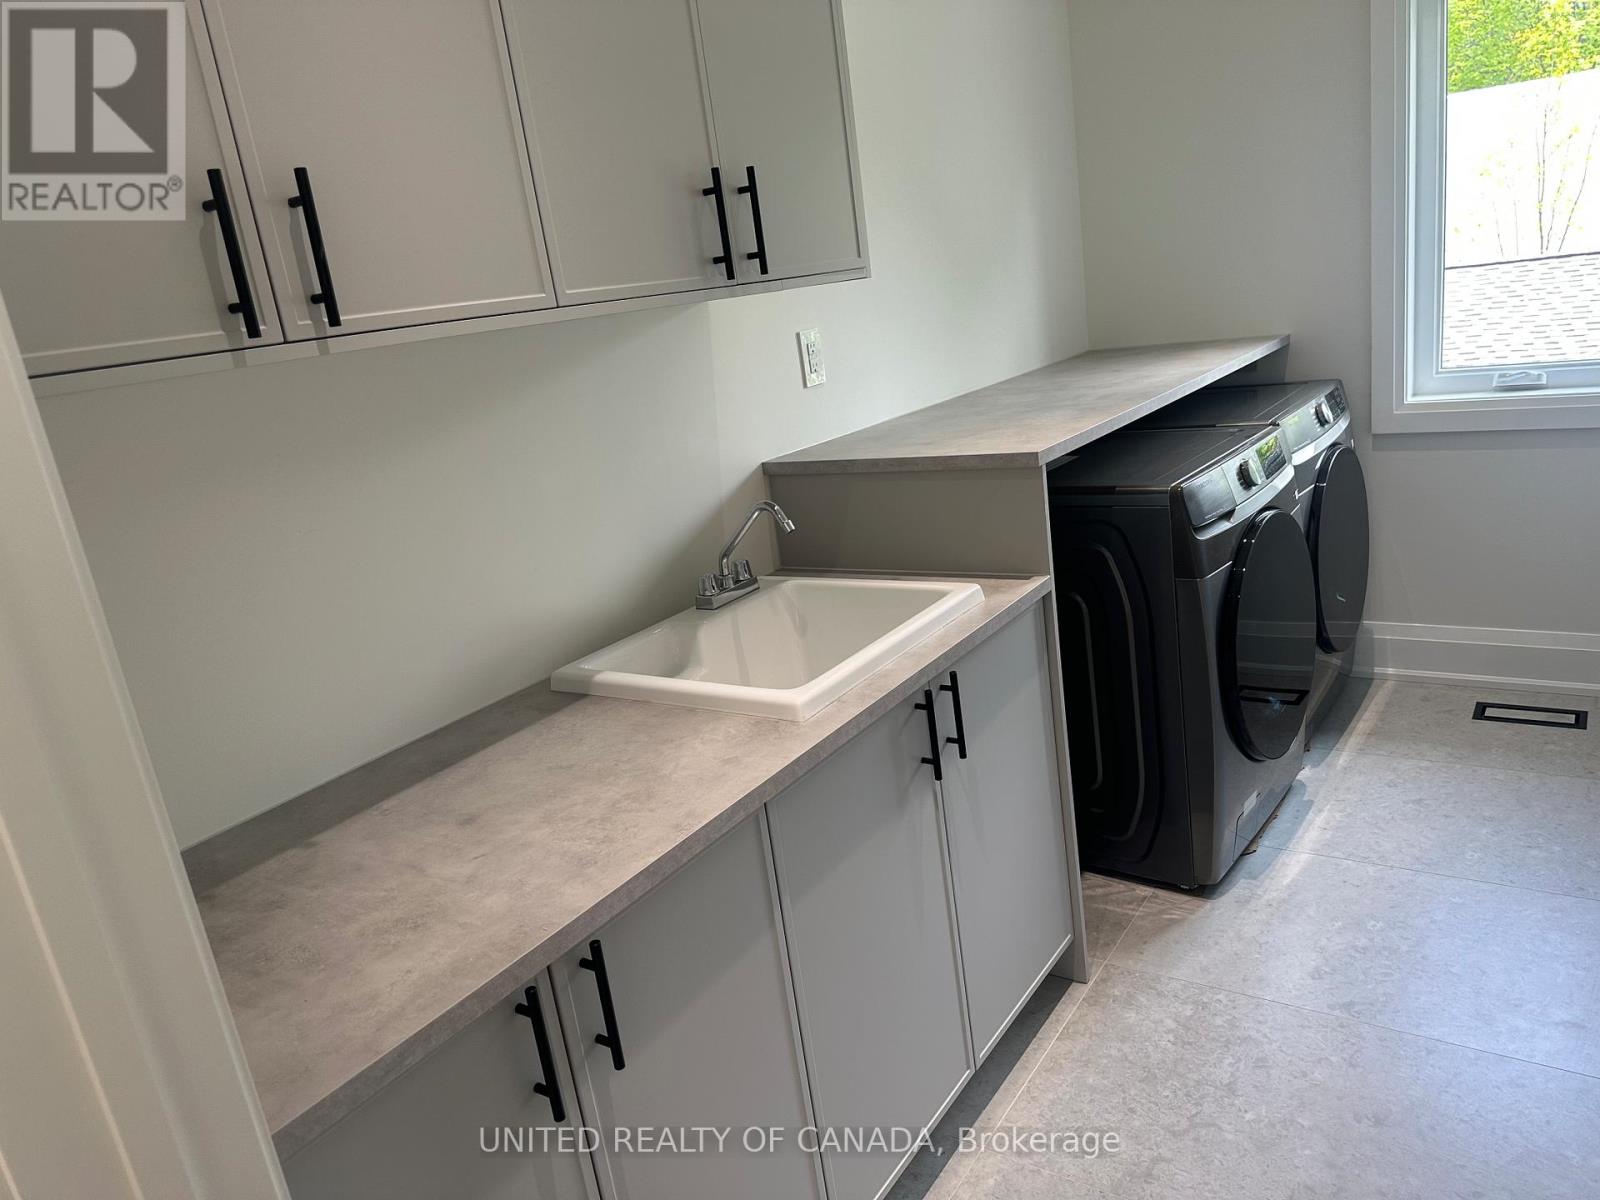
Laundry Room |
1.83 m |
3.63 m |
1.83 m x 3.63 m |
|
Second Level |
Bedroom |
6.04 m |
4.69 m |
6.04 m x 4.69 m |
|
Second Level |
Bedroom 2 |
4.48 m |
3.68 m |
4.48 m x 3.68 m |
|
Second Level |
Bedroom 3 |
4.24 m |
3.72 m |
4.24 m x 3.72 m |
|
Second Level |
Bedroom 4 |
5.61 m |
4 m |
5.61 m x 4 m |
|
Basement |
Recreational, Games Room |
9.39 m |
8.2 m |
9.39 m x 8.2 m |
|
Basement |
Exercise Room |
6 m |
4.18 m |
6 m x 4.18 m |
|
Basement |
Bedroom |
4.27 m |
4.3 m |
4.27 m x 4.3 m |
|
Basement |
Furnace |
4.18 m |
2.32 m |
4.18 m x 2.32 m |
|
Main Level |
Foyer |
6.19 m |
4.93 m |
6.19 m x 4.93 m |
|
Main Level |
Kitchen |
5.88 m |
5.61 m |
5.88 m x 5.61 m |
|
Main Level |
Family Room |
6.4 m |
5.85 m |
6.4 m x 5.85 m |
|
Main Level |
Living Room |
4.42 m |
4.15 m |
4.42 m x 4.15 m |
|
Main Level |
Office |
4.02 m |
3.6 m |
4.02 m x 3.6 m |
|
Main Level |
Mud Room |
1.83 m |
4.11 m |
1.83 m x 4.11 m |
https://www.realtor.ca/real-estate/29804497/5-cedar-crescent-aurora-aurora-village-aurora-village