4 Bedroom
2 Bathroom
1,100 - 1,500 ft2
None
Baseboard Heaters
$499,108
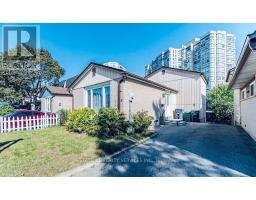
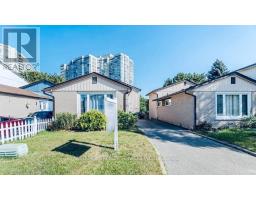
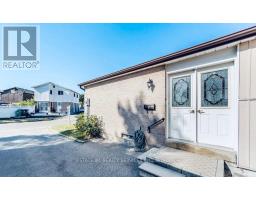
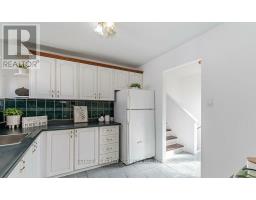
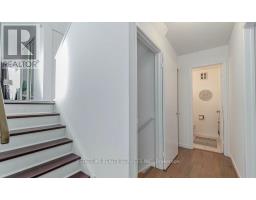
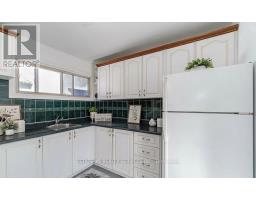
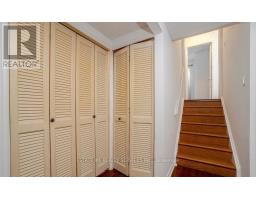
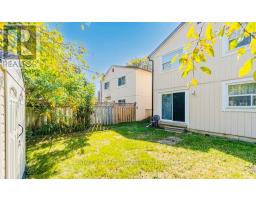
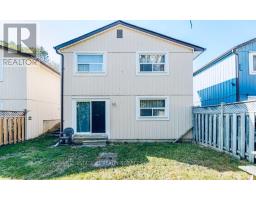
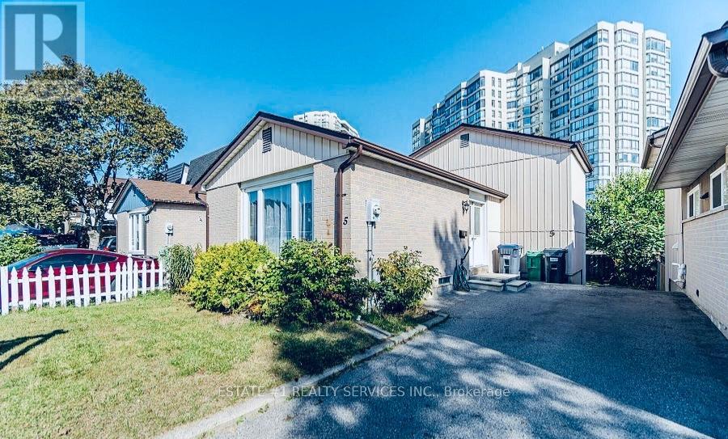
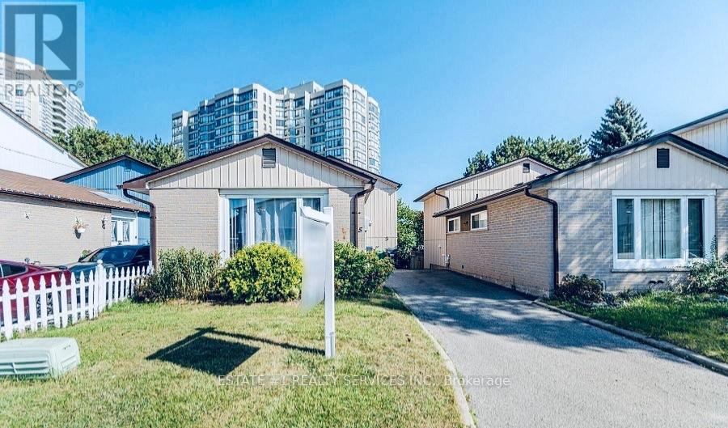
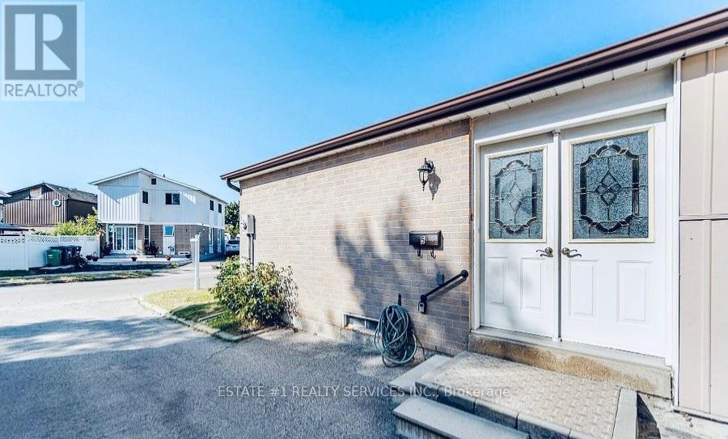
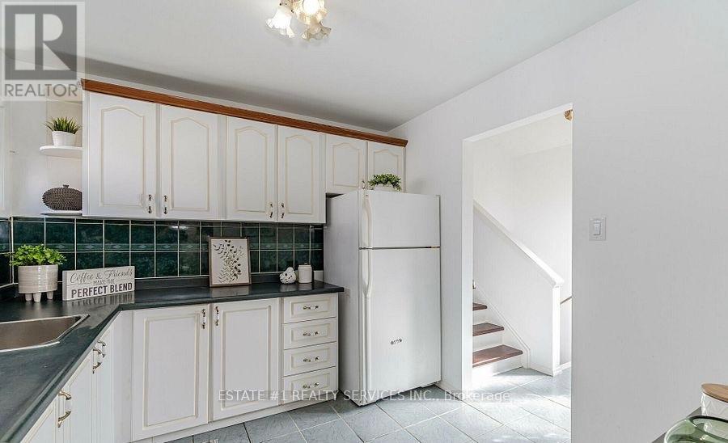
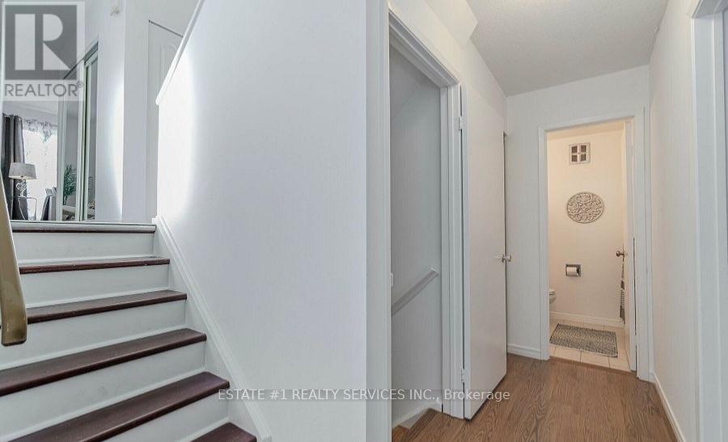
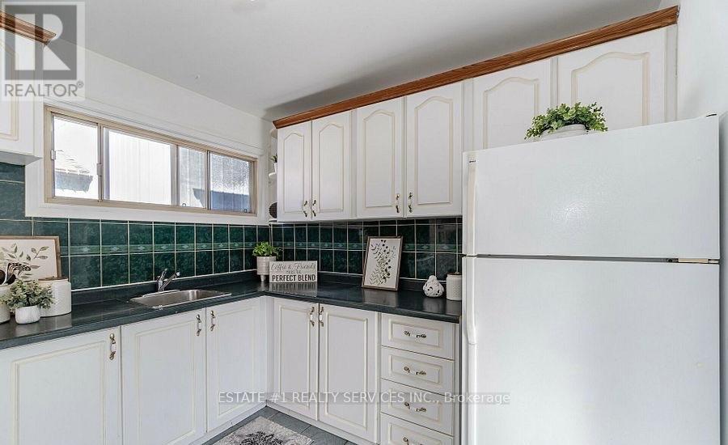
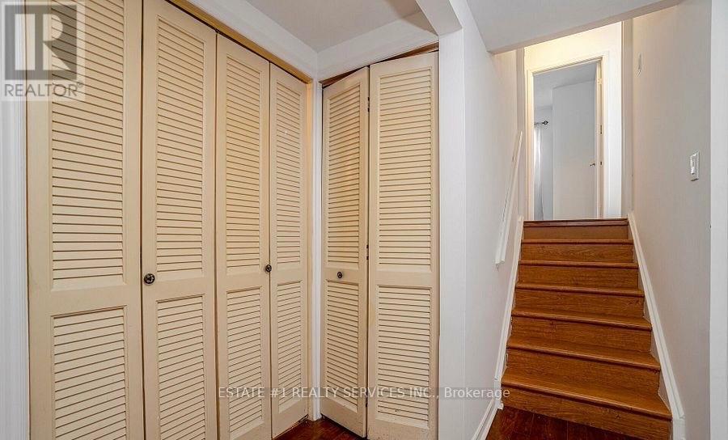
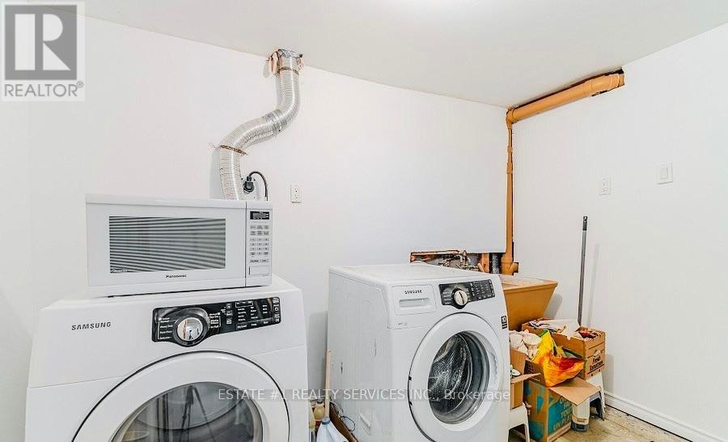
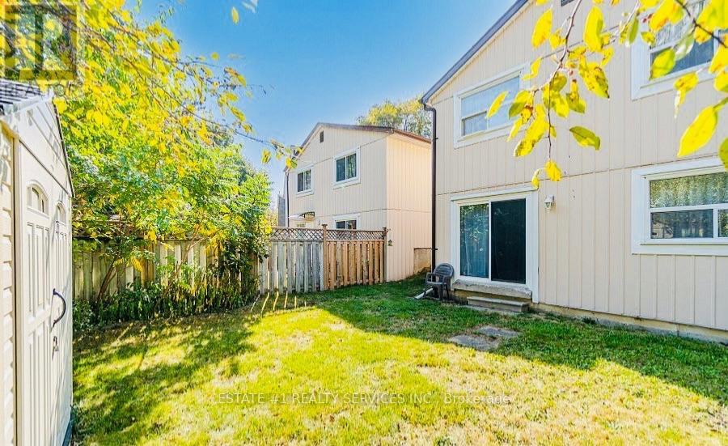
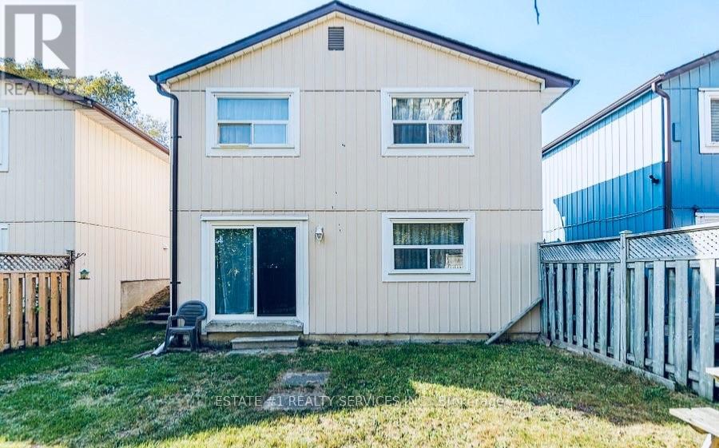
4 Bedrooms | Large Lot | Separate Entrance | Finished Basement | Prime Location / rented for $4000 / welcome to 5 Helena Court!Ideally situated in a highly convenient, family-friendly neighbourhood, this bright and spacious detached 4-level backsplit offers an exceptional combination of comfort, space, and location. Just steps away from Chingacousy Park, schools, and Bramalea City Centre, with easy access to Highways 410 and 407.Featuring 4 generously sized bedrooms, a large lot, and excellent in-law suite potential with a separate entrance and walkout from the lower level to the backyard. The home also boasts a large, modern finished basement, offering additional living and entertaining space.Freshly painted and featuring ceramic, hardwood, and laminate flooring throughout - NO CARPET!An excellent opportunity for first-time homebuyers, growing families, or investors looking for a spacious home in a prime location. A must-see property! (id:61594)
Property Details
|
MLS® Number
|
W14201790 |
|
Property Type
|
Single Family |
|
Community Name
|
Queen Street Corridor |
|
Equipment Type
|
Water Heater |
|
Parking Space Total
|
3 |
|
Rental Equipment Type
|
Water Heater |
Building
|
Bathroom Total
|
2 |
|
Bedrooms Above Ground
|
4 |
|
Bedrooms Total
|
4 |
|
Appliances
|
Dryer, Stove, Washer, Window Coverings, Refrigerator |
|
Basement Development
|
Finished |
|
Basement Features
|
Separate Entrance |
|
Basement Type
|
N/a (finished), N/a |
|
Construction Style Attachment
|
Detached |
|
Construction Style Split Level
|
Backsplit |
|
Cooling Type
|
None |
|
Exterior Finish
|
Aluminum Siding, Brick |
|
Flooring Type
|
Ceramic, Hardwood, Laminate |
|
Foundation Type
|
Unknown |
|
Half Bath Total
|
1 |
|
Heating Fuel
|
Electric |
|
Heating Type
|
Baseboard Heaters |
|
Size Interior
|
1,100 - 1,500 Ft2 |
|
Type
|
House |
|
Utility Water
|
Municipal Water |
Parking
Land
|
Acreage
|
No |
|
Sewer
|
Sanitary Sewer |
|
Size Depth
|
79 Ft |
|
Size Frontage
|
32 Ft ,9 In |
|
Size Irregular
|
32.8 X 79 Ft |
|
Size Total Text
|
32.8 X 79 Ft |
Rooms
| Level |
Type |
Length |
Width |
Dimensions |
|
Basement |
Recreational, Games Room |
5.9 m |
4.72 m |
5.9 m x 4.72 m |
|
Basement |
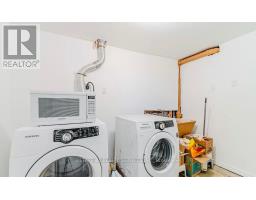
Laundry Room |
3.2 m |
1.82 m |
3.2 m x 1.82 m |
|
Lower Level |
Bedroom 3 |
3 m |
2.74 m |
3 m x 2.74 m |
|
Lower Level |
Bedroom 4 |
3.35 m |
2.5 m |
3.35 m x 2.5 m |
|
Upper Level |
Primary Bedroom |
4.11 m |
3 m |
4.11 m x 3 m |
|
Upper Level |
Bedroom 2 |
3.35 m |
2.51 m |
3.35 m x 2.51 m |
|
Ground Level |
Kitchen |
2.82 m |
2.82 m |
2.82 m x 2.82 m |
|
Ground Level |
Living Room |
4.84 m |
4.96 m |
4.84 m x 4.96 m |
|
Ground Level |
Dining Room |
4.84 m |
4.96 m |
4.84 m x 4.96 m |
https://www.realtor.ca/real-estate/30536010/5-helena-court-brampton-queen-street-corridor-queen-street-corridor