3 Bedroom
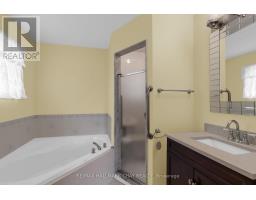
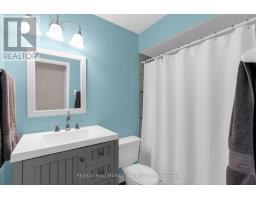
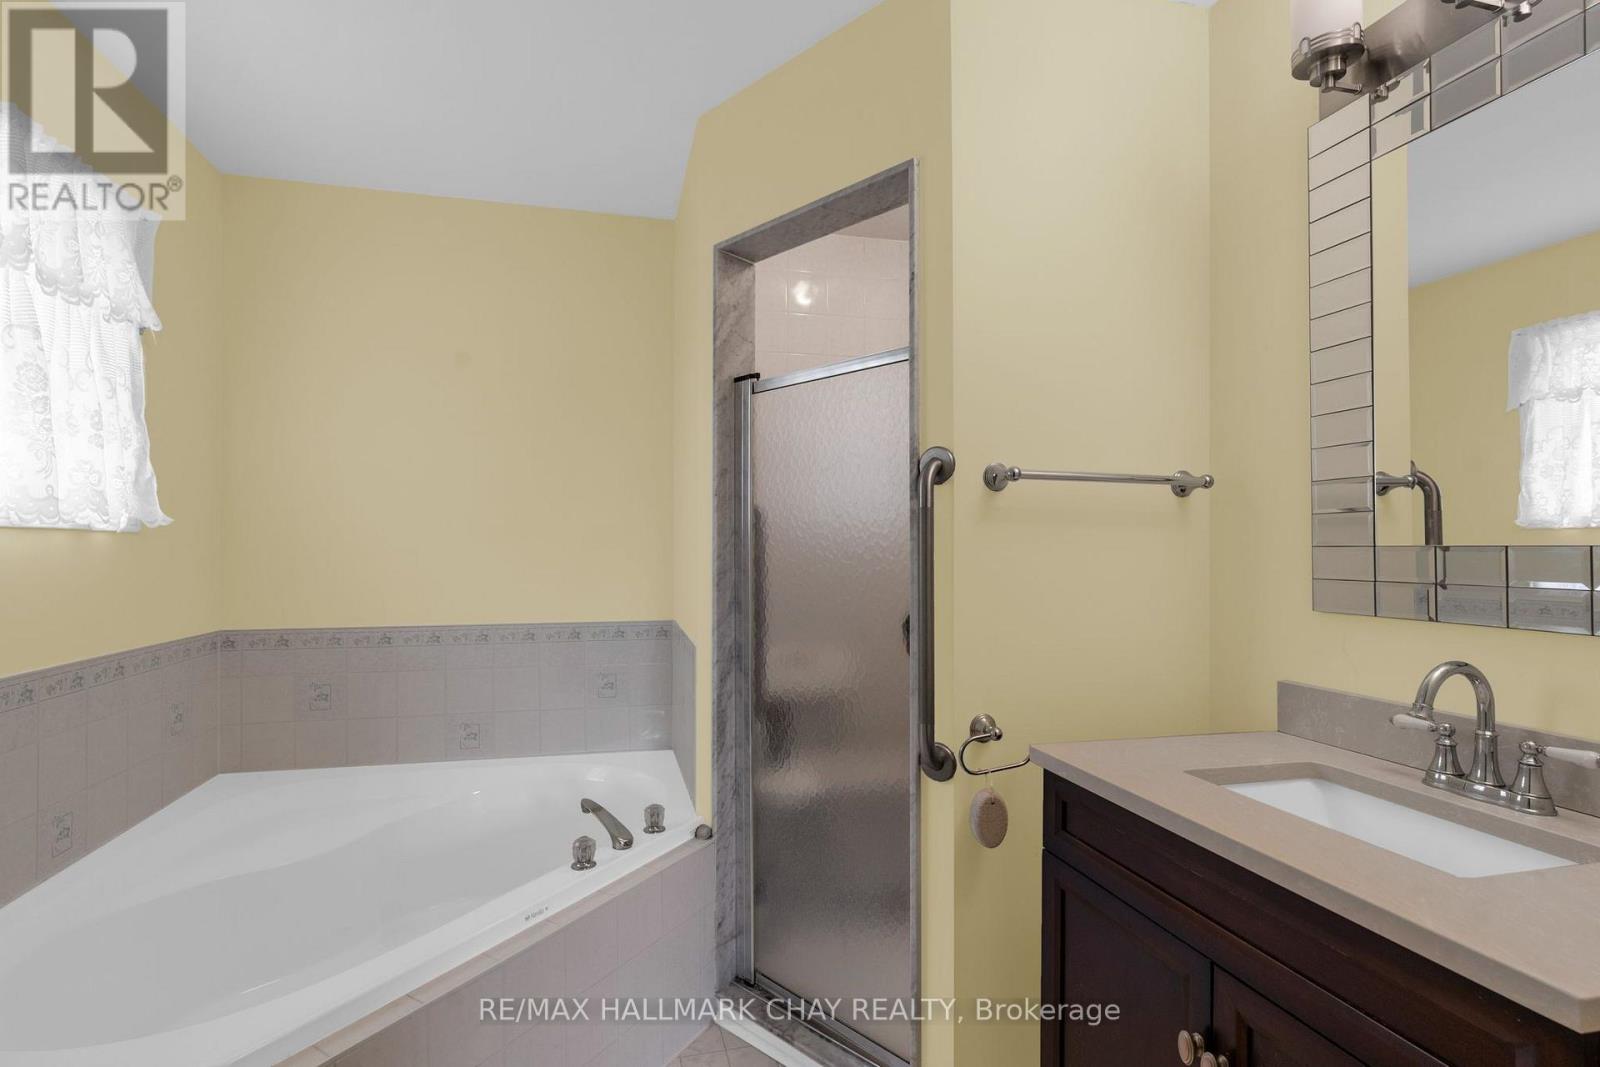
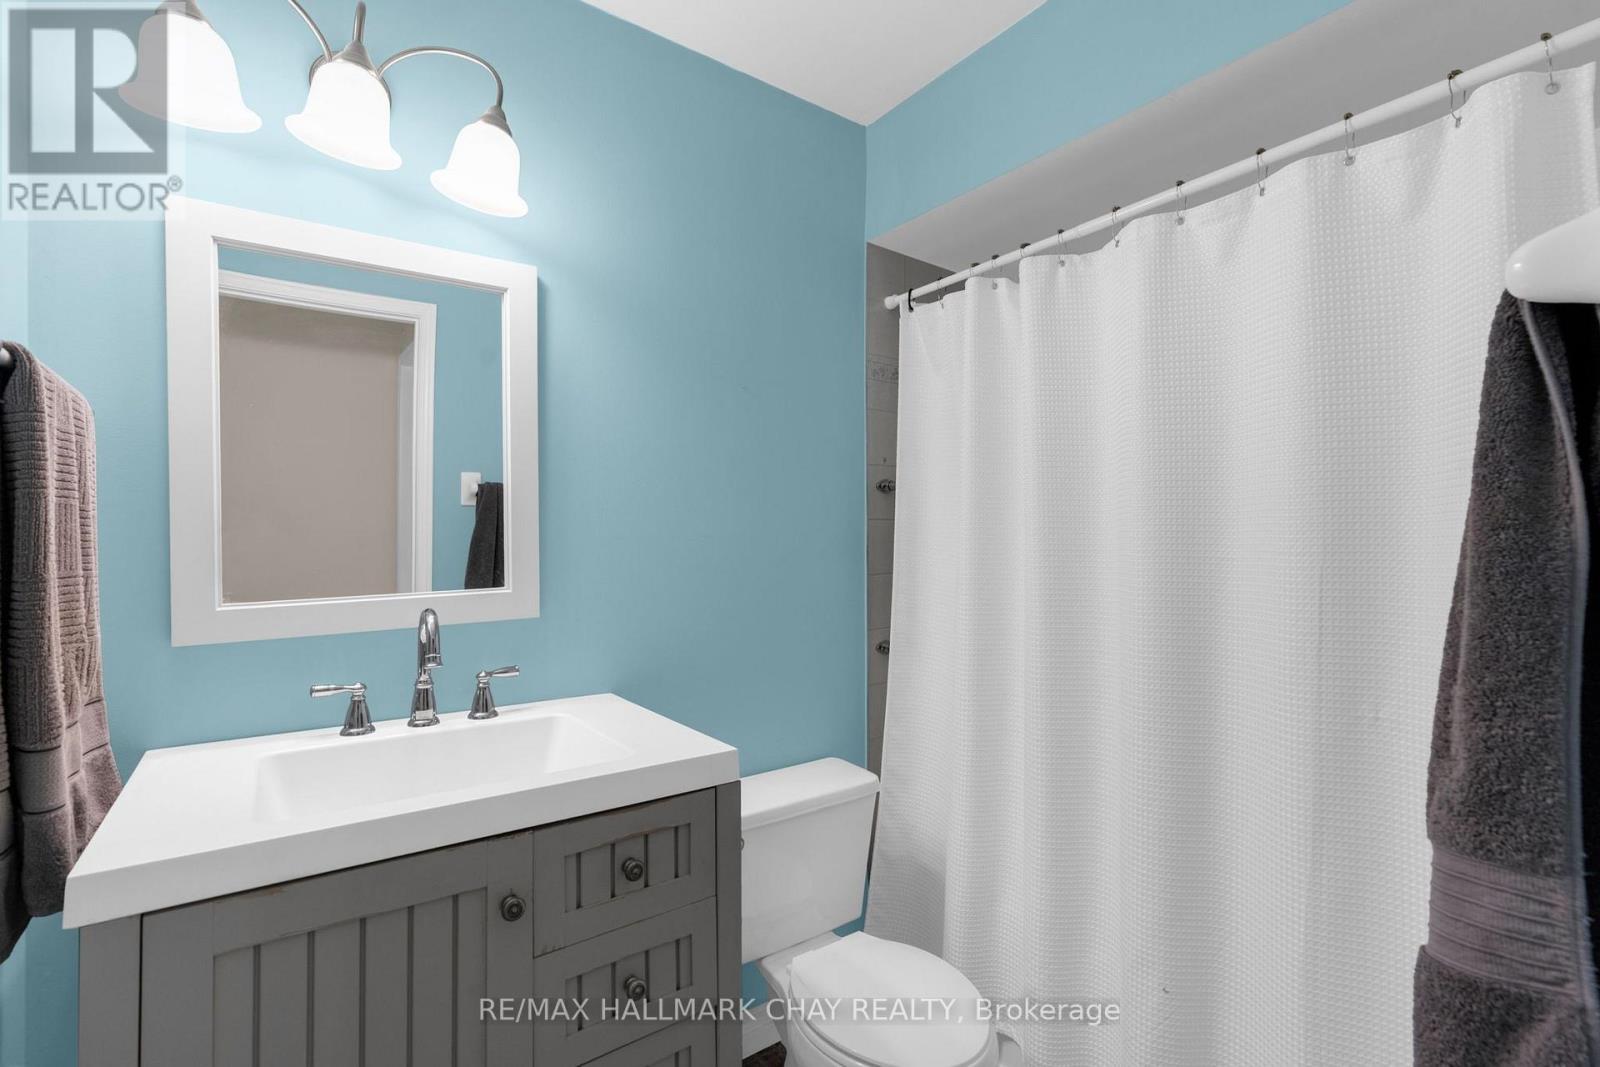
3 Bathroom
1,100 - 1,500 ft2
Raised Bungalow
Central Air Conditioning
Forced Air
$624,900
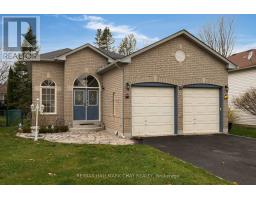
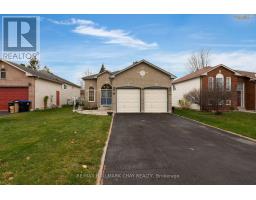
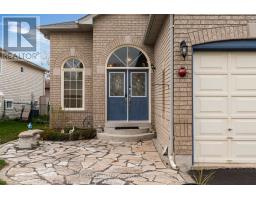
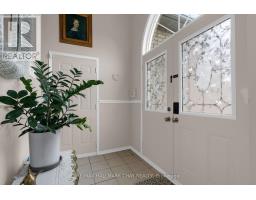
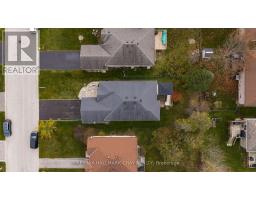
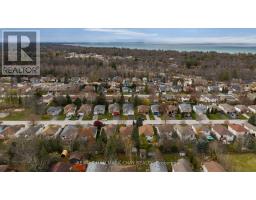
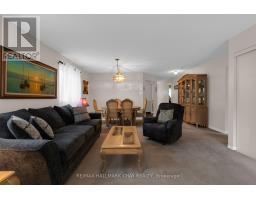
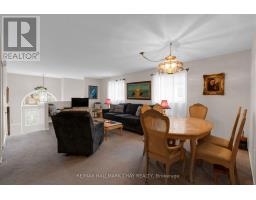
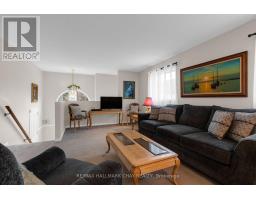
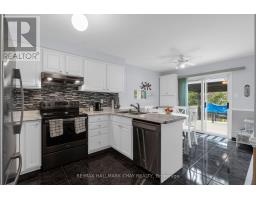
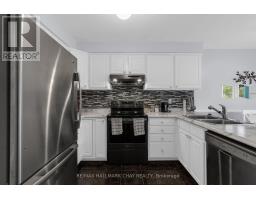
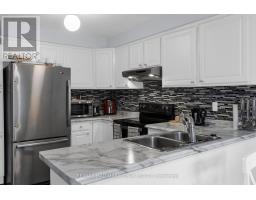
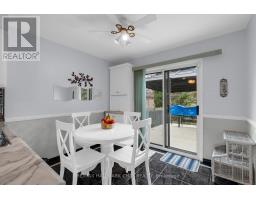
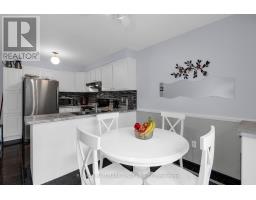
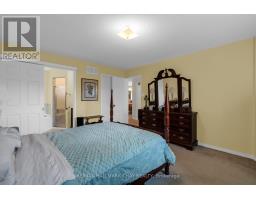
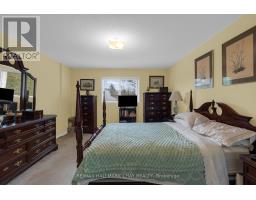
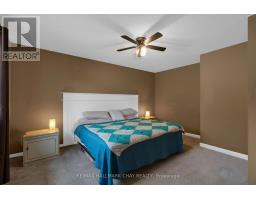
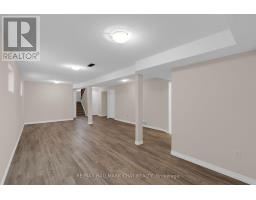
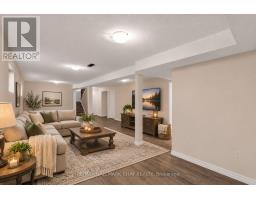
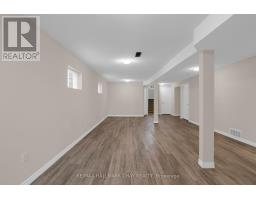
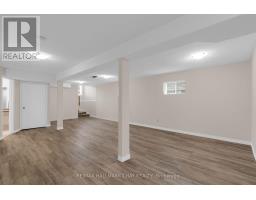
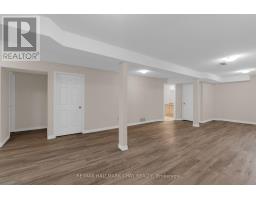
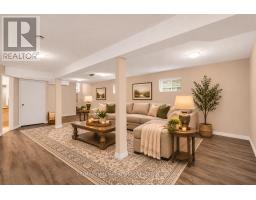
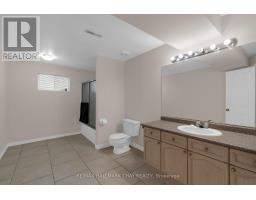
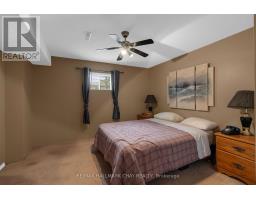
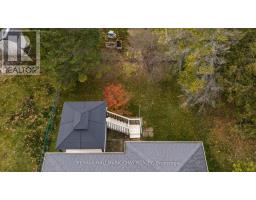
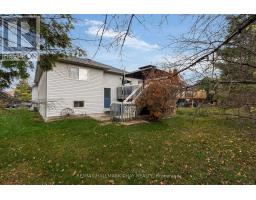
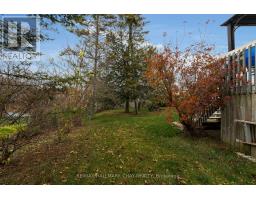
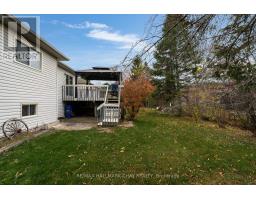
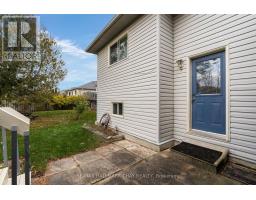
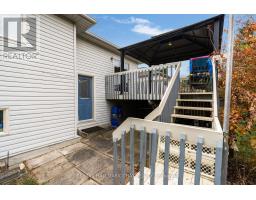
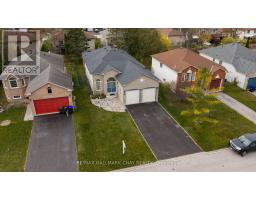
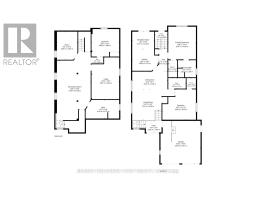
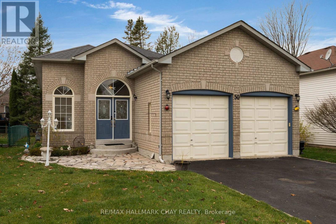
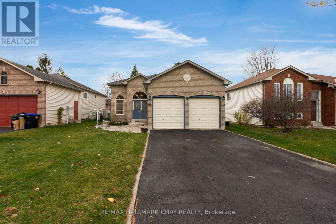
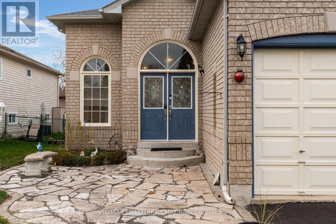
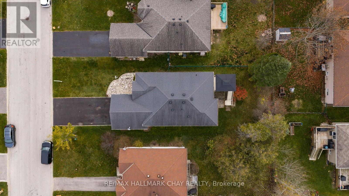
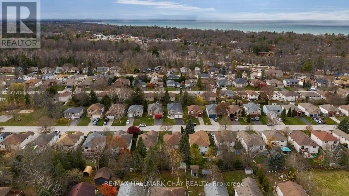
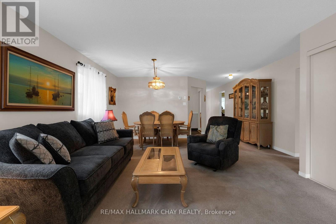
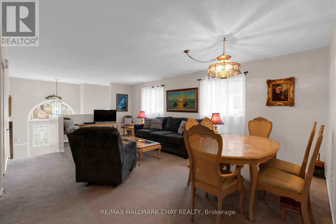
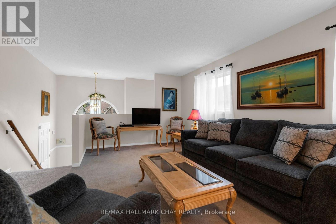
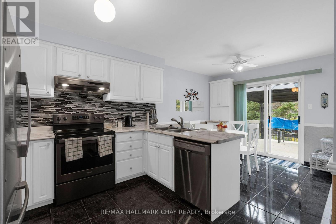
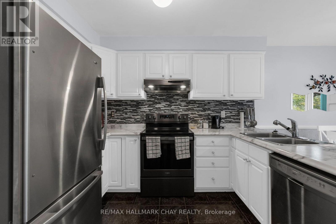
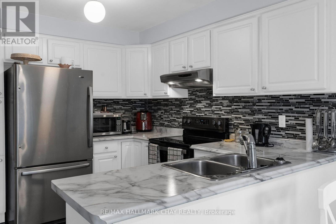
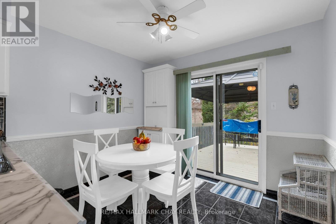
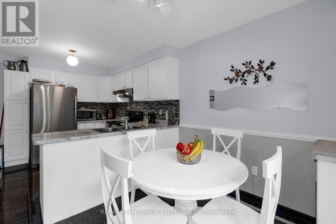
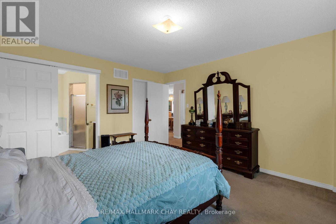
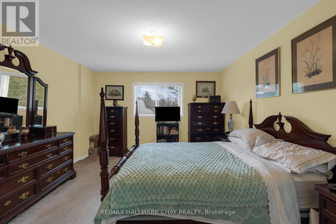
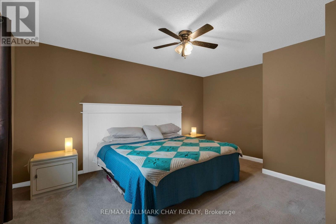
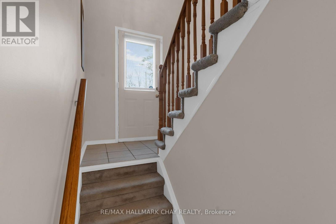
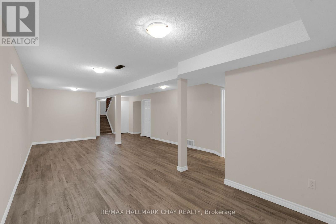
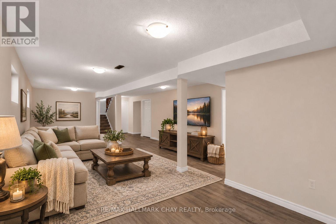
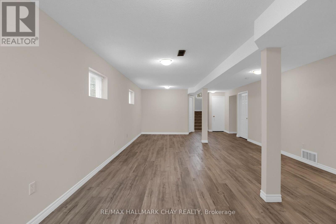
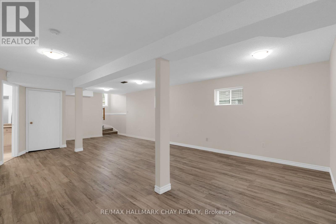
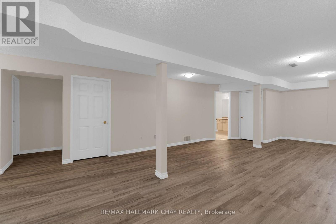
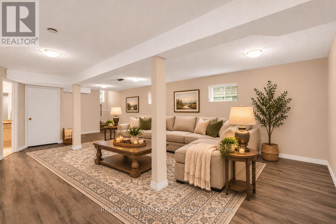
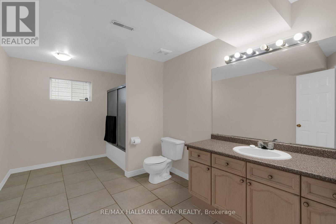
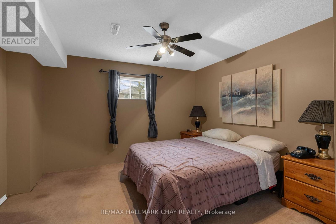
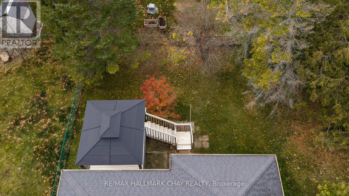
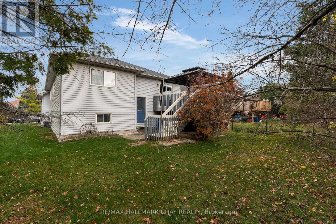
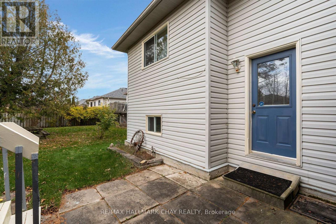
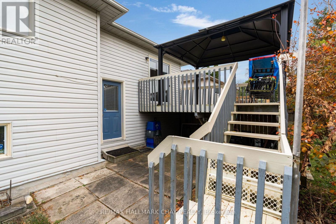
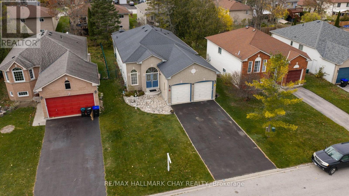
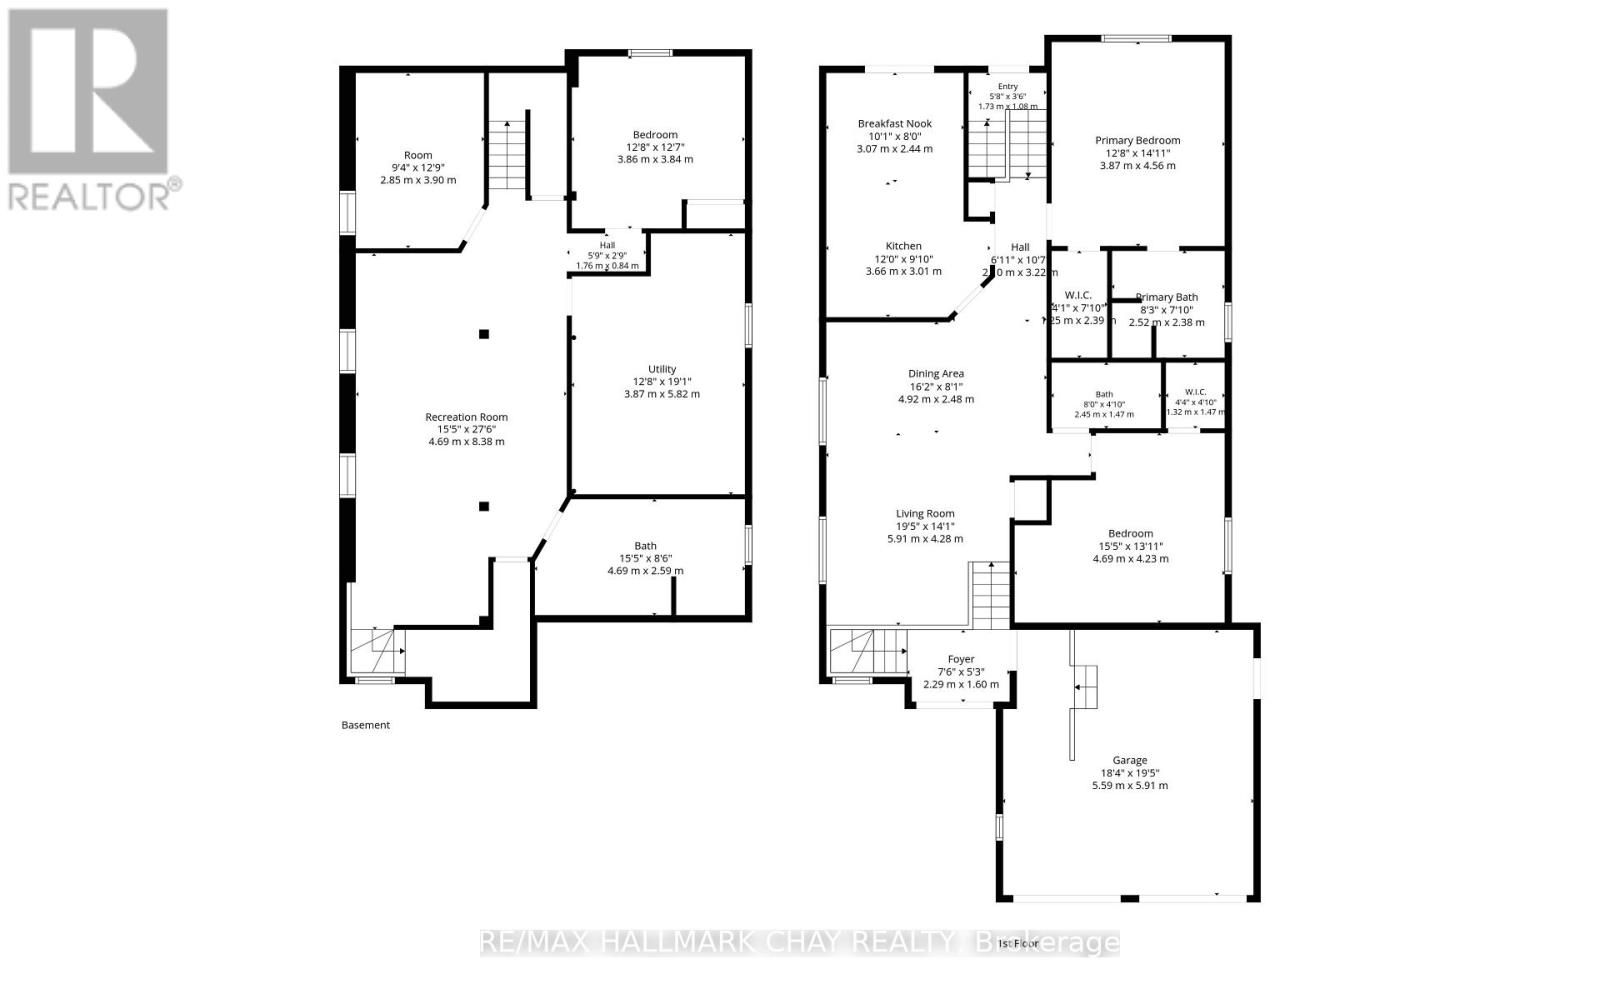
Welcome to this beautifully maintained, one-owner bungalow offering approximately 1,500 sq. ft. of main floor living space, plus the basement. Lovingly cared for over the years, this home is ideally situated in a desirable neighbourhood close to parks and everyday amenities. The main floor features a combined living and dining area, an eat-in kitchen, and two generously sized bedrooms, each complete with its own walk-in closet. Offering an abundance of storage throughout, this home is as functional as it is inviting. The expansive lower level provides two additional bedrooms, a 4-piece bathroom and a huge recreation room, offering plenty of extra space and with two separate access points to the lower level, the possibilities are endless. Additional highlights include a newer furnace and roof for added peace of mind, along with a driveway with no sidewalk, providing valuable additional parking. A fantastic opportunity to own a spacious, well-cared-for home in a great location! (id:61594)
Property Details
|
MLS® Number
|
S14182938 |
|
Property Type
|
Single Family |
|
Community Name
|
Wasaga Beach |
|
Amenities Near By
|
Beach, Park, Public Transit, Schools |
|
Community Features
|
Community Centre |
|
Equipment Type
|
Water Heater |
|
Features
|
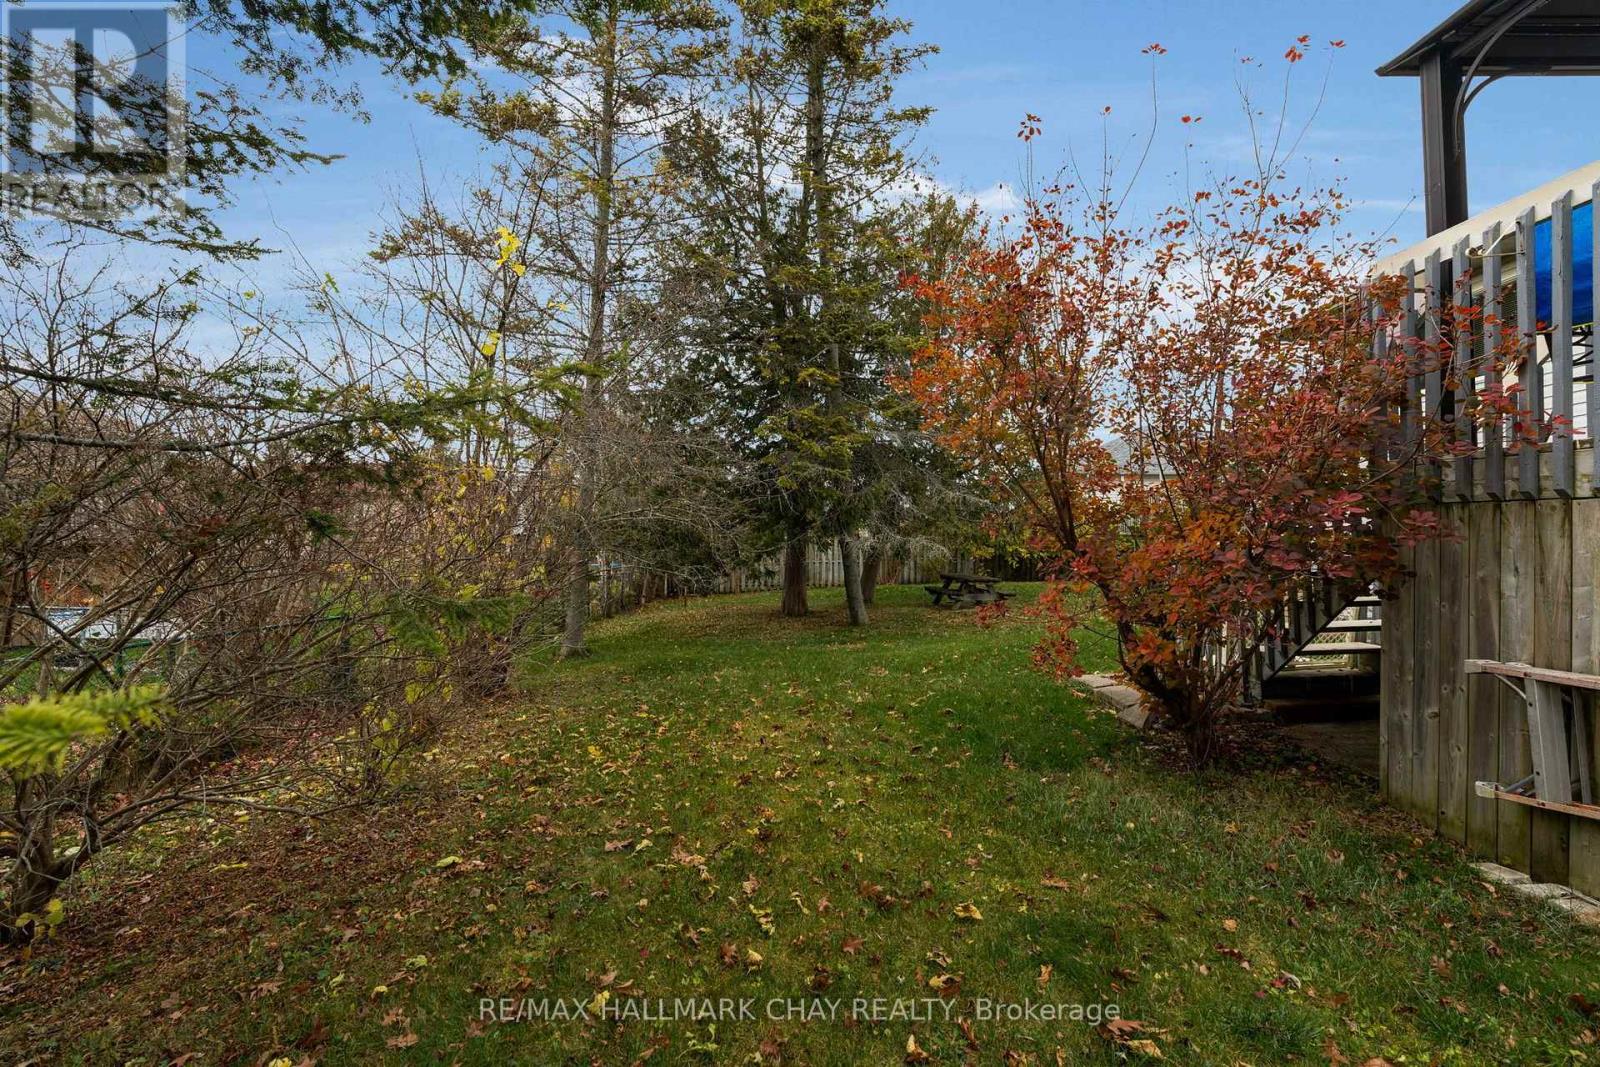
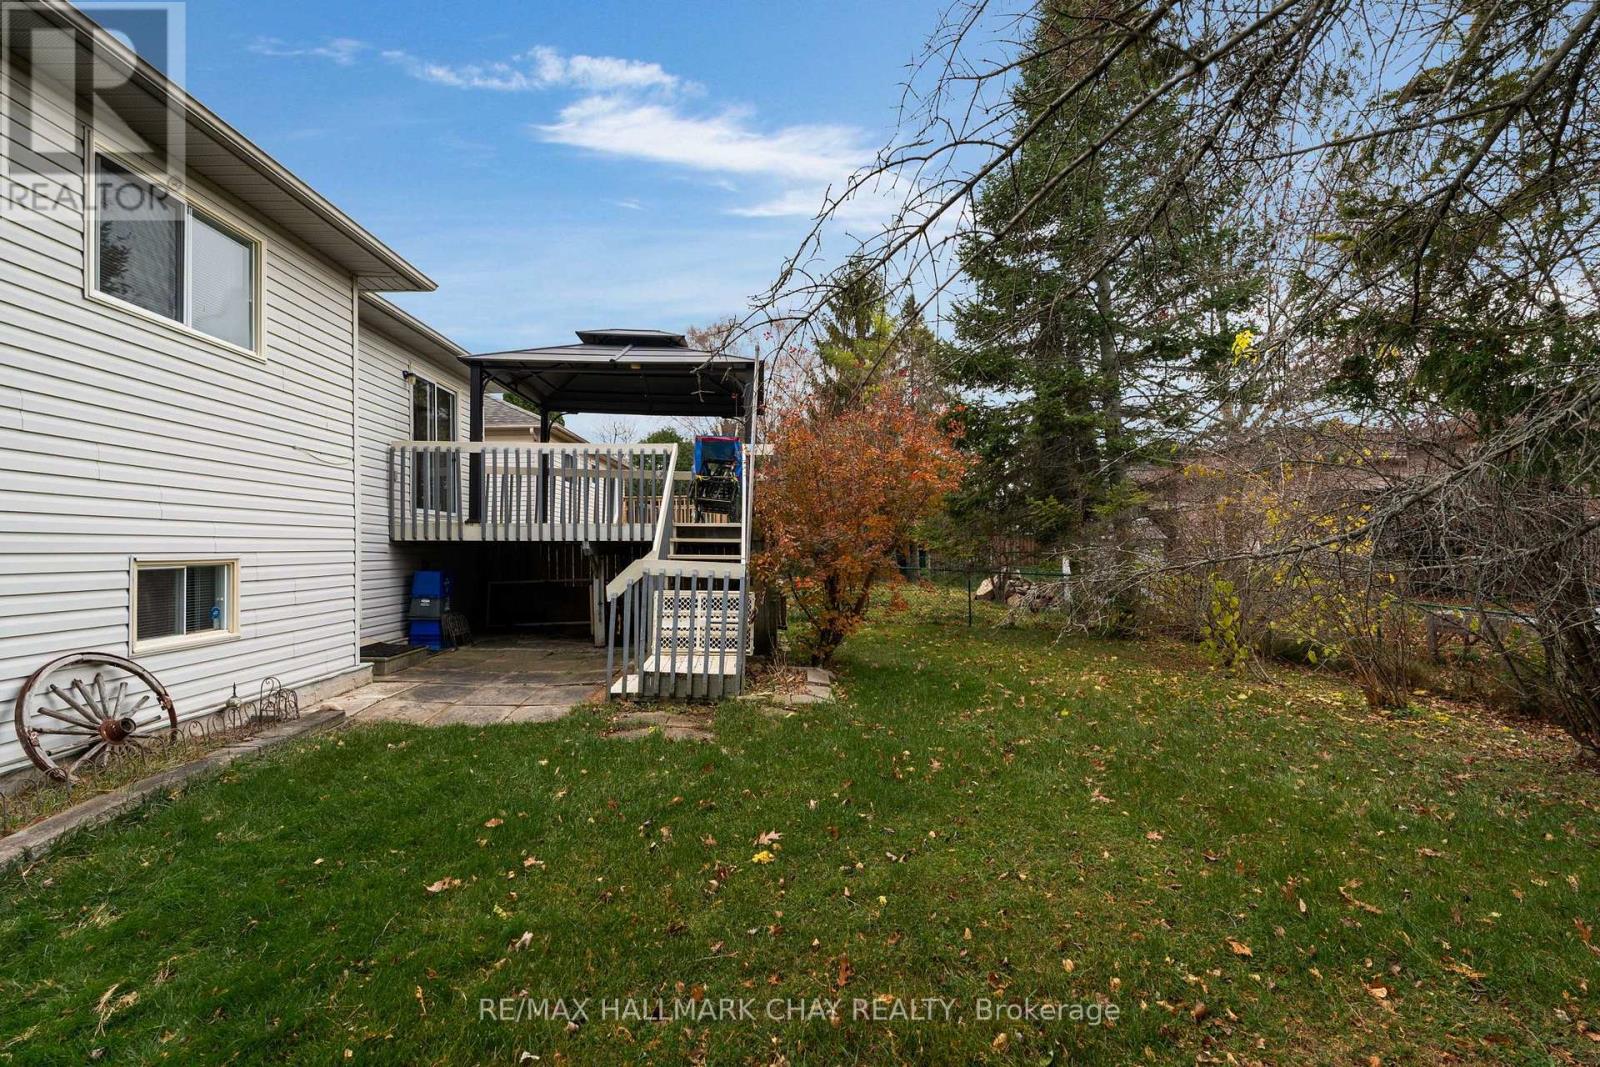
Level Lot, Gazebo |
|
Parking Space Total
|
6 |
|
Rental Equipment Type
|
Water Heater |
|
Structure
|
Deck |
Building
|
Bathroom Total
|
3 |
|
Bedrooms Above Ground
|
2 |
|
Bedrooms Below Ground
|
1 |
|
Bedrooms Total
|
3 |
|
Age
|
16 To 30 Years |
|
Appliances
|
Central Vacuum, Water Meter, Dishwasher, Dryer, Stove, Washer, Refrigerator |
|
Architectural Style
|
Raised Bungalow |
|
Basement Development
|
Finished |
|
Basement Features
|
Walk-up, Separate Entrance |
|
Basement Type
|
Full, N/a, N/a (finished), N/a |
|
Construction Style Attachment
|
Detached |
|
Cooling Type
|
Central Air Conditioning |
|
Exterior Finish
|
Brick, Vinyl Siding |
|
Flooring Type
|
Laminate |
|
Foundation Type
|
Concrete |
|
Heating Fuel
|
Natural Gas |
|
Heating Type
|
Forced Air |
|
Stories Total
|
1 |
|
Size Interior
|
1,100 - 1,500 Ft2 |
|
Type
|
House |
|
Utility Water
|
Municipal Water |
Parking
|
Attached Garage
|
|
|
Garage
|
|
|
Inside Entry
|
|
Land
|
Acreage
|
No |
|
Fence Type
|
Partially Fenced |
|
Land Amenities
|
Beach, Park, Public Transit, Schools |
|
Sewer
|
Sanitary Sewer |
|
Size Depth
|
131 Ft ,2 In |
|
Size Frontage
|
45 Ft ,10 In |
|
Size Irregular
|
45.9 X 131.2 Ft |
|
Size Total Text
|
45.9 X 131.2 Ft |
|
Zoning Description
|
R1 |
Rooms
| Level |
Type |
Length |
Width |
Dimensions |
|
Lower Level |
Family Room |
8.51 m |
4.76 m |
8.51 m x 4.76 m |
|
Lower Level |
Bedroom 3 |
2.86 m |
3.72 m |
2.86 m x 3.72 m |
|
Lower Level |
Bedroom 4 |
3.8 m |
3.98 m |
3.8 m x 3.98 m |
|
Main Level |
Living Room |
6.83 m |
4.92 m |
6.83 m x 4.92 m |
|
Main Level |
Kitchen |
5.53 m |
3.59 m |
5.53 m x 3.59 m |
|
Main Level |
Primary Bedroom |
4.56 m |
3.88 m |
4.56 m x 3.88 m |
|
Main Level |
Bedroom 2 |
4.22 m |
4.6 m |
4.22 m x 4.6 m |
Utilities
|
Cable
|
Installed |
|
Electricity
|
Installed |
|
Sewer
|
Installed |
https://www.realtor.ca/real-estate/30515600/50-glen-eton-road-wasaga-beach-wasaga-beach