3 Bedroom
2 Bathroom
1,100 - 1,500 ft2
None
Forced Air
Waterfront On River
Acreage
$624,900
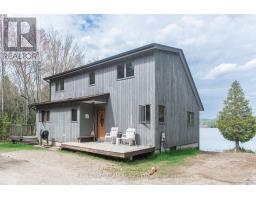
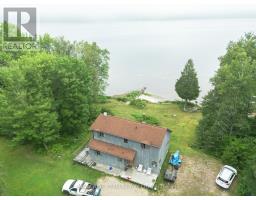
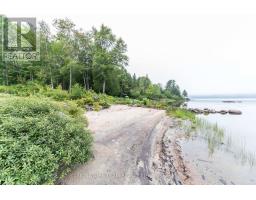
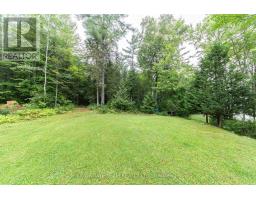
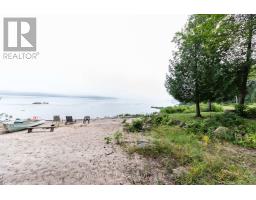
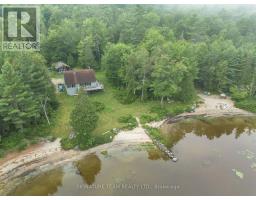
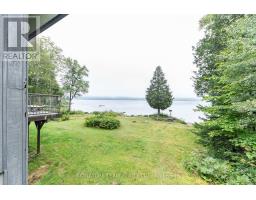
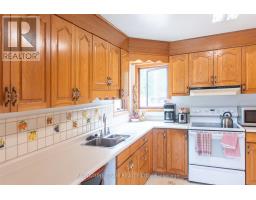
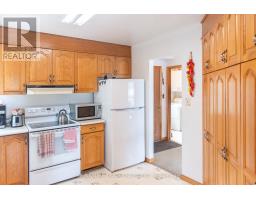
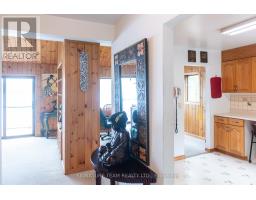
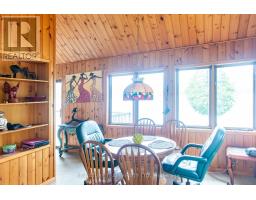
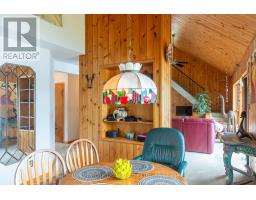
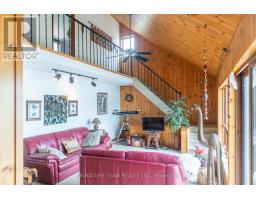
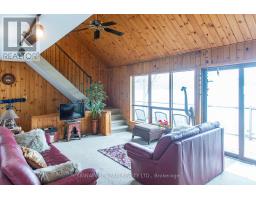
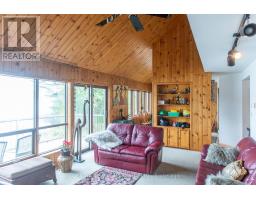
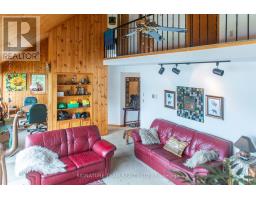
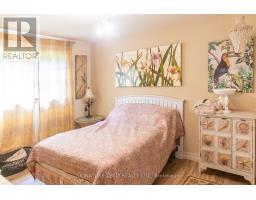
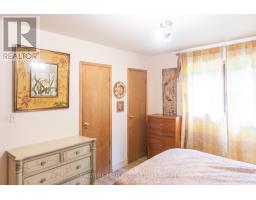
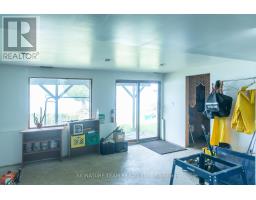
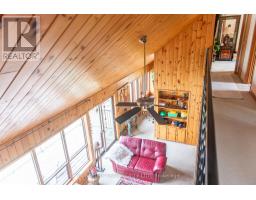
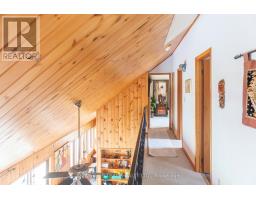
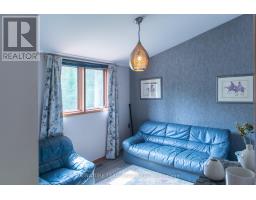
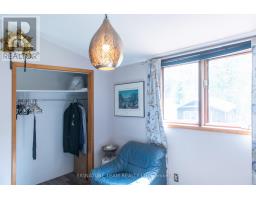
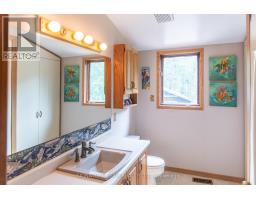
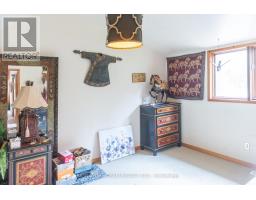
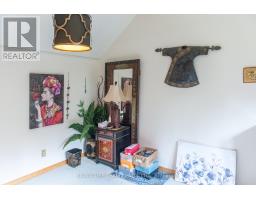
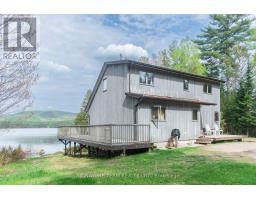
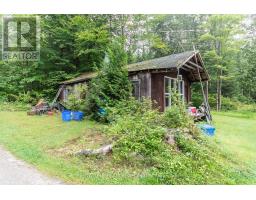
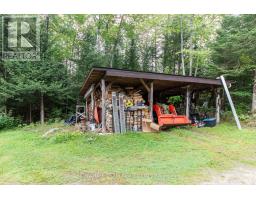
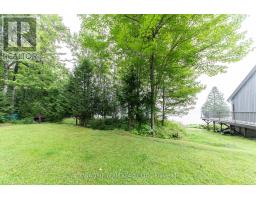
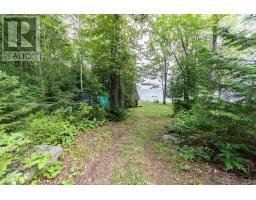
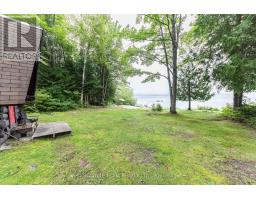
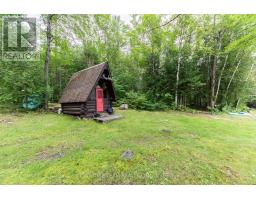
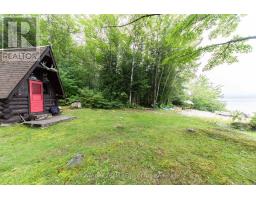
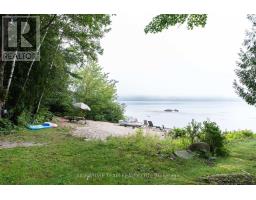
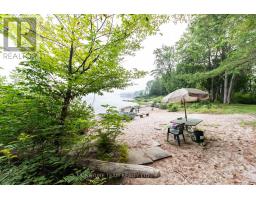
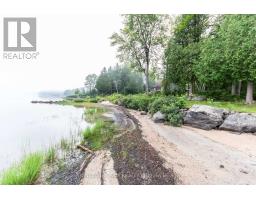
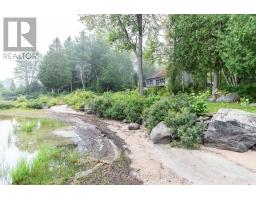
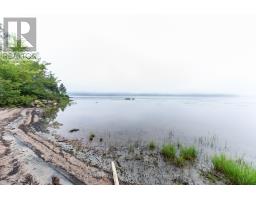
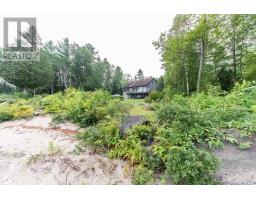
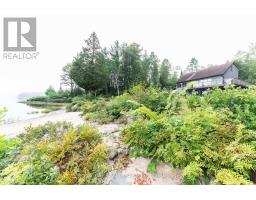
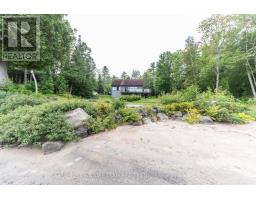
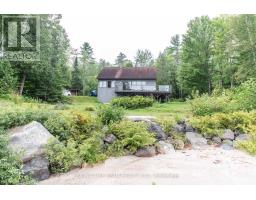
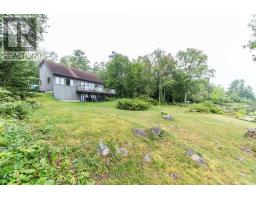
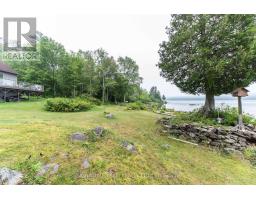
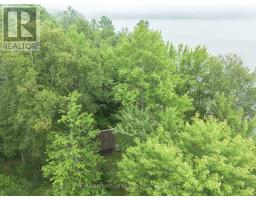
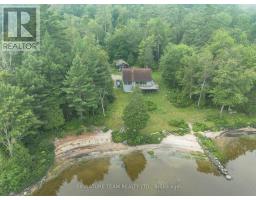
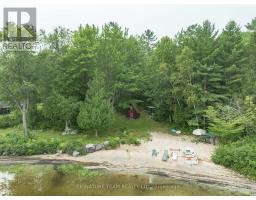
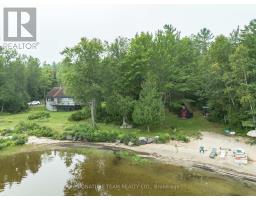
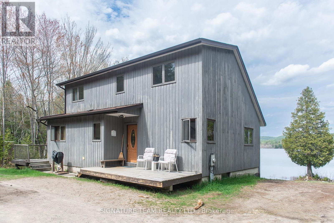
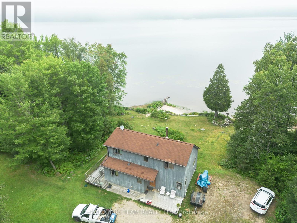
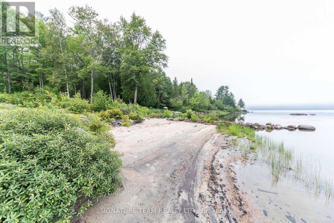
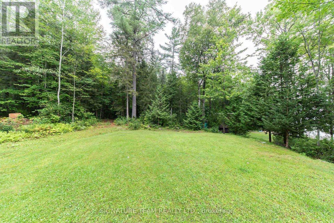
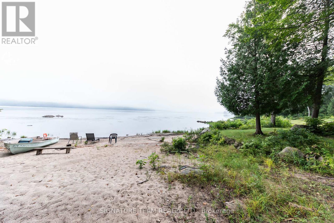
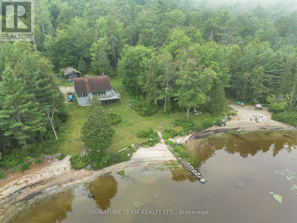
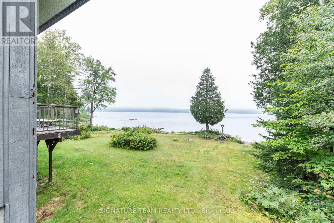
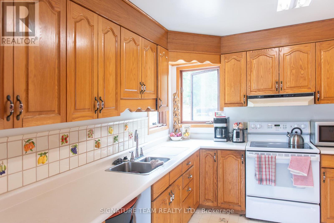
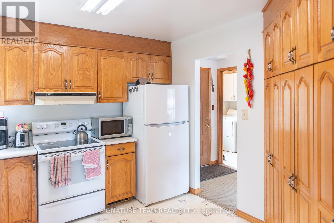
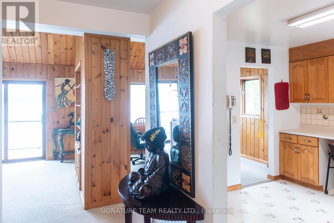
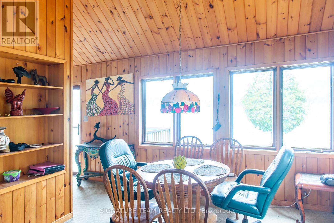
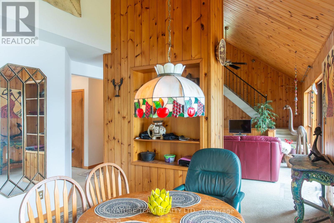
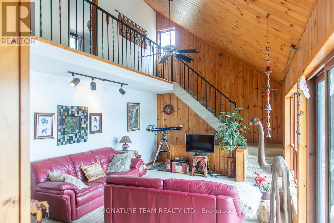
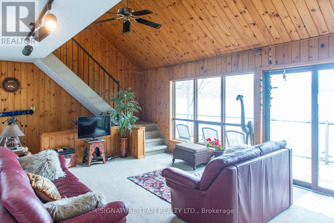
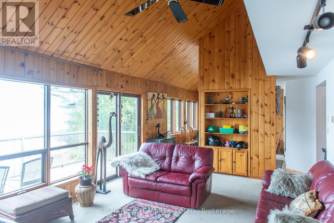
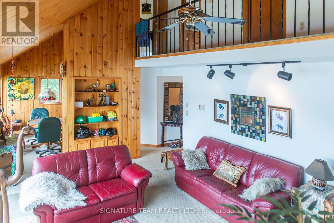
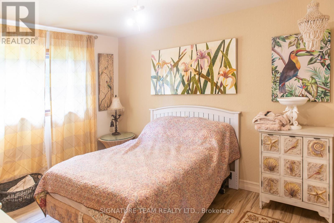
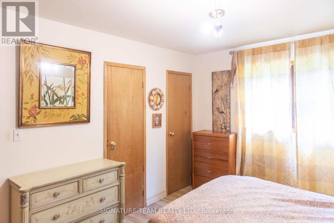
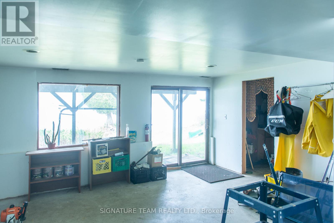
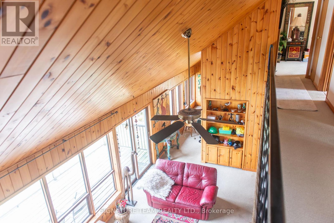
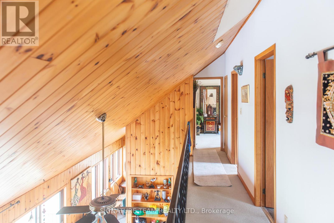
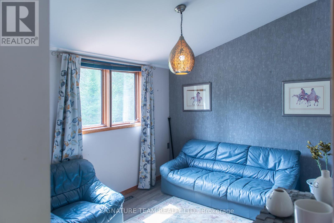
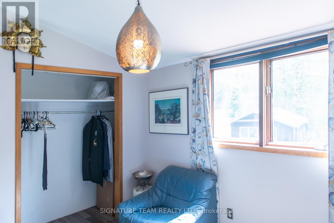
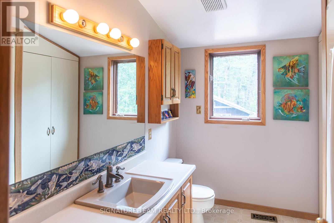
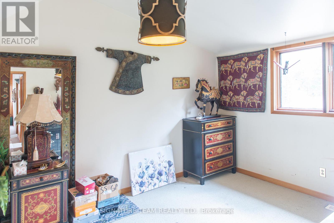
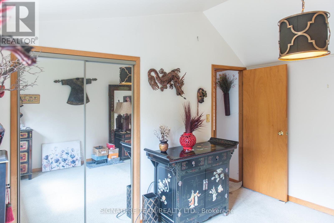
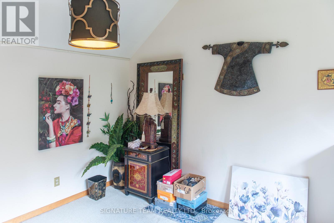
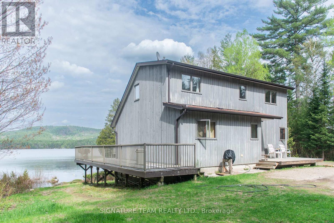
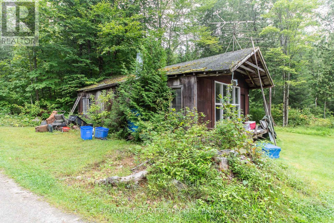
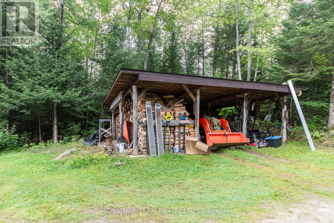
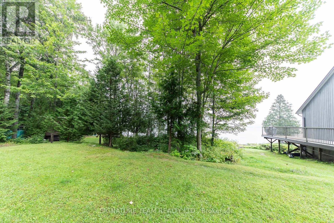
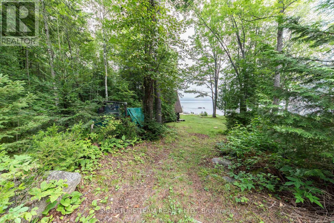
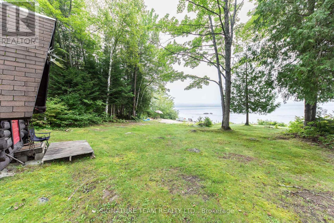
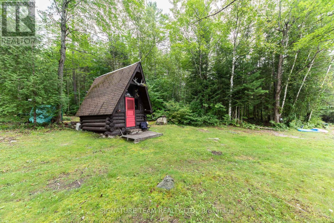
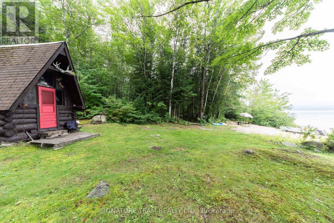
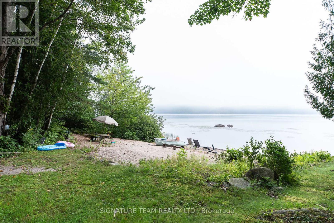
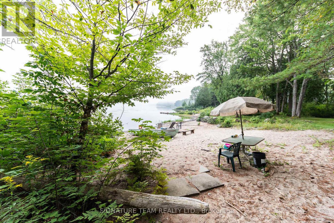
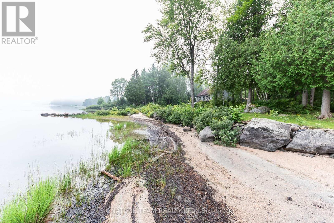
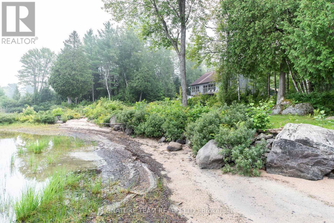
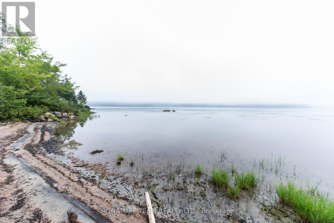
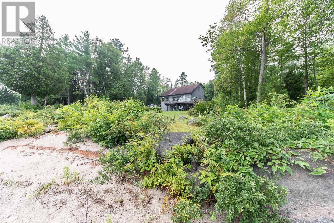
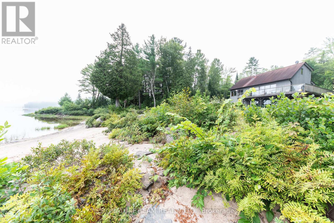
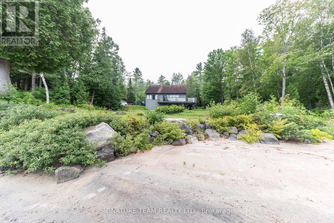
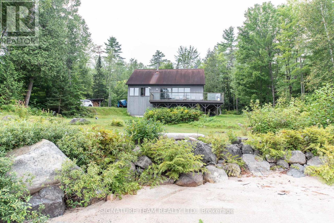
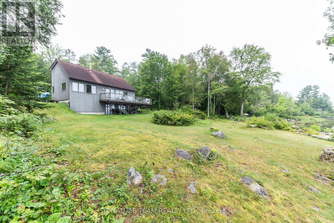
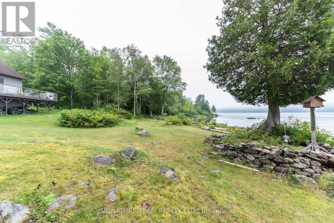
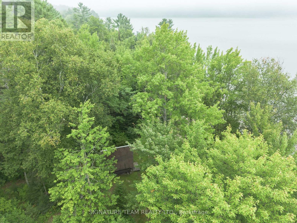
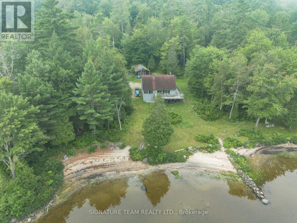
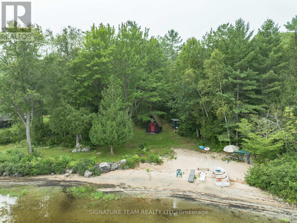
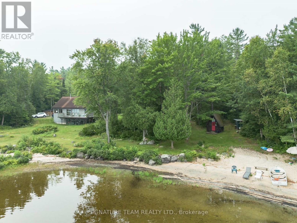
Wow! Stunning location on the Ottawa River situated on 2.5 acres of land. Enjoy gorgeous views, swimming, boating and lounging on your very own private beach. House features 3 bedrooms including a primary on main level. 1.5 bathrooms. Floor to ceiling windows on the main level living area to emphasize the views, and wrap around deck. Kitchen with plenty of storage. Main level laundry. Upstairs are 2 more bedrooms plus a full bathroom. The Basement features a walk out plus a huge storage/workshop area. Room to roam and explore over the 2.5 acres, plus a private bunkie. Minutes to Deep River centre. Minimum 48 hour irrevocable on all offers (id:61594)
Property Details
|
MLS® Number
|
X13203438 |
|
Property Type
|
Single Family |
|
Community Name
|
513 - Laurentian Hills North |
|
Amenities Near By
|
Beach |
|
Easement
|
Unknown, None |
|
Parking Space Total
|
6 |
|
Structure
|
Outbuilding |
|
View Type
|
View Of Water, Direct Water View |
|
Water Front Type
|
Waterfront On River |
Building
|
Bathroom Total
|
2 |
|
Bedrooms Above Ground
|
3 |
|
Bedrooms Total
|
3 |
|
Age
|
31 To 50 Years |
|
Basement Development
|
Unfinished |
|
Basement Features
|
Walk Out |
|
Basement Type
|
Full, N/a, N/a (unfinished) |
|
Construction Style Attachment
|
Detached |
|
Cooling Type
|
None |
|
Exterior Finish
|
Wood |
|
Foundation Type
|
Concrete |
|
Half Bath Total
|
1 |
|
Heating Fuel
|
Wood |
|
Heating Type
|
Forced Air |
|
Stories Total
|
2 |
|
Size Interior
|
1,100 - 1,500 Ft2 |
|
Type
|
House |
|
Utility Water
|
Dug Well |
Parking
Land
|
Access Type
|
Public Road |
|
Acreage
|
Yes |
|
Land Amenities
|
Beach |
|
Sewer
|
Septic System |
|
Size Depth
|
376 Ft ,4 In |
|
Size Frontage
|
267 Ft |
|
Size Irregular
|
267 X 376.4 Ft |
|
Size Total Text
|
267 X 376.4 Ft|2 - 4.99 Acres |
|
Surface Water
|
River/stream |
|
Zoning Description
|
Residential |
Rooms
| Level |
Type |
Length |
Width |
Dimensions |
|
Basement |
Utility Room |
6.74 m |
3.99 m |
6.74 m x 3.99 m |
|
Basement |
Other |
6.55 m |
5.15 m |
6.55 m x 5.15 m |
|
Main Level |
Dining Room |
3.44 m |
3.38 m |
3.44 m x 3.38 m |
|
Main Level |
Primary Bedroom |
4.05 m |
3.16 m |
4.05 m x 3.16 m |
|
Main Level |
Laundry Room |
1.55 m |
1.86 m |
1.55 m x 1.86 m |
|
Main Level |
Living Room |
6.4 m |
4.11 m |
6.4 m x 4.11 m |
|
Main Level |
Bathroom |
1.55 m |
0.86 m |
1.55 m x 0.86 m |
|
Main Level |
Kitchen |
3.32 m |
3.5 m |
3.32 m x 3.5 m |
|
Upper Level |
Bedroom 3 |
2.83 m |
4.02 m |
2.83 m x 4.02 m |
|
Upper Level |
Bedroom 2 |
3.32 m |
3.9 m |
3.32 m x 3.9 m |
Utilities
https://www.realtor.ca/real-estate/29814508/50-misty-way-laurentian-hills-513-laurentian-hills-north