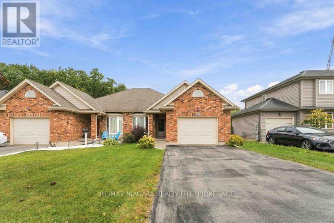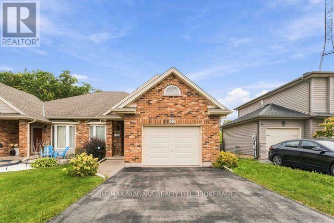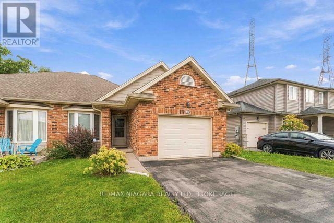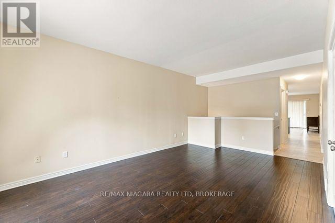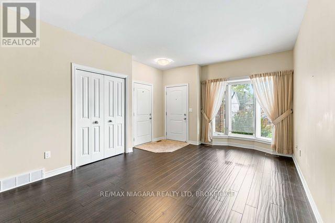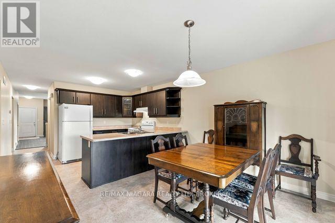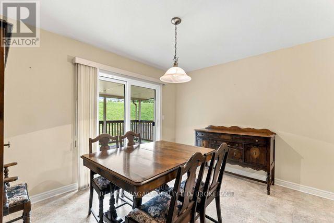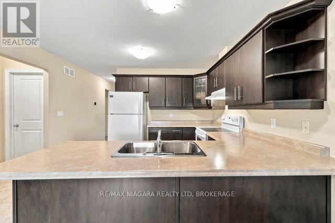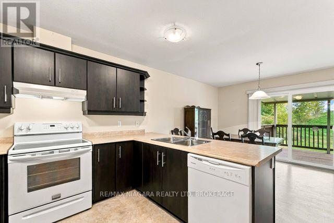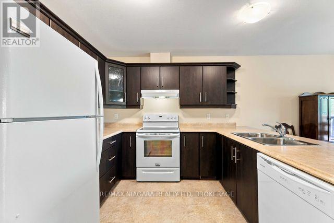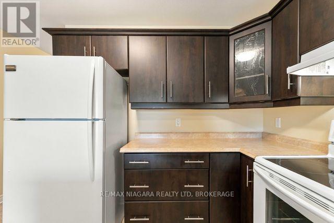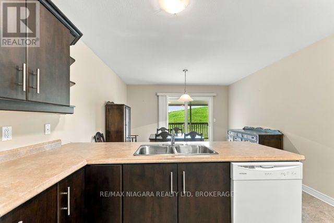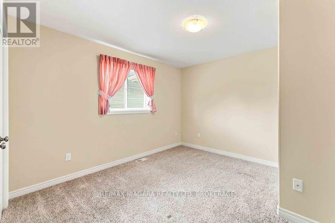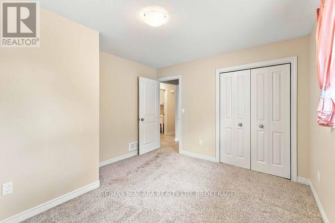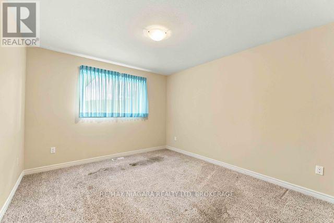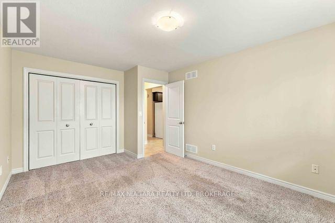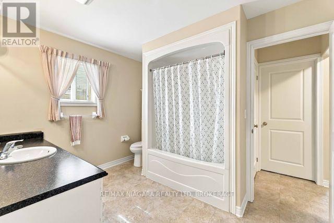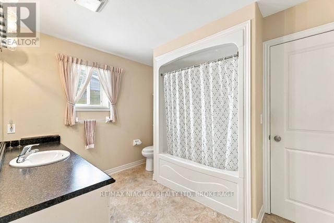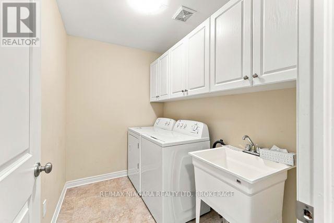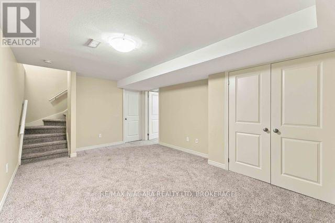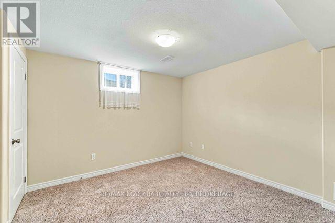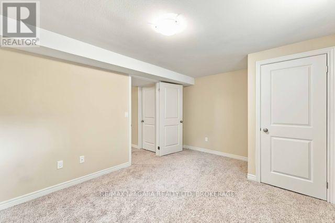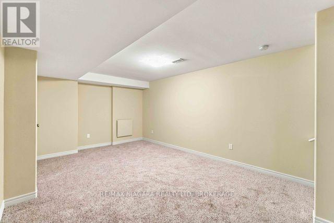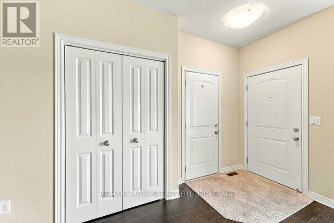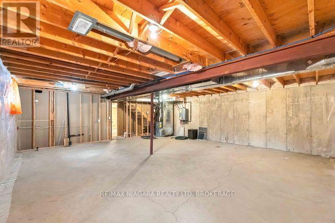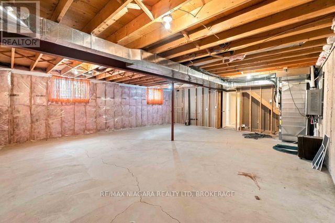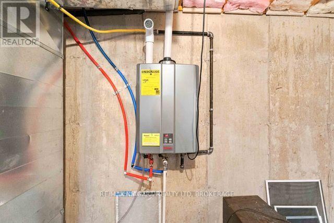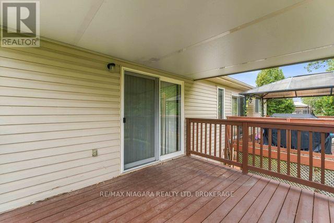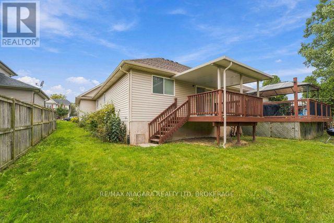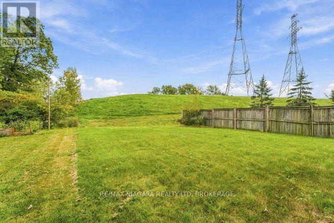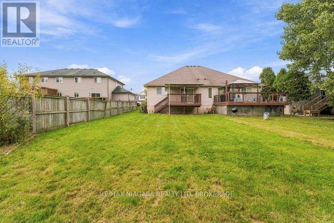
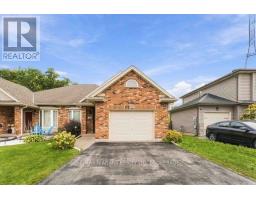
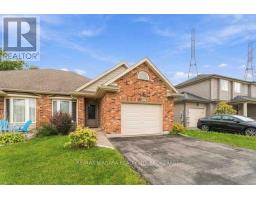
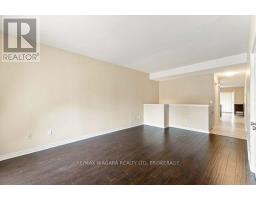
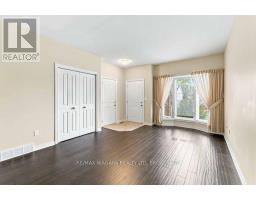
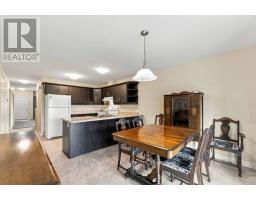
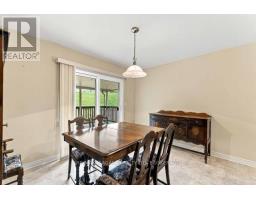
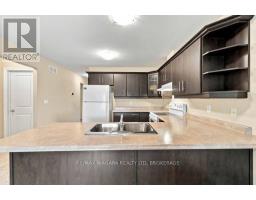
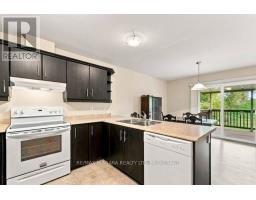
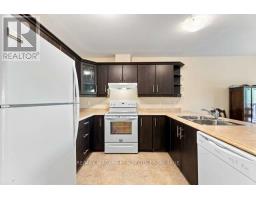
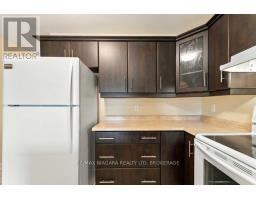
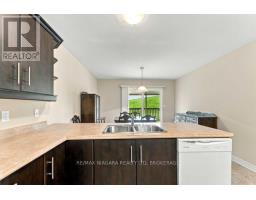
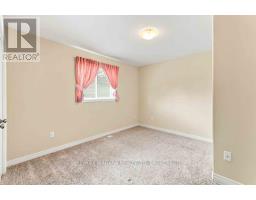
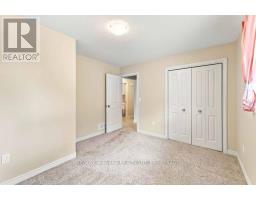
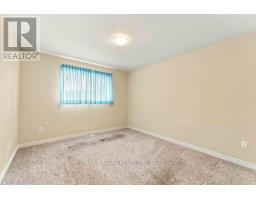
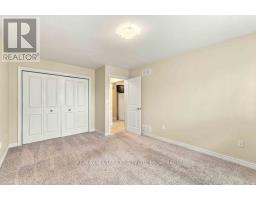
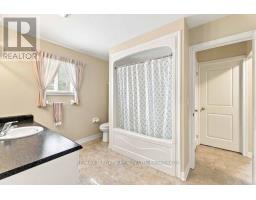
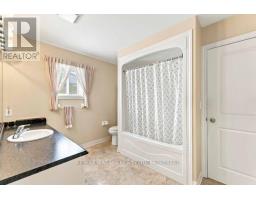
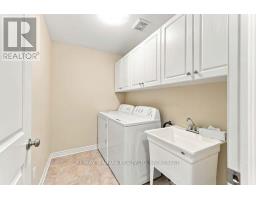
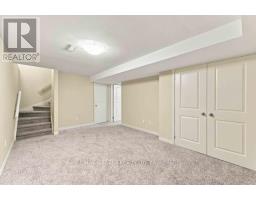
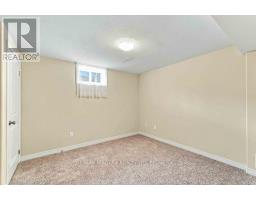
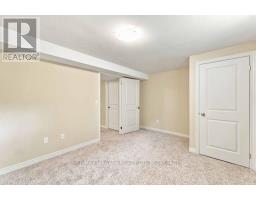
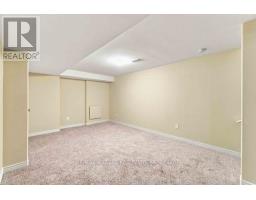
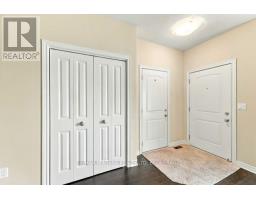
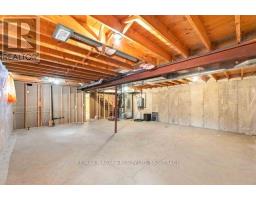
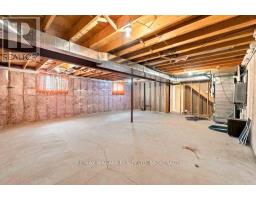
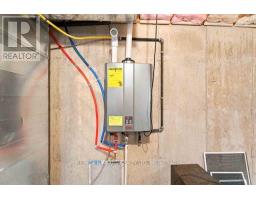
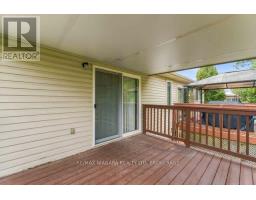
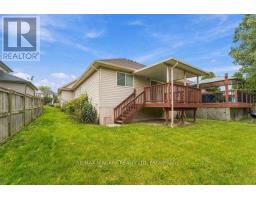
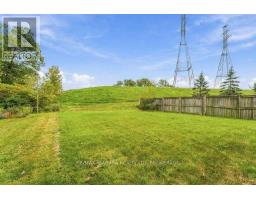
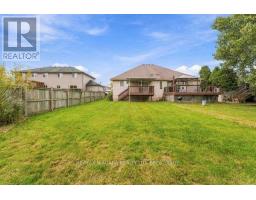
Excellent opportunity for the discerning buyer! Welcome home to this beautifully maintained, 14-year-young semi-detached bungalow situated in a highly desirable, quiet cul-de-sac location that affords minimal traffic and maximum peace. Step inside to the warm, inviting living room featuring a bright bay window and rich flooring that sets a comfortable tone. The thoughtful main-floor layout includes a spacious four-piece bath with ensuite privilege, situated conveniently between two generous bedrooms. Main-floor laundry adds a seamless layer of daily convenience, while the functional, open-concept kitchen and dining area provides the perfect setup for entertaining guests. Just off the dining space, patio doors lead to a raised deck where you can enjoy your morning coffee to the peaceful sounds of crickets and birds. With no rear neighbours and a lush backdrop of mature greenery, this property delivers the ultimate private backyard retreat. Downstairs, the lower level expands your living space with a cozy finished rec room and a versatile bonus room that is perfect for a home office, den, or guest space. A large, unfinished area offers massive storage potential or a blank canvas for your custom vision. Modern, tankless hot water heater included (no rental fee!) Attached garage with inside access. Immediate possession available. Move in by Christmas and enjoy the holidays. Don't hesitate-schedule your private viewing today and make this serene retreat your own! (id:61594)
2:00 pm
Ends at:4:00 pm
| MLS® Number | X14030042 |
| Property Type | Single Family |
| Community Name | 773 - Lincoln/Crowland |
| Features | Sump Pump |
| Parking Space Total | 3 |
| Bathroom Total | 1 |
| Bedrooms Above Ground | 2 |
| Bedrooms Total | 2 |
| Appliances | Water Heater, Dishwasher, Dryer, Garage Door Opener, Stove, Washer, Refrigerator |
| Architectural Style | Bungalow |
| Basement Development | Partially Finished |
| Basement Type | Full (partially Finished) |
| Construction Style Attachment | Semi-detached |
| Cooling Type | Central Air Conditioning |
| Exterior Finish | Brick Facing, Vinyl Siding |
| Foundation Type | Concrete |
| Heating Fuel | Natural Gas |
| Heating Type | Forced Air |
| Stories Total | 1 |
| Size Interior | 1,100 - 1,500 Ft2 |
| Type | House |
| Utility Water | Municipal Water |
| Attached Garage | |
| Garage |
| Acreage | No |
| Sewer | Sanitary Sewer |
| Size Depth | 153 Ft ,9 In |
| Size Frontage | 36 Ft ,1 In |
| Size Irregular | 36.1 X 153.8 Ft |
| Size Total Text | 36.1 X 153.8 Ft |
| Level | Type | Length | Width | Dimensions |
|---|---|---|---|---|
| Basement | Recreational, Games Room | 3.35 m | 5.43 m | 3.35 m x 5.43 m |
| Basement | Office | 2.77 m | 3.02 m | 2.77 m x 3.02 m |
| Main Level | Living Room | 5.24 m | 2.47 m | 5.24 m x 2.47 m |
| Main Level | Bedroom | 3.72 m | 3.12 m | 3.72 m x 3.12 m |
| Main Level | Bedroom | 4.21 m | 2.78 m | 4.21 m x 2.78 m |
| Main Level | Kitchen | 3.05 m | 3.69 m | 3.05 m x 3.69 m |
| Main Level | Dining Room | 3.11 m | 3.69 m | 3.11 m x 3.69 m |
| Main Level | Bathroom | 2.5 m | 2.2 m | 2.5 m x 2.2 m |
| Main Level | Laundry Room | 2.59 m | 1.71 m | 2.59 m x 1.71 m |
Contact us for more information

The trademarks REALTOR®, REALTORS®, and the REALTOR® logo are controlled by The Canadian Real Estate Association (CREA) and identify real estate professionals who are members of CREA. The trademarks MLS®, Multiple Listing Service® and the associated logos are owned by The Canadian Real Estate Association (CREA) and identify the quality of services provided by real estate professionals who are members of CREA. The trademark DDF® is owned by The Canadian Real Estate Association (CREA) and identifies CREA's Data Distribution Facility (DDF®)