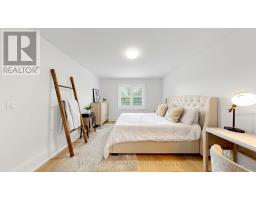
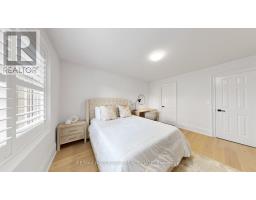
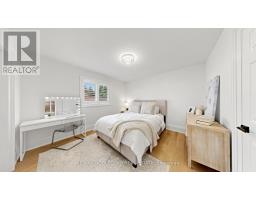
5 Bedroom
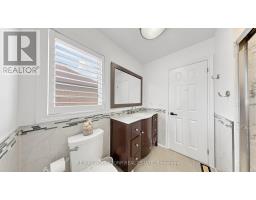
5 Bathroom
3,000 - 3,500 ft2
Fireplace
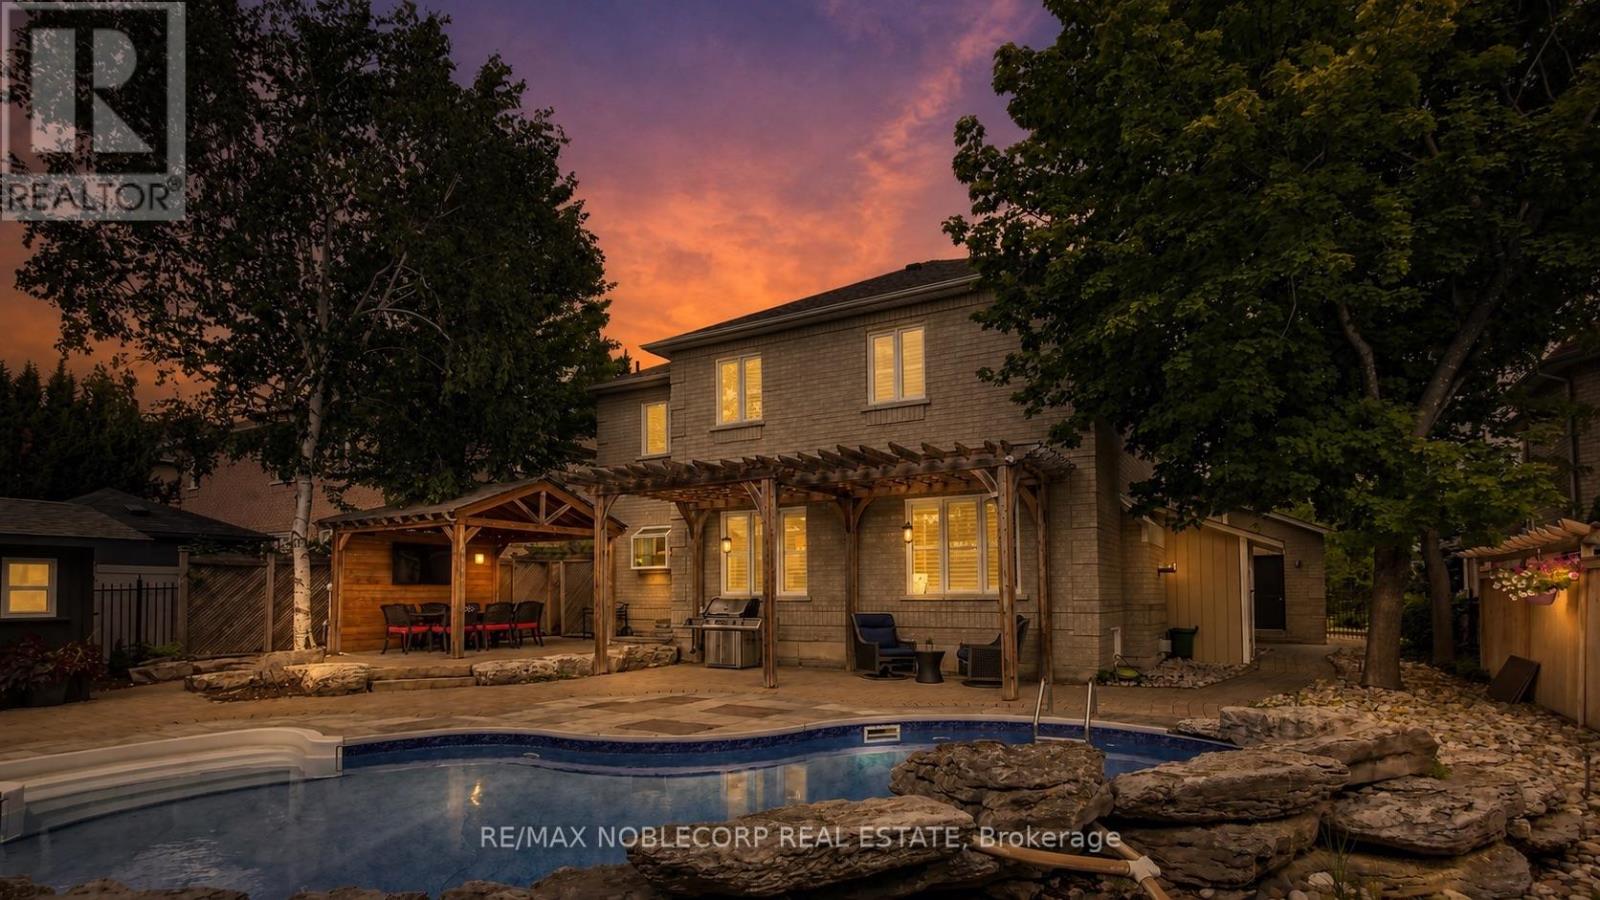
Inground Pool
Central Air Conditioning
Heat Pump
$1,988,000
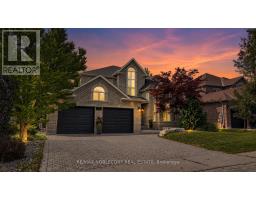
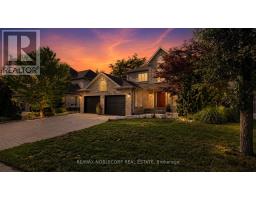
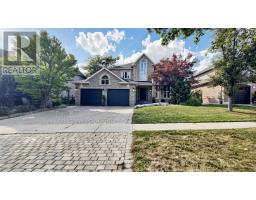
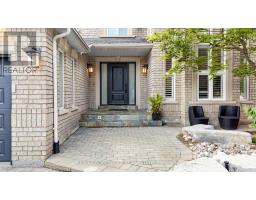
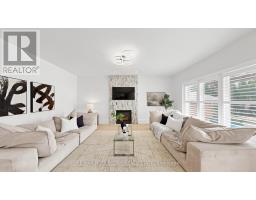
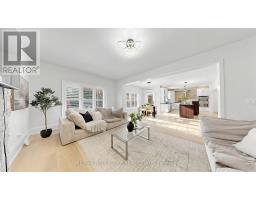
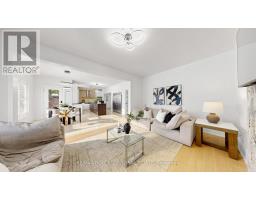
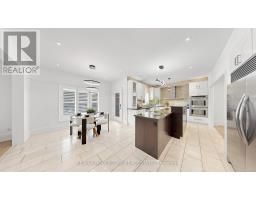
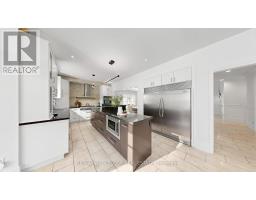
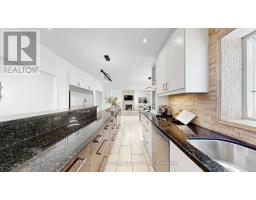
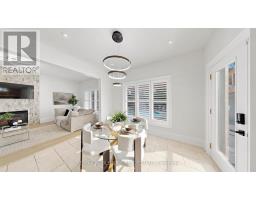
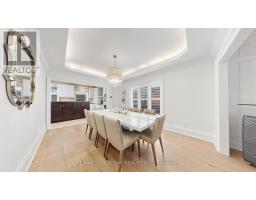
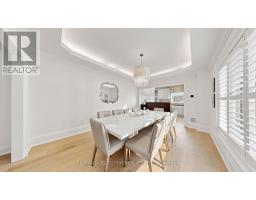

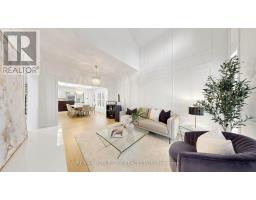
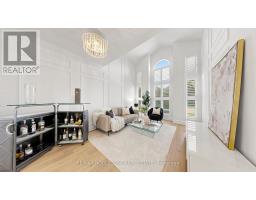
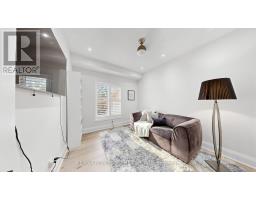
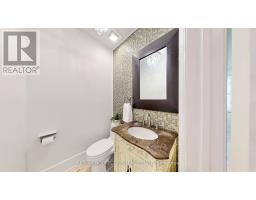
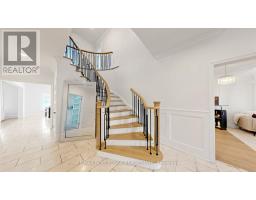
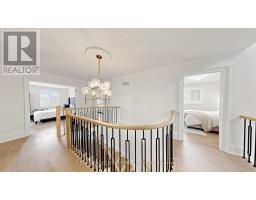
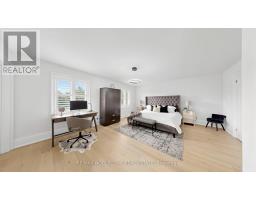
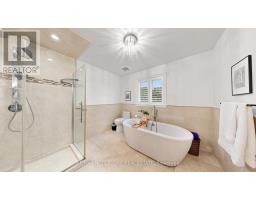
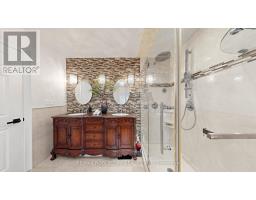
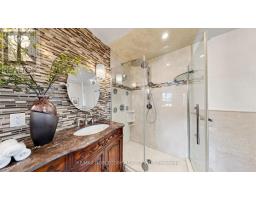
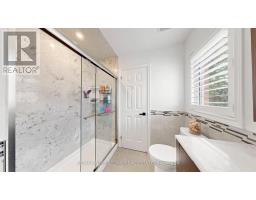
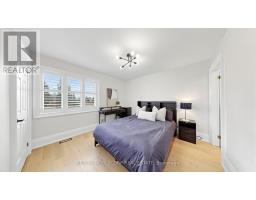
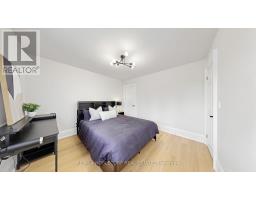
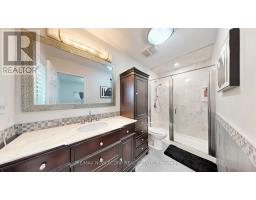
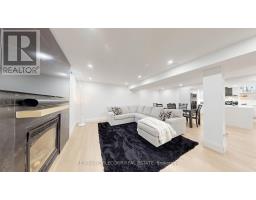
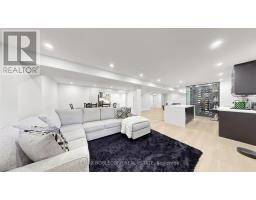
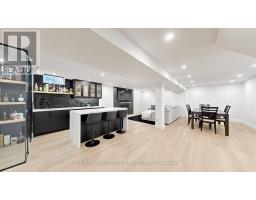
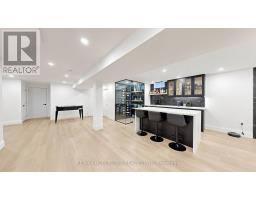
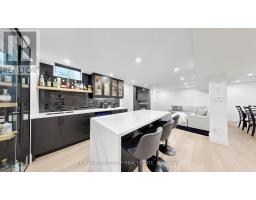
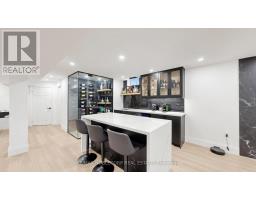
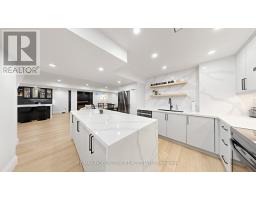
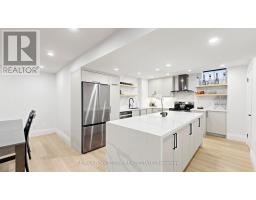
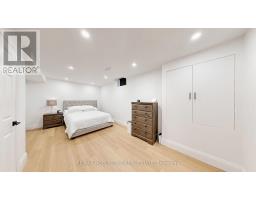
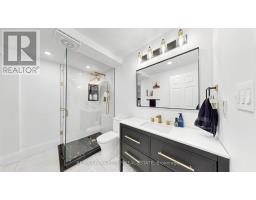
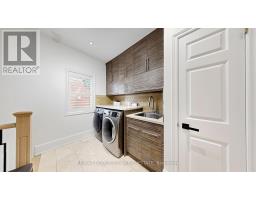
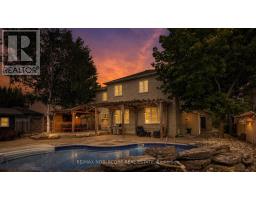
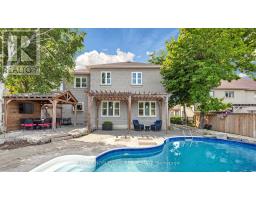
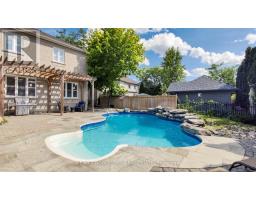
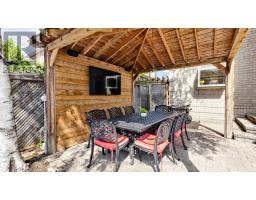
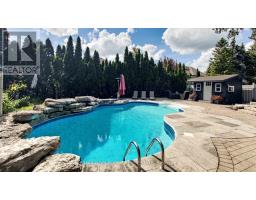
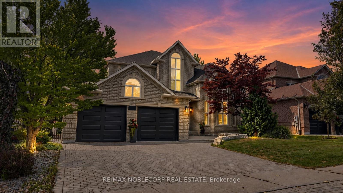
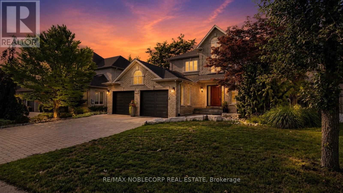
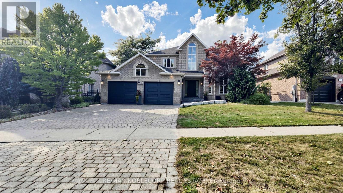

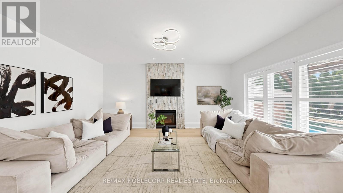
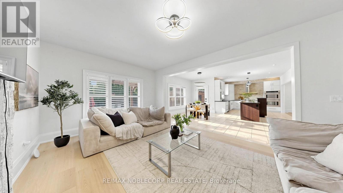
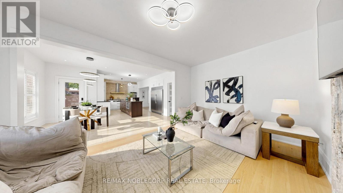
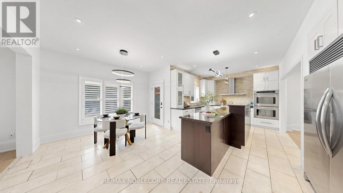
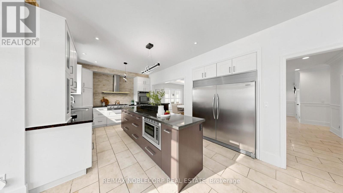
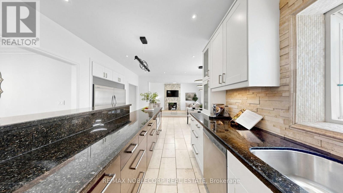
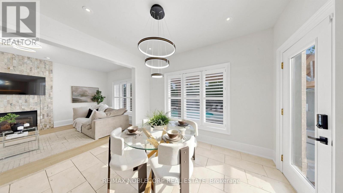
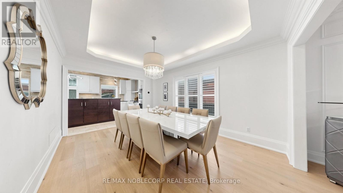
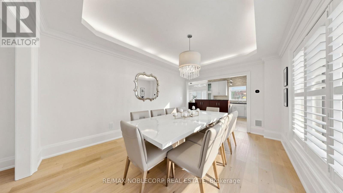
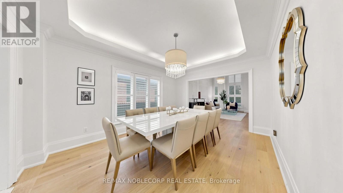
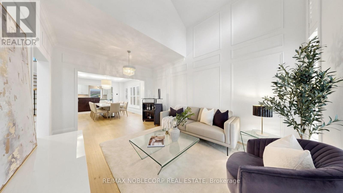
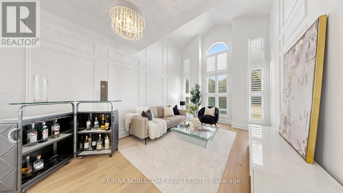
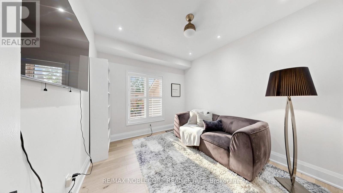
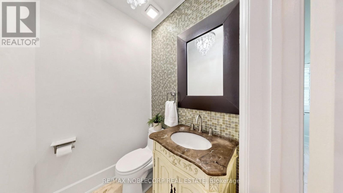
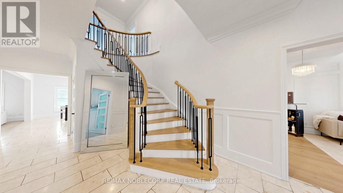
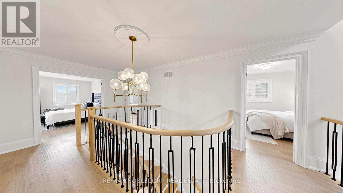
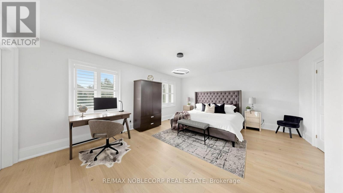
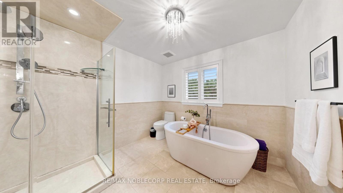
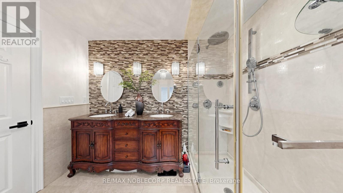
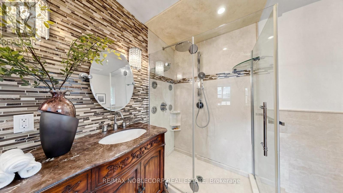
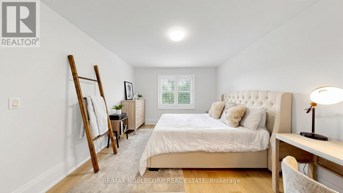
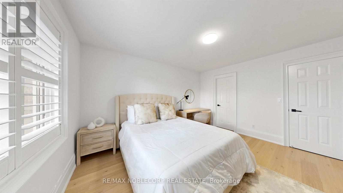
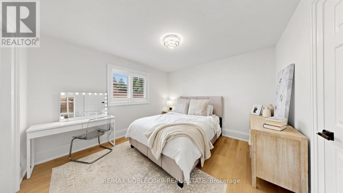
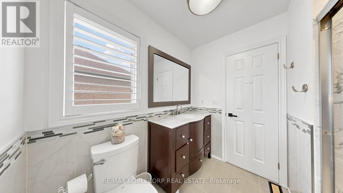
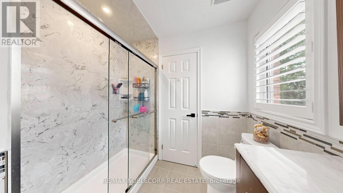
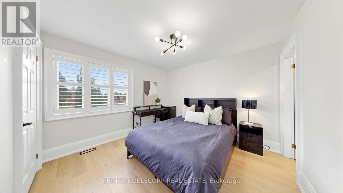
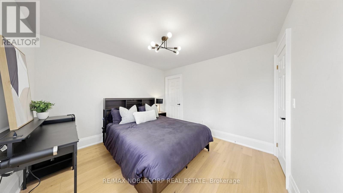
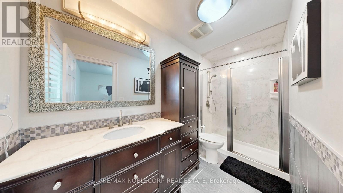
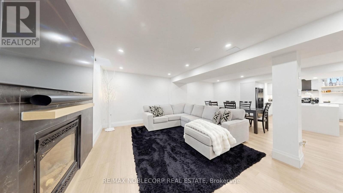
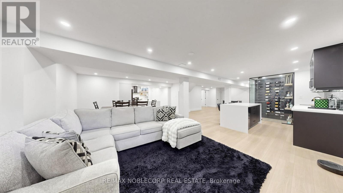
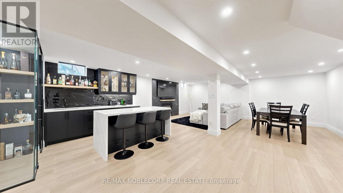
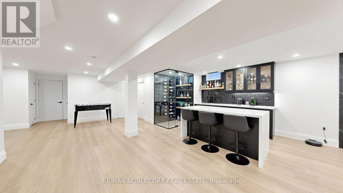
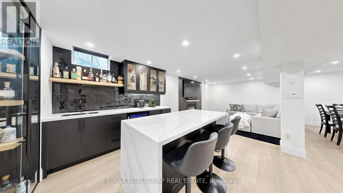
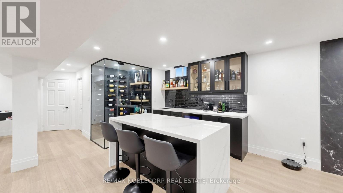
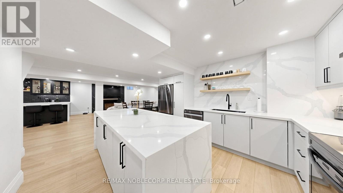
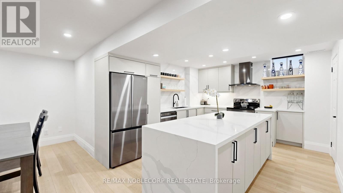
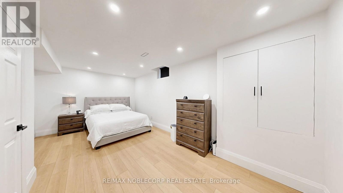
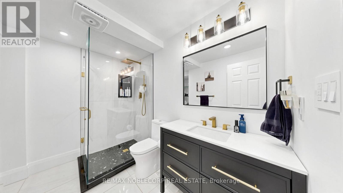
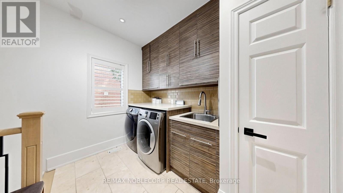
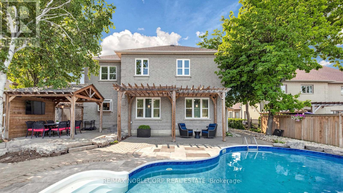
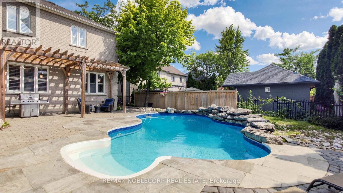
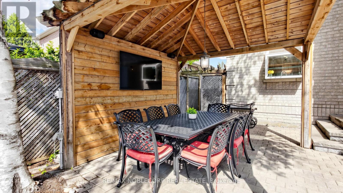
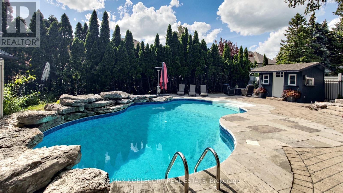
Welcome to this show-stopping 4 bedroom, 5 bathroom detached home offering over 3,100 sq ft above grade, nestled in the heart of prestigious Islington Woods in Woodbridge. Completely turn-key and loaded with impressive upgrades, this home delivers luxury inside and out. The main level showcases natural hardwood flooring, wrought-iron pickets, elegant coffered ceiling in dining room, an accent gas fireplace and a stunning open-concept kitchen with premium finishes, and beautiful entertaining space. The fully finished basement takes it to another level, featuring a second kitchen with a waterfall quartz island, full wet bar with quartz backsplash, striking wine display and additional accent fireplace, perfect for entertaining or extended family living. Step outside to your own private backyard oasis, complete with an inground pool and plenty of space to relax, entertain and enjoy summer at home. Located in one of Woodbridge's most sought-after neighbourhoods, surrounded by beautiful homes, parks, trails, schools and amenities. A rare opportunity to own a truly move-in-ready home where the space, finishes and backyard come together perfectly. Just unpack, settle in and enjoy! (id:61594)
Property Details
|
MLS® Number
|
N13677186 |
|
Property Type
|
Single Family |
|
Community Name
|
Islington Woods |
|
Equipment Type
|
Water Heater, Furnace, Heat Pump, Water Heater - Tankless, Water Softener |
|
Features
|
Carpet Free, In-law Suite |
|
Parking Space Total
|
6 |
|
Pool Type
|
Inground Pool |
|
Rental Equipment Type
|
Water Heater, Furnace, Heat Pump, Water Heater - Tankless, Water Softener |
Building
|
Bathroom Total
|
5 |
|
Bedrooms Above Ground
|
4 |
|
Bedrooms Below Ground
|
1 |
|
Bedrooms Total
|
5 |
|
Amenities
|
Fireplace(s) |
|
Appliances
|
Garage Door Opener Remote(s), Central Vacuum, Water Softener, Cooktop, Dishwasher, Garage Door Opener, Hood Fan, Microwave, Oven, Stove, Window Coverings, Refrigerator |
|
Basement Development
|
Finished |
|
Basement Type
|
N/a (finished) |
|
Construction Style Attachment
|
Detached |
|
Cooling Type
|
Central Air Conditioning |
|
Exterior Finish
|
Brick |
|
Fire Protection
|
Security System, Smoke Detectors |
|
Fireplace Present
|
Yes |
|
Flooring Type
|
Hardwood |
|
Foundation Type
|
Poured Concrete |
|
Half Bath Total
|
1 |
|
Heating Fuel
|
Natural Gas |
|
Heating Type
|
Heat Pump |
|
Stories Total
|
2 |
|
Size Interior
|
3,000 - 3,500 Ft2 |
|
Type
|
House |
|
Utility Water
|
Municipal Water |
Parking
Land
|
Acreage
|
No |
|
Sewer
|
Sanitary Sewer |
|
Size Depth
|
139 Ft |
|
Size Frontage
|
60 Ft ,4 In |
|
Size Irregular
|
60.4 X 139 Ft |
|
Size Total Text
|
60.4 X 139 Ft |
Rooms
| Level |
Type |
Length |
Width |
Dimensions |
|
Second Level |
Primary Bedroom |
5.56 m |
4.66 m |
5.56 m x 4.66 m |
|
Second Level |
Bedroom 2 |
4.22 m |
3.52 m |
4.22 m x 3.52 m |
|
Second Level |
Bedroom 3 |
3.69 m |
3.5 m |
3.69 m x 3.5 m |
|
Second Level |
Bedroom 4 |
3.43 m |
3.4 m |
3.43 m x 3.4 m |
|
Basement |
Recreational, Games Room |
8.13 m |
5.79 m |
8.13 m x 5.79 m |
|
Basement |
Bedroom |
5.63 m |
3.96 m |
5.63 m x 3.96 m |
|
Main Level |
Living Room |
5.5 m |
3.47 m |
5.5 m x 3.47 m |
|
Main Level |
Dining Room |
4.5 m |
3.48 m |
4.5 m x 3.48 m |
|
Main Level |
Kitchen |
3.59 m |
3.46 m |
3.59 m x 3.46 m |
|
Main Level |
Family Room |
5.51 m |
3.42 m |
5.51 m x 3.42 m |
|
Main Level |
Office |
3.42 m |
3.42 m |
3.42 m x 3.42 m |
https://www.realtor.ca/real-estate/30157930/500-vaughan-mills-road-vaughan-islington-woods-islington-woods