Maintenance, Common Area Maintenance, Insurance
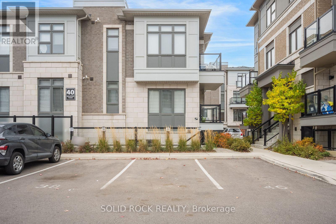
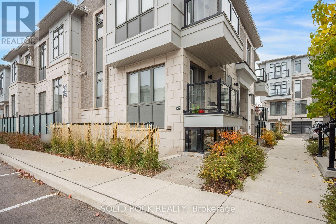
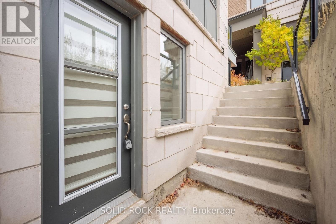
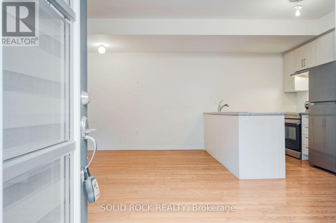
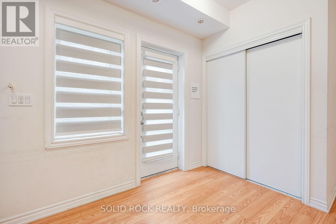
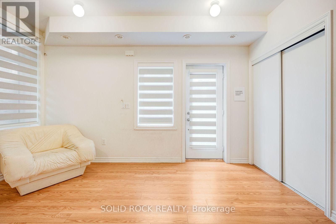
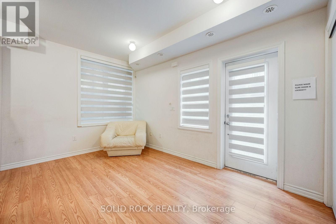
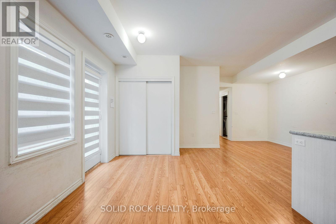
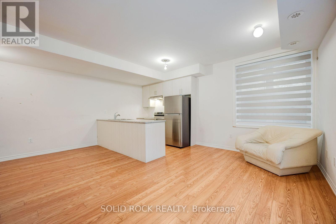
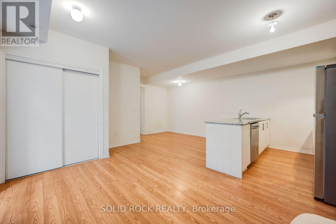
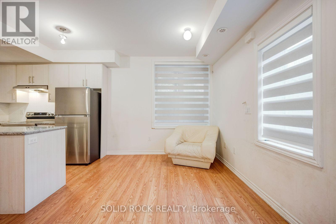
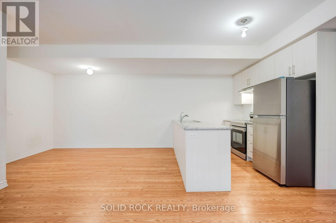
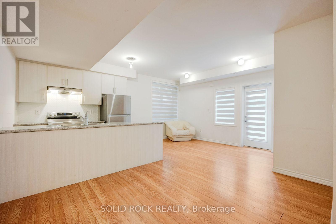
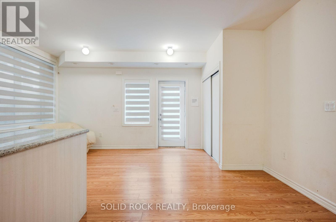
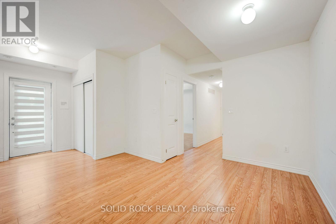
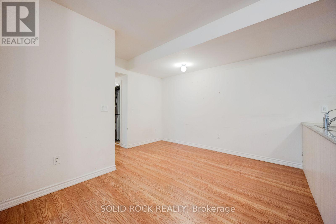
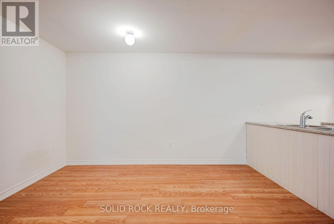
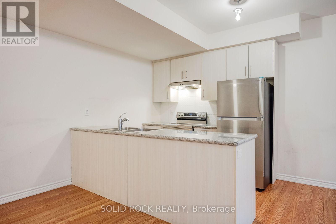
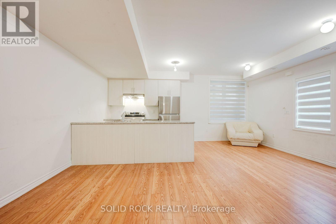
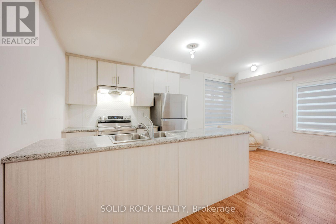
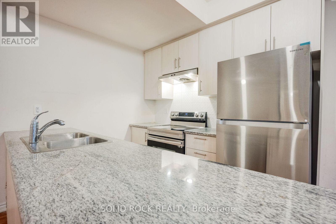
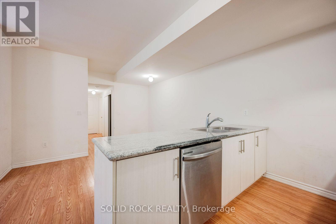
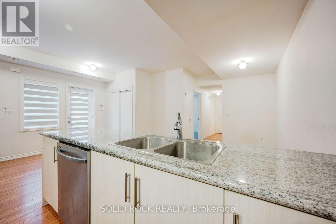
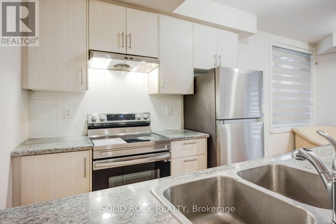
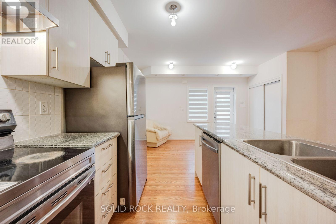
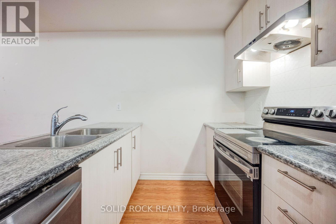
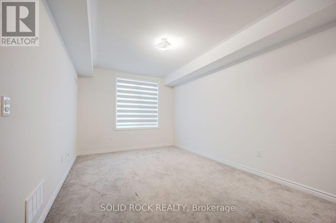
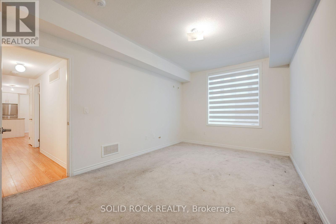
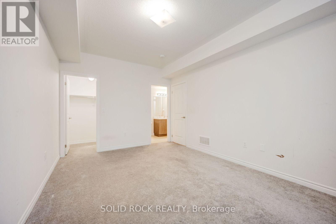
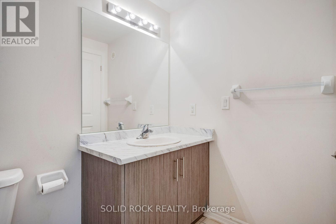
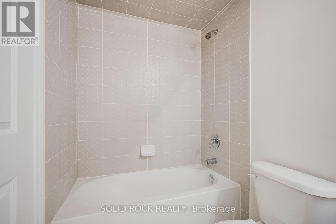
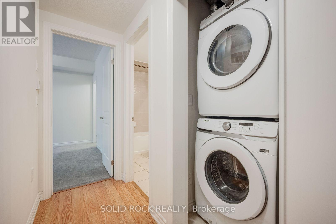
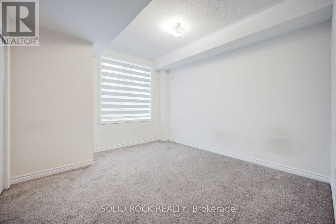
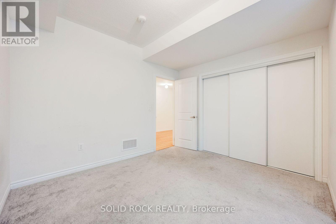
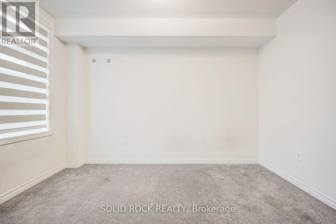
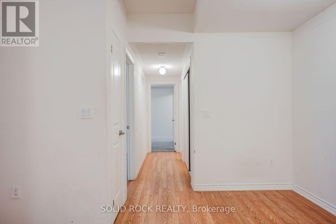
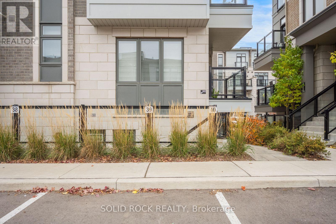
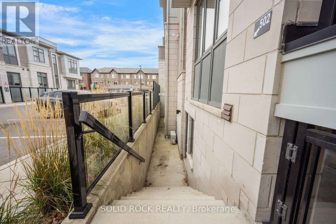
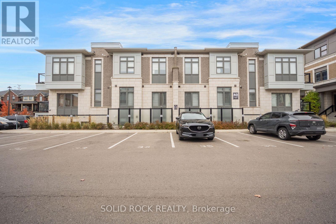
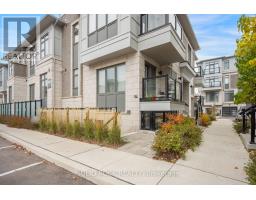
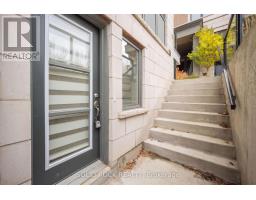
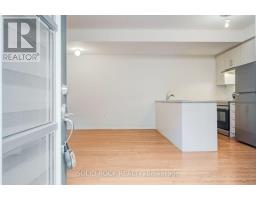
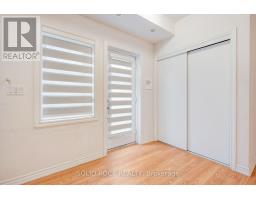
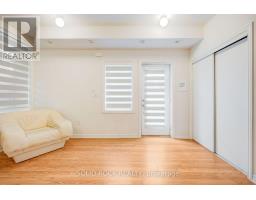
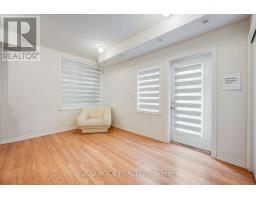
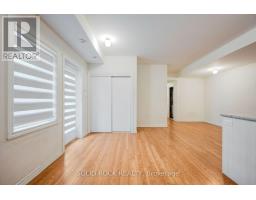
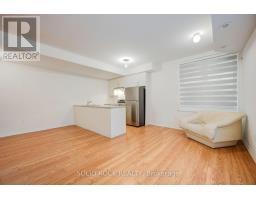
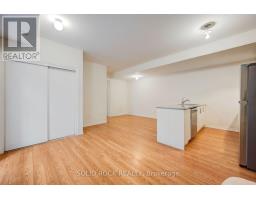
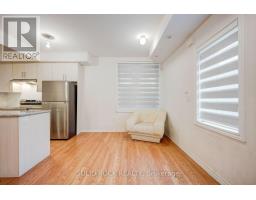
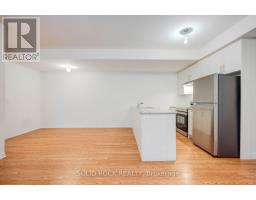
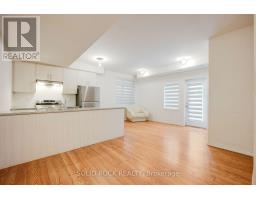
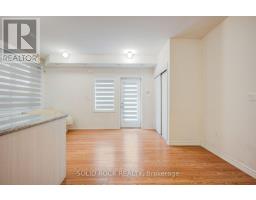
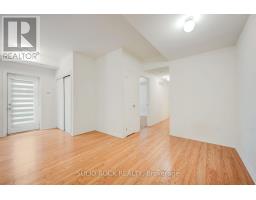
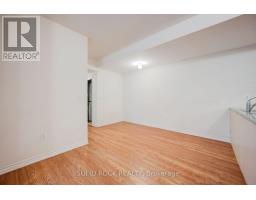
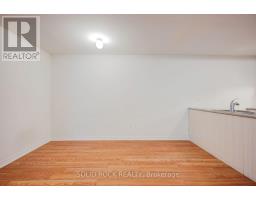
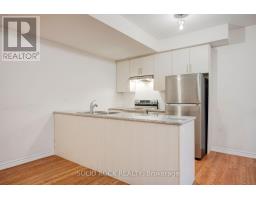
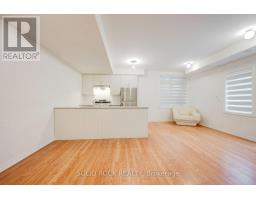
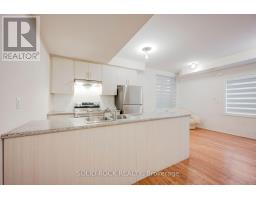
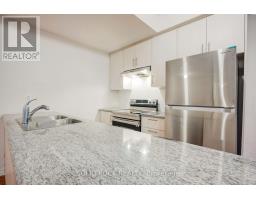
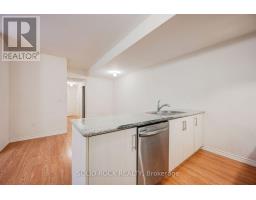
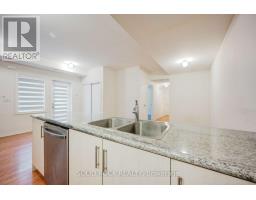
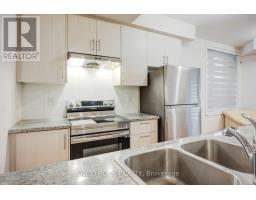
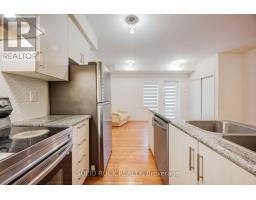
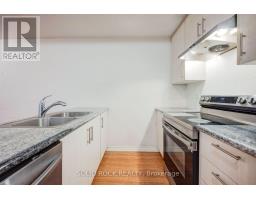
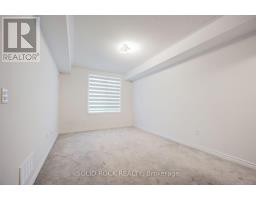
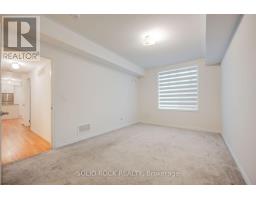
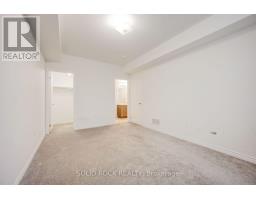
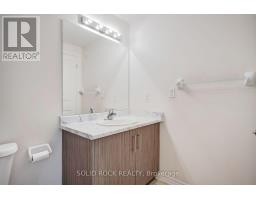
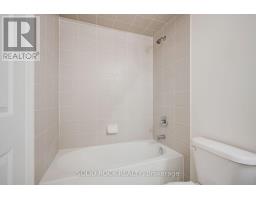
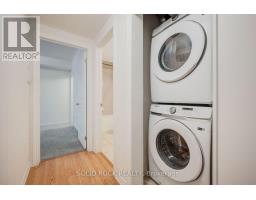
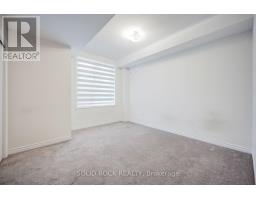
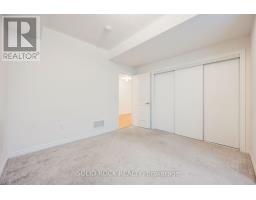
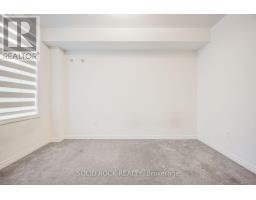
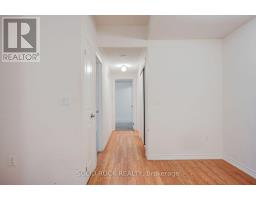
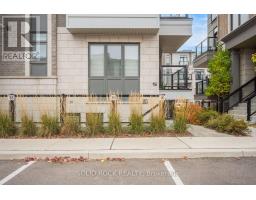
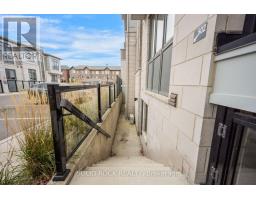
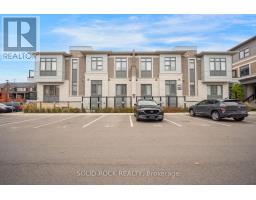
$343.72 MonthlyAttention First-Time Buyers & Investors! This lovely, newer, stacked townhouse condo is waiting for you in a prime location! Accessed by your own private, sunken patio- you will find an open concept Living/ Dining and Kitchen area waiting for you! The well-appointed kitchen has a double sink facing the dining area looking out over a breakfast bar that is perfect for entertaining, But there's also lots of counter space for everyday cooking. Large windows fill the home with natural light, creating a warm and inviting atmosphere. The primary bedroom includes a walk-in closet and semi-ensuite access to a modern 4-piece bath. The second bedroom is large enough to be a versatile space- us as a bedroom or a home office or a combination of the two. Enjoy the convenience of ensuite laundry and an owned surface parking spot. This home is just steps from parks, shopping, dining, and public transit, with easy access to major highways. TSold under Power of Sale. Sold As-Is, Where Is. Taxes per Geowarehouse. Sold under power of sale. Sold As-Is, Where Is. Sold without representation or warranty. (id:61594)
| MLS® Number | W14184568 |
| Property Type | Single Family |
| Community Name | Goreway Drive Corridor |
| Community Features | Pets Allowed With Restrictions |
| Parking Space Total | 1 |
| Structure | Patio(s) |
| Bathroom Total | 1 |
| Bedrooms Above Ground | 2 |
| Bedrooms Total | 2 |
| Age | 0 To 5 Years |
| Amenities | Visitor Parking |
| Basement Type | None |
| Cooling Type | Central Air Conditioning |
| Exterior Finish | Stone, Brick Facing |
| Heating Fuel | Natural Gas |
| Heating Type | Forced Air |
| Size Interior | 1,000 - 1,199 Ft2 |
| Type | Row / Townhouse |
| No Garage |
| Acreage | No |
| Zoning Description | Residential |
| Level | Type | Length | Width | Dimensions |
|---|---|---|---|---|
| Ground Level | Living Room | 5.08 m | 2.92 m | 5.08 m x 2.92 m |
| Ground Level | Kitchen | 2.41 m | 2.69 m | 2.41 m x 2.69 m |
| Ground Level | Dining Room | 3.81 m | 2.69 m | 3.81 m x 2.69 m |
| Ground Level | Primary Bedroom | 3.25 m | 4.52 m | 3.25 m x 4.52 m |
| Ground Level | Bedroom 2 | 3.4 m | 3.79 m | 3.4 m x 3.79 m |
| Ground Level | Bathroom | 2.87 m | 1.45 m | 2.87 m x 1.45 m |
| Ground Level | Utility Room | 1.88 m | 1.45 m | 1.88 m x 1.45 m |
Contact us for more information

The trademarks REALTOR®, REALTORS®, and the REALTOR® logo are controlled by The Canadian Real Estate Association (CREA) and identify real estate professionals who are members of CREA. The trademarks MLS®, Multiple Listing Service® and the associated logos are owned by The Canadian Real Estate Association (CREA) and identify the quality of services provided by real estate professionals who are members of CREA. The trademark DDF® is owned by The Canadian Real Estate Association (CREA) and identifies CREA's Data Distribution Facility (DDF®)