4 Bedroom
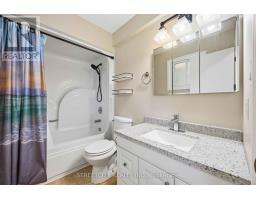
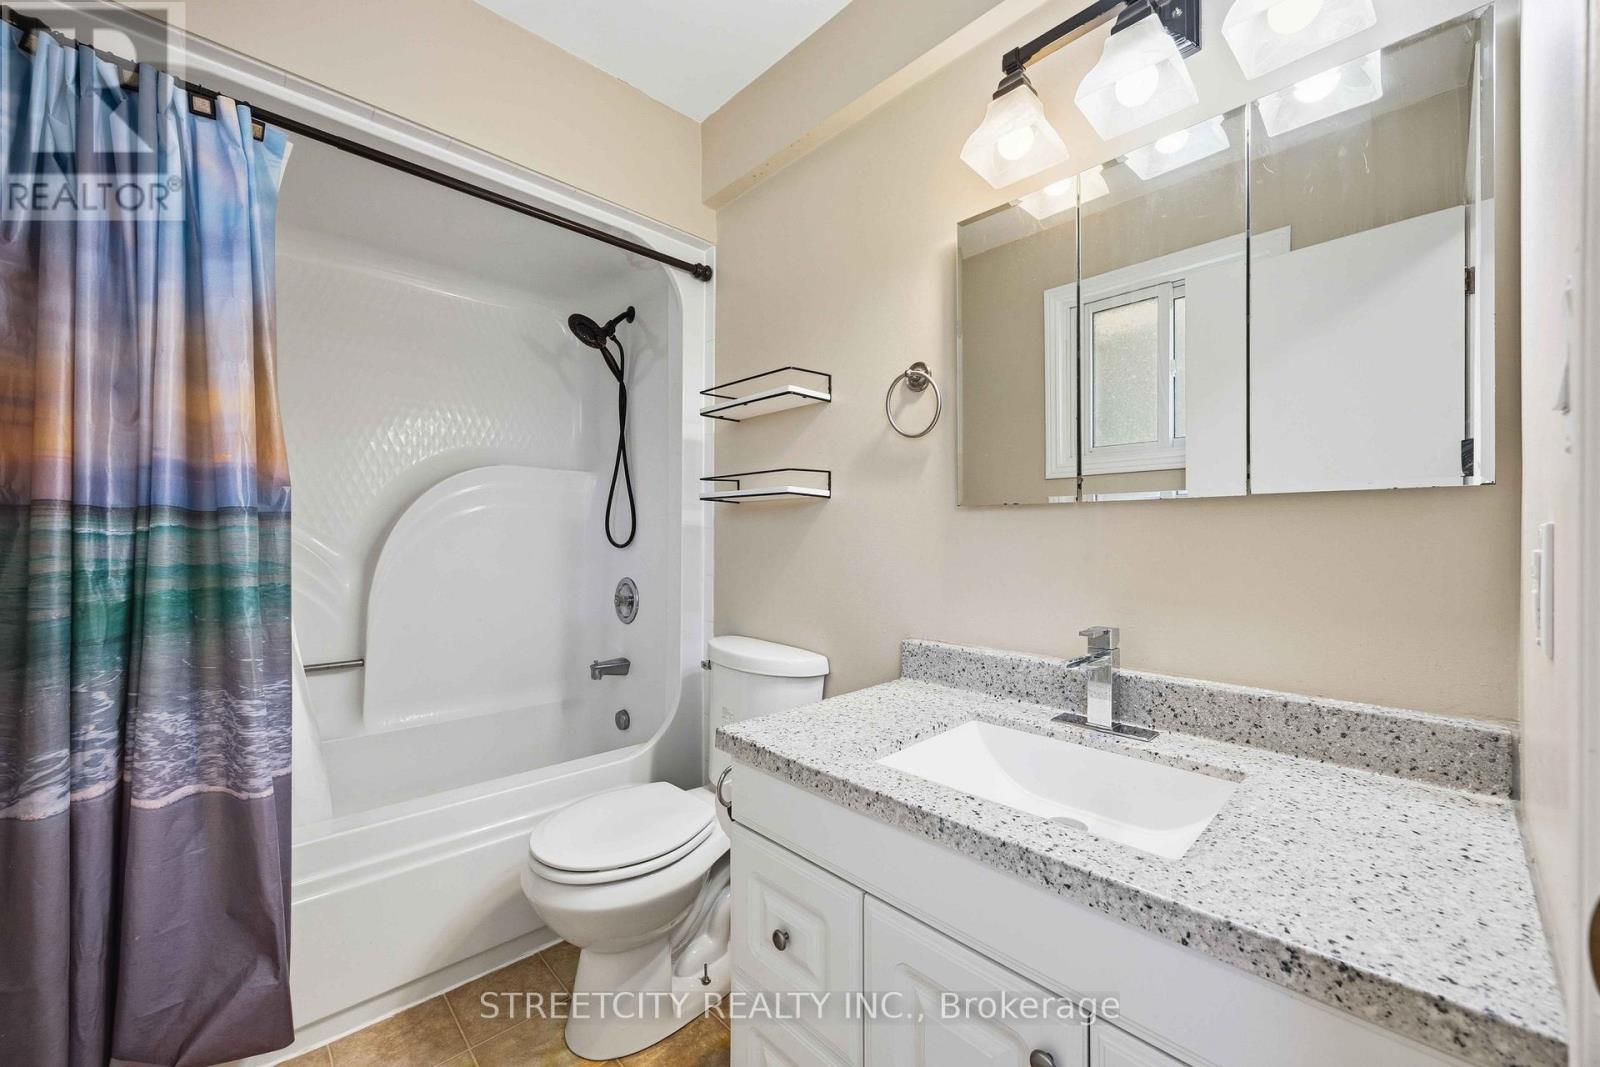
1 Bathroom
1,100 - 1,500 ft2
Central Air Conditioning
Forced Air
$434,900
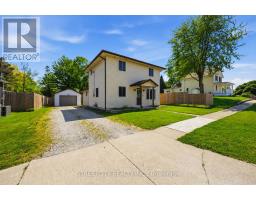
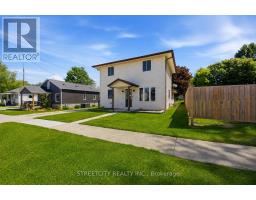
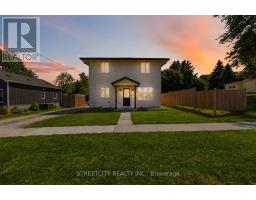
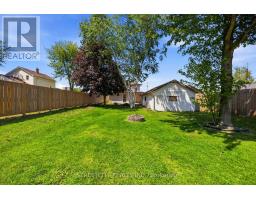
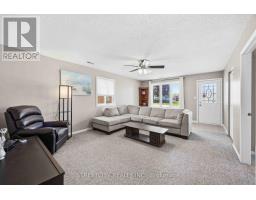
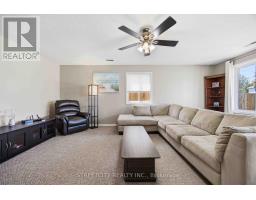
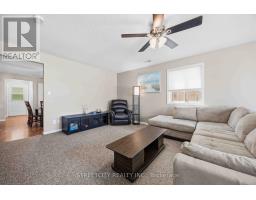
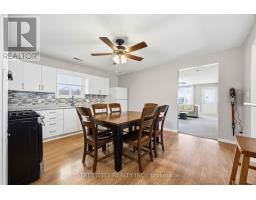
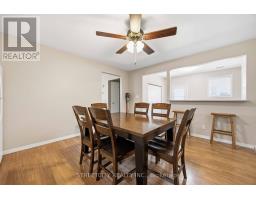
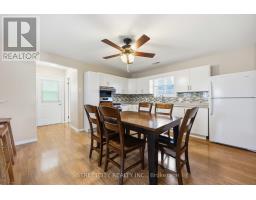
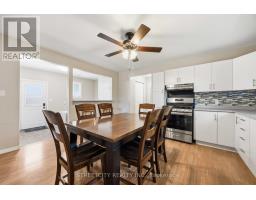
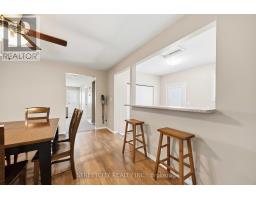
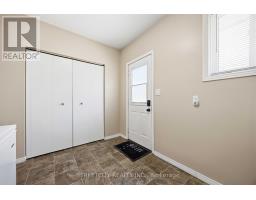
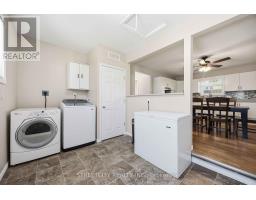
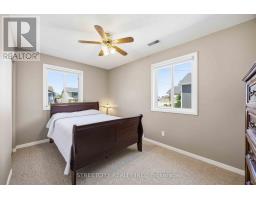
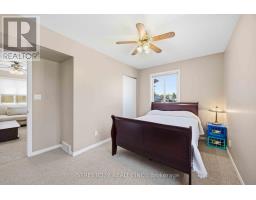
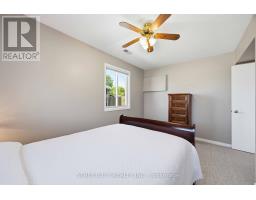
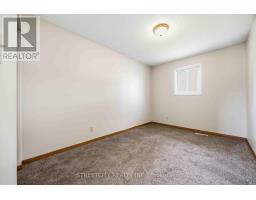
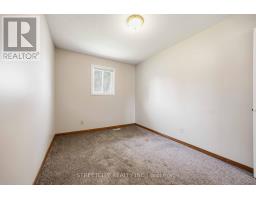
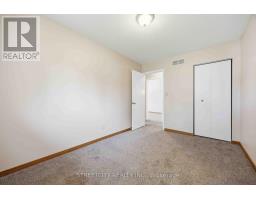
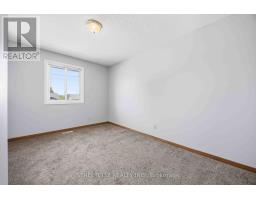
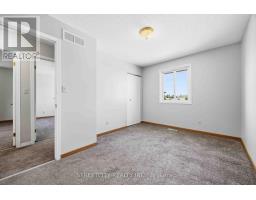
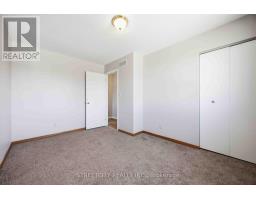
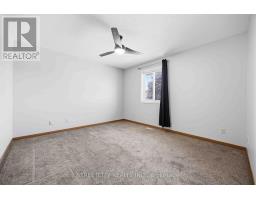
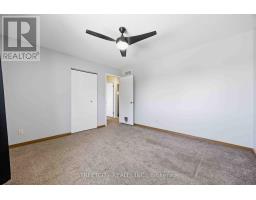
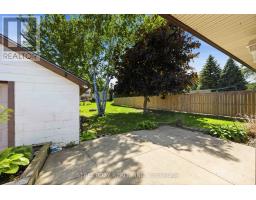
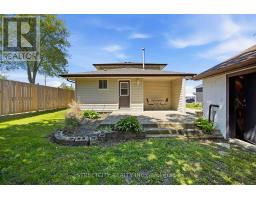
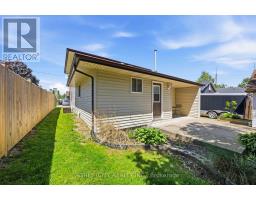
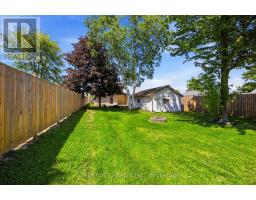
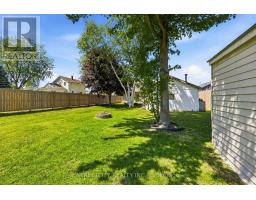
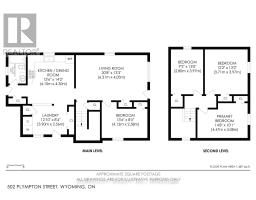
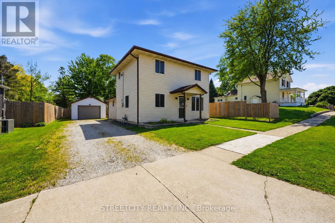
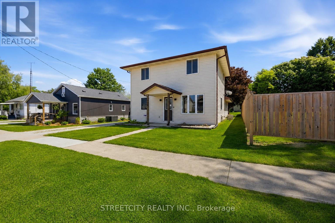
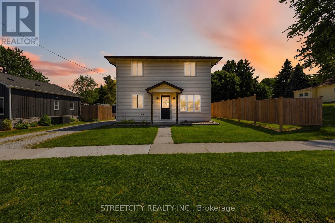
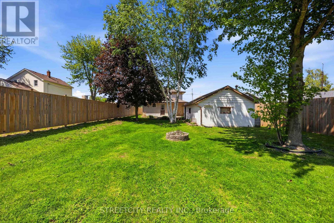
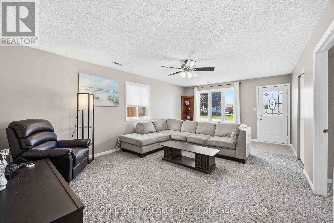
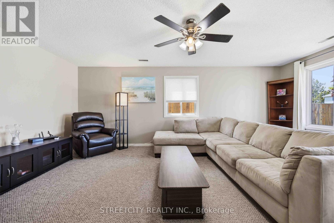
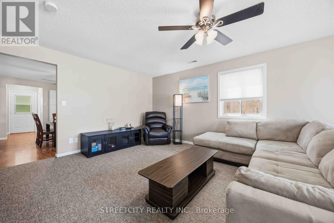
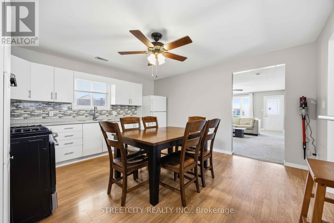
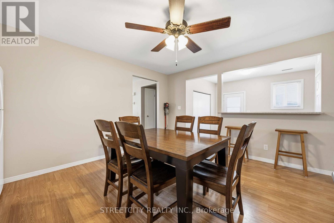
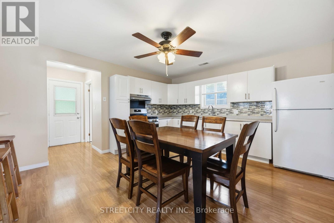
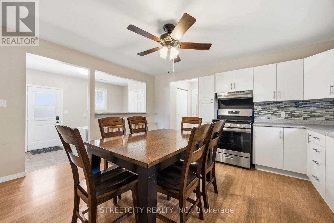
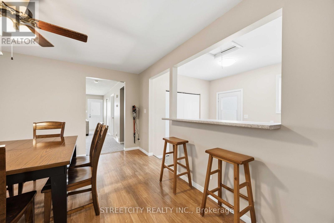
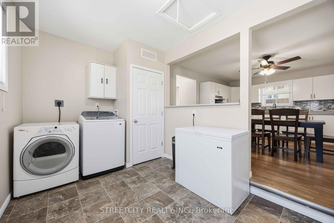
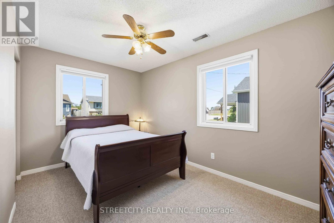
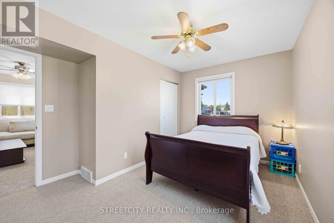
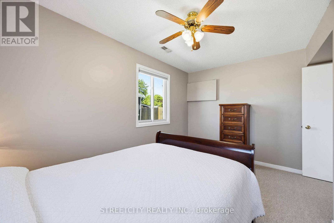
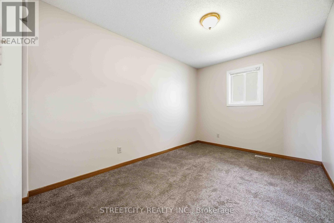
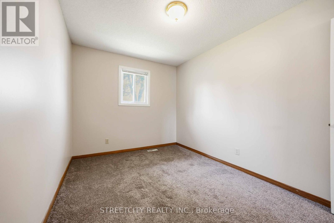
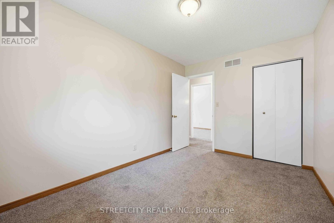
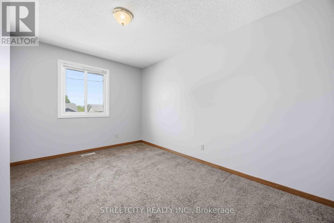
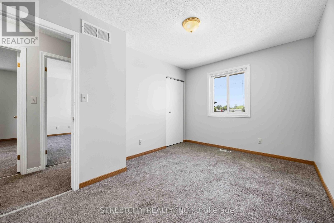
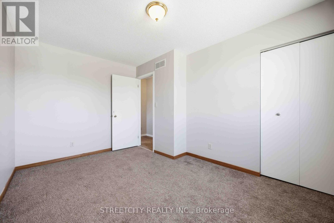
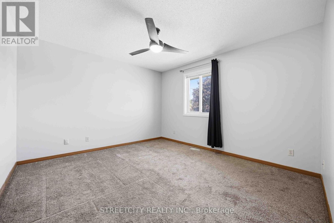
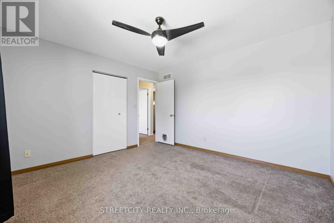
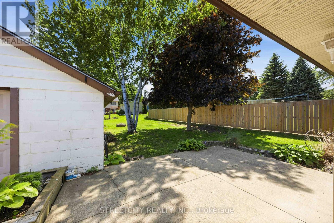
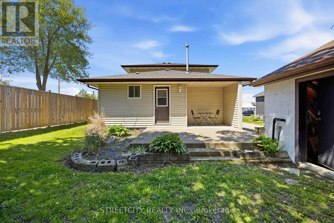
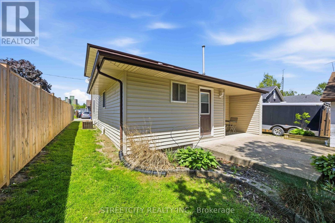
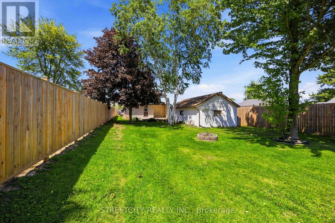
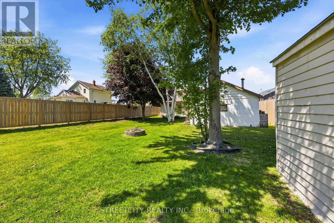
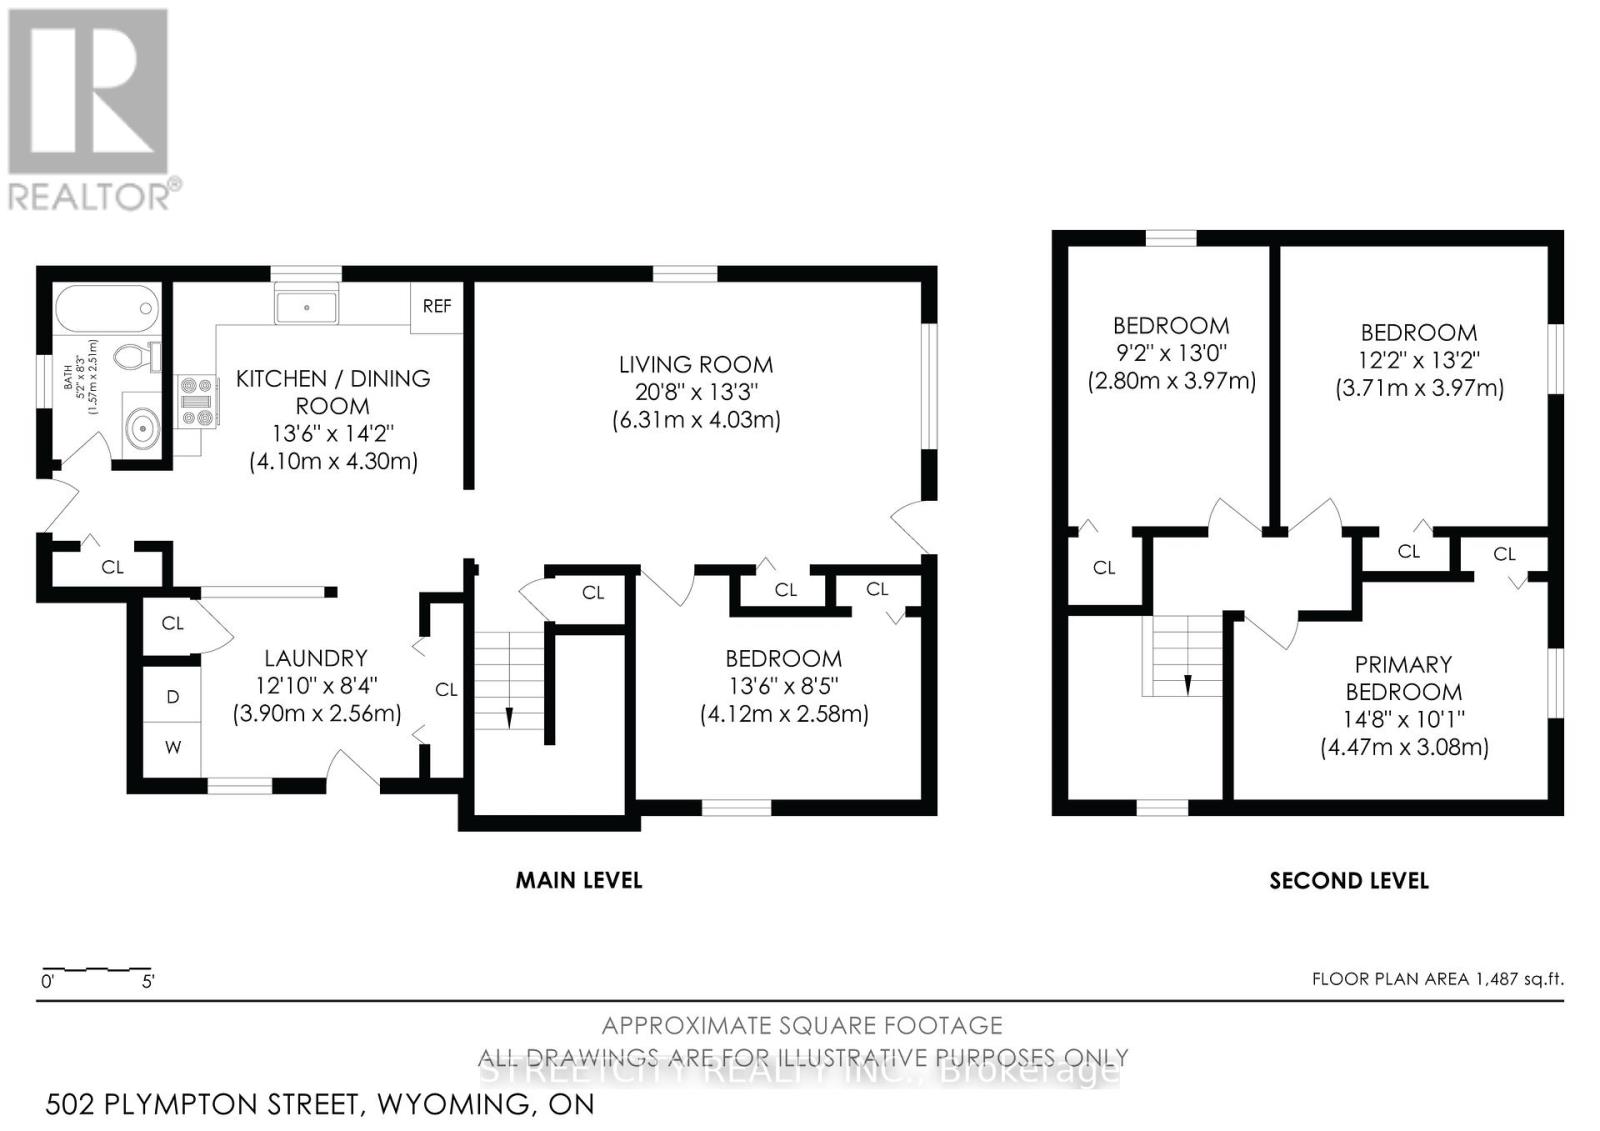
Welcome to this charming 3+1 bedroom, 2-storey home nestled in the friendly community of Wyoming. Offering a Flexible floor plan and plenty of space for the whole family, this home combines comfort, functionality, and small-town charm. The bright eat-in kitchen provides plenty of room for family meals and gatherings, while the spacious living areas create a warm and inviting atmosphere throughout. A convenient main-floor bedroom offers excellent flexibility for guests, a home office, or those seeking one-floor living options. Upstairs, you'll find additional well-sized bedrooms with space for a growing family. Outside, the Impressive 1.5-car heated garage is a dream for hobbyists, mechanics, or anyone looking for the perfect workshop space. Whether you're tinkering on projects, storing tools, or simply need extra room, this versatile garage delivers. Situated on a quiet street in one of Lambion County's most desirable small towns, you'll enjoy the benefits of a welcoming community, nearby schools, parks, and amenities, all while maintaining a relaxed lifestyle. A wonderful opportunity for first-time buyers, families, or anyone looking to enjoy the charm of Wyoming living. (id:61594)
Property Details
|
MLS® Number
|
X13215310 |
|
Property Type
|
Single Family |
|
Community Name
|
Plympton Wyoming |
|
Amenities Near By
|
Park, Place Of Worship, Schools |
|
Community Features
|
School Bus |
|
Parking Space Total
|
4 |
|
Structure
|
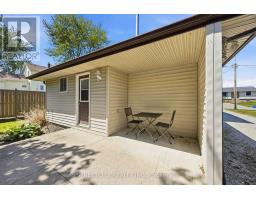
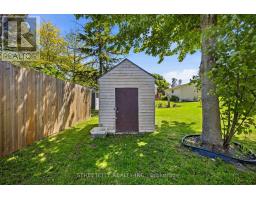
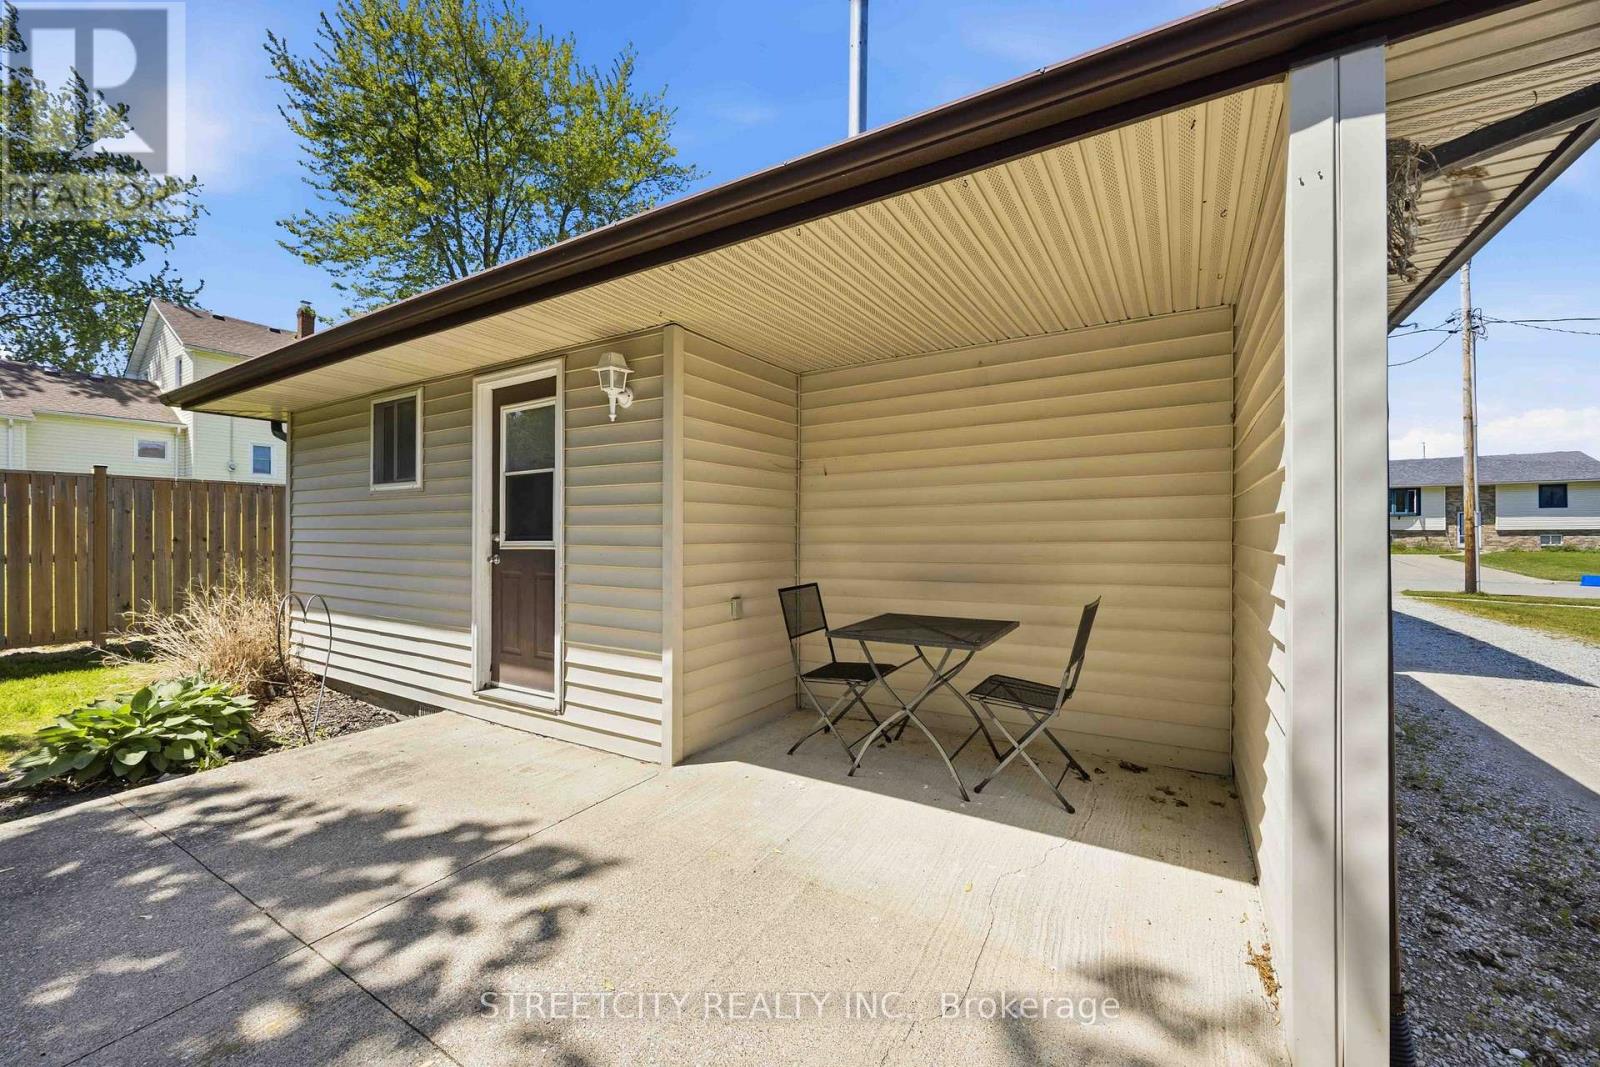
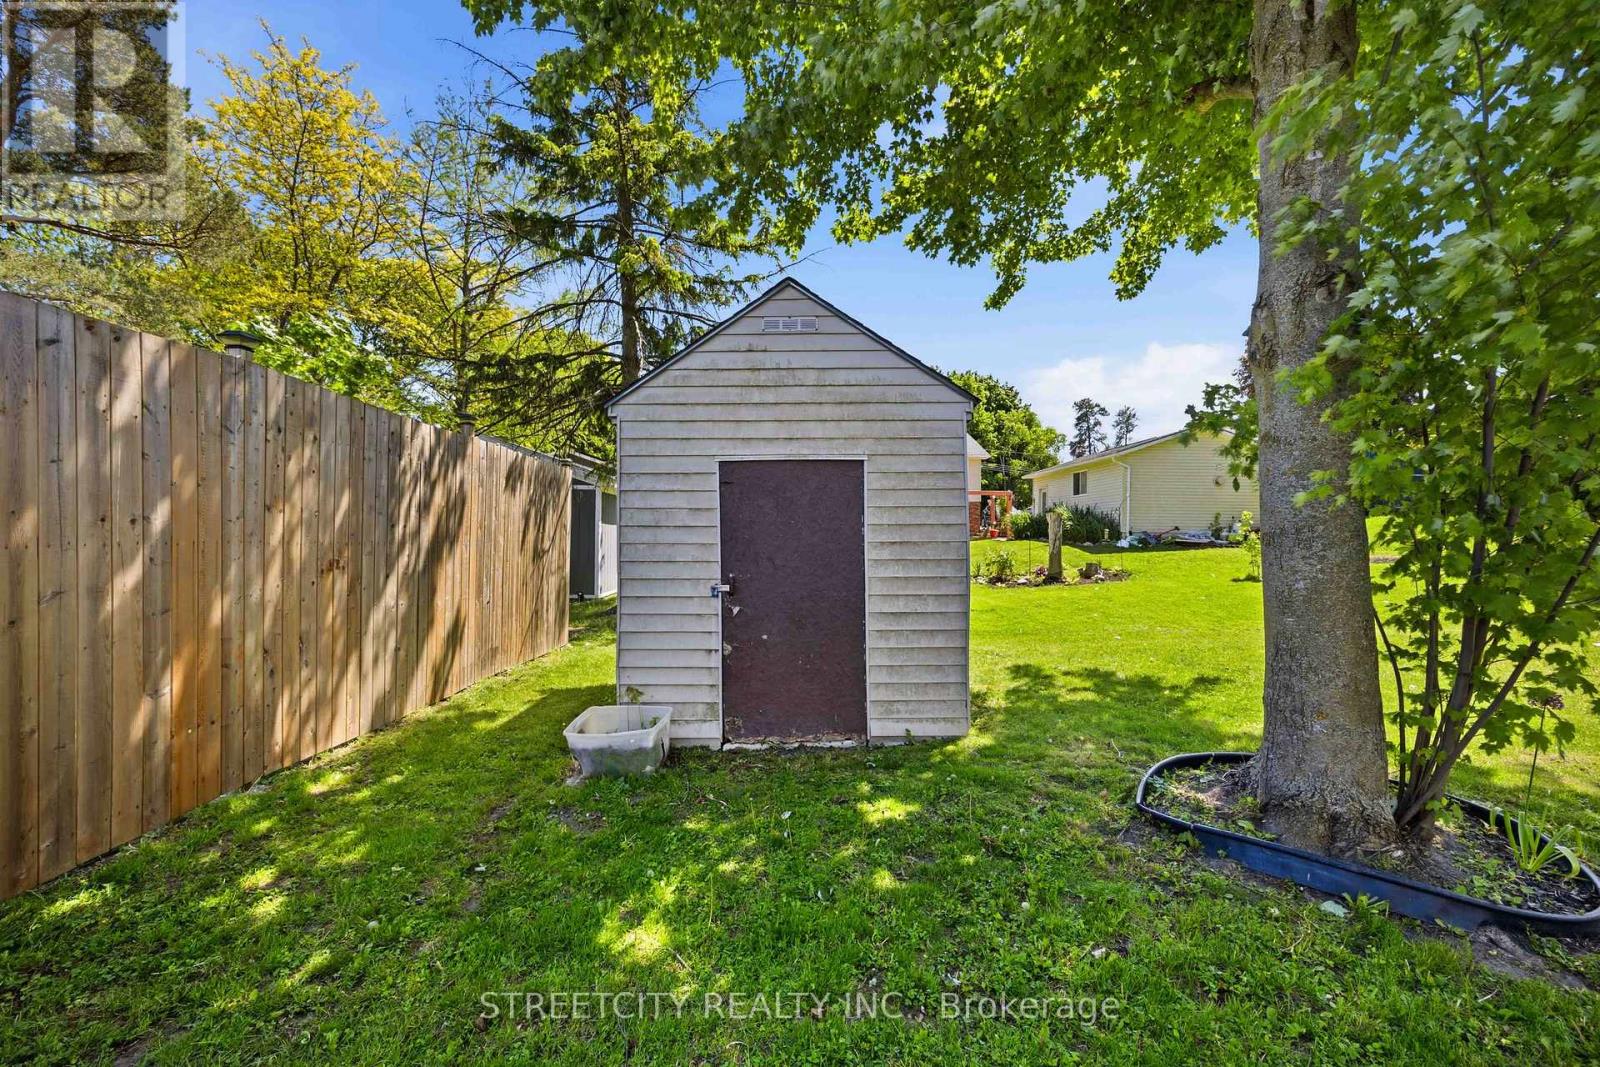
Patio(s), Shed |
Building
|
Bathroom Total
|
1 |
|
Bedrooms Above Ground
|
3 |
|
Bedrooms Below Ground
|
1 |
|
Bedrooms Total
|
4 |
|
Appliances
|
Water Heater, Dryer, Stove, Washer, Refrigerator |
|
Basement Type
|
None |
|
Construction Style Attachment
|
Detached |
|
Cooling Type
|
Central Air Conditioning |
|
Exterior Finish
|
Vinyl Siding |
|
Foundation Type
|
Block |
|
Heating Fuel
|
Natural Gas |
|
Heating Type
|
Forced Air |
|
Stories Total
|
2 |
|
Size Interior
|
1,100 - 1,500 Ft2 |
|
Type
|
House |
|
Utility Water
|
Municipal Water |
Parking
Land
|
Acreage
|
No |
|
Land Amenities
|
Park, Place Of Worship, Schools |
|
Sewer
|
Sanitary Sewer |
|
Size Depth
|
134 Ft |
|
Size Frontage
|
51 Ft ,3 In |
|
Size Irregular
|
51.3 X 134 Ft |
|
Size Total Text
|
51.3 X 134 Ft |
|
Zoning Description
|
R1 2 |
Rooms
| Level |
Type |
Length |
Width |
Dimensions |
|
Second Level |
Primary Bedroom |
3.68 m |
3.38 m |
3.68 m x 3.38 m |
|
Second Level |
Bedroom 2 |
3.67 m |
2.46 m |
3.67 m x 2.46 m |
|
Second Level |
Bedroom 3 |
3.98 m |
2.76 m |
3.98 m x 2.76 m |
|
Ground Level |
Kitchen |
4.29 m |
3.98 m |
4.29 m x 3.98 m |
|
Ground Level |
Bedroom 4 |
3.96 m |
3.35 m |
3.96 m x 3.35 m |
|
Ground Level |
Living Room |
6.12 m |
3.98 m |
6.12 m x 3.98 m |
|
Ground Level |
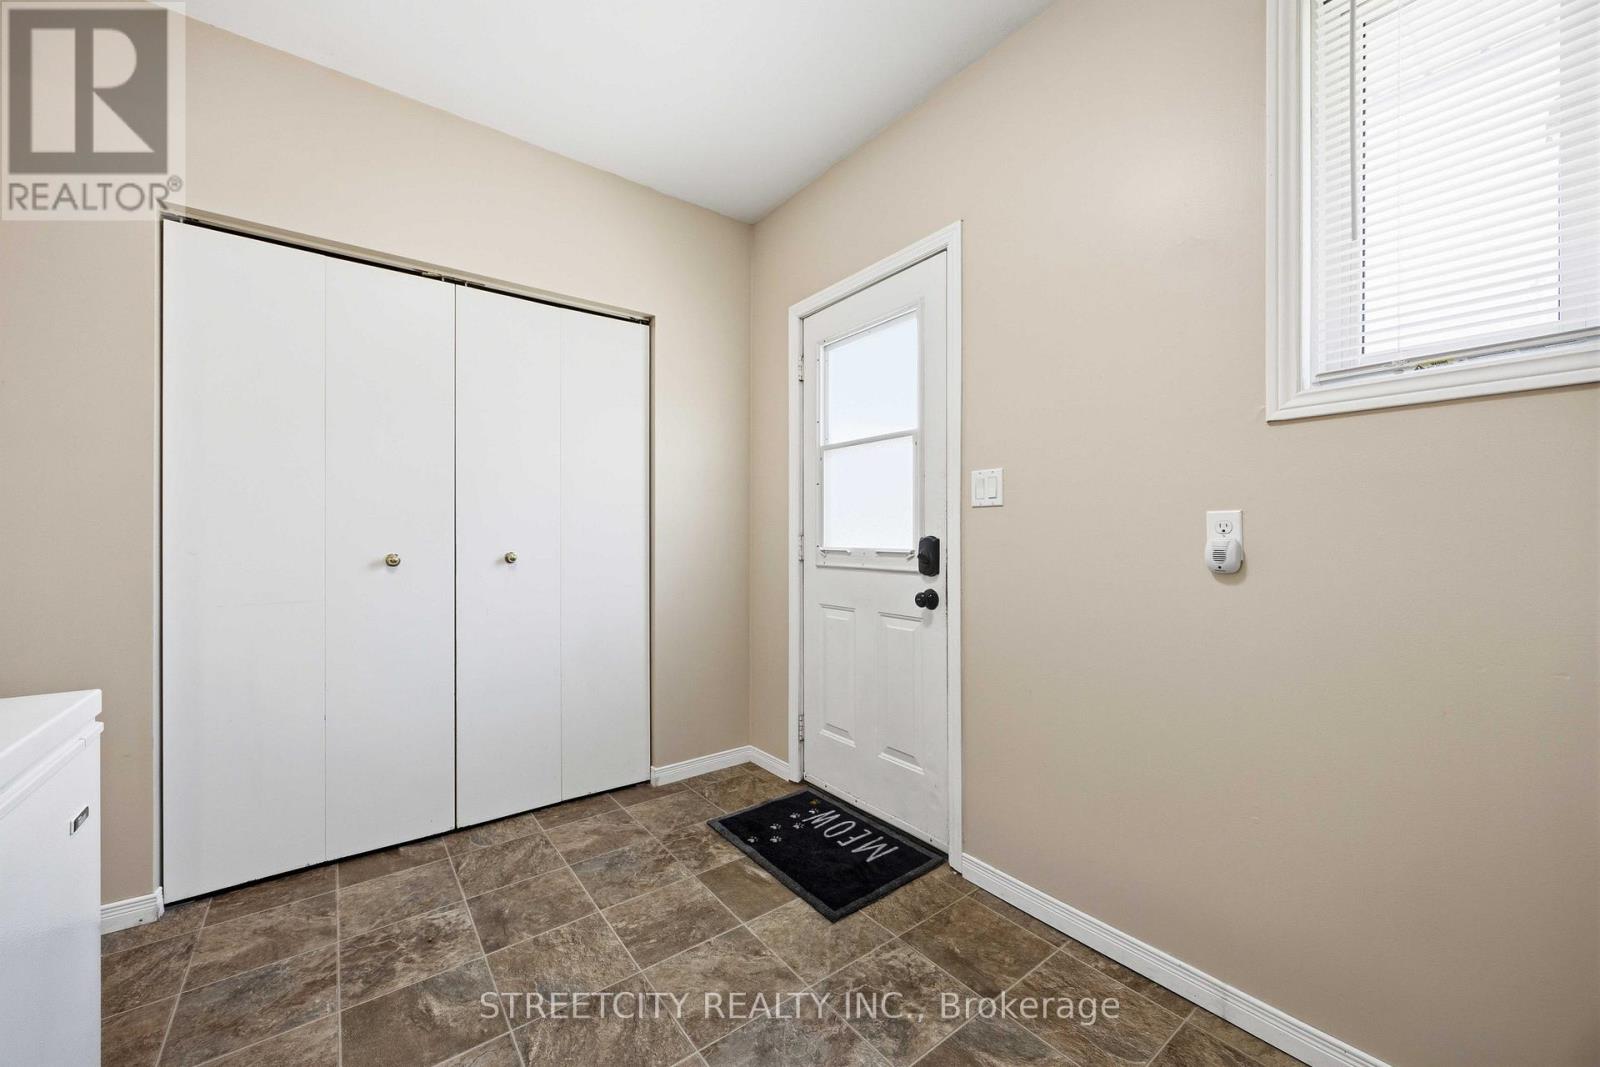
Laundry Room |
3.67 m |
2.45 m |
3.67 m x 2.45 m |
|
Ground Level |
Bathroom |
2.46 m |
1.52 m |
2.46 m x 1.52 m |
https://www.realtor.ca/real-estate/29825765/502-plympton-street-plympton-wyoming-plympton-wyoming-plympton-wyoming