Maintenance, Heat, Common Area Maintenance, Insurance, Parking
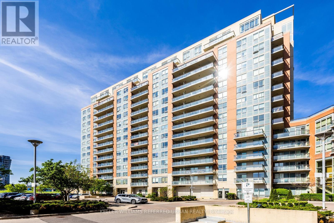
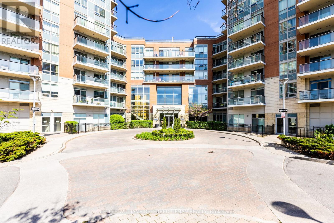
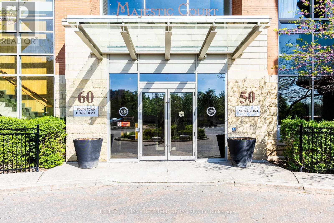
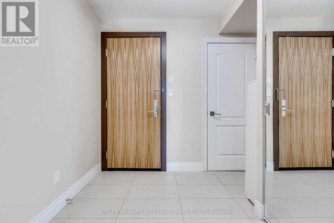
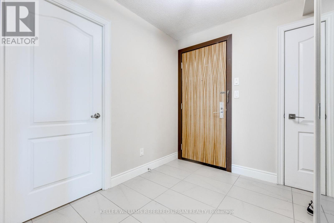
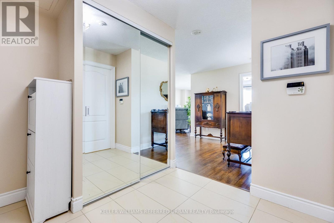
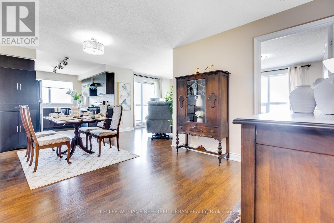
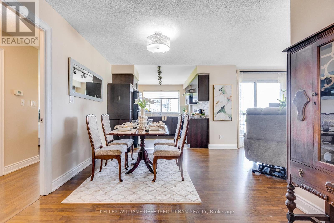
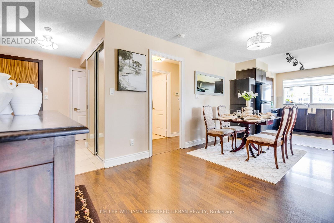
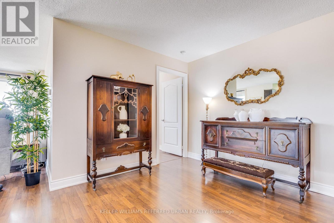
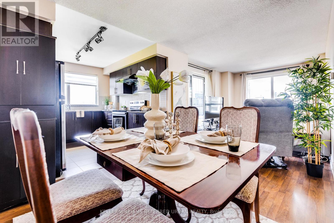
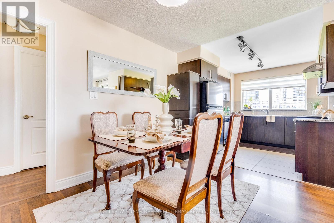
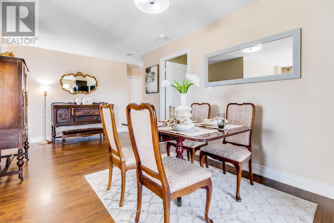
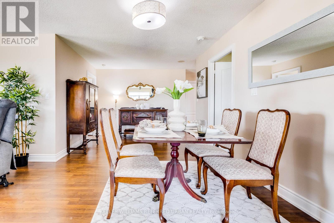
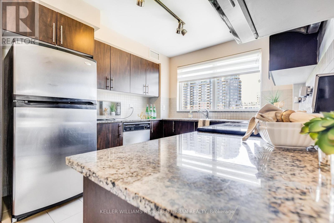
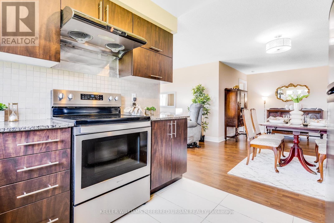
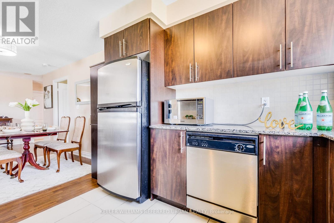
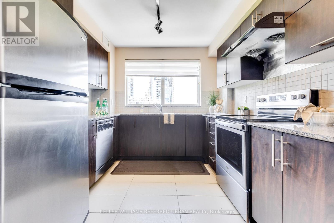
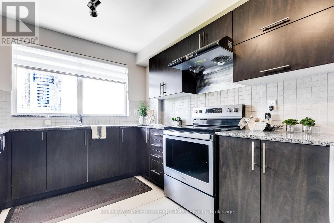
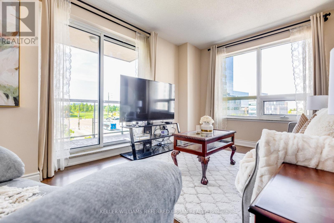
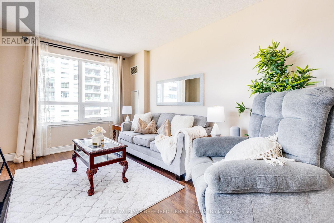
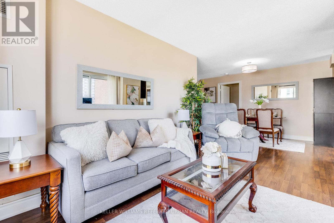
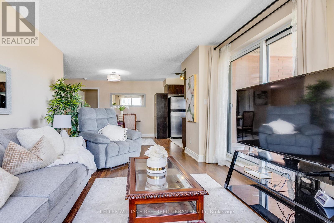
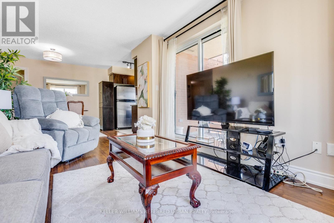
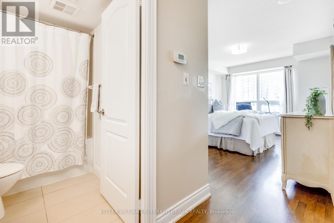
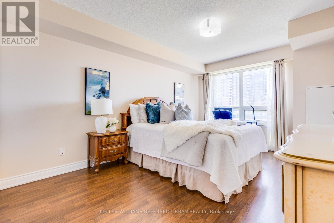
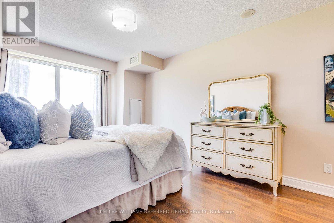
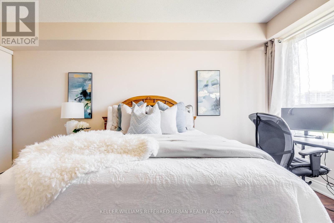
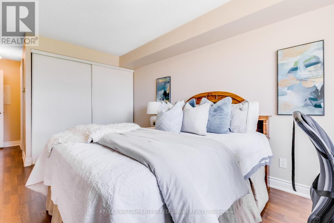
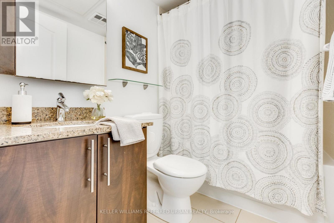
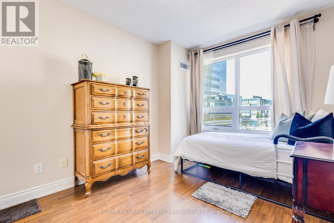
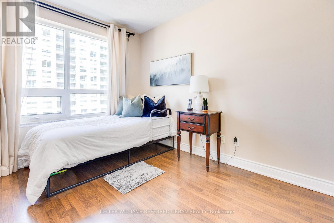
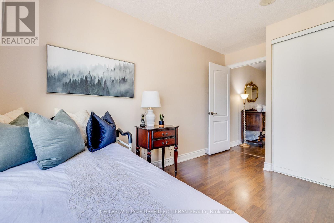
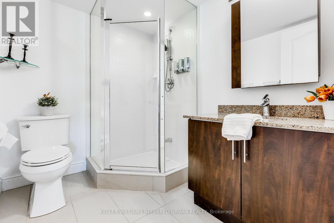
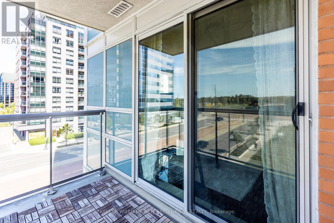
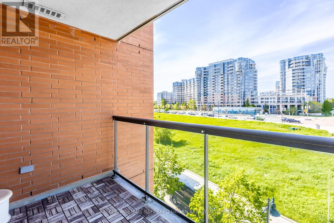
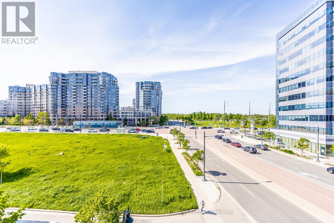
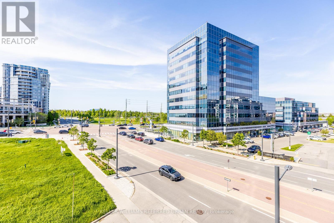
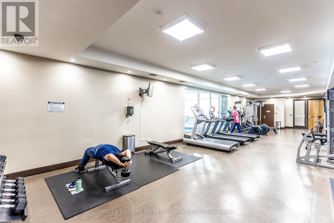
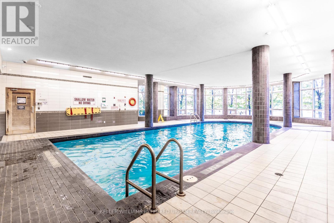
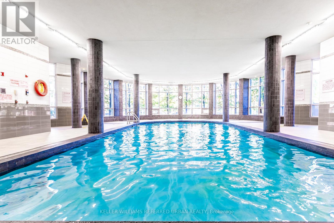
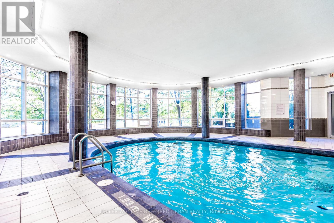
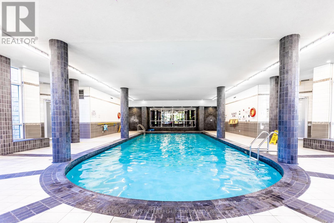
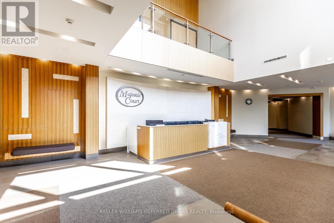
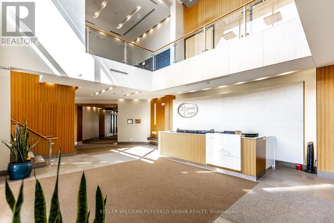
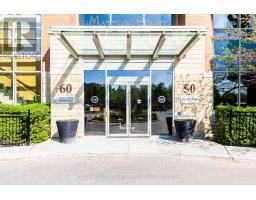
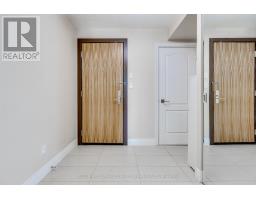
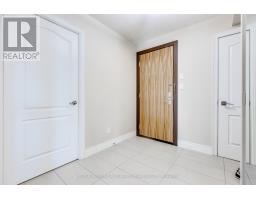
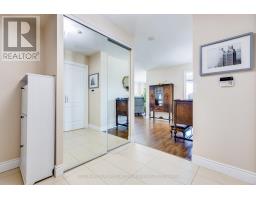
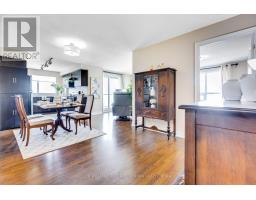
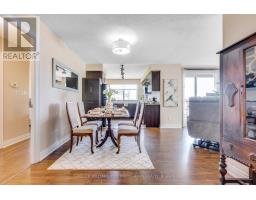
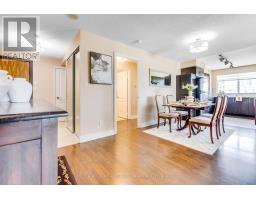
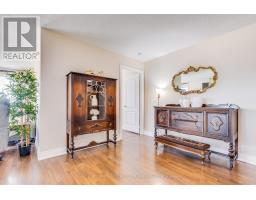
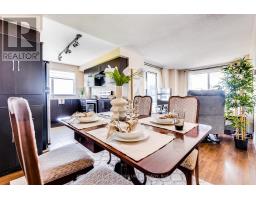
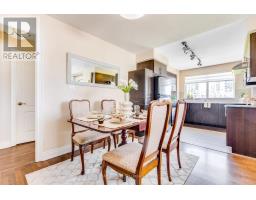
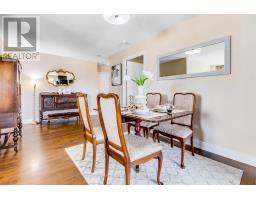
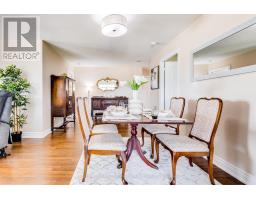
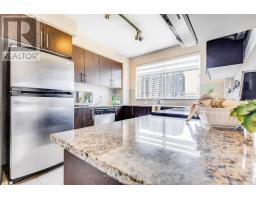
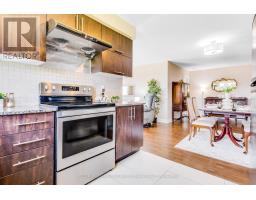
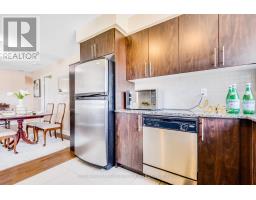
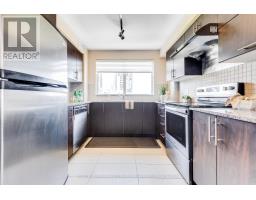
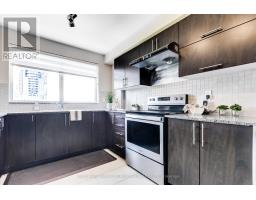
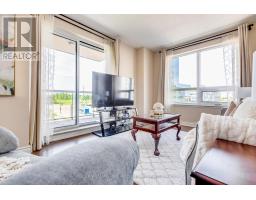
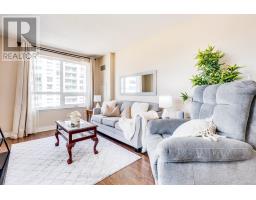
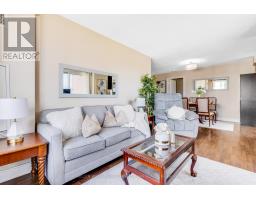
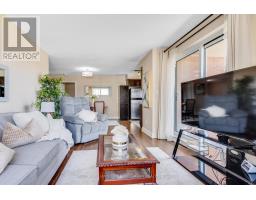
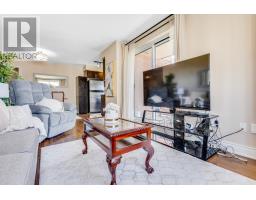
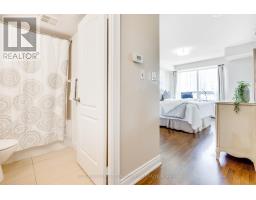
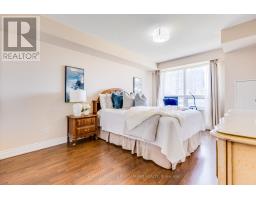
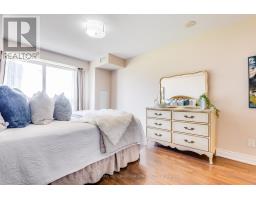
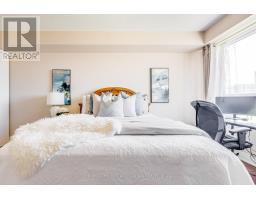
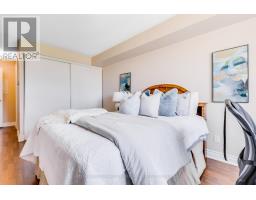
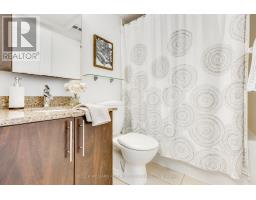
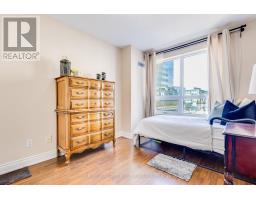
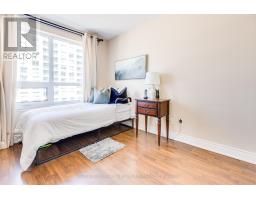
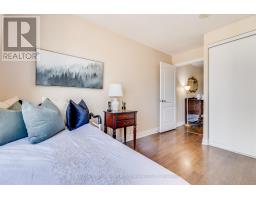
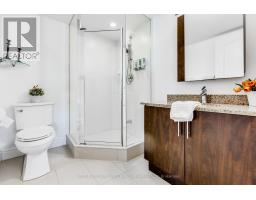
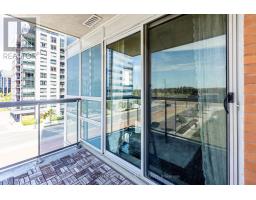
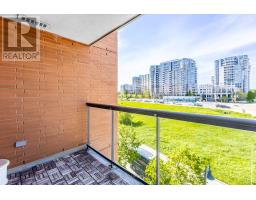
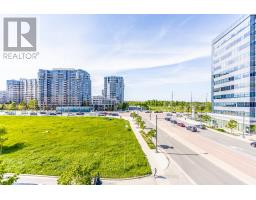
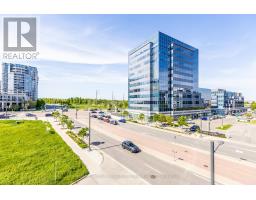
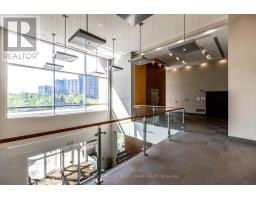
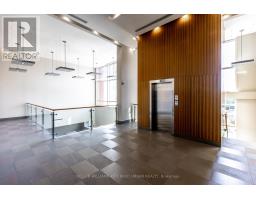
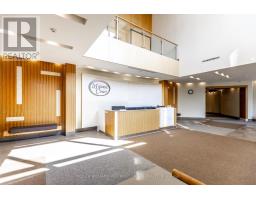
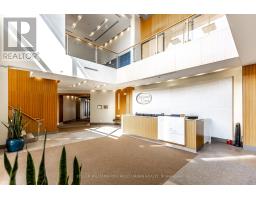
$718.44 MonthlyRare 1,000+ Sq Ft Condo - Spacious & Stylish Living In Downtown Markham! Welcome To This LEED Certified Building Offering Optimal Energy Efficiency, Meaning Low Maintenance Fees! Featuring 2 Spacious Bedrooms + 2 Full Bathrooms, This Bright And Functional Suite Boasts An Open-Concept Layout Ideal For Modern Living And Entertaining. Enjoy Seamless Flow Between The Living, Dining, And Kitchen Areas, Enhanced By Large Windows And Abundant Natural Light. Step Outside To Your Private Balcony - Perfect For Morning Coffee Or Relaxing Evenings. Located In The Vibrant Downtown Markham Community, Enjoy Easy Access To Restaurants, Shopping, Parks, Transit, And Major Highways. Flato Arts Centre Is Nearby, Along With Cineplex And Other Entertainment Options. Located Within The Unionville High School District, Known For Its Renowned Performing Arts Program. A Fantastic Opportunity To Own Or Invest In One Of Markham's Most Sought-After Neighbourhoods! For Any Showing Requests Outside Of Set Availability, Pls Contact Listing Agents, 24hr Notice Is Required. (id:61594)
| MLS® Number | N13216412 |
| Property Type | Single Family |
| Community Name | Unionville |
| Community Features | Pets Allowed With Restrictions |
| Features | Balcony, Carpet Free |
| Parking Space Total | 1 |
| Bathroom Total | 2 |
| Bedrooms Above Ground | 2 |
| Bedrooms Total | 2 |
| Age | 16 To 30 Years |
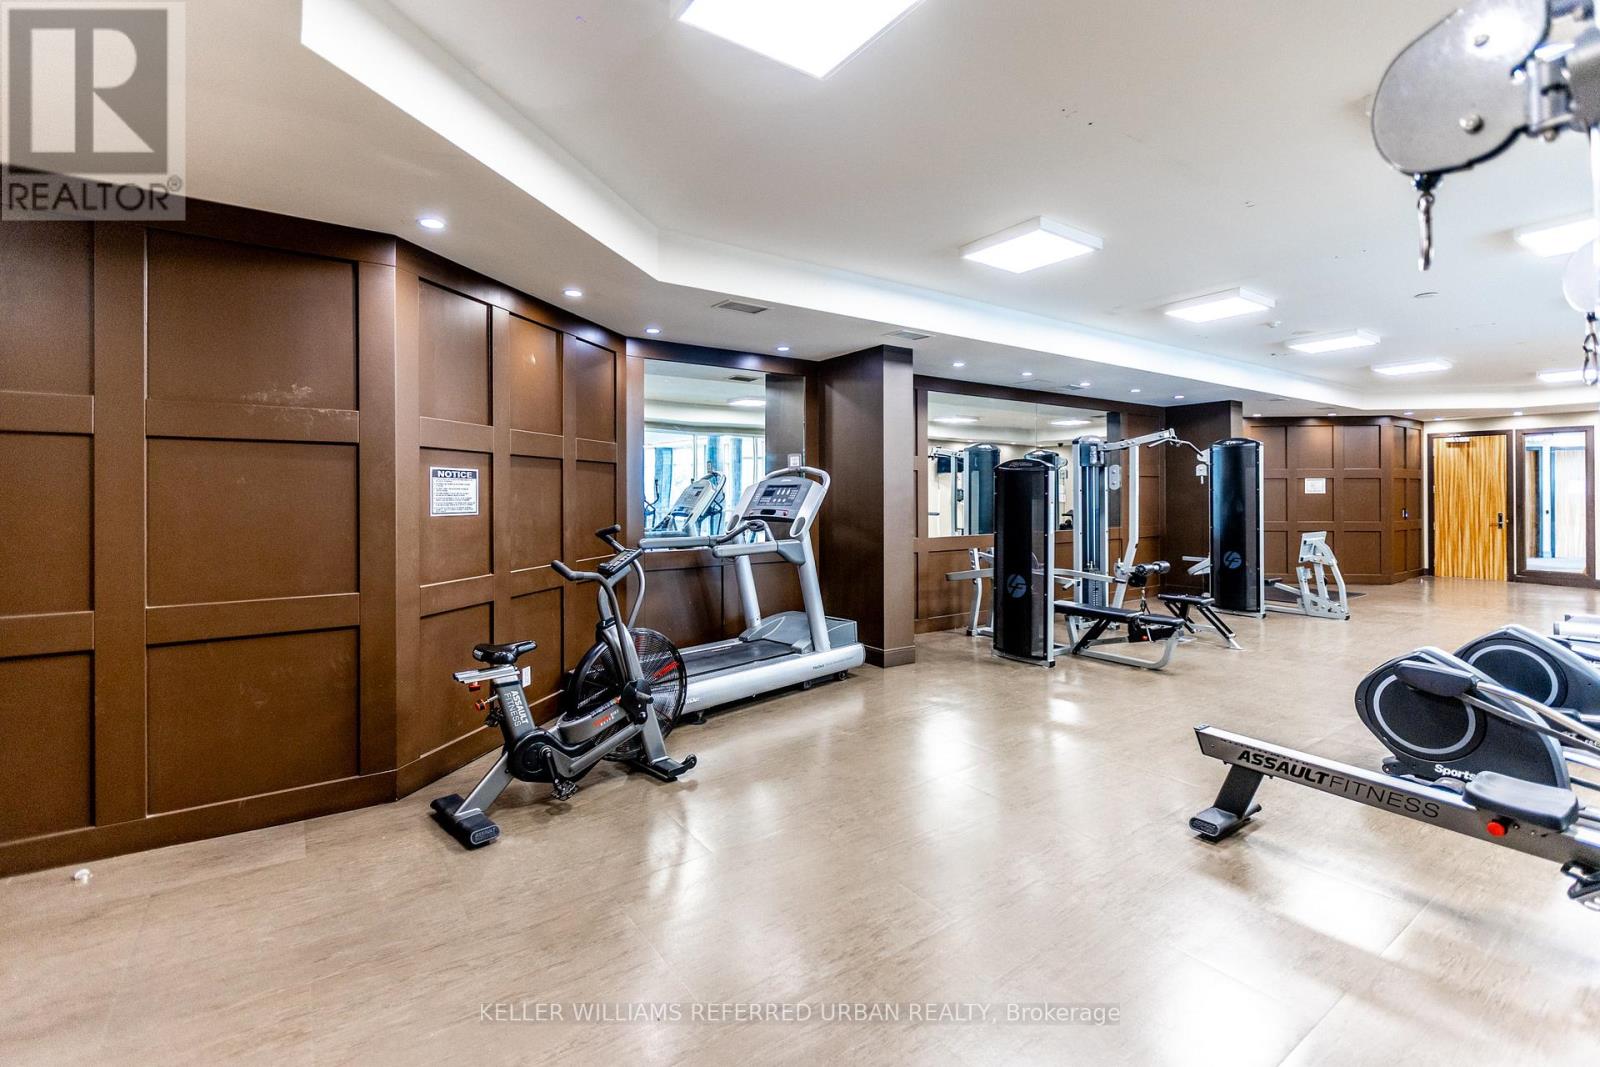
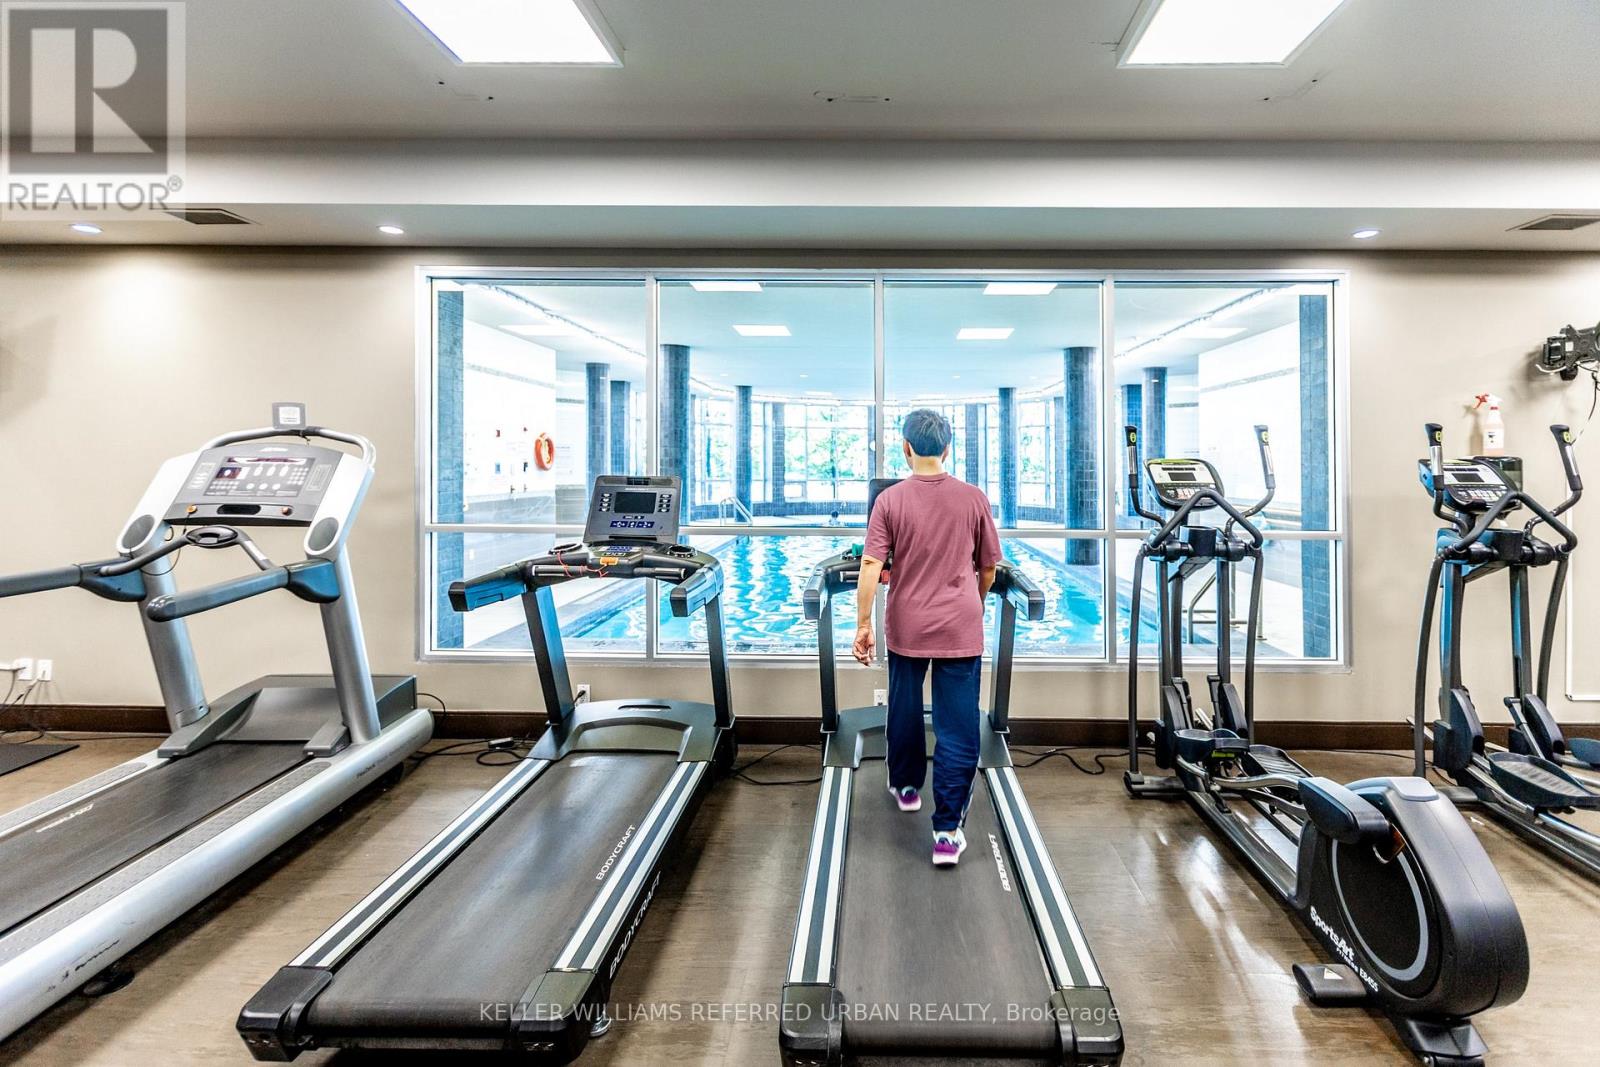
| Amenities | Storage - Locker |
| Appliances | Water Heater, Dishwasher, Dryer, Range, Stove, Washer, Window Coverings, Refrigerator |
| Basement Type | None |
| Cooling Type | Central Air Conditioning |
| Exterior Finish | Concrete |
| Flooring Type | Laminate, Ceramic |
| Heating Fuel | Natural Gas |
| Heating Type | Forced Air |
| Size Interior | 1,000 - 1,199 Ft2 |
| Type | Apartment |
| Underground | |
| Garage |
| Acreage | No |
| Zoning Description | Ca2-79h |
| Level | Type | Length | Width | Dimensions |
|---|---|---|---|---|
| Flat | Living Room | 4.23 m | 3.18 m | 4.23 m x 3.18 m |
| Flat | Dining Room | 5.51 m | 2.96 m | 5.51 m x 2.96 m |
| Flat | Kitchen | 2.82 m | 2.64 m | 2.82 m x 2.64 m |
| Flat | Primary Bedroom | 4.7 m | 3.29 m | 4.7 m x 3.29 m |
| Flat | Bedroom | 4.07 m | 2.76 m | 4.07 m x 2.76 m |
Contact us for more information

The trademarks REALTOR®, REALTORS®, and the REALTOR® logo are controlled by The Canadian Real Estate Association (CREA) and identify real estate professionals who are members of CREA. The trademarks MLS®, Multiple Listing Service® and the associated logos are owned by The Canadian Real Estate Association (CREA) and identify the quality of services provided by real estate professionals who are members of CREA. The trademark DDF® is owned by The Canadian Real Estate Association (CREA) and identifies CREA's Data Distribution Facility (DDF®)