Maintenance, Common Area Maintenance, Insurance, Parking
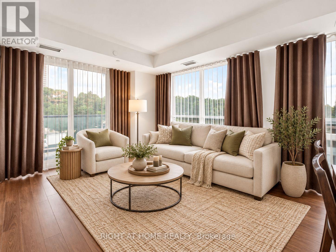
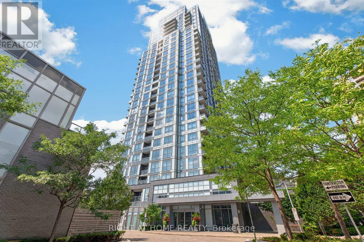
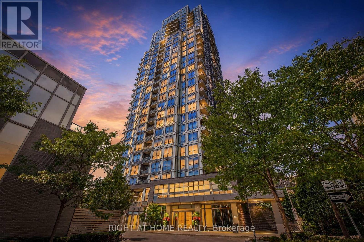
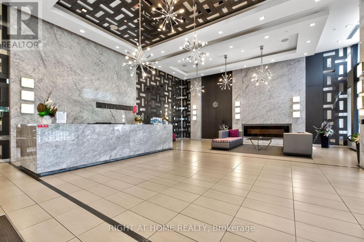
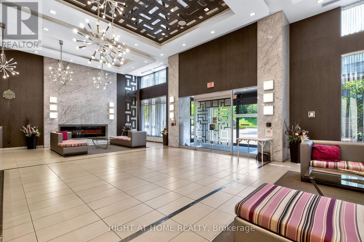
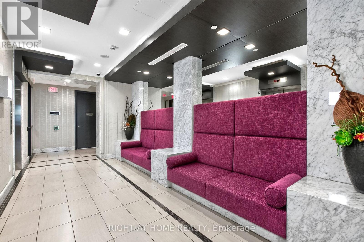
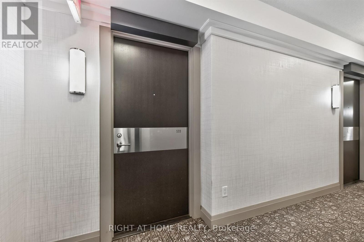
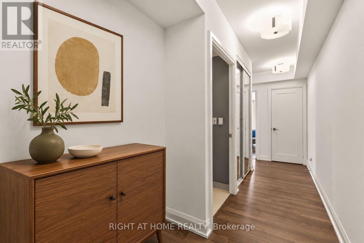
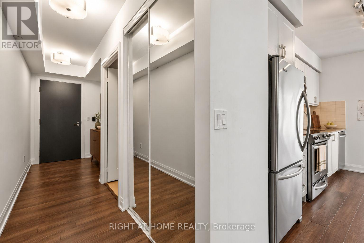
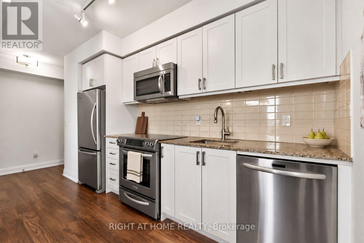
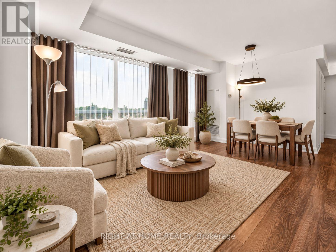
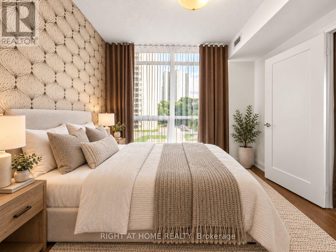
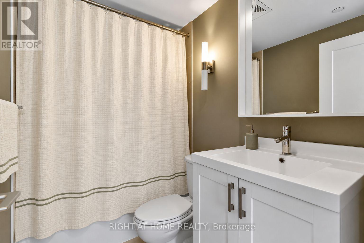
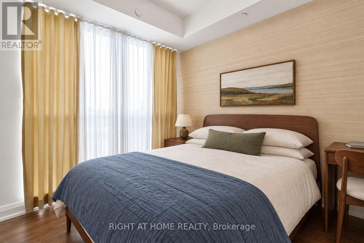
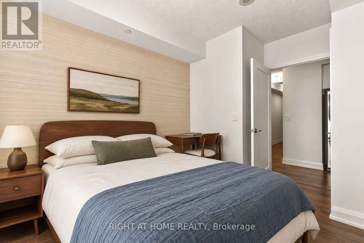
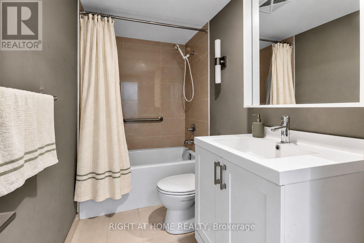
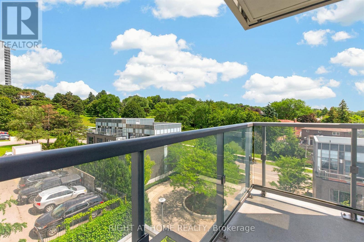
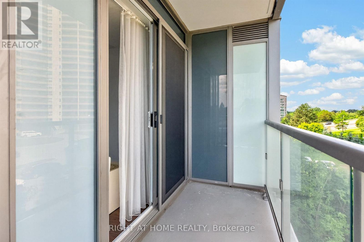
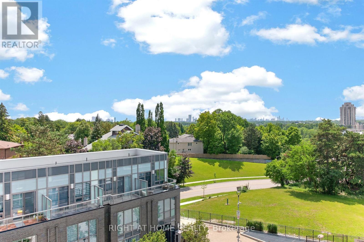
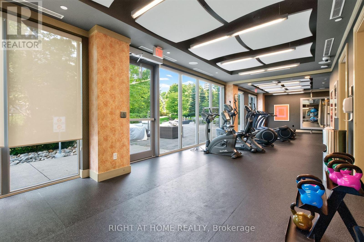
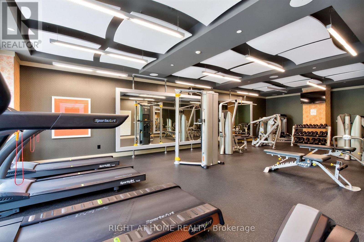
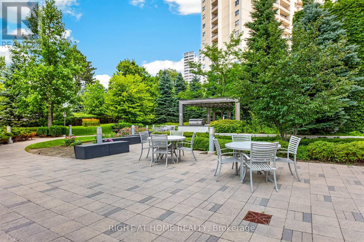
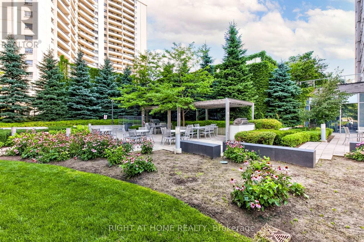
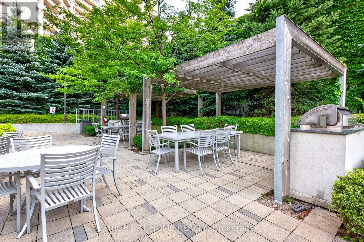
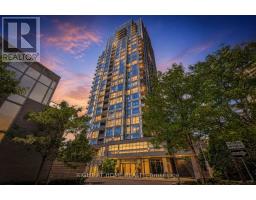
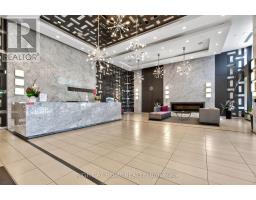
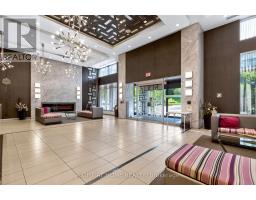
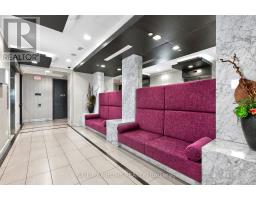
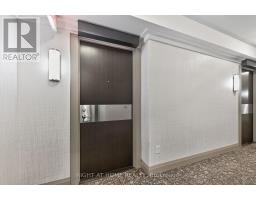
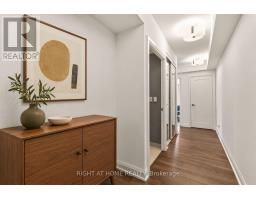
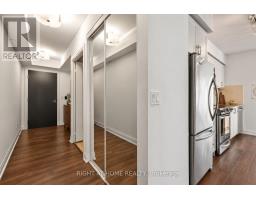
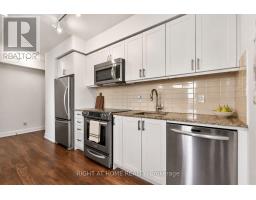
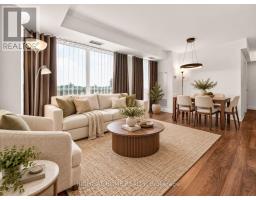
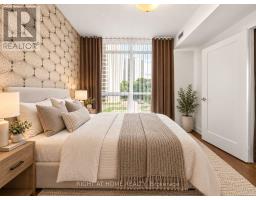
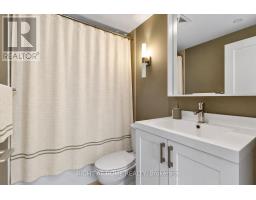
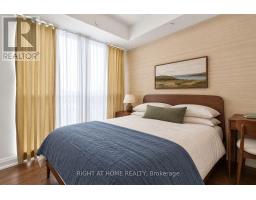
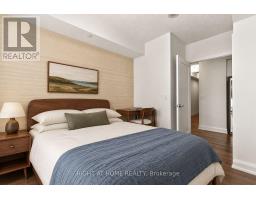
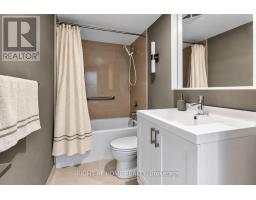
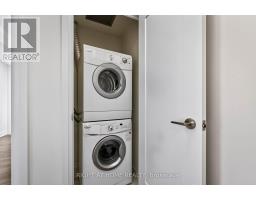
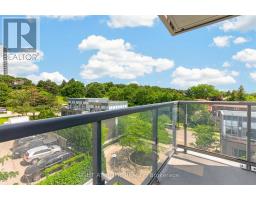
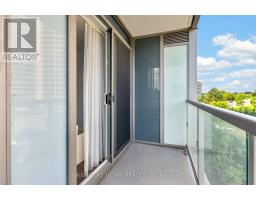
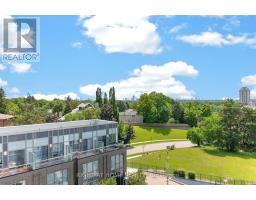
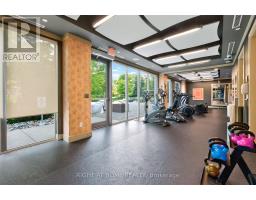
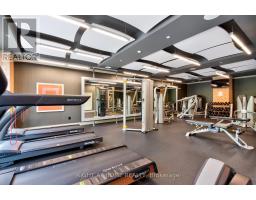
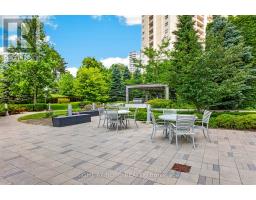
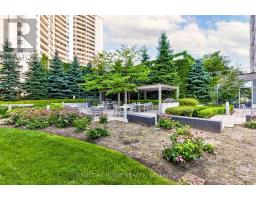
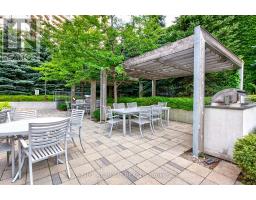
$816.14 MonthlyArgento by Tridel's former model suite is now available. Suite 509 is a bright corner unit with 2 bedrooms, 2 full bathrooms, parking and a locker, and it was finished to show buyers the best of the building. Corner exposure brings in extra natural light, and the functional split layout makes the most of every square foot. The kitchen features quartz countertops and stainless steel appliances. The primary bedroom has a large walk-in closet and a four piece ensuite, and the second bedroom and full bath work well for guests, a roommate or a home office. High speed internet is included in the maintenance fee. This well-managed Tridel building offers 24-hour concierge, a fitness centre, party and theatre rooms, guest suites and visitor parking. TTC is at your door, Don Mills Subway Station and Fairview Mall are close by, and the DVP, Hwy 401 and Hwy 404 are minutes away. Model suites like this one rarely come up for resale. (id:61594)
| MLS® Number | C14084724 |
| Property Type | Single Family |
| Community Name | Parkwoods-Donalda |
| Community Features | Pets Allowed With Restrictions |
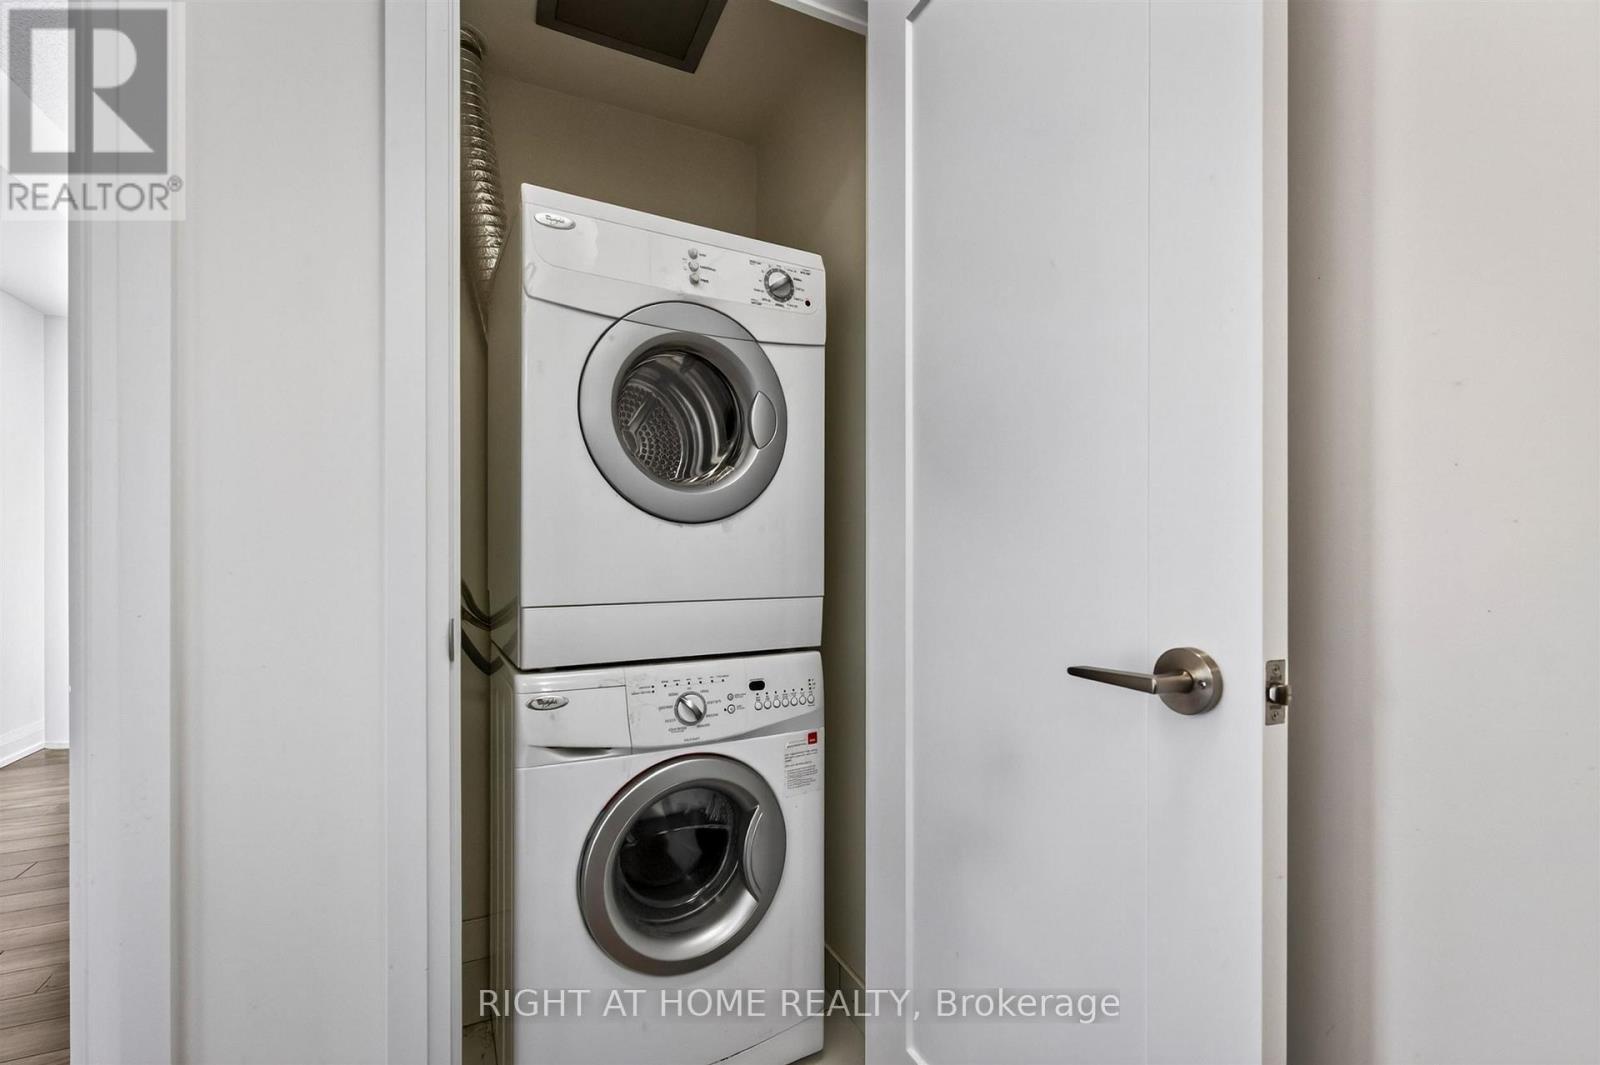
| Features | Balcony, In Suite Laundry |
| Parking Space Total | 1 |
| Bathroom Total | 2 |
| Bedrooms Above Ground | 2 |
| Bedrooms Total | 2 |
| Amenities | Storage - Locker |
| Appliances | Dishwasher, Dryer, Stove, Washer, Window Coverings, Refrigerator |
| Basement Type | None |
| Cooling Type | Central Air Conditioning |
| Exterior Finish | Concrete |
| Flooring Type | Laminate |
| Heating Fuel | Natural Gas |
| Heating Type | Forced Air |
| Size Interior | 700 - 799 Ft2 |
| Type | Apartment |
| Underground | |
| Garage |
| Acreage | No |
| Level | Type | Length | Width | Dimensions |
|---|---|---|---|---|
| Main Level | Living Room | 5.63 m | 3.5 m | 5.63 m x 3.5 m |
| Main Level | Dining Room | 5.63 m | 3.5 m | 5.63 m x 3.5 m |
| Main Level | Kitchen | 3.65 m | 1.34 m | 3.65 m x 1.34 m |
| Main Level | Primary Bedroom | 3.09 m | 3.1 m | 3.09 m x 3.1 m |
| Main Level | Bedroom 2 | 2.92 m | 2.79 m | 2.92 m x 2.79 m |
Contact us for more information

The trademarks REALTOR®, REALTORS®, and the REALTOR® logo are controlled by The Canadian Real Estate Association (CREA) and identify real estate professionals who are members of CREA. The trademarks MLS®, Multiple Listing Service® and the associated logos are owned by The Canadian Real Estate Association (CREA) and identify the quality of services provided by real estate professionals who are members of CREA. The trademark DDF® is owned by The Canadian Real Estate Association (CREA) and identifies CREA's Data Distribution Facility (DDF®)