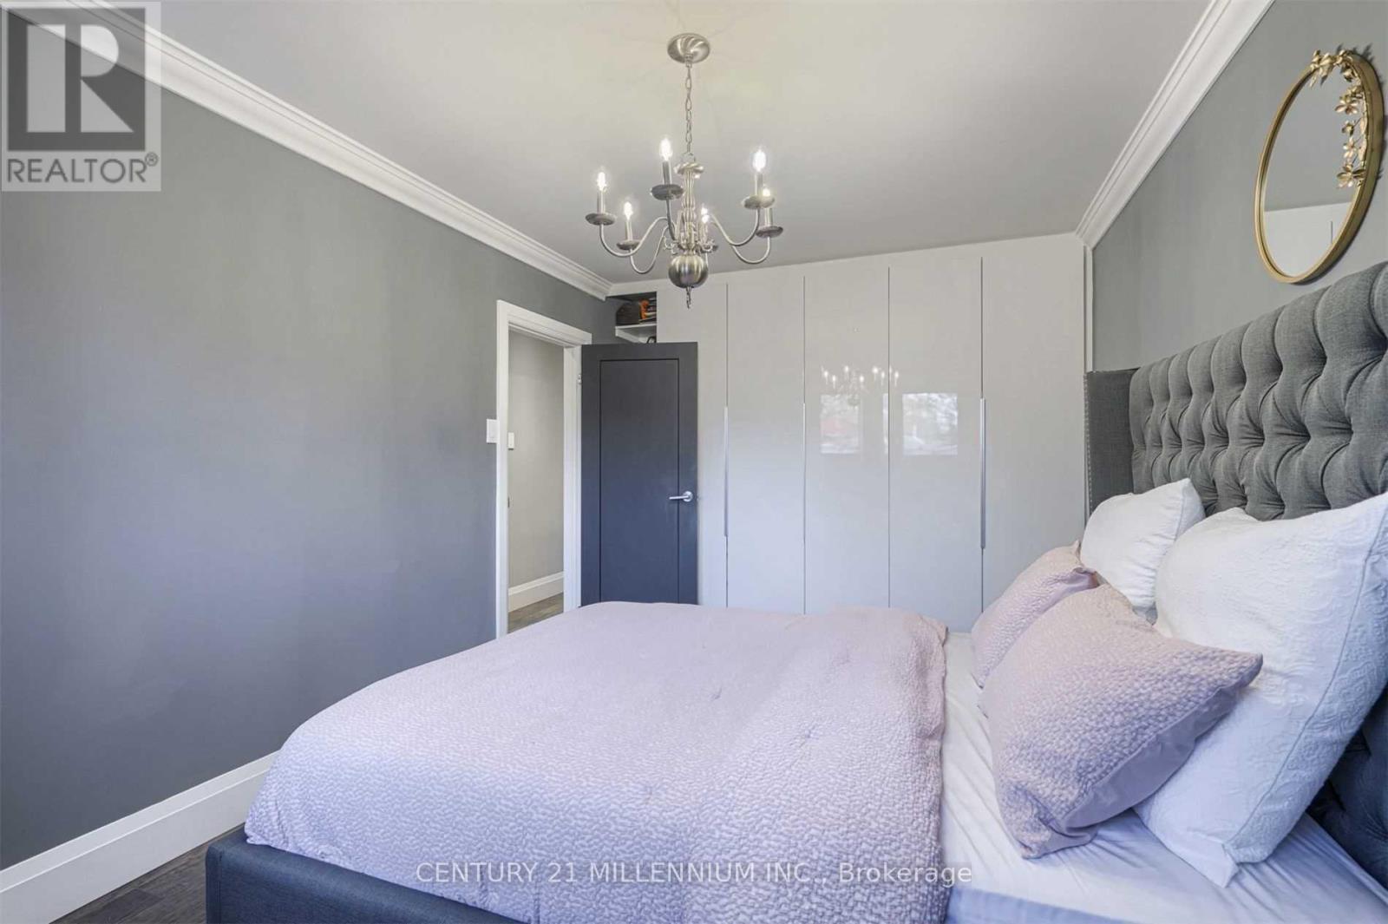
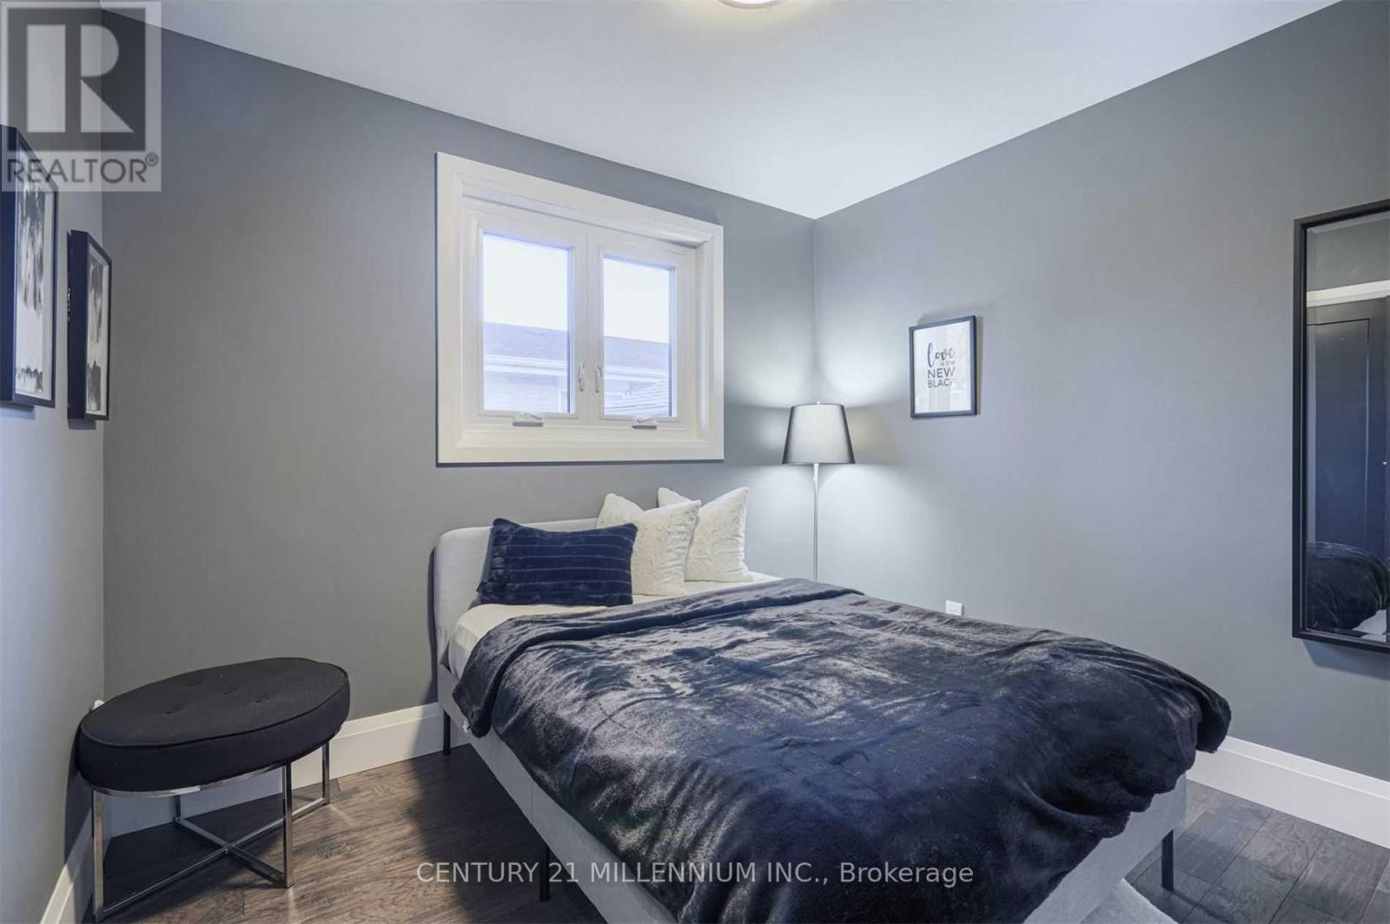
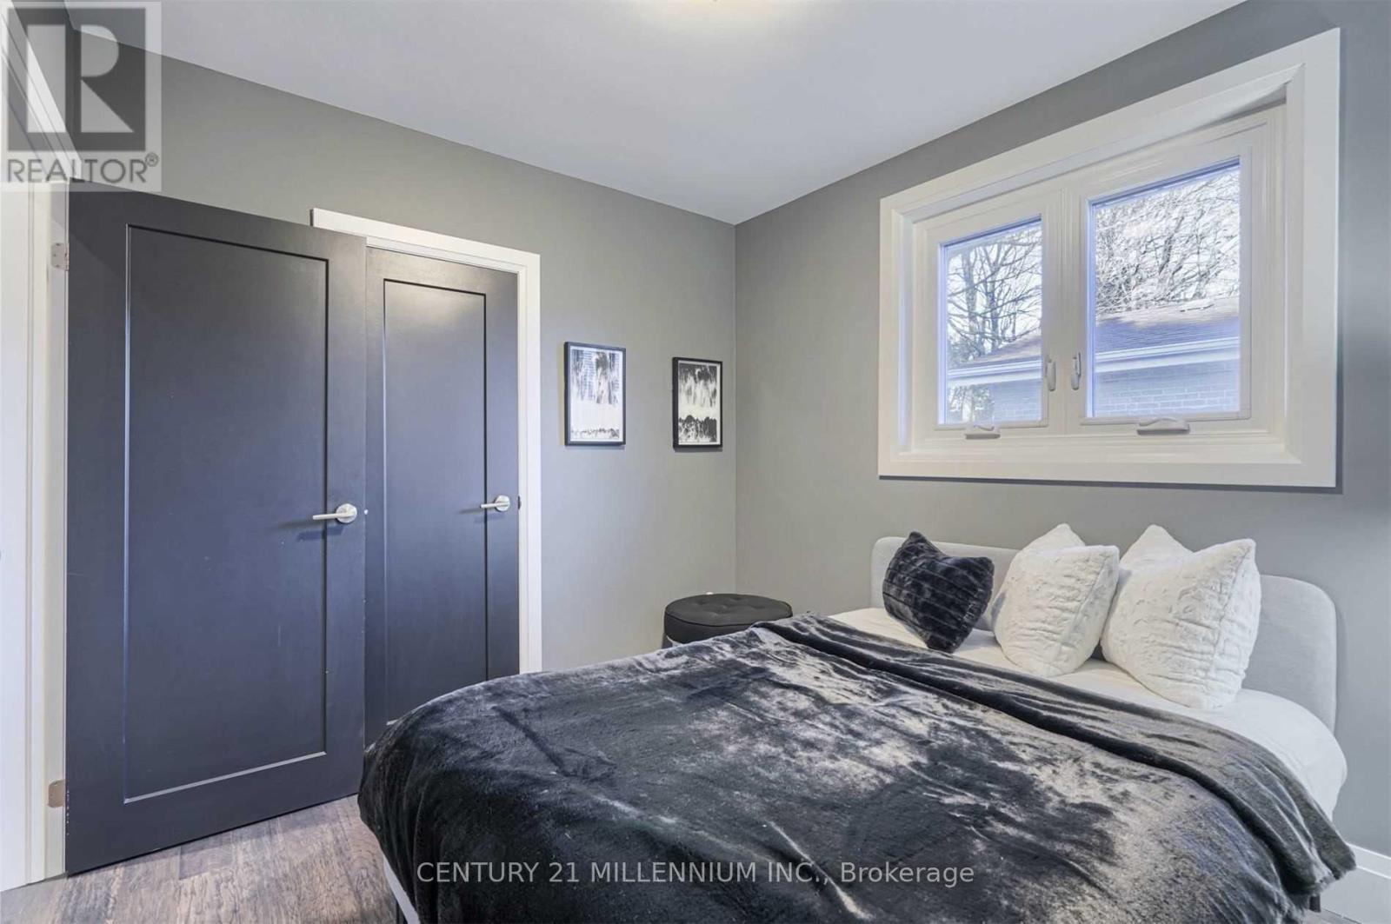
4 Bedroom
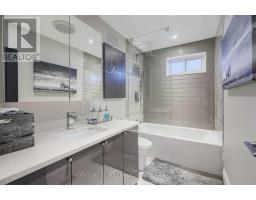
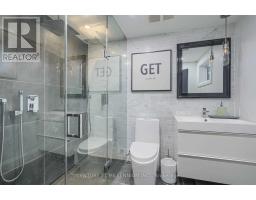
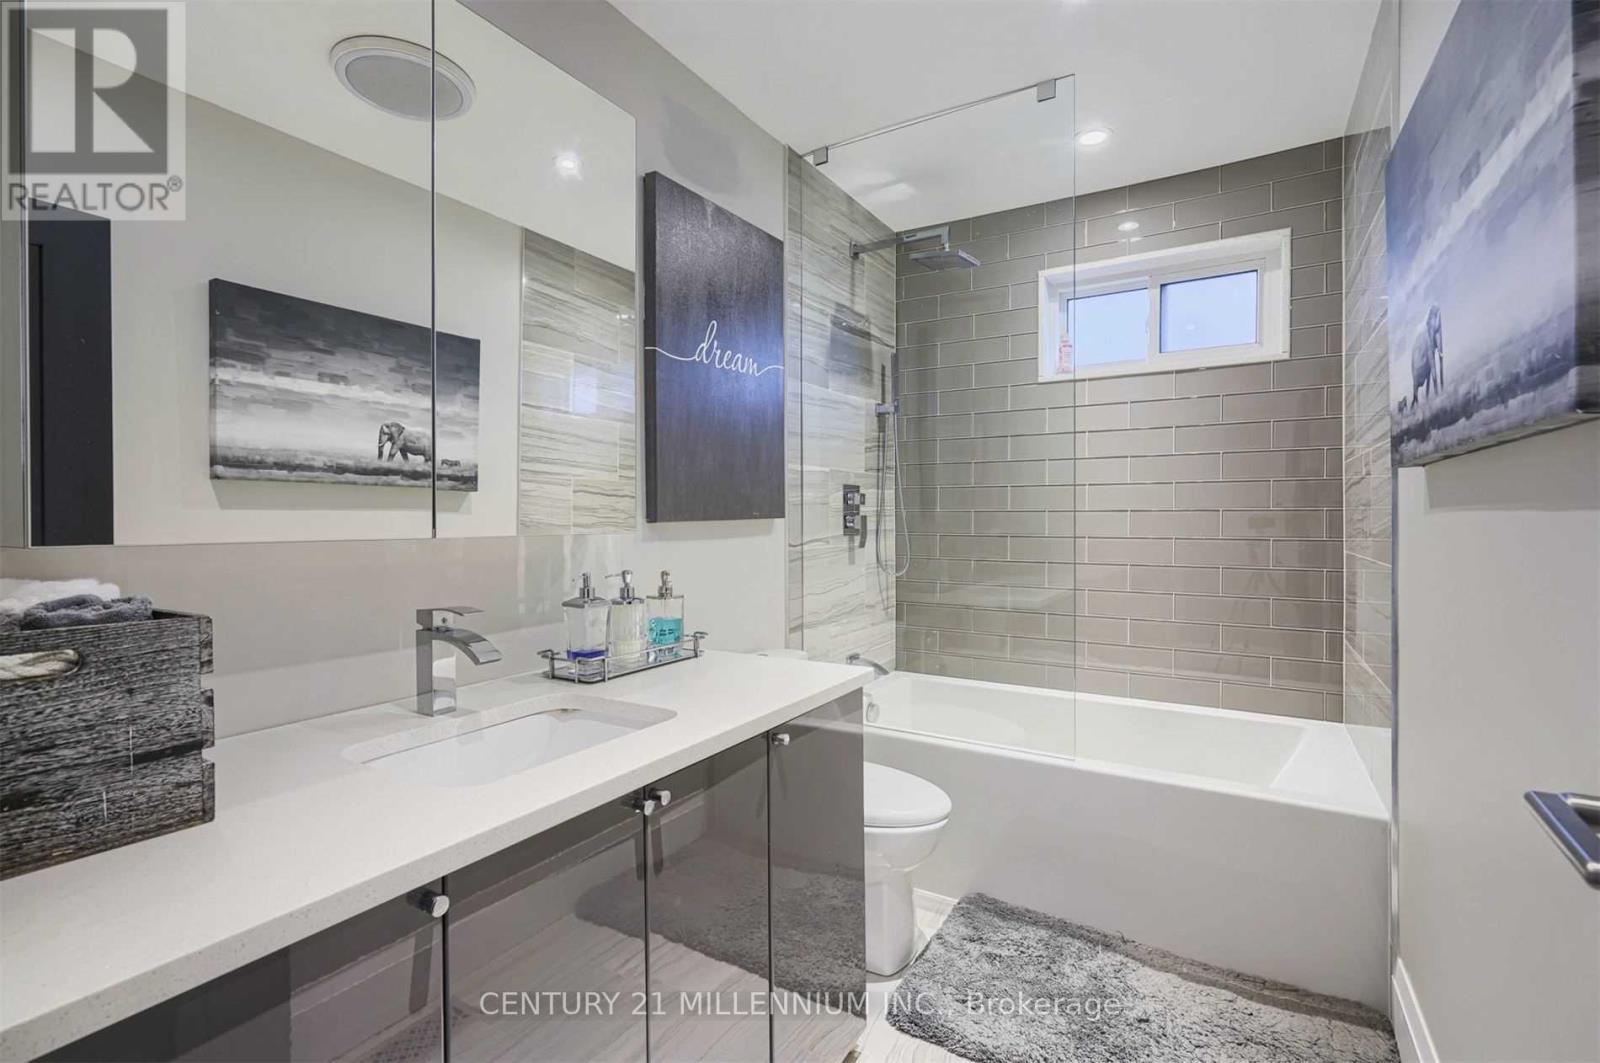
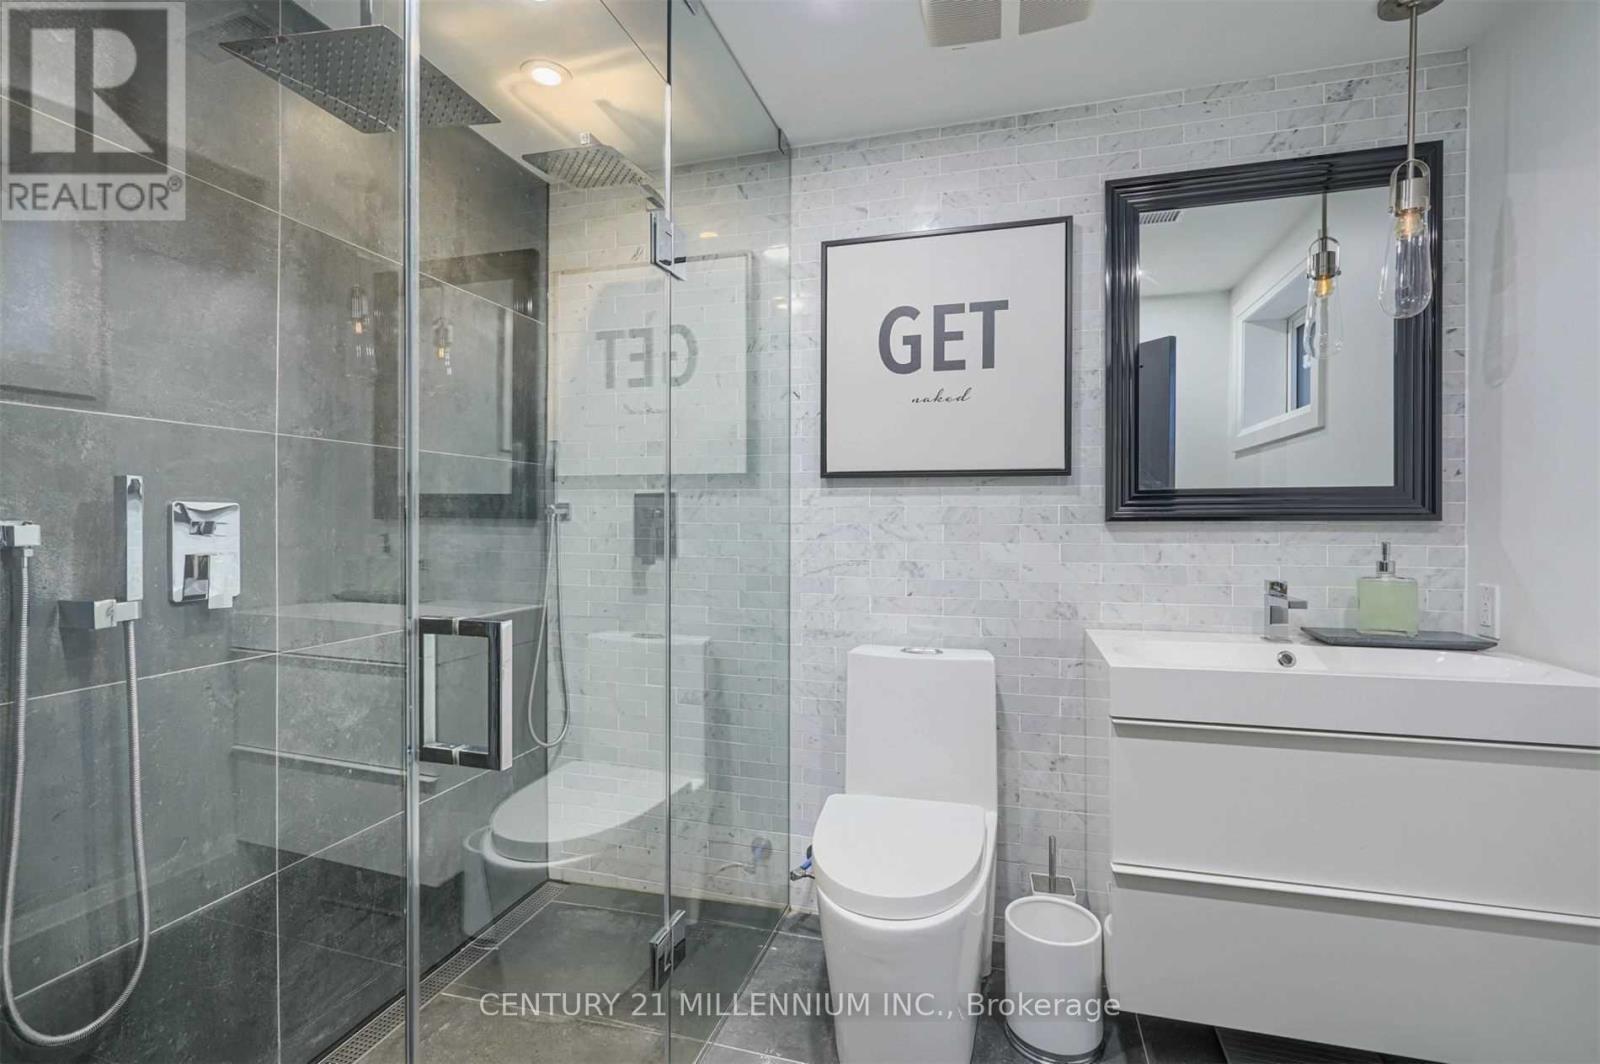
2 Bathroom
1,100 - 1,500 ft2
Central Air Conditioning
Forced Air
$940,000
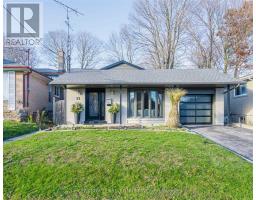
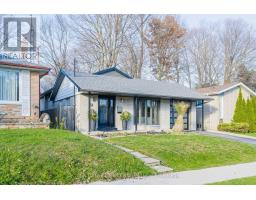
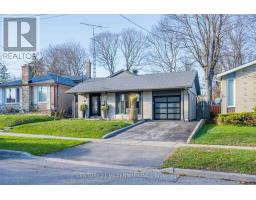
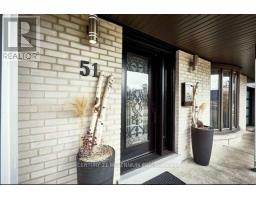
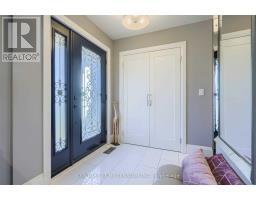
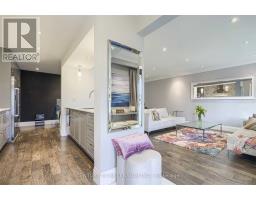
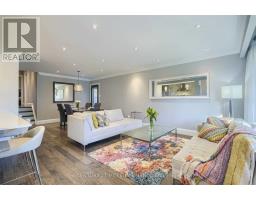
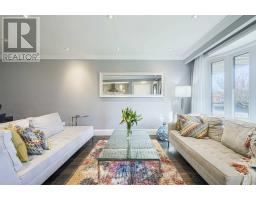
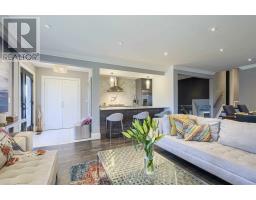
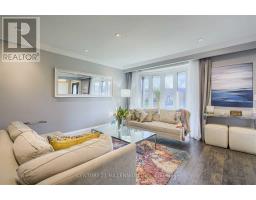
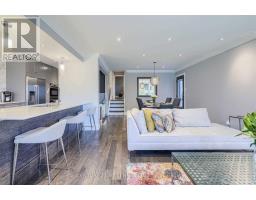
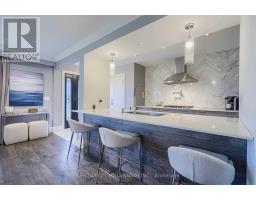
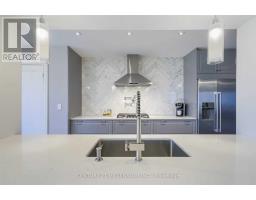
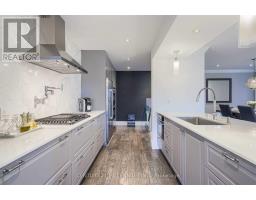
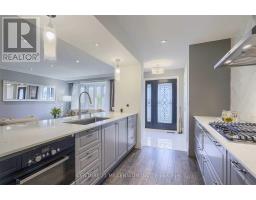
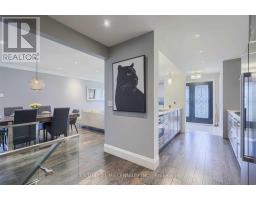
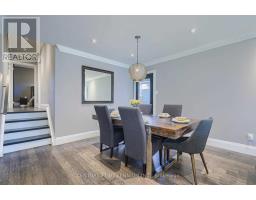
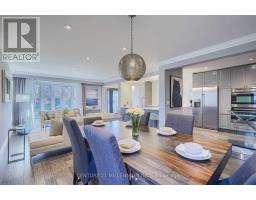
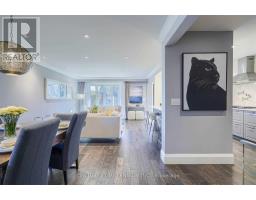
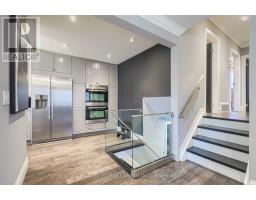
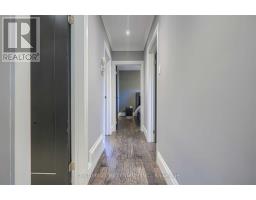
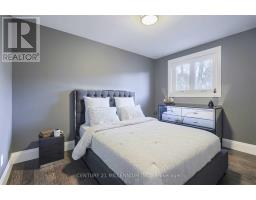
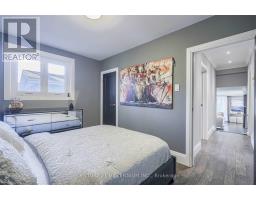
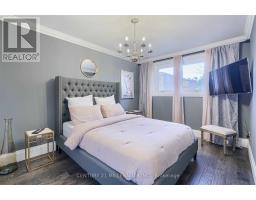
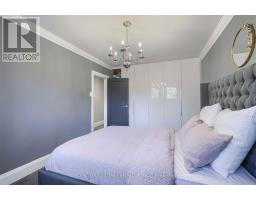
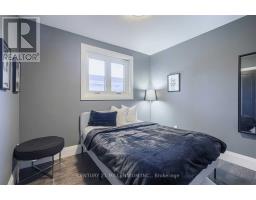
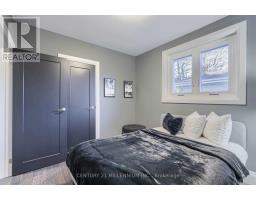
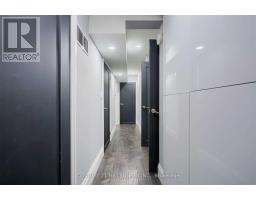
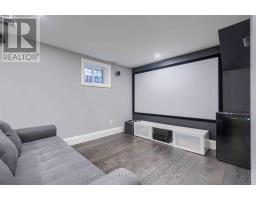
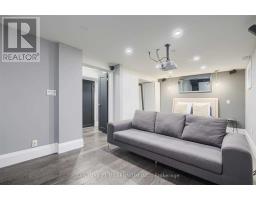
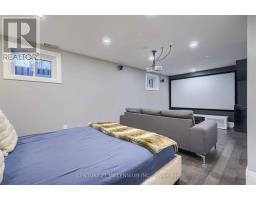
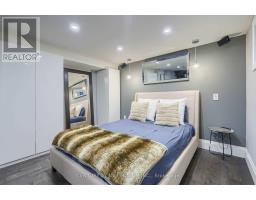
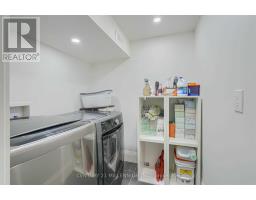
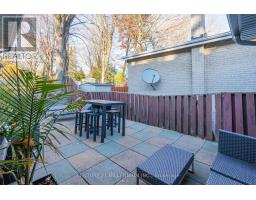
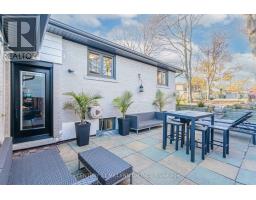
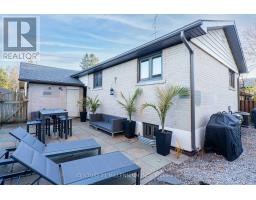
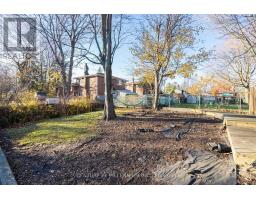
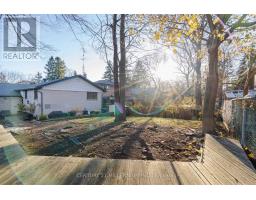
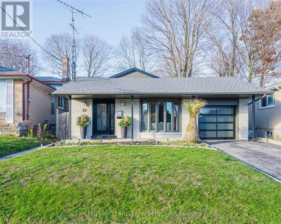
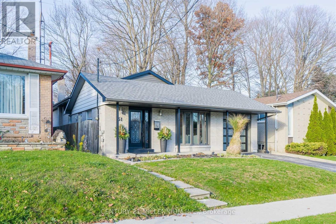
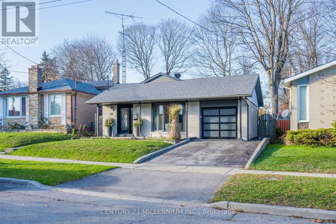
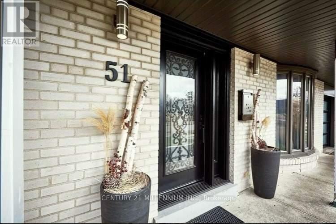
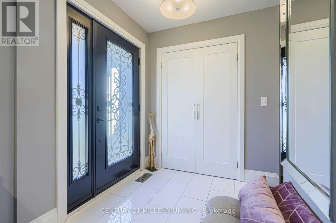
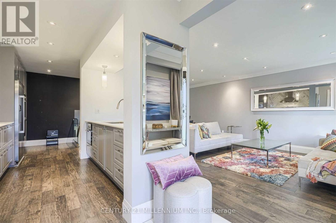
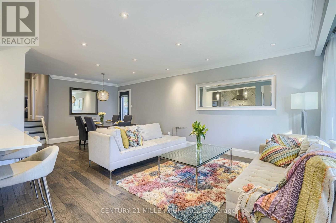
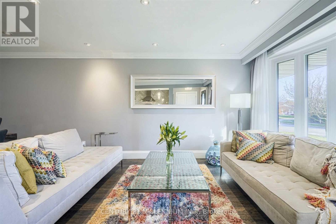
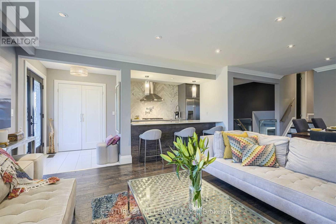
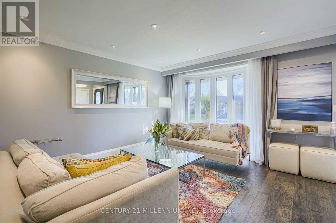
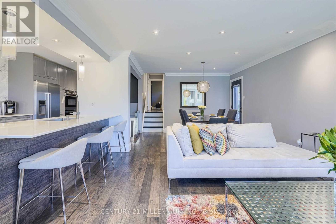
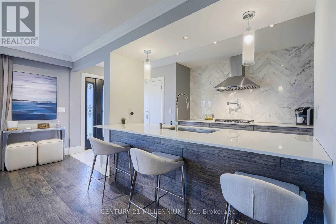
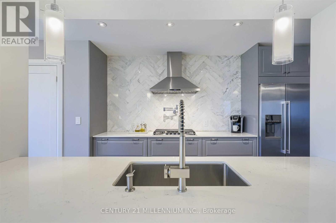
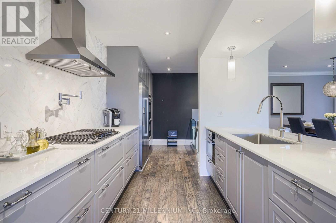
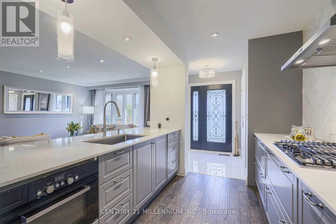
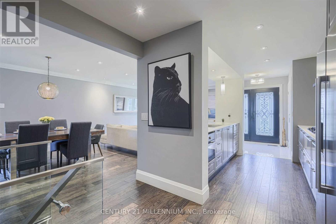
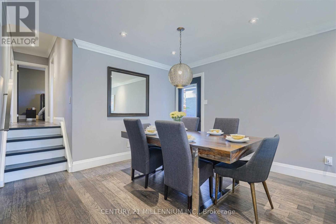
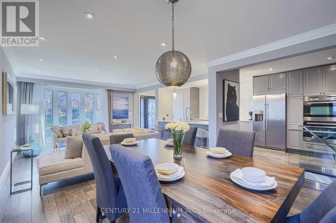
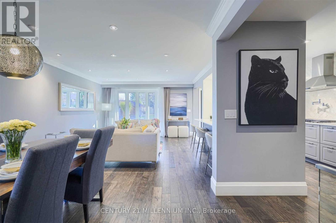
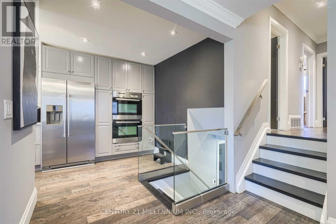
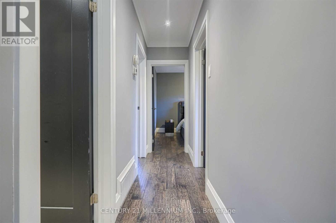
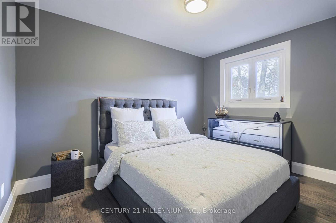
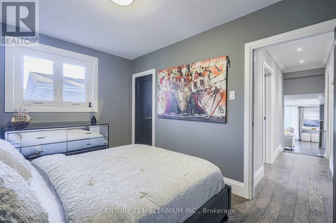
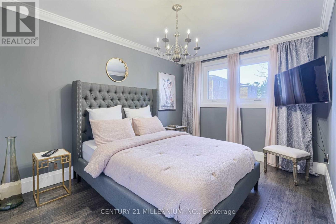
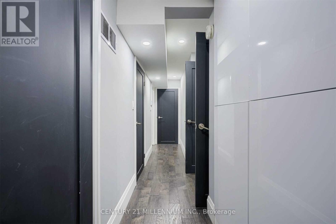
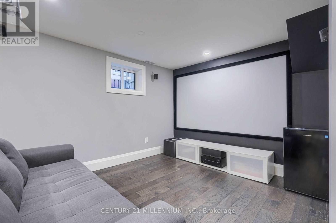
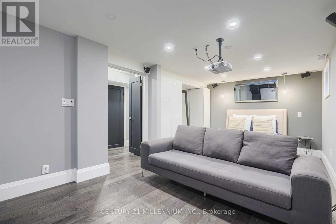
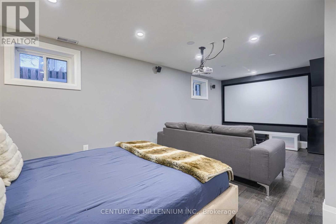
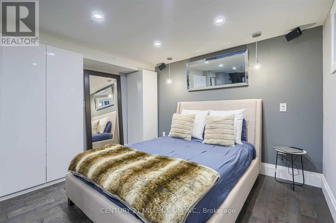
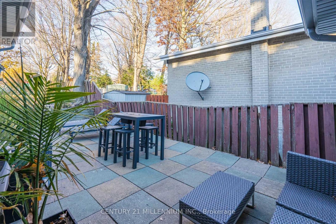
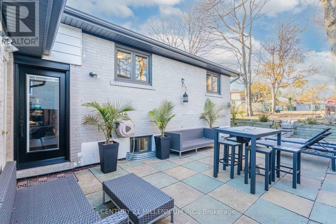
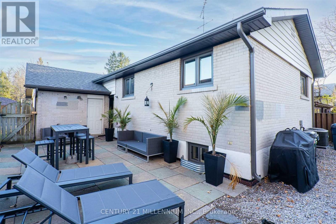
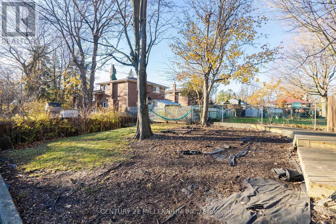
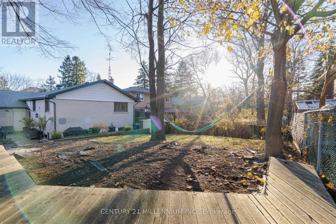
Built To Last! Look No Further Turn Key Beautiful Newly Renovated Top To Bottom! No Detail Missed With Modern Sophisticated Finishes, Open Concept Entertainers Dream Layout. Chef Dream Kitchen, 3 Min Walk To Catholic, Public School, Grocery Store & 24Hr Bus Route. 5 Min Commute To Beautiful Rouge Park, Beaches, Go Station & 401. Beautiful Large Yard. This Home Has It All. Not A Penny Spared. (id:61594)
Property Details
|
MLS® Number
|
E14184582 |
|
Property Type
|
Single Family |
|
Community Name
|
West Hill |
|
Amenities Near By
|
Beach, Park, Schools |
|
Parking Space Total
|
3 |
|
Structure
|
Shed |
Building
|
Bathroom Total
|
2 |
|
Bedrooms Above Ground
|
3 |
|
Bedrooms Below Ground
|
1 |
|
Bedrooms Total
|
4 |
|
Appliances
|
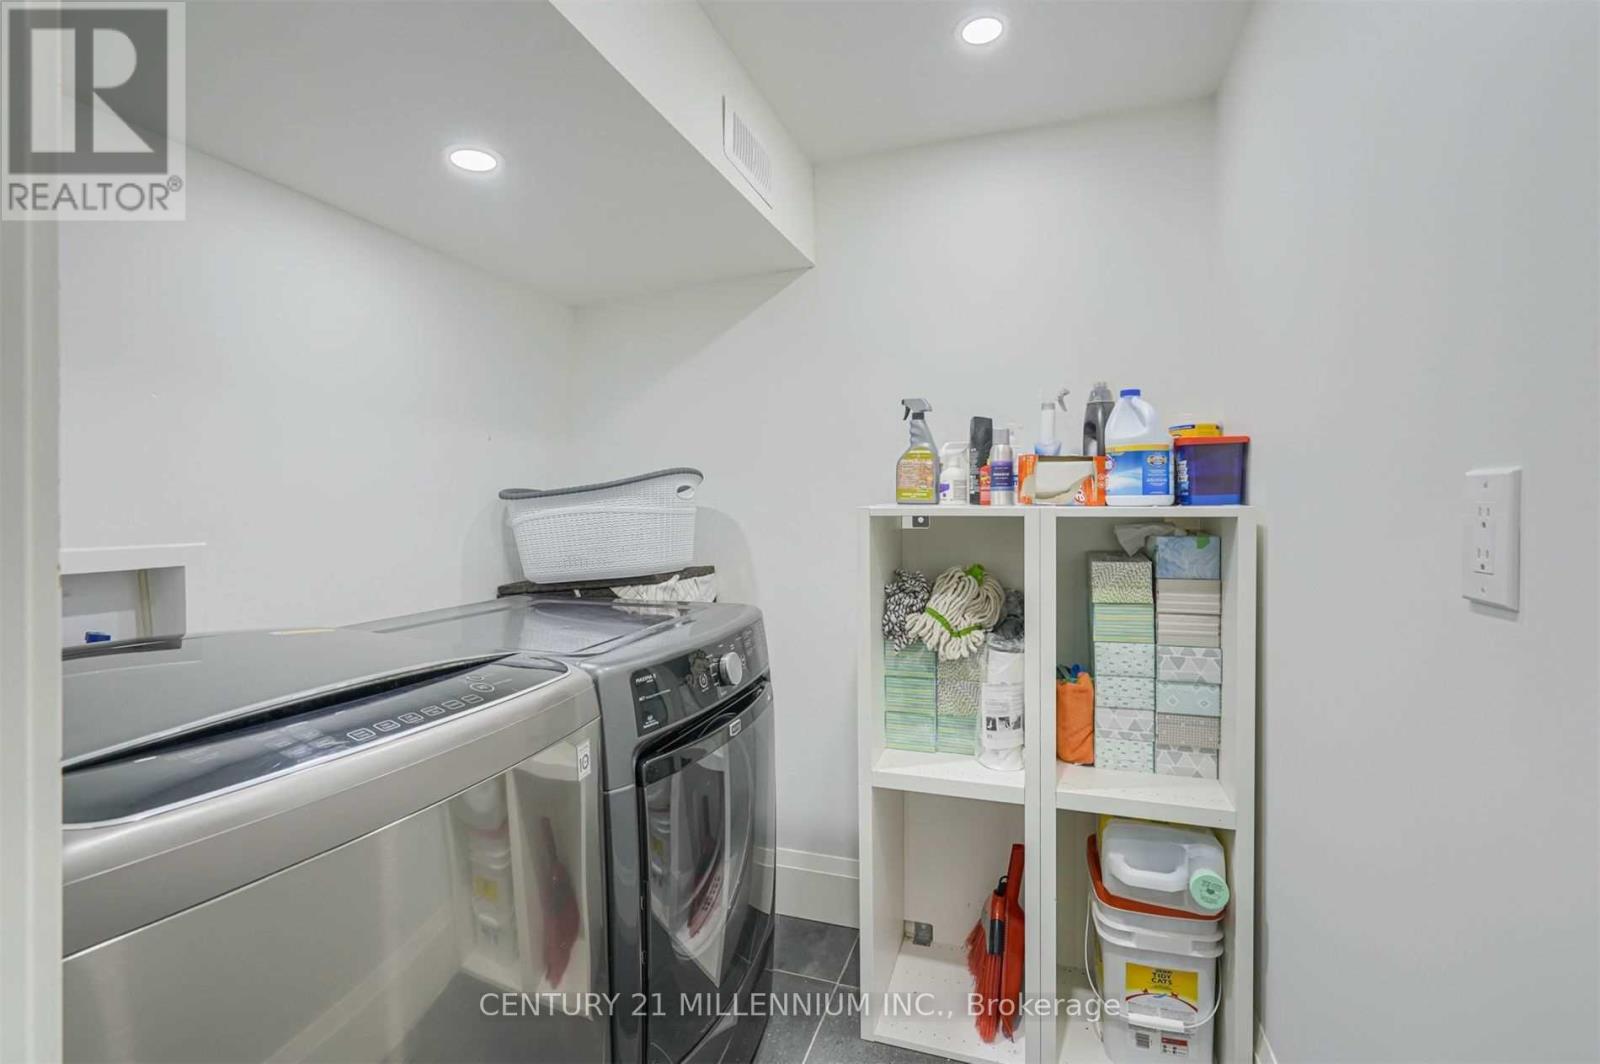
Dishwasher, Dryer, Stove, Washer, Refrigerator |
|
Basement Development
|
Finished |
|
Basement Type
|
Crawl Space (finished) |
|
Construction Style Attachment
|
Detached |
|
Construction Style Split Level
|
Backsplit |
|
Cooling Type
|
Central Air Conditioning |
|
Exterior Finish
|
Aluminum Siding, Brick |
|
Flooring Type
|
Hardwood |
|
Foundation Type
|
Concrete |
|
Heating Fuel
|
Natural Gas |
|
Heating Type
|
Forced Air |
|
Size Interior
|
1,100 - 1,500 Ft2 |
|
Type
|
House |
|
Utility Water
|
Municipal Water |
Parking
Land
|
Acreage
|
No |
|
Land Amenities
|
Beach, Park, Schools |
|
Sewer
|
Sanitary Sewer |
|
Size Depth
|
117 Ft |
|
Size Frontage
|
43 Ft |
|
Size Irregular
|
43 X 117 Ft |
|
Size Total Text
|
43 X 117 Ft|under 1/2 Acre |
Rooms
| Level |
Type |
Length |
Width |
Dimensions |
|
Second Level |
Primary Bedroom |
4.15 m |
2.92 m |
4.15 m x 2.92 m |
|
Second Level |
Bedroom 2 |
3.62 m |
2.89 m |
3.62 m x 2.89 m |
|
Second Level |
Bedroom 3 |
3.62 m |
2.71 m |
3.62 m x 2.71 m |
|
Lower Level |
Bedroom 4 |
3.56 m |
6.28 m |
3.56 m x 6.28 m |
|
Main Level |
Living Room |
7.4 m |
5 m |
7.4 m x 5 m |
|
Main Level |
Dining Room |
7.4 m |
5 m |
7.4 m x 5 m |
|
Main Level |
Kitchen |
7.5 m |
5 m |
7.5 m x 5 m |
Utilities
|
Cable
|
Installed |
|
Electricity
|
Installed |
|
Sewer
|
Installed |
https://www.realtor.ca/real-estate/30517152/51-brightside-drive-toronto-west-hill-west-hill