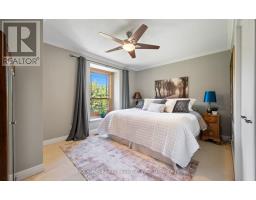
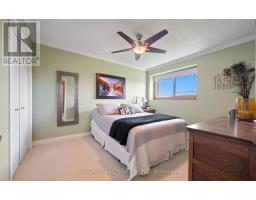
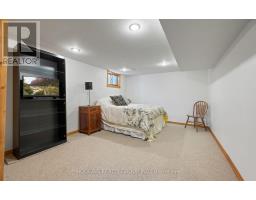
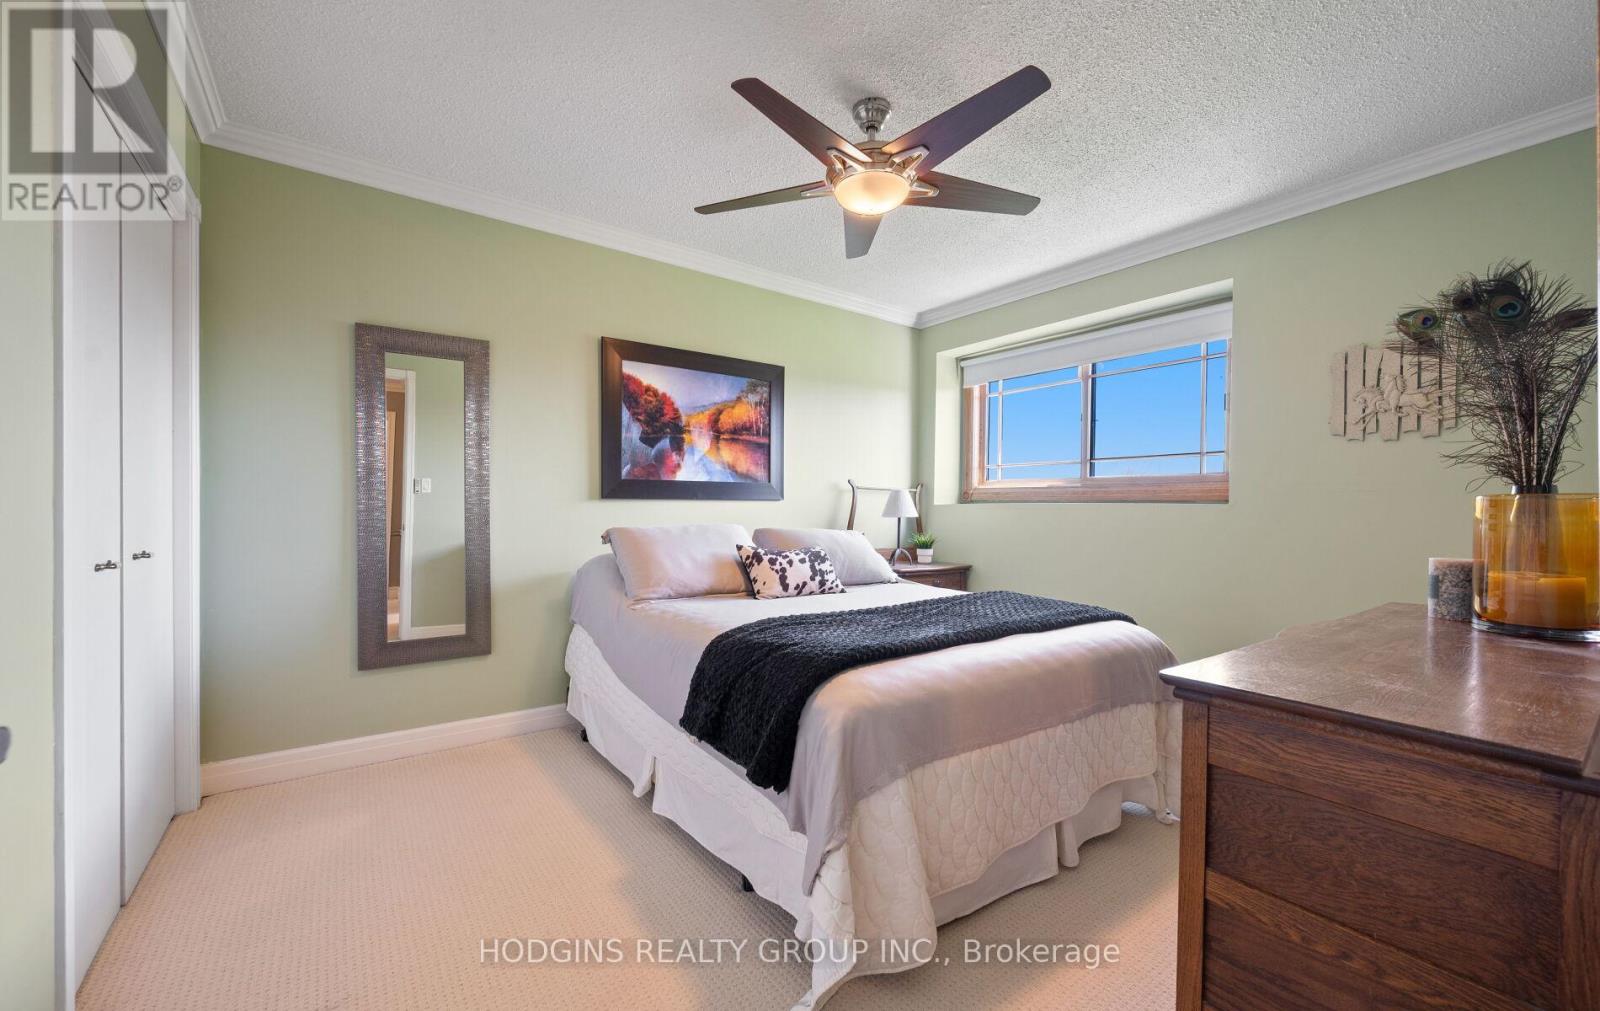
4 Bedroom
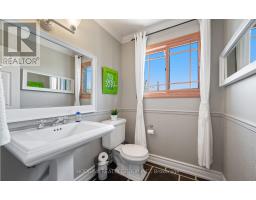
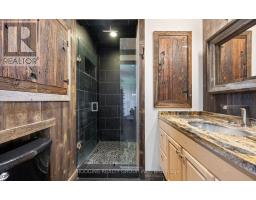
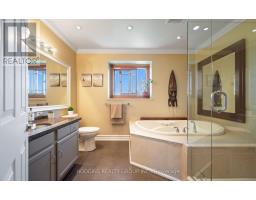
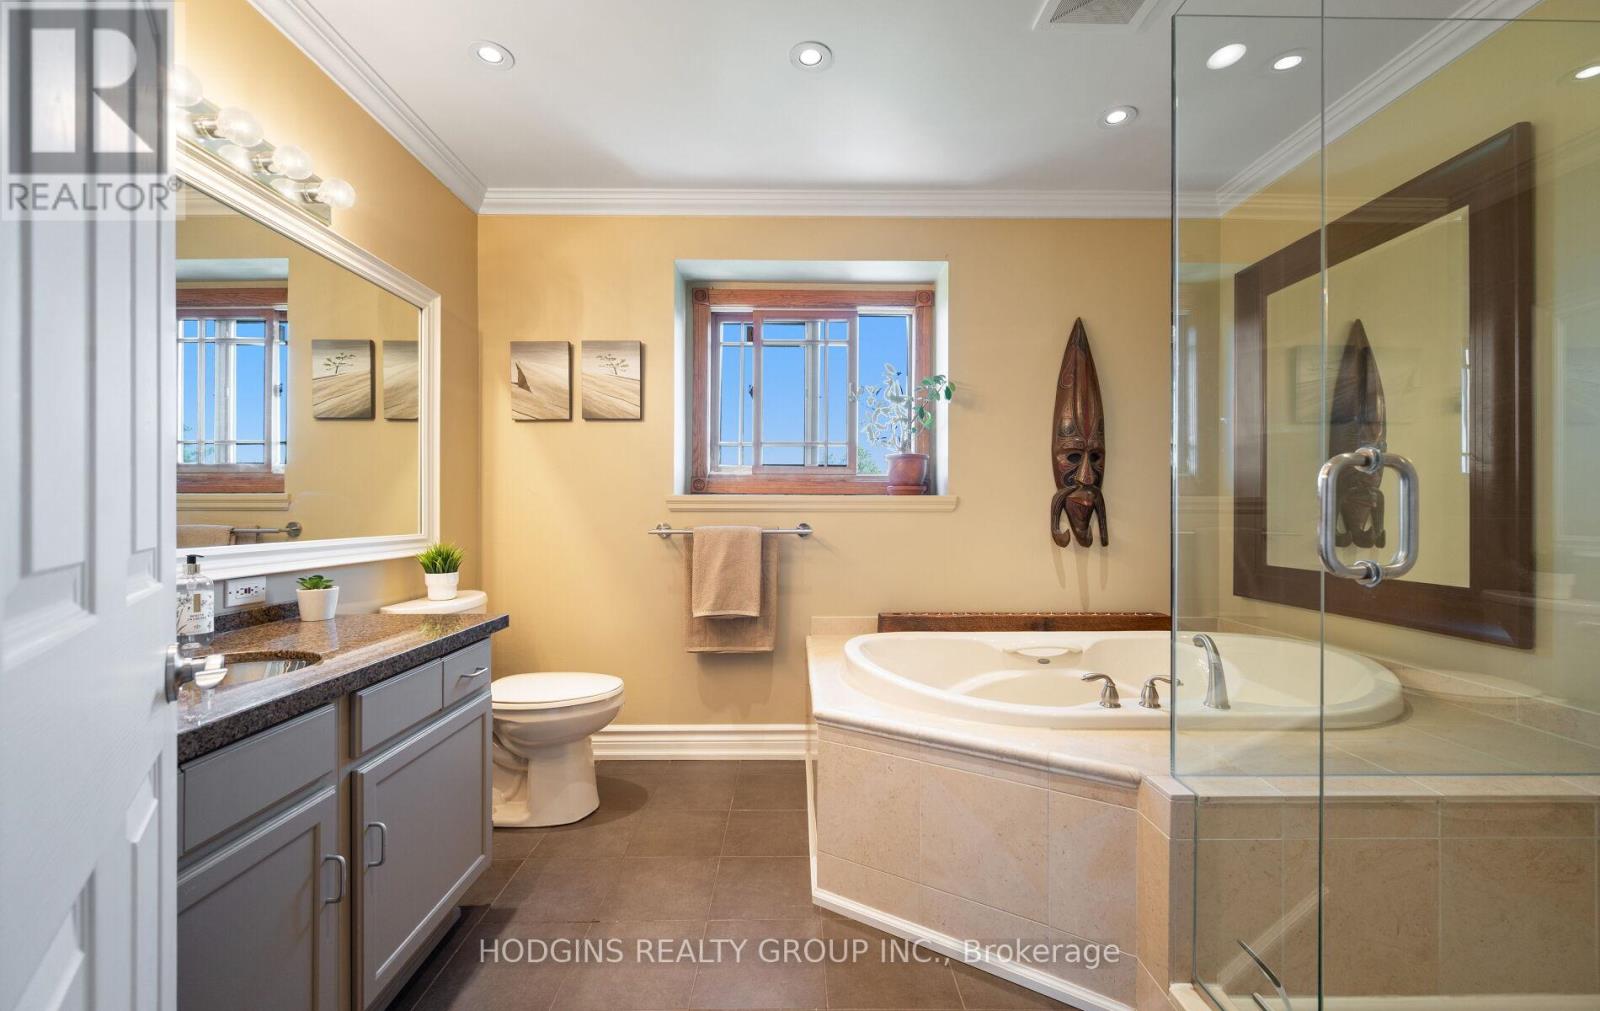
3 Bathroom
2,500 - 3,000 ft2
Fireplace
Central Air Conditioning
Forced Air, Radiant Heat
Landscaped
$1,679,900
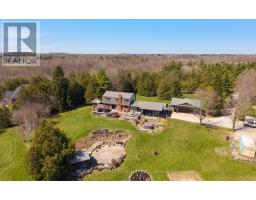
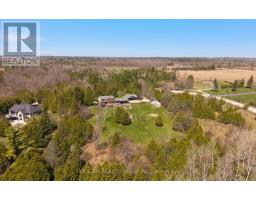
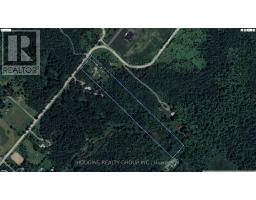
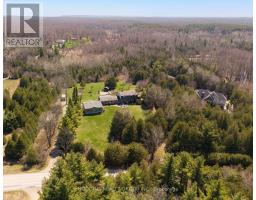
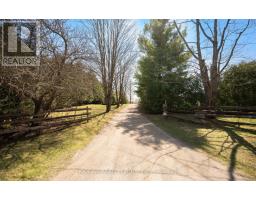
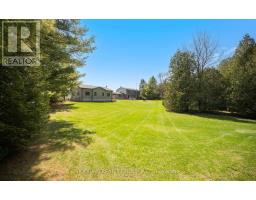
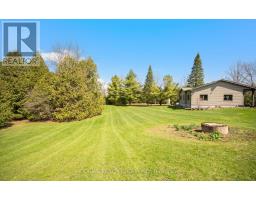
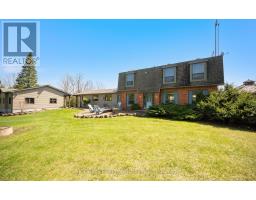
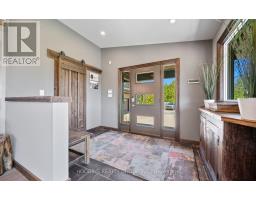
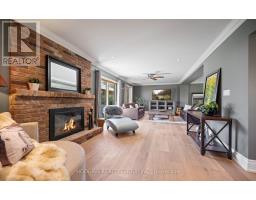
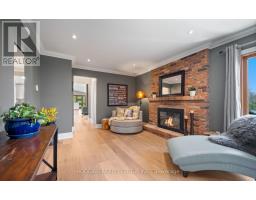
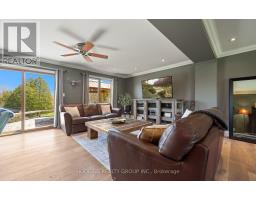
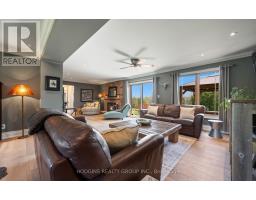
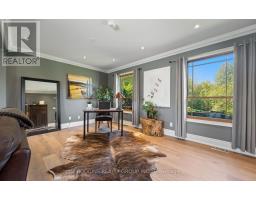
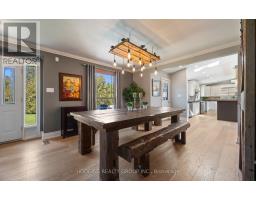
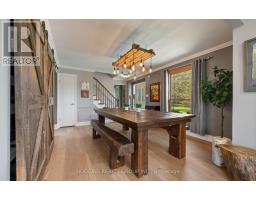
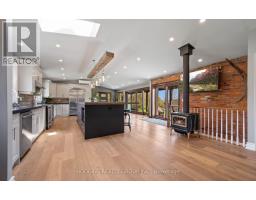
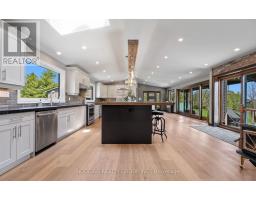
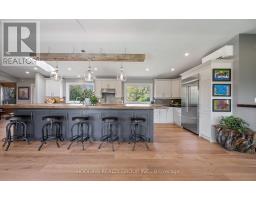
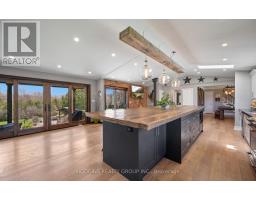
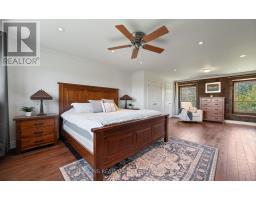
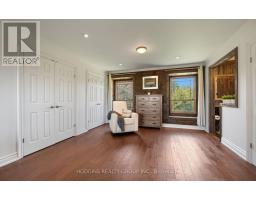
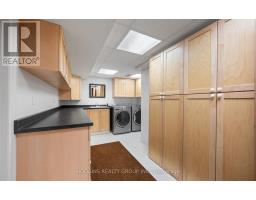
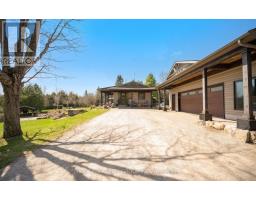
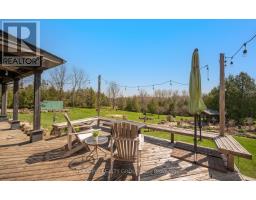
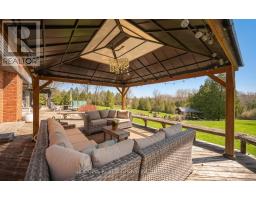
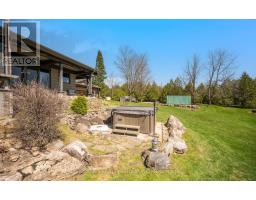
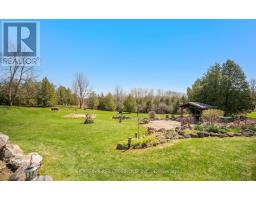
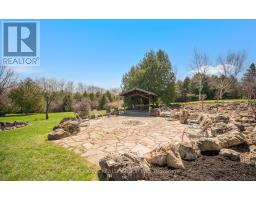
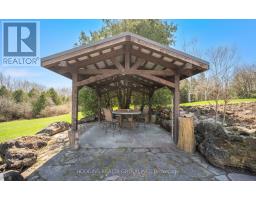
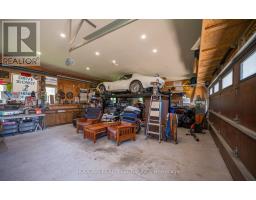
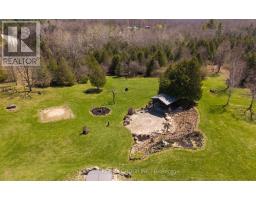
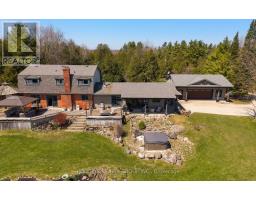
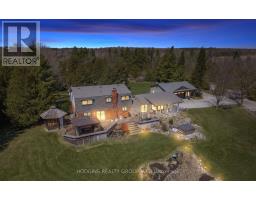
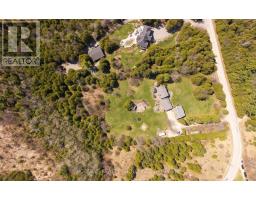
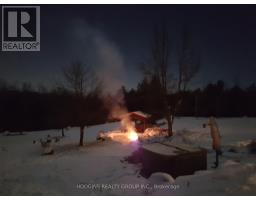
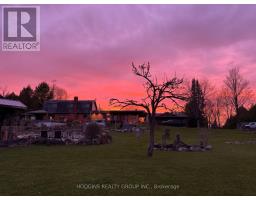
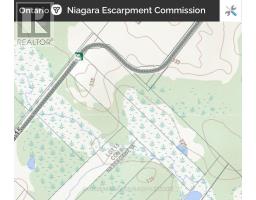
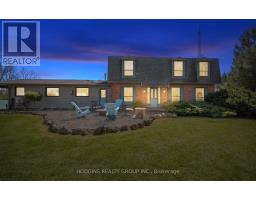
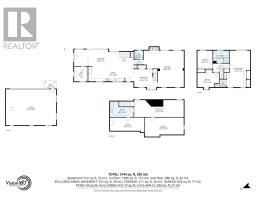
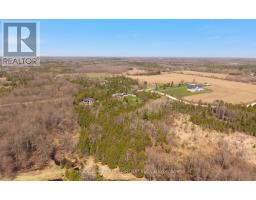
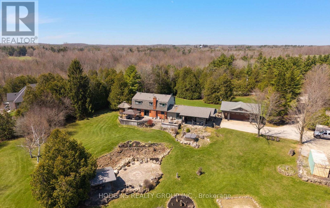
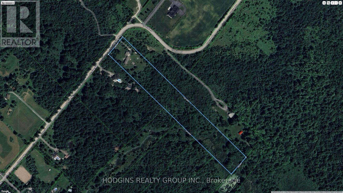
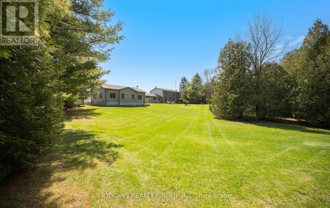
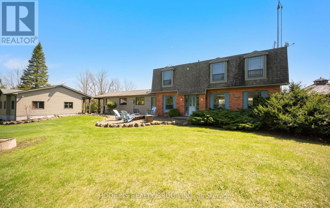
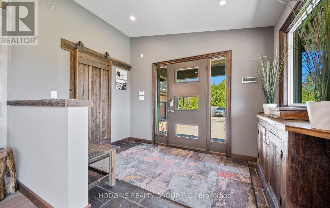
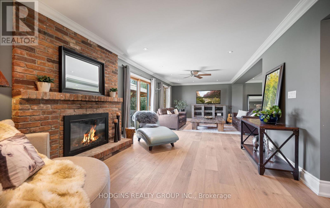
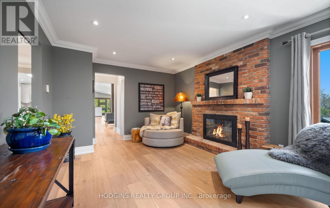
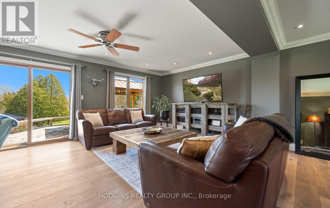
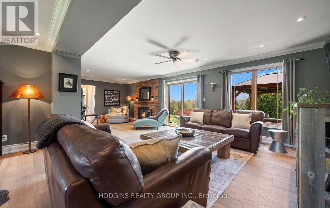
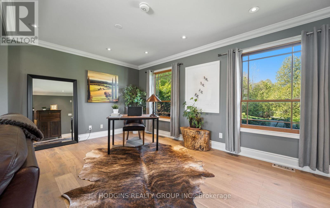
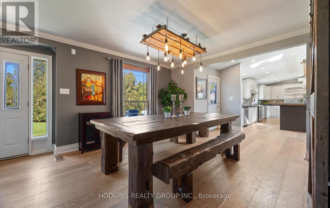
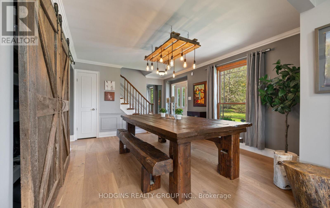
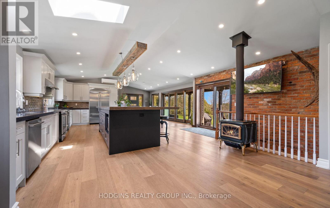
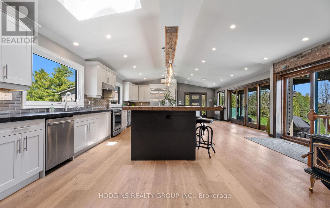
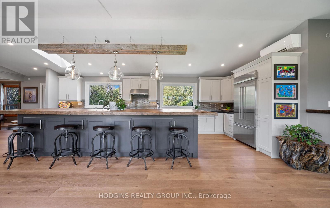
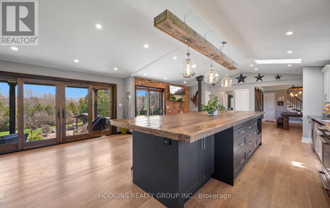
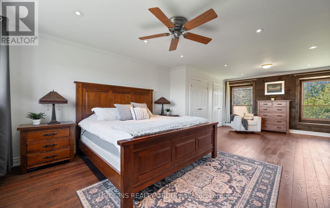
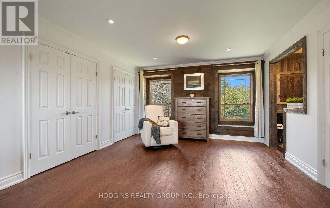
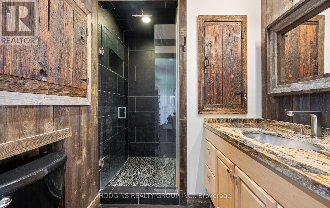
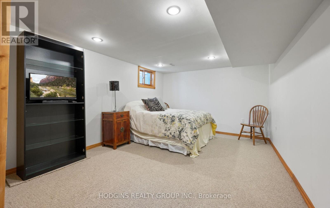
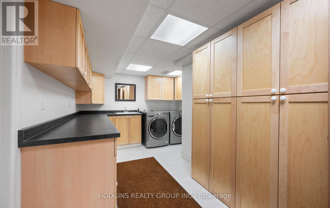
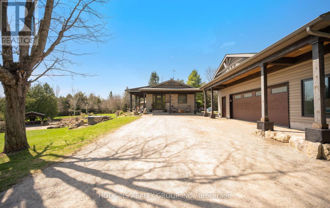
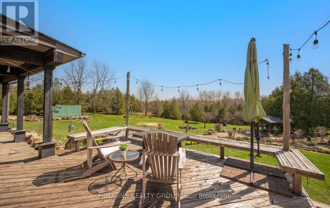
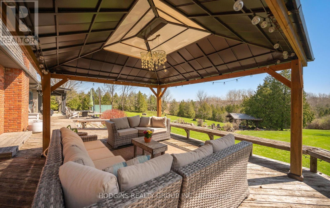
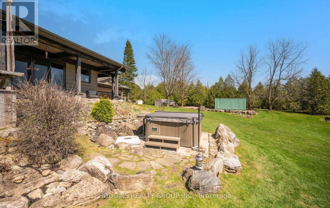
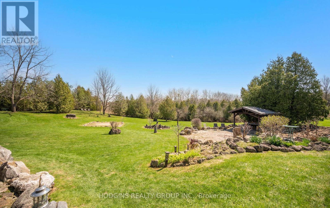
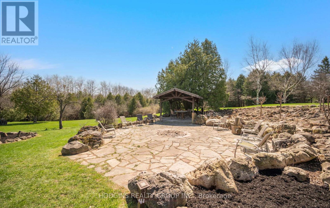
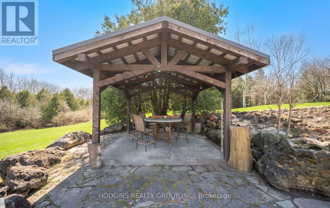
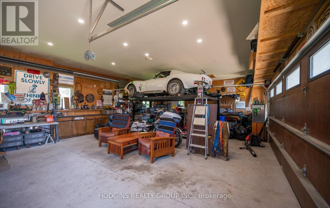
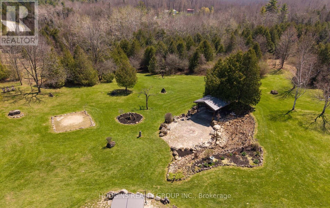
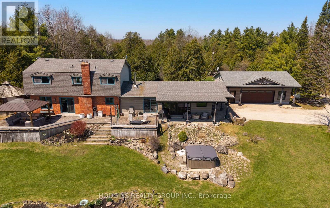
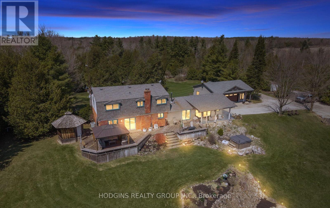
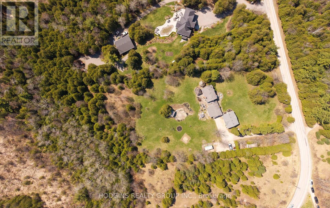
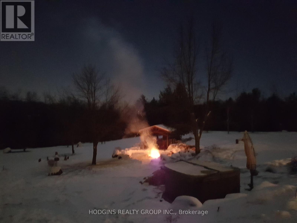
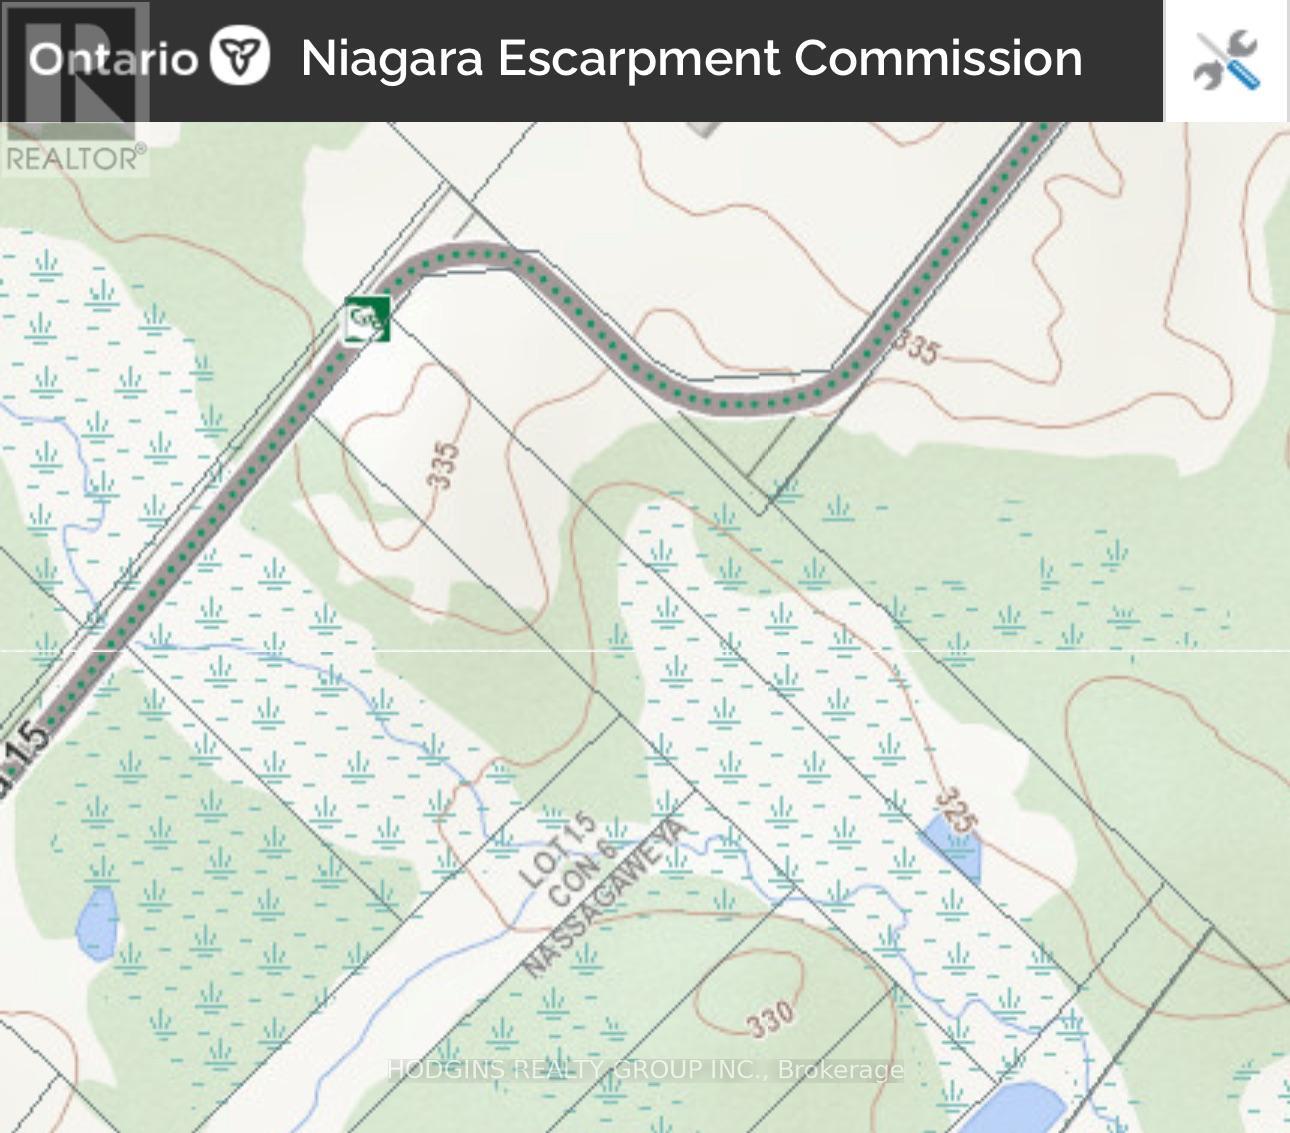
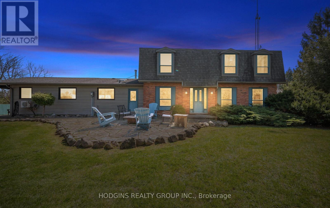
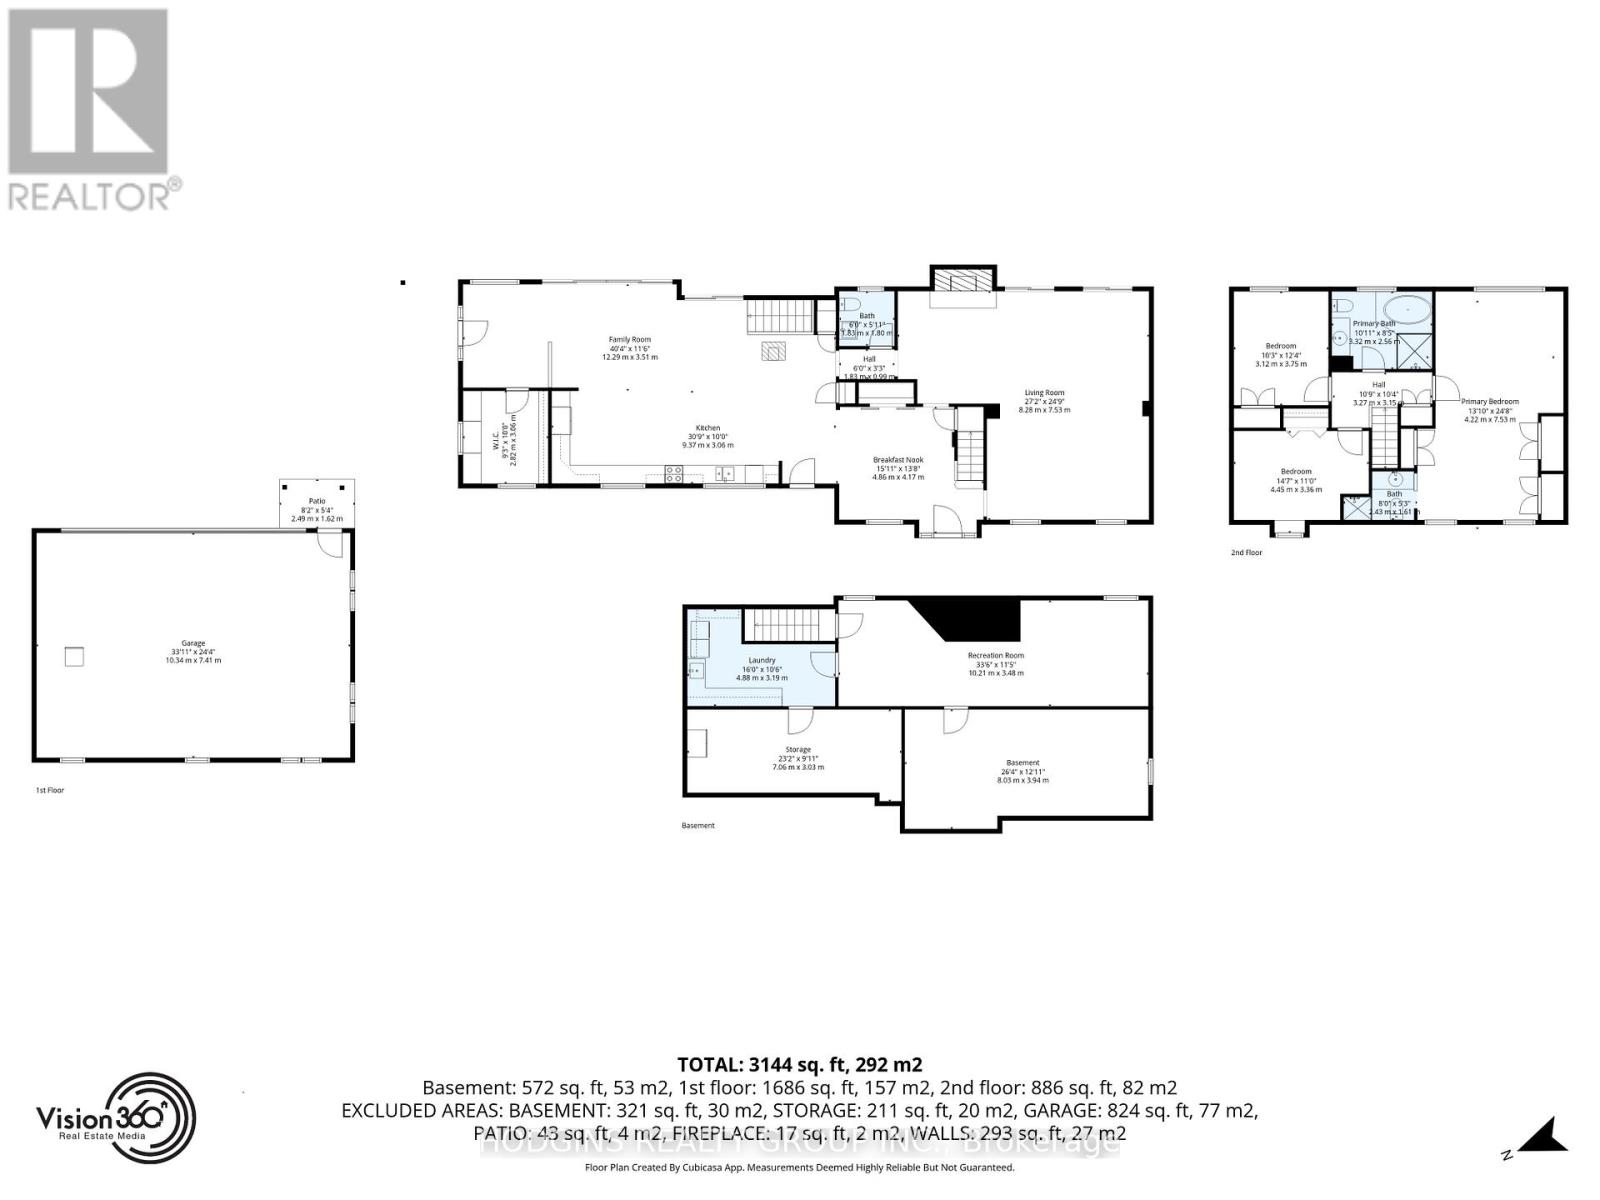
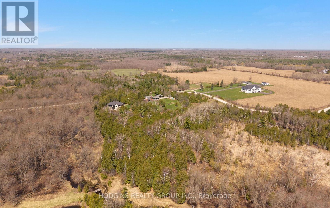
Country Dream living at its best! 240 ft of private frontage and over 1800 ft depth totaling 10 SCENIC ACRES of absolute heaven & only 11 min to 401. Manicured & cleared sprawling grounds offer outdoor entertaining & recreation haven and meandering 16 mile creek. The largely renovated home is beautifully elevated and offers a rambling almost 1700sf ranch style open concept main floor complimented by 3 upper bdrms including stately proprietor's suite with panoramic views over most all you own! Over 2500sf above grade + partially fin lower level with 4th bdrm area. 2018 built detached 875sf(Mpac) 3+ car shop/garage with propane radiant heating. Breathtaking magazine worthy custom kitchen renovation defies words! 6 by 16 ft hand crafted reclaimed barn board "Road House style island" complete with built in cabinetry & inviting/expansive bar seating. Enjoy cozy country evenings by the outdoor social firepit and covered sitting area or inside around the kitchen wood stove or fireplace sitting lounge. End the day with conversation, movies or acoustic jamming & song in the oversized Great rm. ** Part of CONSERVATION HALTON** The subject property is traversed by Sixteen Mile Creek and contains the flooding and erosion hazards associated with that watercourse. Conservation Halton (CH)regulates a distance of 15 metres from the greatest hazard of Sixteen Mile Creek. The subject property also contains wetlands. CH regulates a distance of 30 metres from the limit of wetlands. A permit is required from CH prior to undertaking development activities within CH's regulated area and applications are reviewed under the Conservation Authorities Act, Ontario Regulation 41/24 and CH's Policies and Guidelines. (id:61594)
Property Details
|
MLS® Number
|
W13170372 |
|
Property Type
|
Single Family |
|
Community Name
|
1041 - NA Rural Nassagaweya |
|
Amenities Near By
|
Park |
|
Equipment Type
|
Water Heater |
|
Features
|
Wooded Area, Conservation/green Belt, Gazebo |
|
Parking Space Total
|
15 |
|
Rental Equipment Type
|
Water Heater |
|
Structure
|
Deck, Shed |
Building
|
Bathroom Total
|
3 |
|
Bedrooms Above Ground
|
3 |
|
Bedrooms Below Ground
|
1 |
|
Bedrooms Total
|
4 |
|
Appliances
|
Hot Tub, Dryer, Range, Washer, Whirlpool, Refrigerator |
|
Basement Development
|
Finished |
|
Basement Type
|
N/a (finished) |
|
Construction Style Attachment
|
Detached |
|
Cooling Type
|
Central Air Conditioning |
|
Exterior Finish
|
Brick, Vinyl Siding |
|
Fireplace Present
|
Yes |
|
Flooring Type
|
Hardwood |
|
Foundation Type
|
Concrete |
|
Half Bath Total
|
1 |
|
Heating Fuel
|
Electric, Oil, Propane |
|
Heating Type
|
Forced Air, Radiant Heat |
|
Stories Total
|
2 |
|
Size Interior
|
2,500 - 3,000 Ft2 |
|
Type
|
House |
Parking
Land
|
Acreage
|
No |
|
Land Amenities
|
Park |
|
Landscape Features
|
Landscaped |
|
Sewer
|
Septic System |
|
Size Depth
|
1827 Ft ,9 In |
|
Size Frontage
|
240 Ft ,6 In |
|
Size Irregular
|
240.5 X 1827.8 Ft ; 10 Acres As Per Survey |
|
Size Total Text
|
240.5 X 1827.8 Ft ; 10 Acres As Per Survey |
|
Surface Water
|
River/stream |
Rooms
| Level |
Type |
Length |
Width |
Dimensions |
|
Lower Level |
Bedroom 4 |
8.03 m |
3.94 m |
8.03 m x 3.94 m |
|
Lower Level |
Laundry Room |
4.88 m |
3.19 m |
4.88 m x 3.19 m |
|
Lower Level |
Other |
10.21 m |
3.48 m |
10.21 m x 3.48 m |
|
Main Level |
Kitchen |
9.37 m |
3.06 m |
9.37 m x 3.06 m |
|
Main Level |
Family Room |
12.29 m |
3.51 m |
12.29 m x 3.51 m |
|
Main Level |
Dining Room |
4.86 m |
4.17 m |
4.86 m x 4.17 m |
|
Main Level |
Great Room |
8.28 m |
7.53 m |
8.28 m x 7.53 m |
|
Upper Level |
Primary Bedroom |
7.53 m |
4.22 m |
7.53 m x 4.22 m |
|
Upper Level |
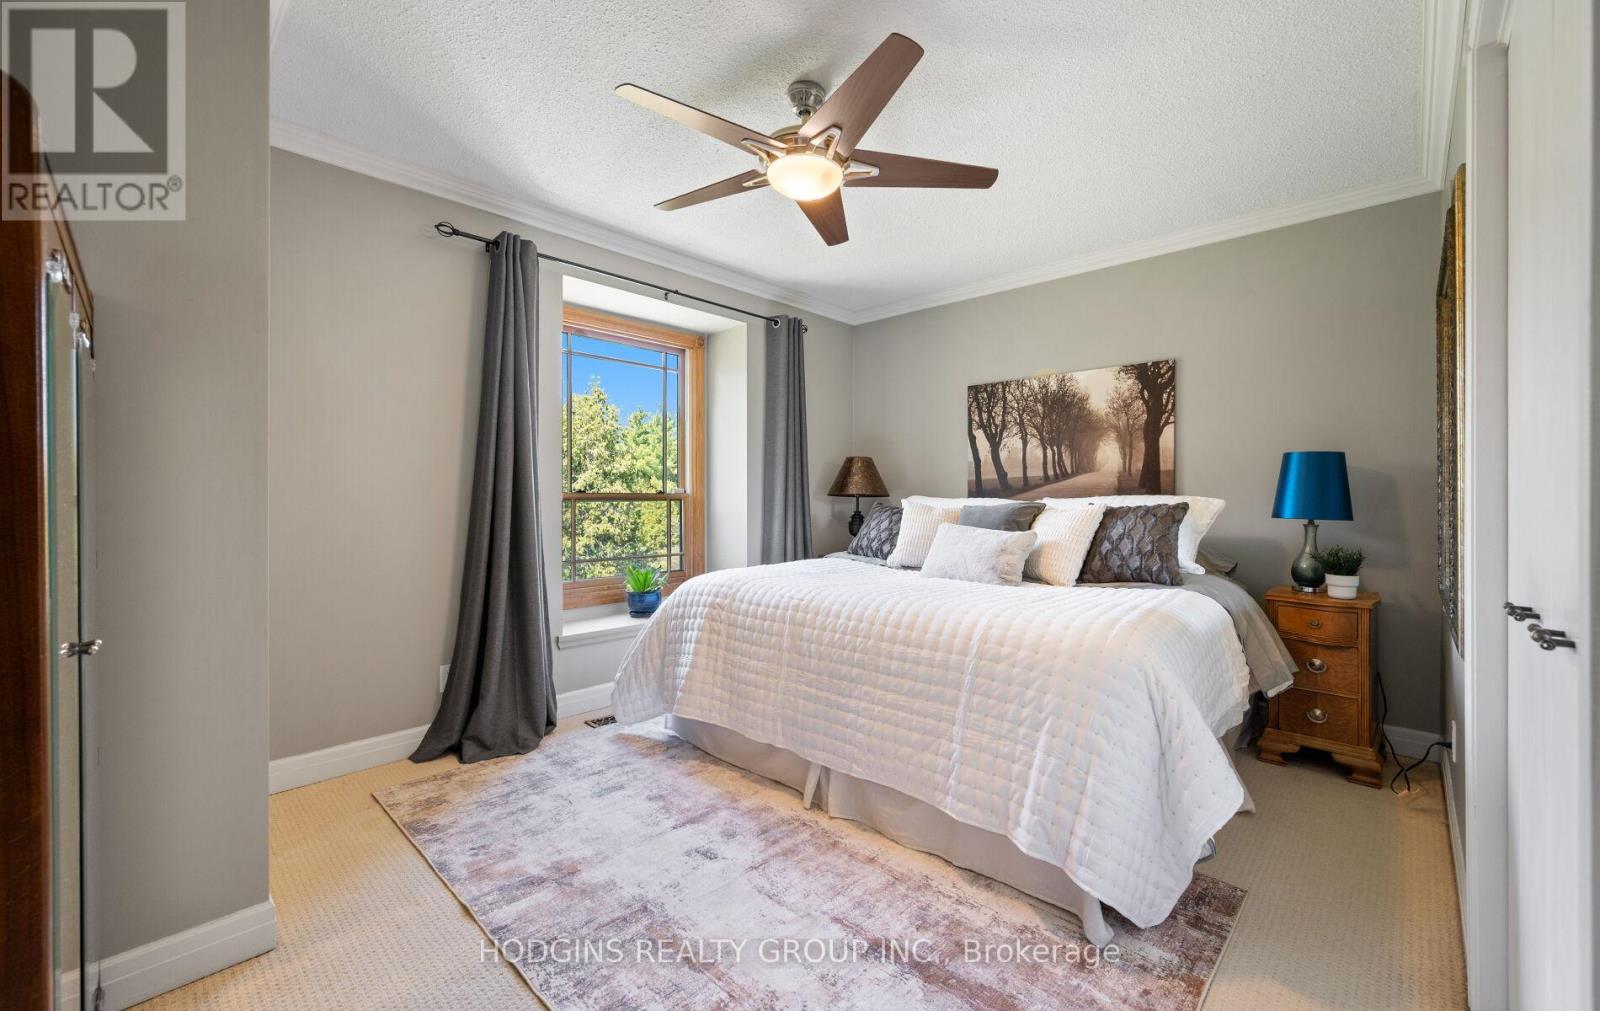
Bedroom 2 |
4.45 m |
3.36 m |
4.45 m x 3.36 m |
|
Upper Level |
Bedroom 3 |
3.75 m |
3.12 m |
3.75 m x 3.12 m |
https://www.realtor.ca/real-estate/29800891/5136-15-side-road-milton-na-rural-nassagaweya-1041-na-rural-nassagaweya