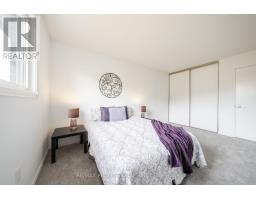
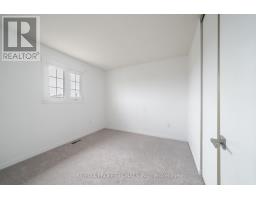
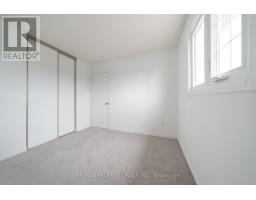
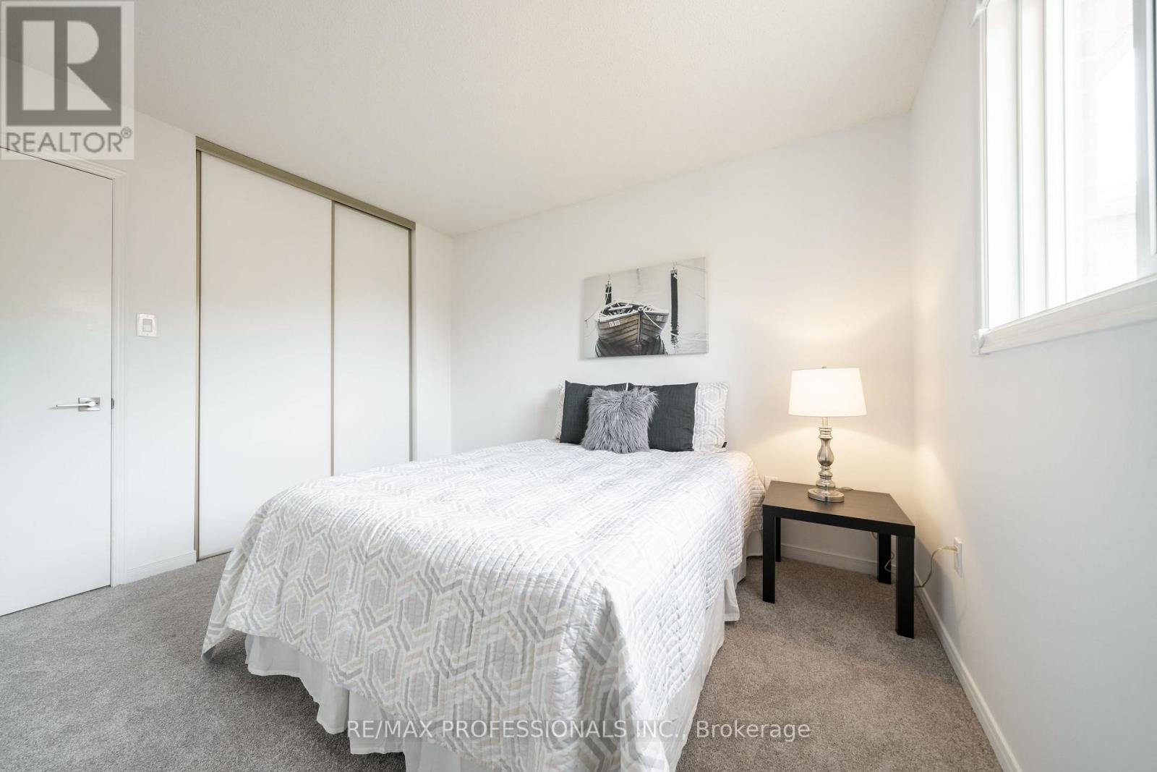
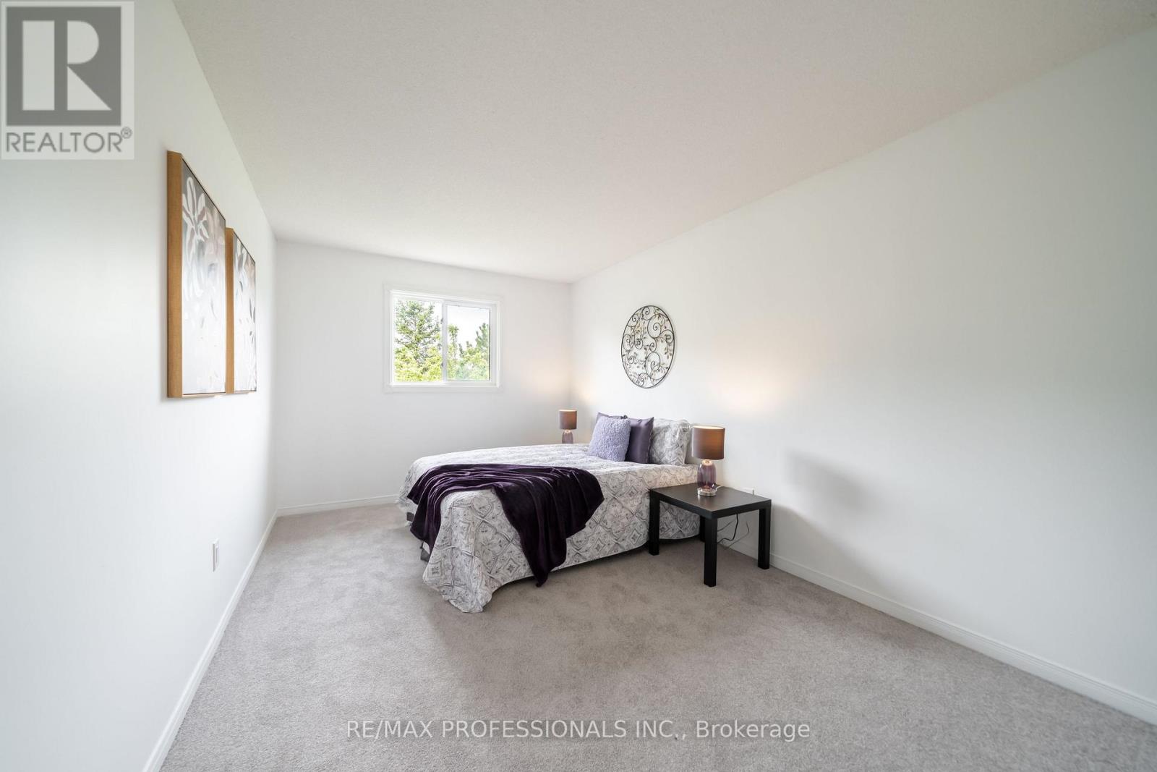
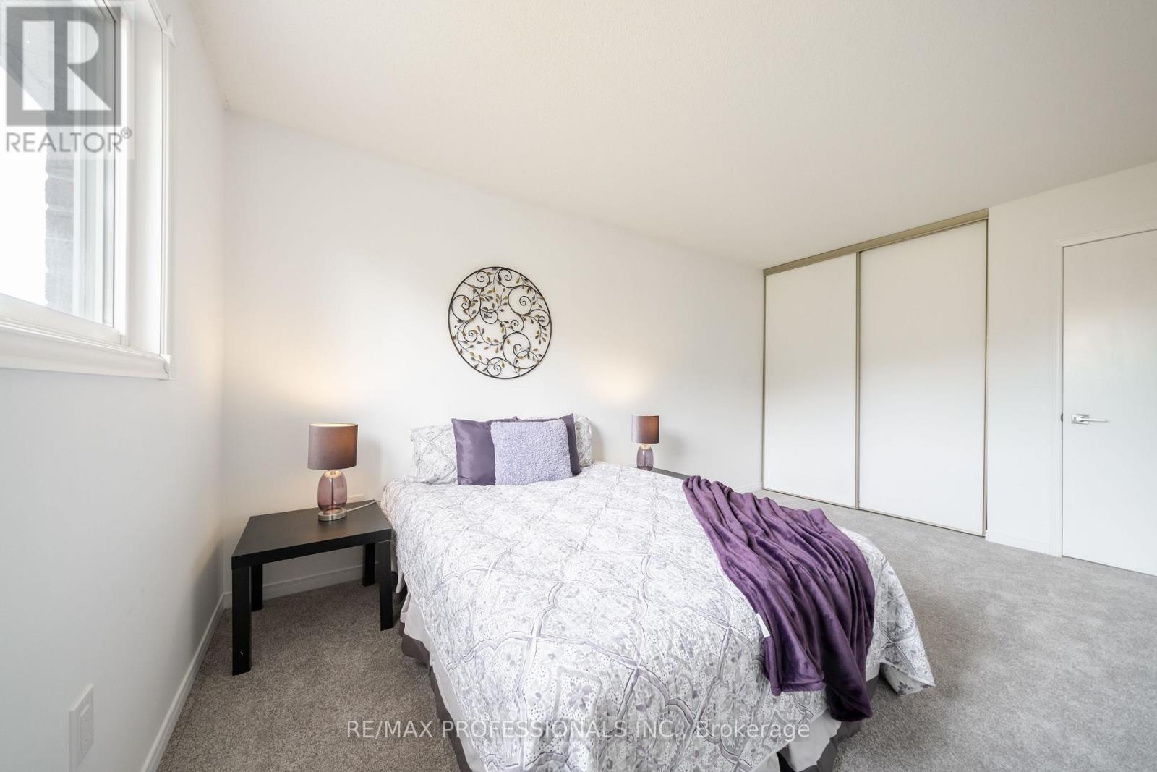
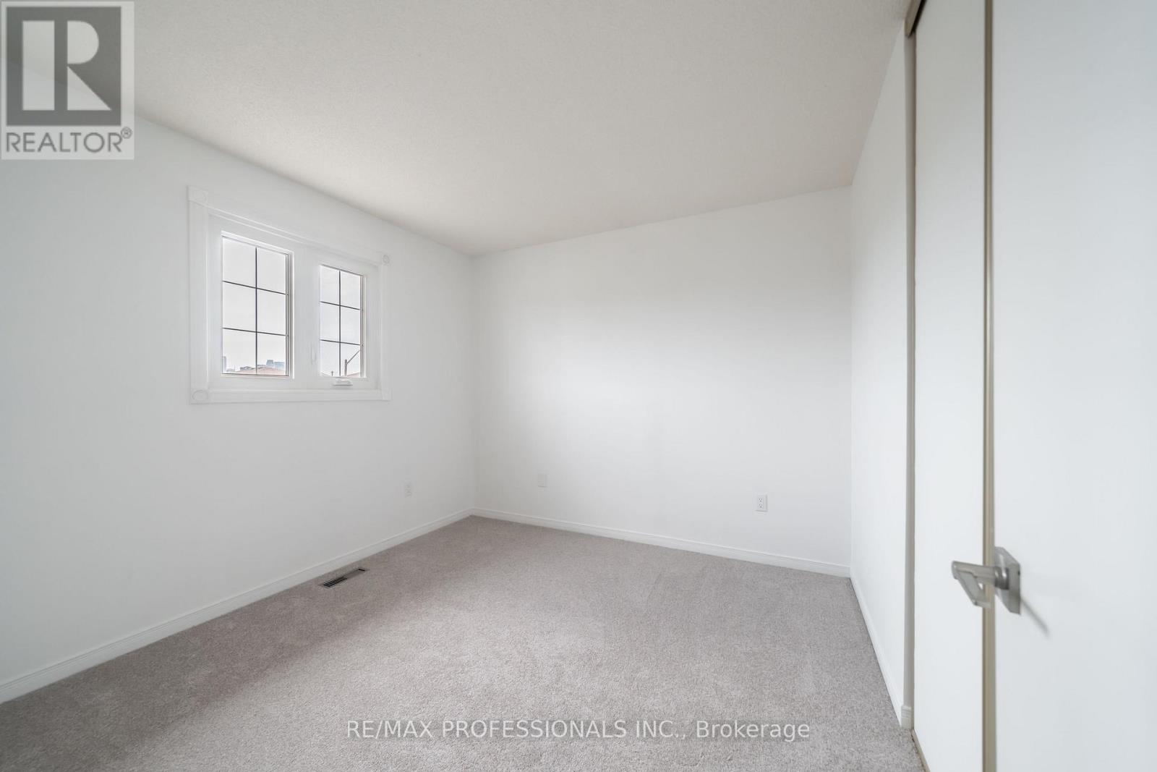
4 Bedroom
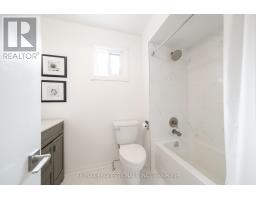
3 Bathroom
2,000 - 2,500 ft2
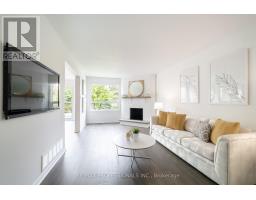
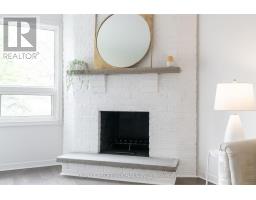
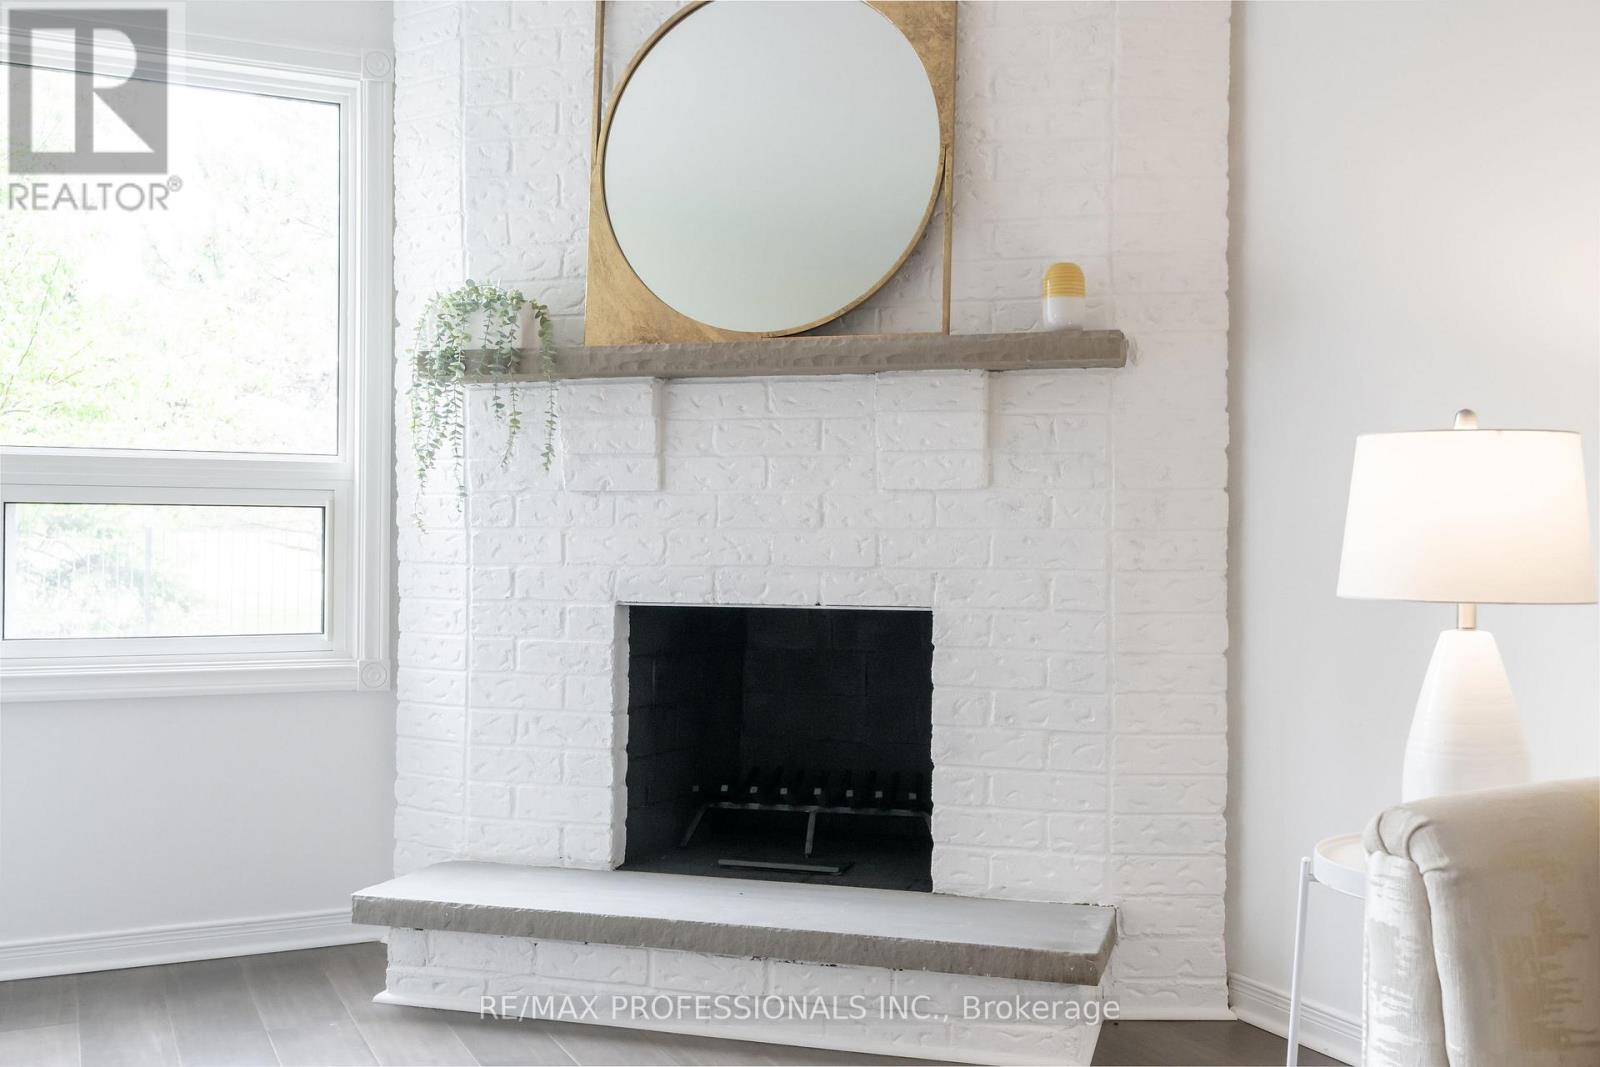
Fireplace
Central Air Conditioning
Forced Air
$1,349,990
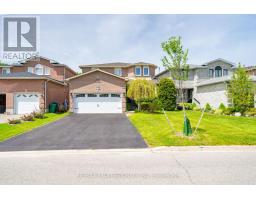
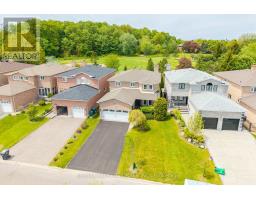
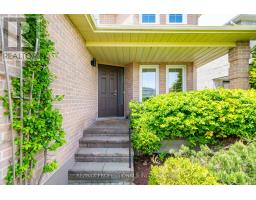
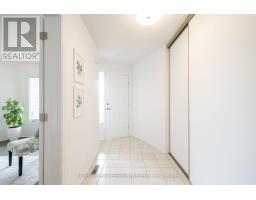
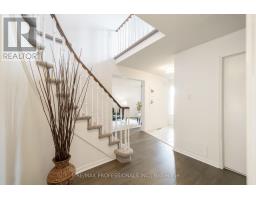
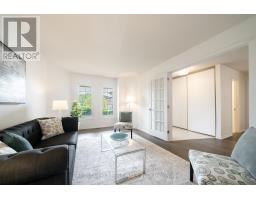
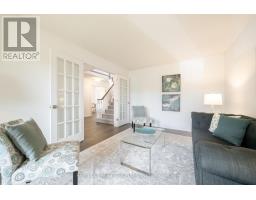
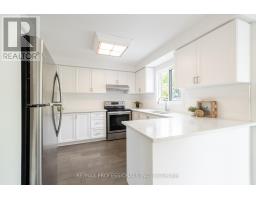
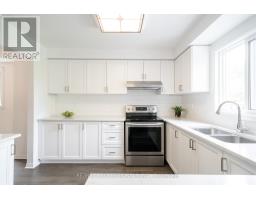
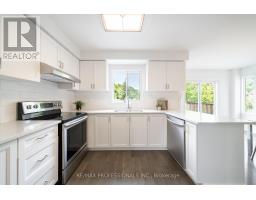
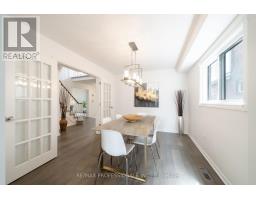
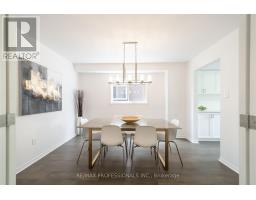
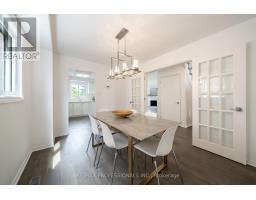
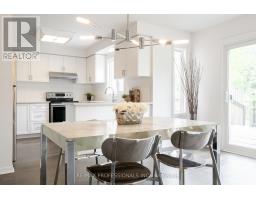
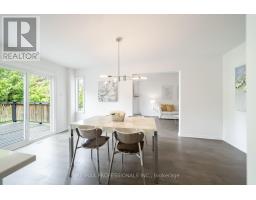
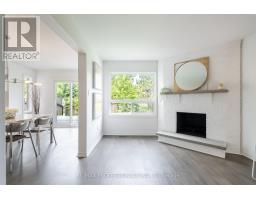
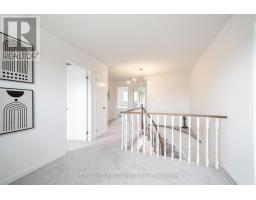
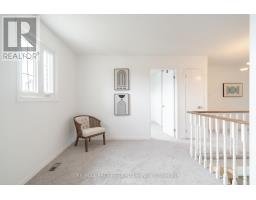
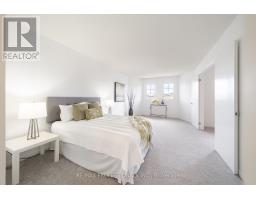
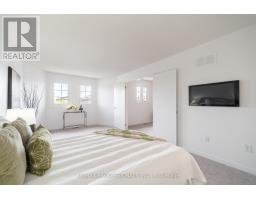
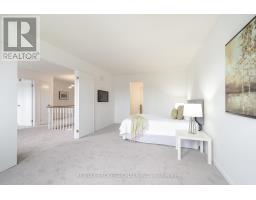
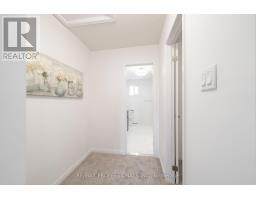
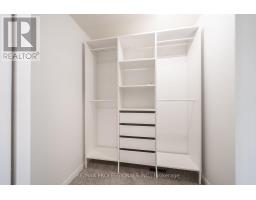
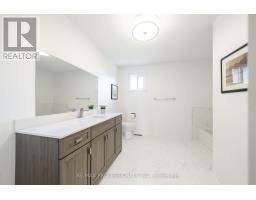
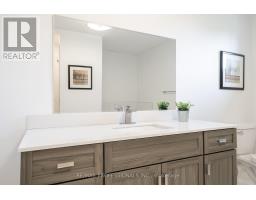
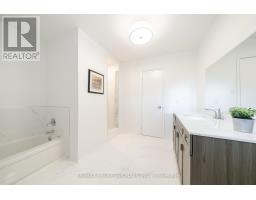
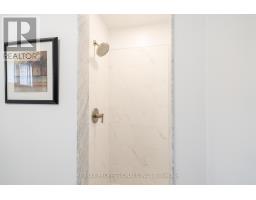
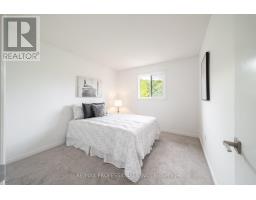
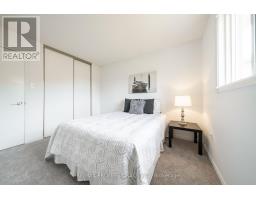
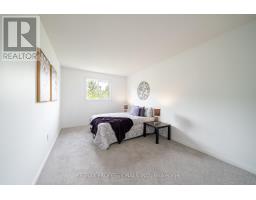
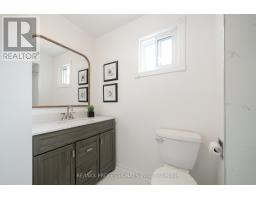
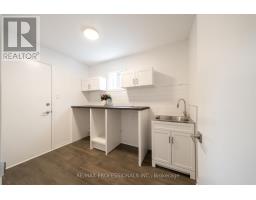
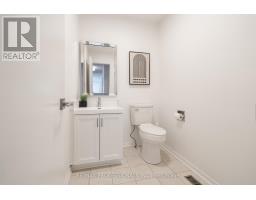
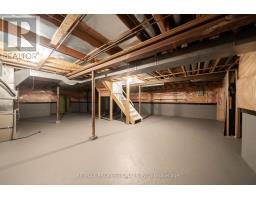
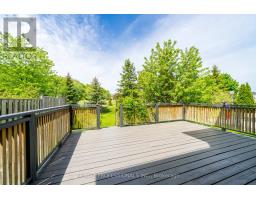
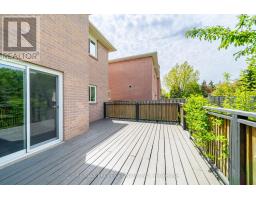
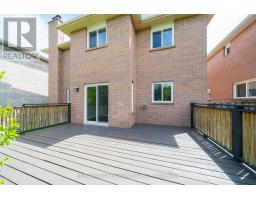
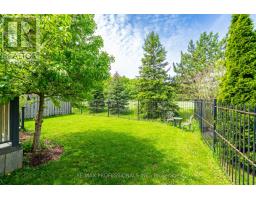
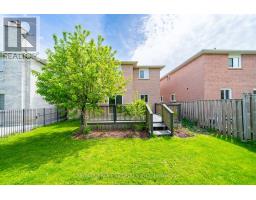
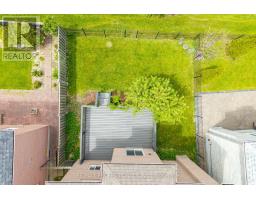
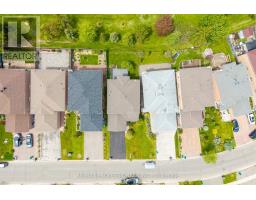
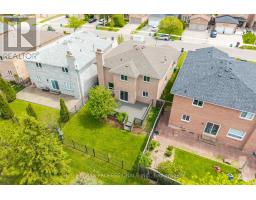
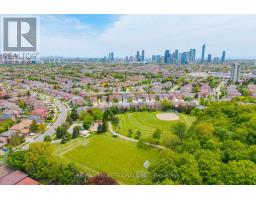
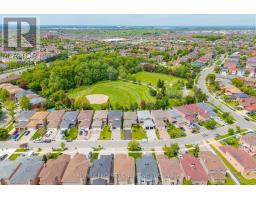
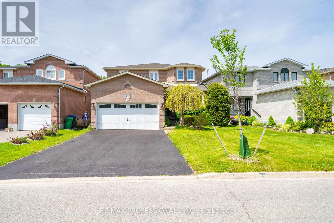
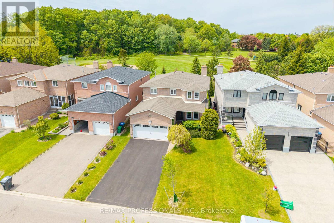
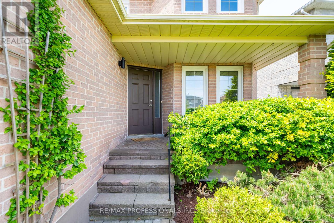
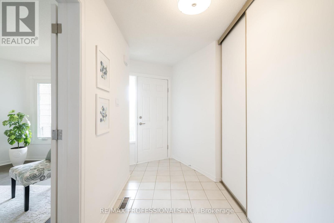
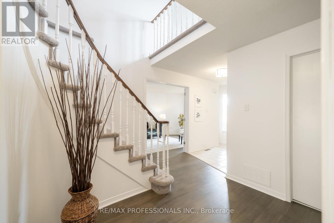
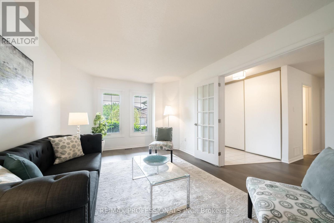
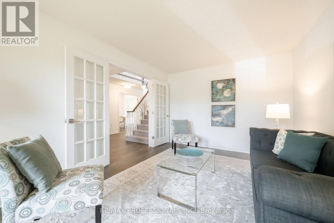
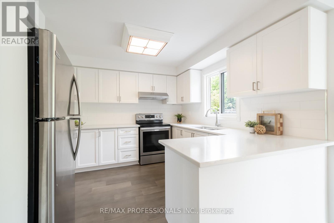
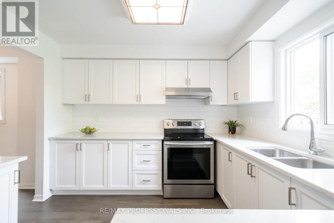
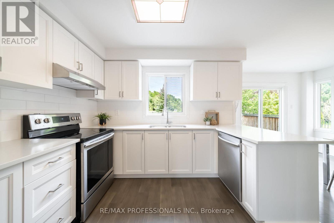
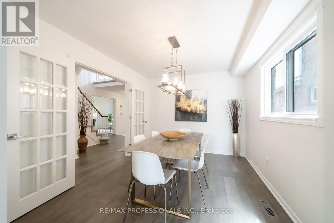
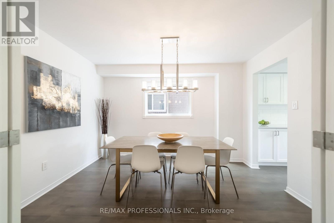
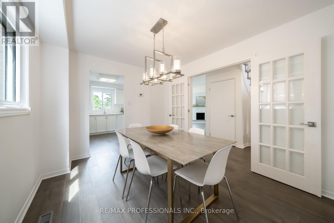
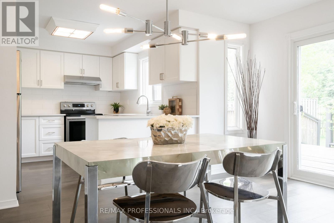
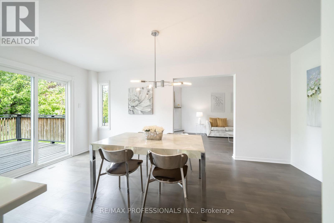
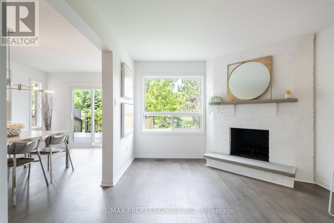
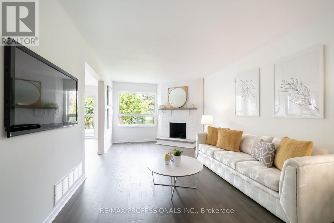
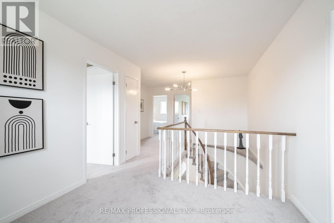
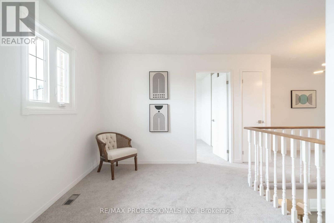
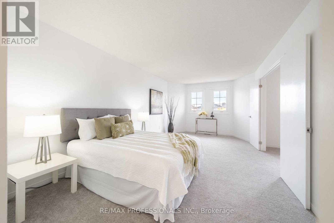
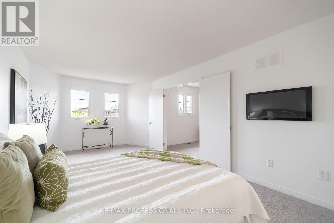
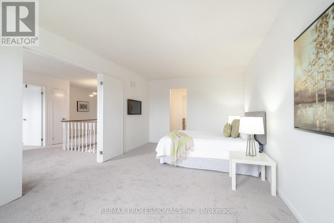
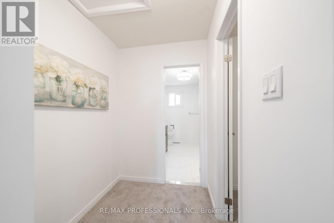
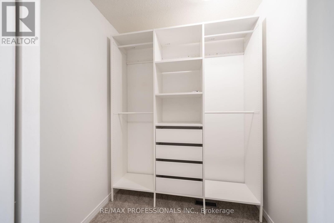
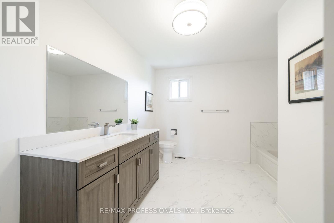
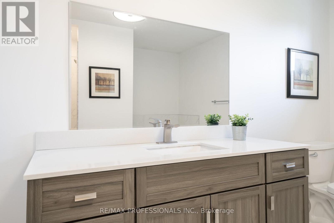
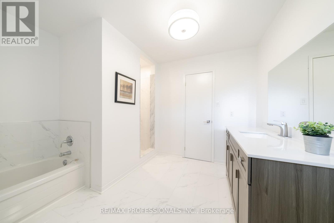
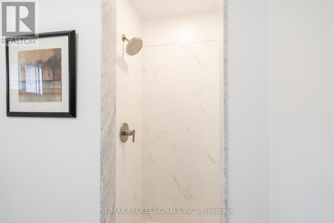
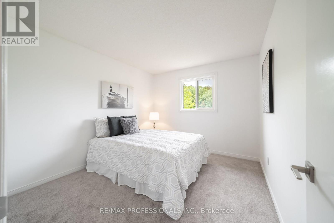
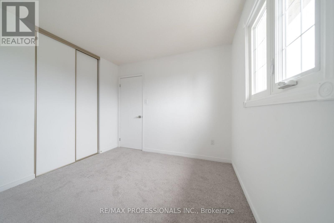
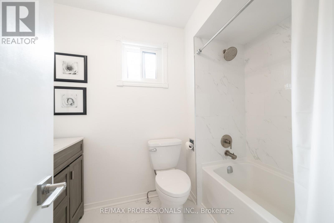
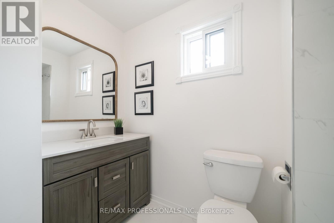
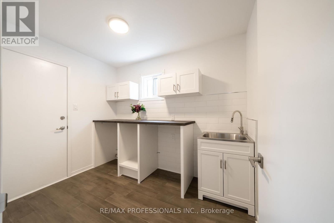
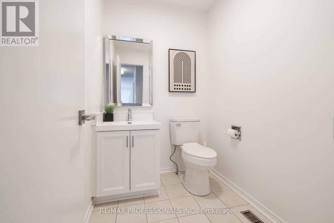
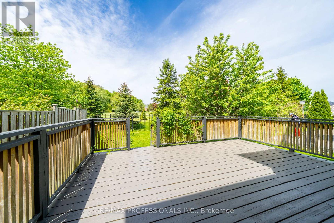
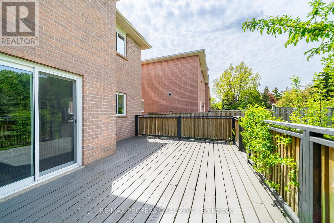
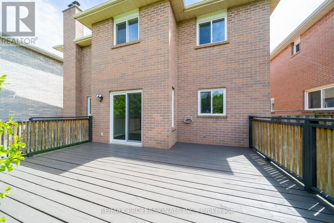
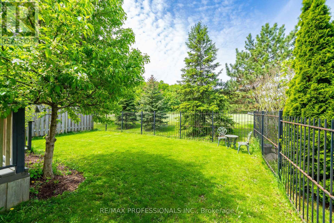
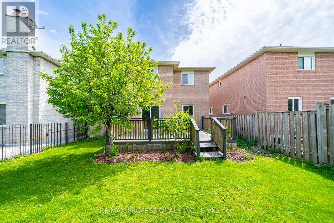
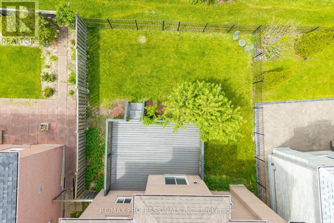
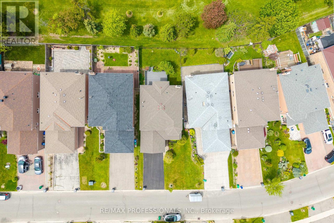
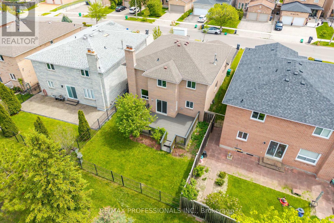
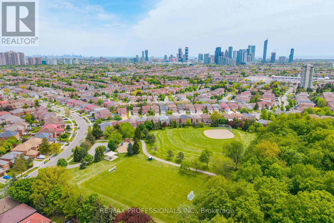
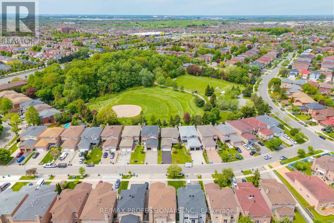
Located in one of Mississauga's established and family-friendly communities, 5451 Sunray offers the perfect blend of space, comfort, and convenience. Close to top-rated schools, parks, shopping, transit, and major highways, this neighbourhood is ideal for families, commuters, and investors alike. This fully renovated detached home features 4 spacious bedrooms and 3 beautifully updated washrooms. Situated on a premium lot with no rear neighbours, the property offers added privacy and a peaceful backyard setting. Inside, you'll find elegant hardwood flooring throughout the main floor, a brand-new modern kitchen with eat-in area, and a large laundry room designed for everyday convenience. The oversized primary bedroom is a true retreat, complete with a walk-in closet and a luxurious 4/5-piece ensuite. With generous principal rooms, stylish upgrades throughout, and endless potential, this home is being offered in as-is condition as part of an estate sale. Close to Hwt 401 403 407 & 427 multiple hospitals and MiWay and GO Transit, A rare opportunity to own a move-in-ready family home in the heart of Mississauga (id:61594)
Property Details
|
MLS® Number
|
W13175446 |
|
Property Type
|
Single Family |
|
Community Name
|
Hurontario |
|
Amenities Near By
|
Hospital, Park, Public Transit |
|
Equipment Type
|
Water Heater |
|
Parking Space Total
|
6 |
|
Rental Equipment Type
|
Water Heater |
|
View Type
|
View |
Building
|
Bathroom Total
|
3 |
|
Bedrooms Above Ground
|
4 |
|
Bedrooms Total
|
4 |
|
Appliances
|
Dishwasher, Dryer, Garage Door Opener, Stove, Washer, Refrigerator |
|
Basement Development
|
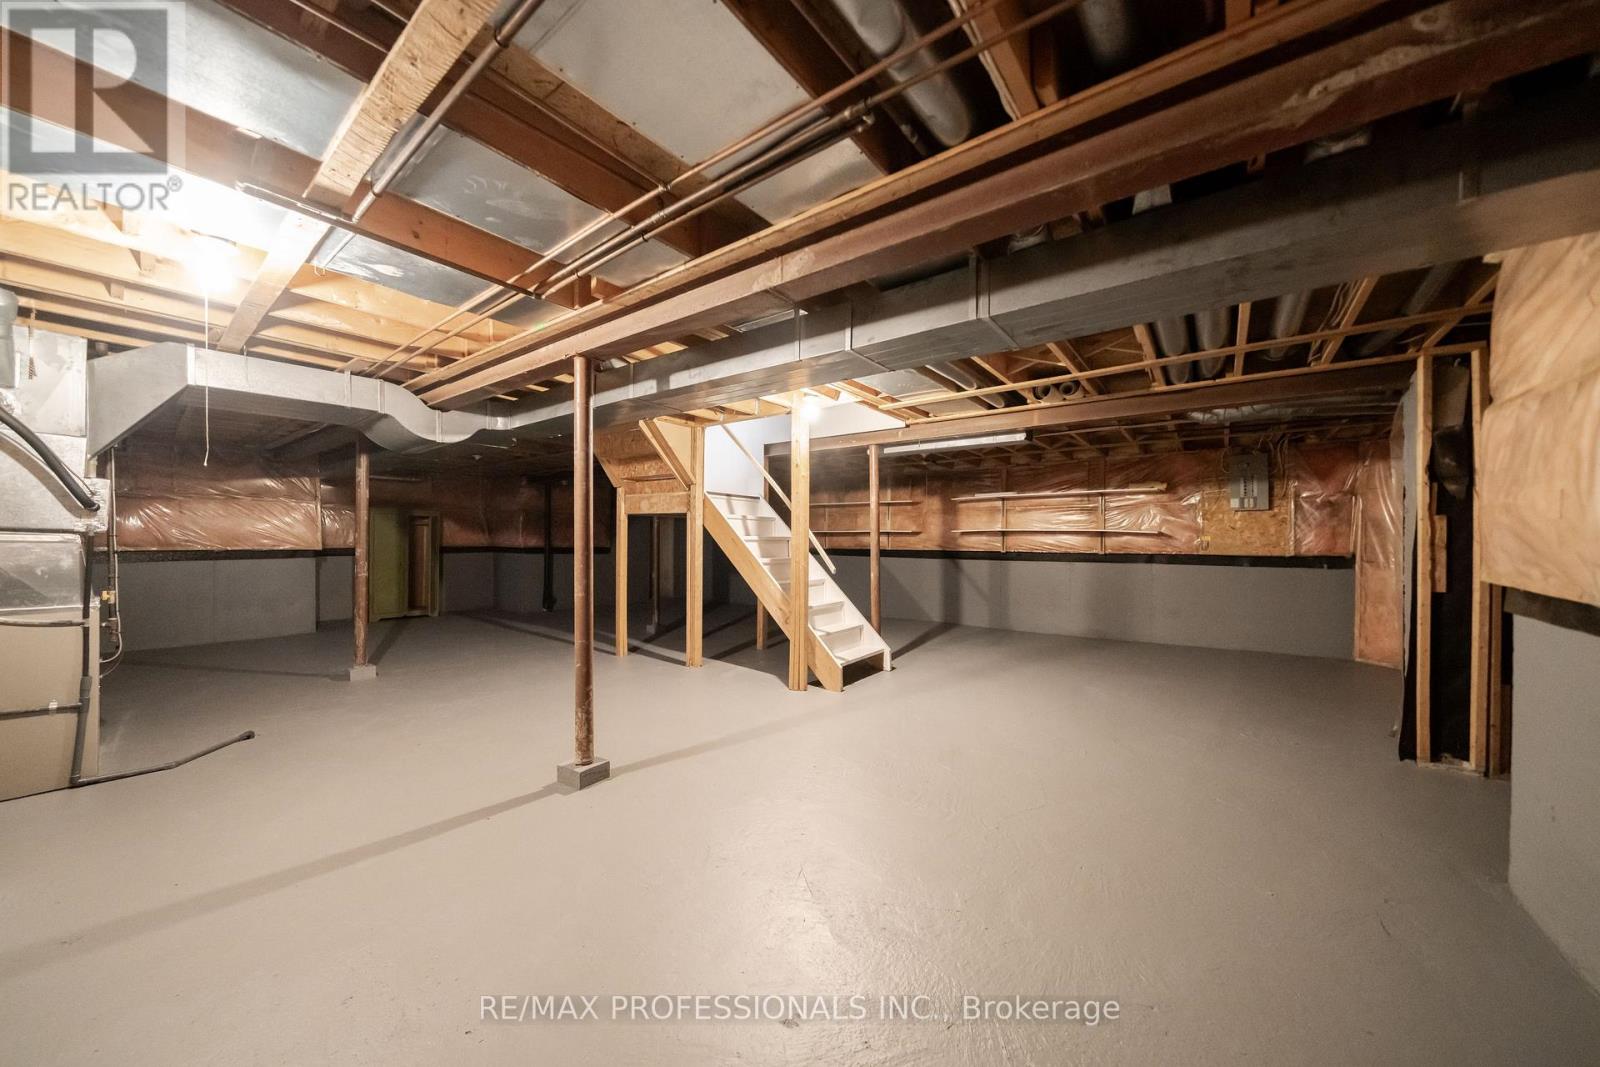
Unfinished |
|
Basement Type
|
Full (unfinished) |
|
Construction Style Attachment
|
Detached |
|
Cooling Type
|
Central Air Conditioning |
|
Exterior Finish
|
Brick |
|
Fireplace Present
|
Yes |
|
Fireplace Total
|
1 |
|
Flooring Type
|
Hardwood |
|
Foundation Type
|
Poured Concrete |
|
Half Bath Total
|
1 |
|
Heating Fuel
|
Wood |
|
Heating Type
|
Forced Air |
|
Stories Total
|
2 |
|
Size Interior
|
2,000 - 2,500 Ft2 |
|
Type
|
House |
|
Utility Water
|
Municipal Water |
Parking
Land
|
Acreage
|
No |
|
Fence Type
|
Fenced Yard |
|
Land Amenities
|
Hospital, Park, Public Transit |
|
Sewer
|
Sanitary Sewer |
|
Size Depth
|
111 Ft ,2 In |
|
Size Frontage
|
40 Ft ,1 In |
|
Size Irregular
|
40.1 X 111.2 Ft |
|
Size Total Text
|
40.1 X 111.2 Ft |
Rooms
| Level |
Type |
Length |
Width |
Dimensions |
|
Second Level |
Bedroom |
3.37 m |
6.11 m |
3.37 m x 6.11 m |
|
Second Level |
Bedroom 2 |
3.02 m |
4.55 m |
3.02 m x 4.55 m |
|
Second Level |
Bedroom 3 |
3.01 m |
3.42 m |
3.01 m x 3.42 m |
|
Second Level |
Bedroom 4 |
3.02 m |
3.09 m |
3.02 m x 3.09 m |
|
Main Level |
Family Room |
3.28 m |
6.28 m |
3.28 m x 6.28 m |
|
Main Level |
Kitchen |
3.13 m |
3.22 m |
3.13 m x 3.22 m |
|
Main Level |
Eating Area |
3.12 m |
5.31 m |
3.12 m x 5.31 m |
|
Main Level |
Dining Room |
3.01 m |
3.75 m |
3.01 m x 3.75 m |
|
Main Level |
Family Room |
3.28 m |
5.12 m |
3.28 m x 5.12 m |
|
Main Level |
Laundry Room |
2.1 m |
3.03 m |
2.1 m x 3.03 m |
https://www.realtor.ca/real-estate/29806836/5154-sunray-drive-mississauga-hurontario-hurontario