3 Bedroom
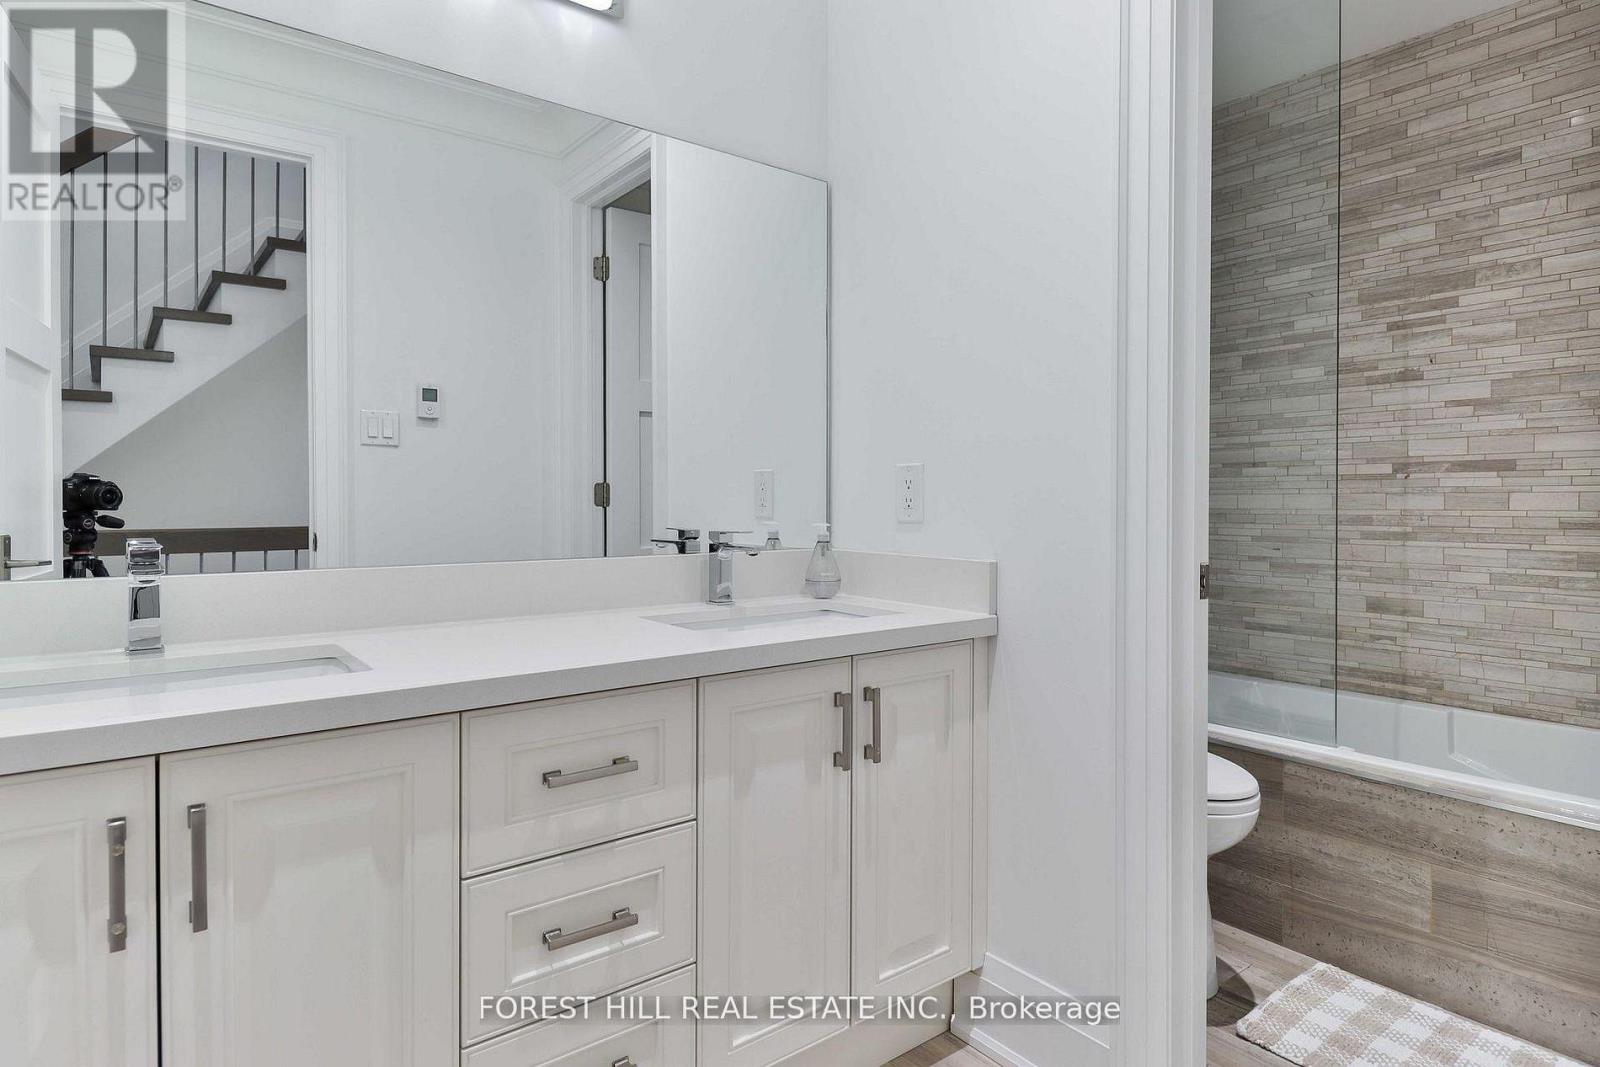
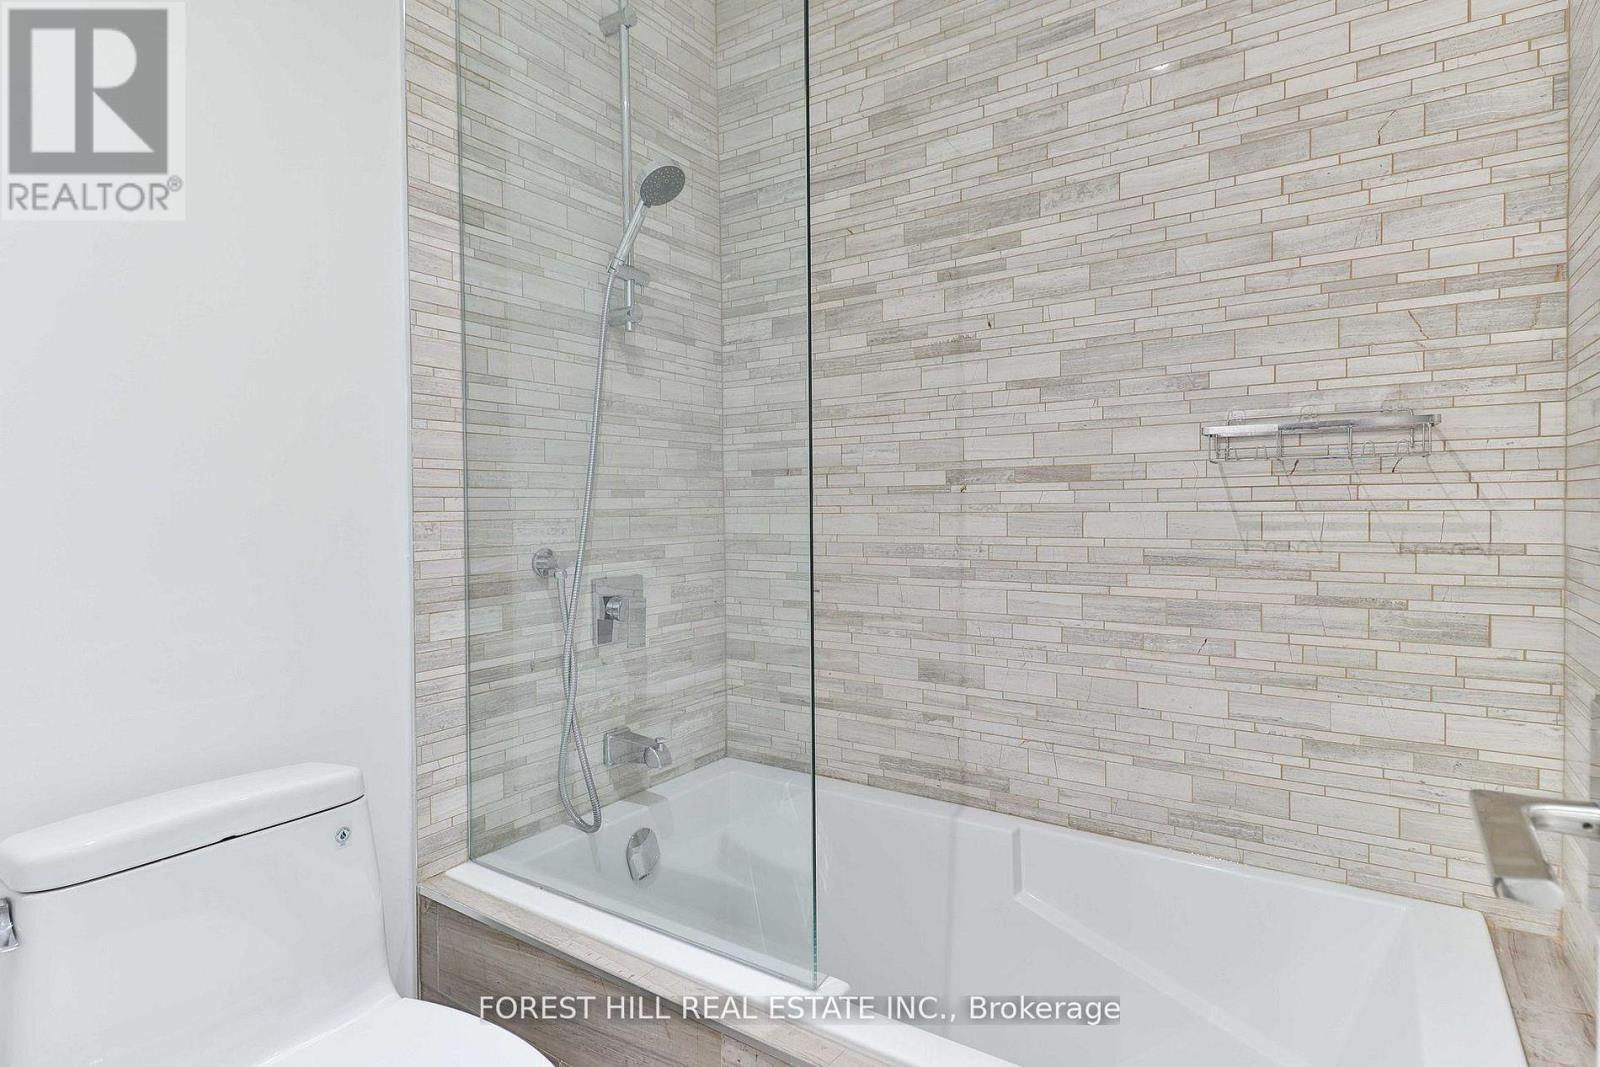
3 Bathroom
2,000 - 2,500 ft2
Fireplace
Central Air Conditioning
Forced Air
$1,849,000Maintenance, Parcel of Tied Land
$728.69 Monthly
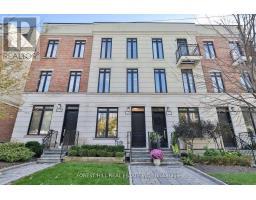
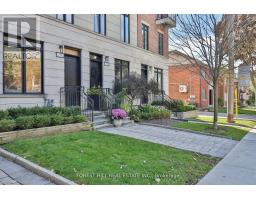
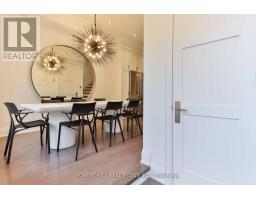
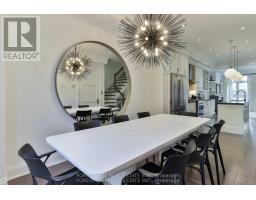
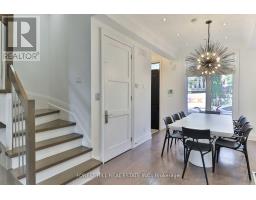
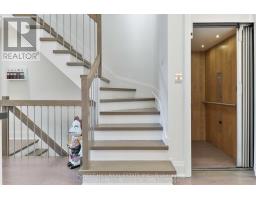
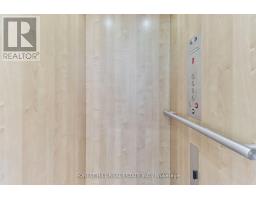
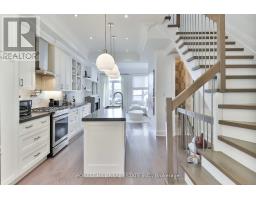
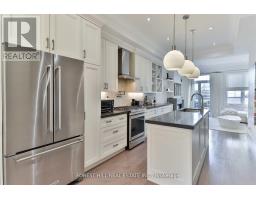
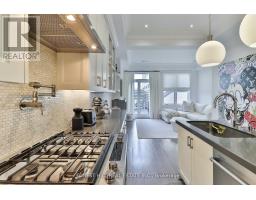
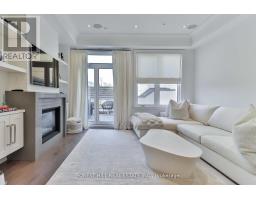
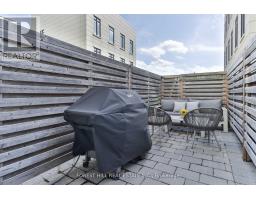
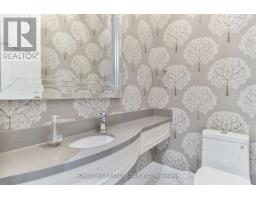
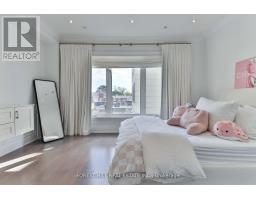
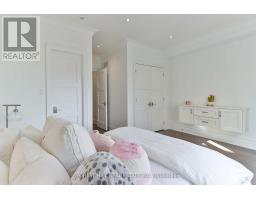
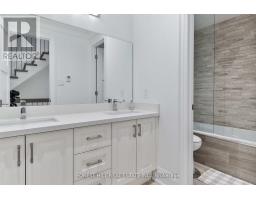
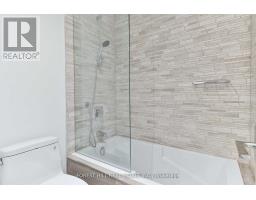
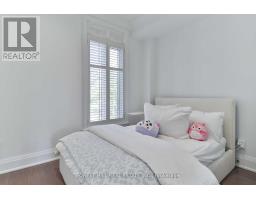
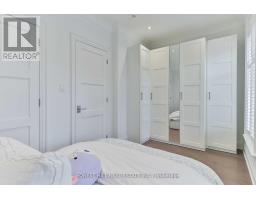
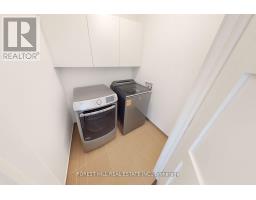
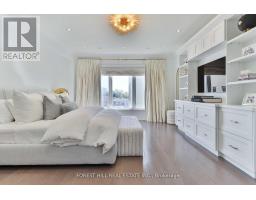
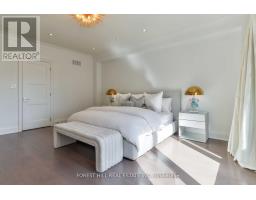
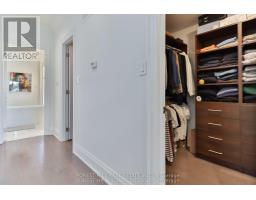
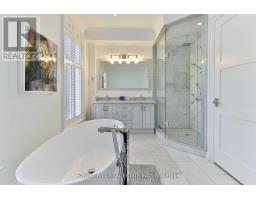
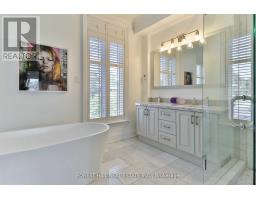
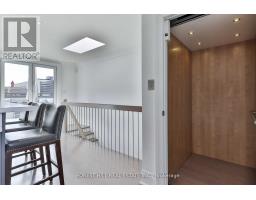
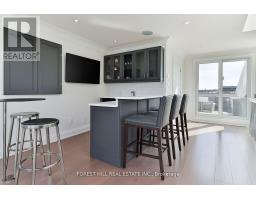
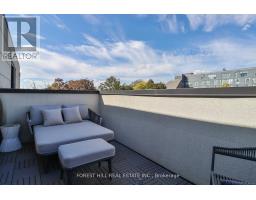
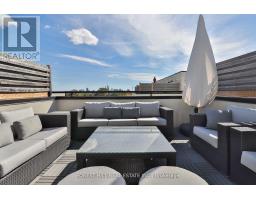
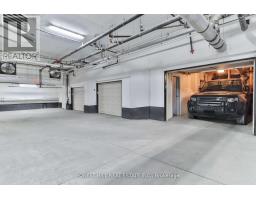
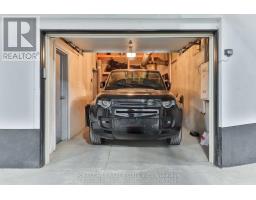
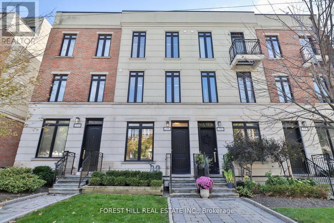
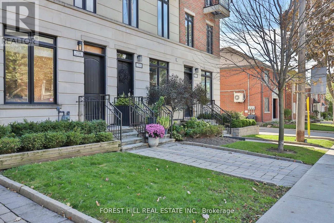
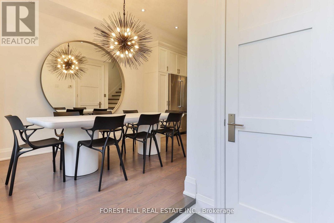
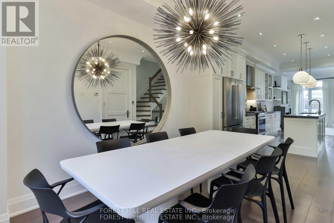
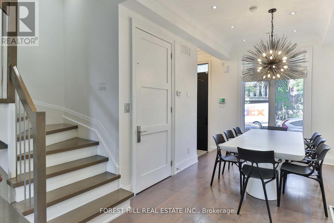
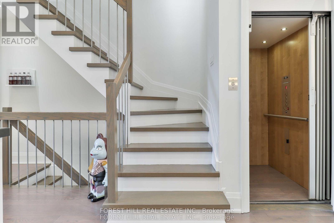
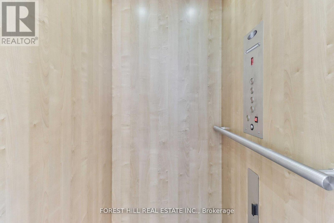
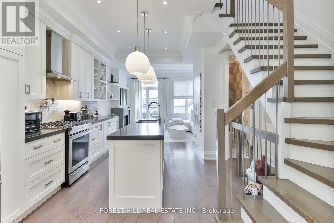
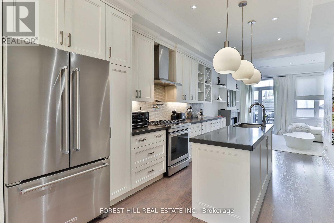
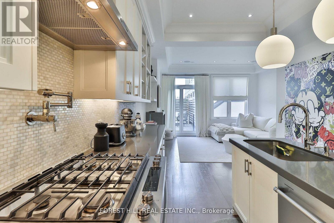
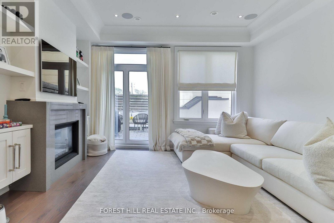
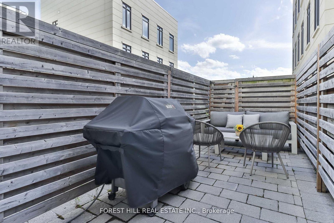
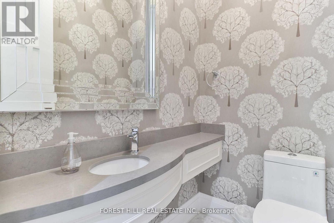
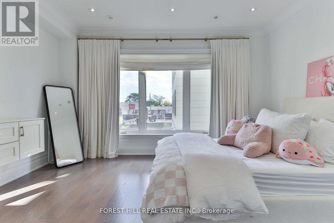
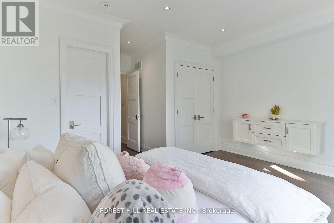
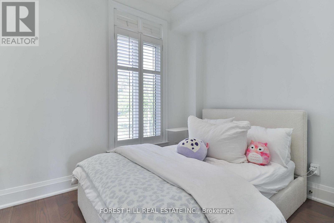
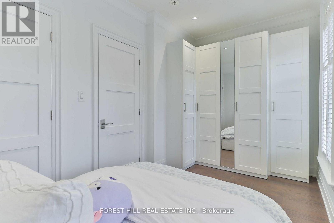
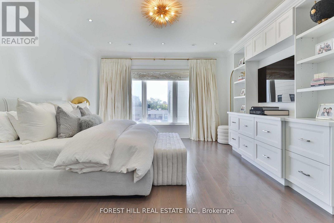
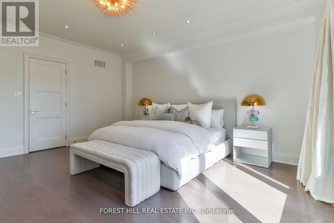
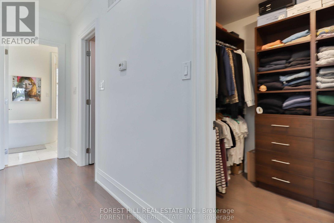
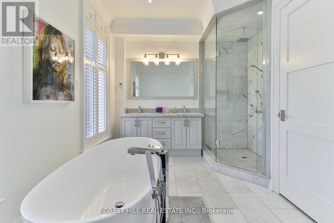
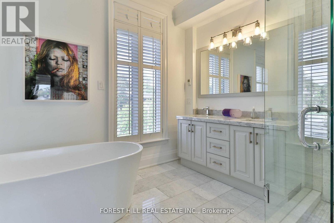
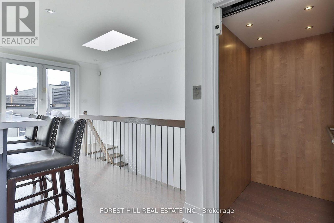
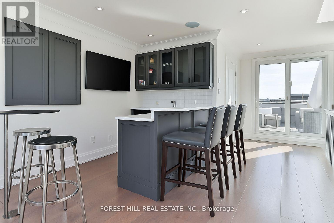
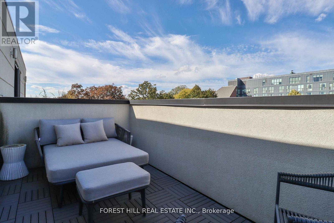
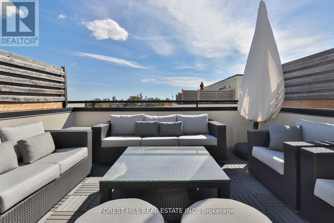
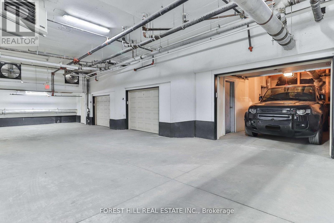
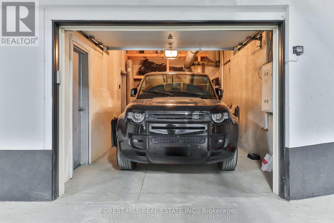
Experience this sophisticated 4-storey freehold townhome offering 2,341 sq.ft. of interior living plus 420 sq.ft. of private outdoor space, perfectly situated in the heart of the Avenue Rd & Eglinton corridor. Meticulously maintained with over $60K in recent upgrades (see upgrade sheet), this home showcases exquisite designer finishes-wide plank hardwood floors, quartz and marble accents, oversized windows and glass doors that fill the south exposure home with natural light, and custom built-ins for elevated style and organization.The main floor boasts 10-foot ceilings and features a private south-facing terrace with a BBQ hookup, ideal for entertaining or relaxing outdoors. The second and third floors feature 9-foot ceilings, enhancing the home's bright, spacious atmosphere. The primary suite offers two large walk-in closets, complemented by thoughtful storage solutions throughout. Designed for ultimate convenience, this residence includes a private elevator and an underground enclosed garage with visitor parking.Enjoy 420 sq.ft. of private outdoor living, including the main floor terrace, a rooftop lounge with breathtaking city and CN Tower views ideal for entertaining, and a peaceful north terrace, perfect for morning coffee or quiet retreat.Located near top private schools; Branksome Hall, Blyth Academy, Havergal College, UCC - and excellent public schools including North Prep, Glenview, and North Toronto Collegiate, this home combines luxury, comfort, and practicality. Steps to the upcoming LRT, parks, the Beltline Trail, and a vibrant selection of shops, restaurants, and spas.Nothing to do, just move in and enjoy a turnkey lifestyle in one of Toronto's most sought-after communities. Residents also enjoy the ease of professional maintenance services: garbage collection, snow removal, landscaping, heated garage and driveway ensuring truly carefree living. (id:61594)
Property Details
|
MLS® Number
|
C13150400 |
|
Property Type
|
Single Family |
|
Community Name
|
Yonge-Eglinton |
|
Amenities Near By
|
Hospital, Park, Public Transit, Schools |
|
Community Features
|
Community Centre |
|
Equipment Type
|
Water Heater |
|
Parking Space Total
|
1 |
|
Rental Equipment Type
|
Water Heater |
Building
|
Bathroom Total
|
3 |
|
Bedrooms Above Ground
|
3 |
|
Bedrooms Total
|
3 |
|
Age
|
6 To 15 Years |
|
Appliances
|
Central Vacuum, Garburator, Water Heater - Tankless, Dryer, Freezer, Microwave, Range, Washer, Window Coverings, Refrigerator |
|
Basement Features
|
Separate Entrance |
|
Basement Type
|
N/a, None |
|
Construction Style Attachment
|
Attached |
|
Cooling Type
|
Central Air Conditioning |
|
Exterior Finish
|
Brick, Stone |
|
Fireplace Present
|
Yes |
|
Flooring Type
|
Hardwood, Tile, Marble |
|
Foundation Type
|
Poured Concrete |
|
Half Bath Total
|
1 |
|
Heating Fuel
|
Natural Gas |
|
Heating Type
|
Forced Air |
|
Stories Total
|
3 |
|
Size Interior
|
2,000 - 2,500 Ft2 |
|
Type
|
Row / Townhouse |
|
Utility Water
|
Municipal Water |
Parking
Land
|
Acreage
|
No |
|
Fence Type
|
Fenced Yard |
|
Land Amenities
|
Hospital, Park, Public Transit, Schools |
|
Sewer
|
Sanitary Sewer |
|
Size Depth
|
41 Ft ,6 In |
|
Size Frontage
|
15 Ft ,6 In |
|
Size Irregular
|
15.5 X 41.5 Ft |
|
Size Total Text
|
15.5 X 41.5 Ft |
Rooms
| Level |
Type |
Length |
Width |
Dimensions |
|
Second Level |
Bedroom 2 |
4.42 m |
3.43 m |
4.42 m x 3.43 m |
|
Second Level |
Bedroom 3 |
4.42 m |
2.44 m |
4.42 m x 2.44 m |
|
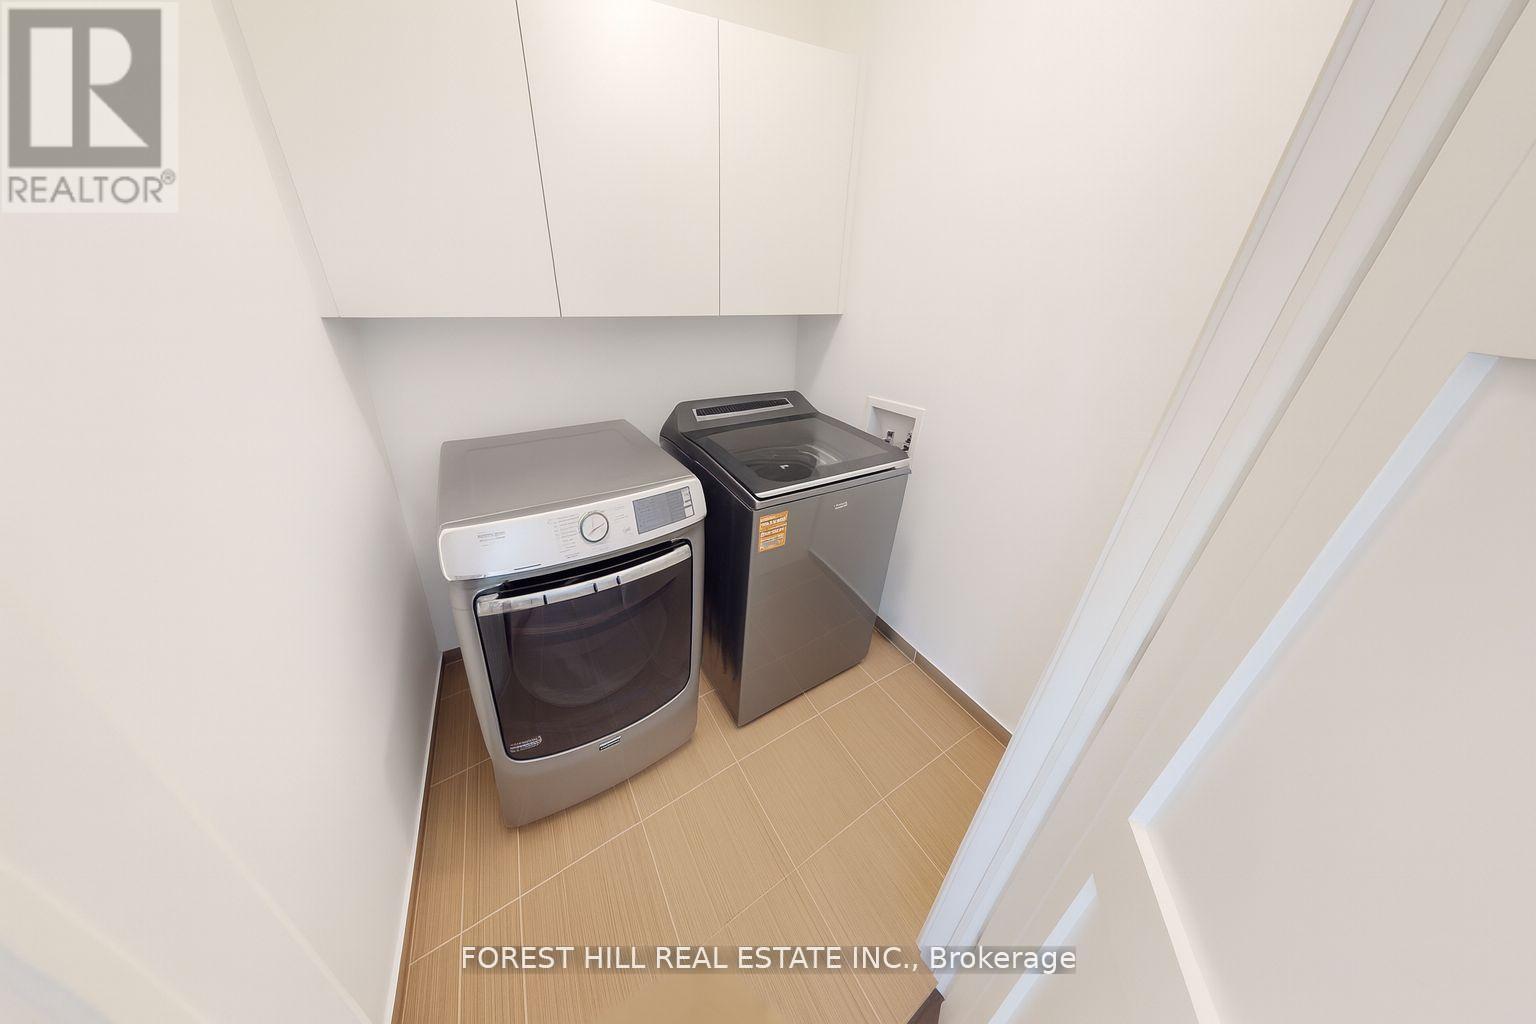
Second Level |
Laundry Room |
1.93 m |
1.65 m |
1.93 m x 1.65 m |
|
Third Level |
Primary Bedroom |
5.26 m |
4.42 m |
5.26 m x 4.42 m |
|
Third Level |
Bathroom |
4.45 m |
2.43 m |
4.45 m x 2.43 m |
|
Lower Level |
Mud Room |
|
|
Measurements not available |
|
Main Level |
Dining Room |
3.45 m |
2.92 m |
3.45 m x 2.92 m |
|
Main Level |
Kitchen |
5.49 m |
3.35 m |
5.49 m x 3.35 m |
|
Main Level |
Living Room |
4.42 m |
3.96 m |
4.42 m x 3.96 m |
|
Upper Level |
Media |
5.79 m |
4.42 m |
5.79 m x 4.42 m |
https://www.realtor.ca/real-estate/29777668/51b-burnaby-boulevard-toronto-yonge-eglinton-yonge-eglinton