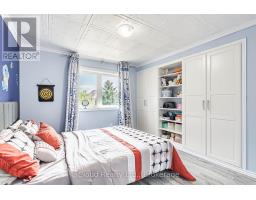
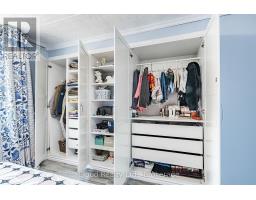
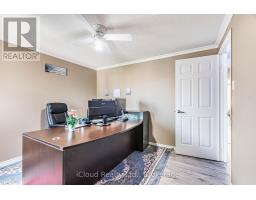
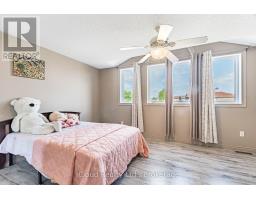
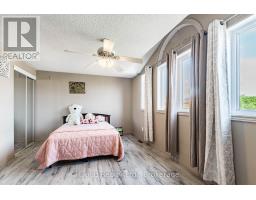
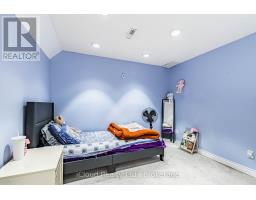
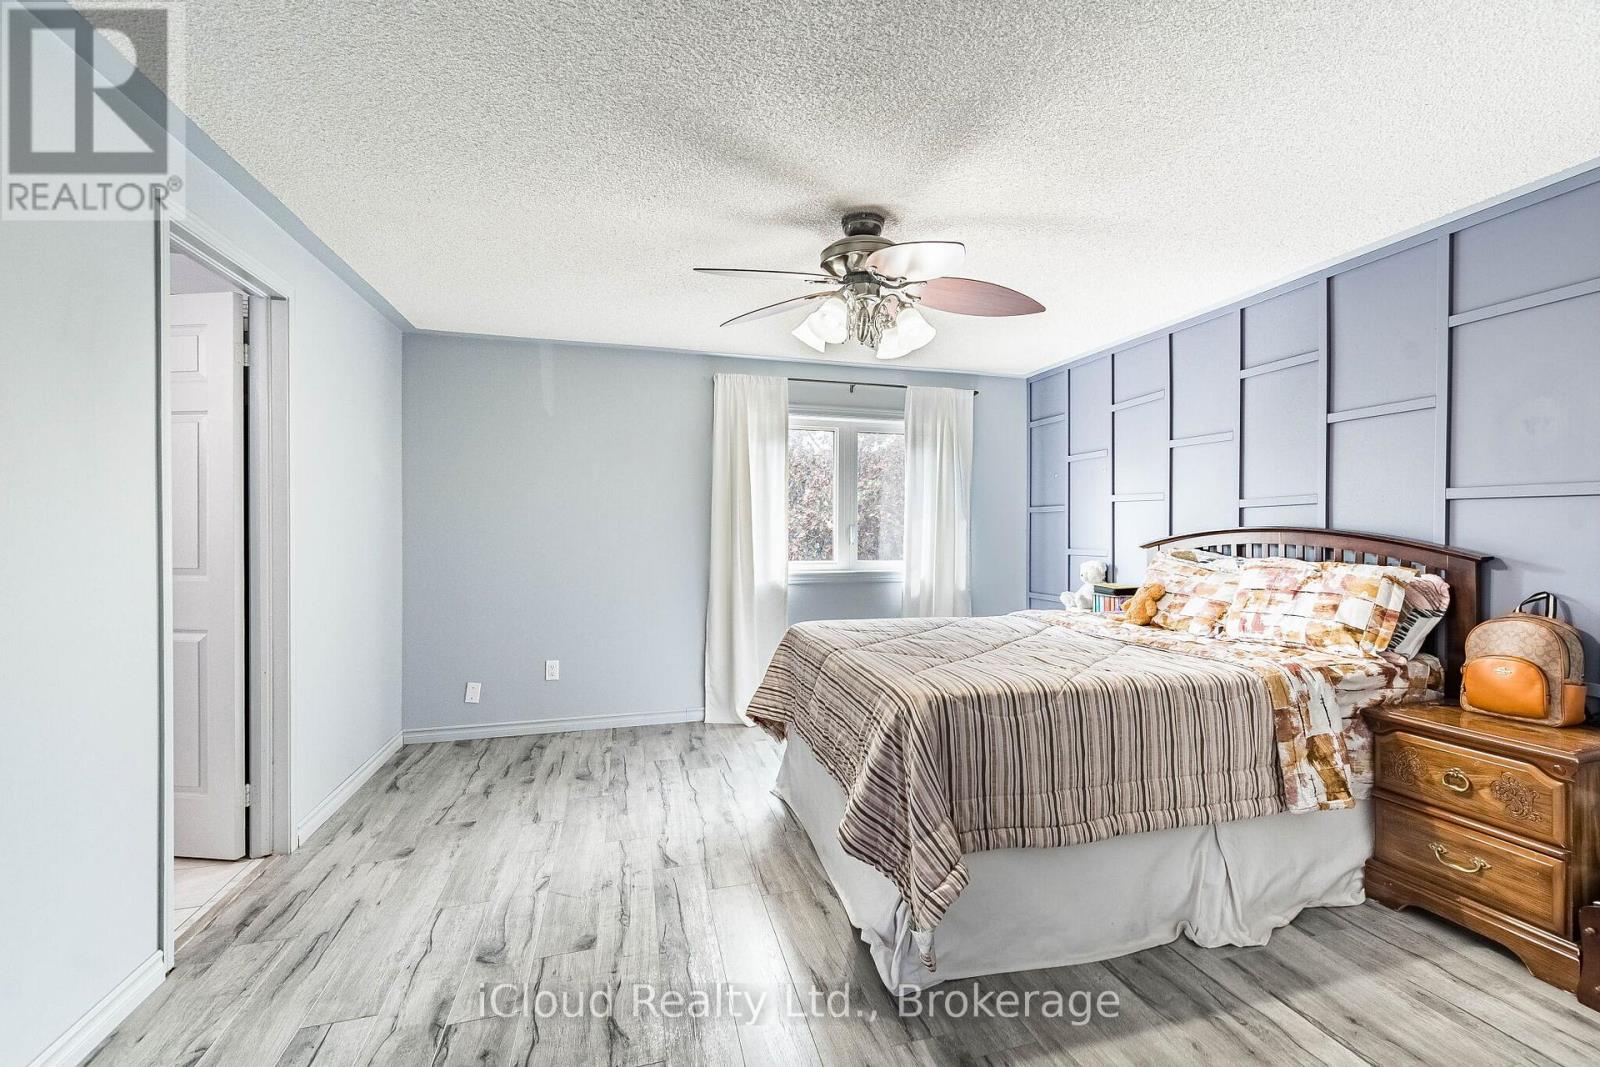
6 Bedroom
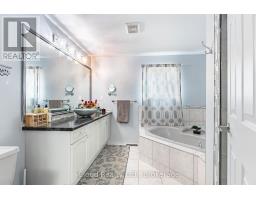
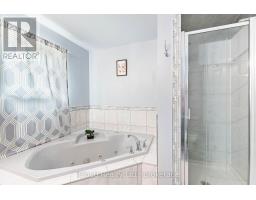
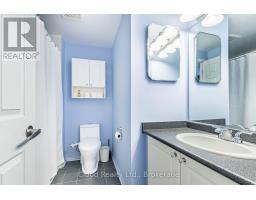
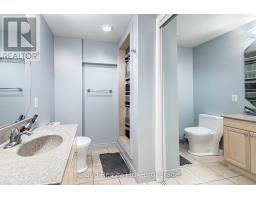
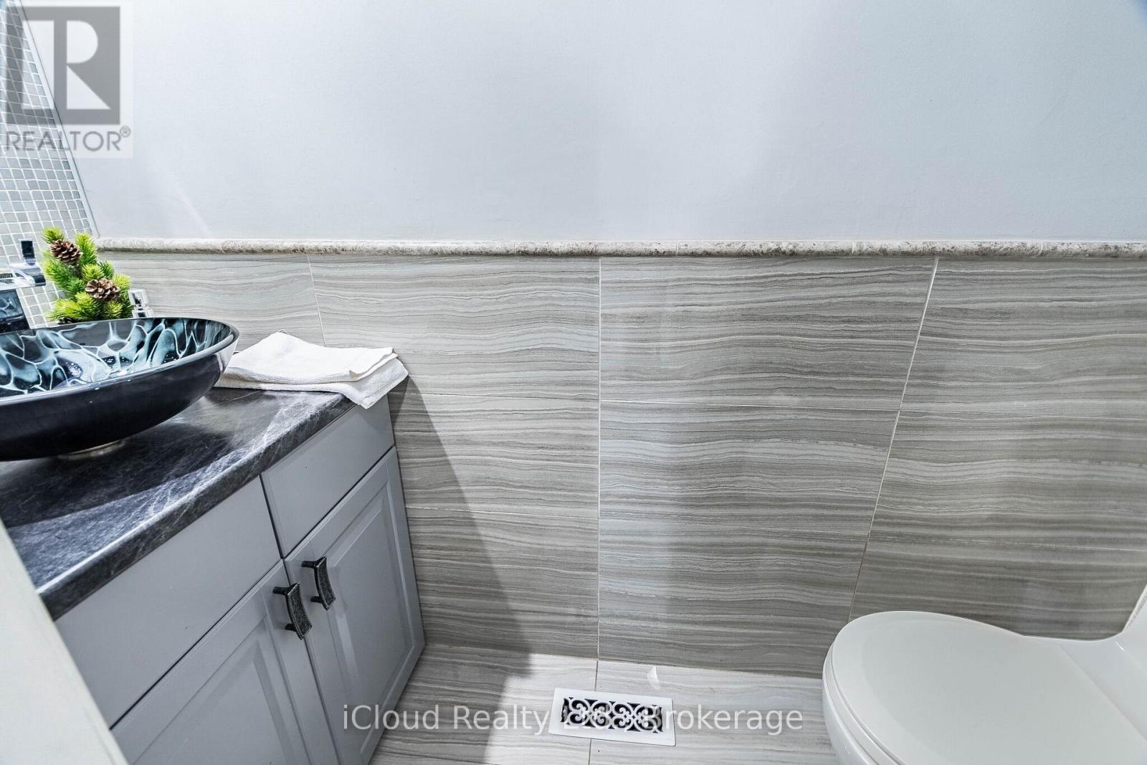
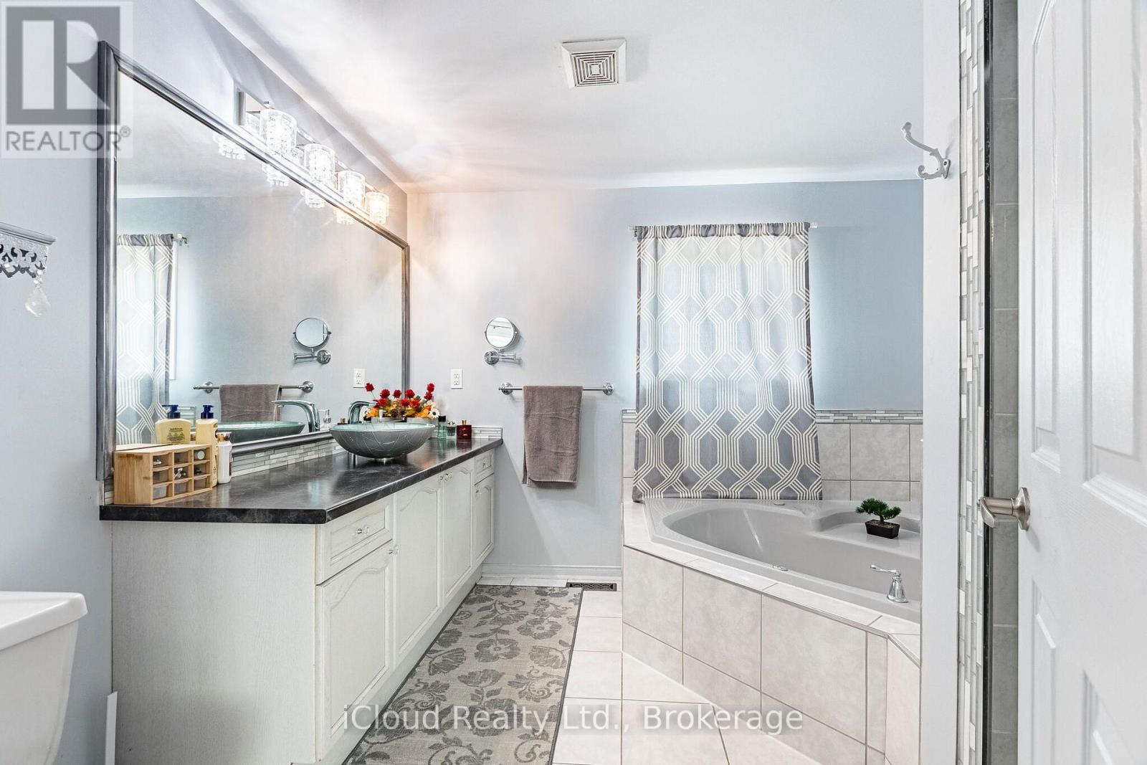
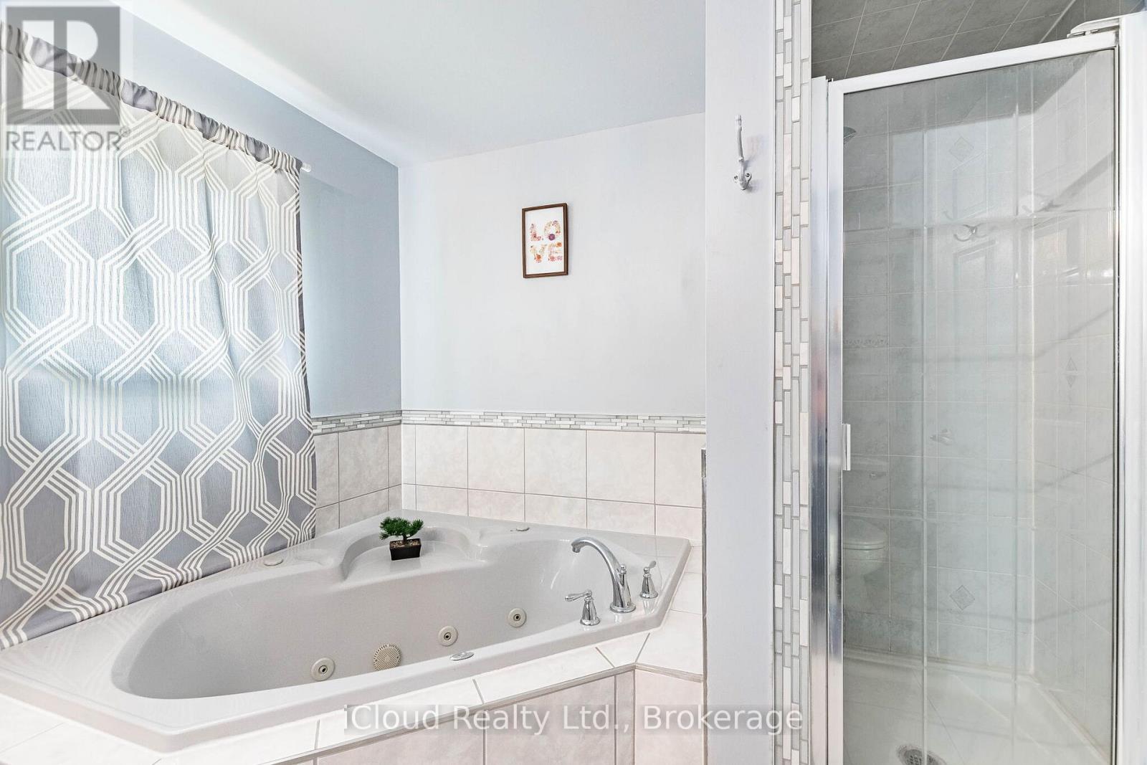
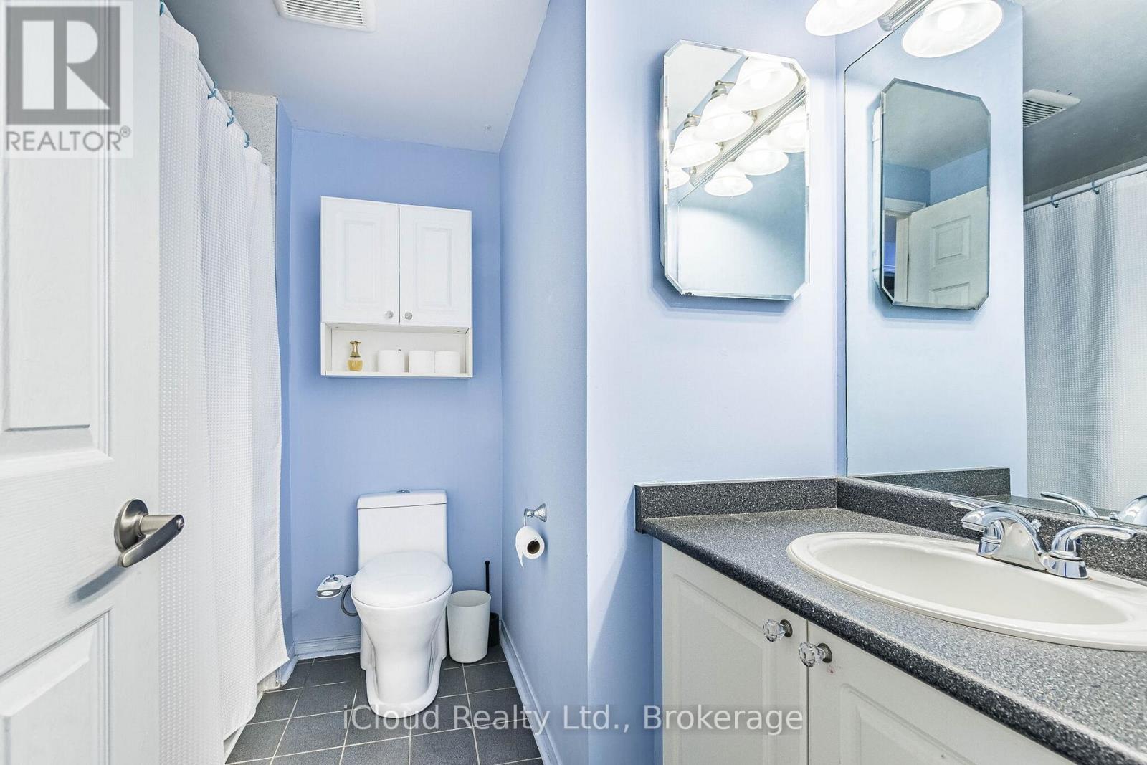
4 Bathroom
1,500 - 2,000 ft2
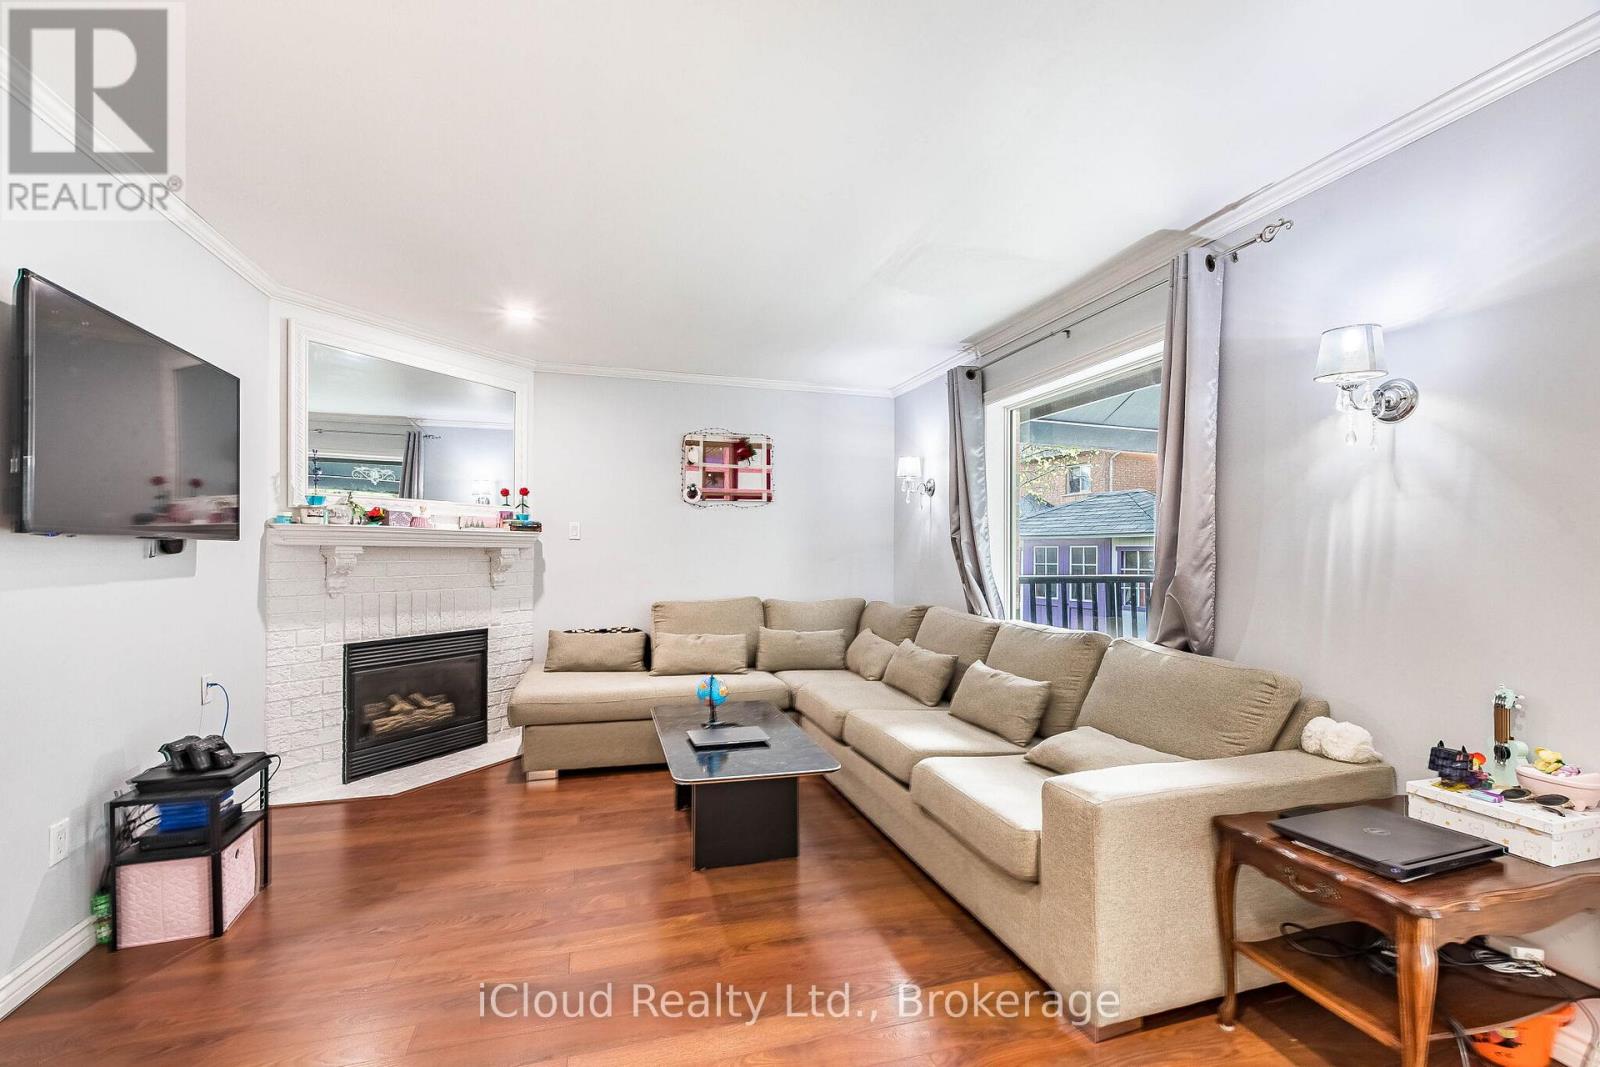
Fireplace
Central Air Conditioning
Forced Air
$1,099,000
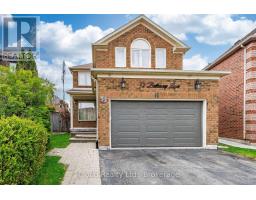
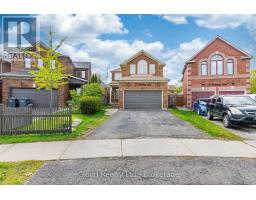
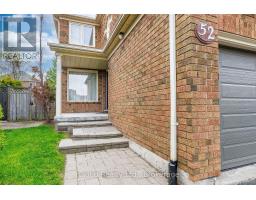
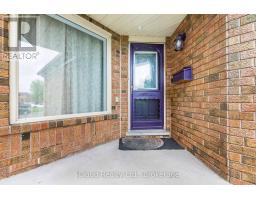
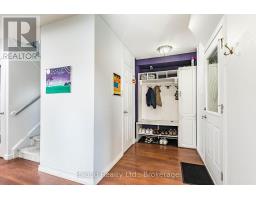
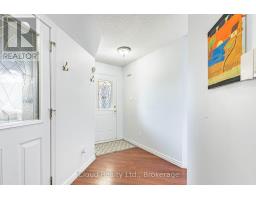
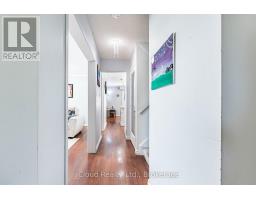
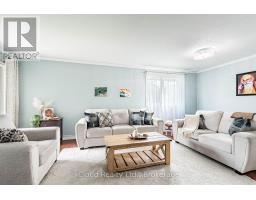
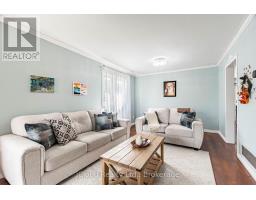
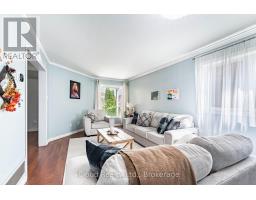
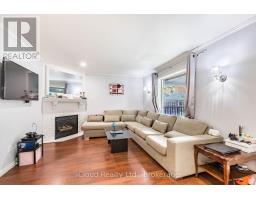
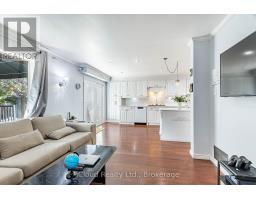
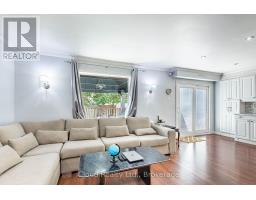
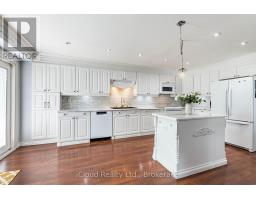
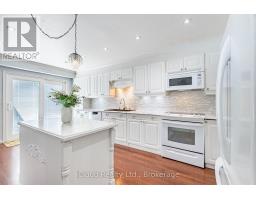
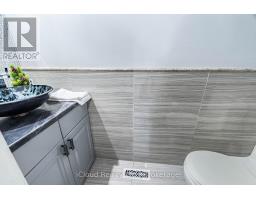
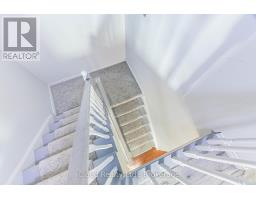
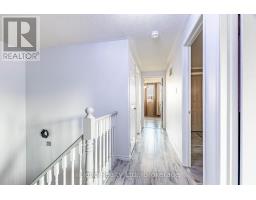
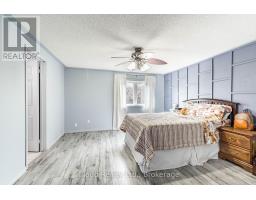
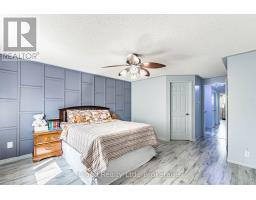
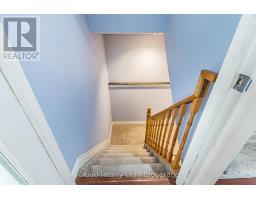
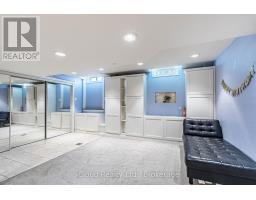
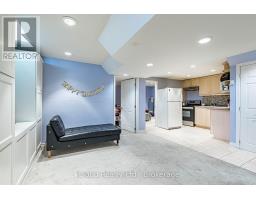
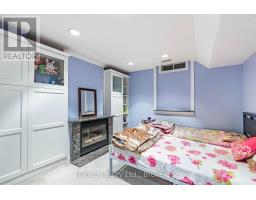
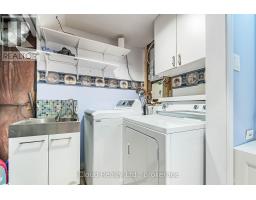
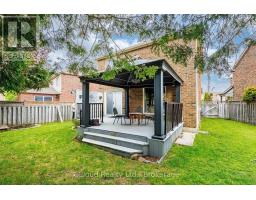
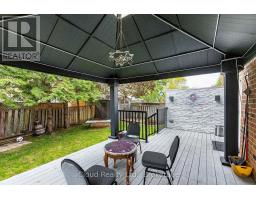
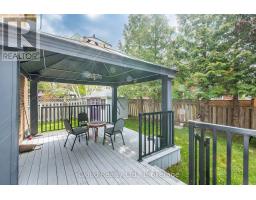
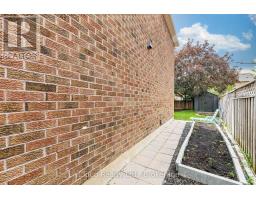
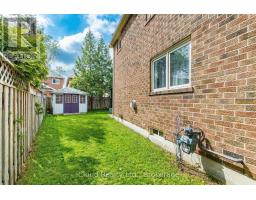
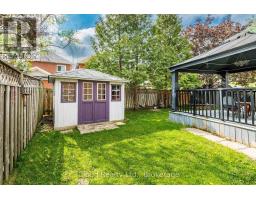
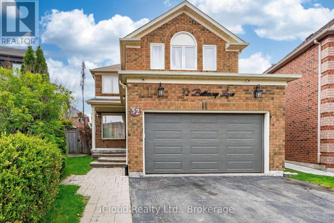
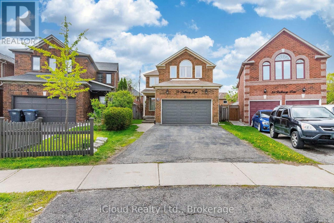
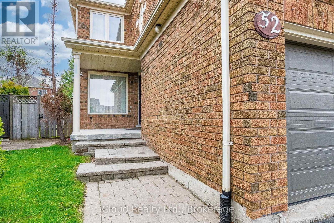
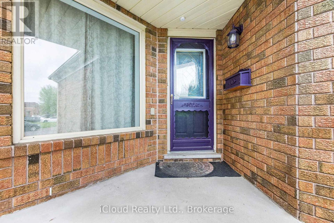
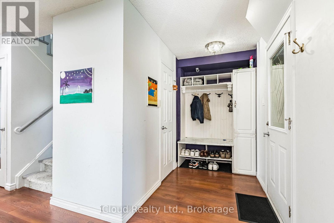
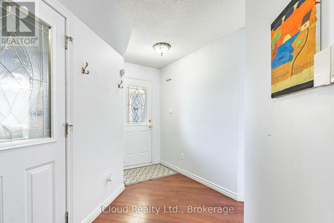
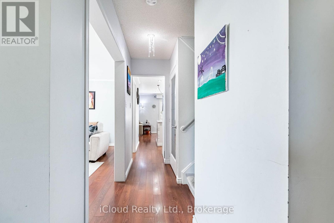
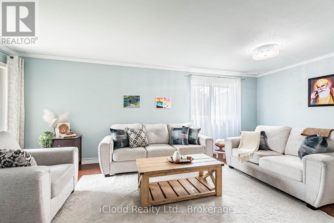
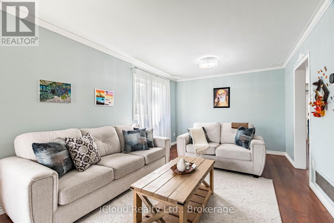
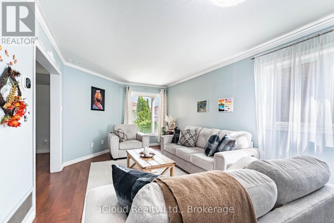
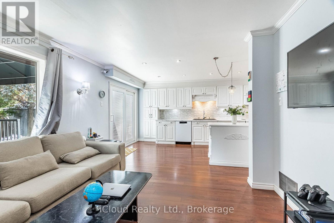
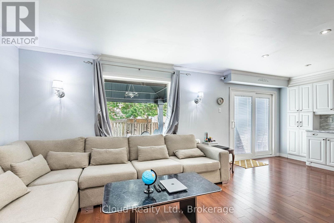
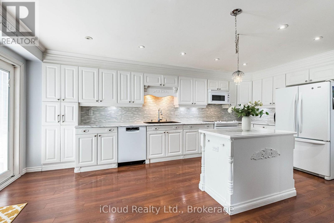
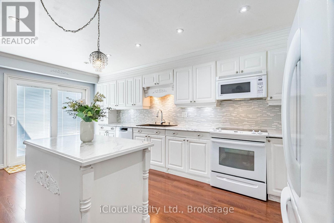
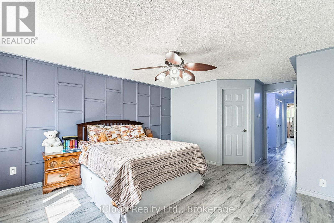
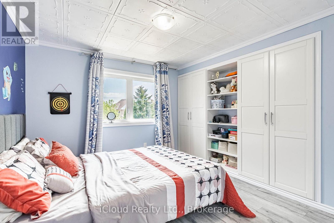
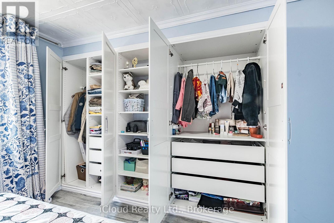
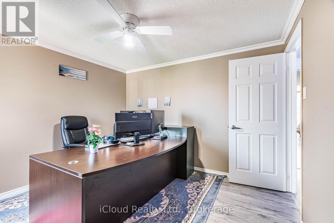
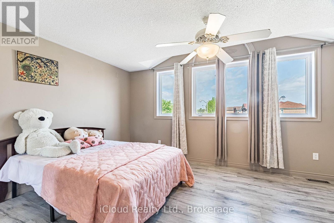
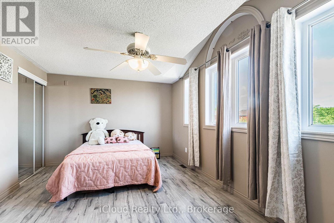
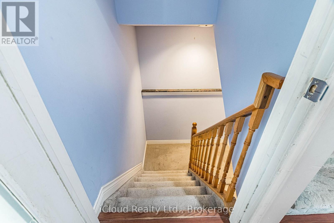
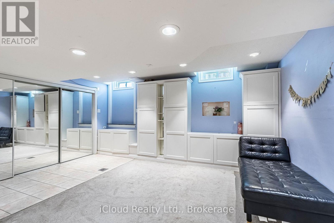
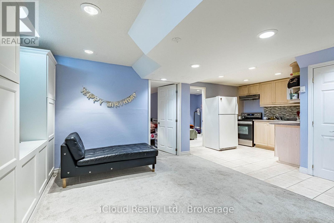
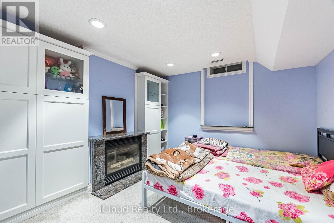
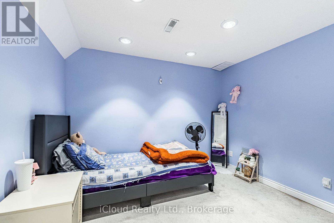
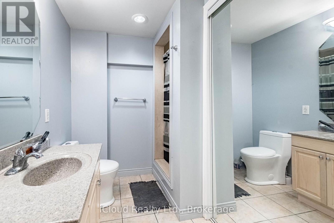
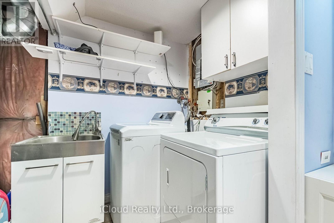
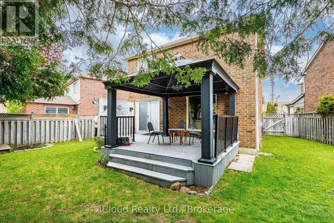
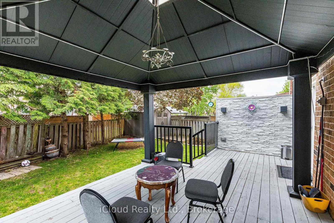
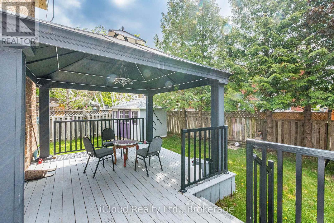
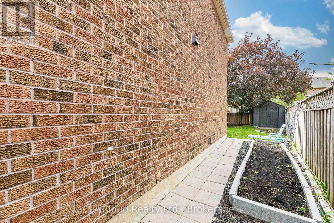
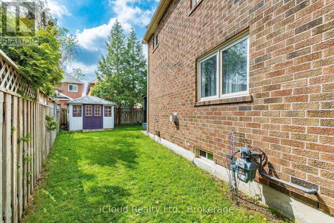
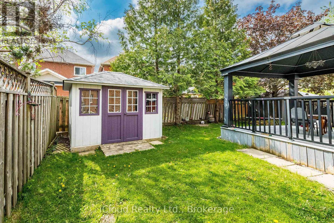
Welcome To 52 Buttercup Lane. Comfortable Living Space. Situated On A Large Lot With A DoubleWide Private Driveway. Don't Miss Your Chance To Make This Beautiful Property Your Own!Parking for 5 cars. The backyard features 2 sheds, a covered deck, and mature landscaping.Updated Kitchen. Central vac. Professionally built and finished basement, with kitchen and 3piece bath.Amazing Location In A Desirable Family Friendly Neighbourhood. Close to School, Place ofworship, Hospital, Trinity Commons, And 410 Highway. Relax With Friends And Family on theBackyard Deck. (id:61594)
Property Details
|
MLS® Number
|
W13163428 |
|
Property Type
|
Single Family |
|
Community Name
|
Sandringham-Wellington |
|
Equipment Type
|
Water Heater |
|
Parking Space Total
|
5 |
|
Rental Equipment Type
|
Water Heater |
Building
|
Bathroom Total
|
4 |
|
Bedrooms Above Ground
|
4 |
|
Bedrooms Below Ground
|
2 |
|
Bedrooms Total
|
6 |
|
Appliances
|
Central Vacuum, Dishwasher, Dryer, Microwave, Two Stoves, Washer, Two Refrigerators |
|
Basement Development
|
Finished |
|
Basement Type
|
N/a (finished) |
|
Construction Style Attachment
|
Detached |
|
Cooling Type
|
Central Air Conditioning |
|
Exterior Finish
|
Brick |
|
Fireplace Present
|
Yes |
|
Foundation Type
|
Unknown |
|
Half Bath Total
|
1 |
|
Heating Fuel
|
Natural Gas |
|
Heating Type
|
Forced Air |
|
Stories Total
|
2 |
|
Size Interior
|
1,500 - 2,000 Ft2 |
|
Type
|
House |
|
Utility Water
|
Municipal Water |
Parking
Land
|
Acreage
|
No |
|
Sewer
|
Sanitary Sewer |
|
Size Depth
|
34.41 M |
|
Size Frontage
|
7.28 M |
|
Size Irregular
|
7.3 X 34.4 M |
|
Size Total Text
|
7.3 X 34.4 M |
https://www.realtor.ca/real-estate/29792960/52-buttercup-lane-brampton-sandringham-wellington-sandringham-wellington