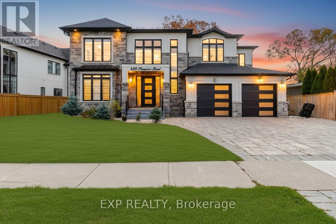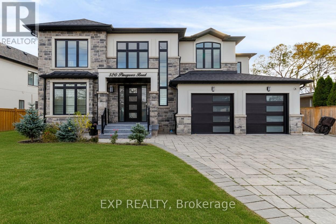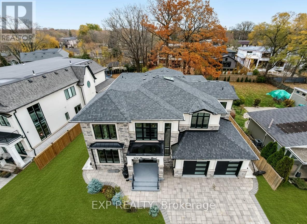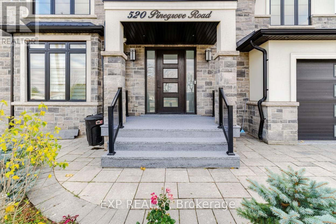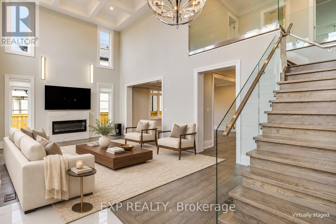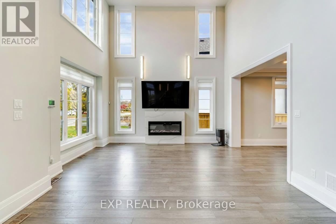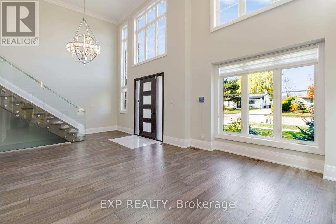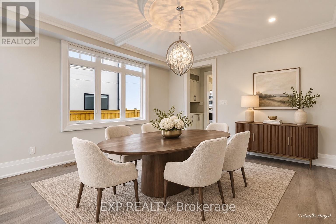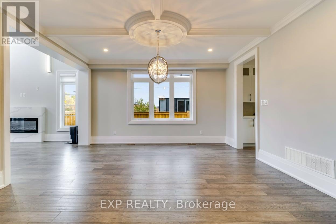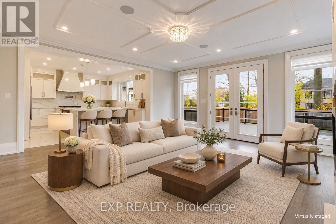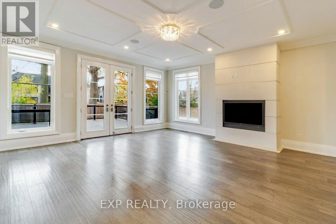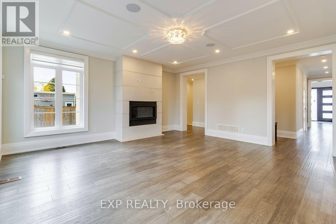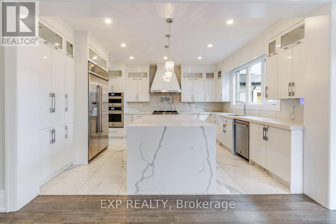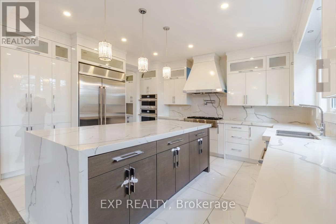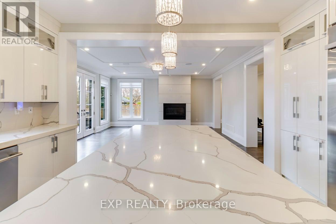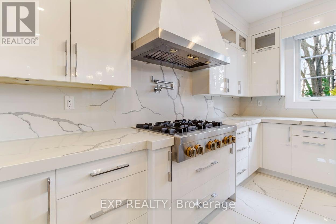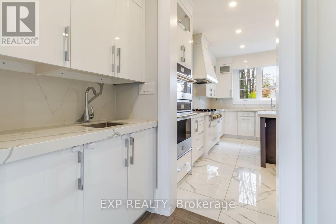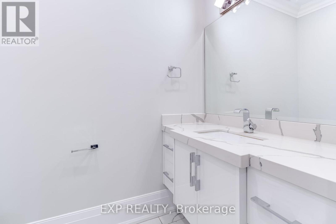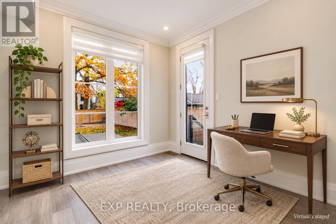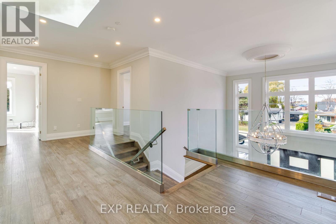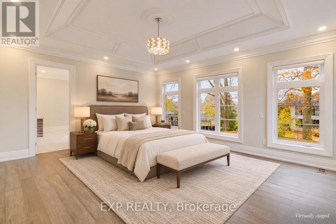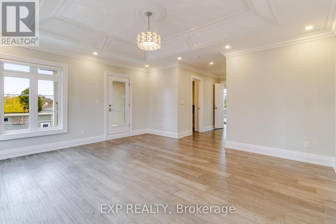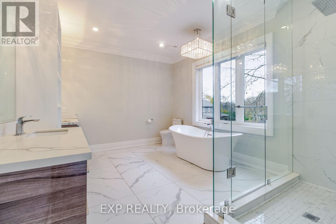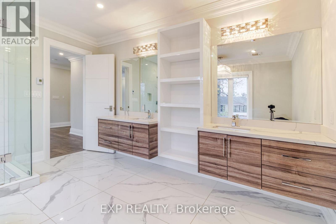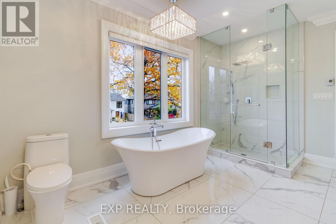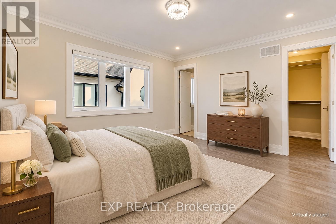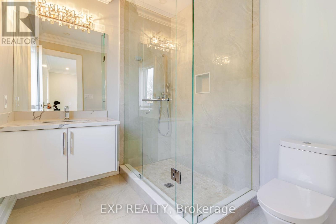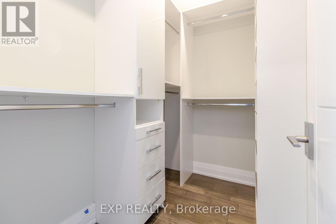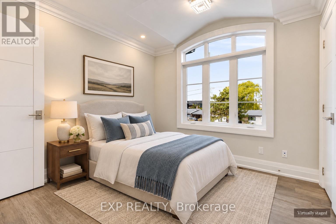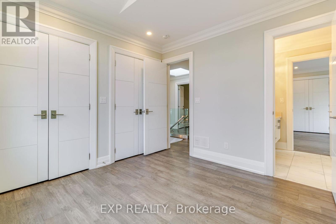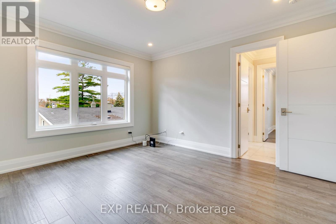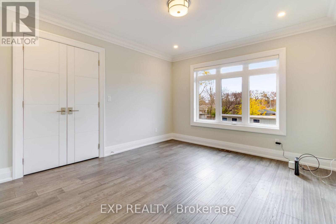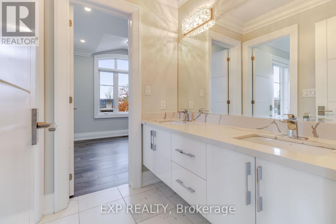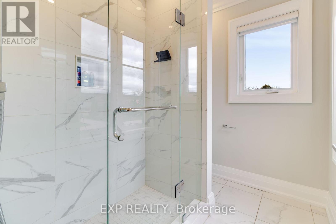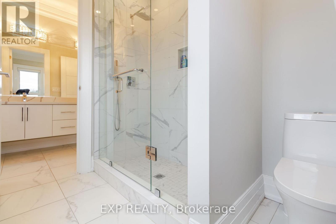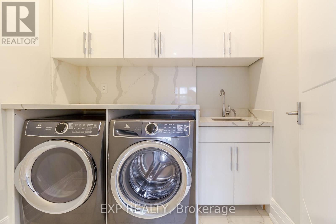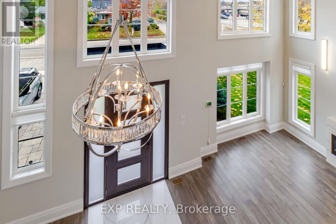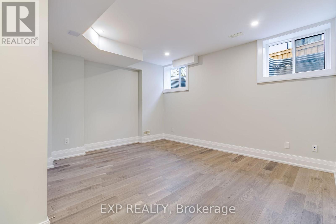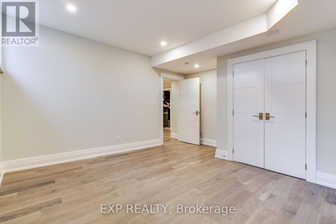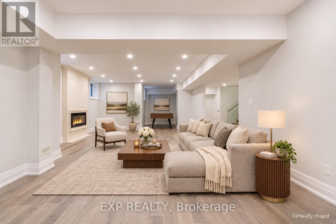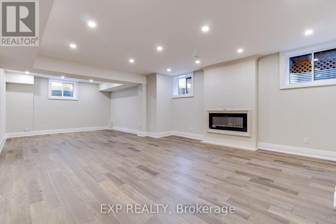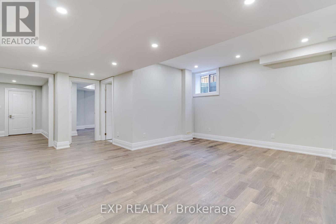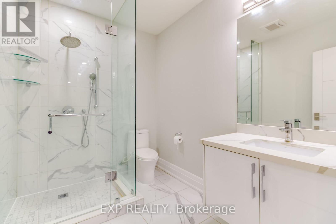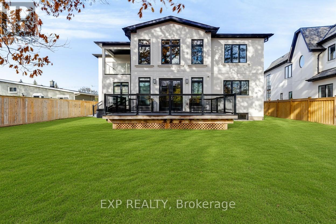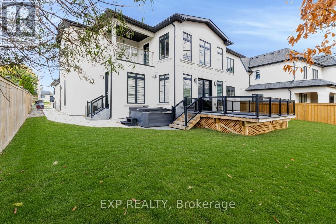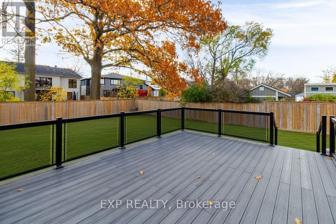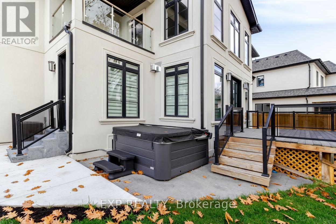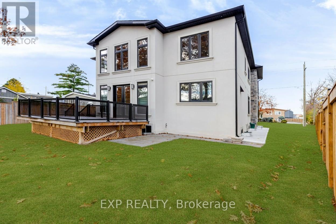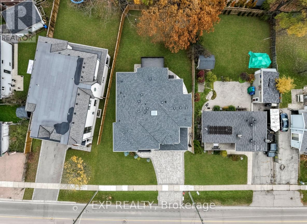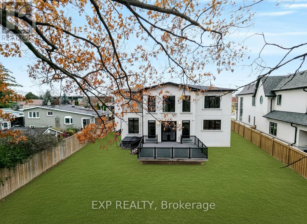
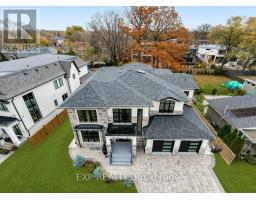
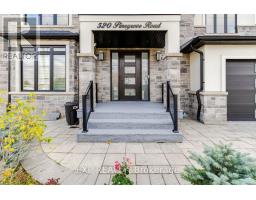
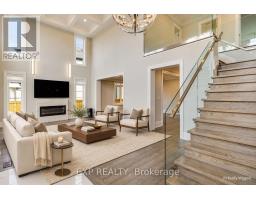
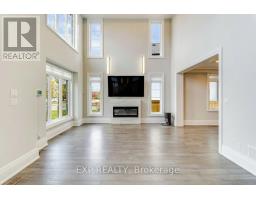
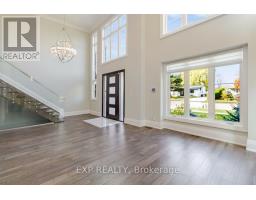
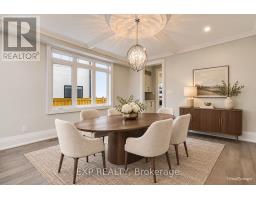
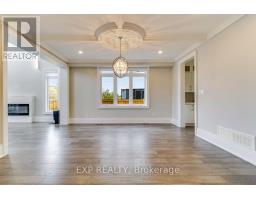
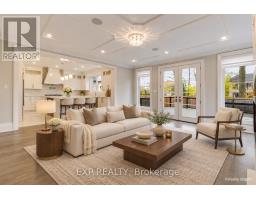
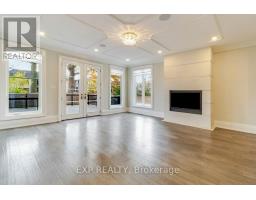
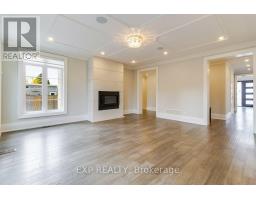
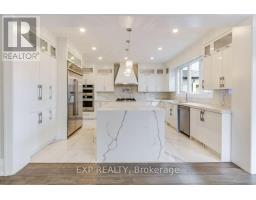
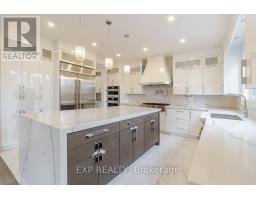
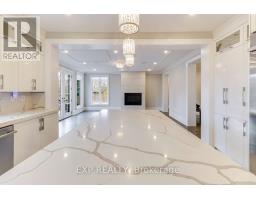
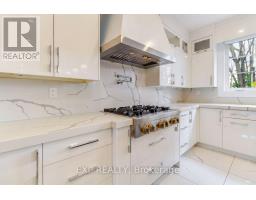
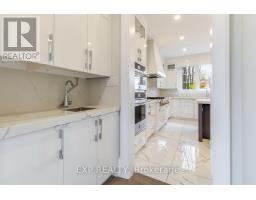
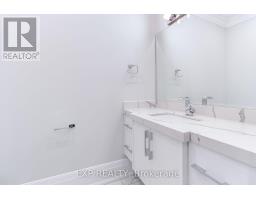
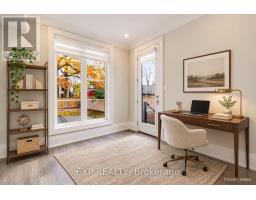
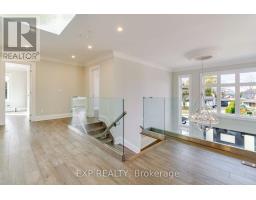
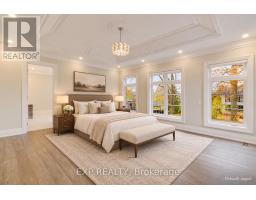
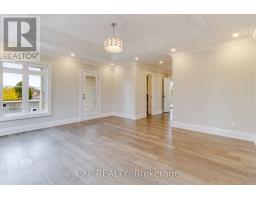
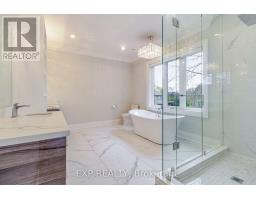
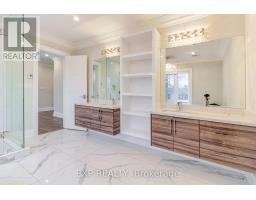
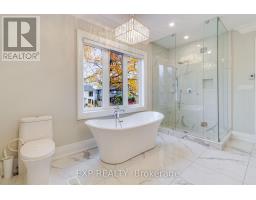
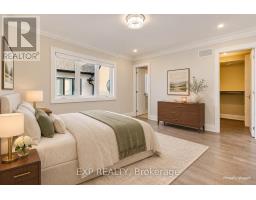
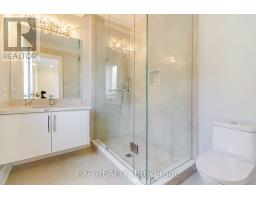
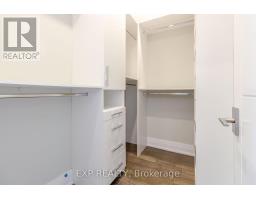
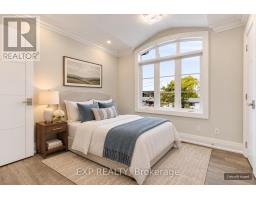
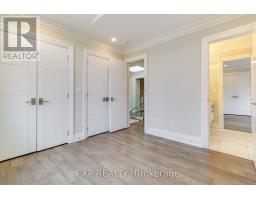
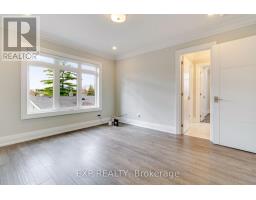
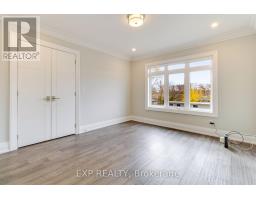
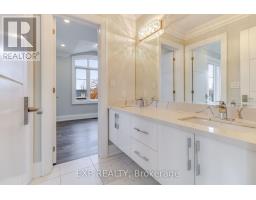
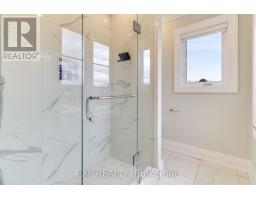
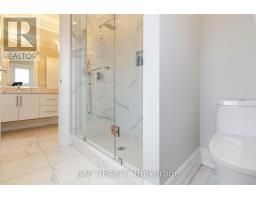
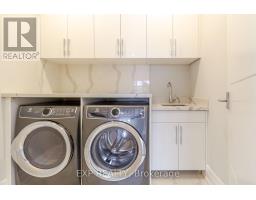
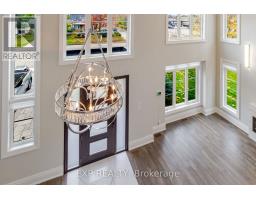
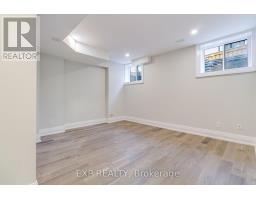
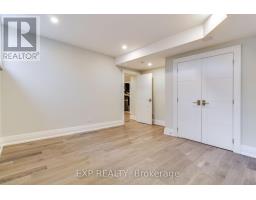
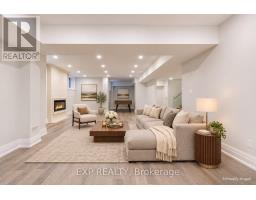
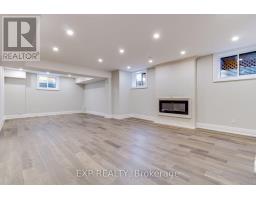
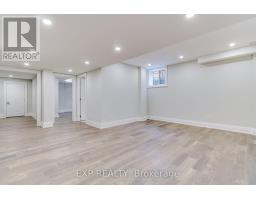
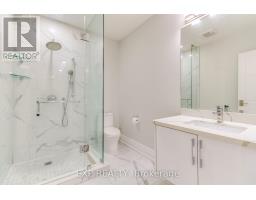
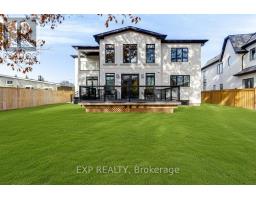
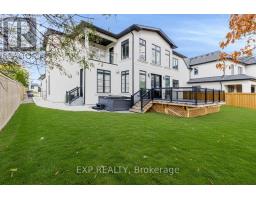
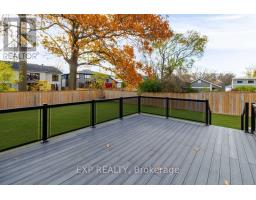
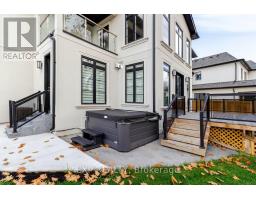
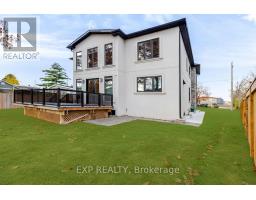
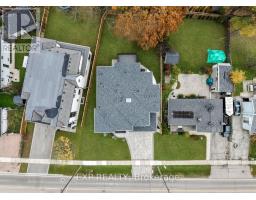
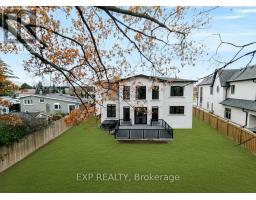
Custom-built in 2019, this exceptional South Oakville residence offers 4+1 bedrooms, four full bathrooms and a powder room, pairing impressive architecture with beautifully appointed living spaces. A stone and stucco exterior, stone-paved driveway and double garage create a striking first impression. Inside, the spectacular 19-ft open-to-above living room sets the tone, complemented by 9-ft ceilings, elegant coffered details, glass staircase railings, 6.5-inch wide-plank engineered hardwood, designer lighting and three fireplaces.The gourmet kitchen is designed to impress with floor-to-ceiling cabinetry, an expansive 8.5-ft waterfall island, premium built-in JennAir appliances, a walk-in pantry and a dedicated coffee bar. A separate dining room and inviting family room provide generous space for entertaining and everyday living.Retreat to the luxurious primary suite featuring a 10-ft coffered ceiling and a spa-inspired ensuite with a freestanding soaker tub, glass-enclosed rain shower, dual vanity and large-format designer tile. Bright bedrooms offer oversized windows and custom built-in closet storage. The upgraded laundry room includes custom cabinetry, countertop workspace and an Electrolux washer and dryer.The professionally finished basement adds exceptional versatility with 9-ft ceilings, oversized windows, a spacious recreation area, an additional bedroom and a full bathroom. Outside, enjoy a composite deck with glass railings and a backyard hot tub. Additional features include EV charging, garage storage, an Aprilaire humidifier, security cameras and an alarm system. Conveniently located near Kerr Village, downtown Oakville, parks and the Lake Ontario waterfront, with access to Oakville GO and the QEW. A distinctive custom home offering refined finishes, generous proportions and outstanding indoor-outdoor living. (id:61594)
| MLS® Number | W14189676 |
| Property Type | Single Family |
| Community Name | 1020 - WO West |
| Parking Space Total | 6 |
| Bathroom Total | 5 |
| Bedrooms Above Ground | 5 |
| Bedrooms Total | 5 |
| Appliances | Dishwasher, Dryer, Stove, Washer, Refrigerator |
| Basement Development | Finished |
| Basement Type | Full (finished) |
| Construction Style Attachment | Detached |
| Cooling Type | Central Air Conditioning |
| Exterior Finish | Stone, Stucco |
| Fireplace Present | Yes |
| Foundation Type | Concrete |
| Half Bath Total | 1 |
| Heating Fuel | Natural Gas |
| Heating Type | Forced Air |
| Stories Total | 2 |
| Size Interior | 3,500 - 5,000 Ft2 |
| Type | House |
| Utility Water | Municipal Water |
| Attached Garage | |
| Garage |
| Acreage | No |
| Sewer | Sanitary Sewer |
| Size Depth | 148 Ft |
| Size Frontage | 85 Ft |
| Size Irregular | 85 X 148 Ft |
| Size Total Text | 85 X 148 Ft |
| Zoning Description | Rl3-0 |
https://www.realtor.ca/real-estate/30522744/520-pinegrove-road-oakville-wo-west-1020-wo-west
Contact us for more information

The trademarks REALTOR®, REALTORS®, and the REALTOR® logo are controlled by The Canadian Real Estate Association (CREA) and identify real estate professionals who are members of CREA. The trademarks MLS®, Multiple Listing Service® and the associated logos are owned by The Canadian Real Estate Association (CREA) and identify the quality of services provided by real estate professionals who are members of CREA. The trademark DDF® is owned by The Canadian Real Estate Association (CREA) and identifies CREA's Data Distribution Facility (DDF®)