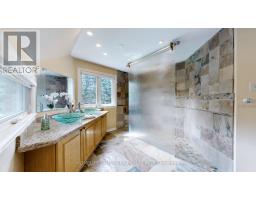
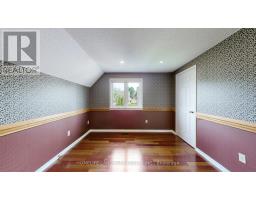
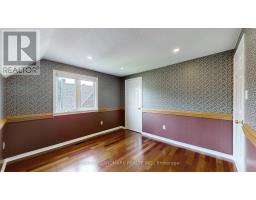
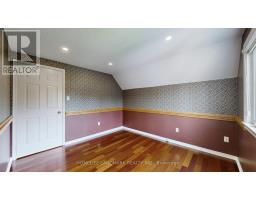
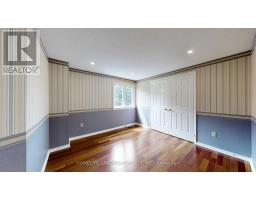
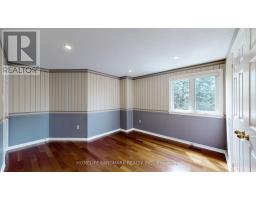
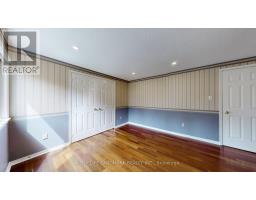
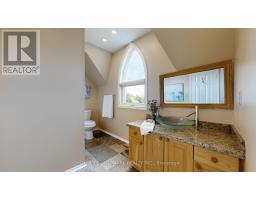
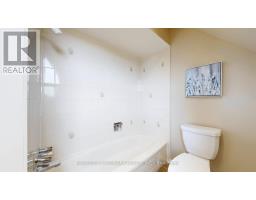
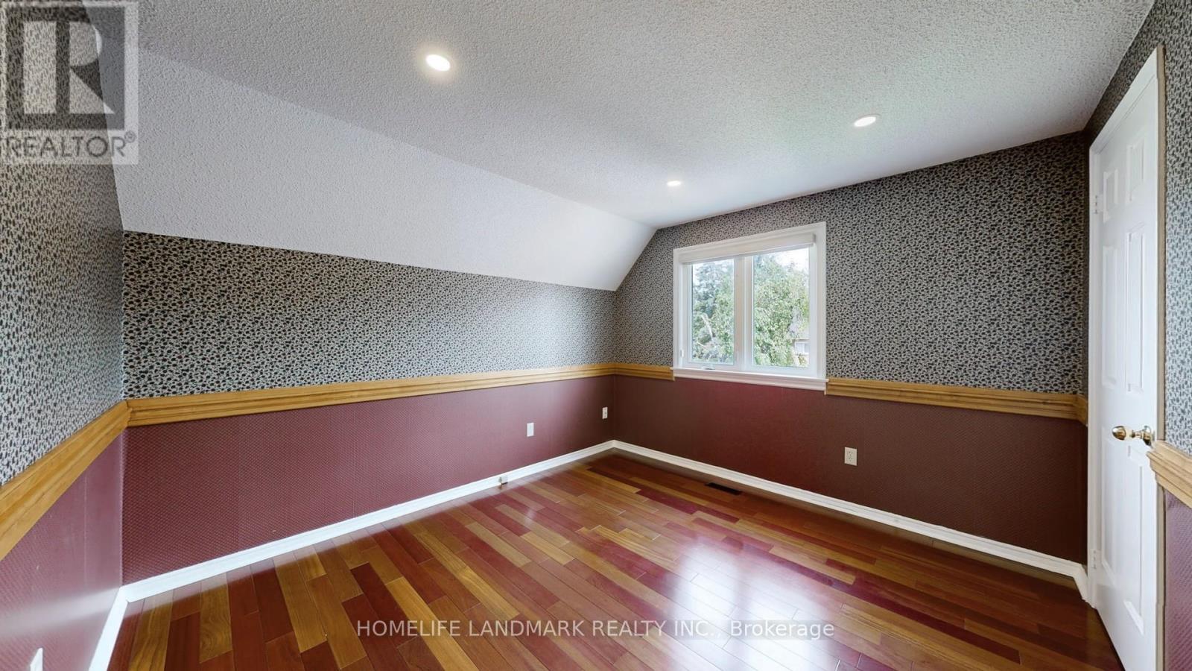
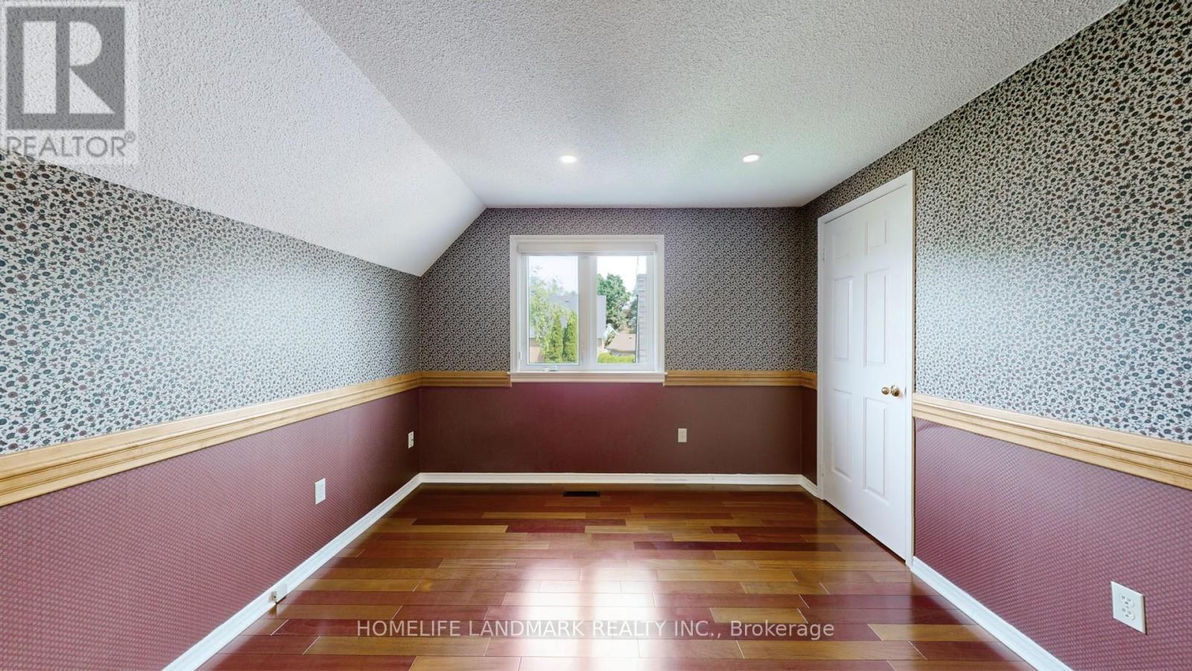
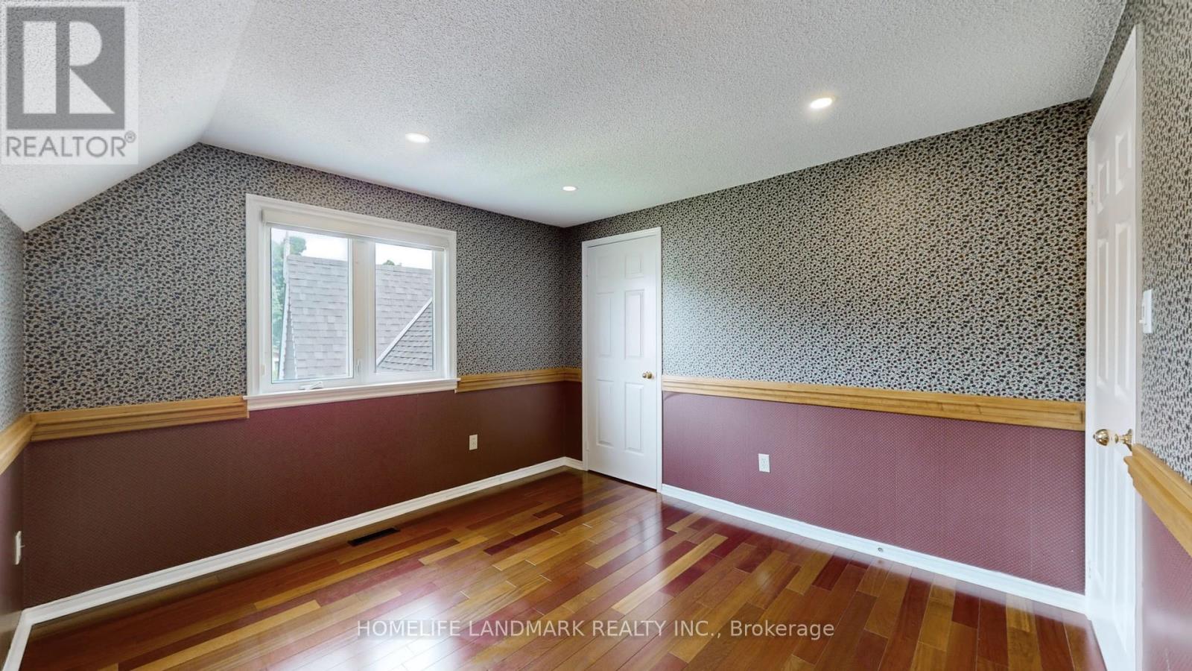
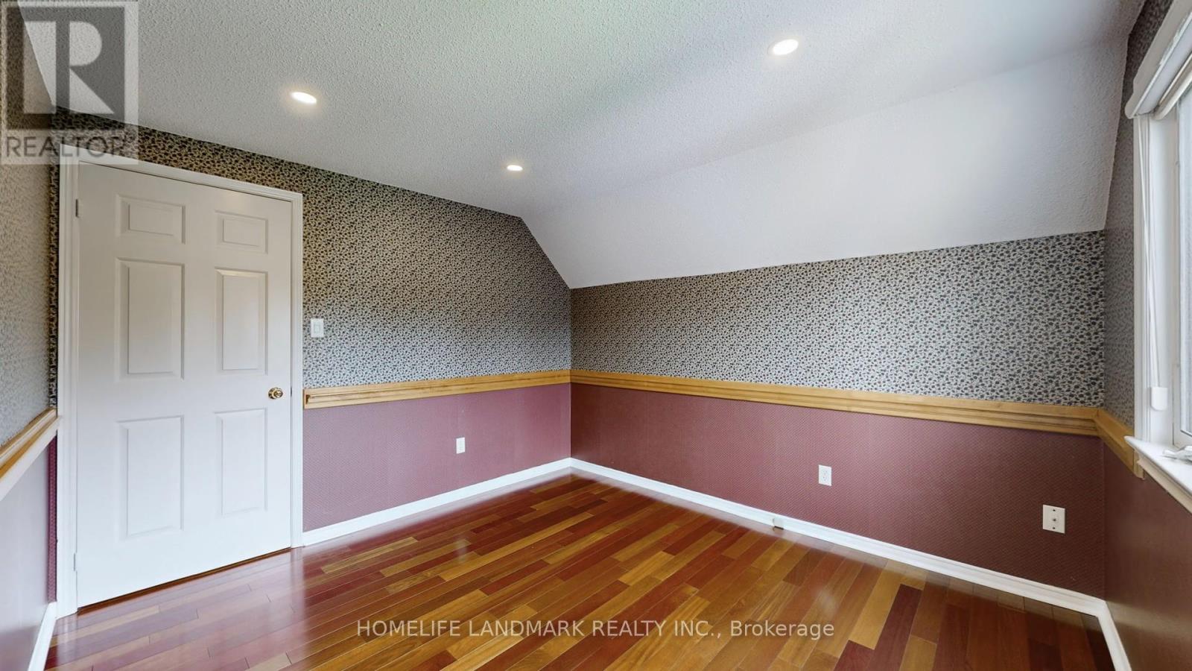
4 Bedroom
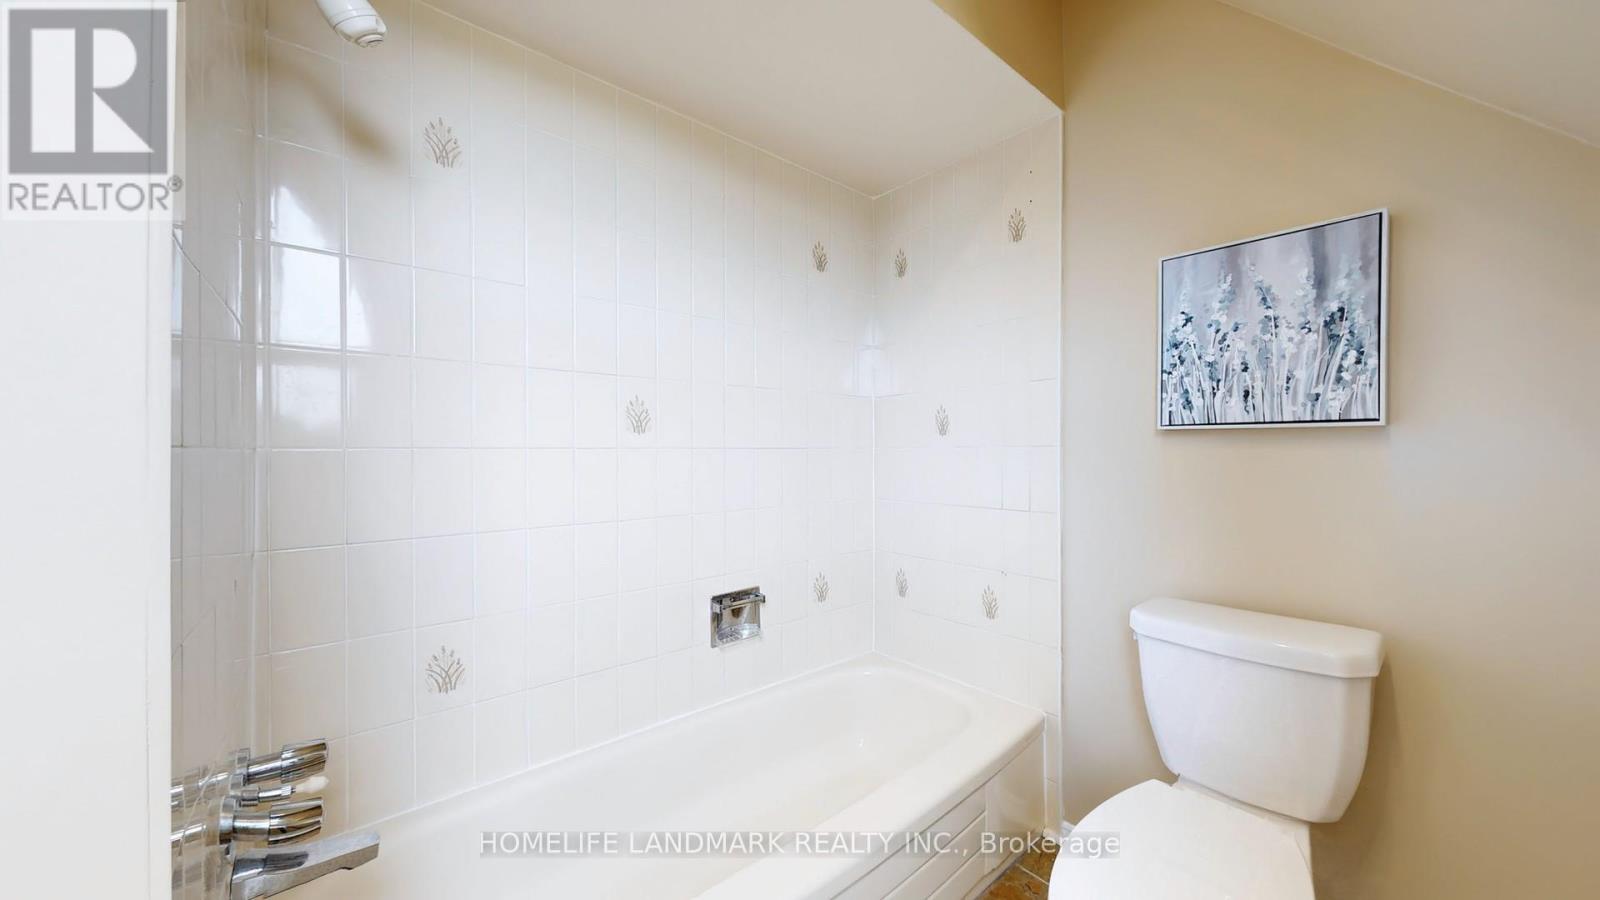
3 Bathroom
2,000 - 2,500 ft2
Fireplace
Central Air Conditioning
Forced Air
$1,899,000
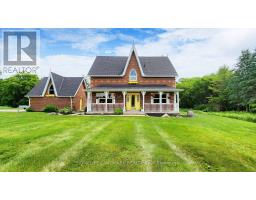
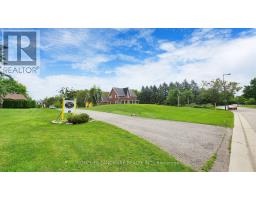
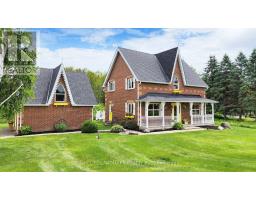
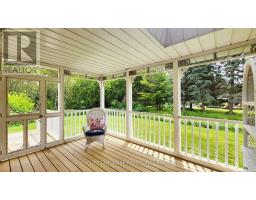
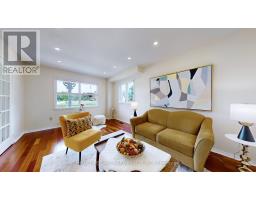
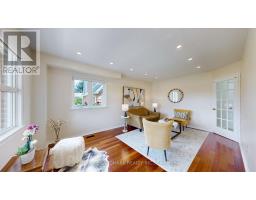
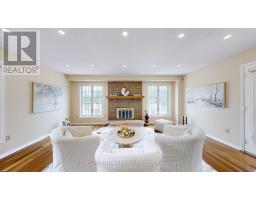
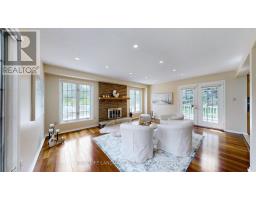
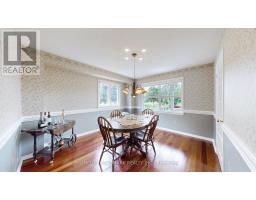
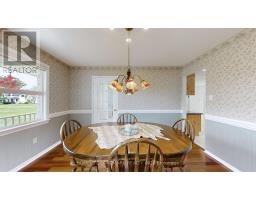
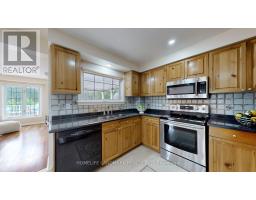
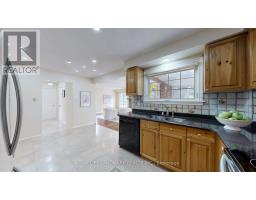
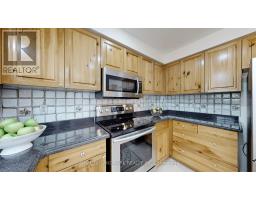
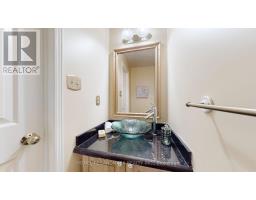
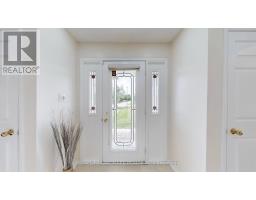
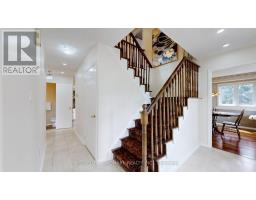
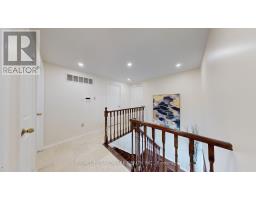
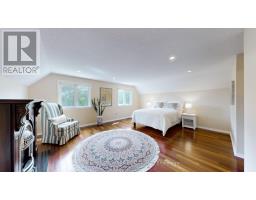
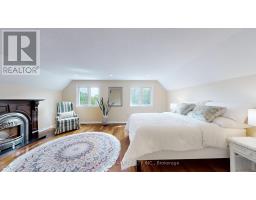
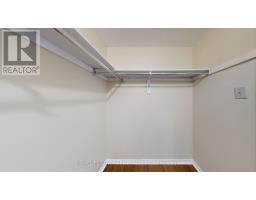
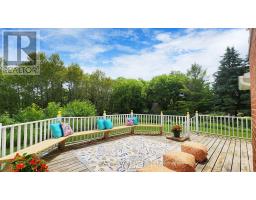
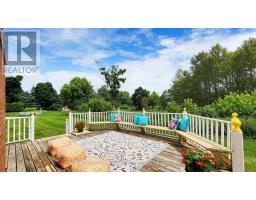
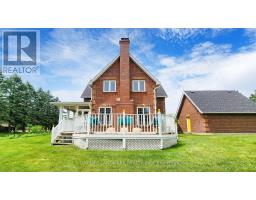
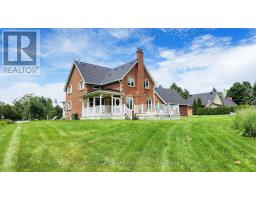
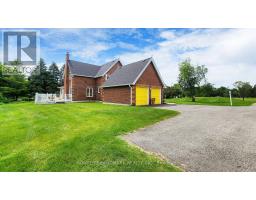
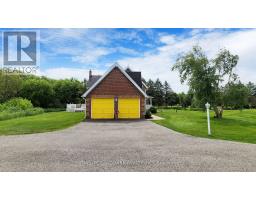
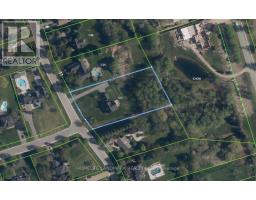
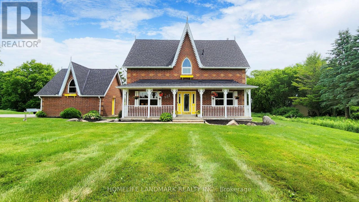
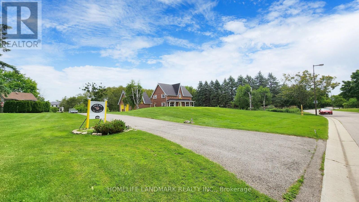
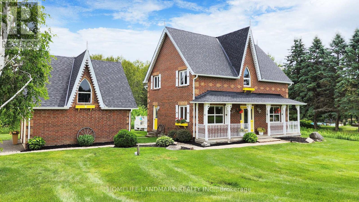
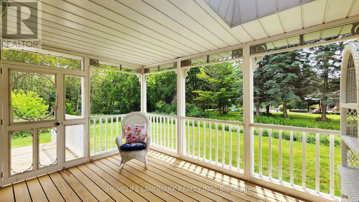
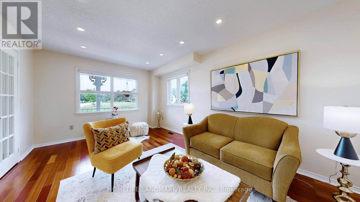
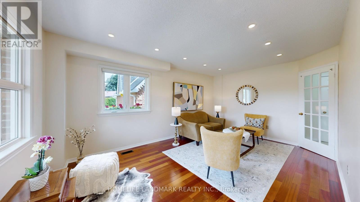
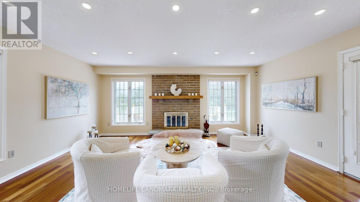
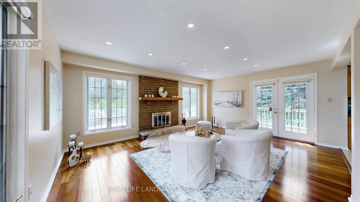
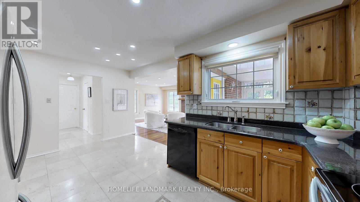
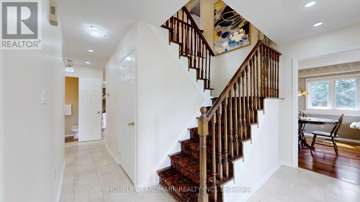
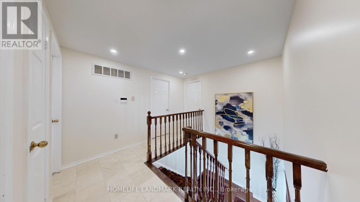
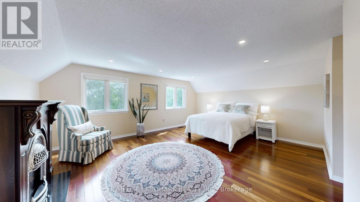
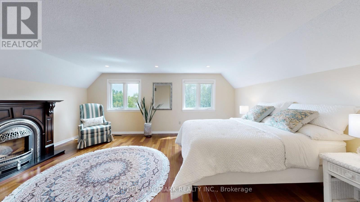
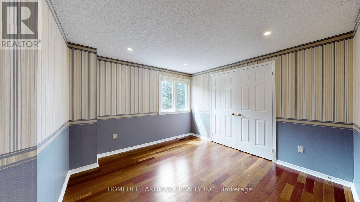
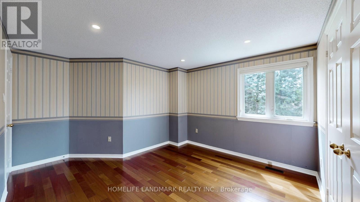
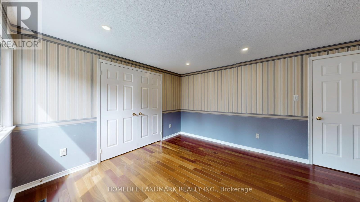
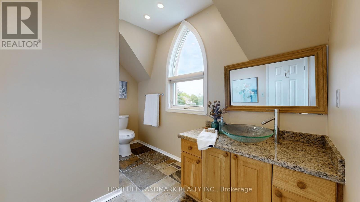
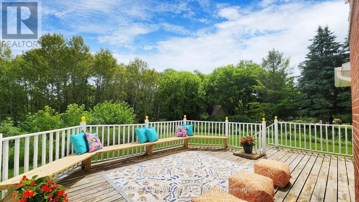
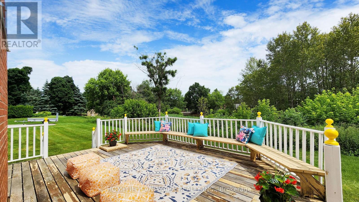
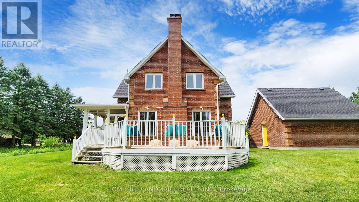
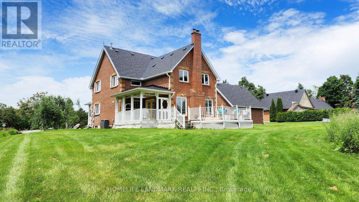
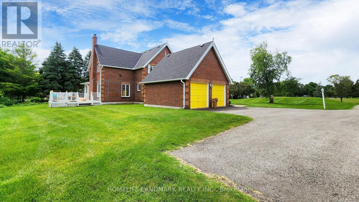
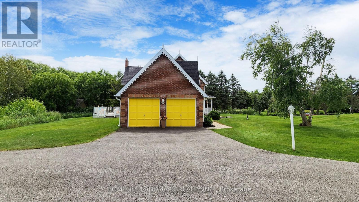
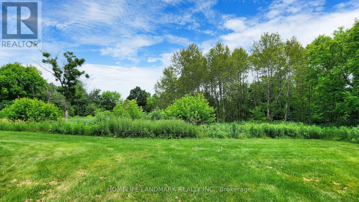
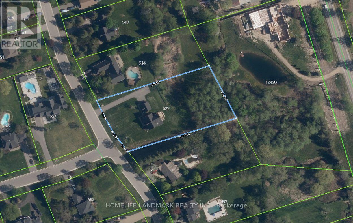
Experience the elegance of a magnificent Victorian reproduction home nestled on a sprawling 1.21-acre private wooded lot. This property is a rare gem, combining timeless architecture with modern conveniences, located just minutes from Highways 404 and 407. The professionally landscaped grounds feature a timer, rain sensor, and a comprehensive sprinkler system, ensuring effortless maintenance and lush greenery year-round. Situated in a tranquil neighborhood surrounded by other estate homes, this property offers a unique blend of privacy and community. The home's standout feature is its exclusive location within the subdivision, boasting a private ravine forest that provides a serene and picturesque backdrop.This extraordinary property is rarely available on the market and presents a unique opportunity to own a piece of Victorian charm in a sought-after area. Dont miss out on the chance to make this exceptional home your own. (id:61594)
Property Details
|
MLS® Number
|
N13168856 |
|
Property Type
|
Single Family |
|
Community Name
|
Stouffville |
|
Parking Space Total
|
6 |
Building
|
Bathroom Total
|
3 |
|
Bedrooms Above Ground
|
4 |
|
Bedrooms Total
|
4 |
|
Appliances
|
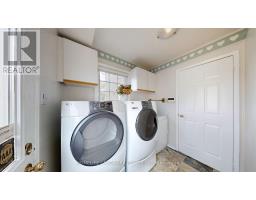
Dishwasher, Dryer, Stove, Washer, Window Coverings, Refrigerator |
|
Basement Development
|
Unfinished |
|
Basement Type
|
Full (unfinished) |
|
Construction Style Attachment
|
Detached |
|
Cooling Type
|
Central Air Conditioning |
|
Exterior Finish
|
Brick |
|
Fireplace Present
|
Yes |
|
Flooring Type
|
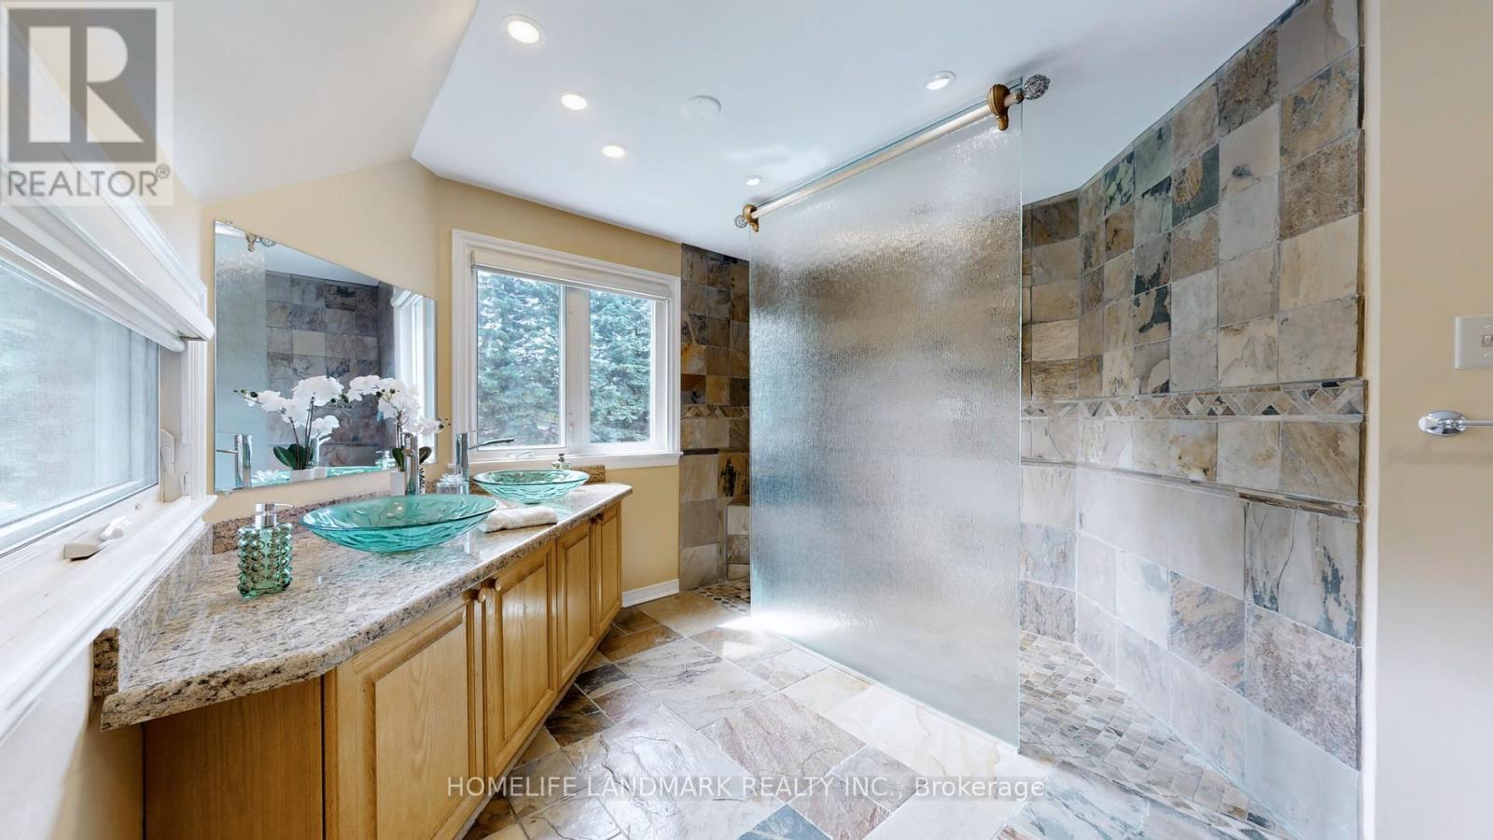
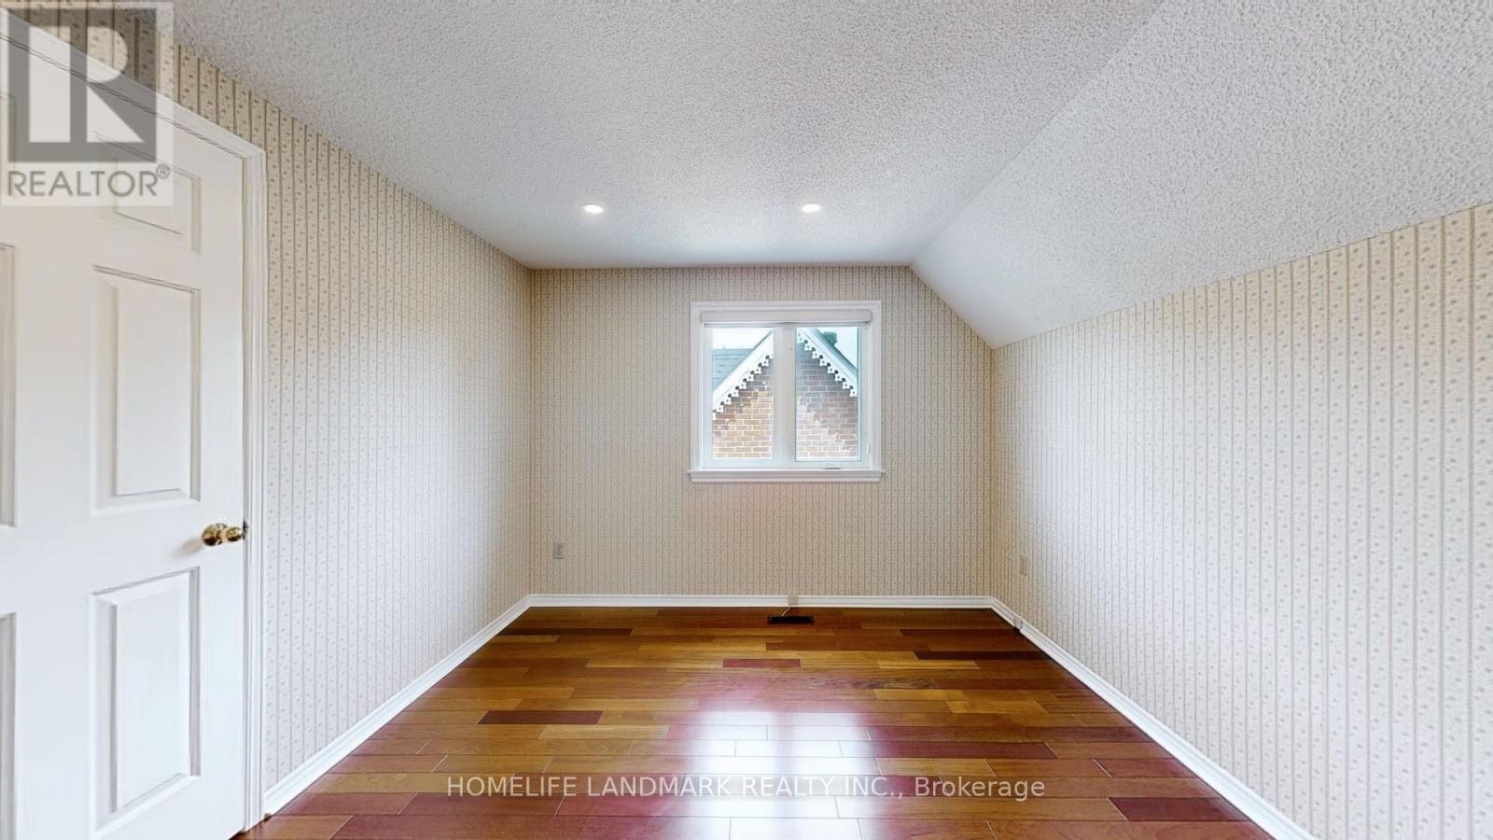
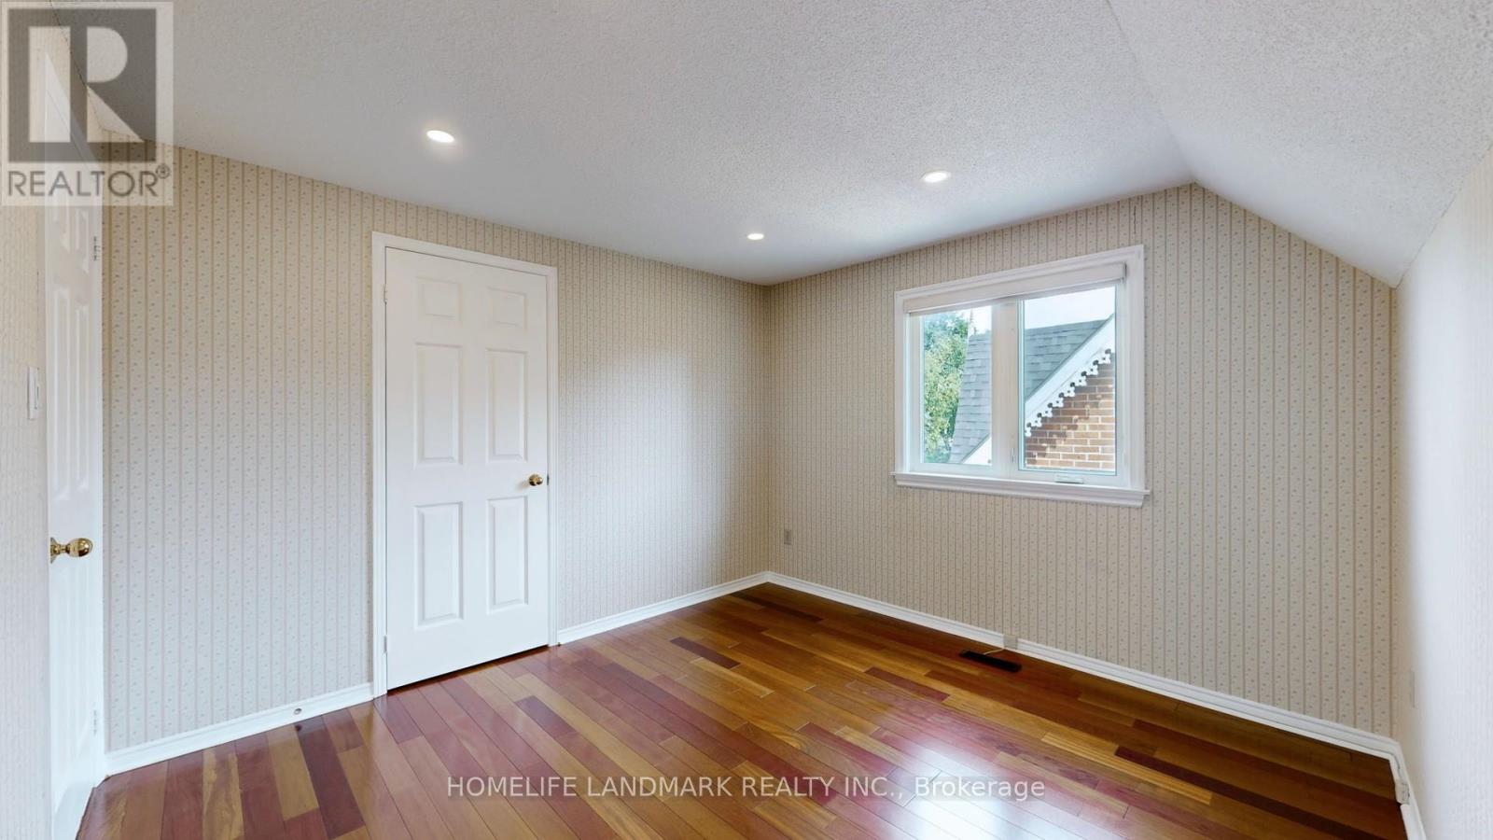
Hardwood, Marble, Slate |
|
Foundation Type
|
Concrete |
|
Half Bath Total
|
1 |
|
Heating Fuel
|
Natural Gas |
|
Heating Type
|
Forced Air |
|
Stories Total
|
2 |
|
Size Interior
|
2,000 - 2,500 Ft2 |
|
Type
|
House |
|
Utility Water
|
Municipal Water |
Parking
Land
|
Acreage
|
No |
|
Sewer
|
Septic System |
|
Size Depth
|
316 Ft ,3 In |
|
Size Frontage
|
167 Ft ,2 In |
|
Size Irregular
|
167.2 X 316.3 Ft ; Irregular |
|
Size Total Text
|
167.2 X 316.3 Ft ; Irregular |
Rooms
| Level |
Type |
Length |
Width |
Dimensions |
|
Second Level |
Primary Bedroom |
5.53 m |
4.5 m |
5.53 m x 4.5 m |
|
Second Level |
Bedroom 2 |
3.36 m |
3.15 m |
3.36 m x 3.15 m |
|
Second Level |
Bedroom 3 |
3.4 m |
3.09 m |
3.4 m x 3.09 m |
|
Second Level |
Bedroom 4 |
3.4 m |
3.8 m |
3.4 m x 3.8 m |
|
Ground Level |
Living Room |
5.5 m |
4.4 m |
5.5 m x 4.4 m |
|
Ground Level |
Family Room |
3.44 m |
5.05 m |
3.44 m x 5.05 m |
|
Ground Level |
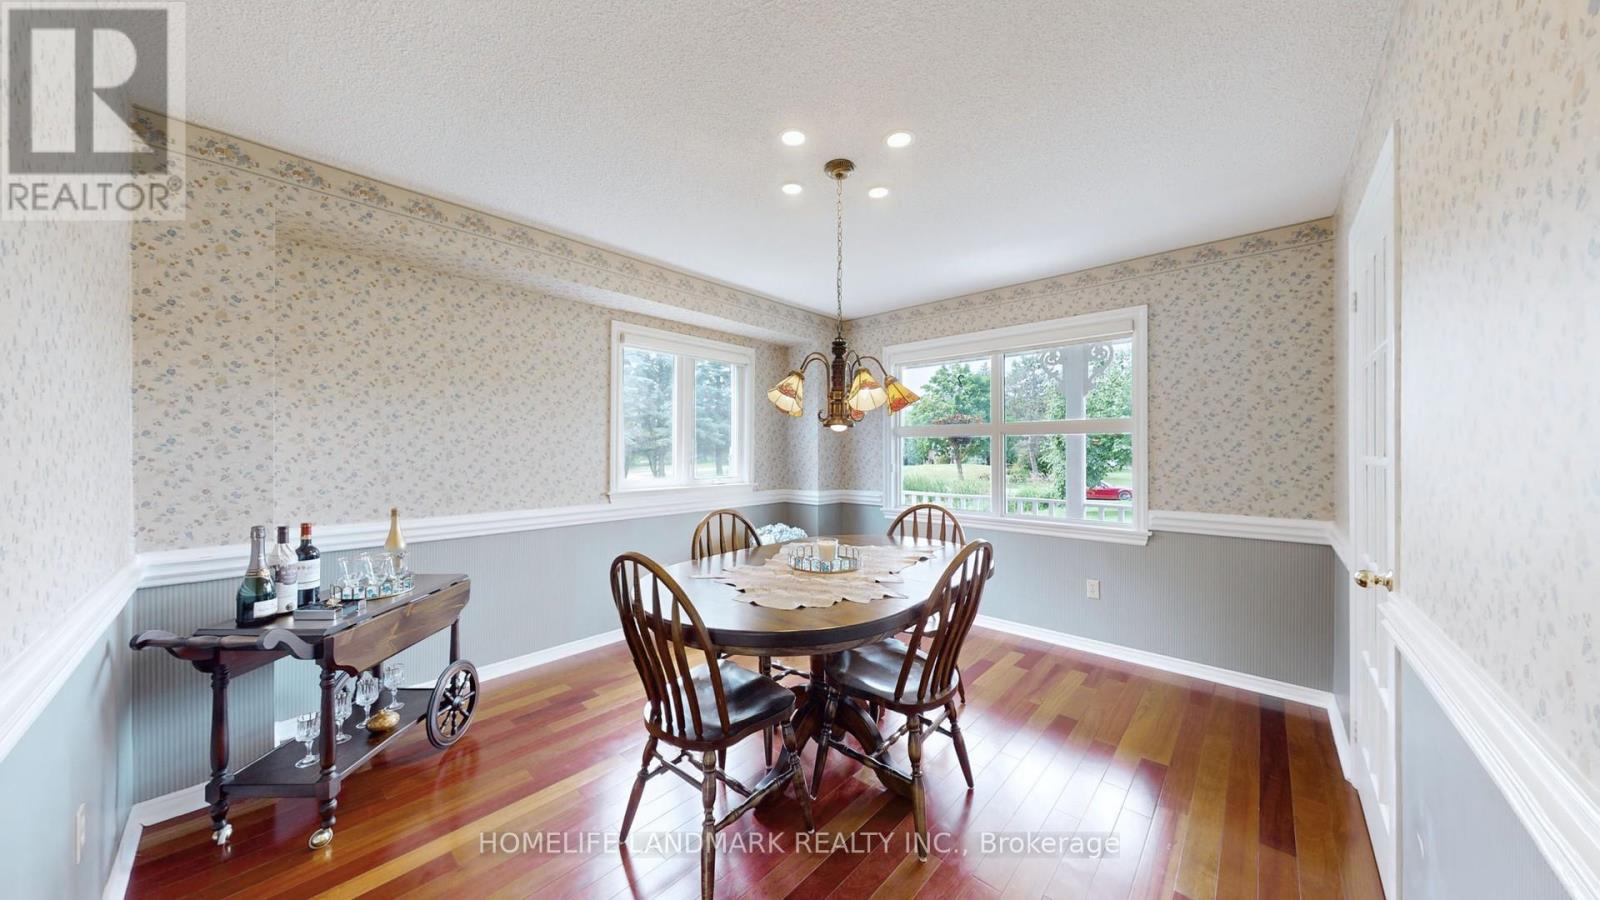
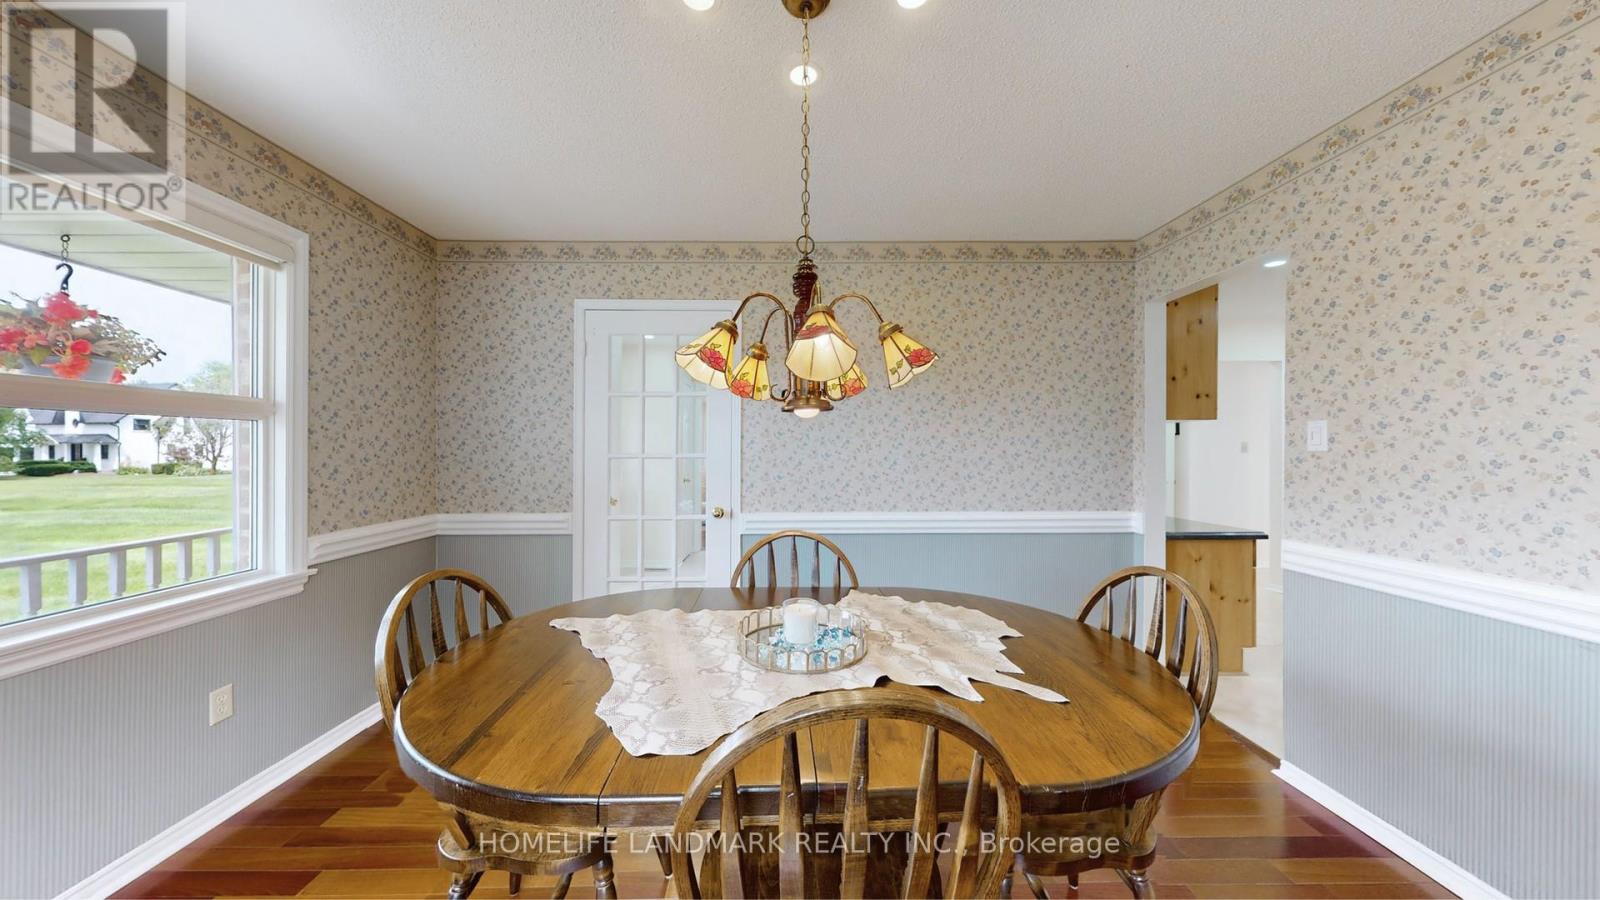
Dining Room |
3.9 m |
3.55 m |
3.9 m x 3.55 m |
|
Ground Level |
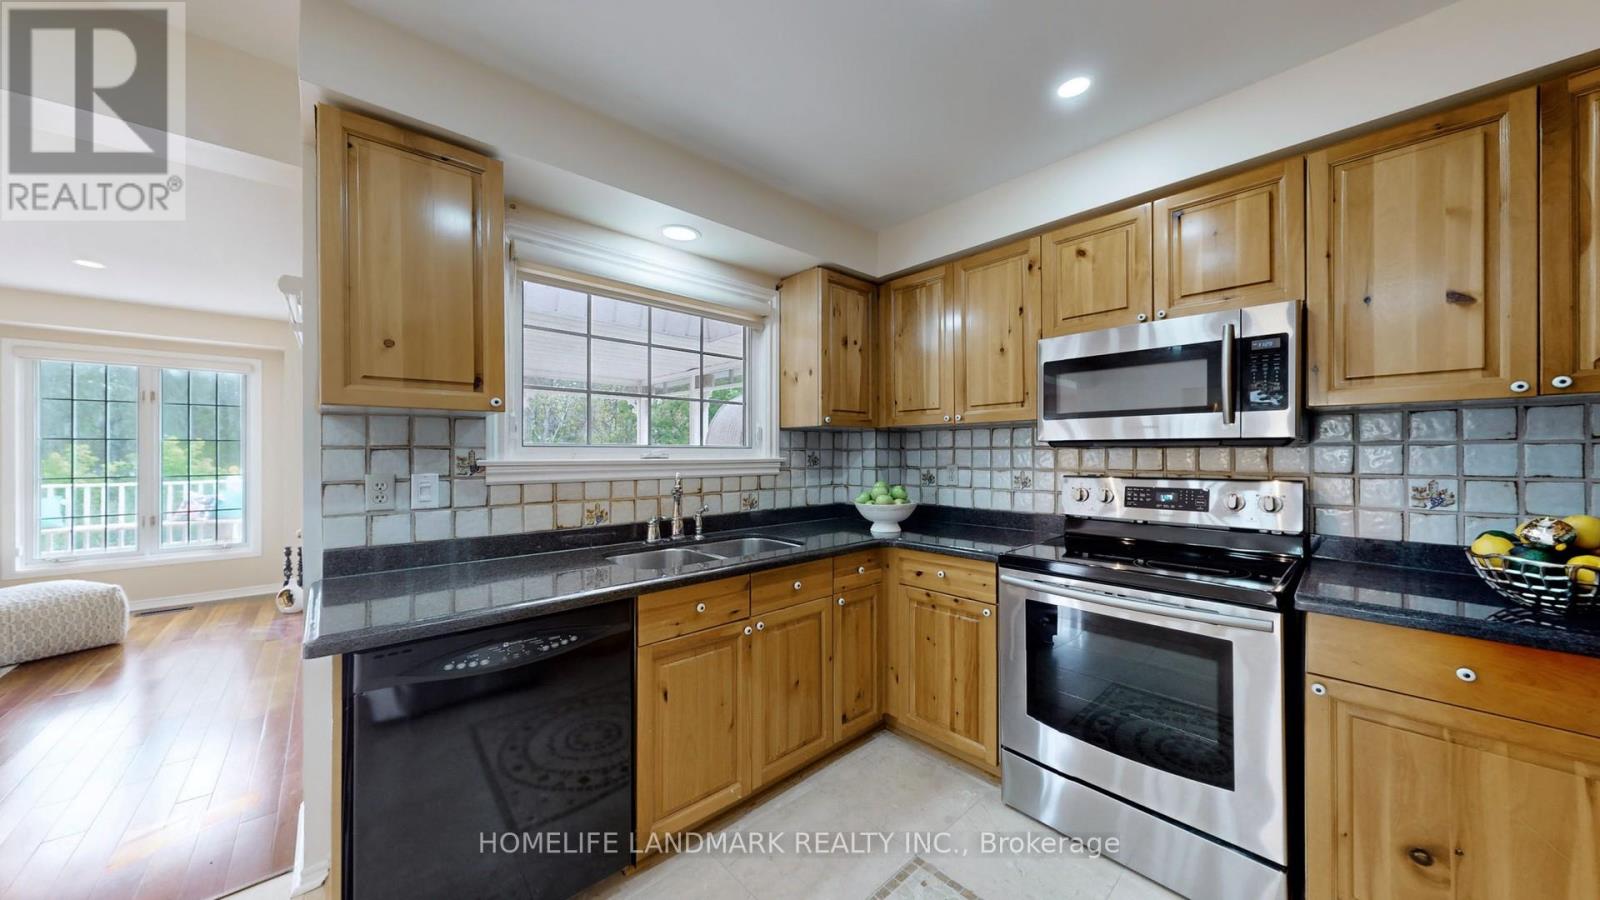
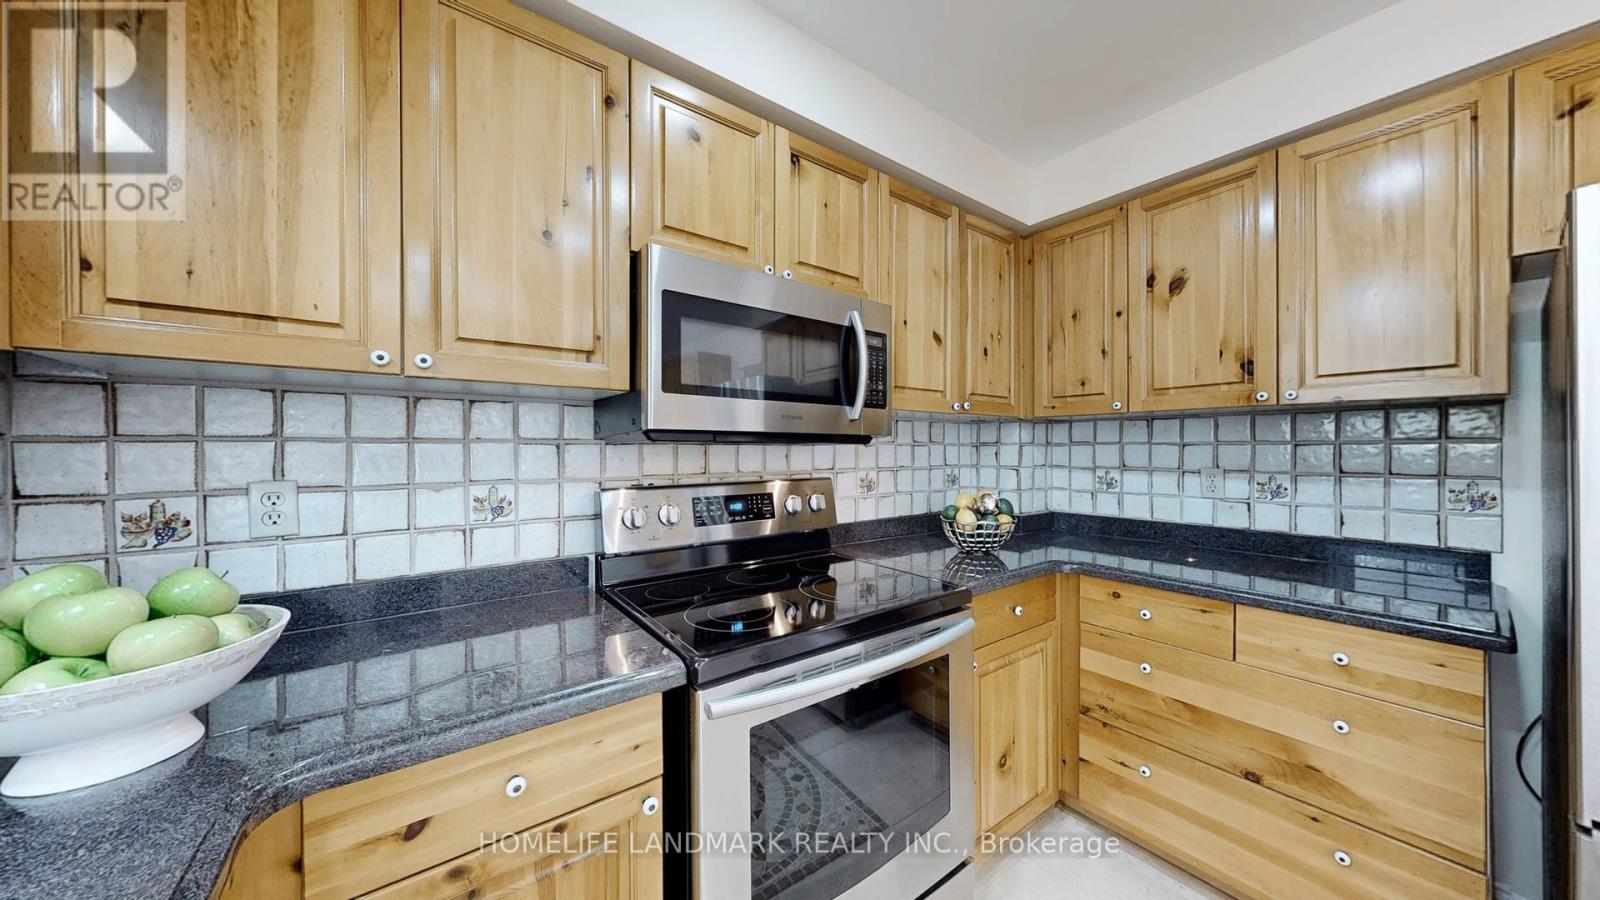
Kitchen |
5.2 m |
3.15 m |
5.2 m x 3.15 m |
|
Ground Level |
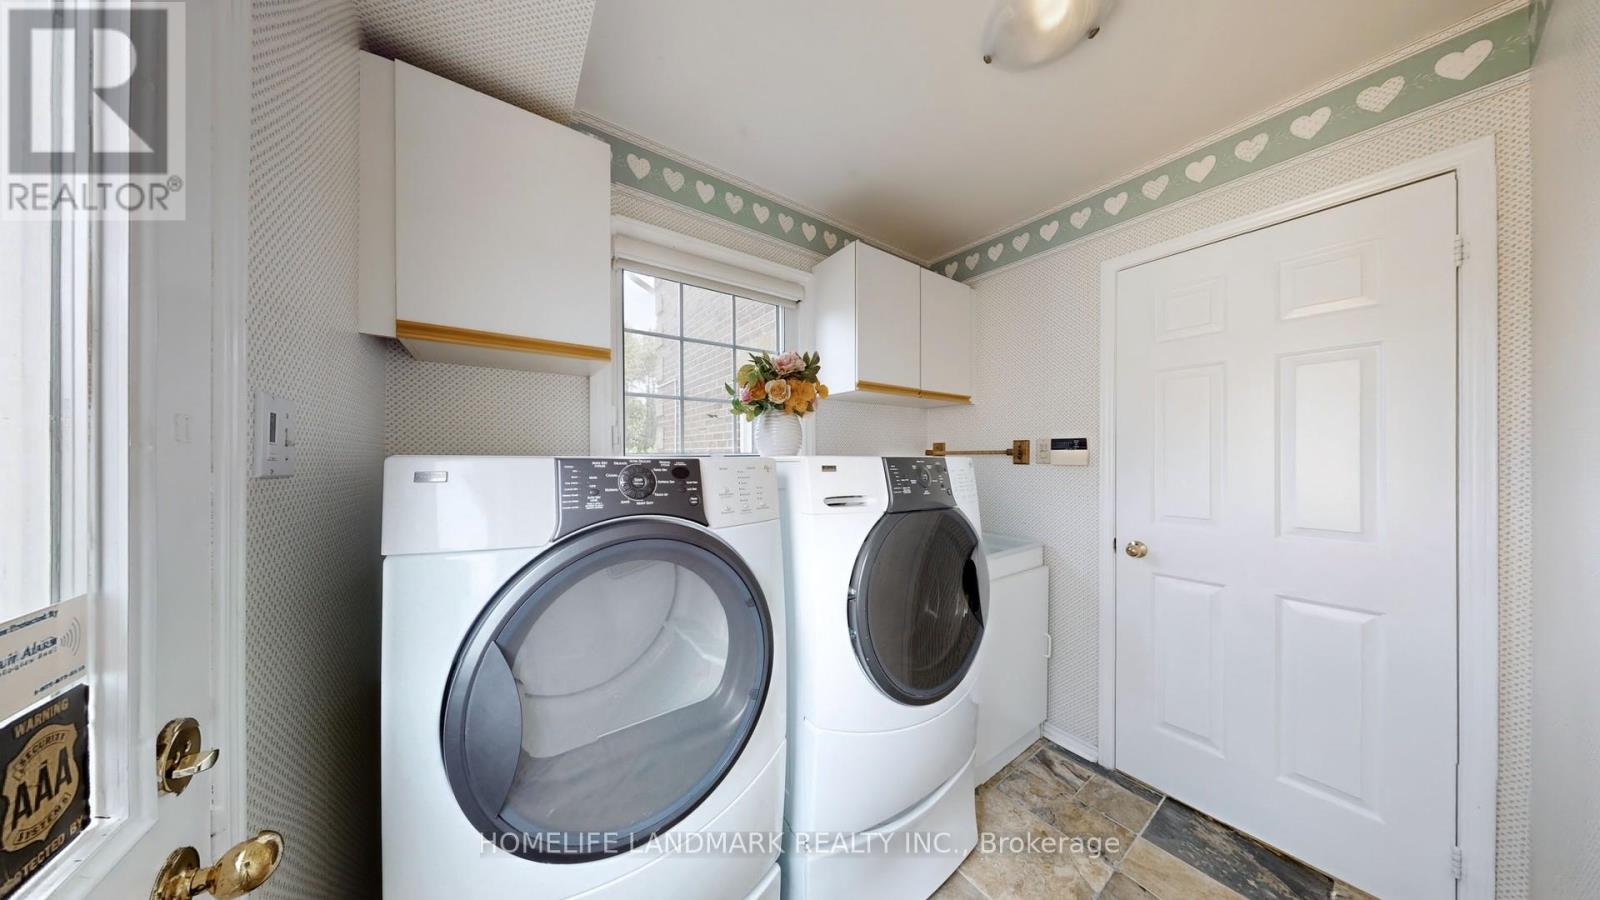
Laundry Room |
1.82 m |
2.43 m |
1.82 m x 2.43 m |
https://www.realtor.ca/real-estate/29799161/522-cam-fella-boulevard-whitchurch-stouffville-stouffville-stouffville