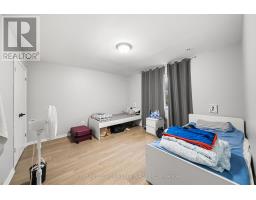
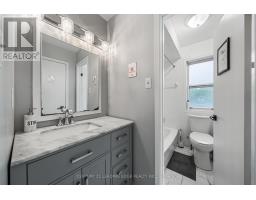
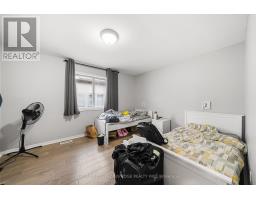
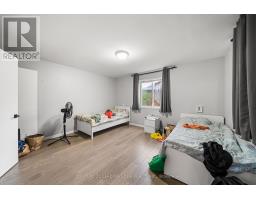
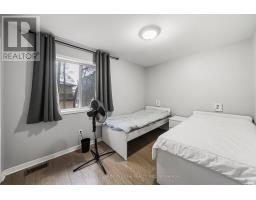
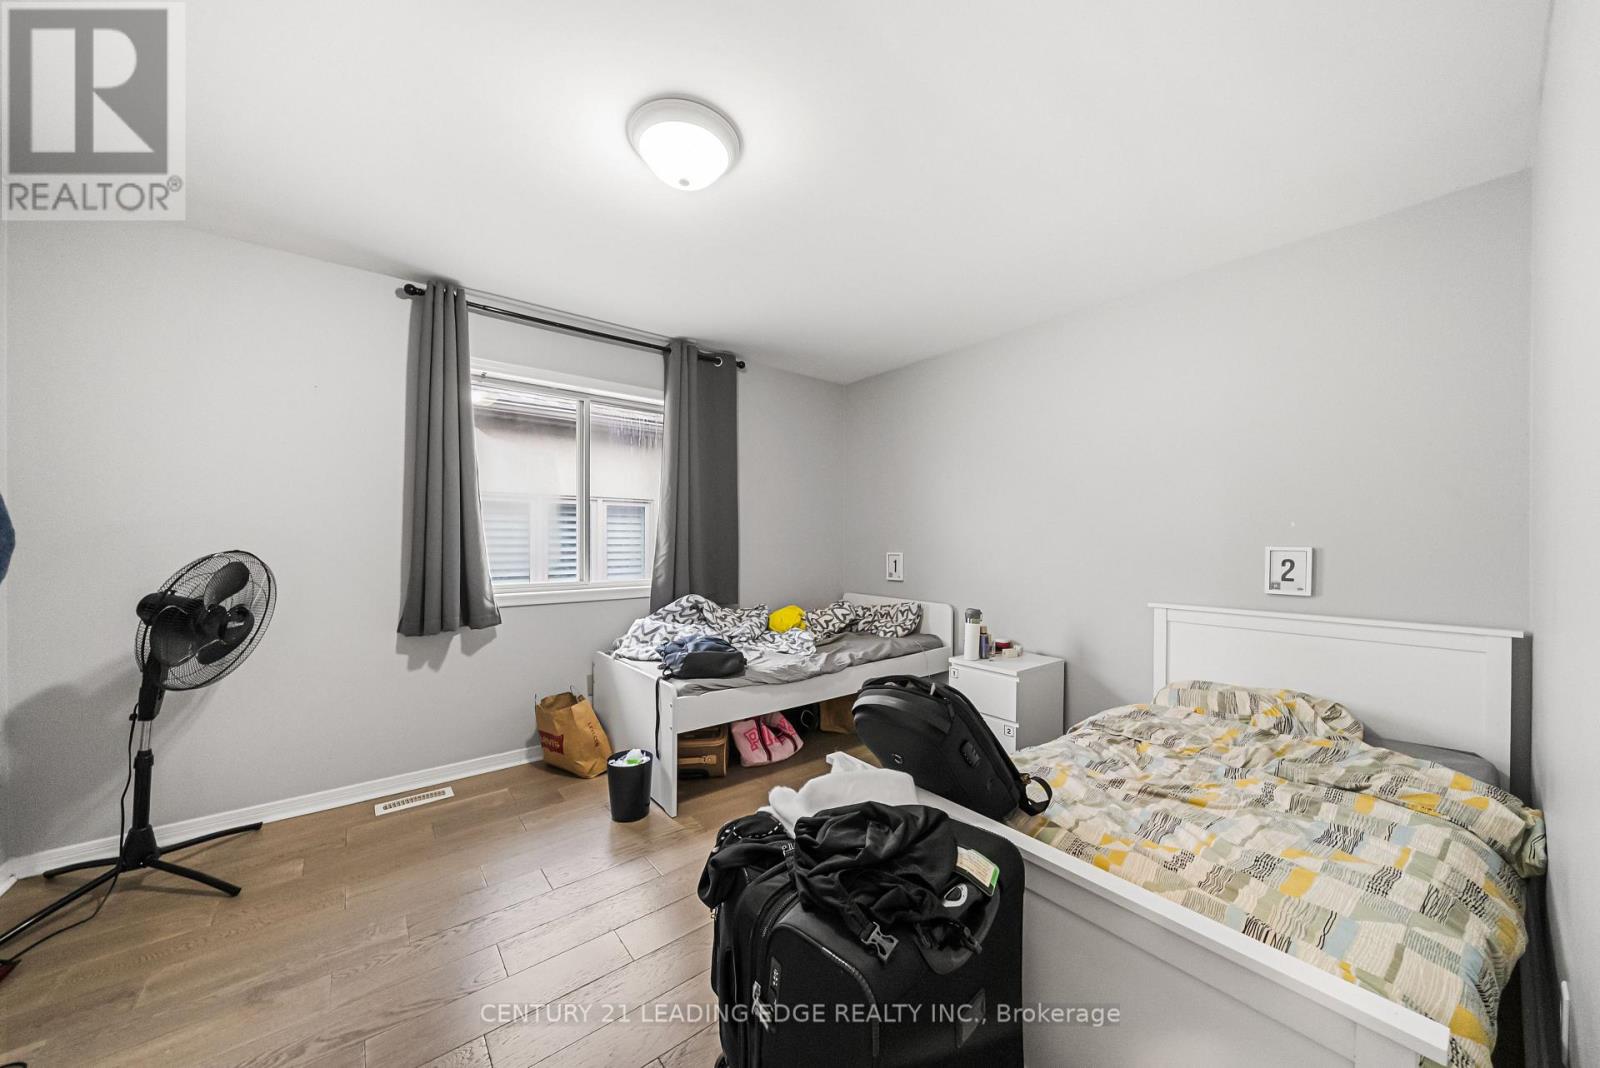
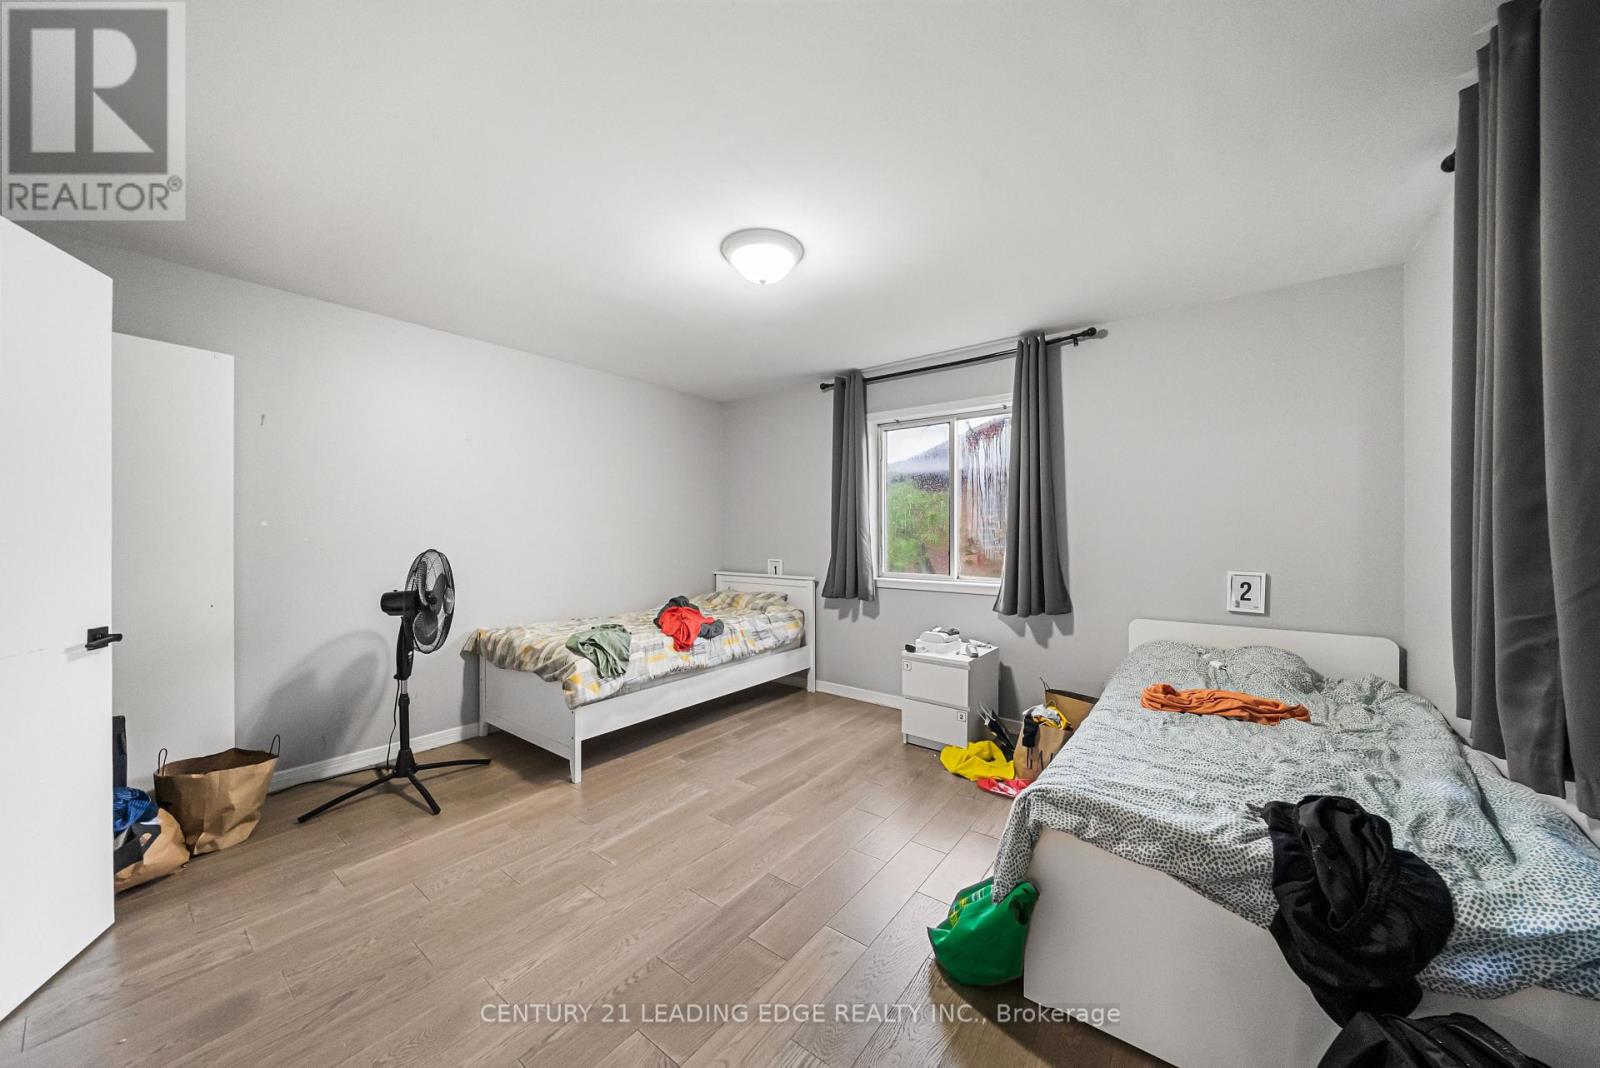
10 Bedroom
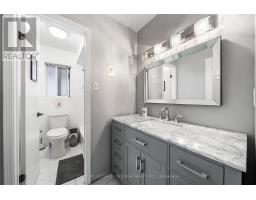
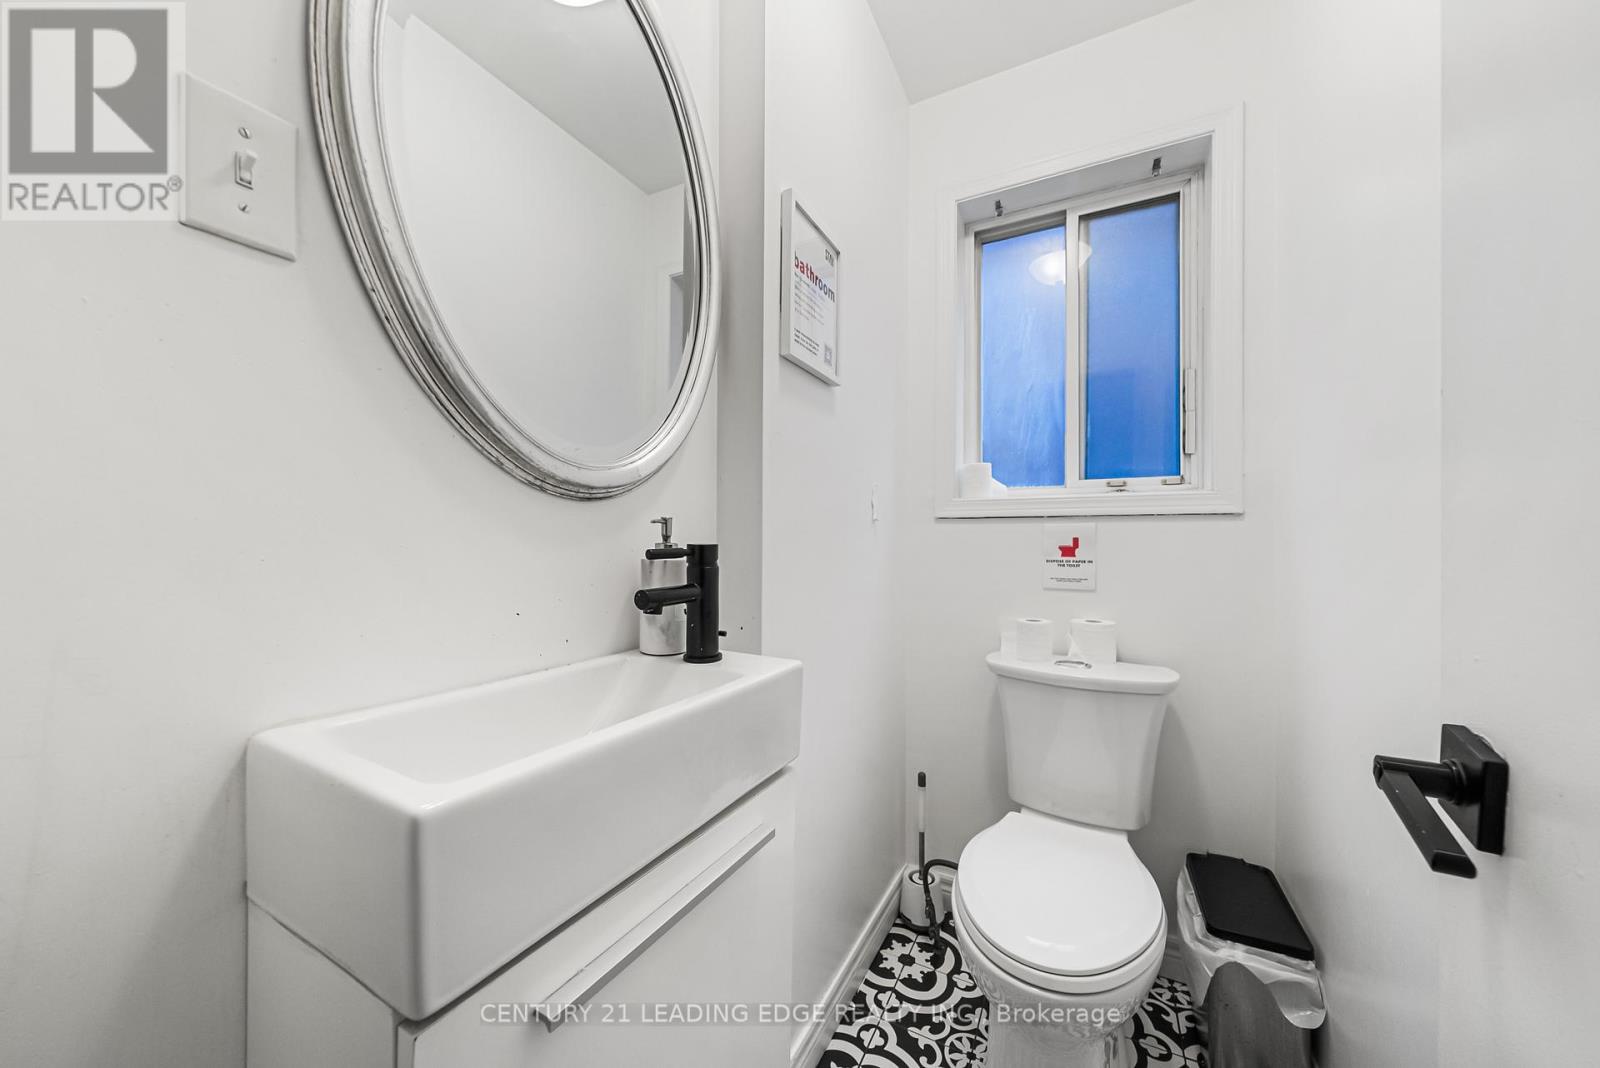
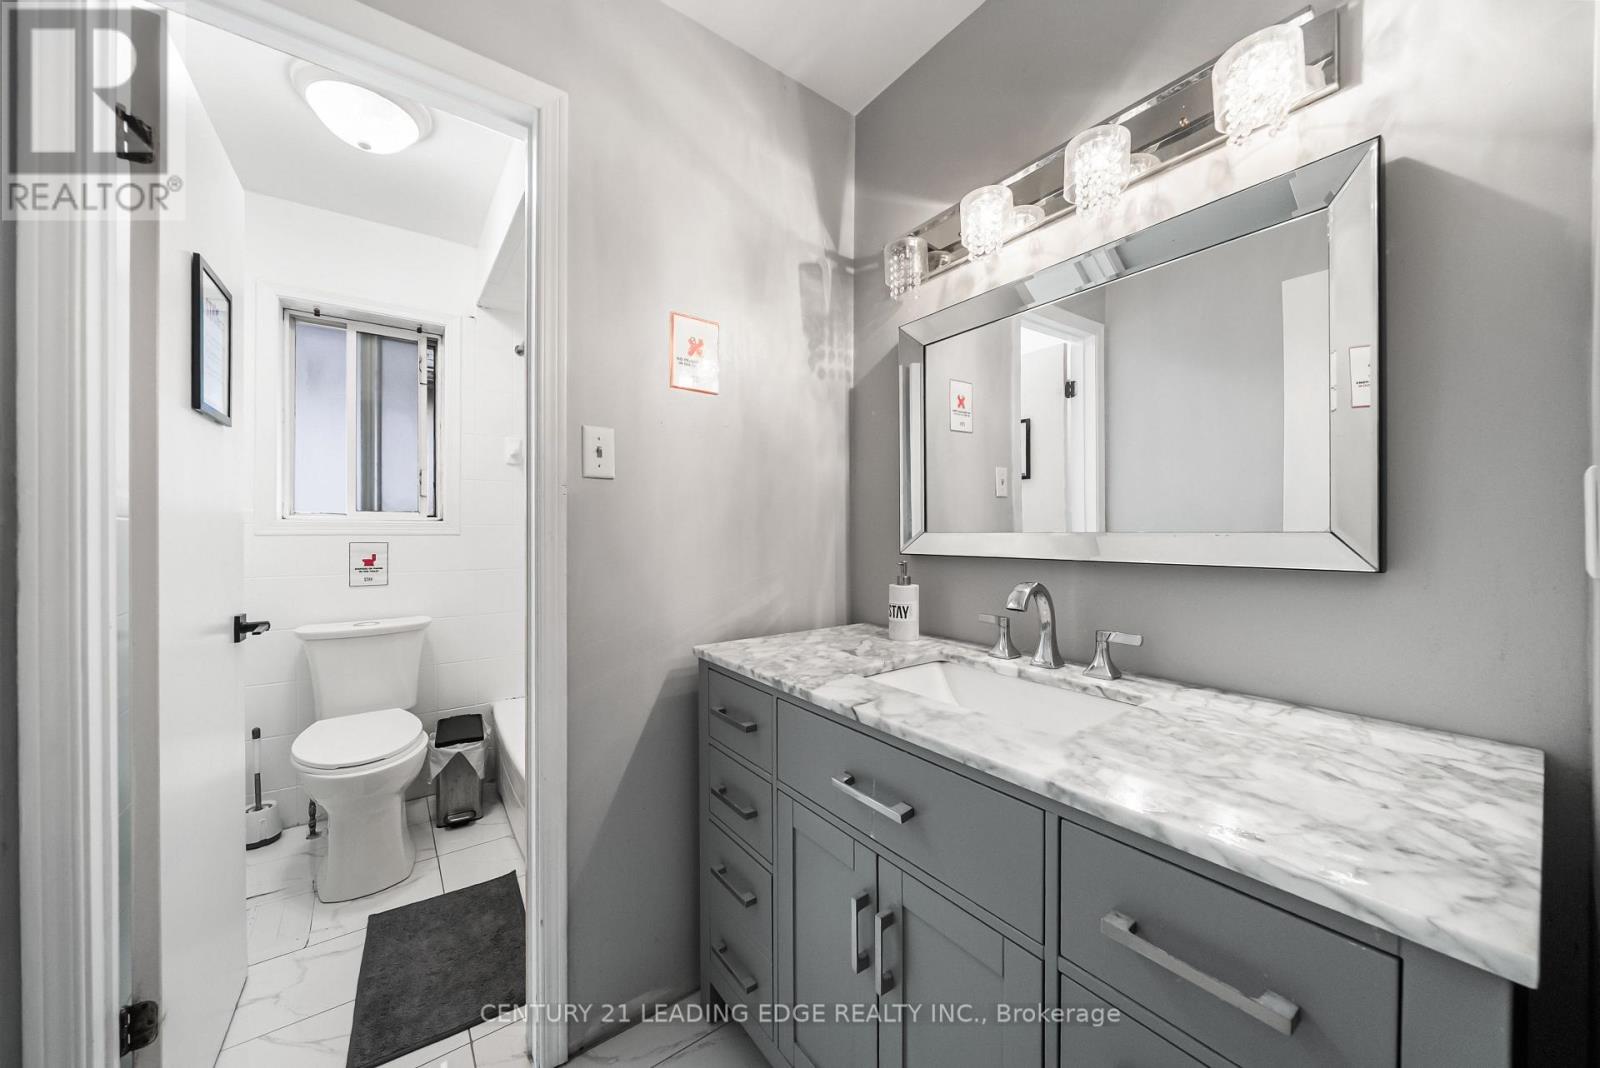
6 Bathroom
3,000 - 3,500 ft2
Central Air Conditioning
Forced Air
$2,200,000
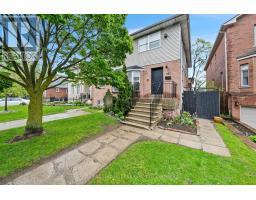
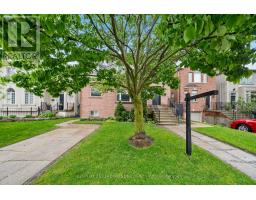
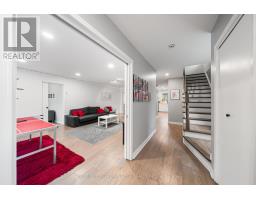
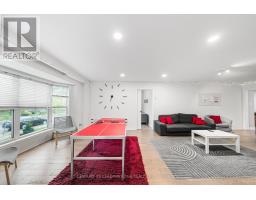
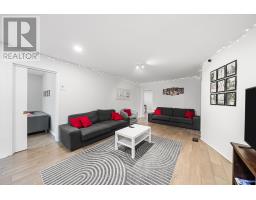
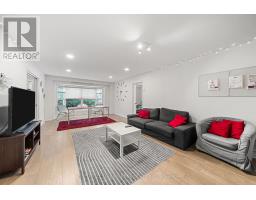
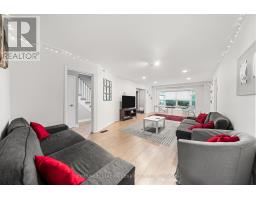
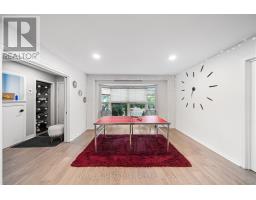
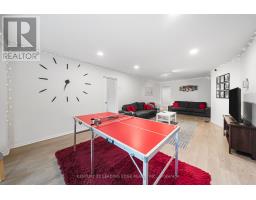
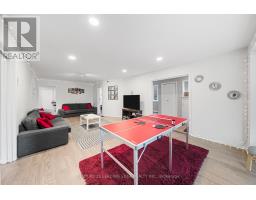
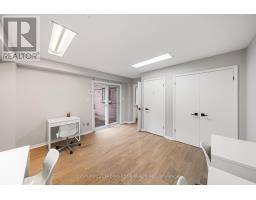
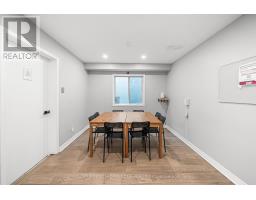
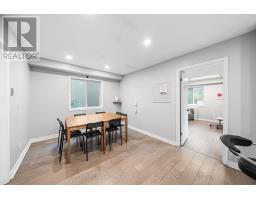
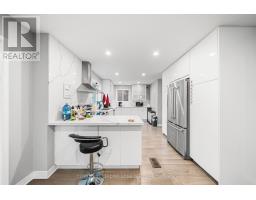
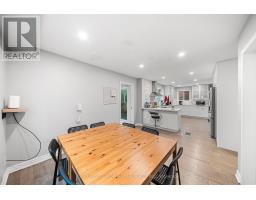
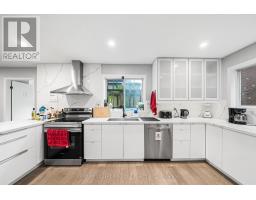
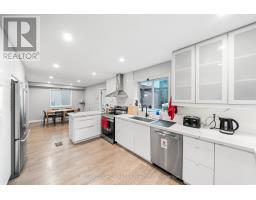
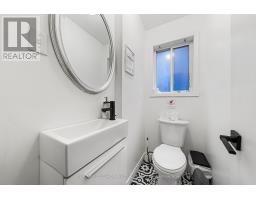
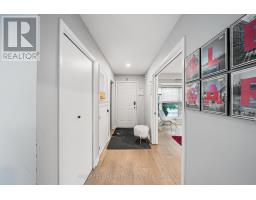
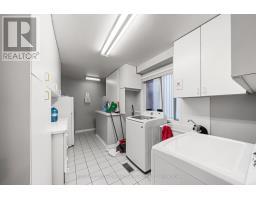
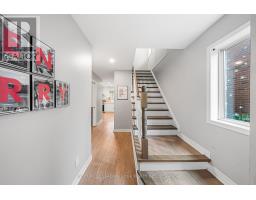
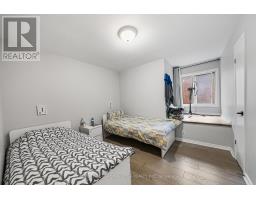
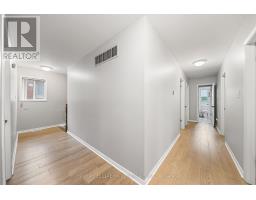
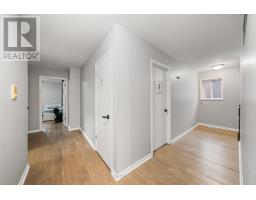
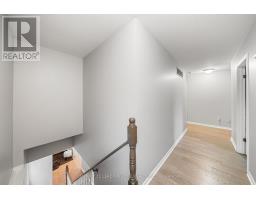
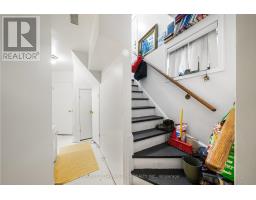
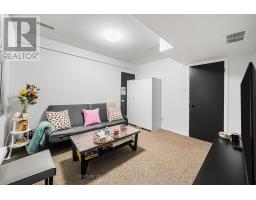
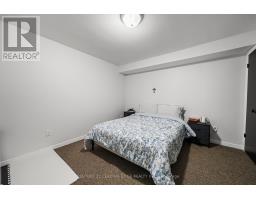
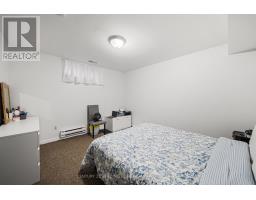
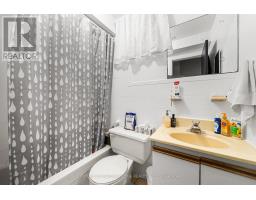
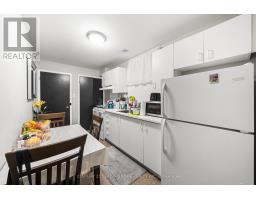
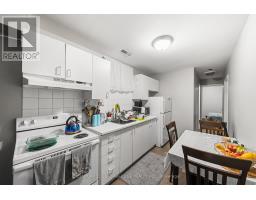
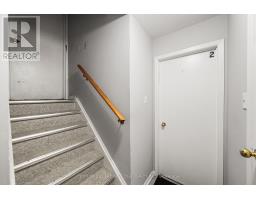
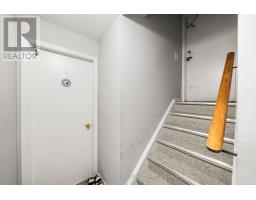
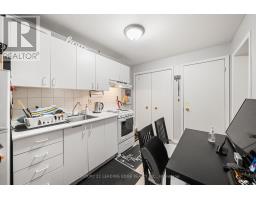
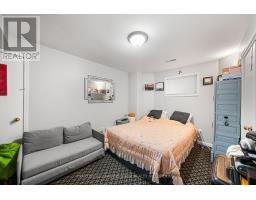
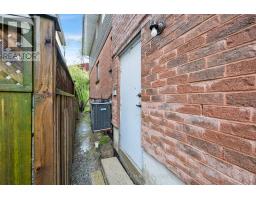
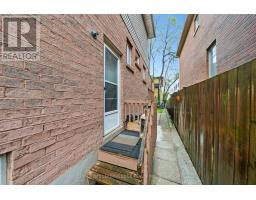
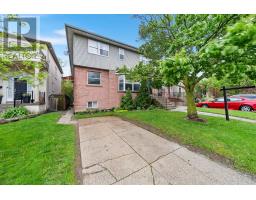
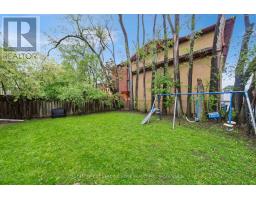
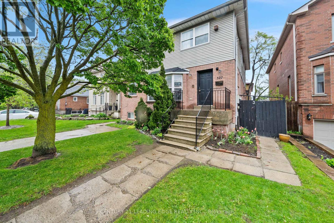
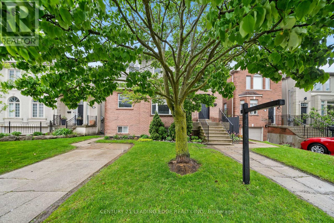
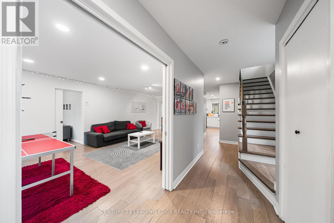
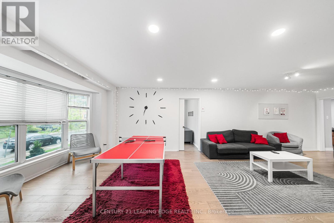
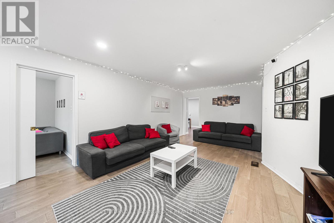
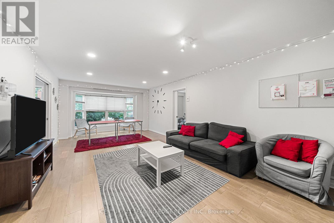
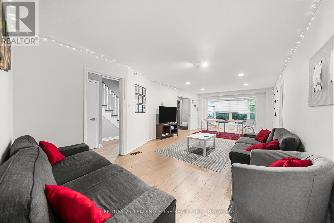
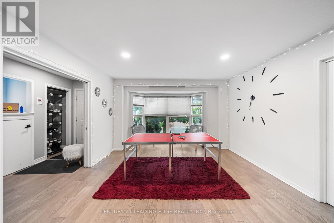
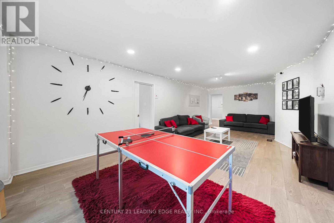
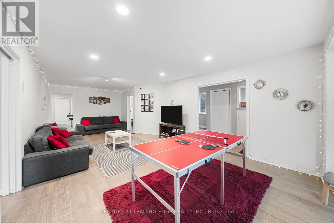
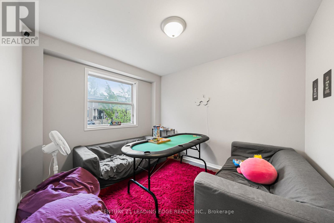
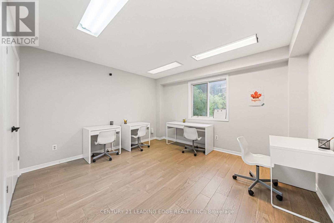
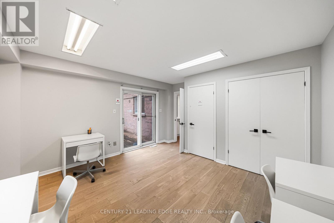
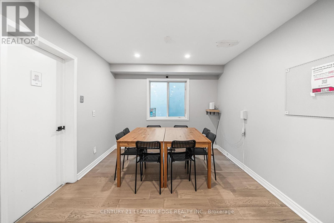
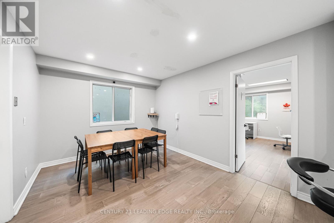
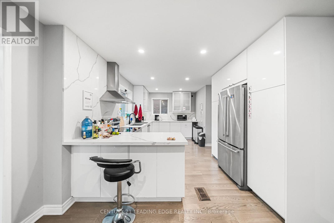
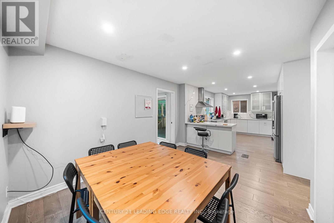
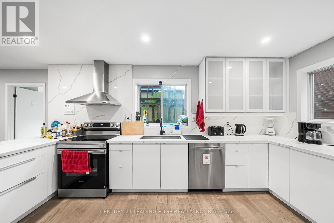
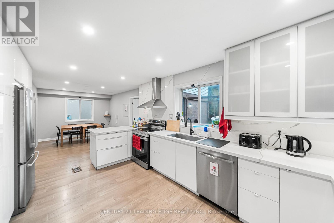
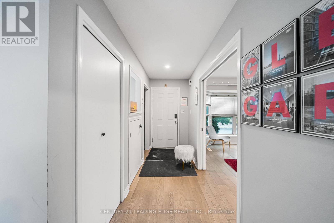
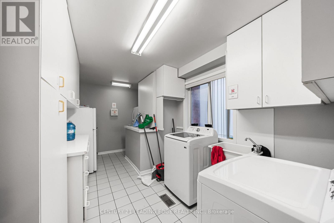
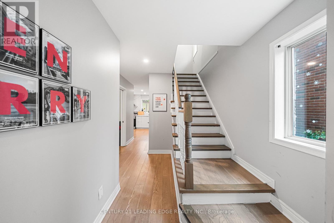
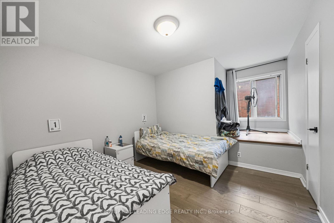
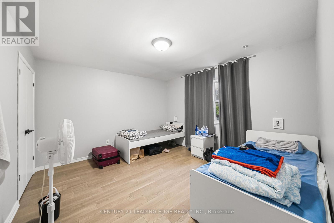
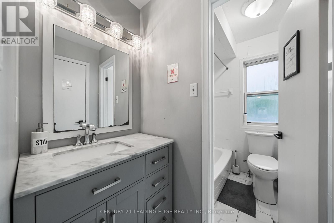
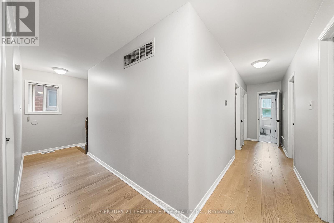
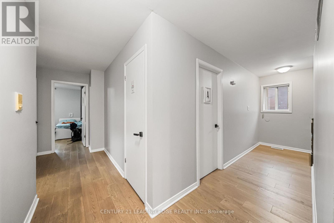
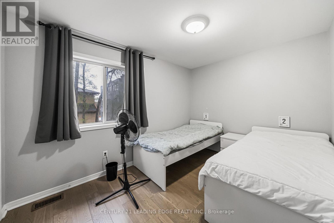
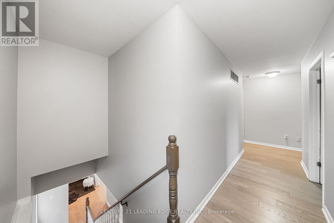
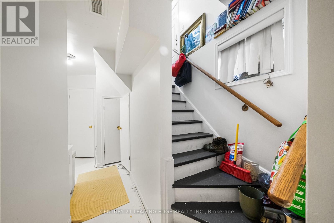
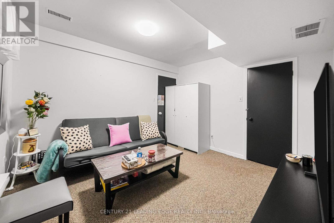
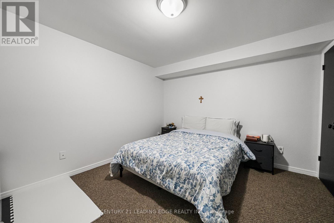
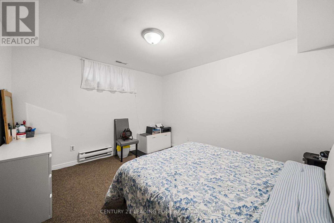
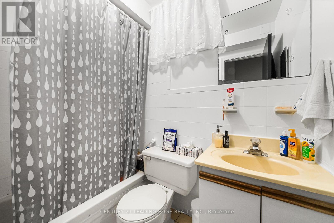
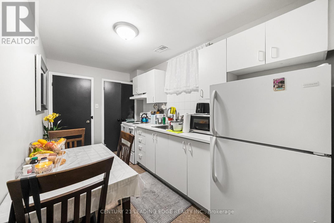
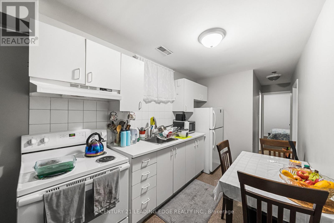
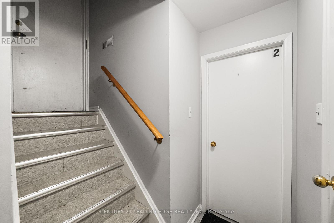
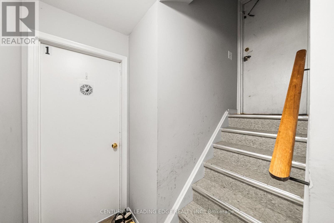
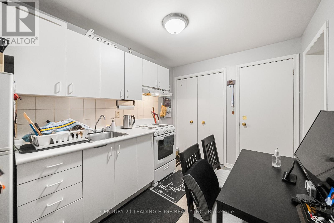
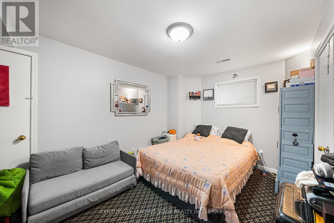
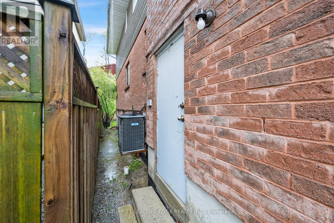
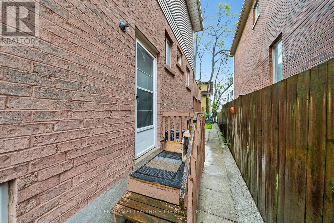
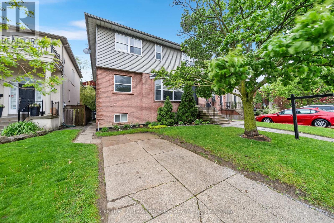
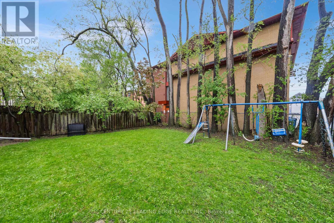
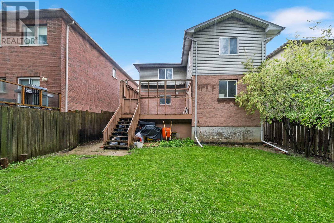
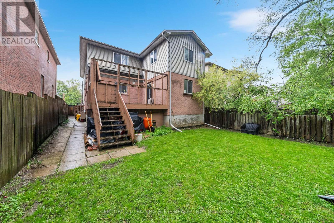
xceptional opportunity for rental income in the highly sought-after Bedford Park-Nortown neighbourhood! This spacious 6+4 bedroom family home currently contains four separate tenancies and features 1 + 3 kitchens, offering incredible flexibility and income potential for investors, multi-generational families, or buyers seeking additional revenue opportunities. Thoughtfully designed with generous principal rooms including a combined living and dining area, main floor office, large eat-in kitchen, and family room with walk-out to a private fenced deck - ideal for everyday living and entertaining. The versatile upper-level layout also offers the potential to convert the 6th bedroom into a luxurious walk-in closet, additional bathroom, or convenient upper-level laundry. Situated in one of Toronto's most desirable communities known for its top-rated schools, parks, shopping, transit, and strong long-term value, this property presents a rare opportunity to customize, renovate, invest, or create your dream family home in a premier location. Endless possibilities await at 527 Glengarry Ave! (id:61594)
Property Details
|
MLS® Number
|
C13176280 |
|
Property Type
|
Single Family |
|
Community Name
|
Bedford Park-Nortown |
|
Equipment Type
|
Water Heater |
|
Parking Space Total
|
1 |
|
Rental Equipment Type
|
Water Heater |
Building
|
Bathroom Total
|
6 |
|
Bedrooms Above Ground
|
6 |
|
Bedrooms Below Ground
|
4 |
|
Bedrooms Total
|
10 |
|
Appliances
|
Dishwasher, Dryer, Stove, Washer, Refrigerator |
|
Basement Development
|
Finished |
|
Basement Features
|
Separate Entrance |
|
Basement Type
|
N/a (finished), N/a |
|
Construction Style Attachment
|
Detached |
|
Cooling Type
|
Central Air Conditioning |
|
Exterior Finish
|
Brick |
|
Flooring Type
|
Hardwood, Tile, Carpeted |
|
Foundation Type
|
Concrete |
|
Half Bath Total
|
1 |
|
Heating Fuel
|
Natural Gas |
|
Heating Type
|
Forced Air |
|
Stories Total
|
2 |
|
Size Interior
|
3,000 - 3,500 Ft2 |
|
Type
|
House |
|
Utility Water
|
Municipal Water |
Parking
Land
|
Acreage
|
No |
|
Sewer
|
Sanitary Sewer |
|
Size Depth
|
106 Ft |
|
Size Frontage
|
41 Ft |
|
Size Irregular
|
41 X 106 Ft |
|
Size Total Text
|
41 X 106 Ft |
Rooms
| Level |
Type |
Length |
Width |
Dimensions |
|
Second Level |
Bedroom 5 |
4.43 m |
3.3 m |
4.43 m x 3.3 m |
|
Second Level |
Bedroom |
4.48 m |
3.71 m |
4.48 m x 3.71 m |
|
Second Level |
Primary Bedroom |
3.69 m |
5.43 m |
3.69 m x 5.43 m |
|
Second Level |
Bedroom 2 |
3.39 m |
4.07 m |
3.39 m x 4.07 m |
|
Second Level |
Bedroom 3 |
4.34 m |
3.87 m |
4.34 m x 3.87 m |
|
Second Level |
Bedroom 4 |
3.76 m |
2.78 m |
3.76 m x 2.78 m |
|
Basement |
Primary Bedroom |
2.55 m |
3.24 m |
2.55 m x 3.24 m |
|
Basement |
Kitchen |
2.22 m |
3.72 m |
2.22 m x 3.72 m |
|
Basement |
Kitchen |
3.66 m |
2.53 m |
3.66 m x 2.53 m |
|
Basement |
Primary Bedroom |
4.44 m |
3.65 m |
4.44 m x 3.65 m |
|
Basement |
Kitchen |
4.02 m |
2.18 m |
4.02 m x 2.18 m |
|
Basement |
Bedroom |
3.74 m |
3.3 m |
3.74 m x 3.3 m |
|
Basement |
Bedroom |
3.46 m |
3.85 m |
3.46 m x 3.85 m |
|
Main Level |
Family Room |
4.1 m |
4.35 m |
4.1 m x 4.35 m |
|
Main Level |
Eating Area |
3.82 m |
3.14 m |
3.82 m x 3.14 m |
|
Main Level |
Kitchen |
5.23 m |
3.34 m |
5.23 m x 3.34 m |
|
Main Level |
Dining Room |
4.07 m |
3.95 m |
4.07 m x 3.95 m |
|
Main Level |
Living Room |
4.07 m |
3.95 m |
4.07 m x 3.95 m |
|
Main Level |
Office |
2.85 m |
3.33 m |
2.85 m x 3.33 m |
https://www.realtor.ca/real-estate/29807673/527-glengarry-avenue-toronto-bedford-park-nortown-bedford-park-nortown