Maintenance, Water, Common Area Maintenance, Parking, Insurance
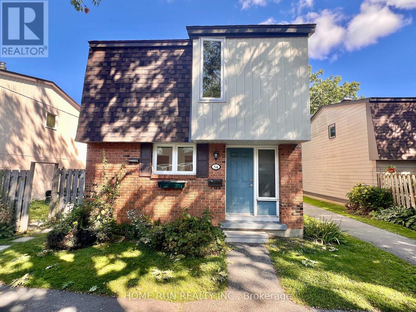
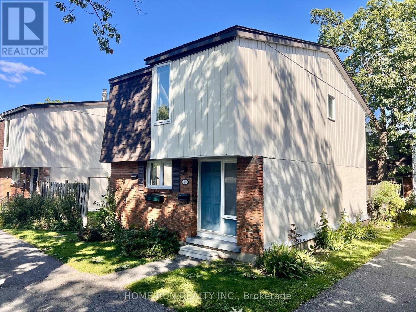
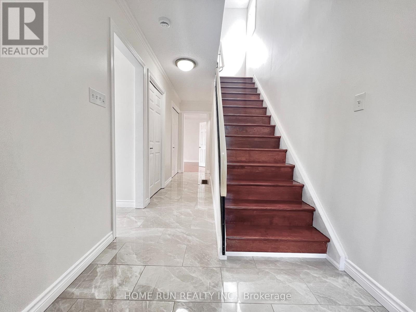
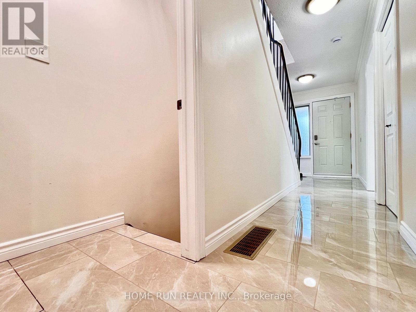
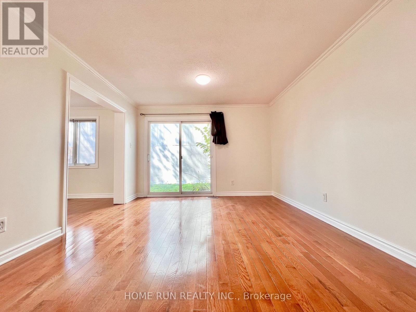
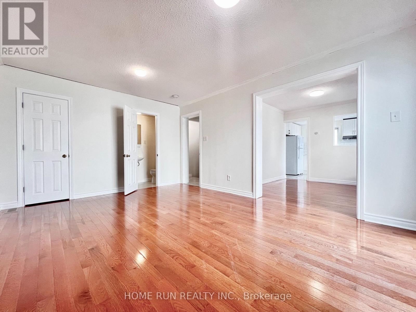
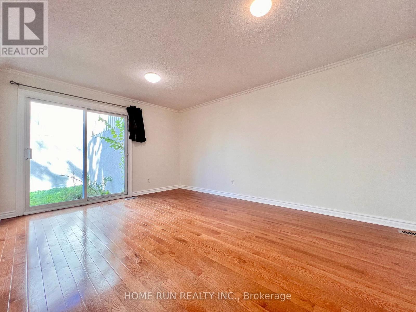
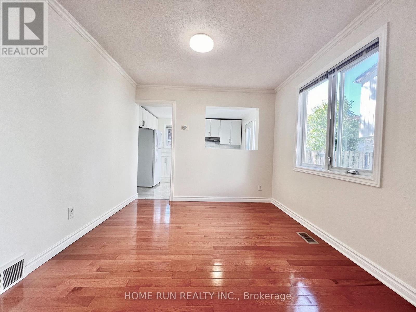
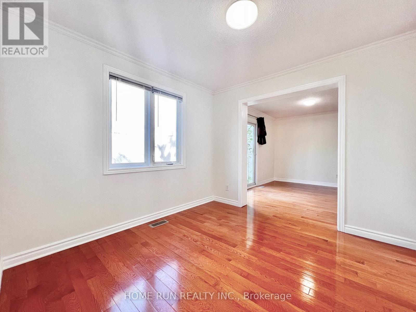
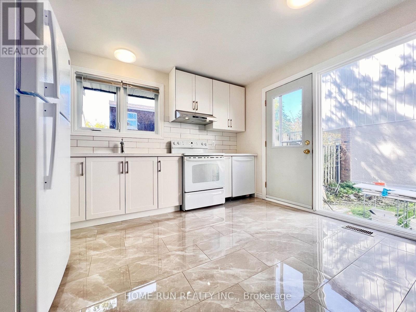
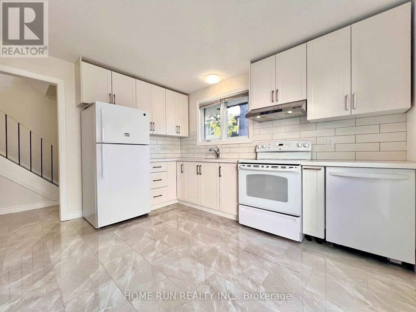
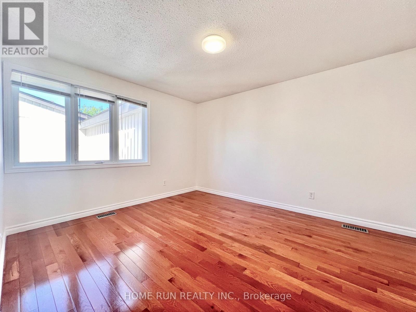
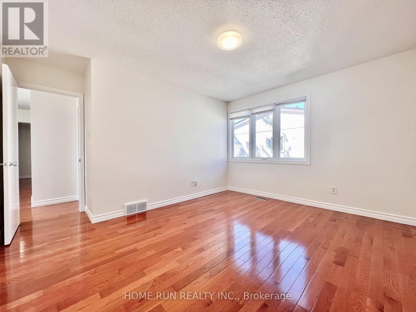
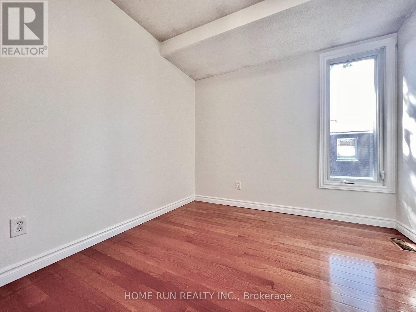
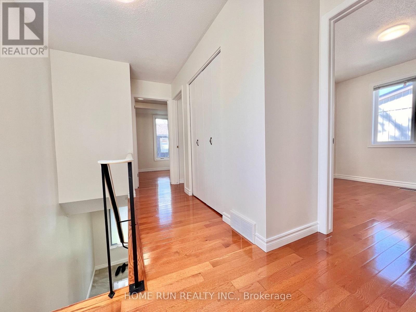
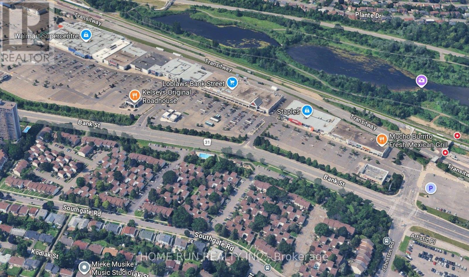
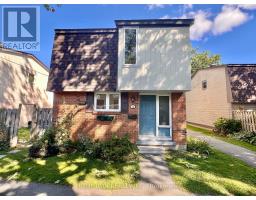
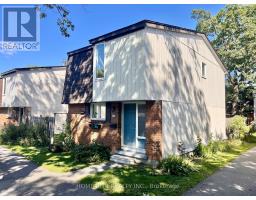
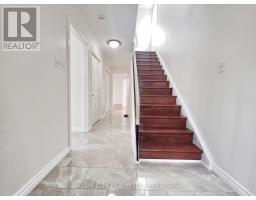
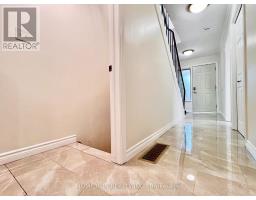
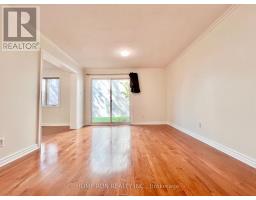
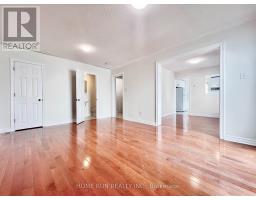
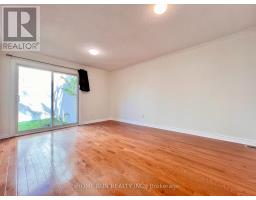
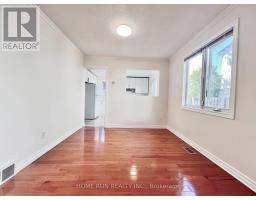
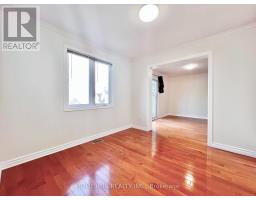
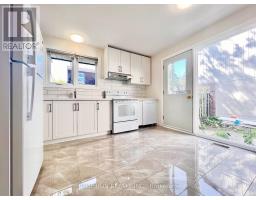
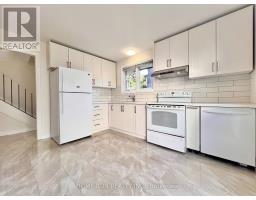
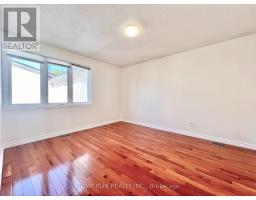
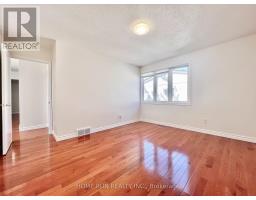
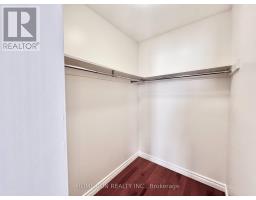
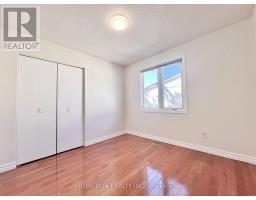
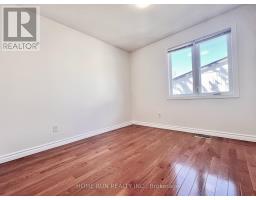
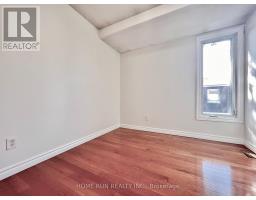
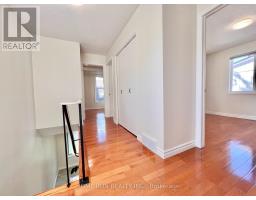
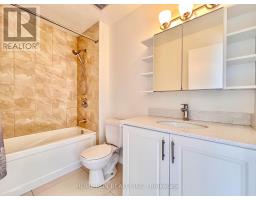
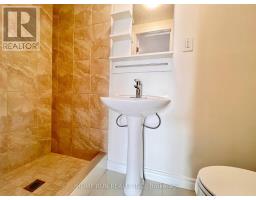
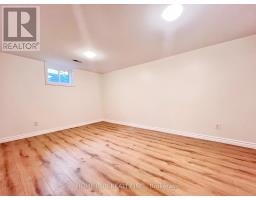
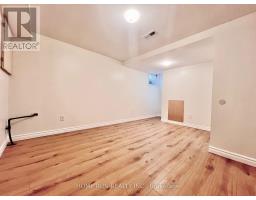
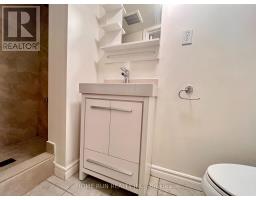
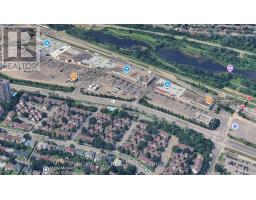
$504 MonthlyNestled in a prime location, this home is just steps from the South Keys O-Train LRT Station, South Keys Shopping Centre, Carleton University, the Ottawa International Airport, and all essential amenities, with easy access to downtown Ottawa. Offering the feel of a single-family home, this unique townhouse is connected to the neighbouring property only at the rear corner, providing added privacy and an open, spacious setting. Perfect for first-time buyers or savvy investors, this freshly painted home offers hardwood flooring throughout, new kitchen with paceline tiles floor. Granit counter top. With plenty of living space both inside and out, you'll love spending summer days in the private backyard featuring gardens. Residents also enjoy access to an outdoor pool, making warm-weather living even more enjoyable. Central air conditioning keeps the home comfortable on hot, humid days, while a dedicated parking space adds everyday convenience. Additional parking may be available for rent. (id:61594)
| MLS® Number | X13886342 |
| Property Type | Single Family |
| Community Name | 3805 - South Keys |
| Community Features | Pets Not Allowed |
| Equipment Type | Water Heater |
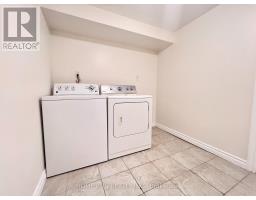
| Features | Carpet Free, In Suite Laundry |
| Parking Space Total | 1 |
| Rental Equipment Type | Water Heater |
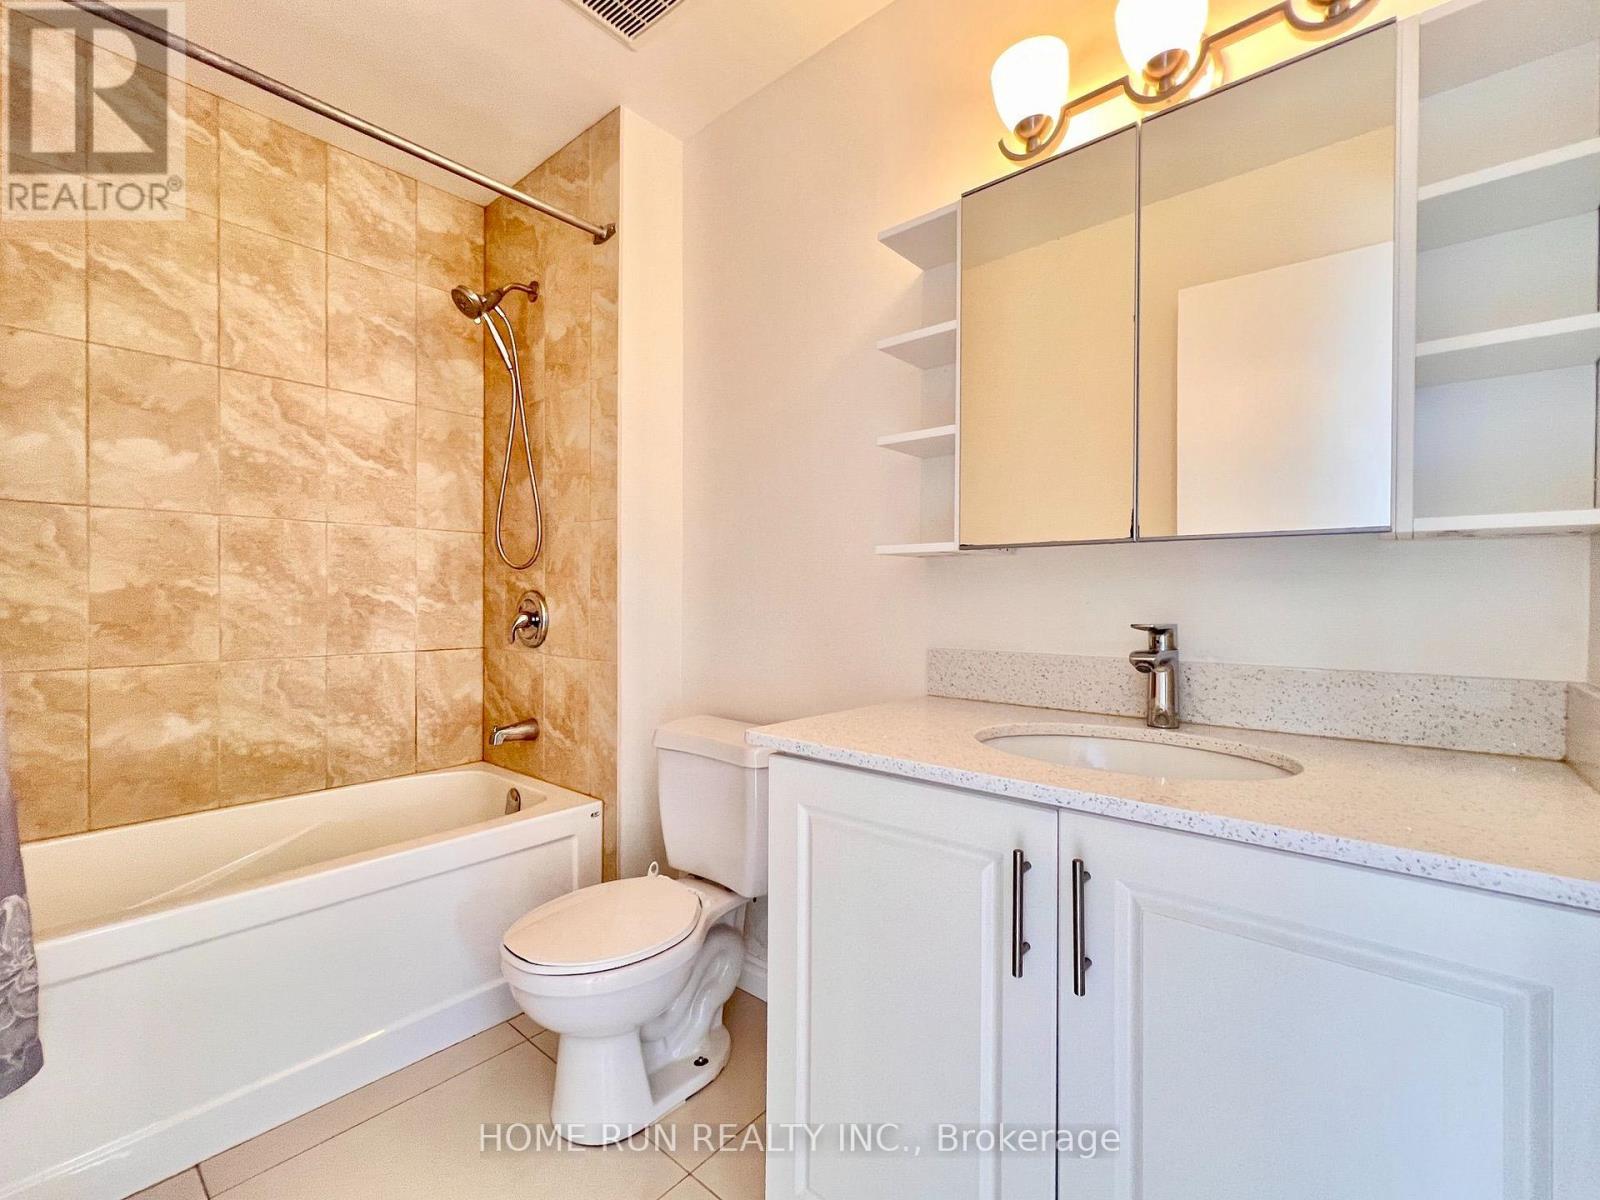
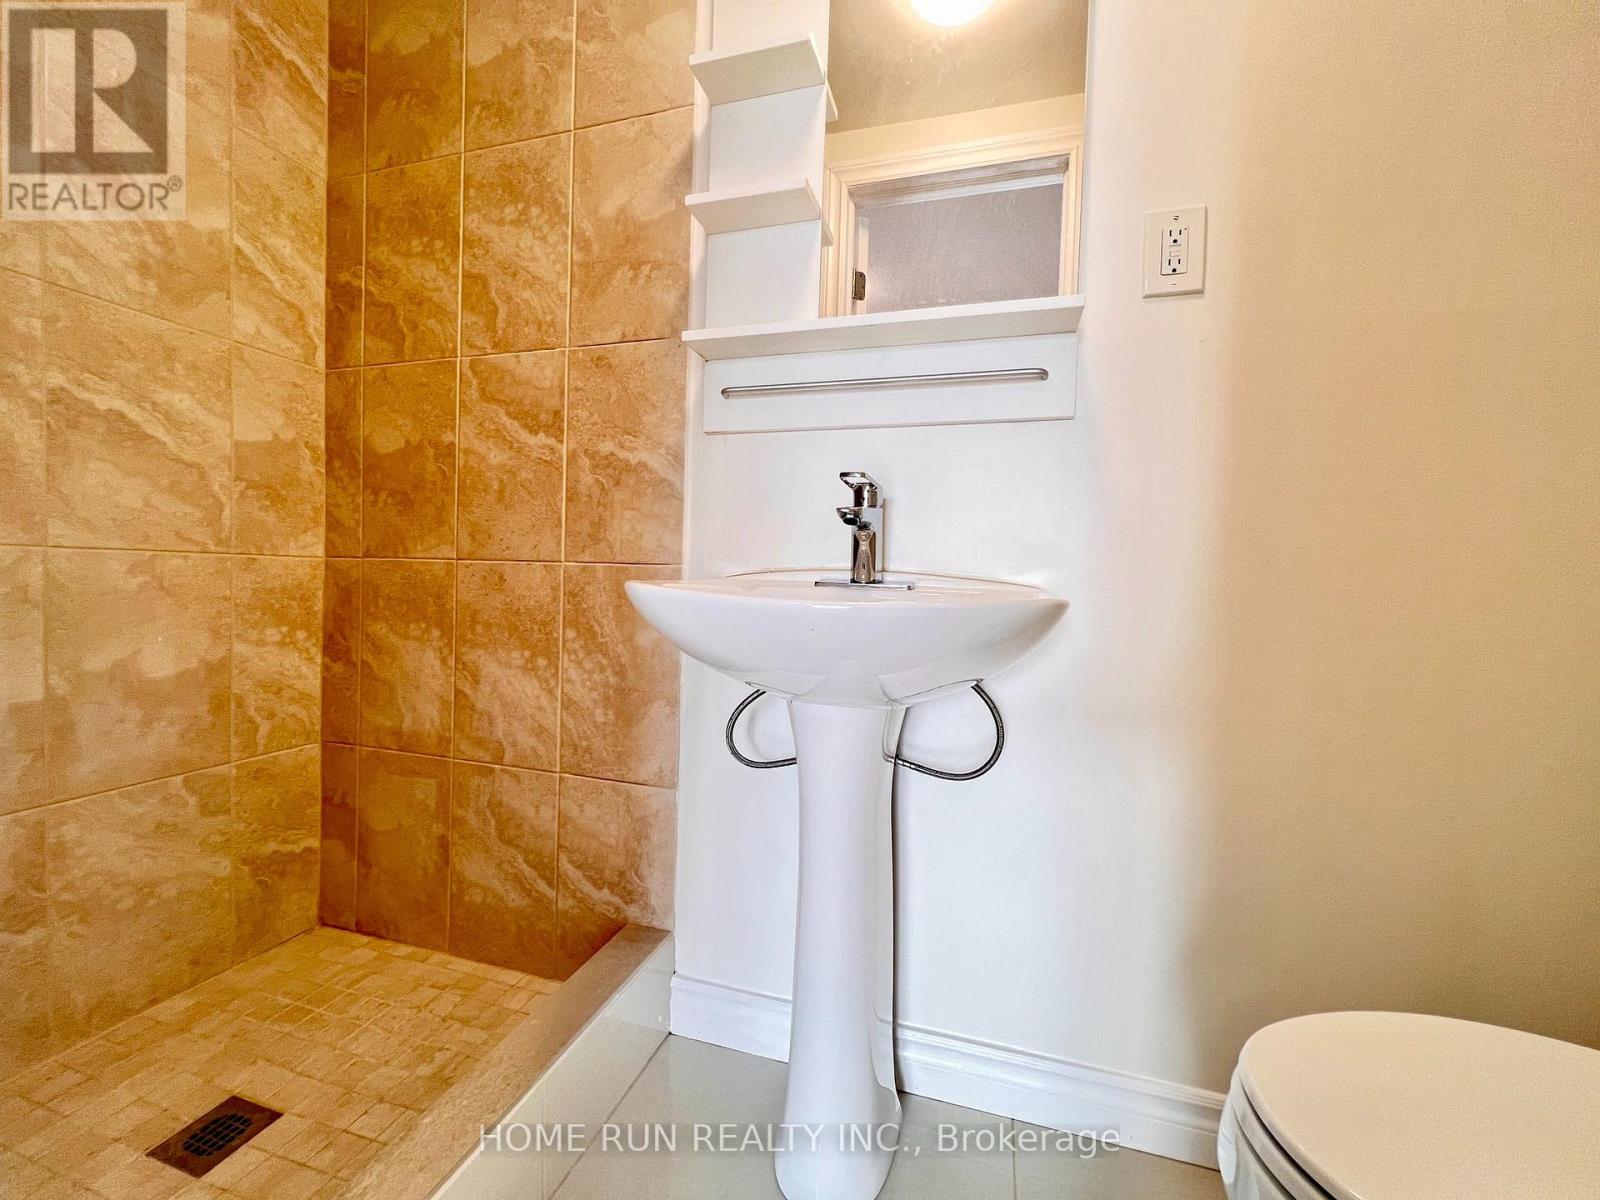
| Bathroom Total | 2 |
| Bedrooms Above Ground | 4 |
| Bedrooms Below Ground | 1 |
| Bedrooms Total | 5 |
| Appliances | Dishwasher, Dryer, Hood Fan, Stove, Washer, Refrigerator |
| Basement Development | Finished |
| Basement Type | Full (finished) |
| Cooling Type | Central Air Conditioning |
| Exterior Finish | Brick, Vinyl Siding |
| Foundation Type | Poured Concrete |
| Heating Fuel | Natural Gas |
| Heating Type | Forced Air |
| Stories Total | 2 |
| Size Interior | 1,400 - 1,599 Ft2 |
| Type | Row / Townhouse |
| No Garage |
| Acreage | No |
| Level | Type | Length | Width | Dimensions |
|---|---|---|---|---|
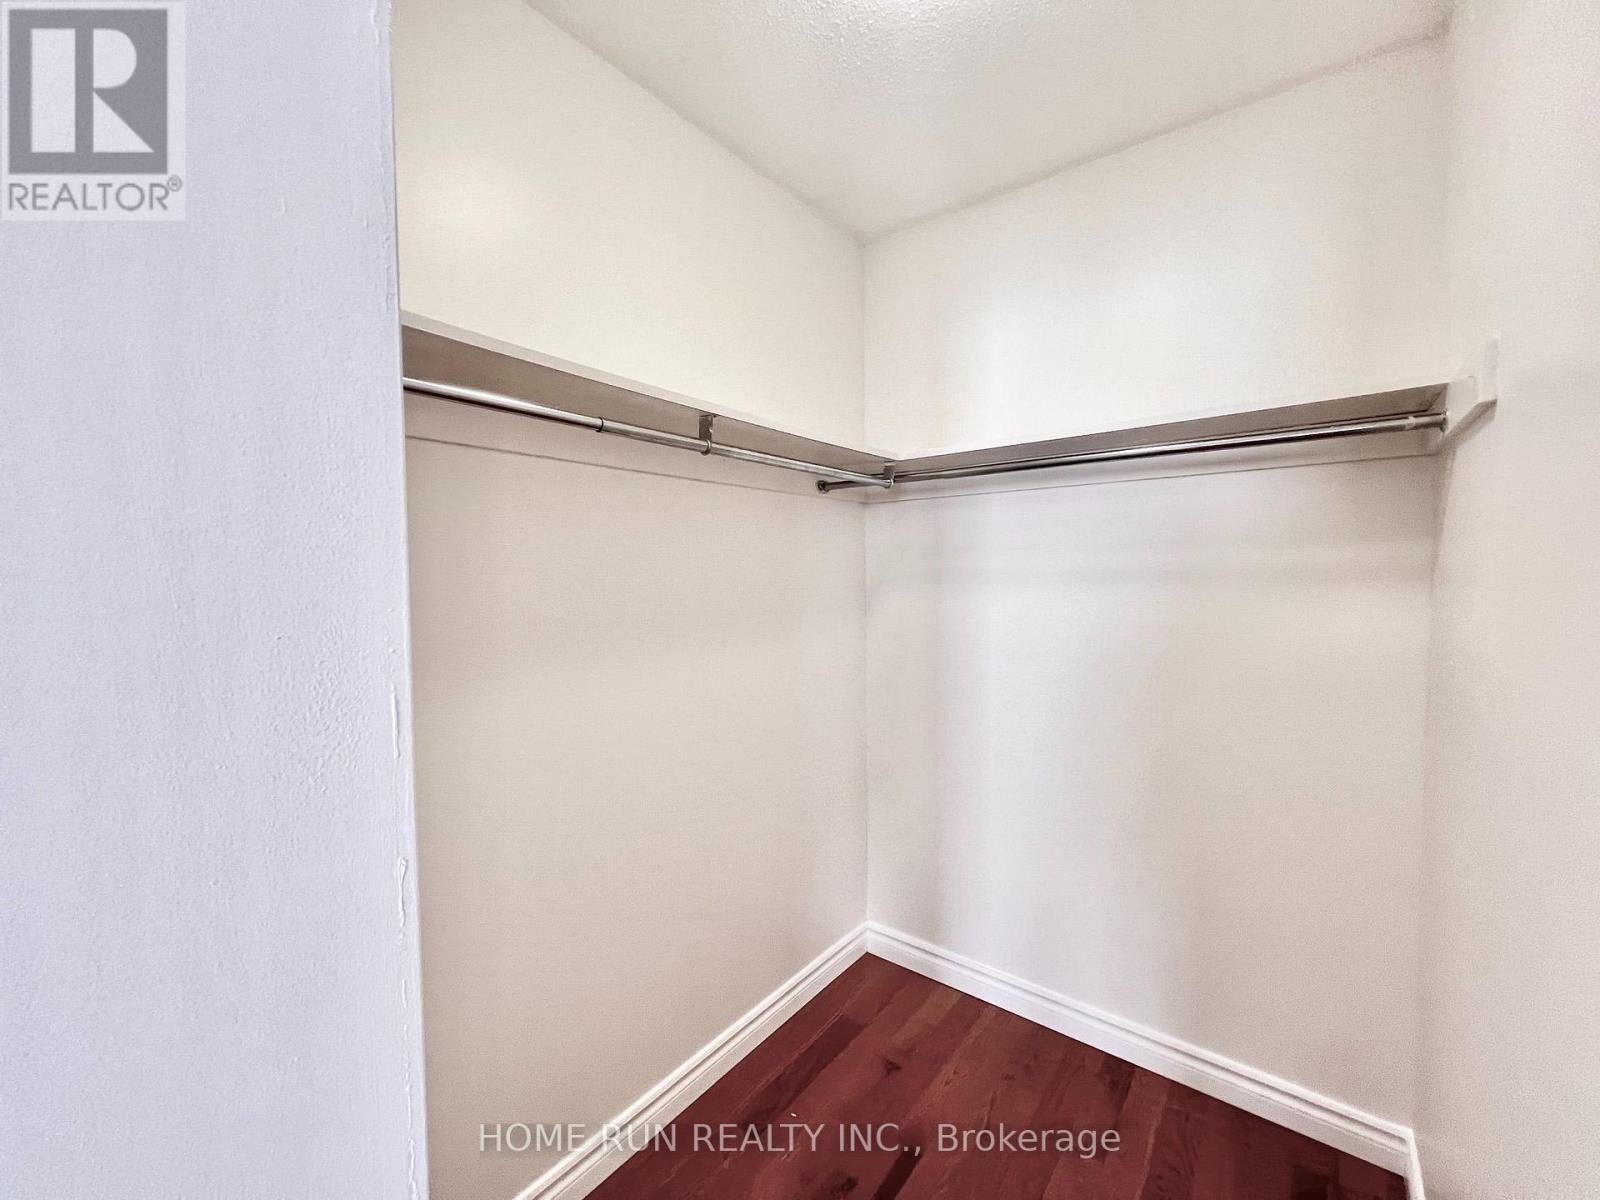
| Second Level | Primary Bedroom | 4.06 m | 3.45 m | 4.06 m x 3.45 m |
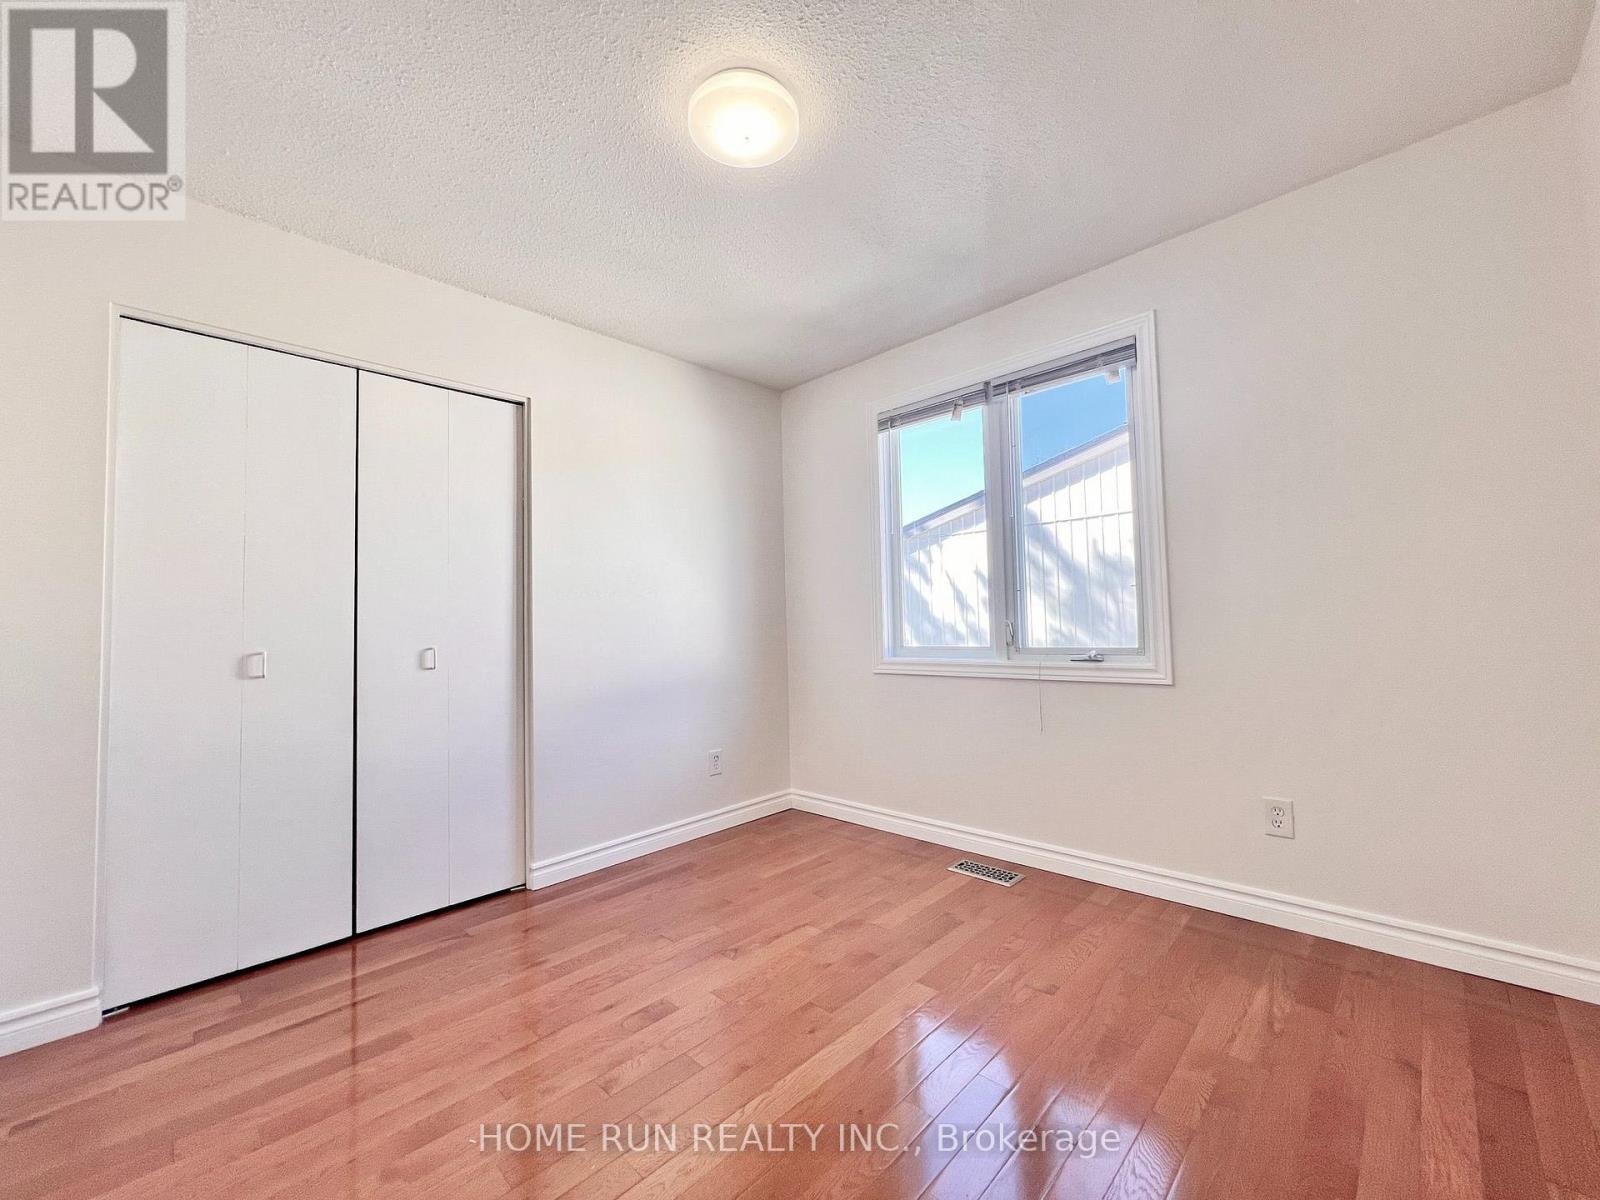
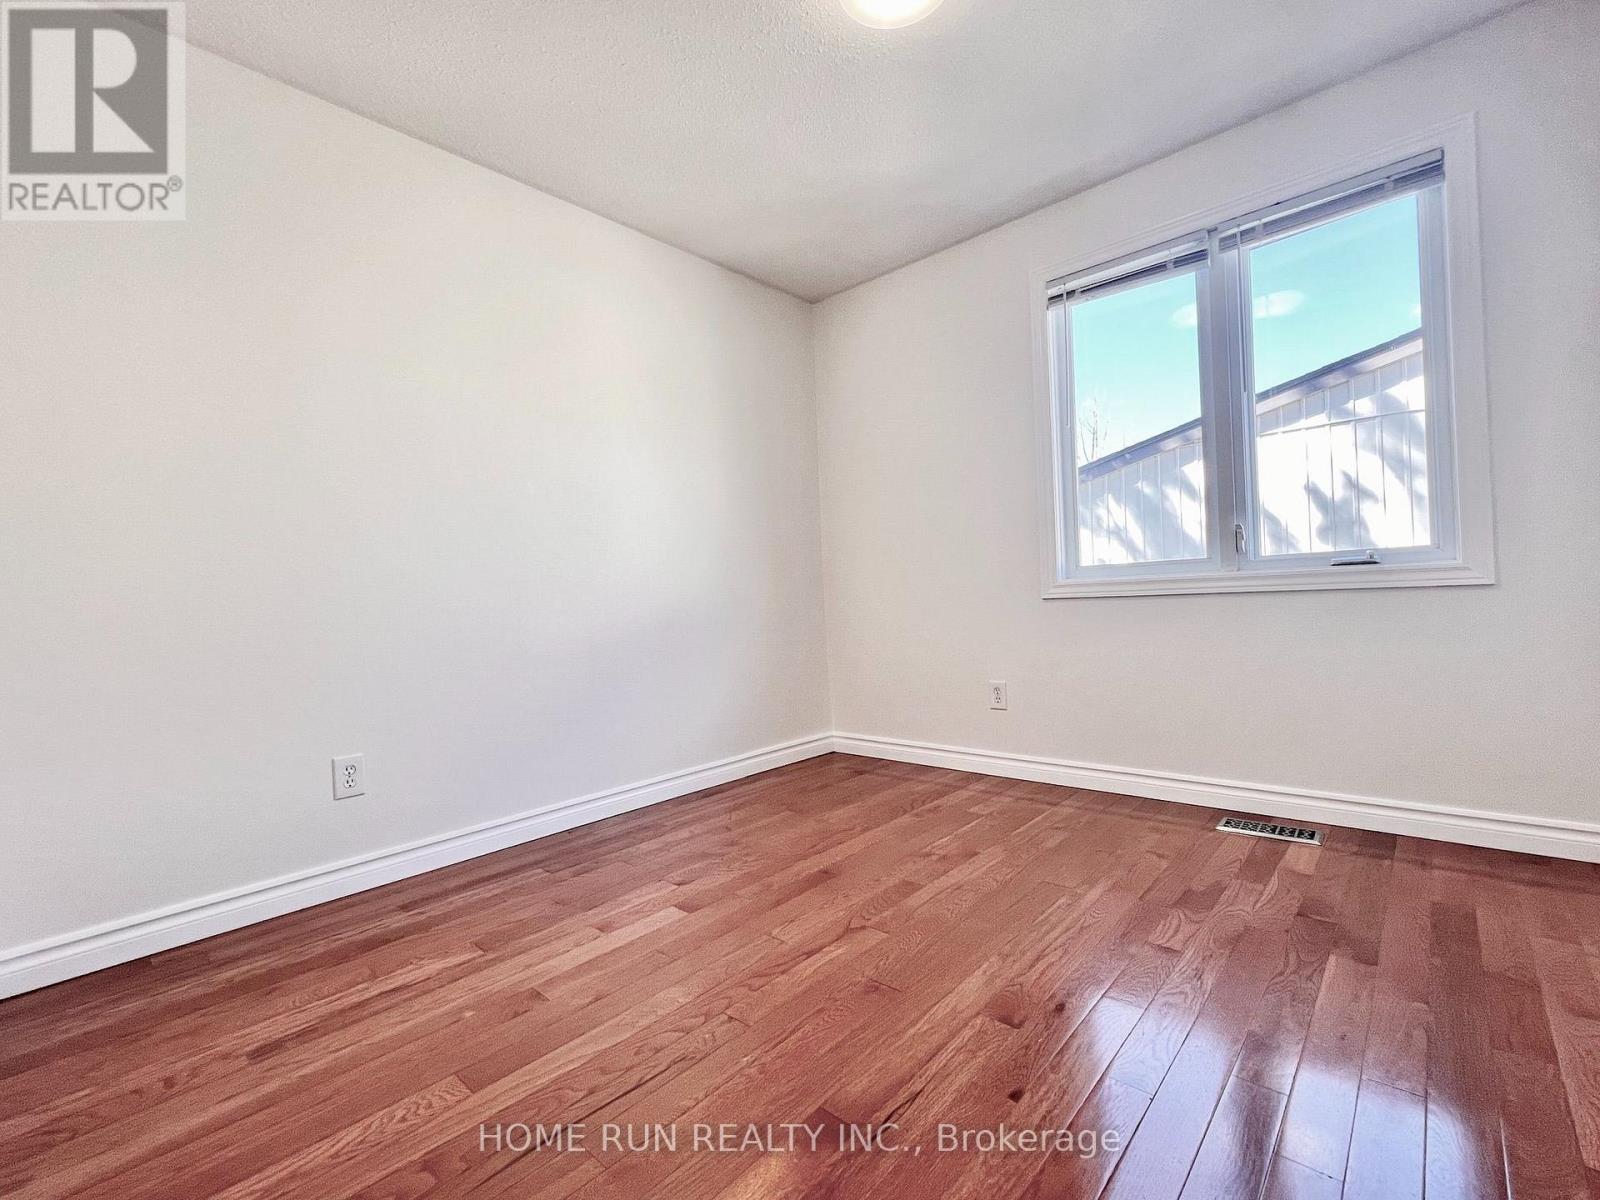
| Second Level | Bedroom 2 | 3.07 m | 3.07 m | 3.07 m x 3.07 m |
| Second Level | Bedroom 3 | 3.04 m | 3.94 m | 3.04 m x 3.94 m |
| Second Level | Bedroom 4 | 2.74 m | 2.74 m | 2.74 m x 2.74 m |
| Second Level | Other | 1.7 m | 1.39 m | 1.7 m x 1.39 m |
| Second Level | Bathroom | 1 m | 1 m | 1 m x 1 m |
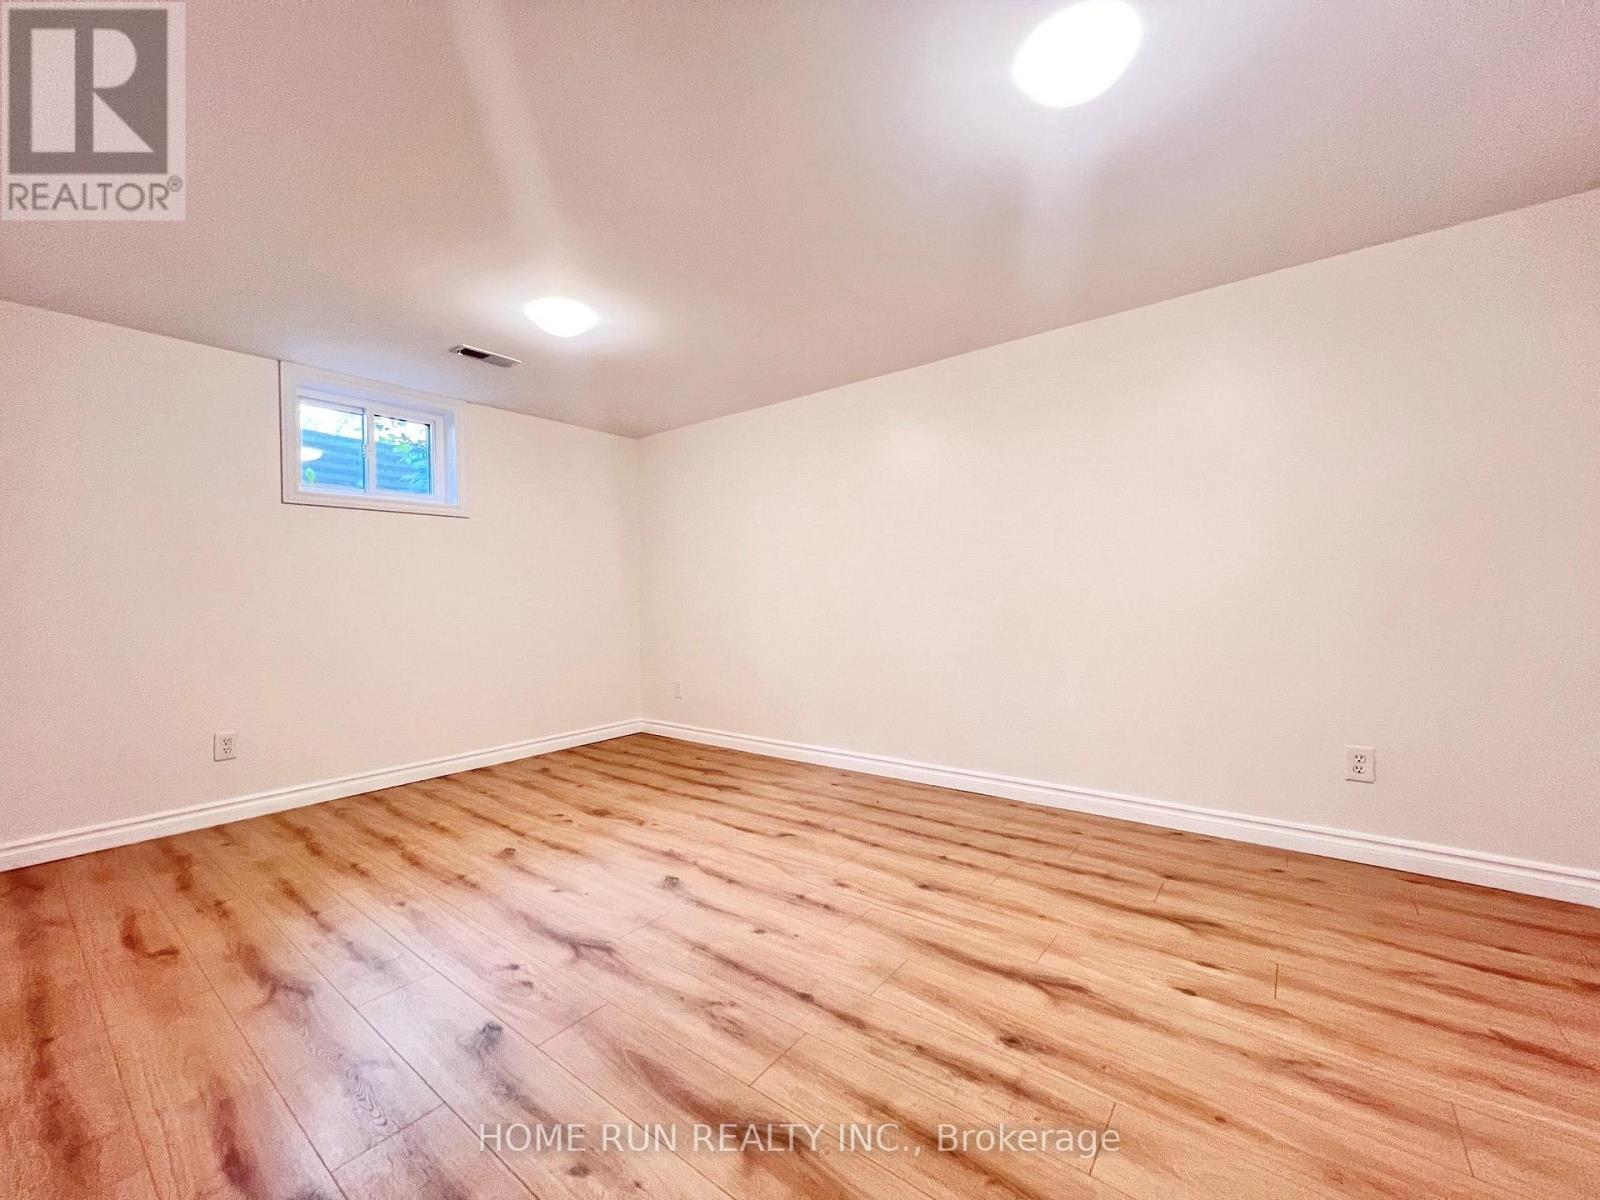
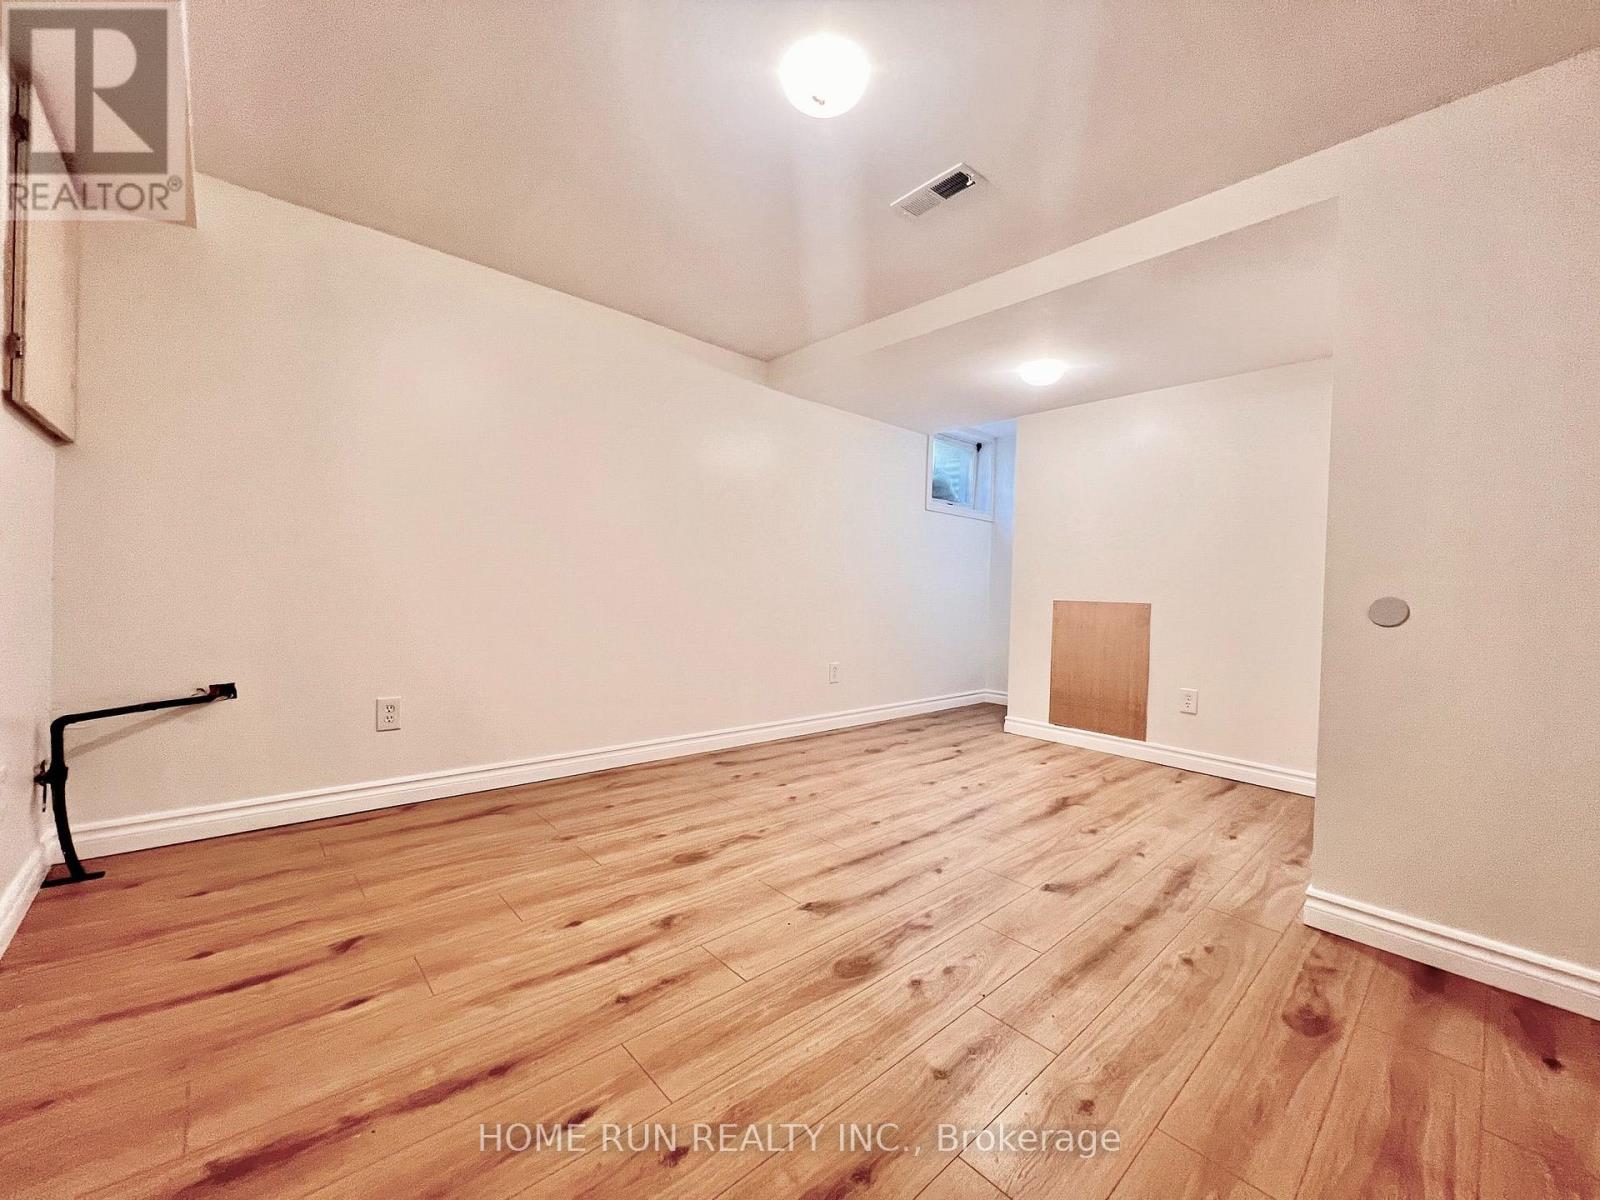
| Basement | Bedroom 5 | 1 m | 1 m | 1 m x 1 m |
| Basement | Family Room | 5.66 m | 4.57 m | 5.66 m x 4.57 m |
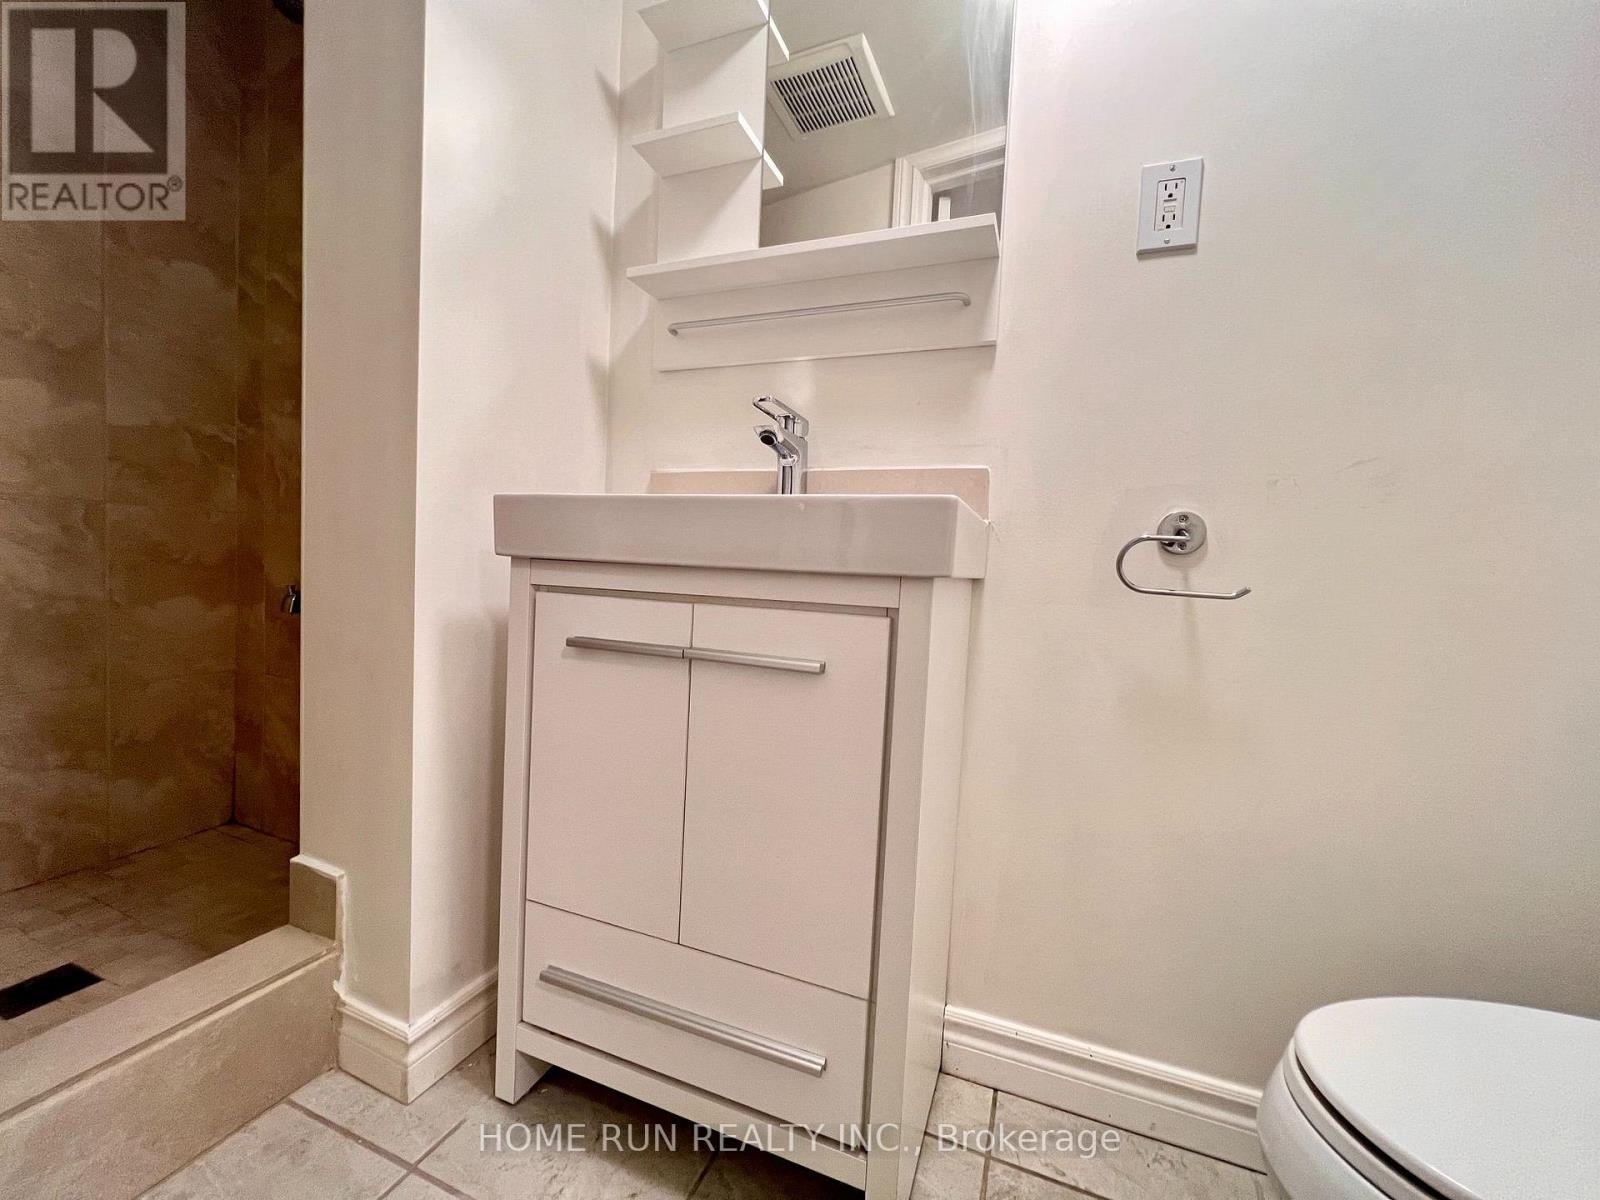
| Basement | Bathroom | 1 m | 1 m | 1 m x 1 m |
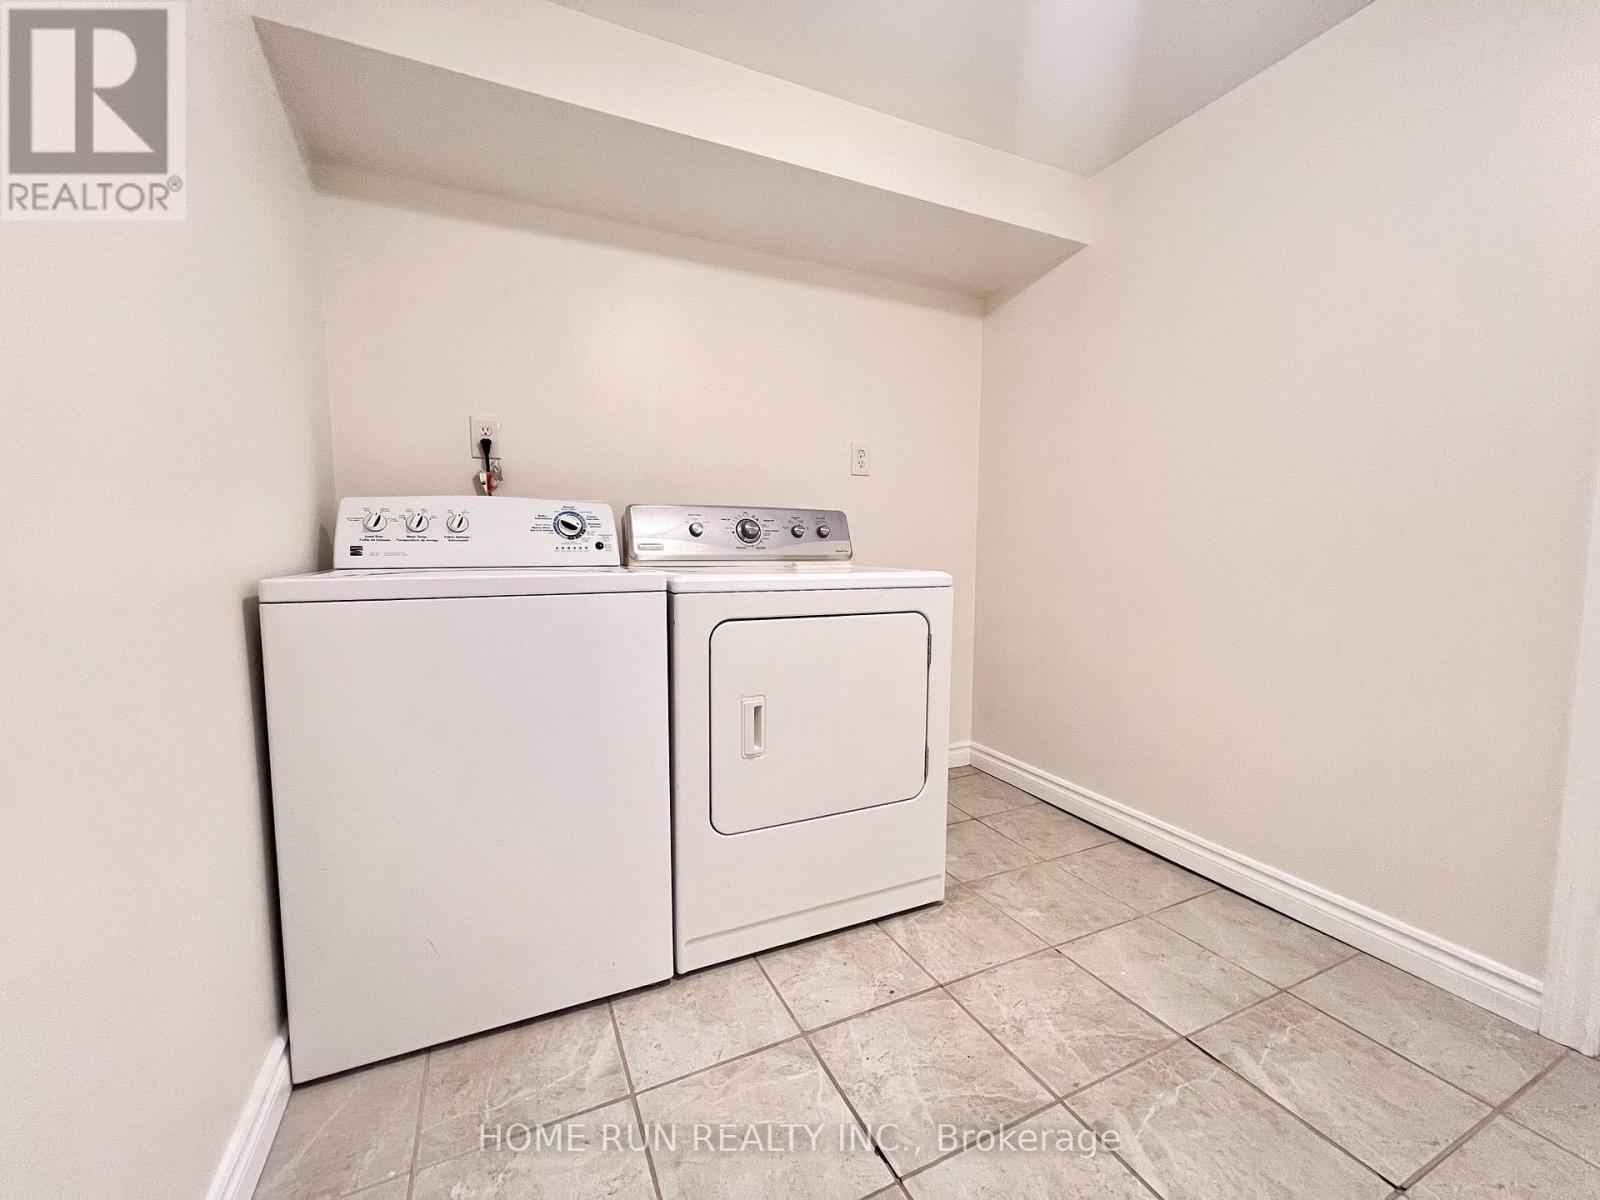
| Basement | Laundry Room | 1 m | 1 m | 1 m x 1 m |
| Basement | Utility Room | 1 m | 1 m | 1 m x 1 m |
| Ground Level | Foyer | 2.05 m | 1.7 m | 2.05 m x 1.7 m |
| Ground Level | Living Room | 5.84 m | 3.58 m | 5.84 m x 3.58 m |
| Ground Level | Dining Room | 3.04 m | 2.99 m | 3.04 m x 2.99 m |
| Ground Level | Kitchen | 3.7 m | 3.09 m | 3.7 m x 3.09 m |
https://www.realtor.ca/real-estate/30391941/54-3240-southgate-road-w-ottawa-3805-south-keys
Contact us for more information

The trademarks REALTOR®, REALTORS®, and the REALTOR® logo are controlled by The Canadian Real Estate Association (CREA) and identify real estate professionals who are members of CREA. The trademarks MLS®, Multiple Listing Service® and the associated logos are owned by The Canadian Real Estate Association (CREA) and identify the quality of services provided by real estate professionals who are members of CREA. The trademark DDF® is owned by The Canadian Real Estate Association (CREA) and identifies CREA's Data Distribution Facility (DDF®)