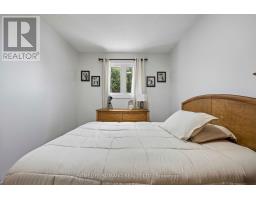
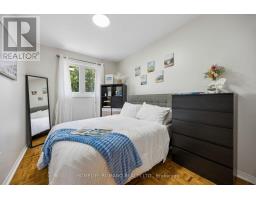
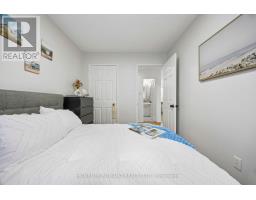
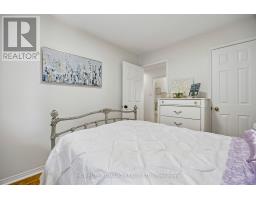
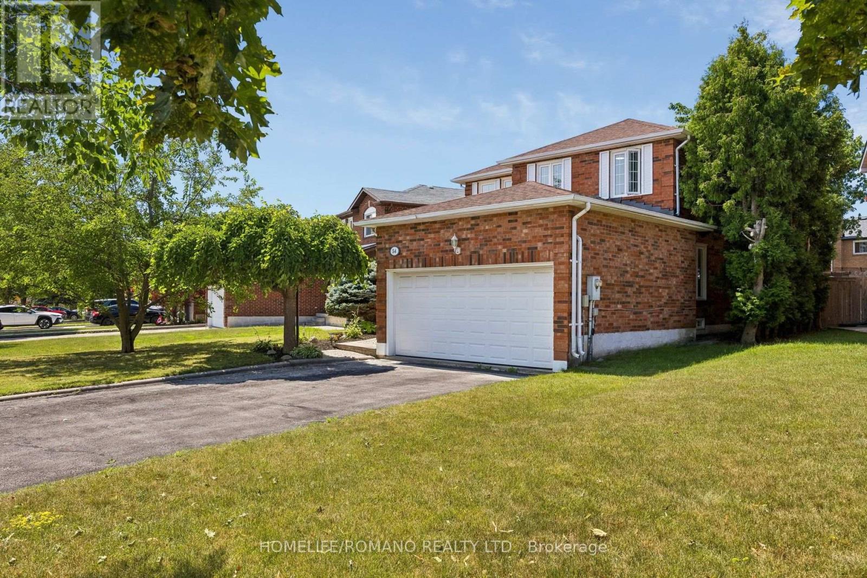
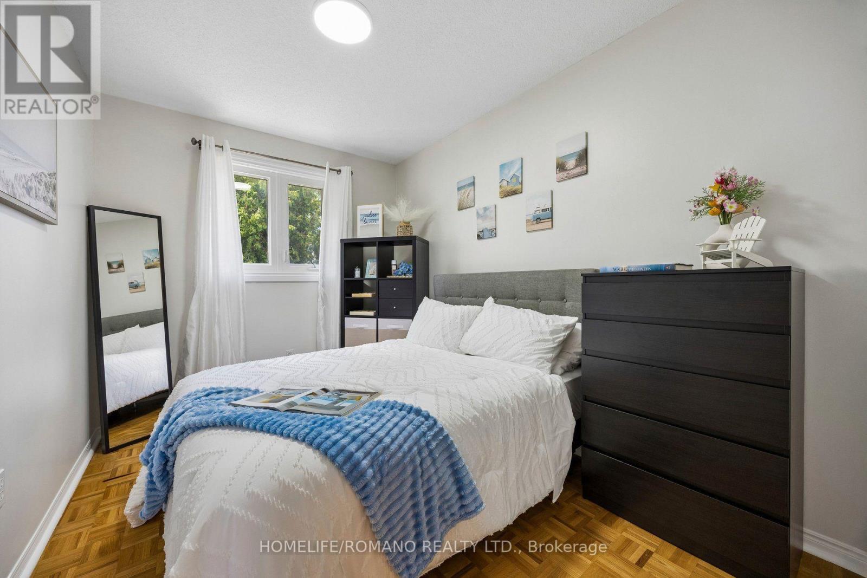
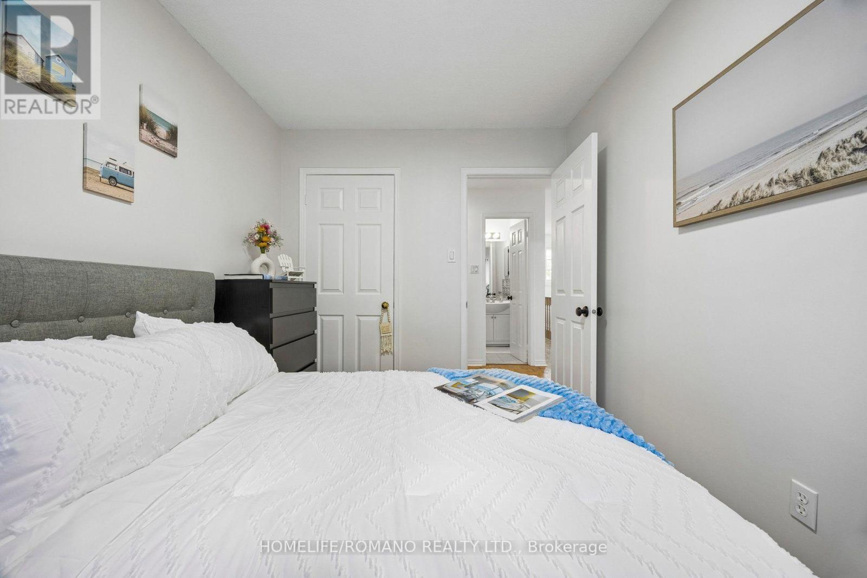
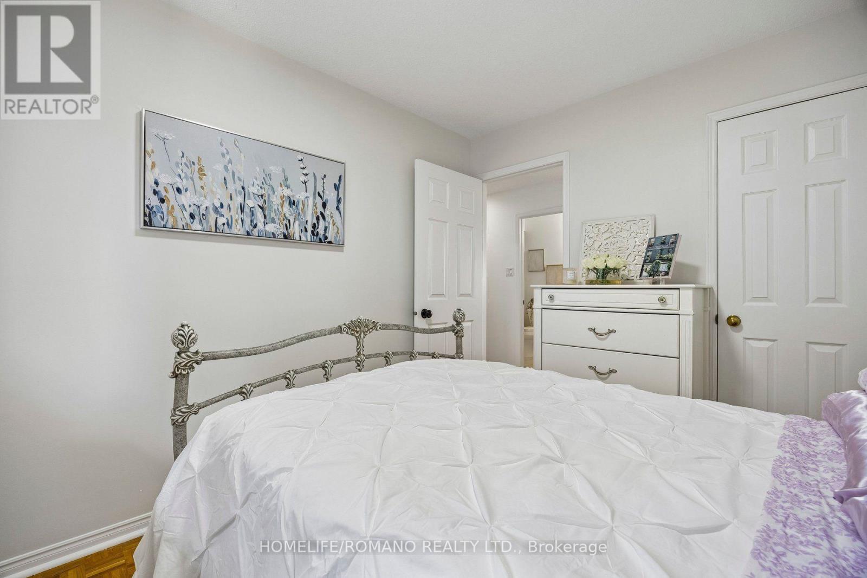
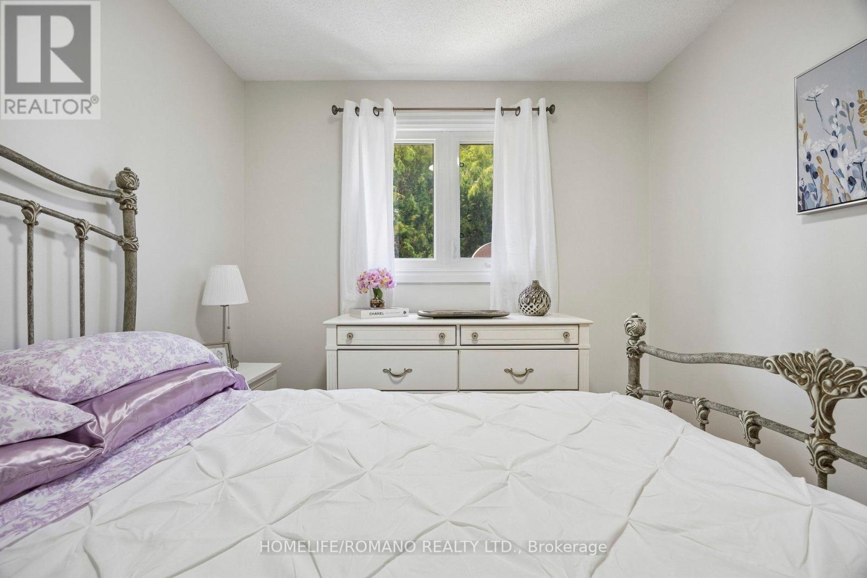
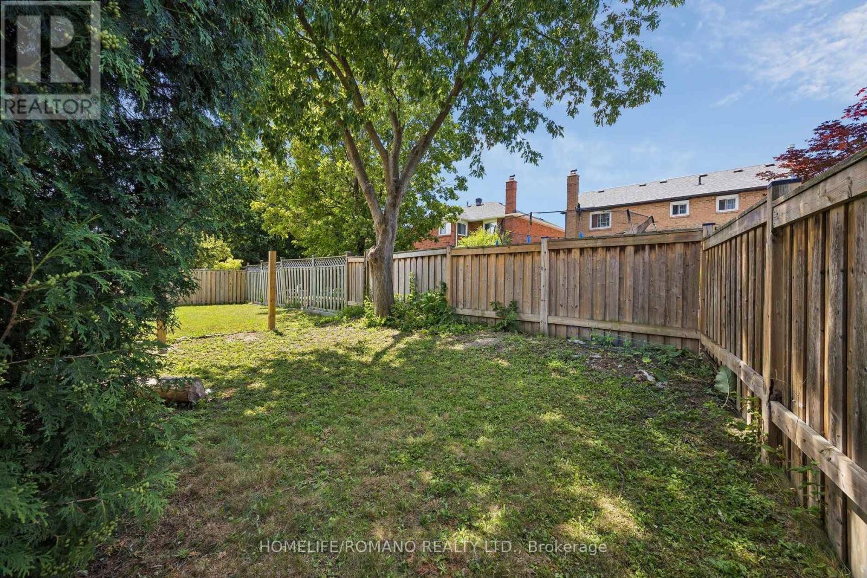
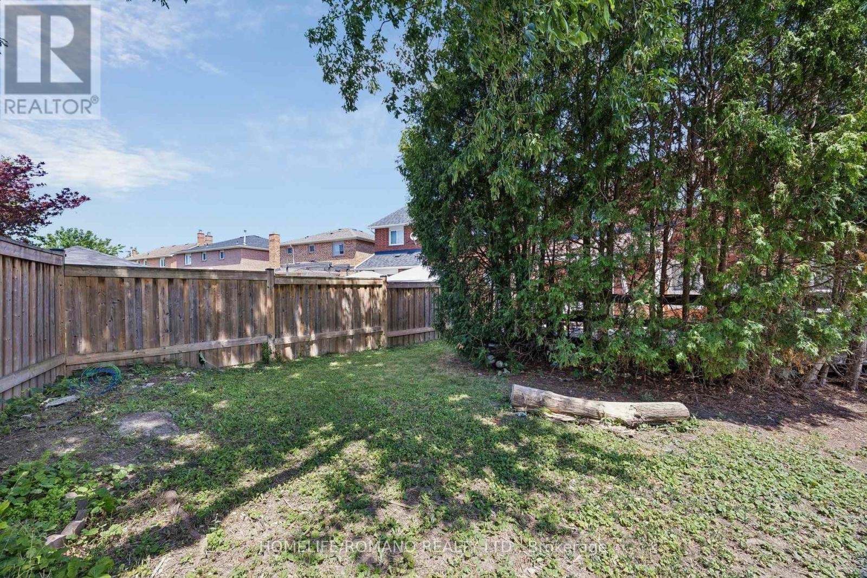
4 Bedroom
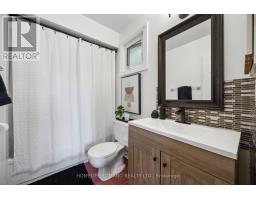
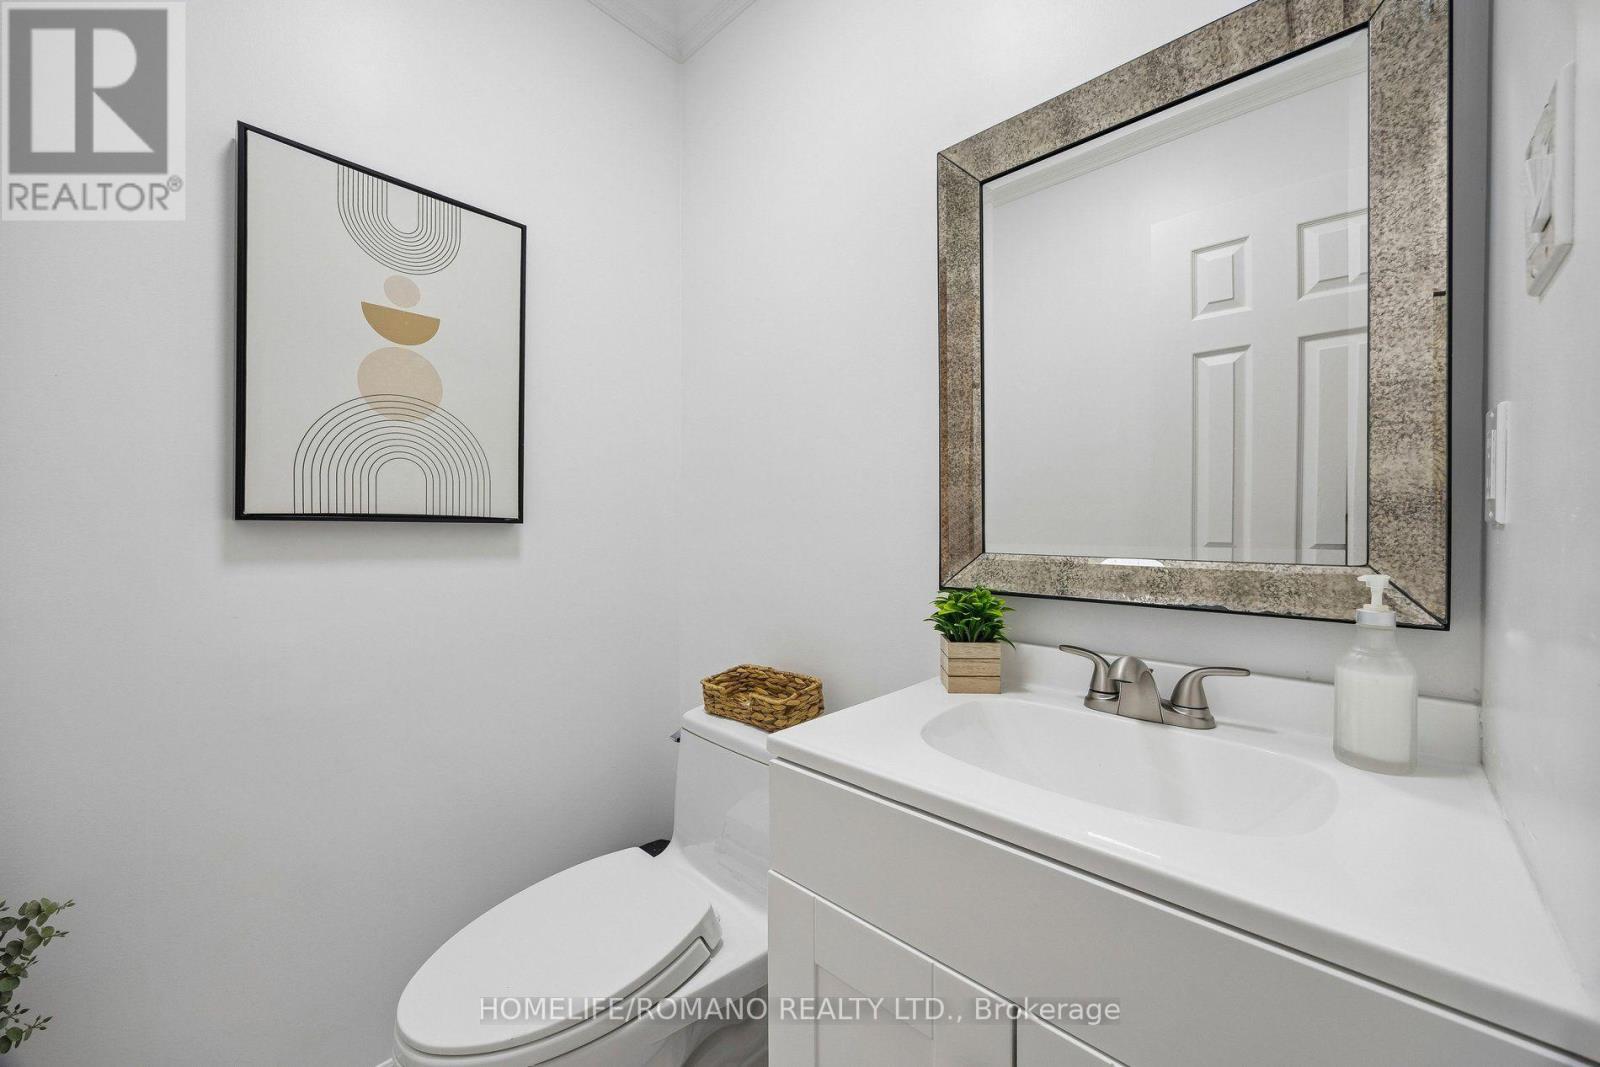
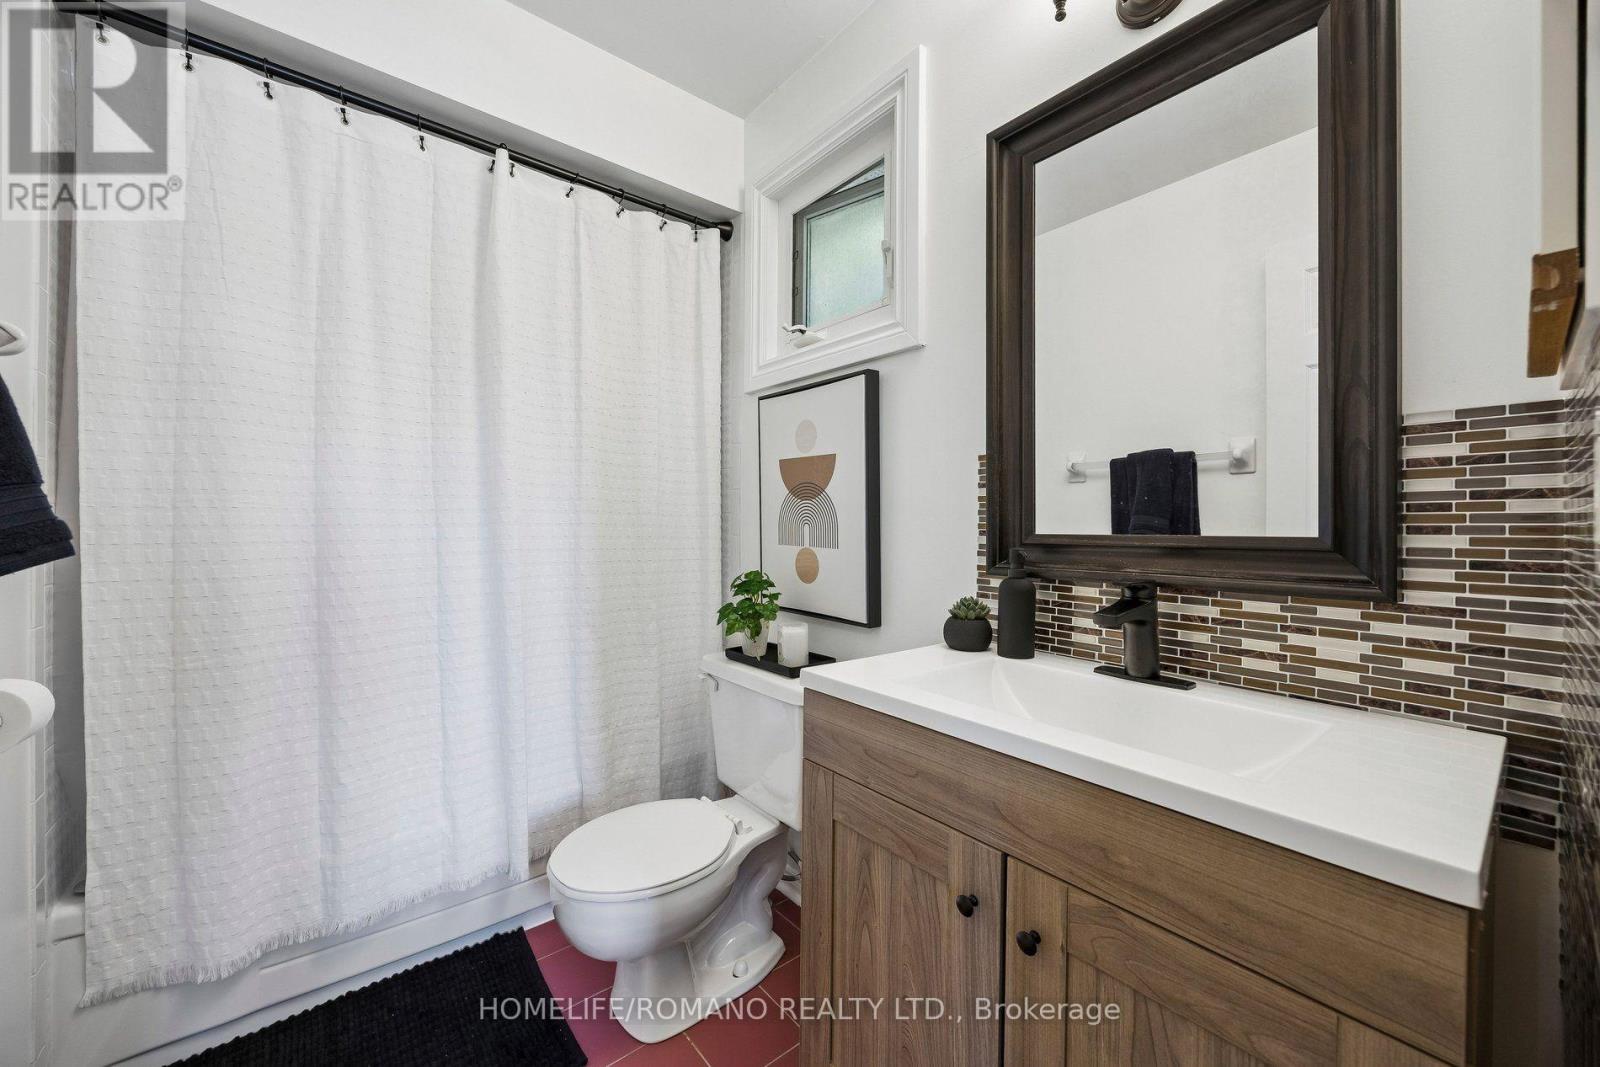
4 Bathroom
1,500 - 2,000 ft2
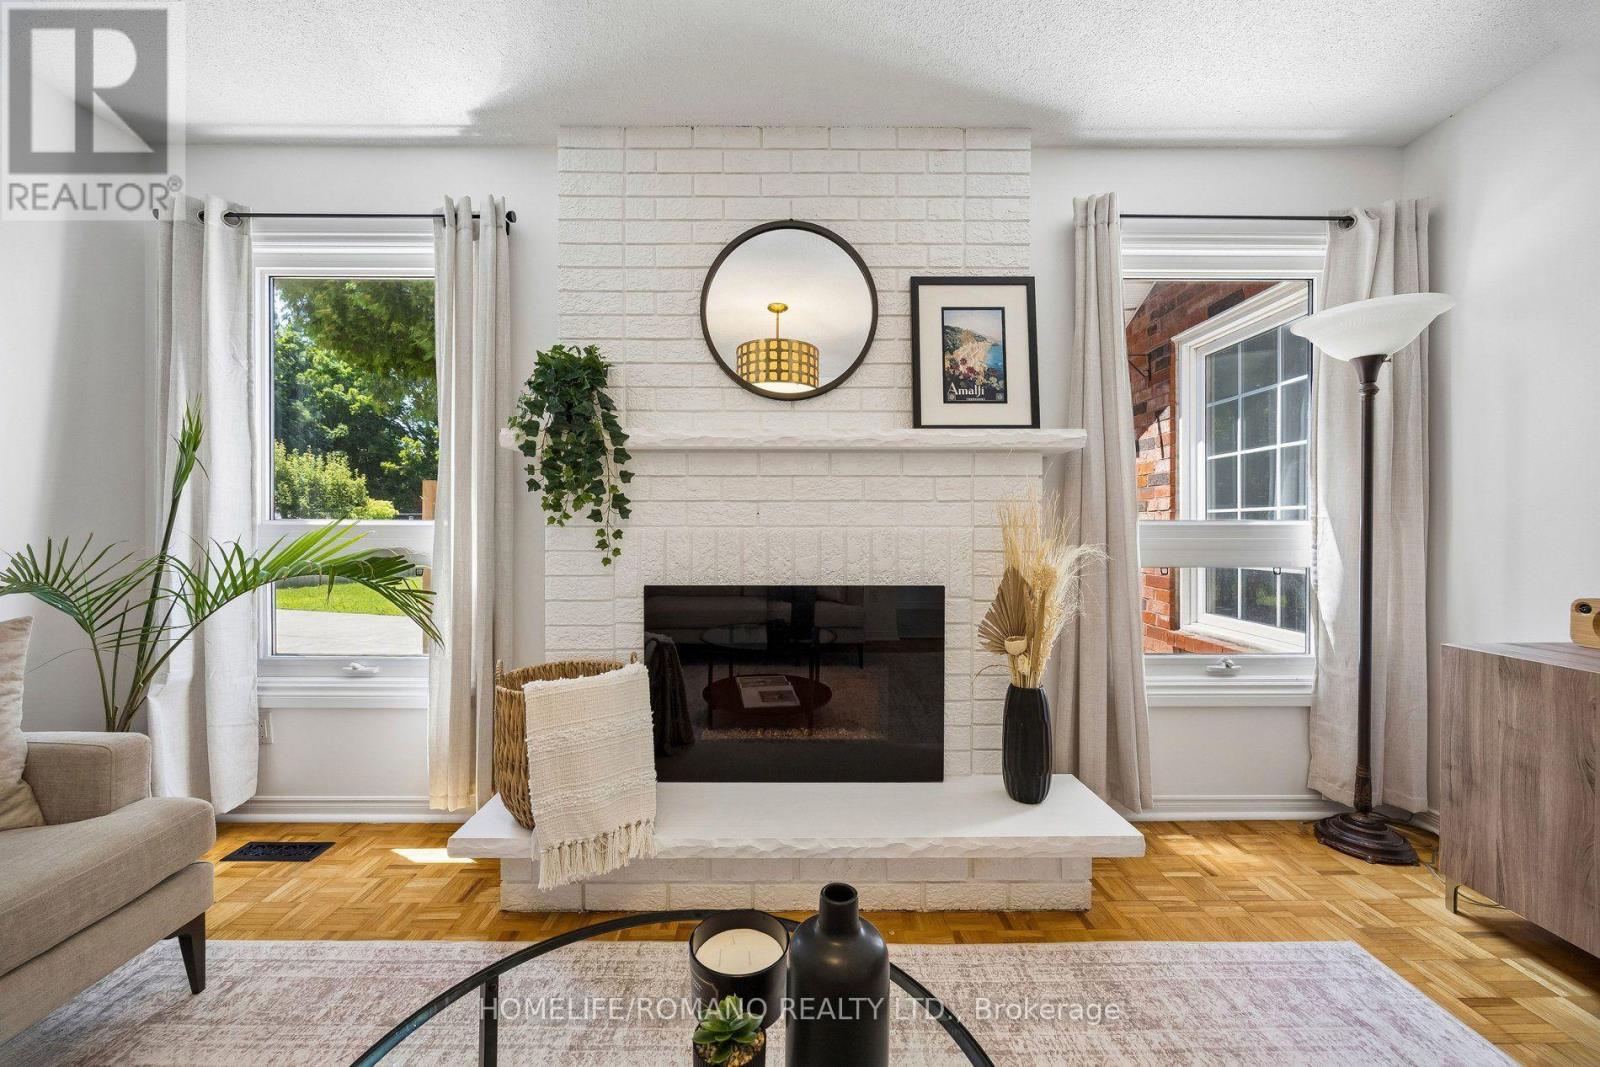
Fireplace
Central Air Conditioning
Forced Air
$1,288,000
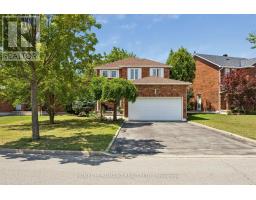
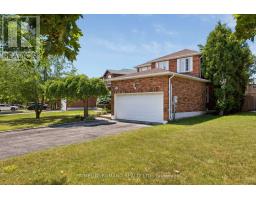
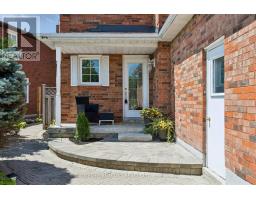
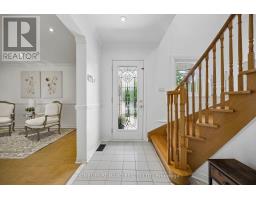
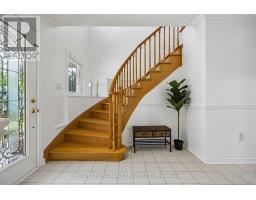
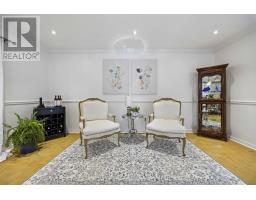
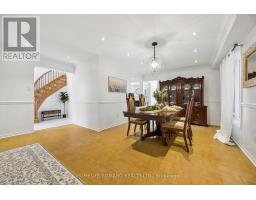
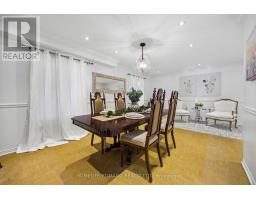
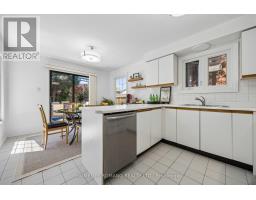
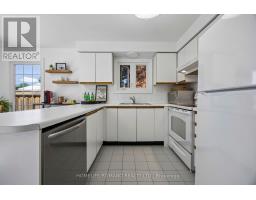
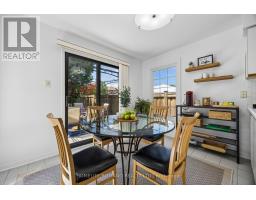
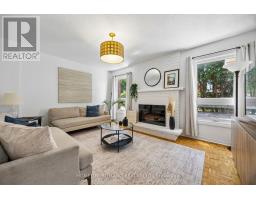
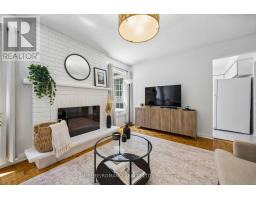
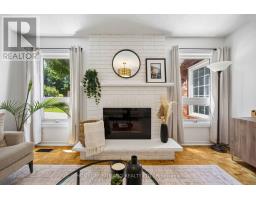
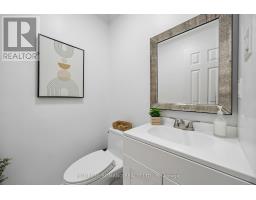
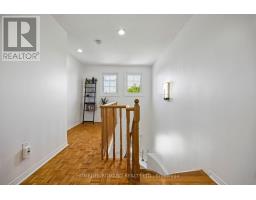
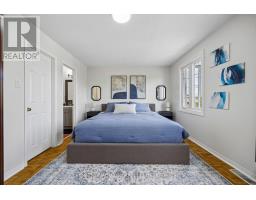
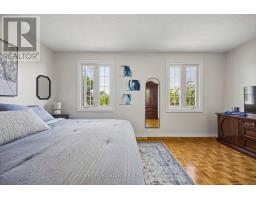
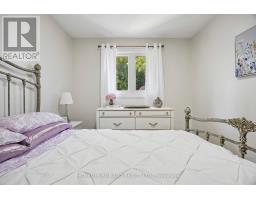
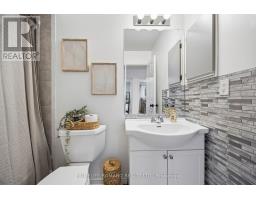
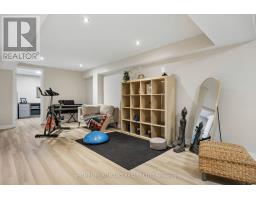
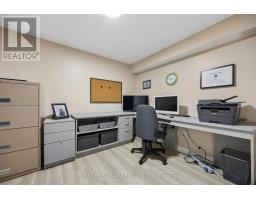
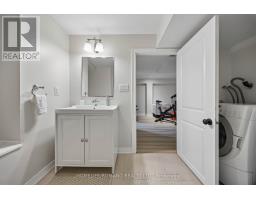
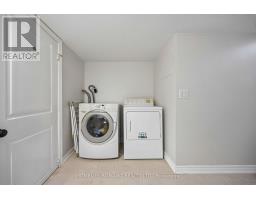
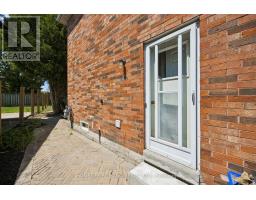
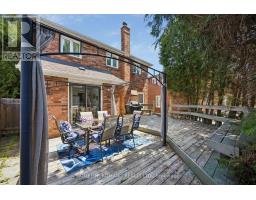
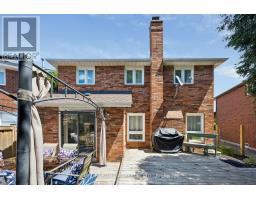
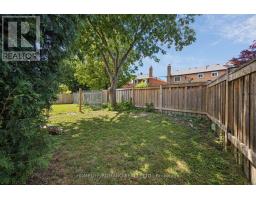
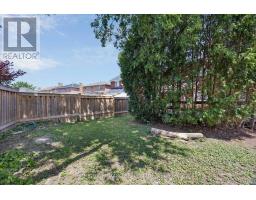
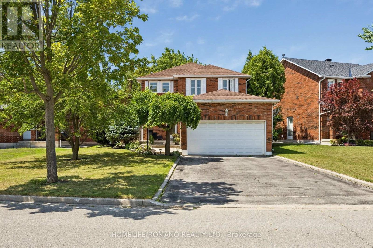
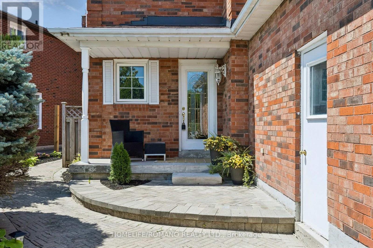
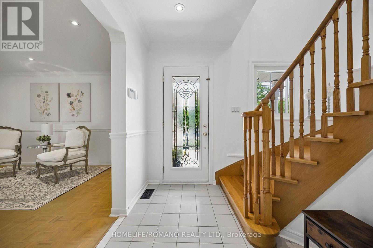
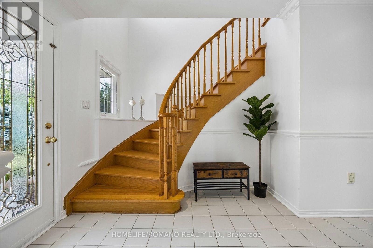

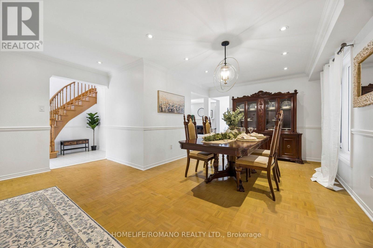
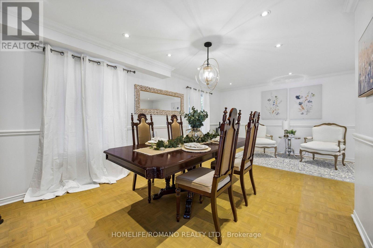
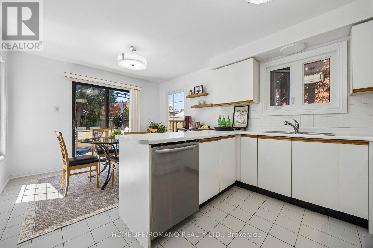
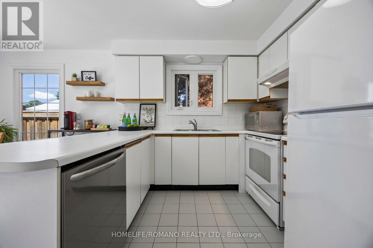
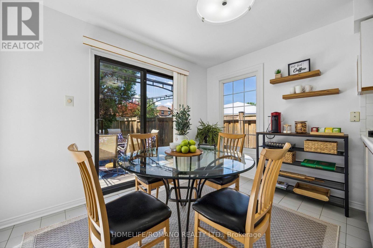
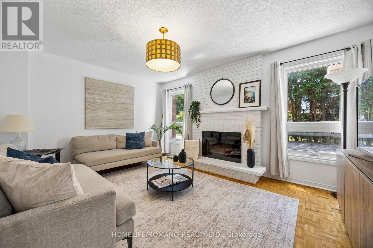
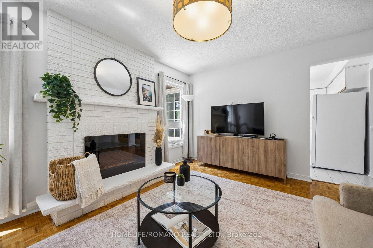
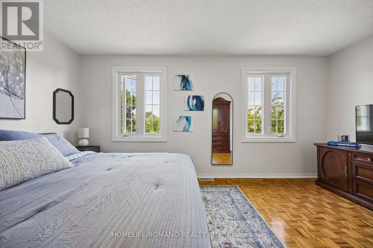
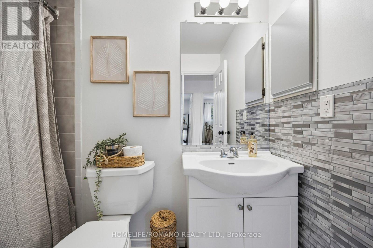
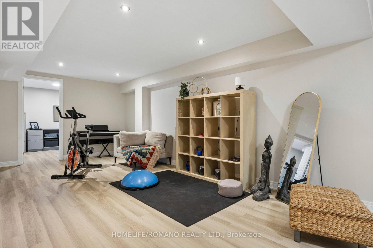
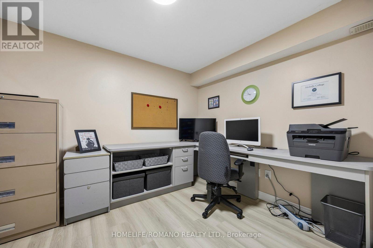
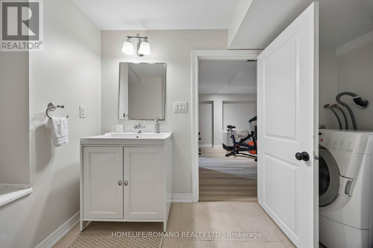
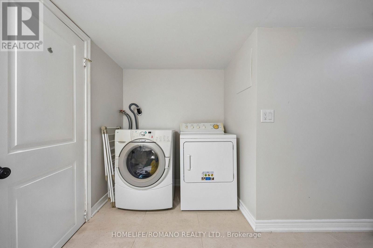
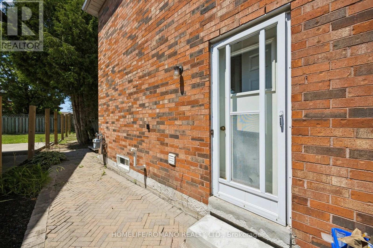
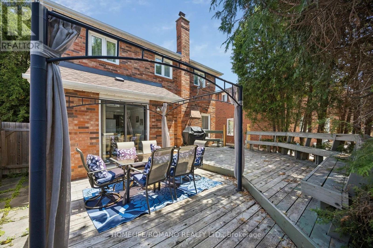
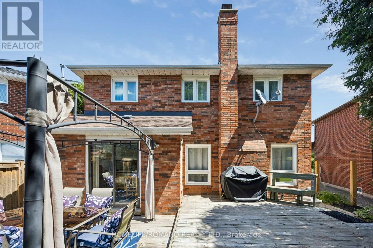
Welcome to 54 Links Rd where pride of ownership is evident from the moment you arrive. Lovingly cared for and well maintained, this move-in ready property offers the perfect blend of comfort, convenience, and opportunity.Freshly painted throughout and featuring brand-new vinyl flooring in the basement, this home has been thoughtfully updated and is ready for you to enjoy from day one. The separate side entrance to the basement provides added flexibility for your family's needs, while the garage is equipped with an electric vehicle charging station, offering everyday convenience for modern living.Ideally situated, you'll enjoy exceptional convenience with quick access to major highways and GO Transit just steps away, making commuting effortless. Schools, hospitals, library, and community centre are all nearby, while the subway is only 7 km away, providing easy access throughout the city. Shopping, restaurants, parks, and everyday amenities are all just minutes from your doorstep.Combining thoughtful updates, a well-designed layout, and an unbeatable location, this home has been lovingly maintained and is ready to welcome its next owners. Don't miss this exceptional opportunity to own a home that offers both move-in-ready comfort and the potential to make it truly your own for years to come. (id:61594)
Property Details
|
MLS® Number
|
N13627682 |
|
Property Type
|
Single Family |
|
Community Name
|
Maple |
|
Amenities Near By
|
Hospital, Public Transit, Park, Schools, Place Of Worship |
|
Parking Space Total
|
6 |
Building
|
Bathroom Total
|
4 |
|
Bedrooms Above Ground
|
4 |
|
Bedrooms Total
|
4 |
|
Age
|
31 To 50 Years |
|
Amenities
|
Fireplace(s) |
|
Appliances
|
Garage Door Opener Remote(s), Freezer, Window Coverings |
|
Basement Development
|
Finished |
|
Basement Type
|
N/a (finished) |
|
Construction Style Attachment
|
Detached |
|
Cooling Type
|
Central Air Conditioning |
|
Exterior Finish
|
Brick |
|
Fire Protection
|
Alarm System |
|
Fireplace Present
|
Yes |
|
Flooring Type
|
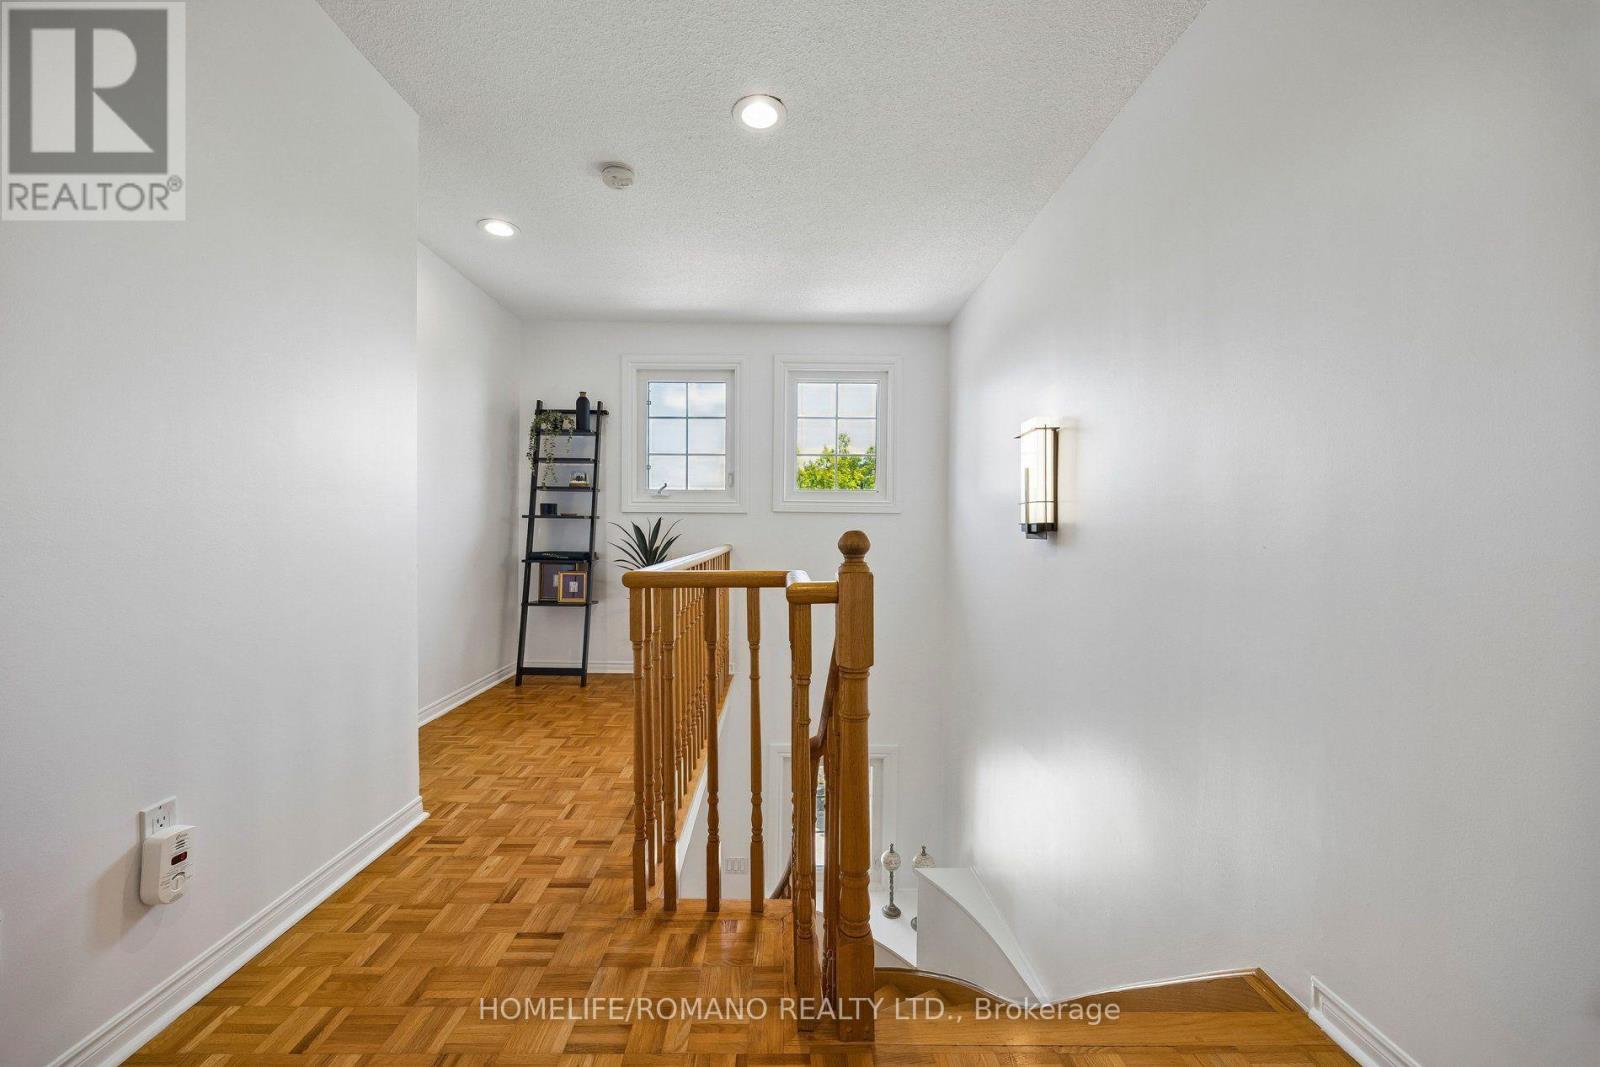
Parquet |
|
Foundation Type
|
Concrete |
|
Half Bath Total
|
1 |
|
Heating Fuel
|
Natural Gas |
|
Heating Type
|
Forced Air |
|
Stories Total
|
2 |
|
Size Interior
|
1,500 - 2,000 Ft2 |
|
Type
|
House |
|
Utility Water
|
Municipal Water |
Parking
Land
|
Acreage
|
No |
|
Land Amenities
|
Hospital, Public Transit, Park, Schools, Place Of Worship |
|
Sewer
|
Sanitary Sewer |
|
Size Depth
|
92 Ft ,8 In |
|
Size Frontage
|
59 Ft ,10 In |
|
Size Irregular
|
59.9 X 92.7 Ft ; Irregular |
|
Size Total Text
|
59.9 X 92.7 Ft ; Irregular |
|
Zoning Description
|
Residential |
Rooms
| Level |
Type |
Length |
Width |
Dimensions |
|
Second Level |
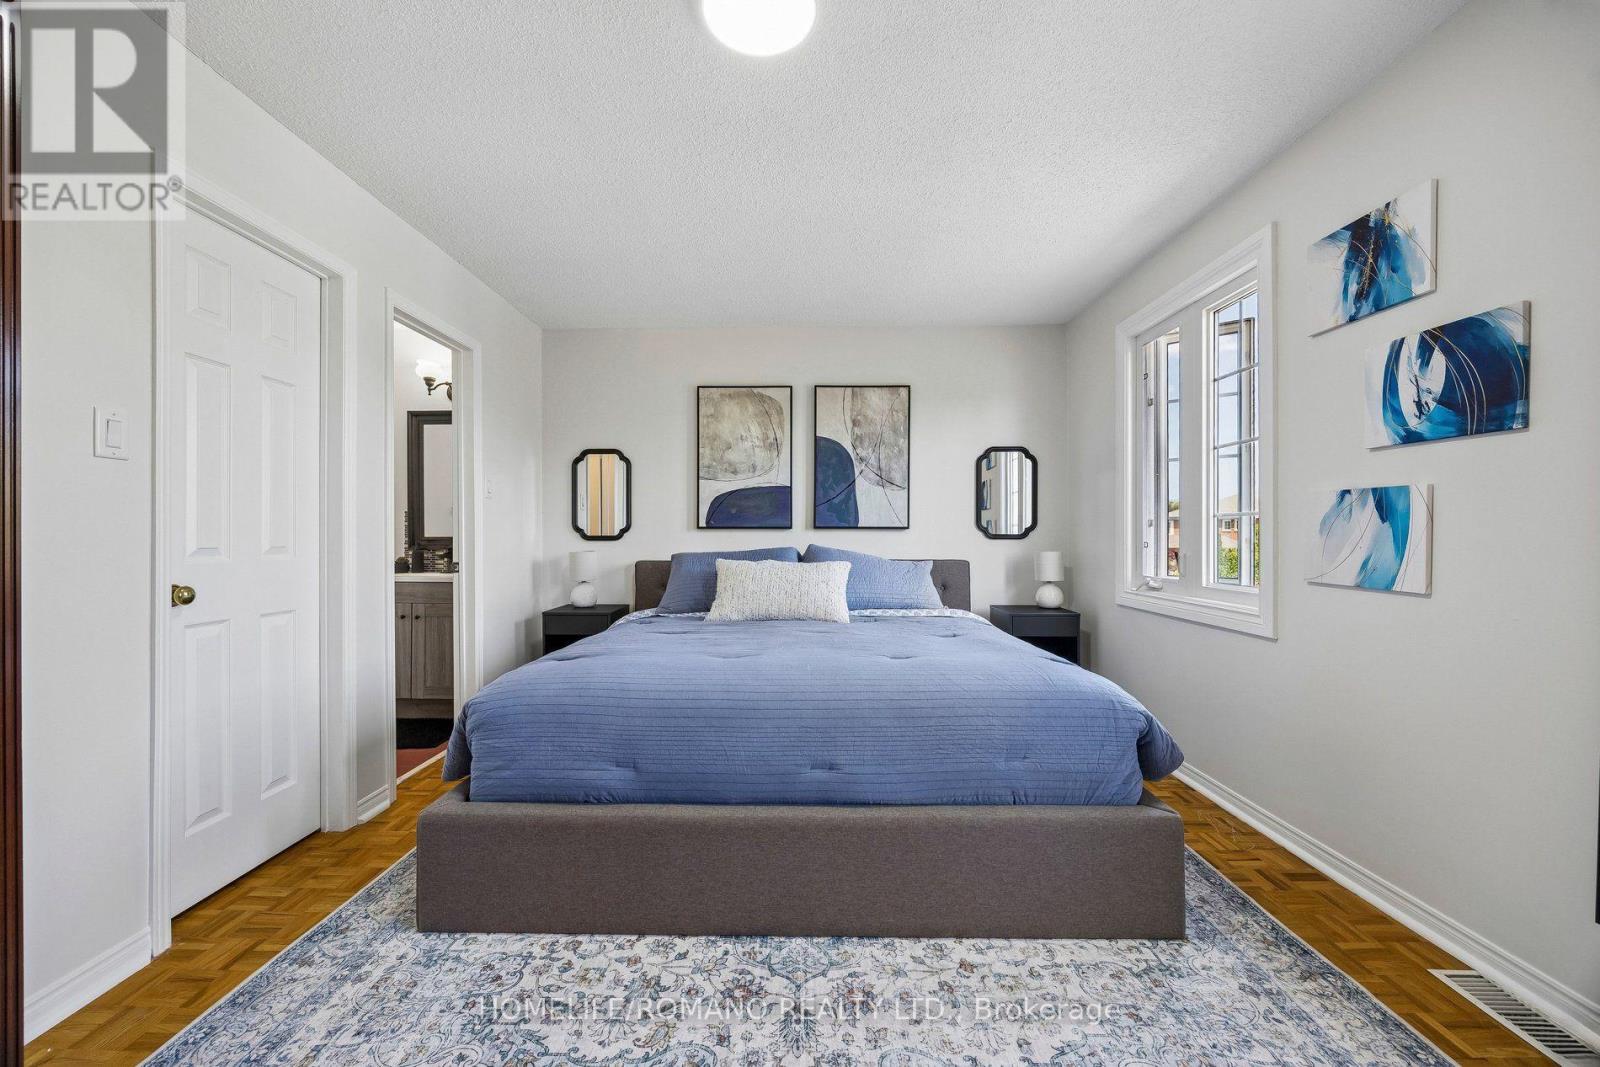
Primary Bedroom |
5.06 m |
3.42 m |
5.06 m x 3.42 m |
|
Second Level |
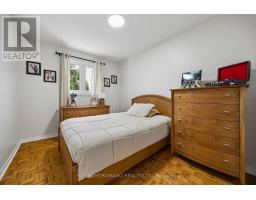
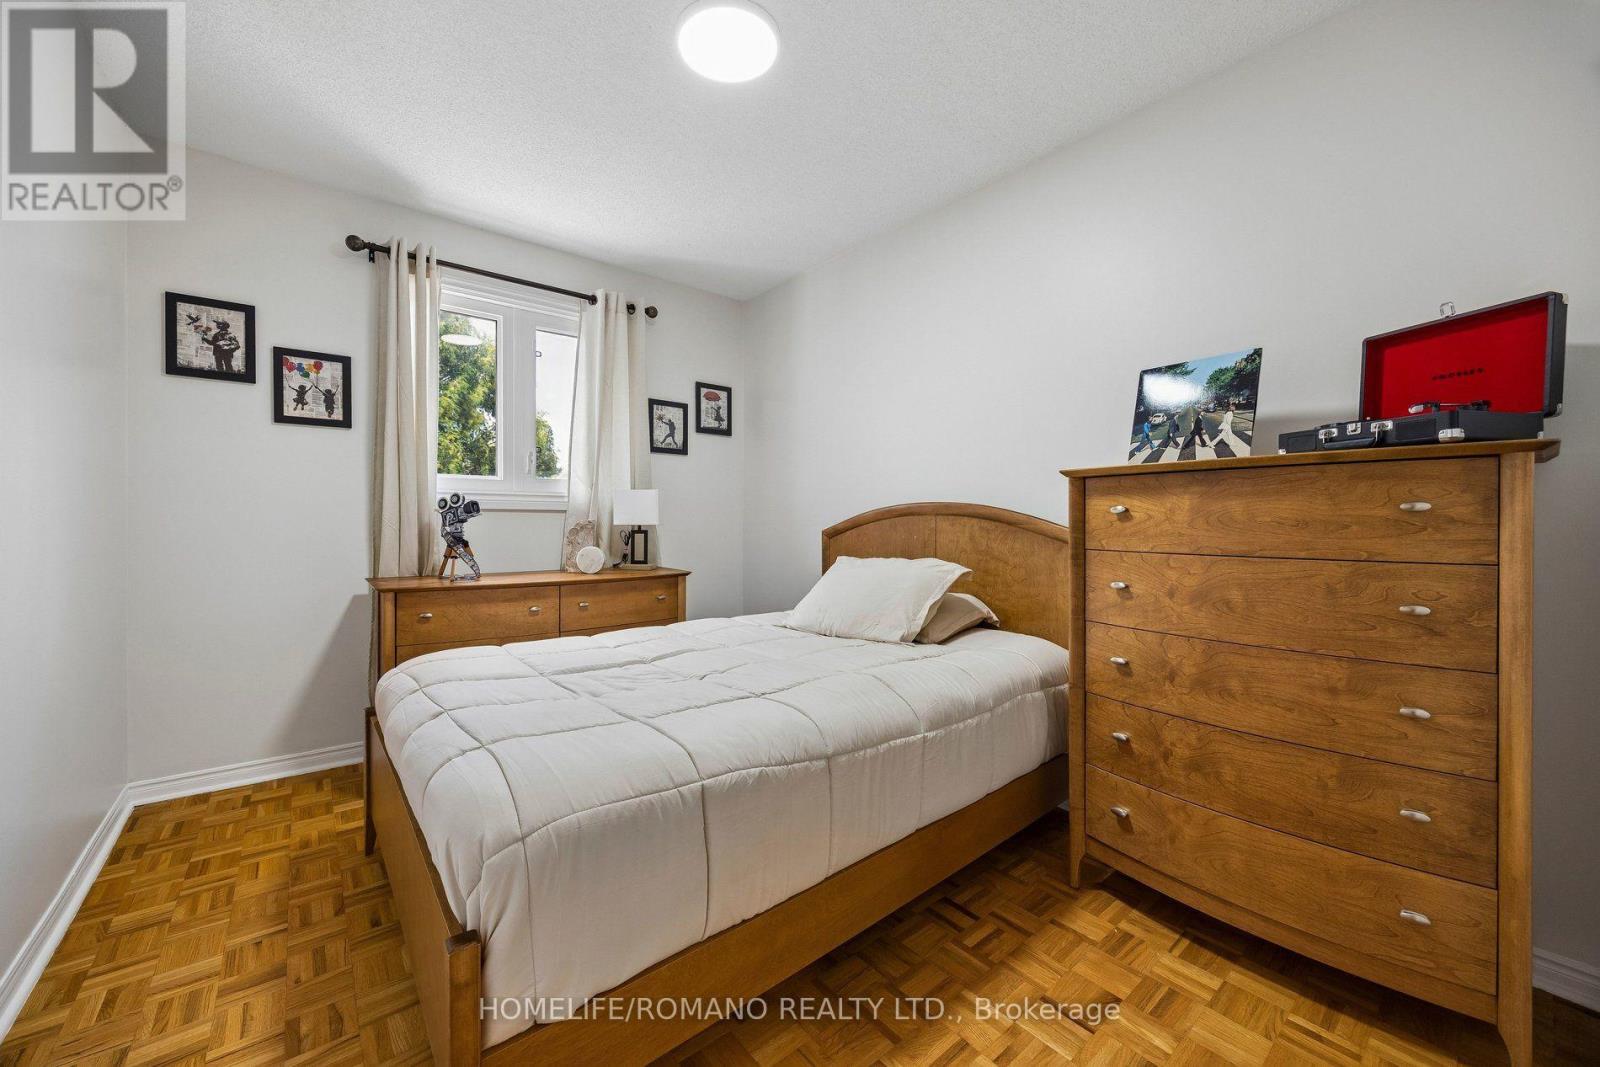
Bedroom 2 |
2.87 m |
3.63 m |
2.87 m x 3.63 m |
|
Second Level |
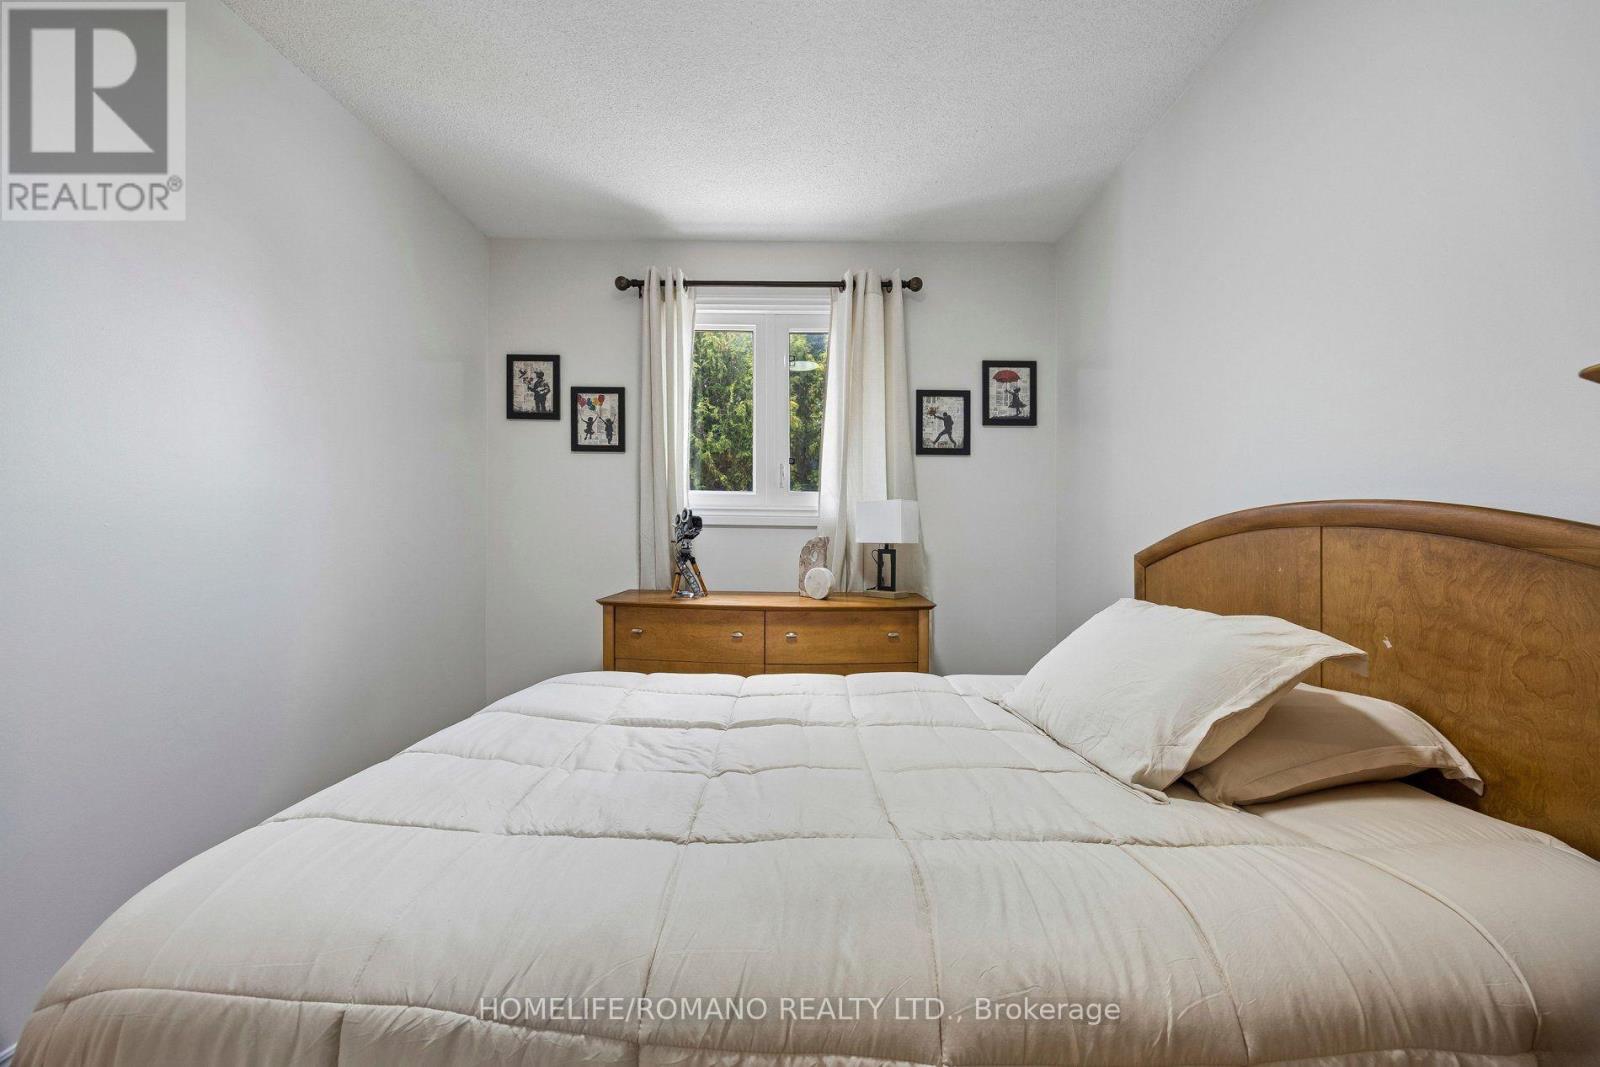
Bedroom 3 |
2.72 m |
3.63 m |
2.72 m x 3.63 m |
|
Main Level |
Kitchen |
3.24 m |
5.2 m |
3.24 m x 5.2 m |
|
Main Level |
Dining Room |
4.77 m |
6.37 m |
4.77 m x 6.37 m |
|
Main Level |
Living Room |
4.77 m |
6.37 m |
4.77 m x 6.37 m |
|
Main Level |
Family Room |
4.47 m |
3.51 m |
4.47 m x 3.51 m |
Utilities
|
Cable
|
Installed |
|
Electricity
|
Installed |
|
Sewer
|
Installed |
https://www.realtor.ca/real-estate/30103429/54-links-road-vaughan-maple-maple