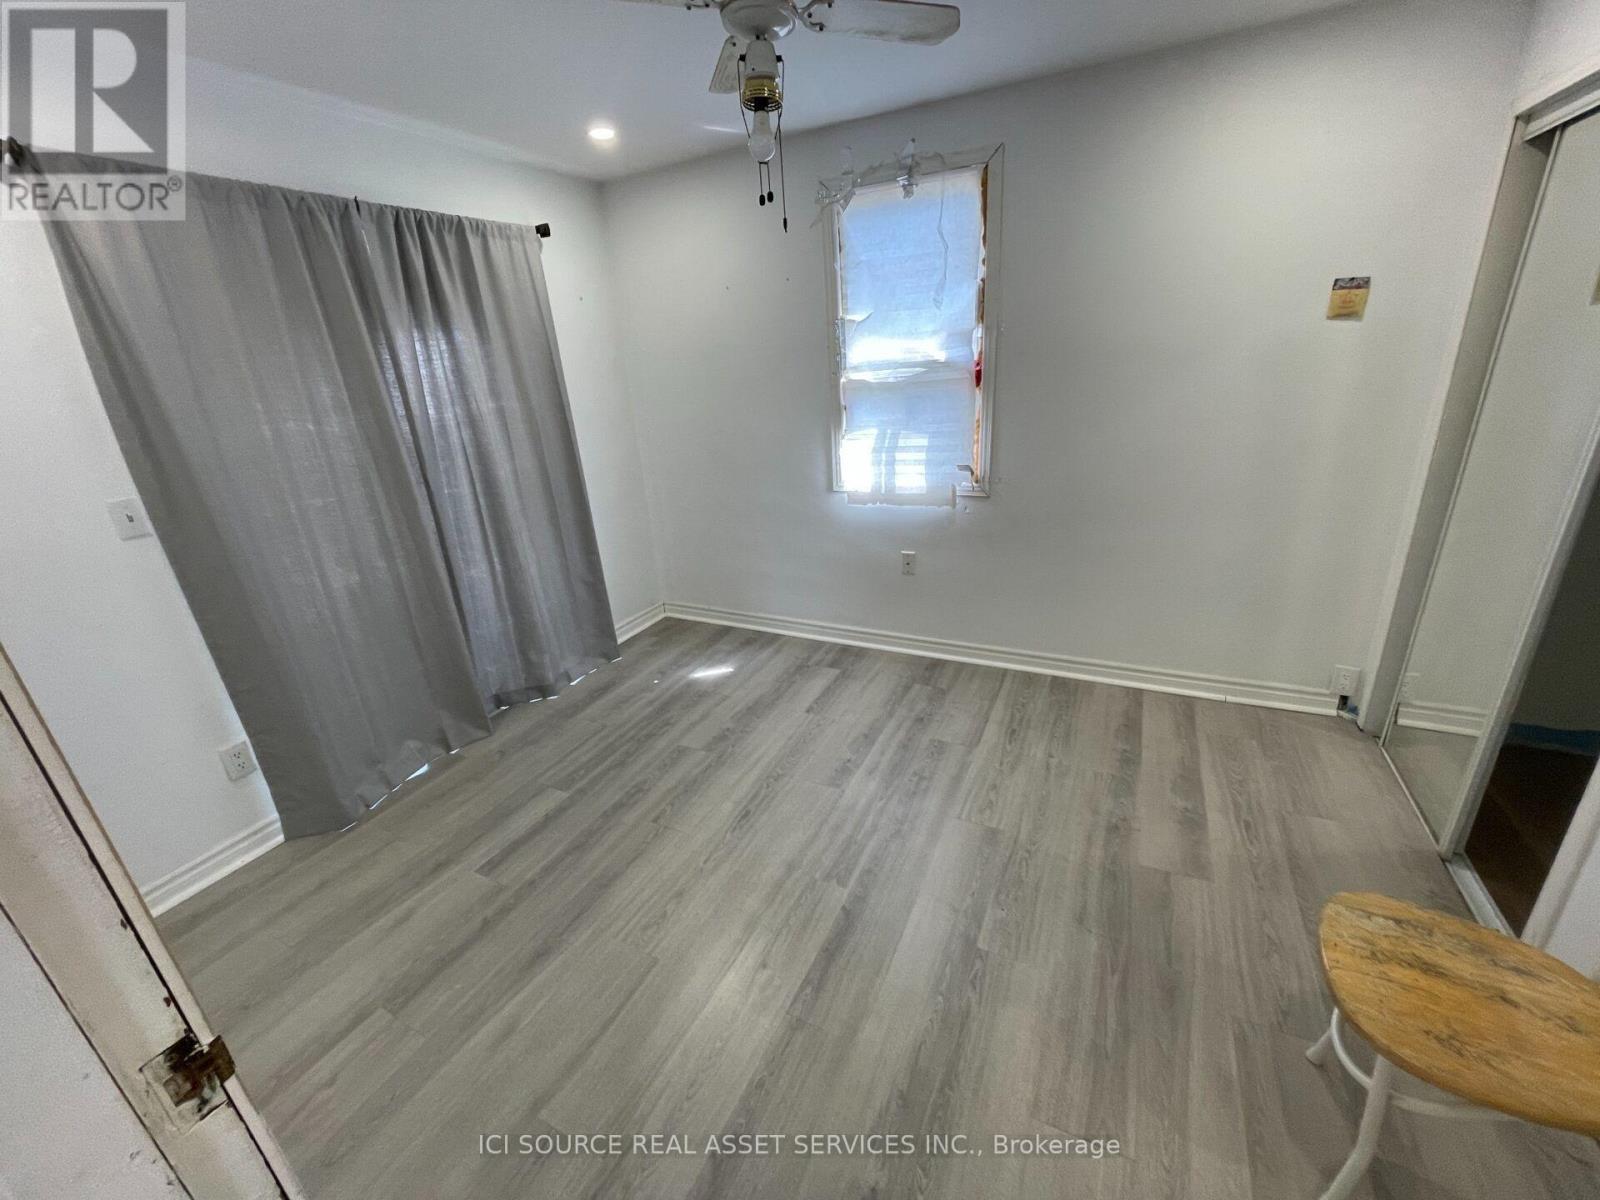
3 Bedroom
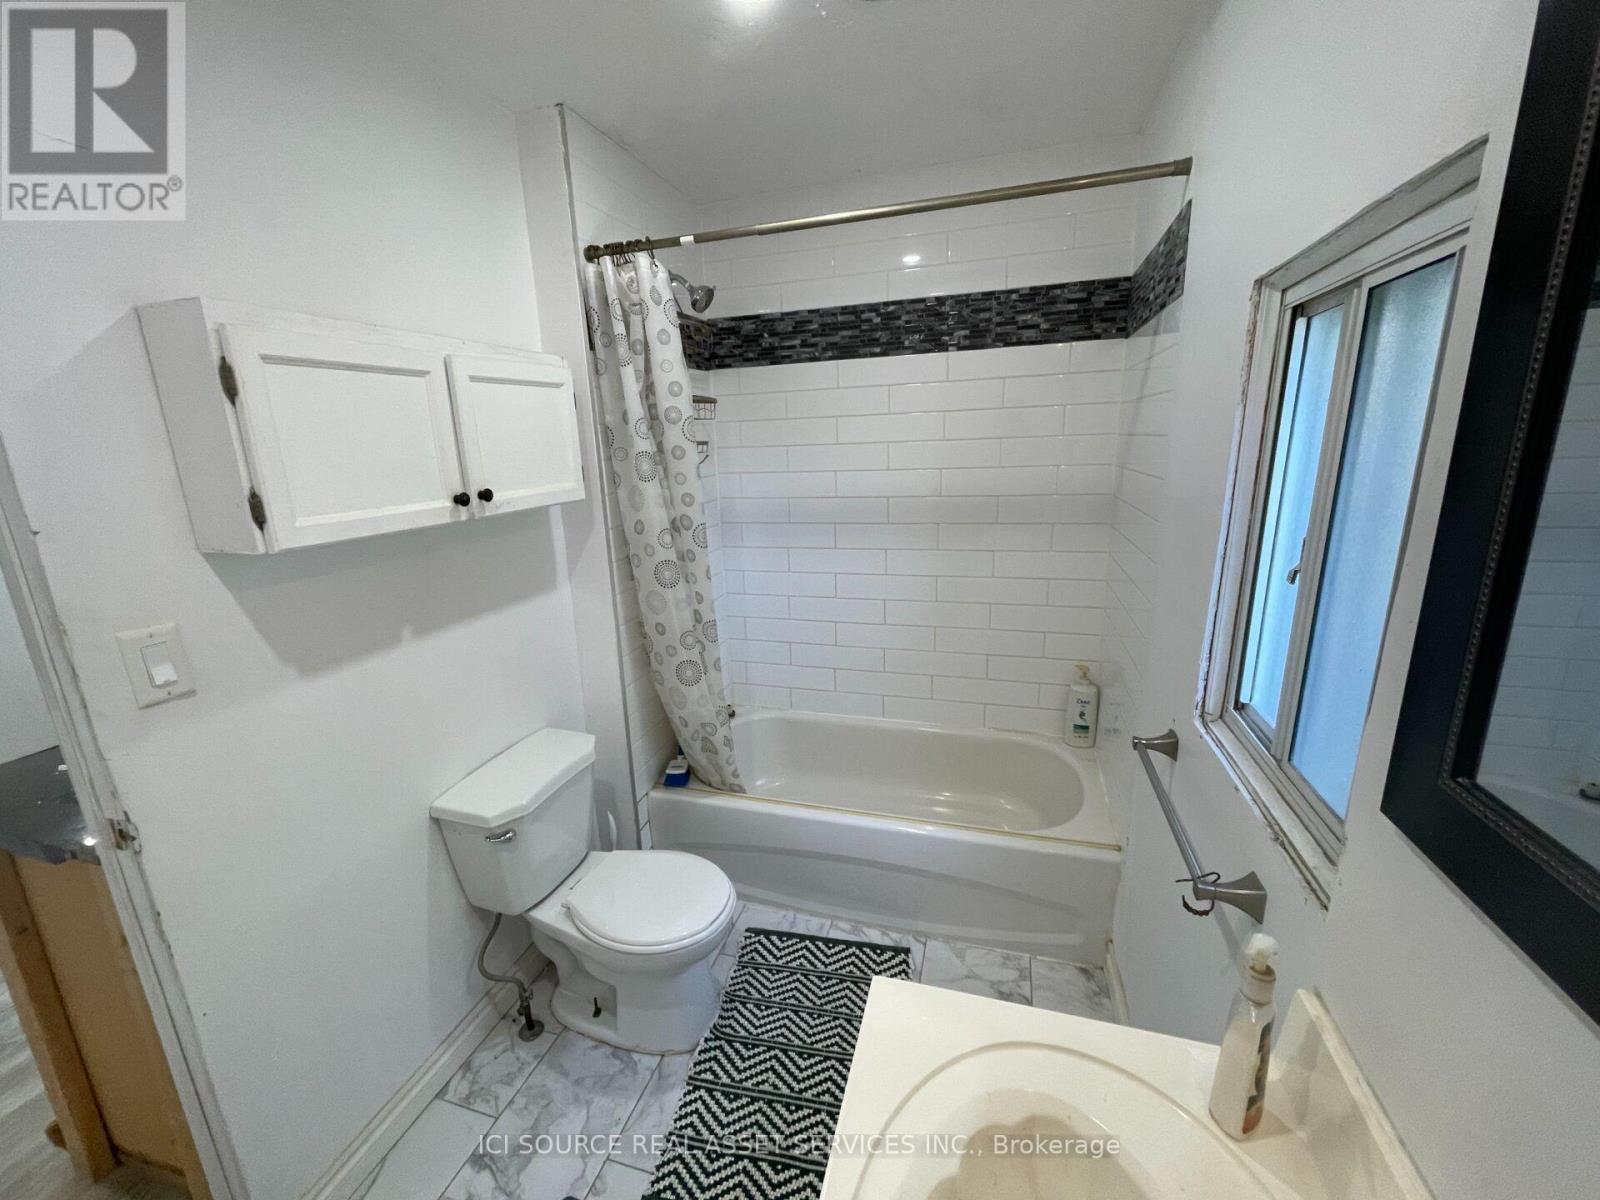
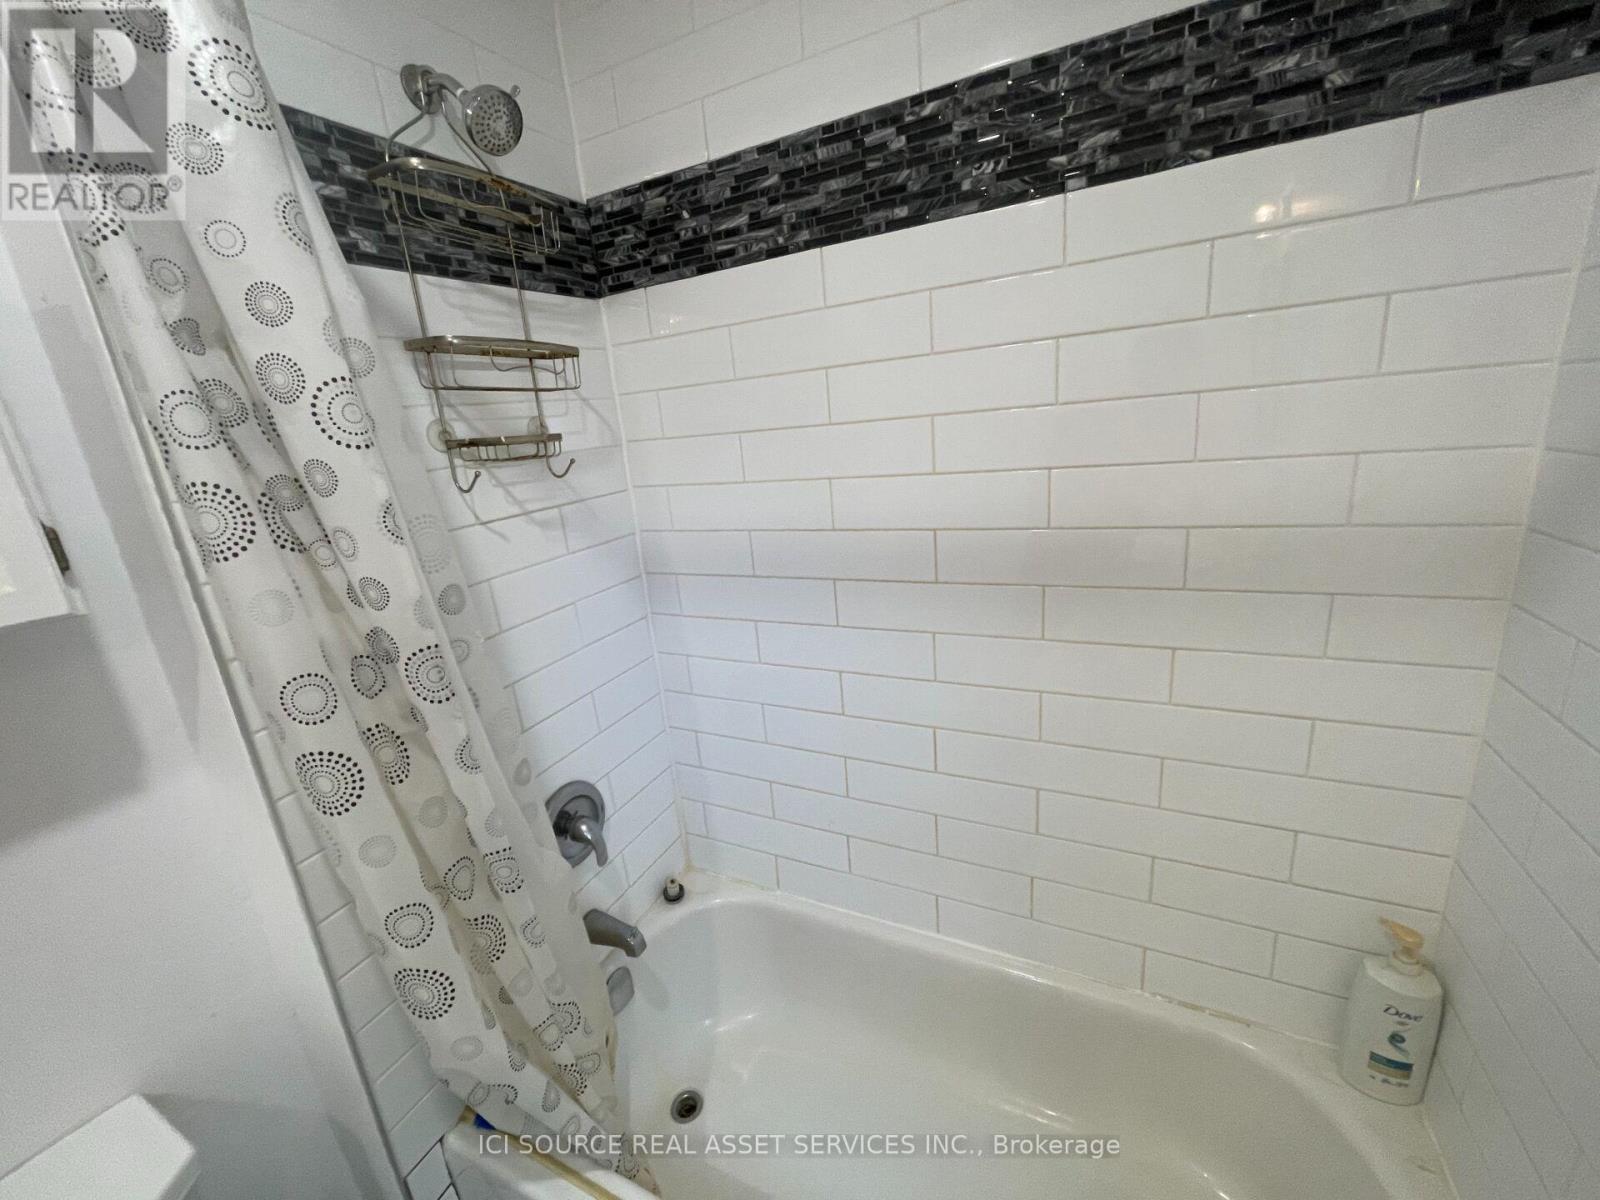
1 Bathroom
700 - 1,100 ft2
Bungalow
Central Air Conditioning
Forced Air
$449,000
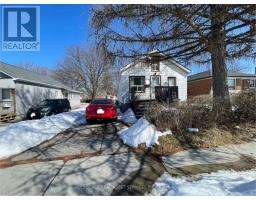
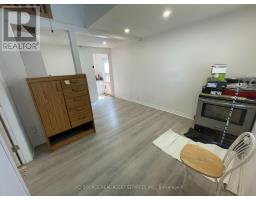
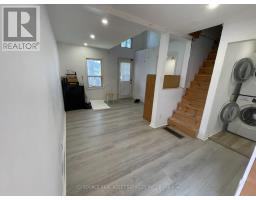
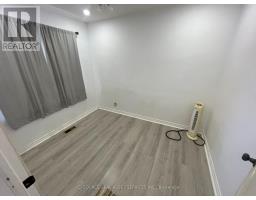
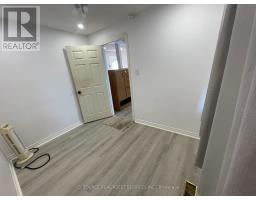
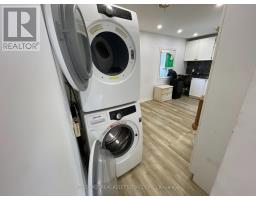
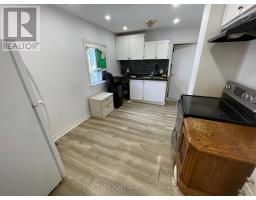
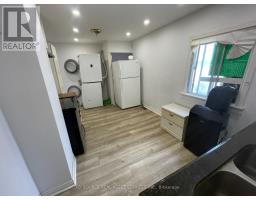
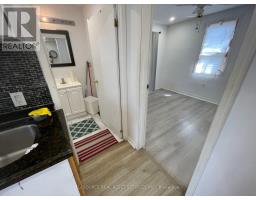
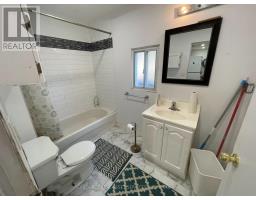
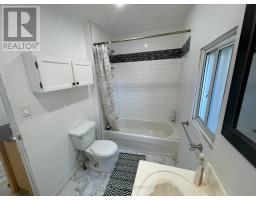
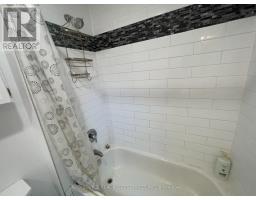
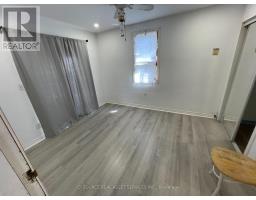
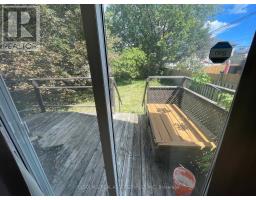
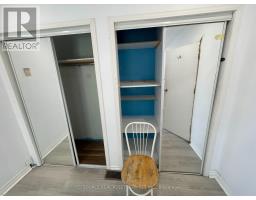
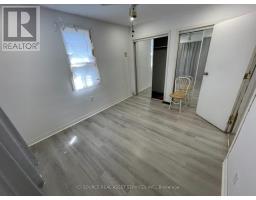
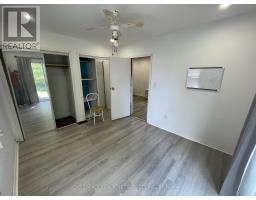
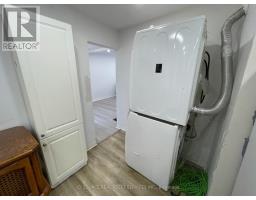
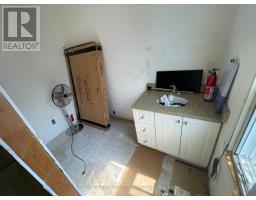
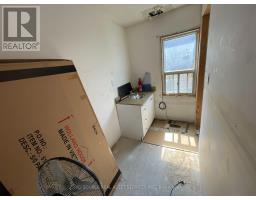
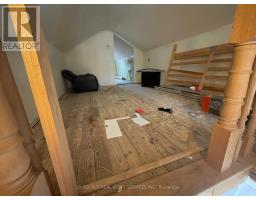
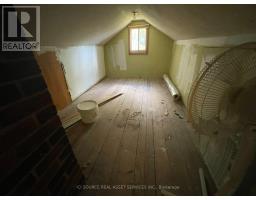
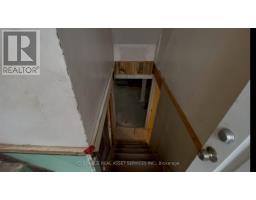
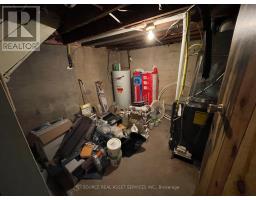
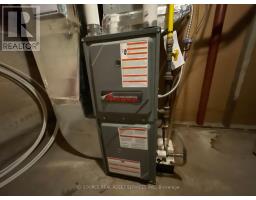
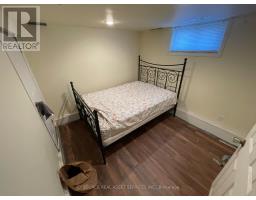
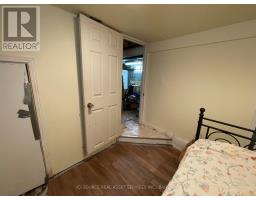
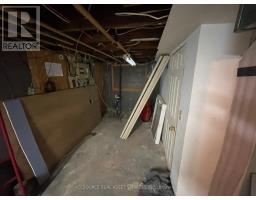
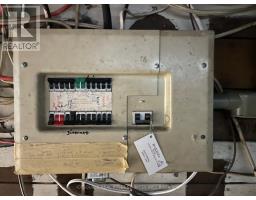
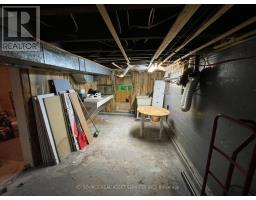
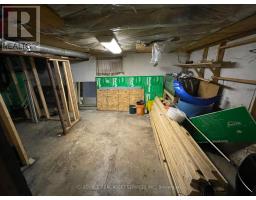
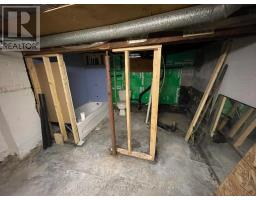
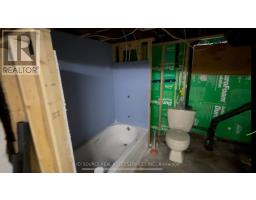
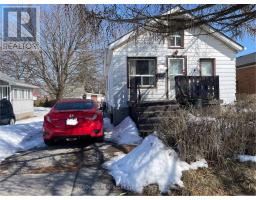
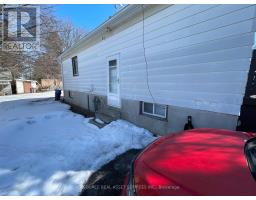
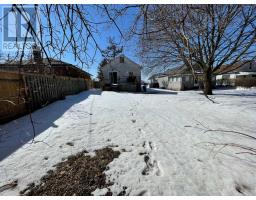
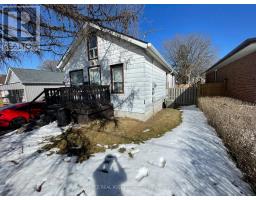
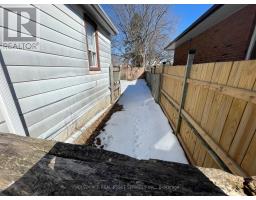
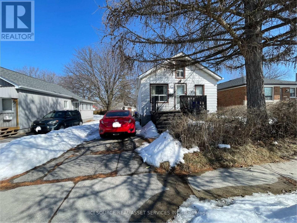
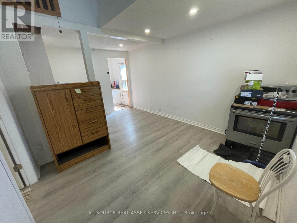
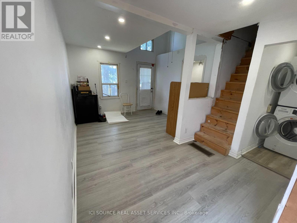
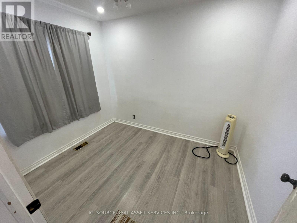
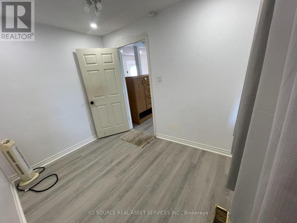
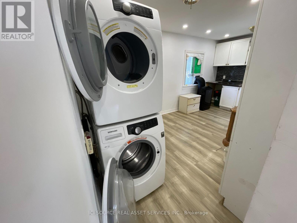
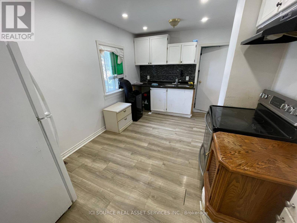
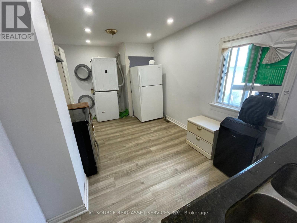
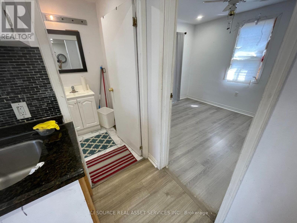
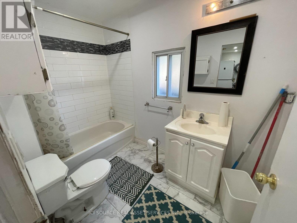
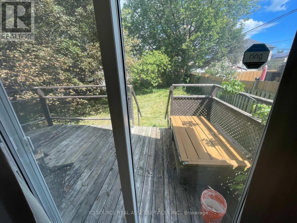
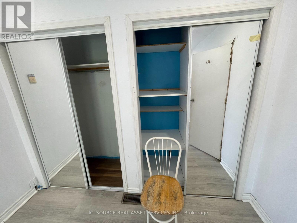
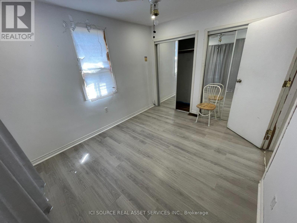
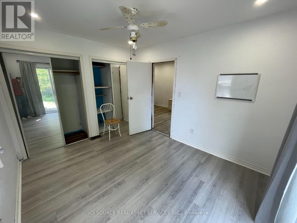
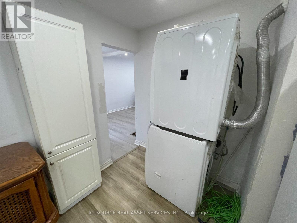
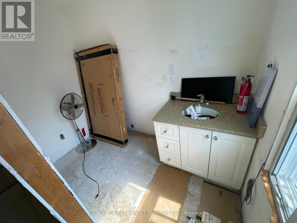
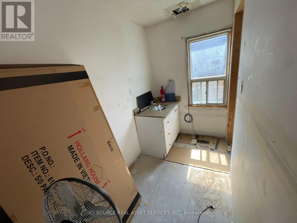
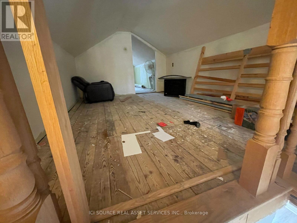
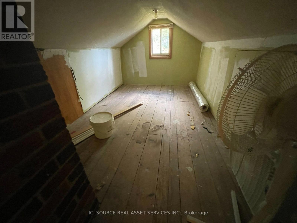
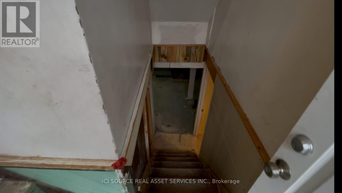
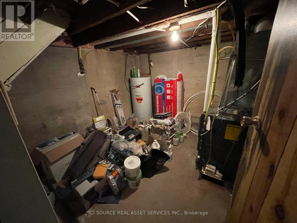
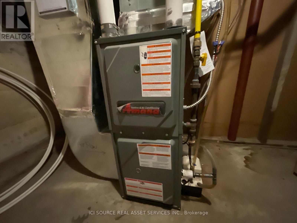
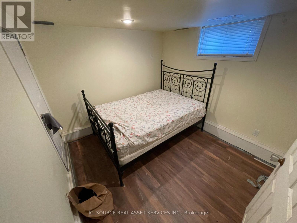
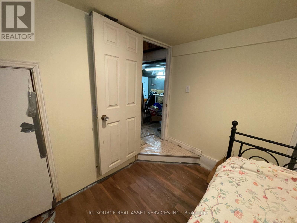
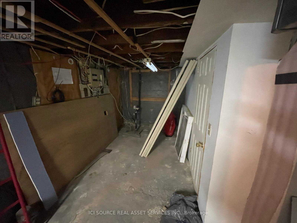
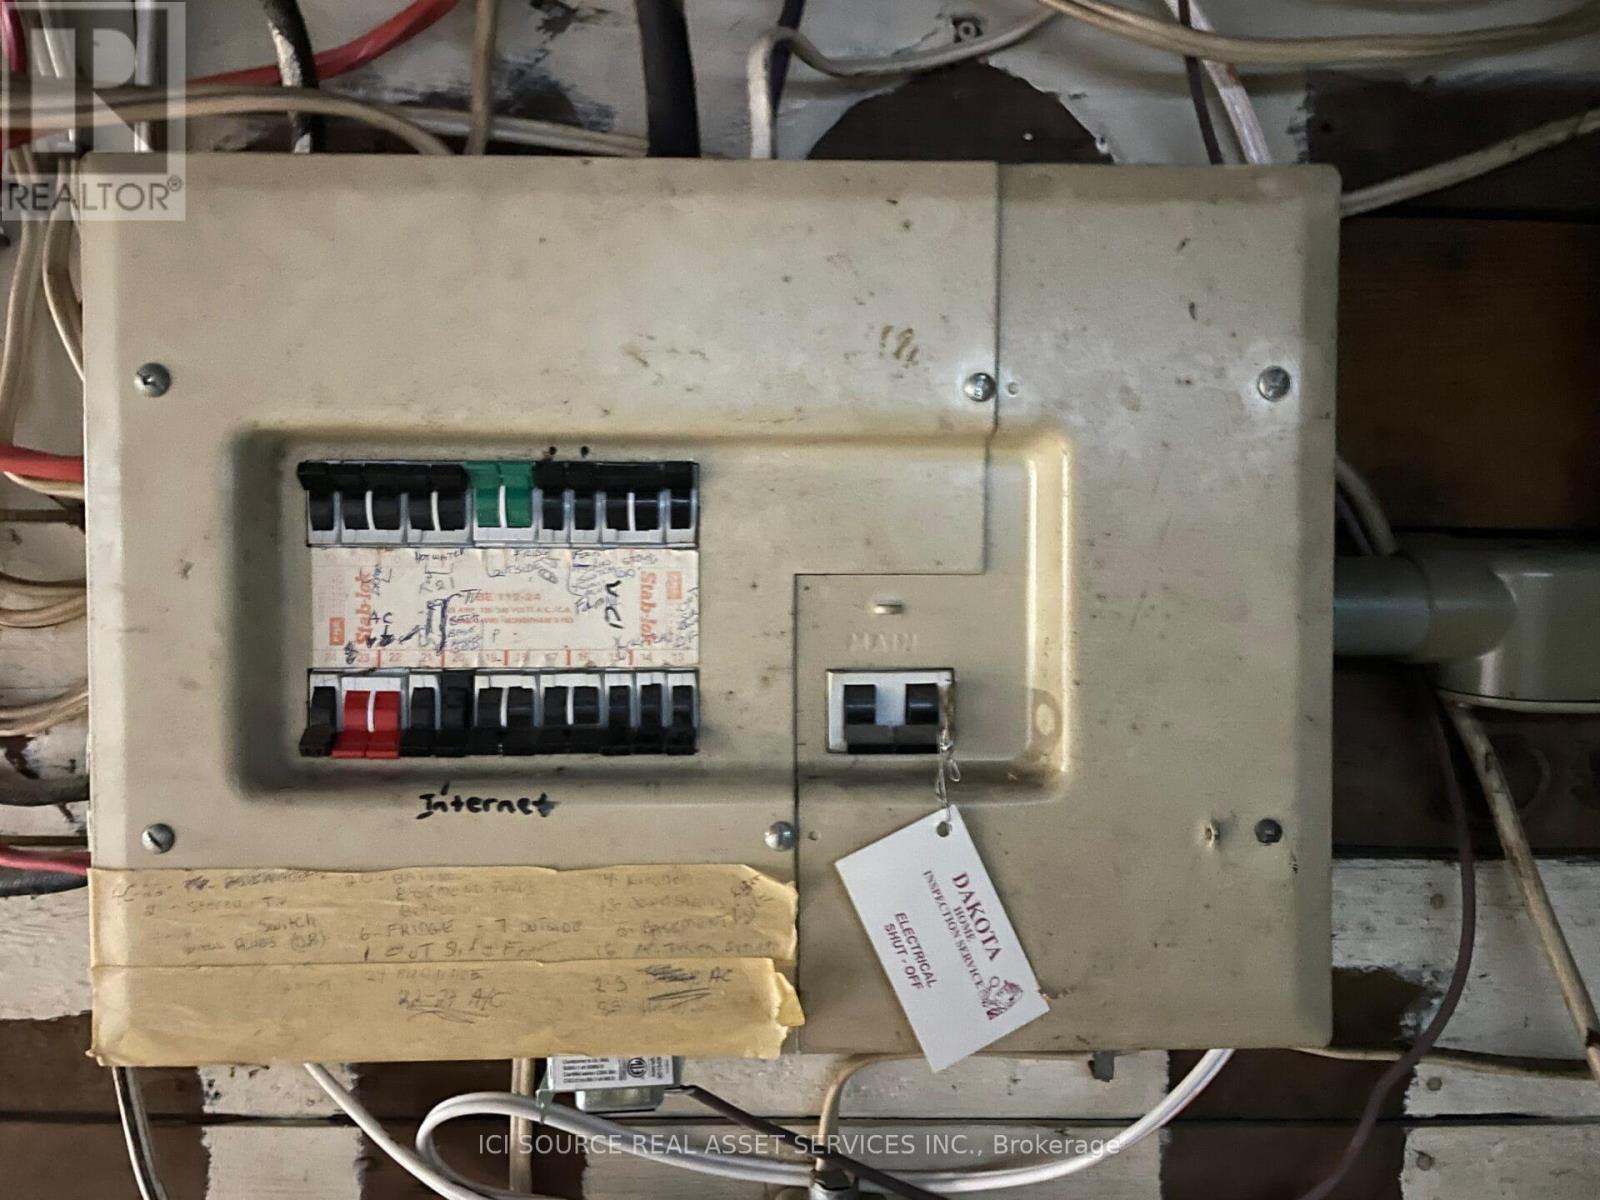
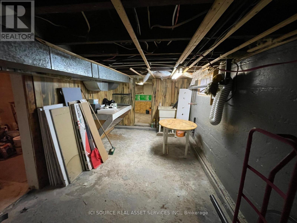
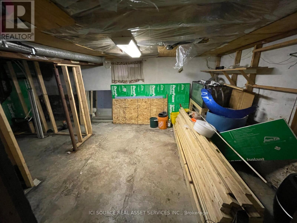
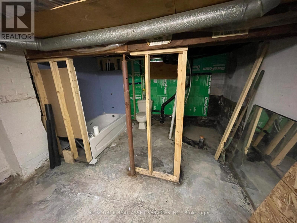
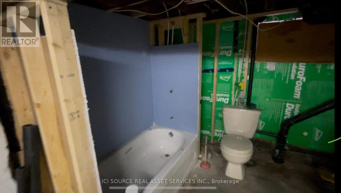
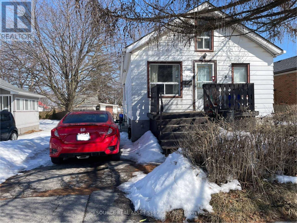
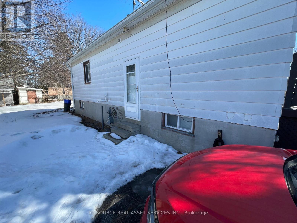
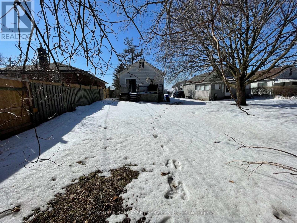
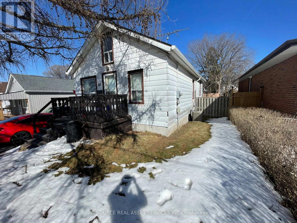
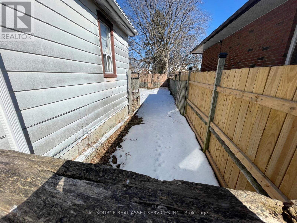
NOW VACANT & AVAILABLE IMMEDIATELY! Long-term tenants have officially moved out, meaning this property is now fully vacant, clean, and ready for immediate possession. Perfect for buyers looking to move right in, or investors wanting to set their own top-tier market rents with zero inherited tenancy! Easy to view anytime. Welcome to this detached bungalow in a convenient Oshawa location, just minutes from Hwy 401, Oshawa Centre, shopping, and major amenities. Located on a quiet residential street within an established neighborhood, close to schools, parks, and everyday conveniences. Situated on a generous 5,000 sq ft lot with a spacious backyard, this property offers incredible upside potential. The main floor features a highly functional layout with 2 bedrooms and 1 bathroom, offering comfortable and bright living space. A finished attic loft provides additional flexible space-ideal for a home office, storage, or a bonus room. The basement features a separate side entrance, offering massive potential for an in-law suite or a future secondary income suite to maximize your cash flow. It includes one finished bedroom, space for further customization, and partially completed bathroom and laundry areas. Additional features include an upgraded 150-amp electrical service and a gas furnace updated within the last 1-2 years. This is a phenomenal opportunity to add value, customize to your needs, and secure a vacant detached home in a high-demand market! *For Additional Property Details Click The Brochure Icon Below* (id:61594)
Property Details
|
MLS® Number
|
E12913014 |
|
Property Type
|
Single Family |
|
Community Name
|
Vanier |
|
Features
|
In-law Suite |
|
Parking Space Total
|
3 |
Building
|
Bathroom Total
|
1 |
|
Bedrooms Above Ground
|
2 |
|
Bedrooms Below Ground
|
1 |
|
Bedrooms Total
|
3 |
|
Appliances
|
Water Heater, Stove, Window Coverings, Refrigerator |
|
Architectural Style
|
Bungalow |
|
Basement Features
|
Separate Entrance |
|
Basement Type
|
N/a |
|
Construction Style Attachment
|
Detached |
|
Cooling Type
|
Central Air Conditioning |
|
Exterior Finish
|
Aluminum Siding |
|
Foundation Type
|
Block |
|
Heating Fuel
|
Natural Gas |
|
Heating Type
|
Forced Air |
|
Stories Total
|
1 |
|
Size Interior
|
700 - 1,100 Ft2 |
|
Type
|
House |
|
Utility Water
|
Municipal Water |
Parking
Land
|
Acreage
|
No |
|
Sewer
|
Sanitary Sewer |
|
Size Depth
|
115 Ft |
|
Size Frontage
|
40 Ft |
|
Size Irregular
|
40 X 115 Ft |
|
Size Total Text
|
40 X 115 Ft |
Rooms
| Level |
Type |
Length |
Width |
Dimensions |
|
Basement |
Kitchen |
6.93 m |
2.77 m |
6.93 m x 2.77 m |
|
Basement |
Living Room |
3.48 m |
3.25 m |
3.48 m x 3.25 m |
|
Basement |
Bedroom |
2.74 m |
2.67 m |
2.74 m x 2.67 m |
|
Basement |
Bathroom |
2.24 m |
2.03 m |
2.24 m x 2.03 m |
|
Basement |
Furnace |
2.97 m |
2.84 m |
2.97 m x 2.84 m |
|
Main Level |
Primary Bedroom |
3.53 m |
2.95 m |
3.53 m x 2.95 m |
|
Main Level |
Bedroom 2 |
2.97 m |
2.24 m |
2.97 m x 2.24 m |
|
Main Level |
Living Room |
4.78 m |
3.38 m |
4.78 m x 3.38 m |
|
Main Level |
Kitchen |
4.98 m |
2.87 m |
4.98 m x 2.87 m |
|
Main Level |
Bathroom |
2.77 m |
1.63 m |
2.77 m x 1.63 m |
|
Upper Level |
Other |
3.12 m |
2.39 m |
3.12 m x 2.39 m |
|
Upper Level |
Other |
3.63 m |
2.29 m |
3.63 m x 2.29 m |
Utilities
|
Cable
|
Available |
|
Electricity
|
Installed |
|
Sewer
|
Installed |
https://www.realtor.ca/real-estate/29507195/547-montrave-avenue-oshawa-vanier-vanier