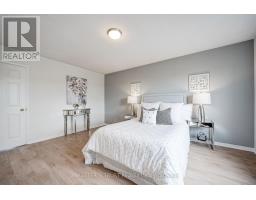
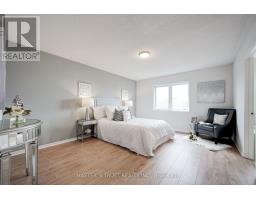
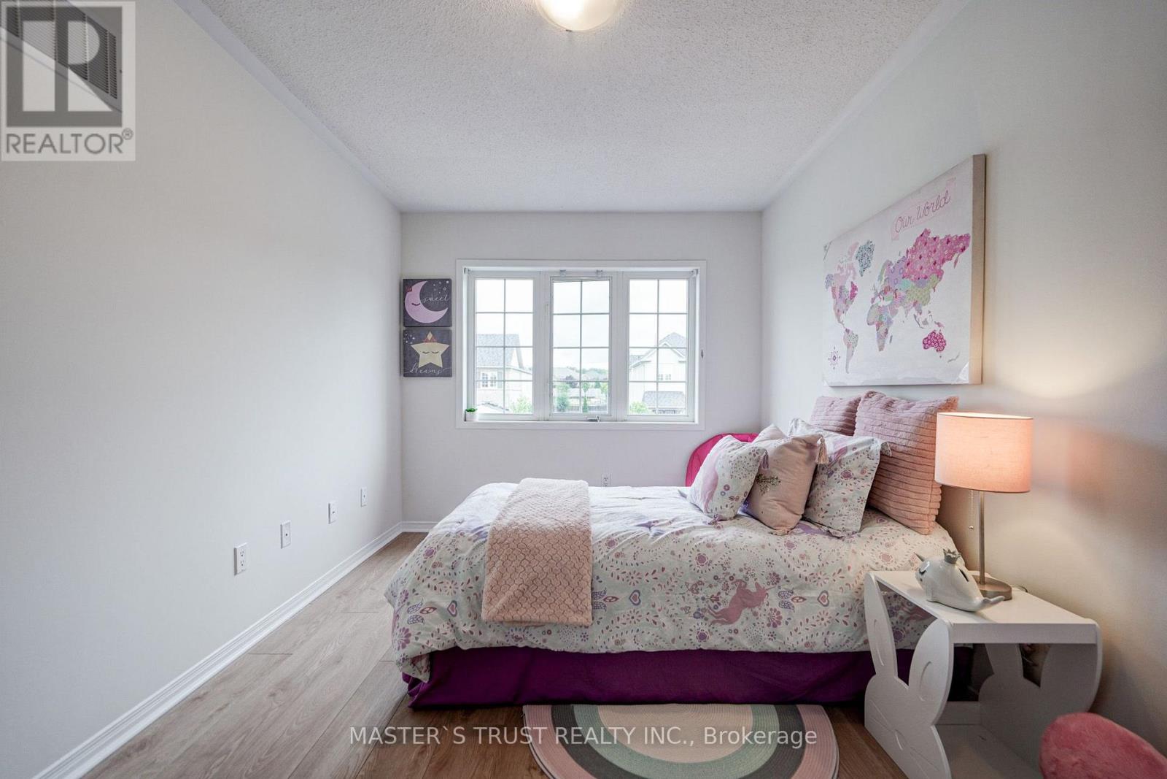
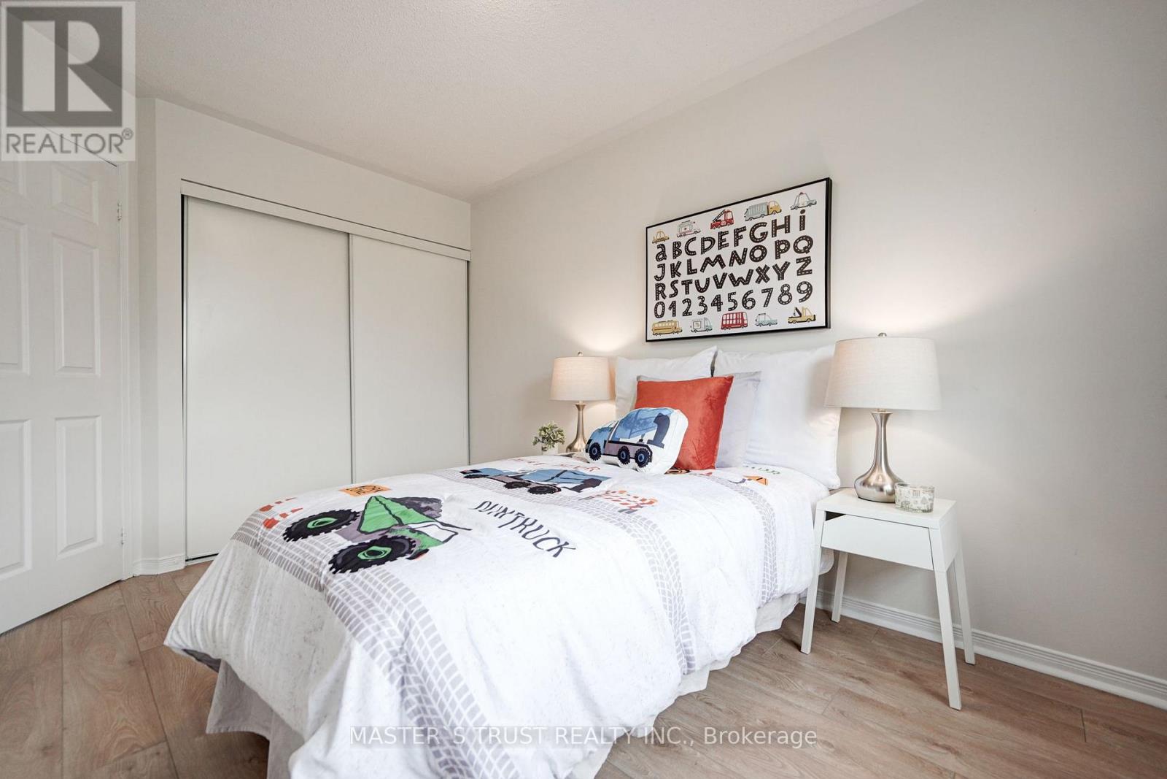
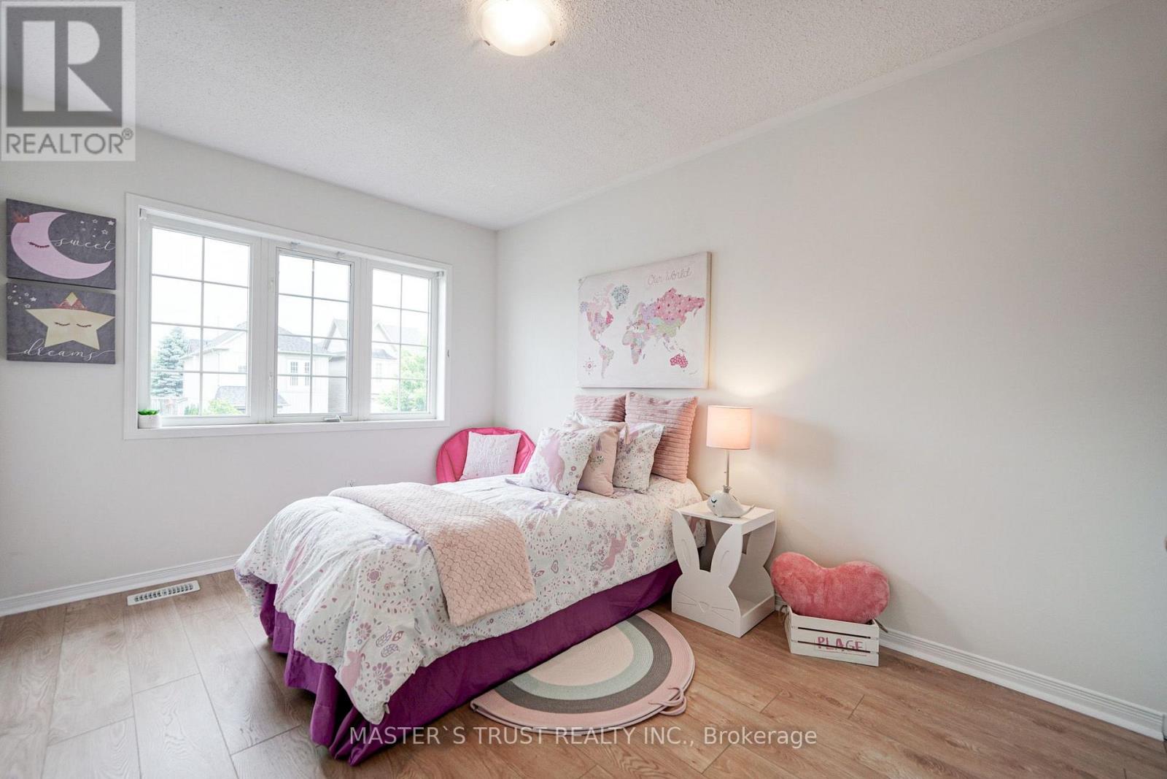
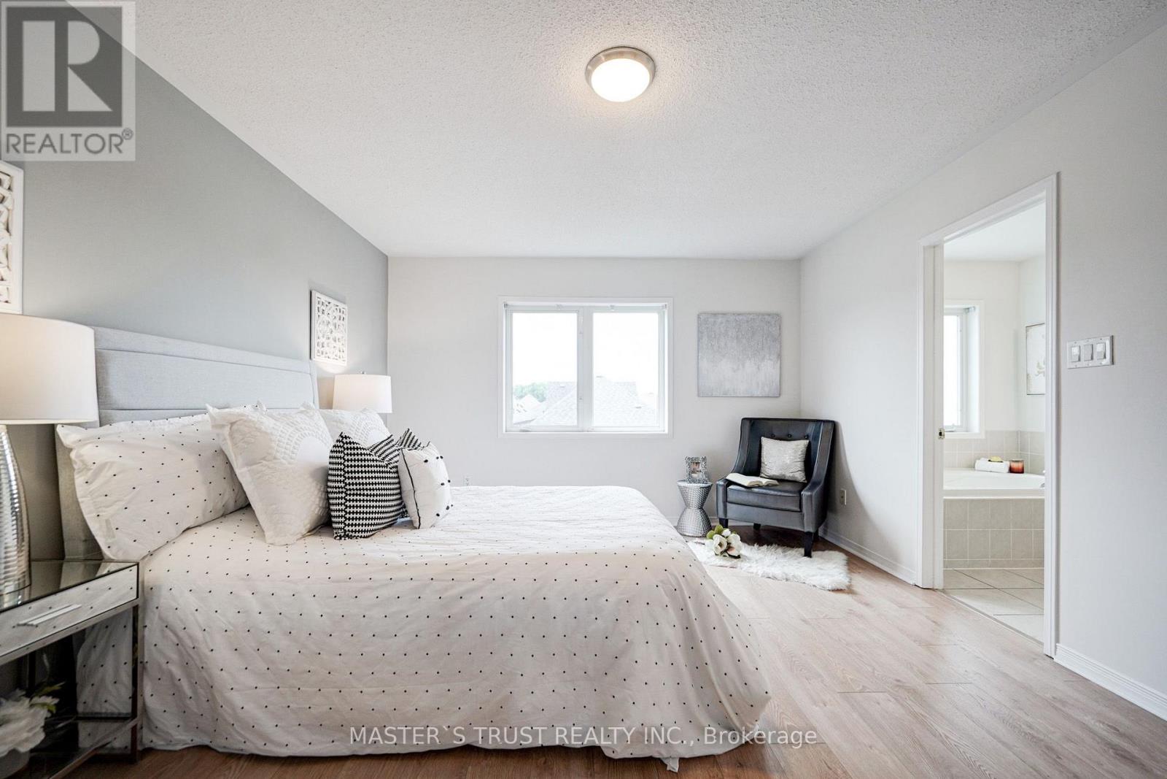
4 Bedroom
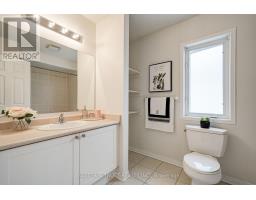
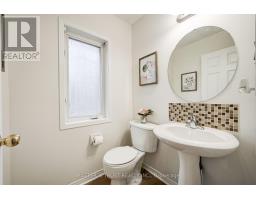
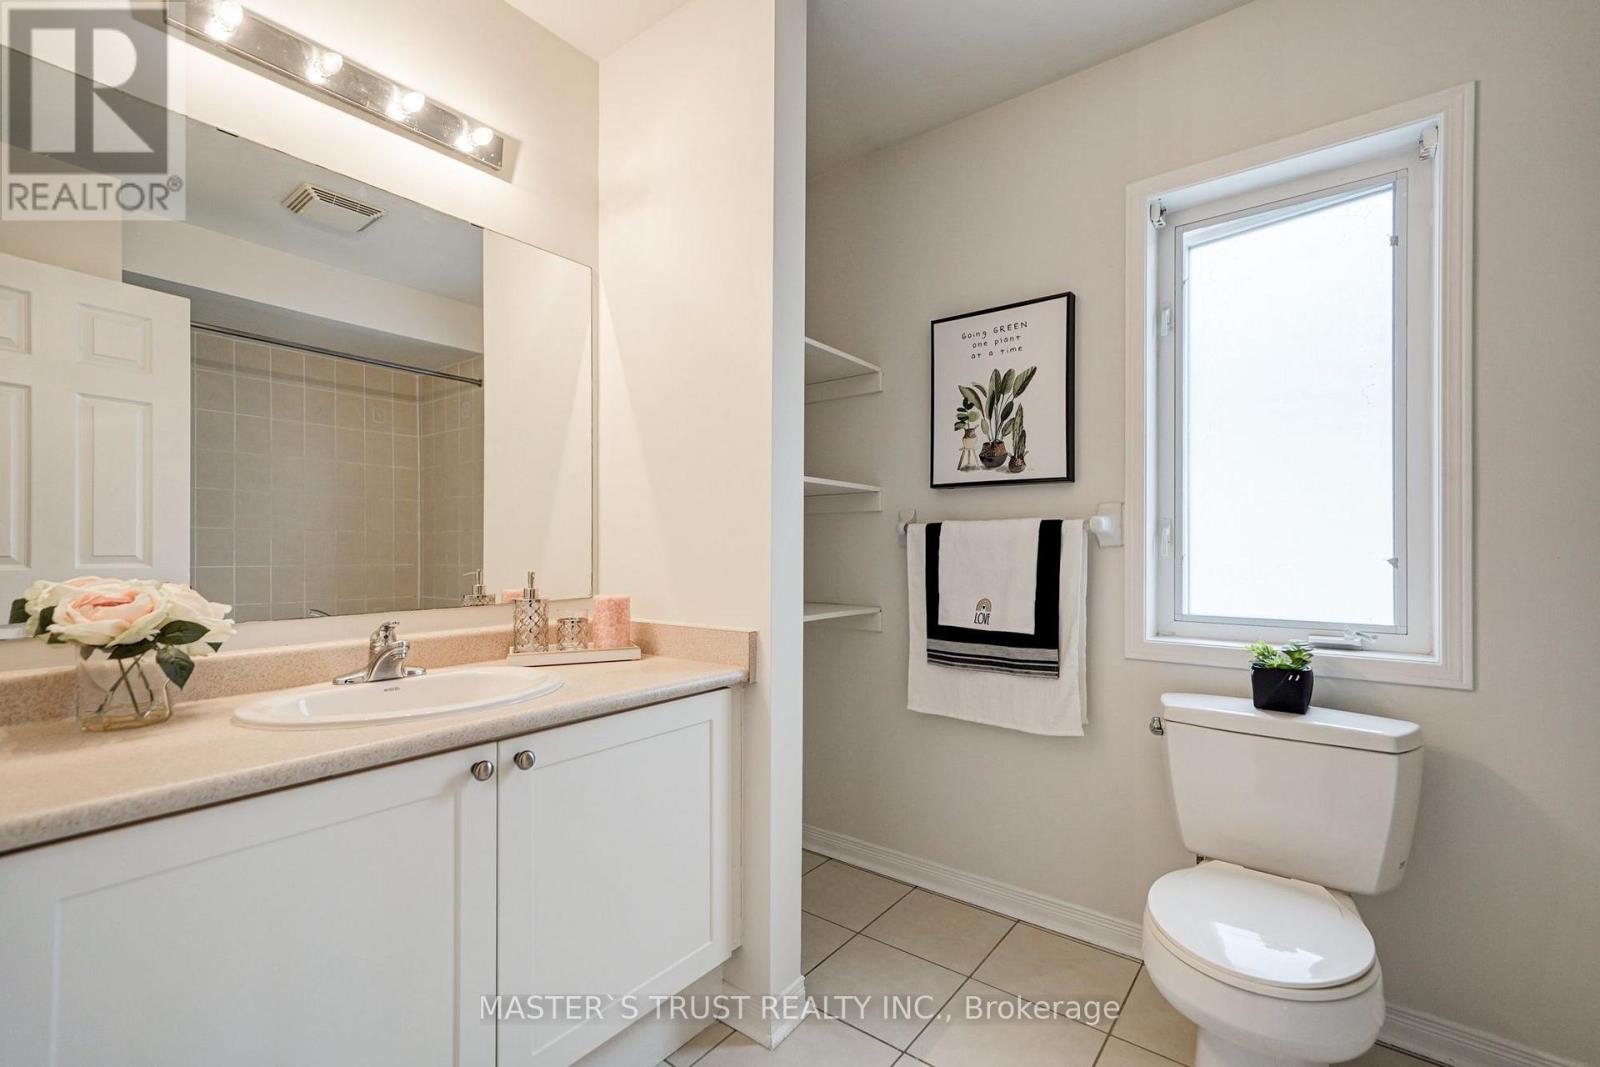
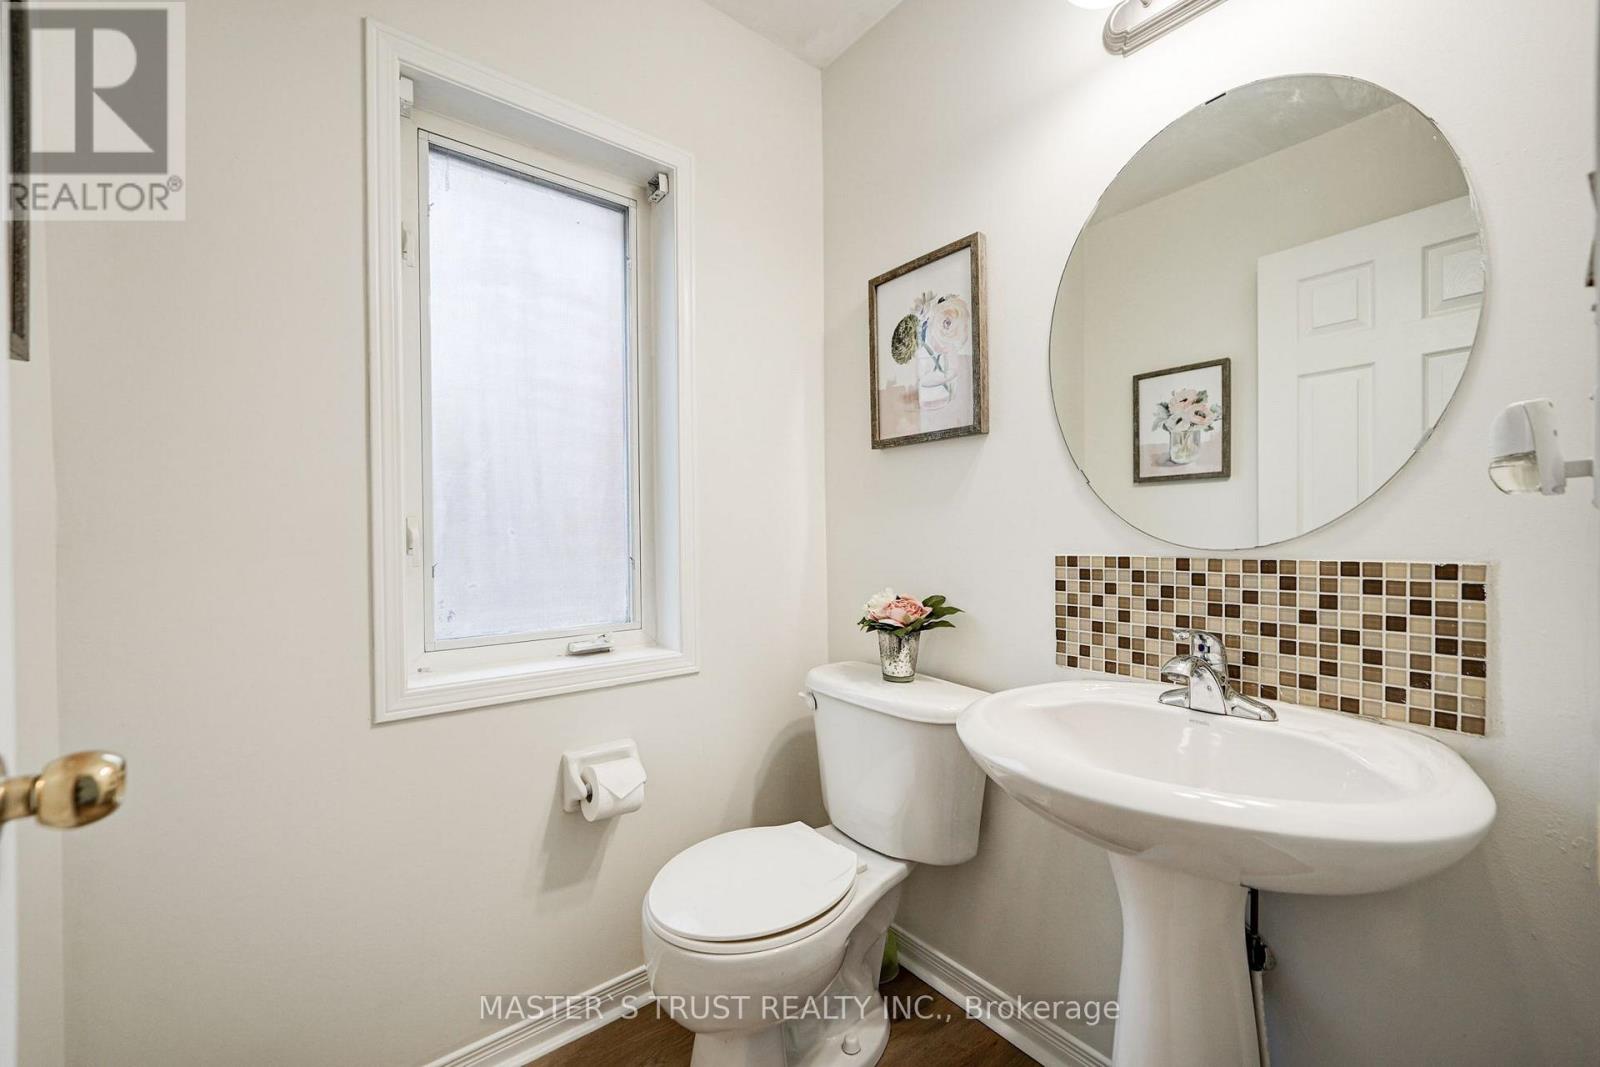
3 Bathroom
0 - 699 ft2
Central Air Conditioning
Forced Air
$848,000
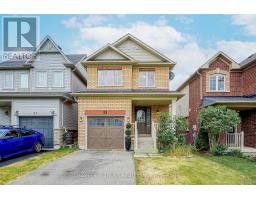
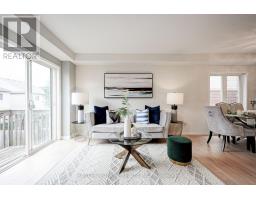
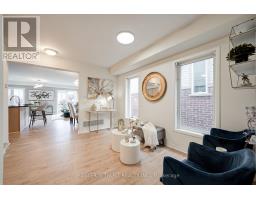
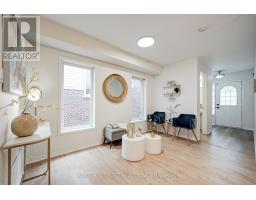
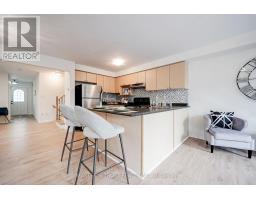
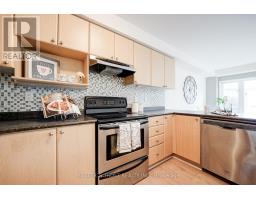
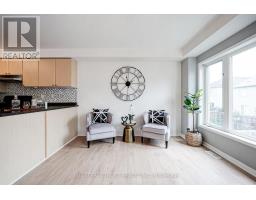
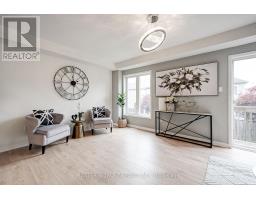
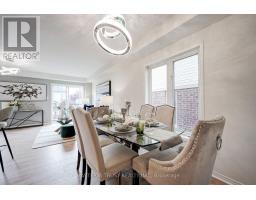
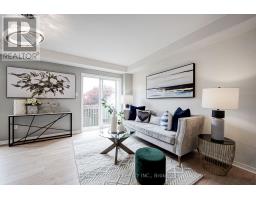
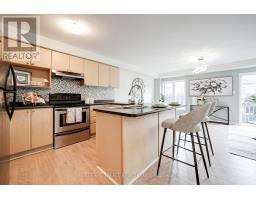
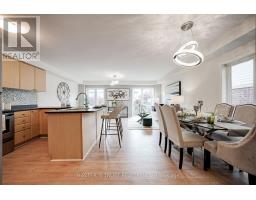
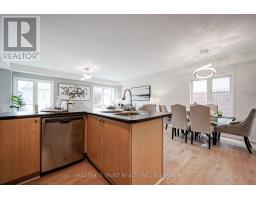
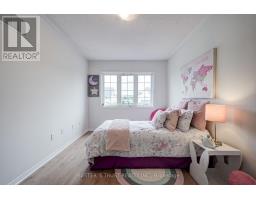
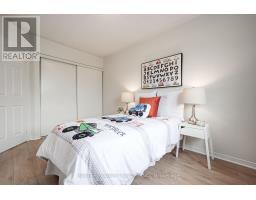
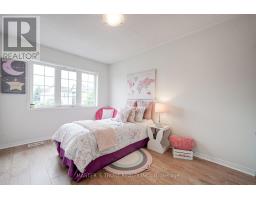
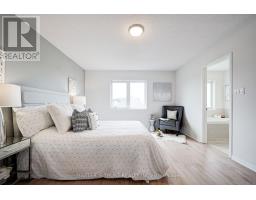
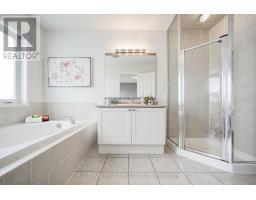
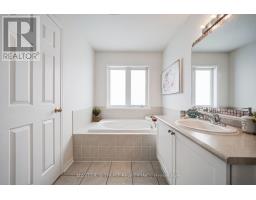
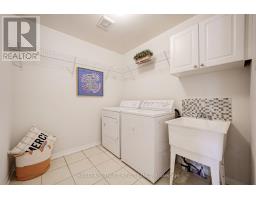
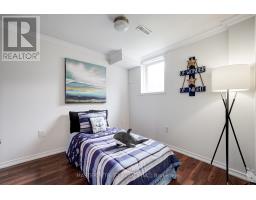
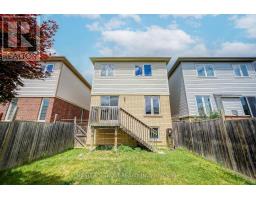
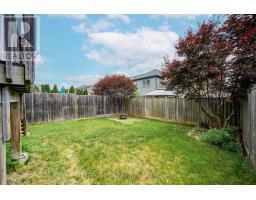
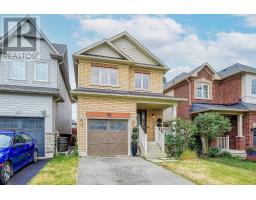
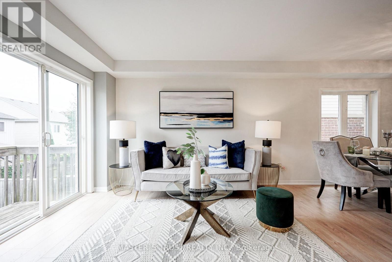
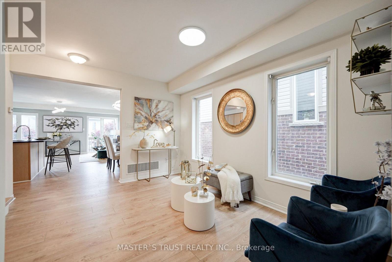
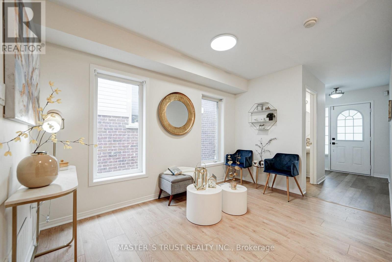
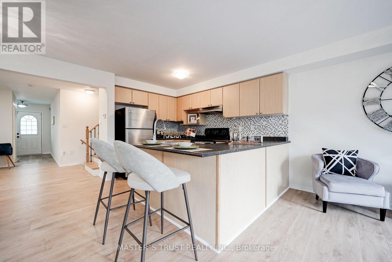
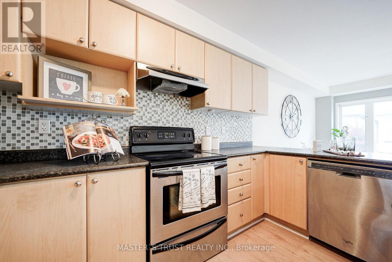
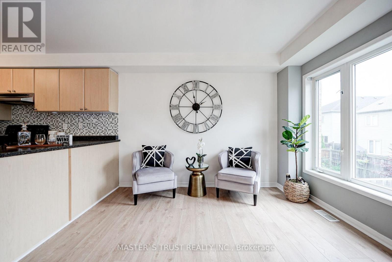
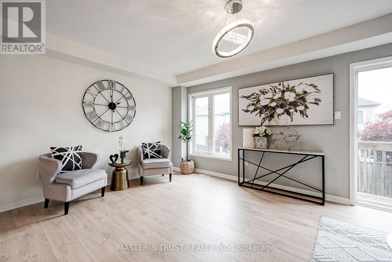
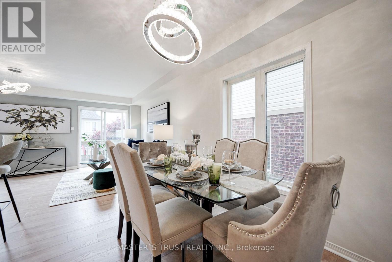
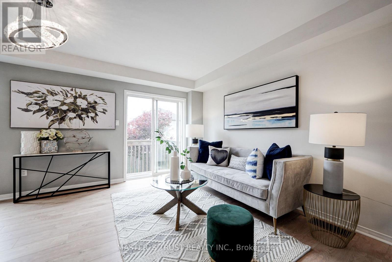
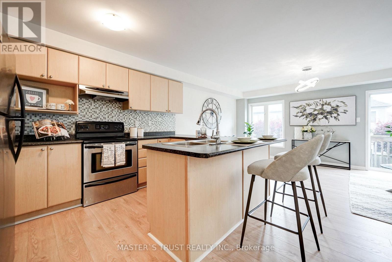
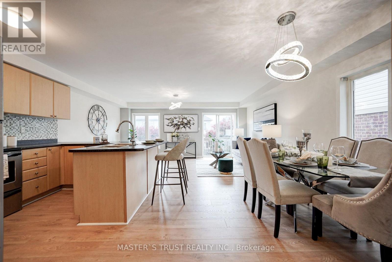
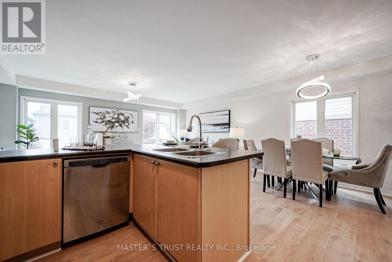
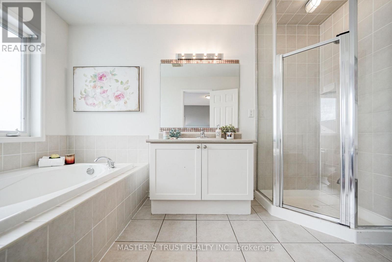
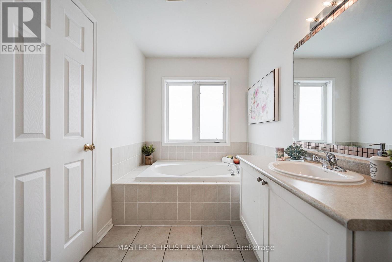
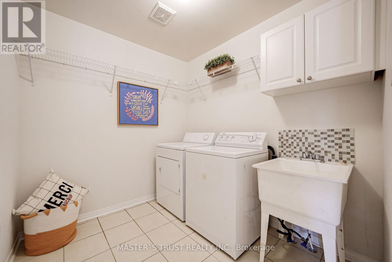
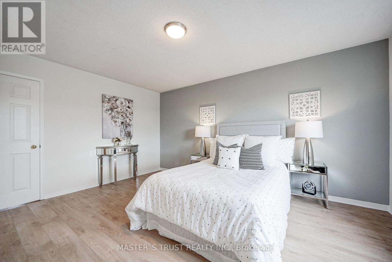
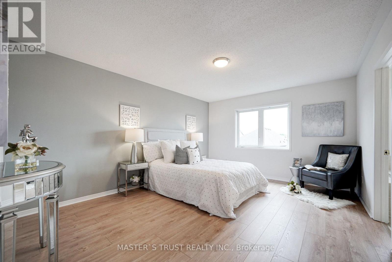
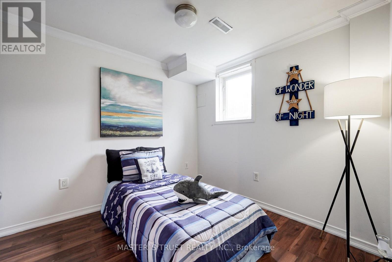
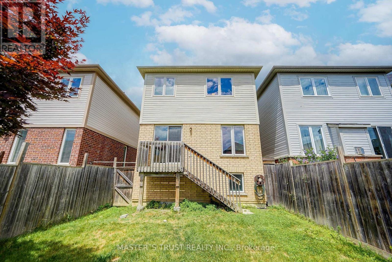
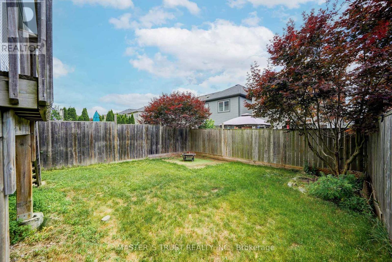
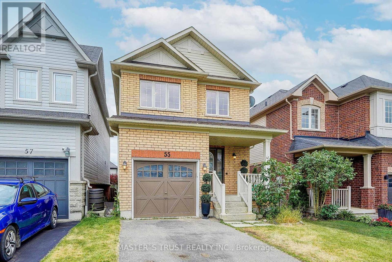
Family Home In Desired Area Of Rolling Acres. Walk To Quality Schools, Shops, All Amenities & Darren Park. Easy Access To Hwy 407 , Public Transit & Whitby Go Station. Beautiful Open Concept Design Featuring Lrg Great Rm, Eat-In Kitchen W/ Glass Tile Backsplash, W/O To Deck. Master Bdrm Has W/I Closet & Ensuite. 2nd Floor Laundry. Extras Bedroom In Bsmt W/Big Window. Must To See! (id:61594)
Property Details
|
MLS® Number
|
E13625590 |
|
Property Type
|
Single Family |
|
Community Name
|
Rolling Acres |
|
Features
|
Carpet Free |
|
Parking Space Total
|
3 |
Building
|
Bathroom Total
|
3 |
|
Bedrooms Above Ground
|
3 |
|
Bedrooms Below Ground
|
1 |
|
Bedrooms Total
|
4 |
|
Appliances
|
Garage Door Opener Remote(s), Water Heater |
|
Basement Type
|
Full |
|
Construction Style Attachment
|
Detached |
|
Cooling Type
|
Central Air Conditioning |
|
Exterior Finish
|
Brick |
|
Flooring Type
|
Laminate |
|
Foundation Type
|
Concrete |
|
Half Bath Total
|
1 |
|
Heating Fuel
|
Natural Gas |
|
Heating Type
|
Forced Air |
|
Stories Total
|
2 |
|
Size Interior
|
0 - 699 Ft2 |
|
Type
|
House |
|
Utility Water
|
Municipal Water |
Parking
Land
|
Acreage
|
No |
|
Sewer
|
Sanitary Sewer |
|
Size Depth
|
98 Ft ,4 In |
|
Size Frontage
|
26 Ft ,3 In |
|
Size Irregular
|
26.3 X 98.4 Ft |
|
Size Total Text
|
26.3 X 98.4 Ft |
Rooms
| Level |
Type |
Length |
Width |
Dimensions |
|
Second Level |
Primary Bedroom |
3.71 m |
4.75 m |
3.71 m x 4.75 m |
|
Second Level |
Bedroom 2 |
2.74 m |
3.78 m |
2.74 m x 3.78 m |
|
Second Level |
Bedroom 3 |
2.69 m |
3.81 m |
2.69 m x 3.81 m |
|
Main Level |
Eating Area |
2.79 m |
3.05 m |
2.79 m x 3.05 m |
|
Main Level |
Family Room |
5.53 m |
3.35 m |
5.53 m x 3.35 m |
|
Main Level |
Living Room |
2.59 m |
3.66 m |
2.59 m x 3.66 m |
https://www.realtor.ca/real-estate/30101131/55-bettina-place-whitby-rolling-acres-rolling-acres