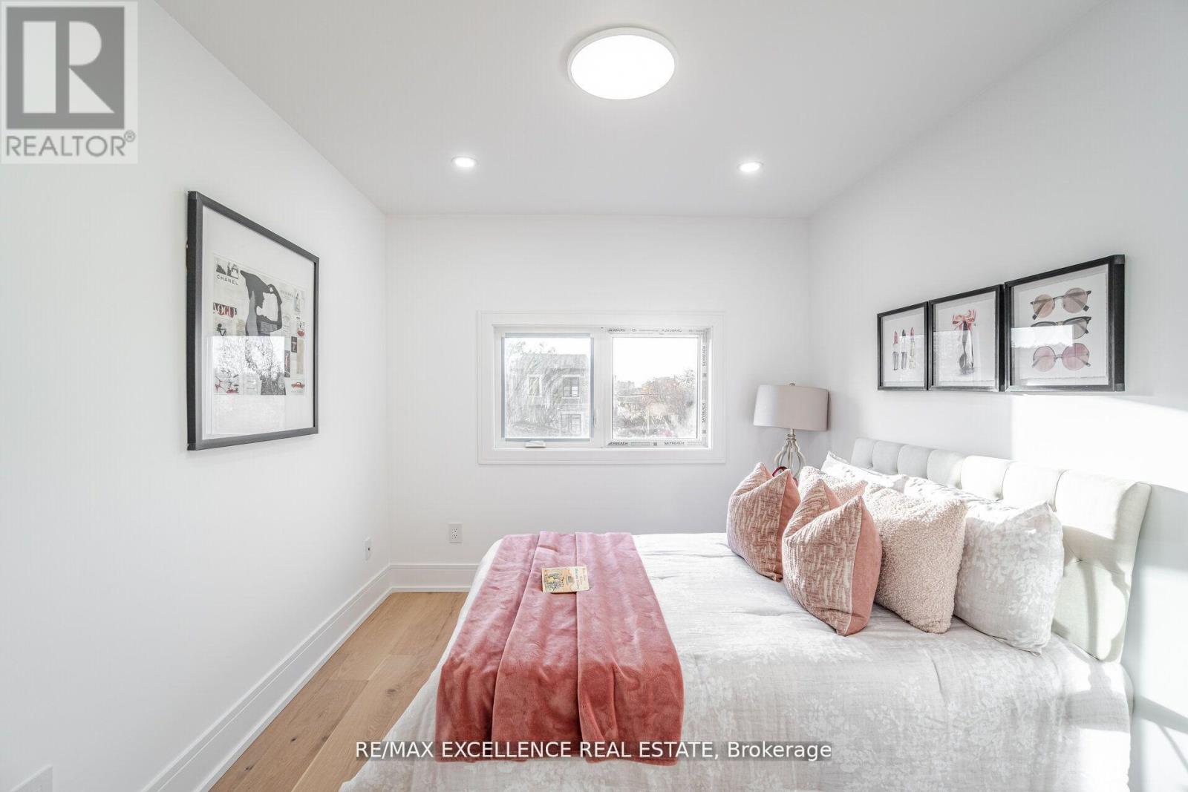
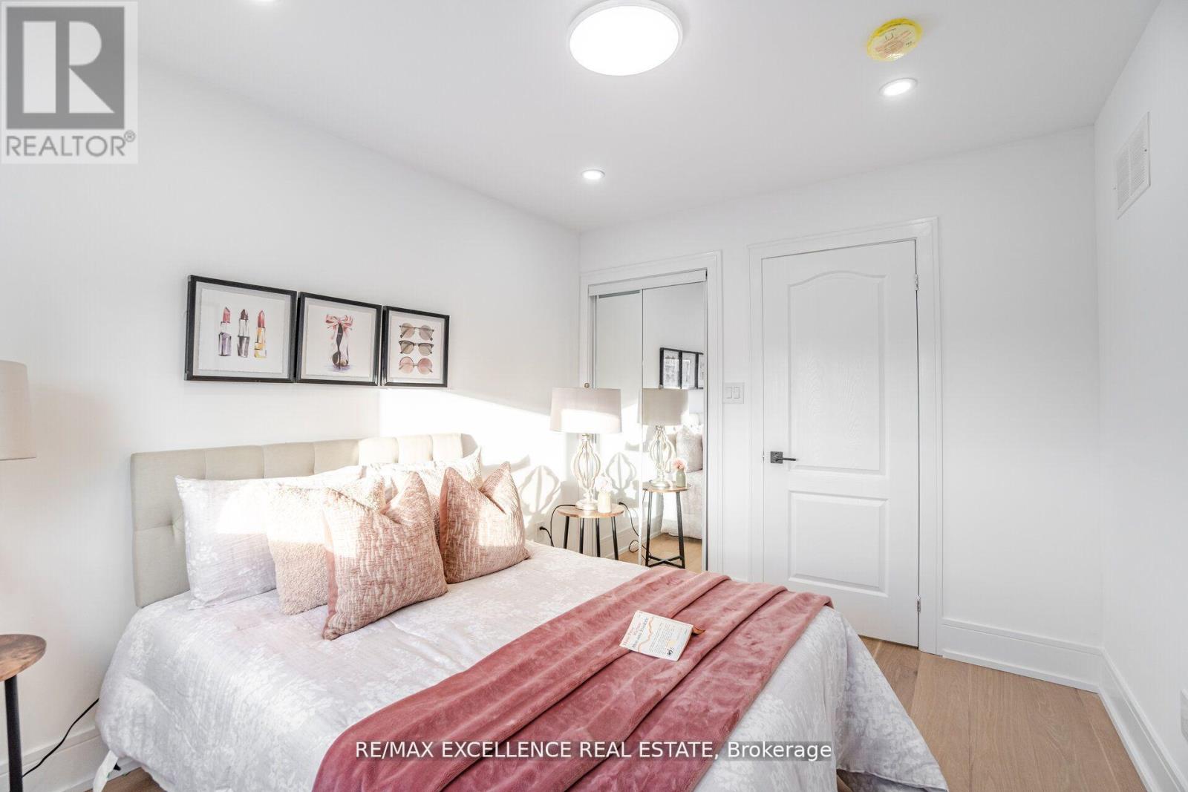
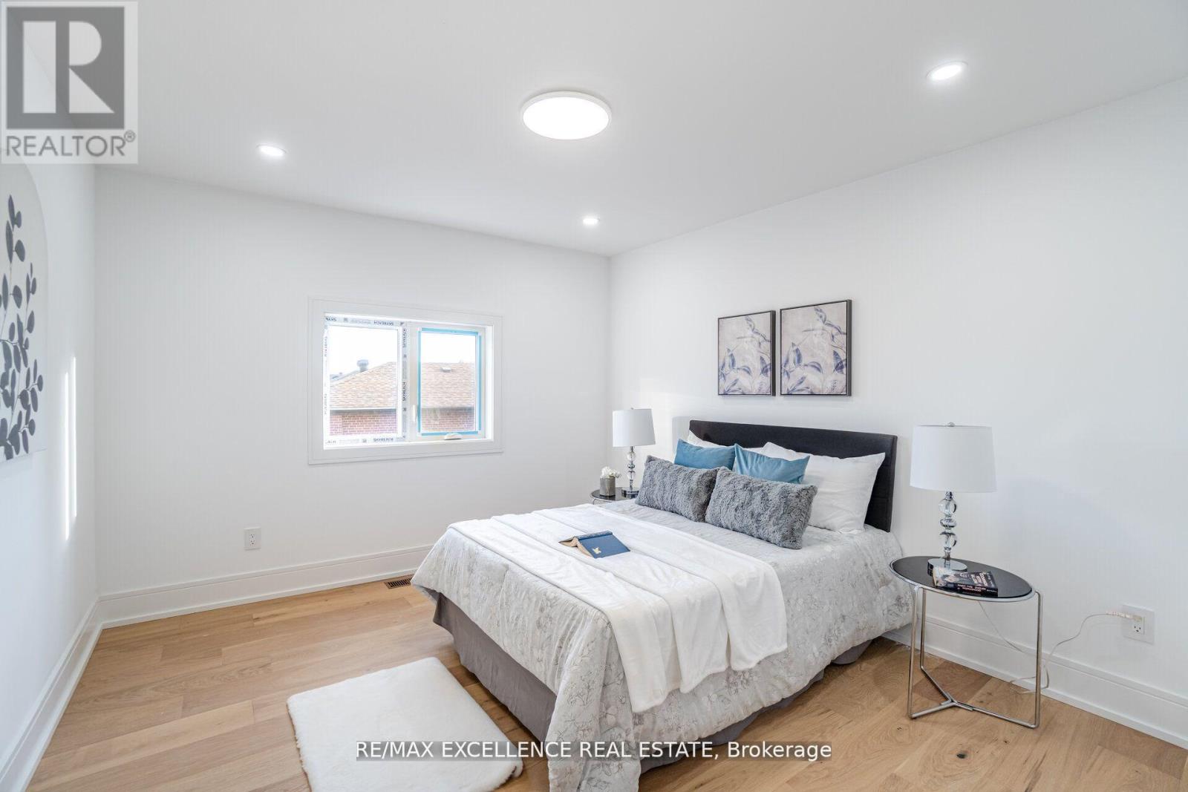
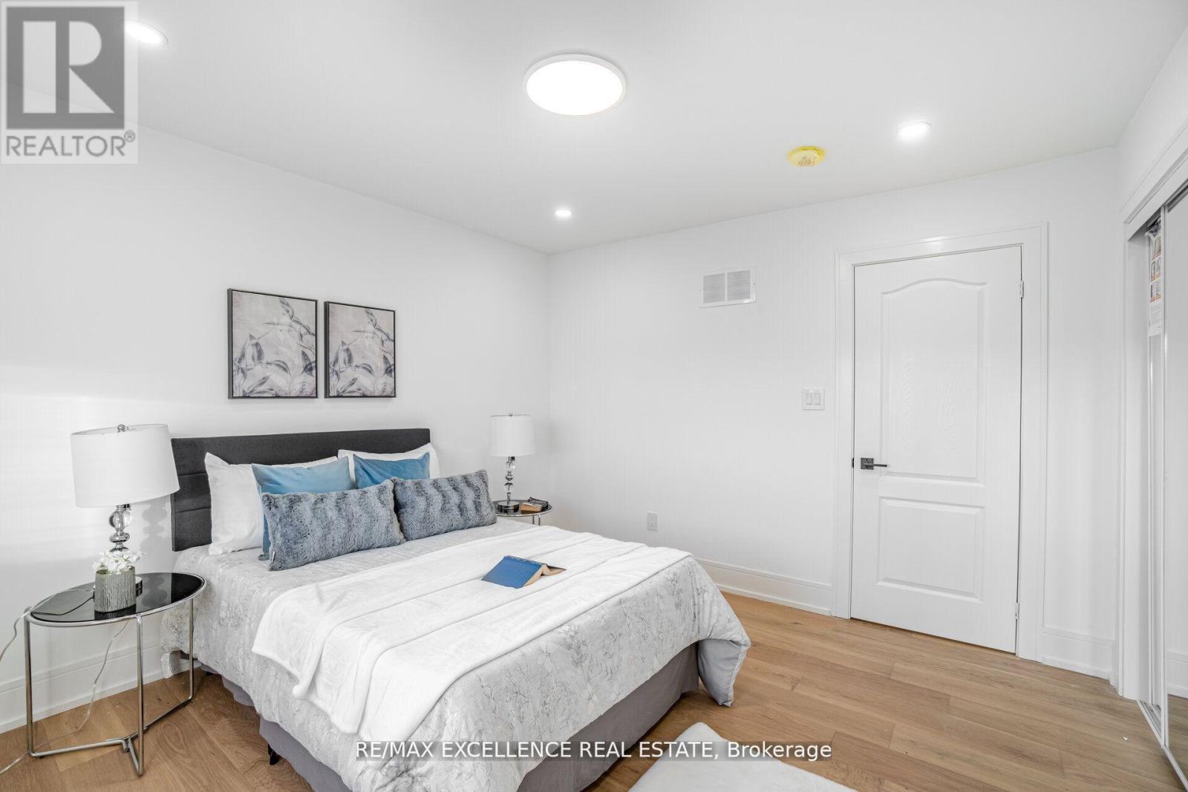
5 Bedroom
5 Bathroom
2,000 - 2,500 ft2
Fireplace
Central Air Conditioning
Forced Air
$1,389,000
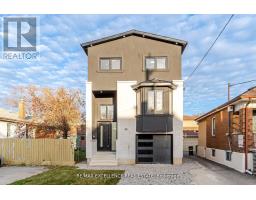
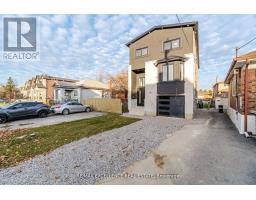
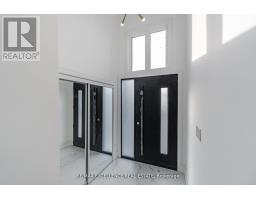
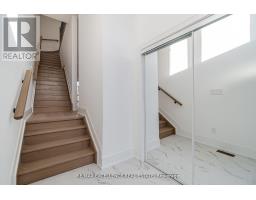
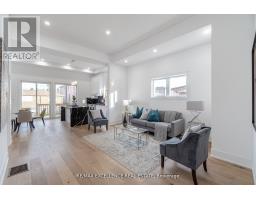
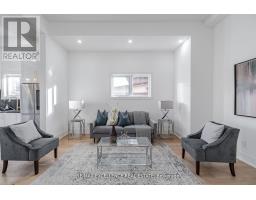
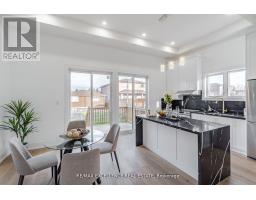
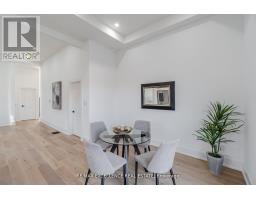
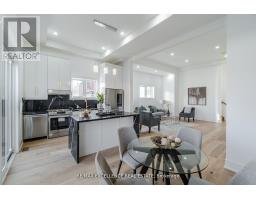
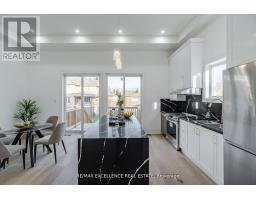
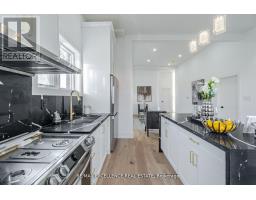
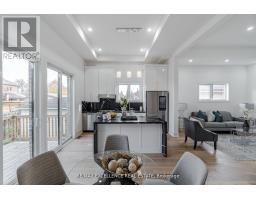
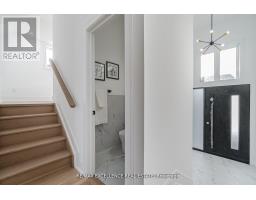
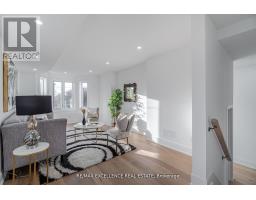
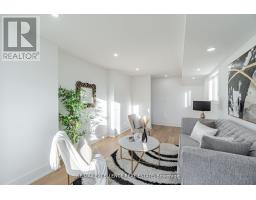
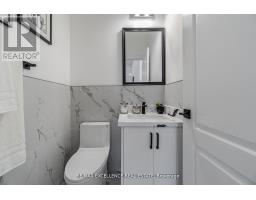
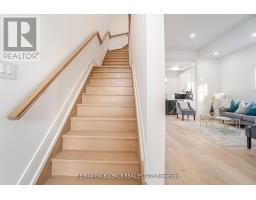
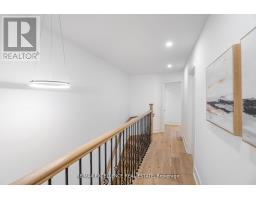
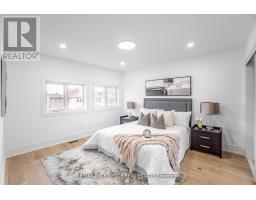
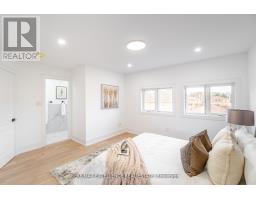
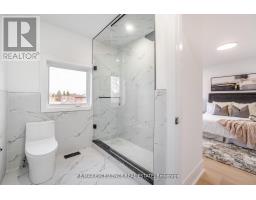
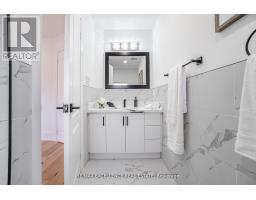
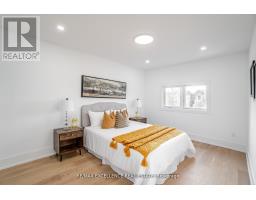
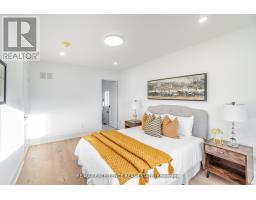
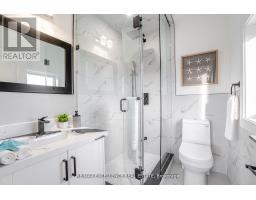
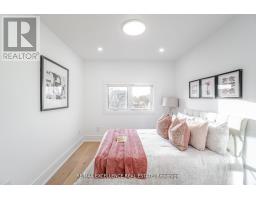
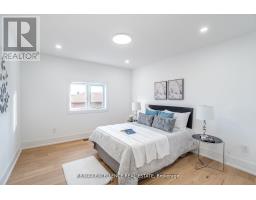
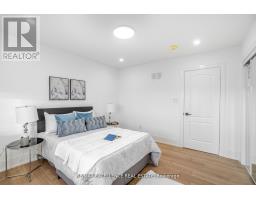
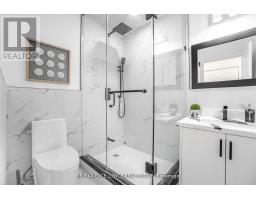
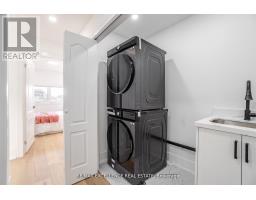
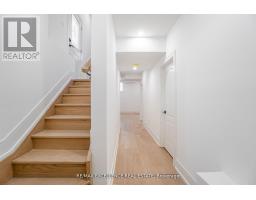
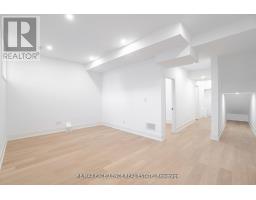
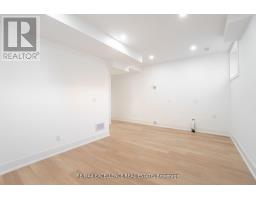
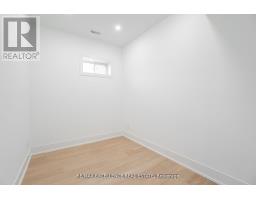
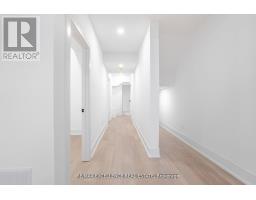
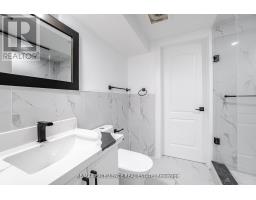
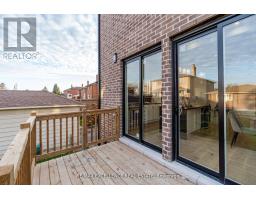
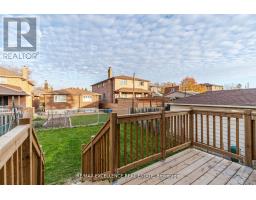
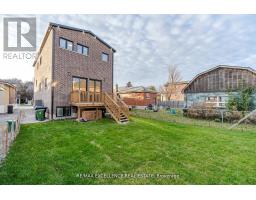
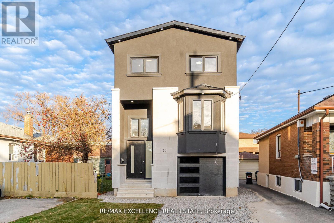
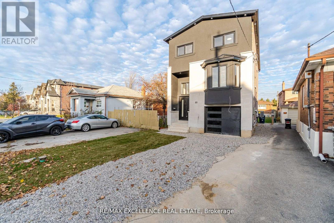
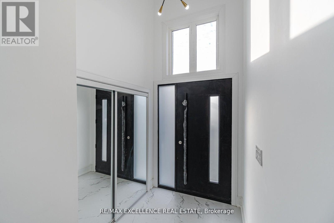
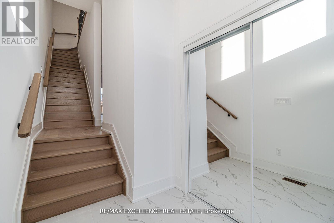
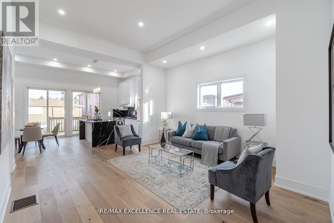
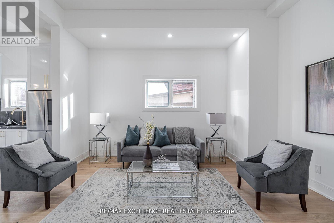
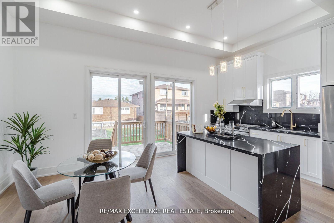
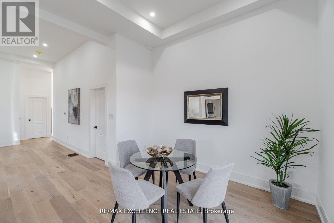
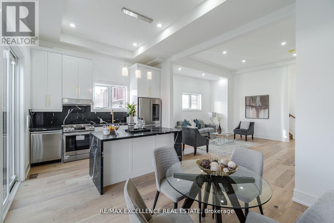
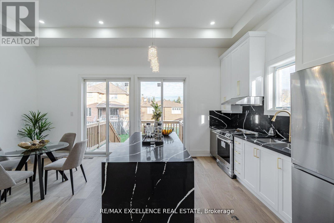
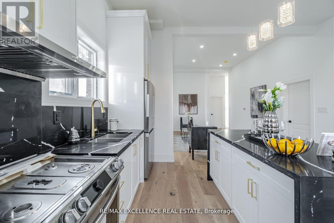
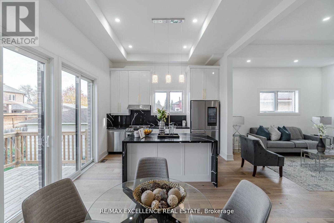
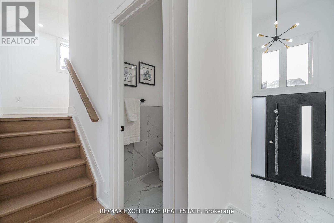
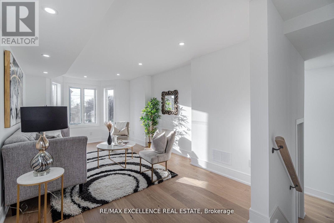
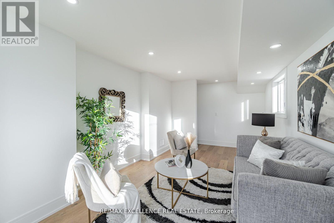
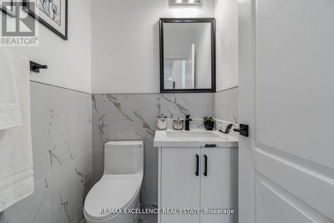
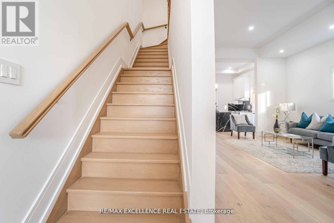
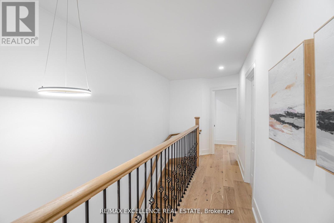
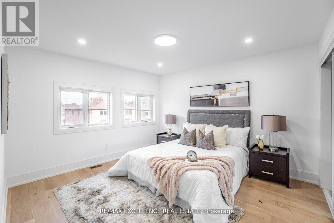
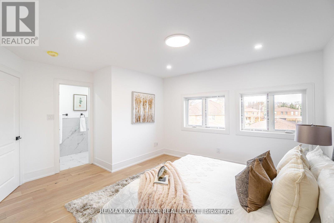
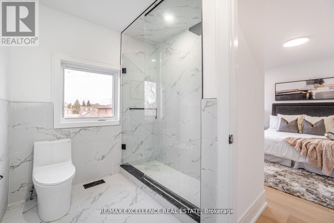
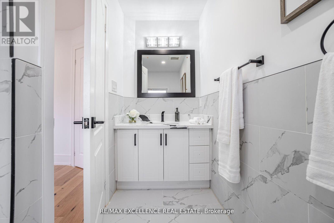
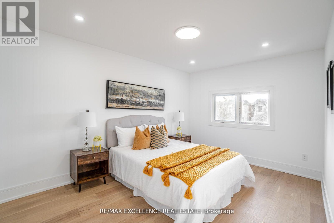
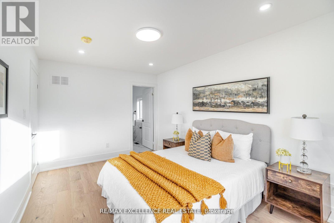
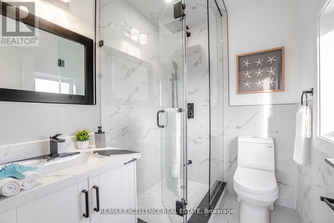
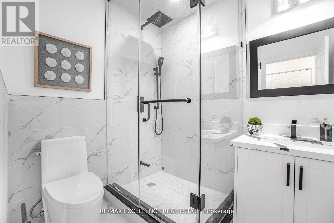
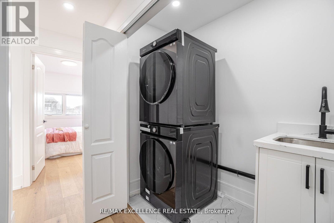
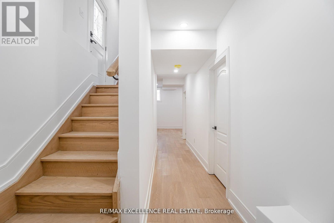
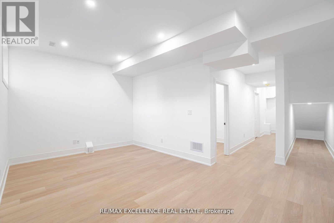
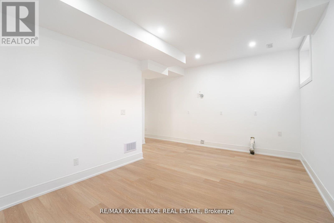
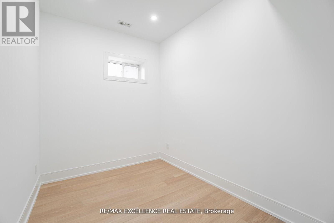
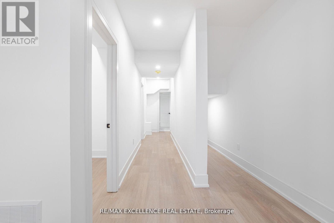
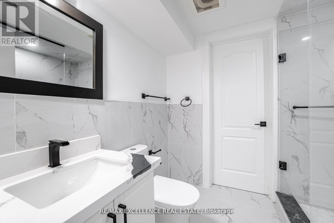
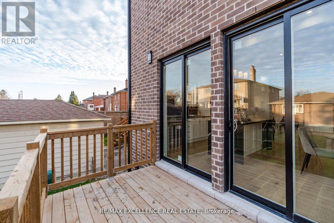
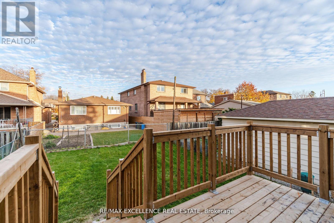
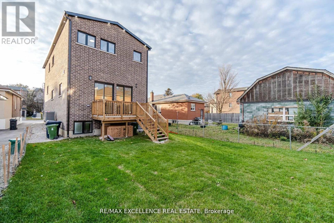
Location! Location! Location! Rare Opportunity! Welcome to 55 Renfield Street! Modern Custom-Built Detached Home!! Open-Concept Main Floor with 11-Feet Ceilings! Separate Family Room and Great Room! French Doors Leading to a Spacious Deck from the Kitchen and Dining Area! 4 Beds, 3 Full Baths and Laundry on the Upper Floor! Finished Basement With Separate Entrance and 10 Ft Ceilings! Basement Features Rec Room, Well-Lit Bedrooms/Office space, 3-Piece Washroom, Cold Cellar And Storage Area! Hardwood Floorings and Pot Lights Throughout! Walking Distance to TTC and 3 Min Drive to Hwy 400 and Hwy 401. Close to Scarlett Woods Golf Course and Oakdale Golf and Country Club! A TRUE GEM to call HOME! (id:61594)
Property Details
|
MLS® Number
|
W13189786 |
|
Property Type
|
Single Family |
|
Community Name
|
Brookhaven-Amesbury |
|
Parking Space Total
|
3 |
Building
|
Bathroom Total
|
5 |
|
Bedrooms Above Ground
|
4 |
|
Bedrooms Below Ground
|
1 |
|
Bedrooms Total
|
5 |
|
Age
|
0 To 5 Years |
|
Appliances
|
Dishwasher, Dryer, Garage Door Opener, Stove, Washer, Window Coverings, Refrigerator |
|
Basement Development
|
Finished |
|
Basement Type
|
N/a (finished) |
|
Construction Style Attachment
|
Detached |
|
Cooling Type
|
Central Air Conditioning |
|
Exterior Finish
|
Brick, Stone |
|
Fireplace Present
|
Yes |
|
Foundation Type
|
Concrete |
|
Half Bath Total
|
1 |
|
Heating Fuel
|
Natural Gas |
|
Heating Type
|
Forced Air |
|
Stories Total
|
2 |
|
Size Interior
|
2,000 - 2,500 Ft2 |
|
Type
|
House |
|
Utility Water
|
Municipal Water |
Parking
Land
|
Acreage
|
No |
|
Sewer
|
Sanitary Sewer |
|
Size Depth
|
33 Ft ,2 In |
|
Size Frontage
|
120 Ft ,10 In |
|
Size Irregular
|
120.9 X 33.2 Ft |
|
Size Total Text
|
120.9 X 33.2 Ft|under 1/2 Acre |
https://www.realtor.ca/real-estate/29811998/55-renfield-street-toronto-brookhaven-amesbury-brookhaven-amesbury