3 Bedroom
4 Bathroom
1,500 - 2,000 ft2
Central Air Conditioning
Forced Air
$778,000
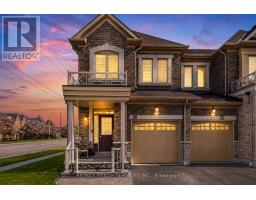
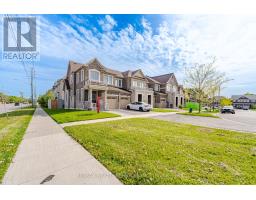
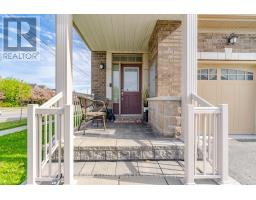
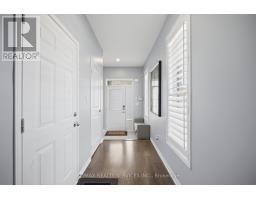
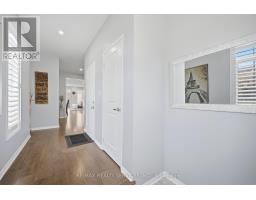
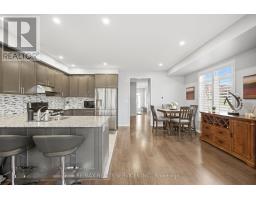
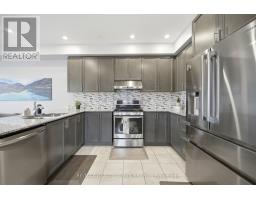
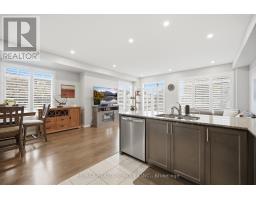
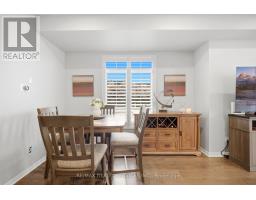
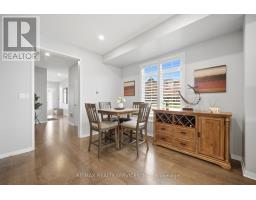
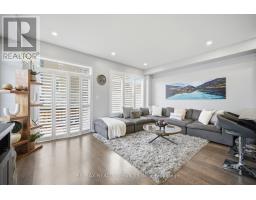
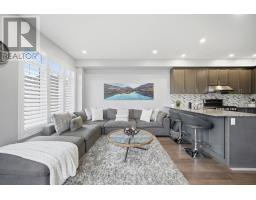
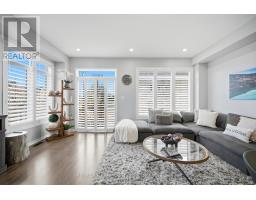
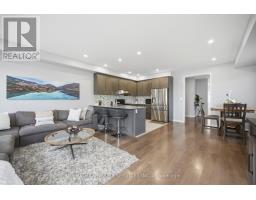
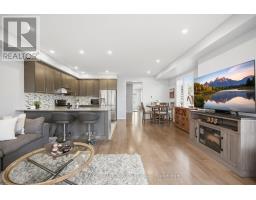
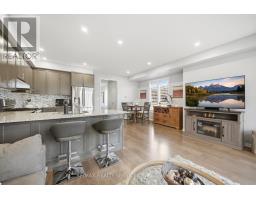
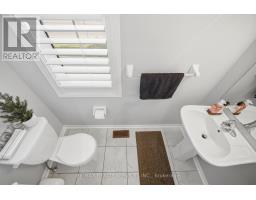
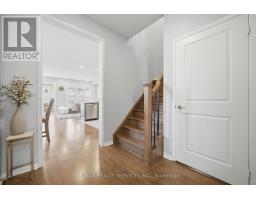
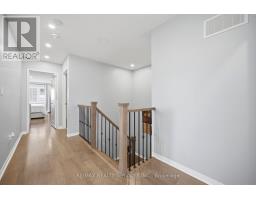
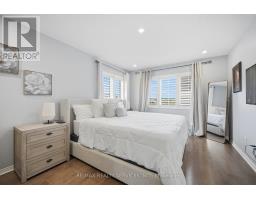
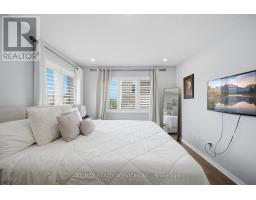
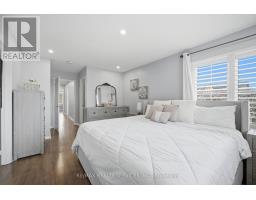
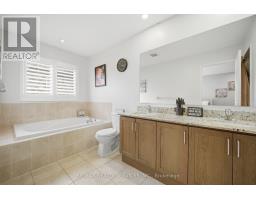
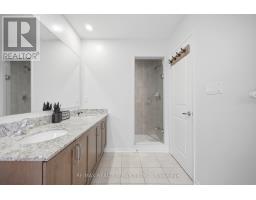
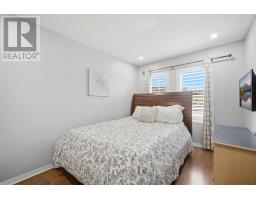
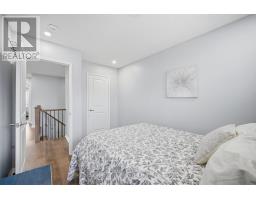
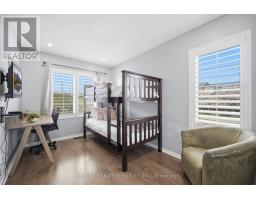
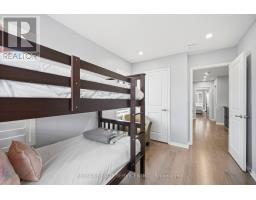
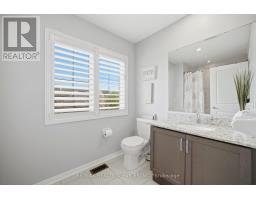
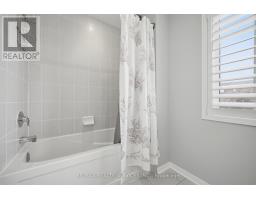
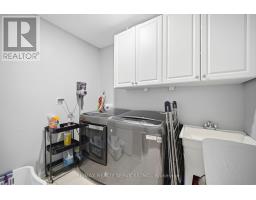
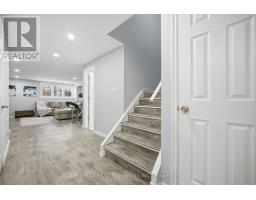
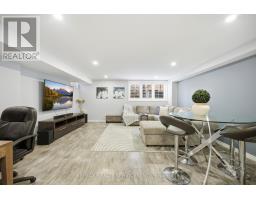
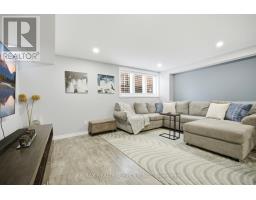
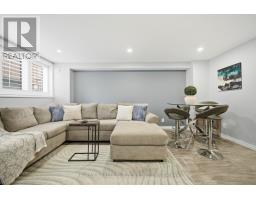
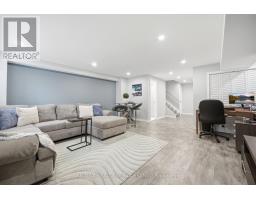
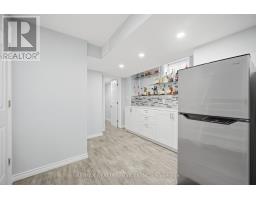
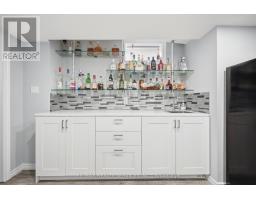
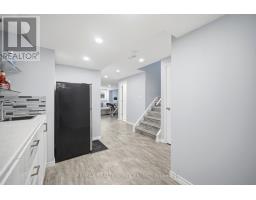
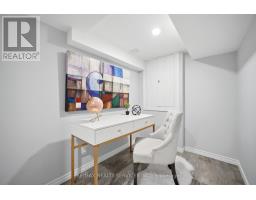
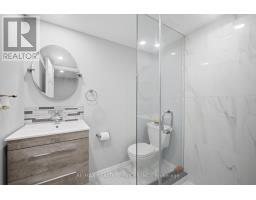
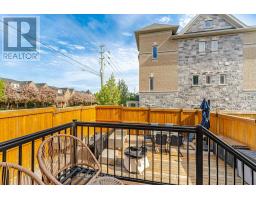
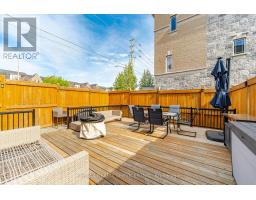
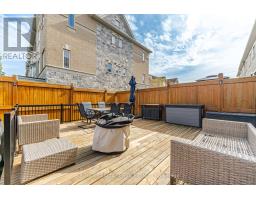
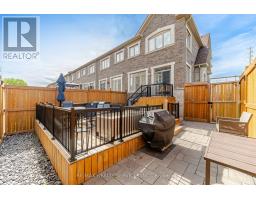
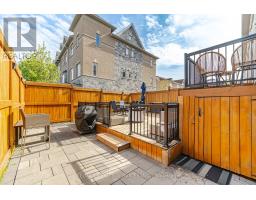
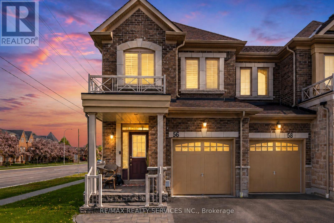
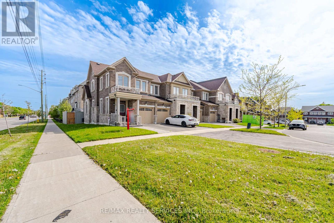
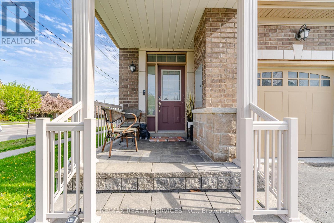
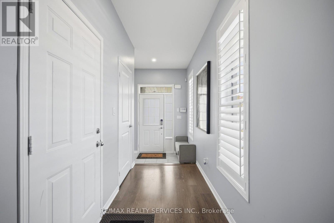
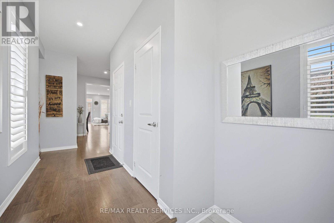
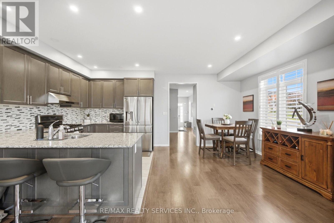
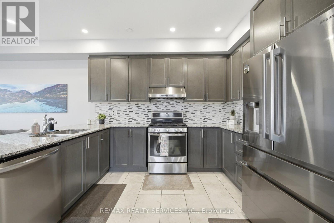
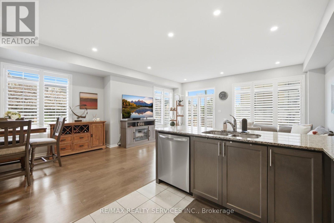
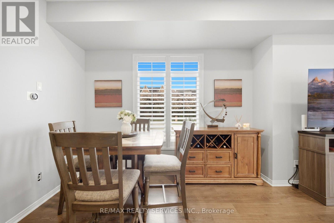
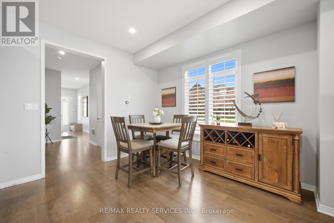
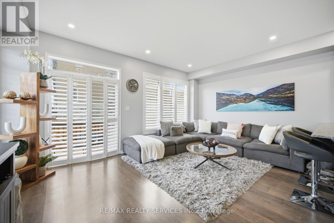
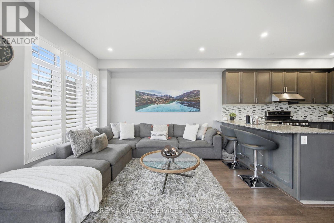
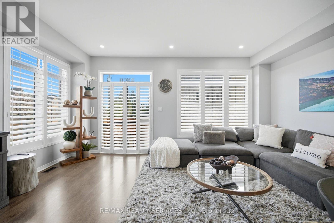
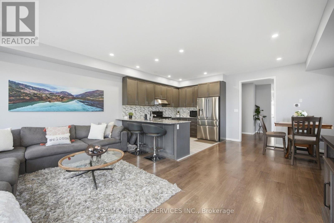
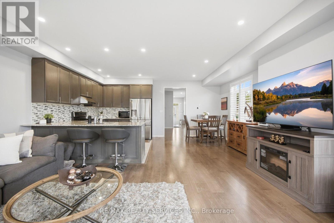
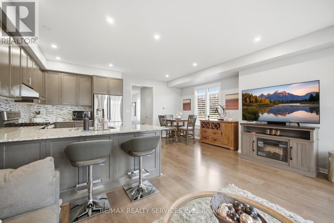
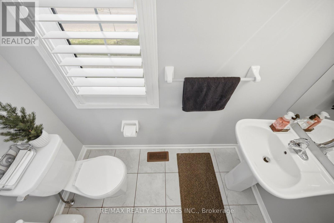
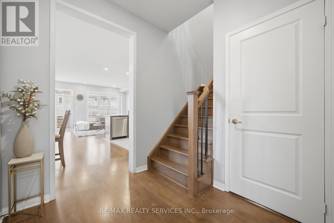
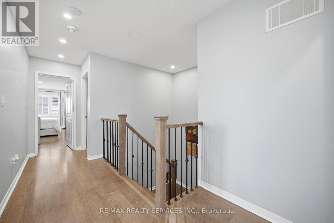
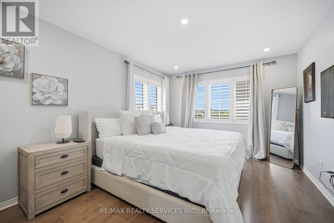
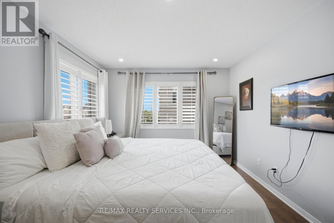
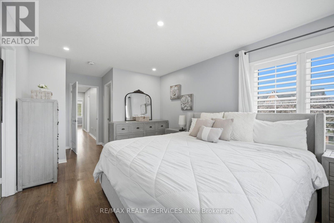
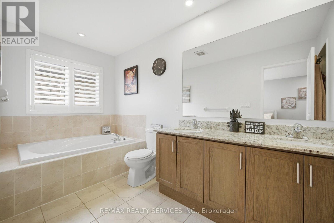
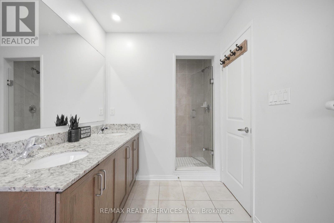
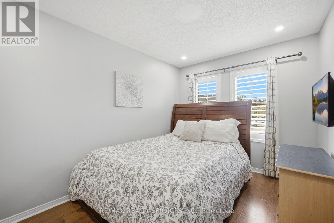
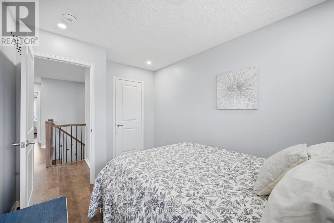
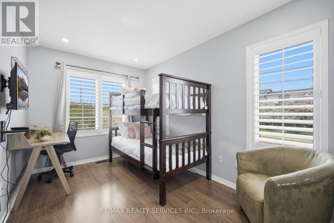
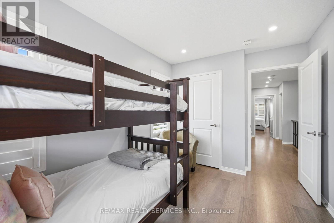
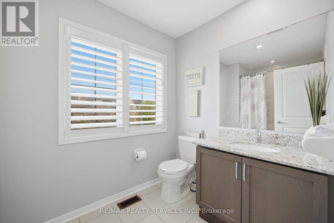
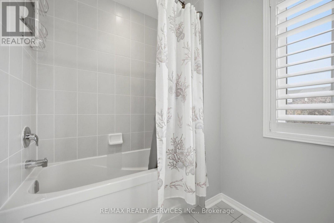
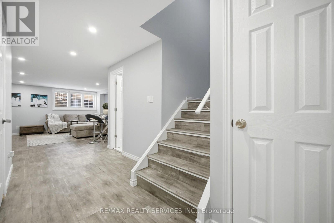
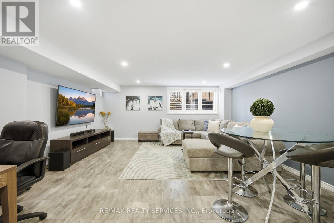
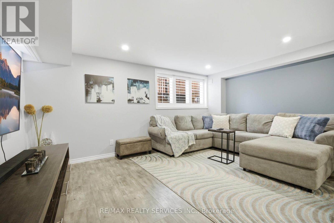
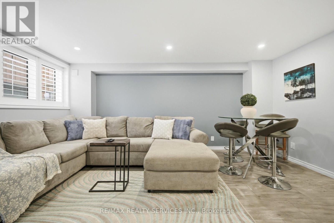
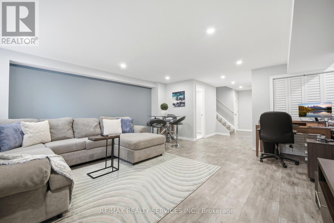
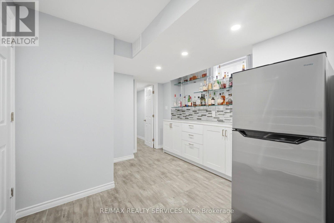
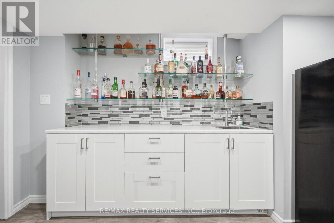
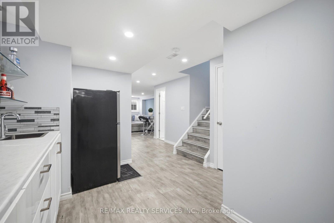
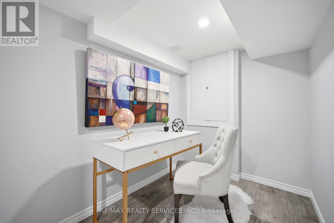
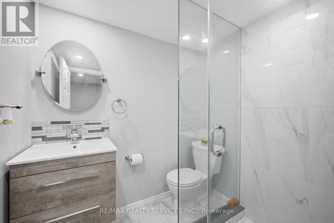
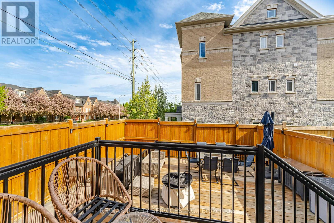
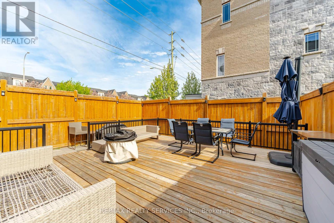
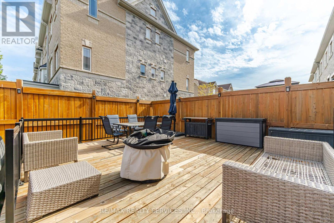
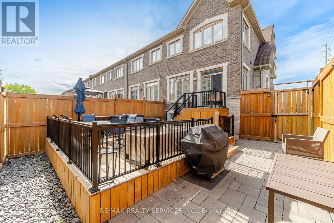
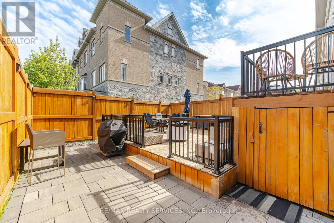
Rare corner-unit townhome in a prime Whitby location, offering extra windows, great natural light, added privacy, and one of the largest backyards in the complex. This spacious 3-bedroom, 4-bathroom home features hardwood floors throughout, a functional main floor layout, and a convenient powder room. The second level offers three well-sized bedrooms, including a primary bedroom with ensuite, plus a full bathroom. The finished open-concept basement adds incredible flexibility with a family room, bar, and 3-piece bathroom, perfect for entertaining, movie nights, a home gym, playroom, or office. Complete with a built-in garage plus private driveway parking for two additional cars. Centrally located near supermarkets, Tim Hortons, Starbucks, dry cleaning, dental offices, restaurants, FedEx/UPS, parks, schools, transit, Downtown Whitby, and Whitby GO. A fantastic opportunity in a connected, convenient neighbourhood! (id:61594)
Property Details
|
MLS® Number
|
E13168976 |
|
Property Type
|
Single Family |
|
Community Name
|
Williamsburg |
|
Equipment Type
|
Water Heater, Water Softener |
|
Parking Space Total
|
3 |
|
Rental Equipment Type
|
Water Heater, Water Softener |
Building
|
Bathroom Total
|
4 |
|
Bedrooms Above Ground
|
3 |
|
Bedrooms Total
|
3 |
|
Appliances
|
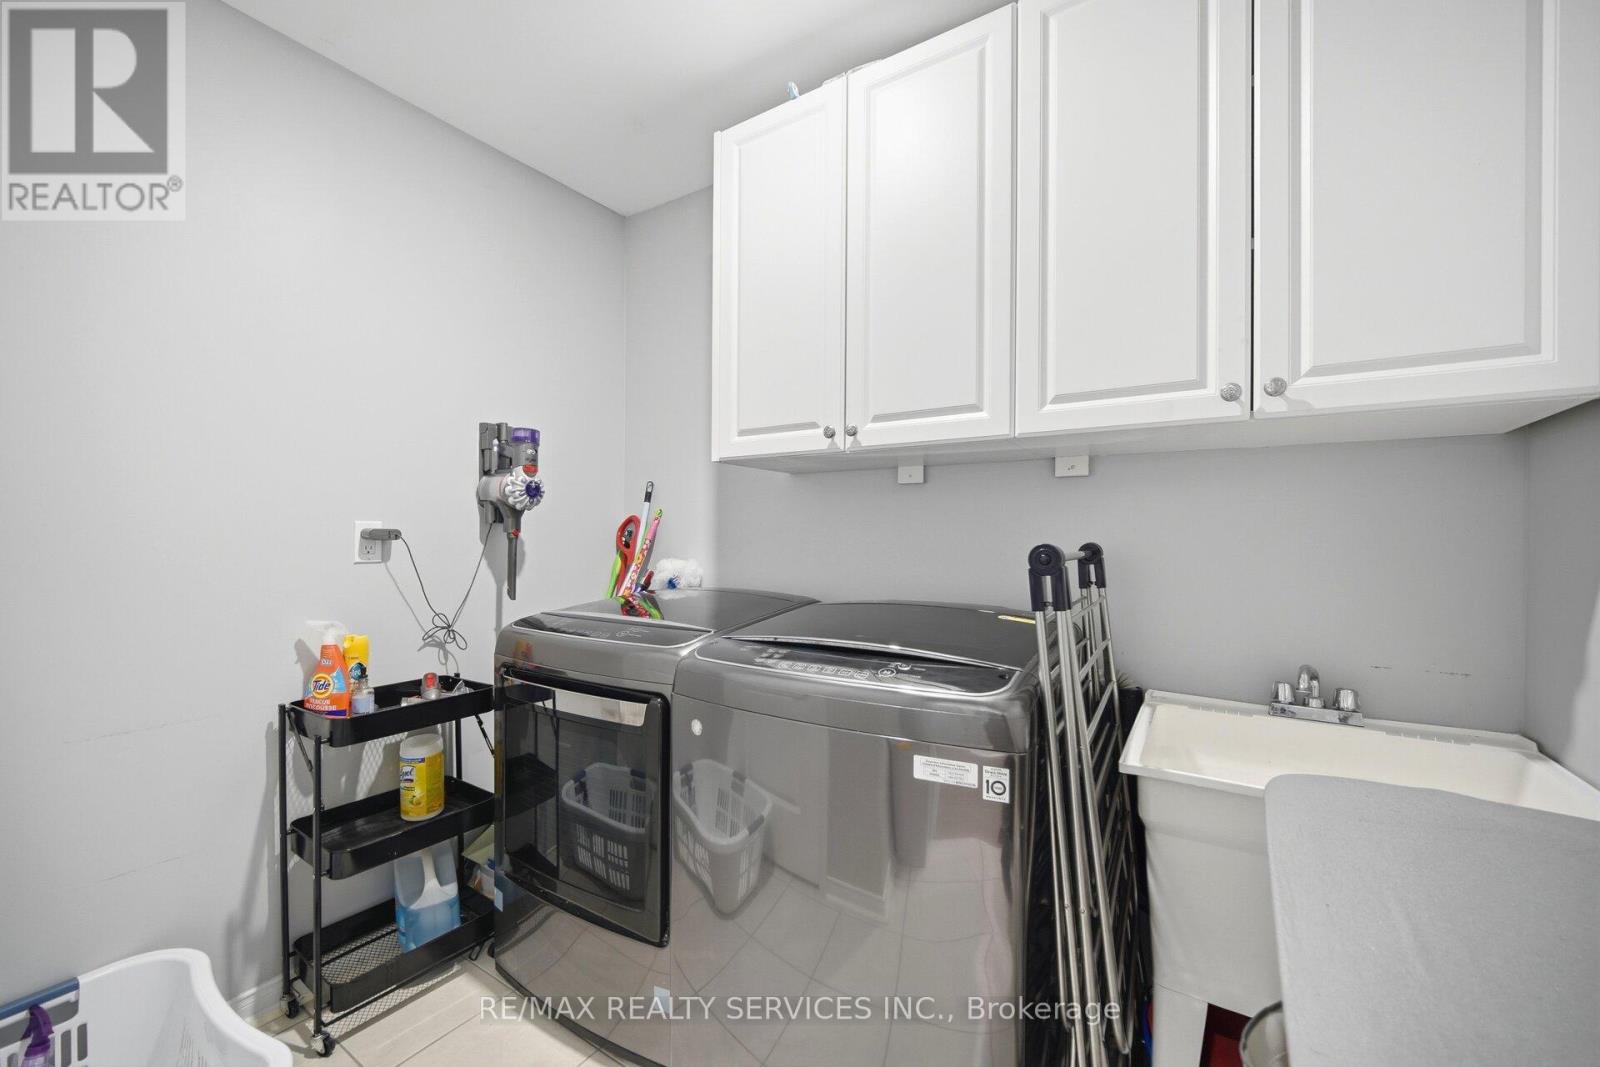
Dryer, Furniture, Stove, Washer, Refrigerator |
|
Basement Development
|
Finished |
|
Basement Type
|
Full (finished) |
|
Construction Style Attachment
|
Attached |
|
Cooling Type
|
Central Air Conditioning |
|
Exterior Finish
|
Brick |
|
Foundation Type
|
Poured Concrete |
|
Half Bath Total
|
1 |
|
Heating Fuel
|
Natural Gas |
|
Heating Type
|
Forced Air |
|
Stories Total
|
2 |
|
Size Interior
|
1,500 - 2,000 Ft2 |
|
Type
|
Row / Townhouse |
|
Utility Water
|
Municipal Water |
Parking
Land
|
Acreage
|
No |
|
Sewer
|
Sanitary Sewer |
|
Size Depth
|
105 Ft ,2 In |
|
Size Frontage
|
28 Ft ,6 In |
|
Size Irregular
|
28.5 X 105.2 Ft |
|
Size Total Text
|
28.5 X 105.2 Ft |
Rooms
| Level |
Type |
Length |
Width |
Dimensions |
|
Second Level |
Primary Bedroom |
3.28 m |
6.1 m |
3.28 m x 6.1 m |
|
Second Level |
Bedroom 2 |
2.59 m |
4.14 m |
2.59 m x 4.14 m |
|
Second Level |
Bedroom 3 |
2.59 m |
4.01 m |
2.59 m x 4.01 m |
|
Basement |
Family Room |
5.87 m |
5.26 m |
5.87 m x 5.26 m |
|
Basement |
Office |
1.98 m |
3.99 m |
1.98 m x 3.99 m |
|
Main Level |
Living Room |
5.33 m |
3.48 m |
5.33 m x 3.48 m |
|
Main Level |
Dining Room |
2.84 m |
3.48 m |
2.84 m x 3.48 m |
|
Main Level |
Kitchen |
3.12 m |
3.63 m |
3.12 m x 3.63 m |
https://www.realtor.ca/real-estate/29799117/56-rimrock-crescent-whitby-williamsburg-williamsburg