4 Bedroom
4 Bathroom
1,500 - 2,000 ft2
Central Air Conditioning
Forced Air
$979,900
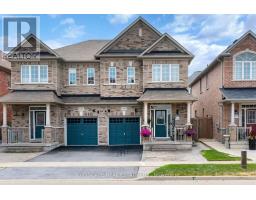
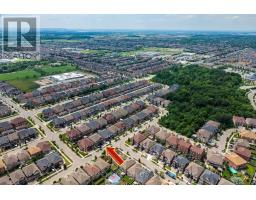
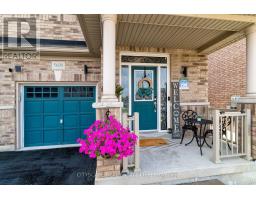
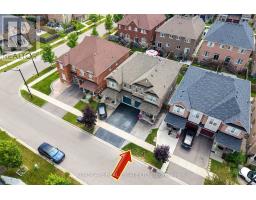
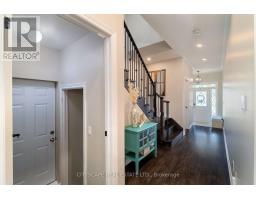
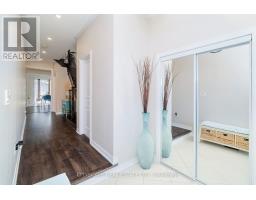
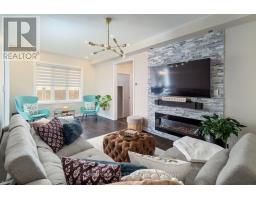
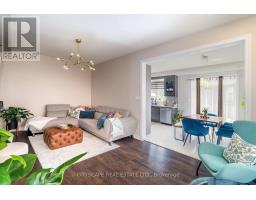
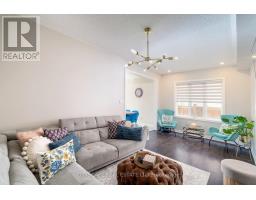
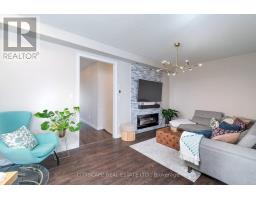
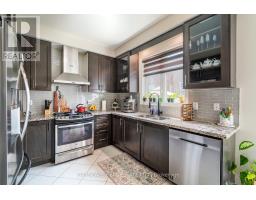
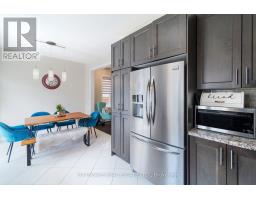
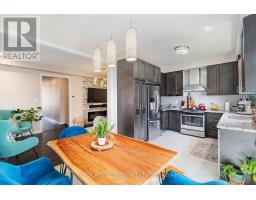
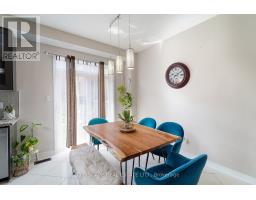
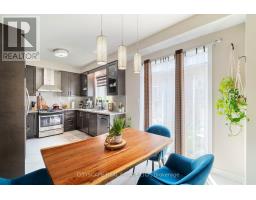
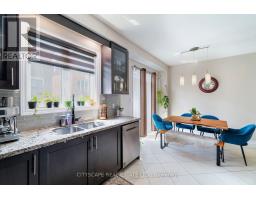
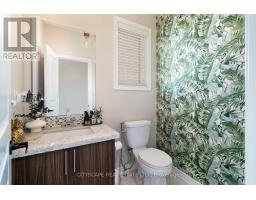
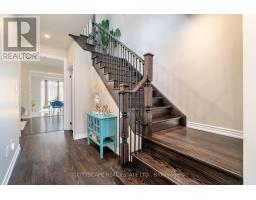
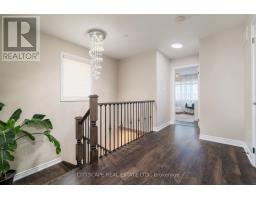
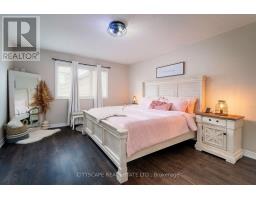
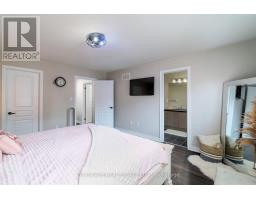
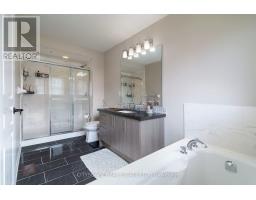
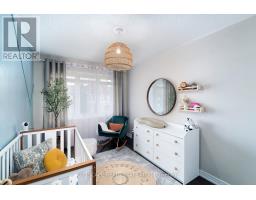
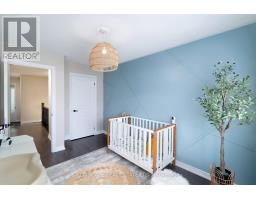
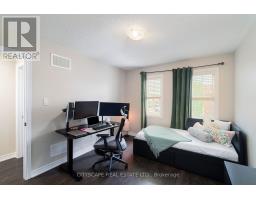
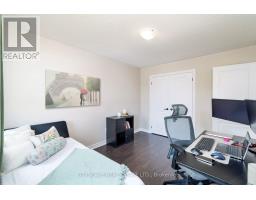
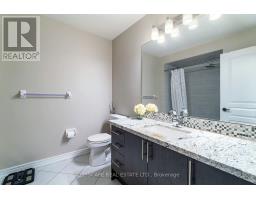
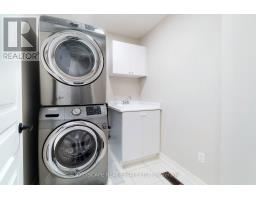
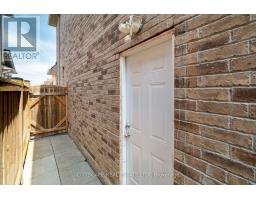
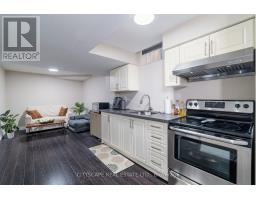
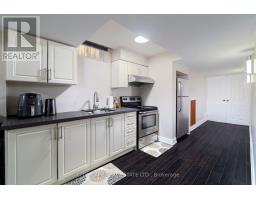
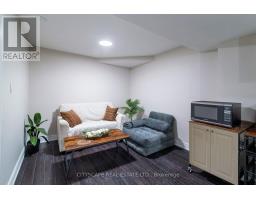
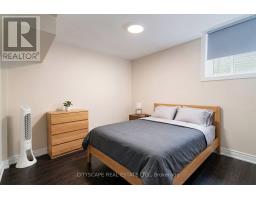
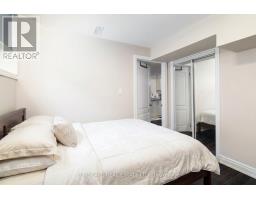
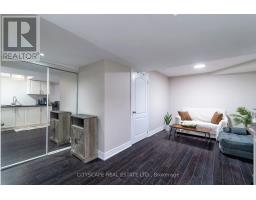
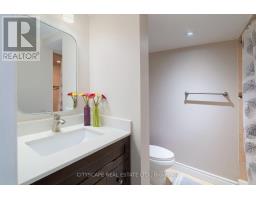
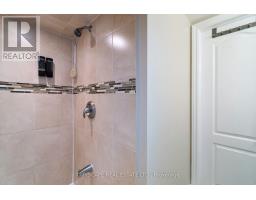
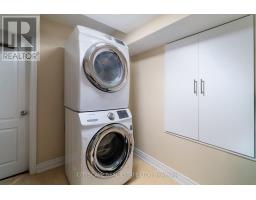
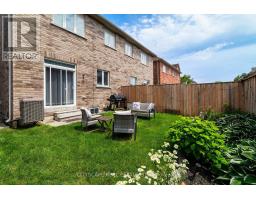
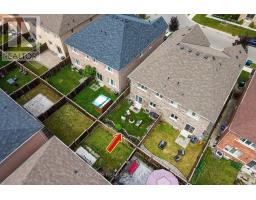
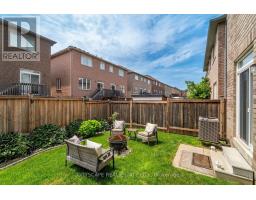
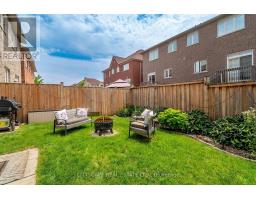
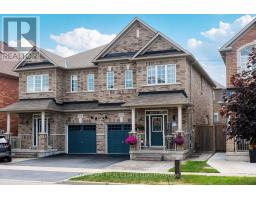
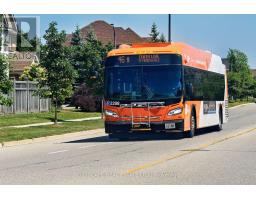
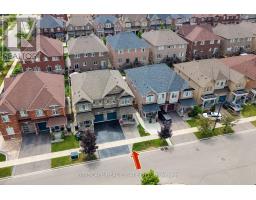
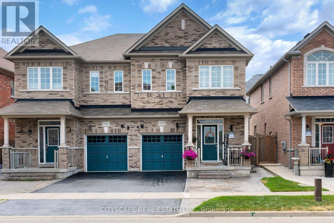
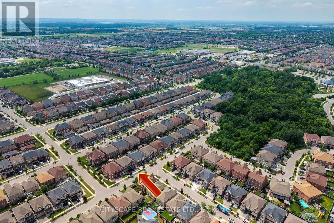
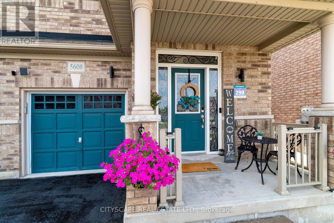
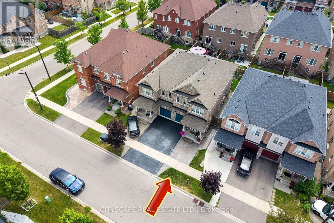
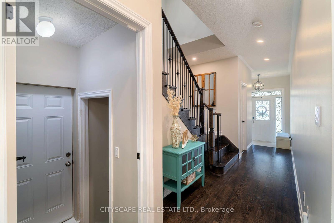
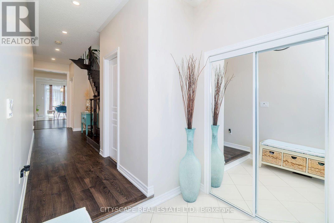
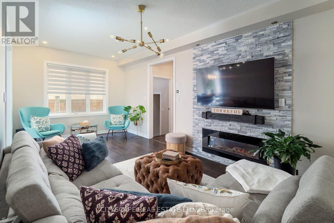
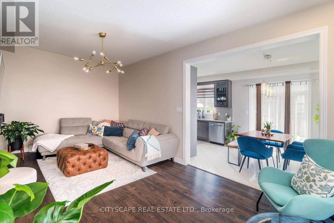
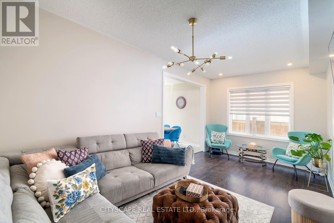
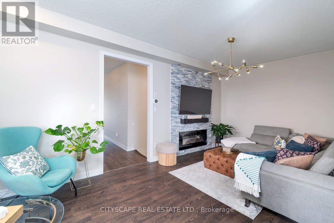
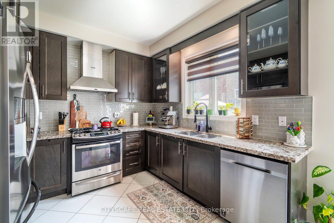
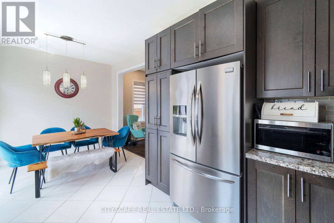
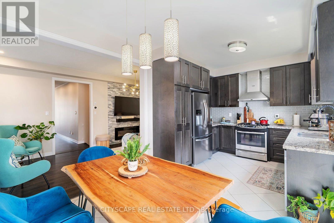
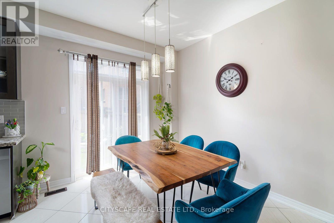
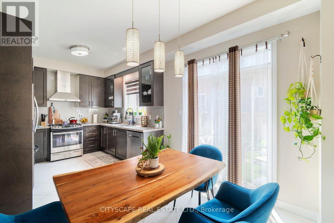
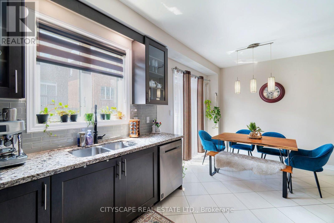
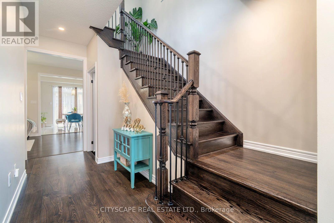
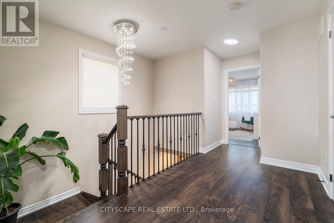
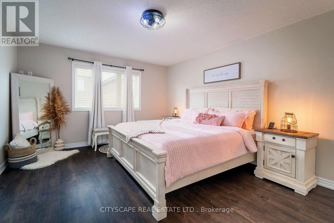
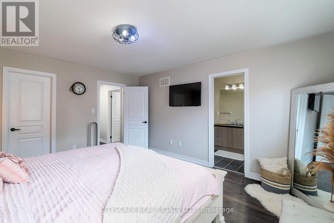
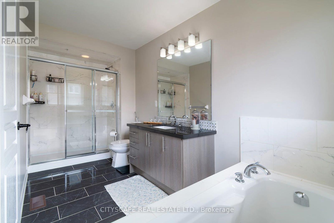
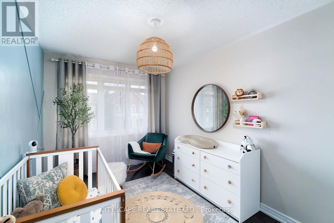
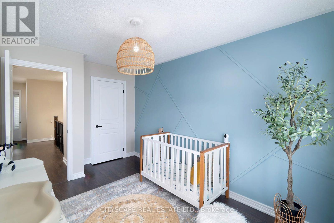
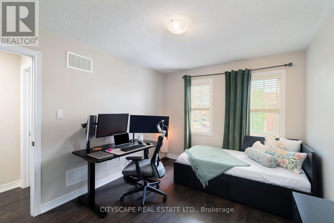
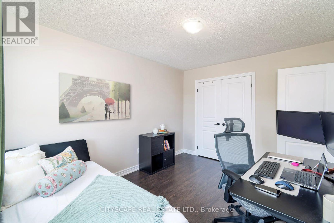
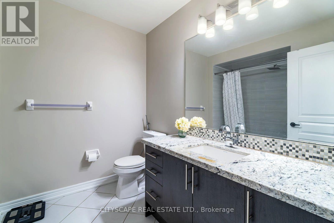
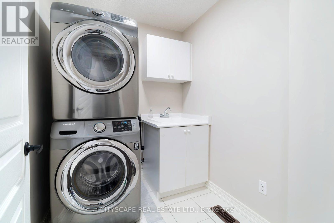
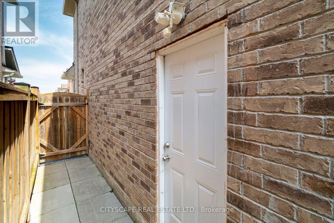
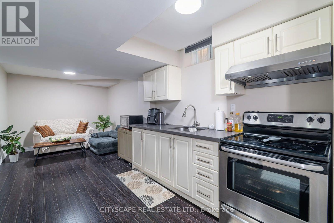
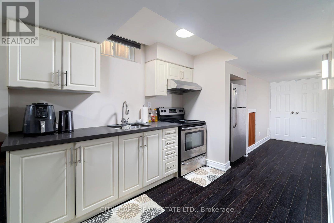
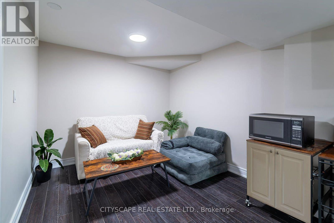
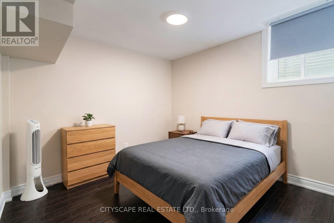
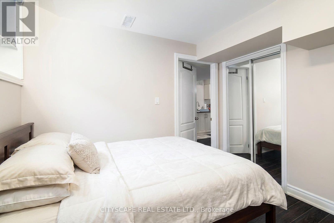
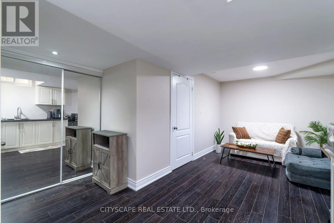
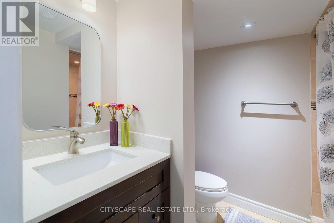
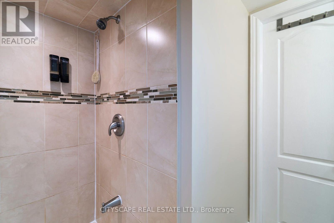
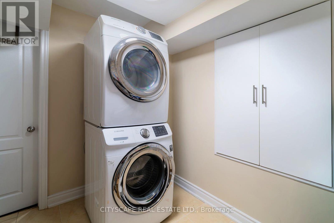
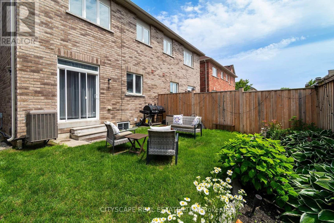
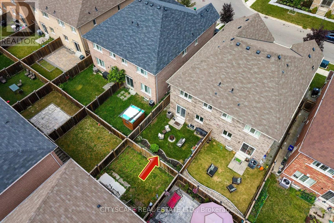
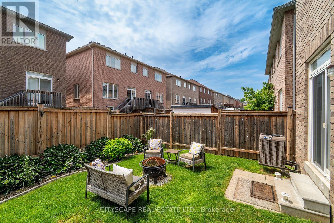
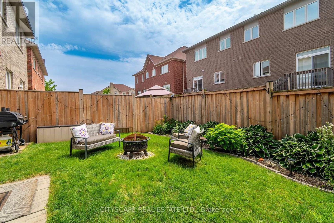
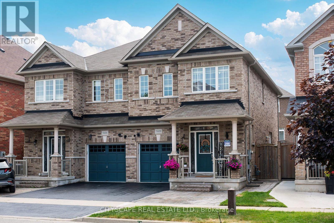
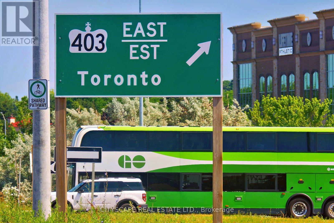
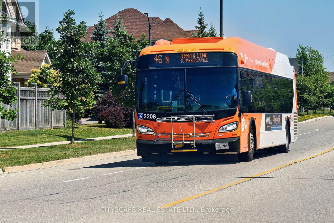
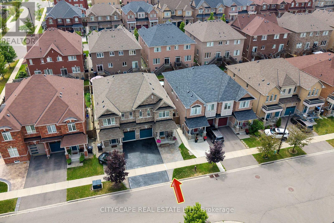
This is very attractive Semi Detached Home In The Heart Of Churchill Meadows. Great family neighborhood , This 3 Bedroom Home Has Upgrades Throughout Featuring Laminate Flooring, Freshly painted and renovated with TLC. Ready to move in. Nice entrance and good size Foyer, Modern Kitchen with stainless Steel appliances, Granite counter Type and nice back splash. Big and Bright Kitchen. Good size Living and Dining, a big breakfast area, with walk out Back Yard. Good size Bedrooms, Primary bedroom has 5 piece ensuite, with large Separate Glass Shower And Soaker Tub. , Granite Counter Tops, Stainless Steel Appliances And A Large Breakfast Area. Finished Basement, Excellent For Growing Families. Close Proximity To Parks, Stephen Lewis Secondary School. Close shopping, walk in clinic, dentist, etc. everything you need, steps to Transit. Basement has Separate Side entrance, with a Bedroom, living and a second Kitchen and separate Laundry. Close to Famous Ridge Way Plaza with all the dinning and numerous restaurants. close to places of worship. (id:61594)
Property Details
|
MLS® Number
|
W13544850 |
|
Property Type
|
Single Family |
|
Community Name
|
Churchill Meadows |
|
Amenities Near By
|
Hospital, Park, Place Of Worship, Public Transit, Schools |
|
Community Features
|
Community Centre |
|
Equipment Type
|
Water Heater |
|
Features
|
Carpet Free, In-law Suite |
|
Parking Space Total
|
3 |
|
Rental Equipment Type
|
Water Heater |
Building
|
Bathroom Total
|
4 |
|
Bedrooms Above Ground
|
3 |
|
Bedrooms Below Ground
|
1 |
|
Bedrooms Total
|
4 |
|
Age
|
6 To 15 Years |
|
Appliances
|
Dishwasher, Dryer, Hood Fan, Microwave, Stove, Washer, Water Softener, Window Coverings, Refrigerator |
|
Basement Features
|
Apartment In Basement, Separate Entrance |
|
Basement Type
|
N/a, N/a |
|
Construction Style Attachment
|
Semi-detached |
|
Cooling Type
|
Central Air Conditioning |
|
Exterior Finish
|
Brick, Shingles |
|
Foundation Type
|
Poured Concrete |
|
Half Bath Total
|
1 |
|
Heating Fuel
|
Natural Gas |
|
Heating Type
|
Forced Air |
|
Stories Total
|
2 |
|
Size Interior
|
1,500 - 2,000 Ft2 |
|
Type
|
House |
|
Utility Water
|
Municipal Water |
Parking
Land
|
Acreage
|
No |
|
Land Amenities
|
Hospital, Park, Place Of Worship, Public Transit, Schools |
|
Sewer
|
Sanitary Sewer |
|
Size Depth
|
88 Ft ,7 In |
|
Size Frontage
|
24 Ft ,7 In |
|
Size Irregular
|
24.6 X 88.6 Ft |
|
Size Total Text
|
24.6 X 88.6 Ft|under 1/2 Acre |
|
Zoning Description
|
Residential |
https://www.realtor.ca/real-estate/30013102/5608-ethan-drive-mississauga-churchill-meadows-churchill-meadows