4 Bedroom
3 Bathroom
2,000 - 2,500 ft2
Fireplace
Central Air Conditioning
Forced Air
Landscaped
$799,900
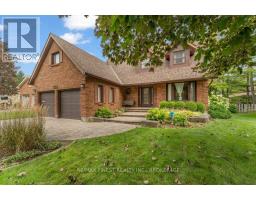
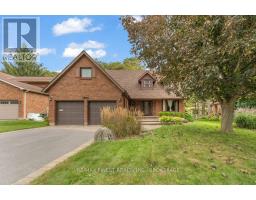
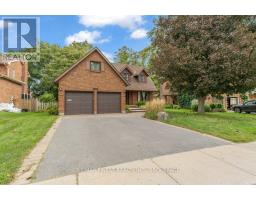
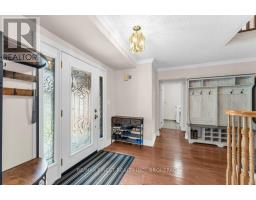
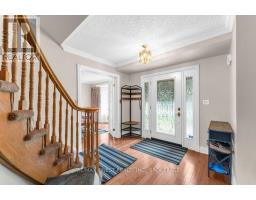
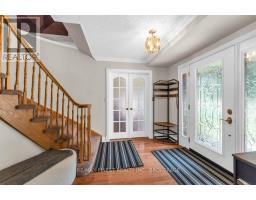
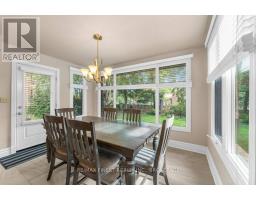
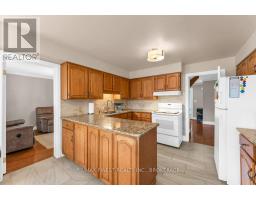
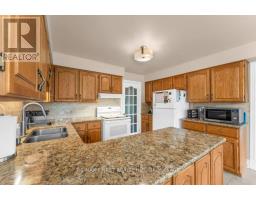
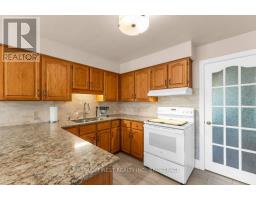
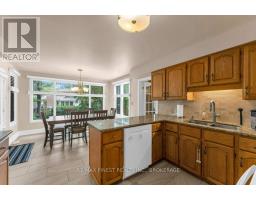
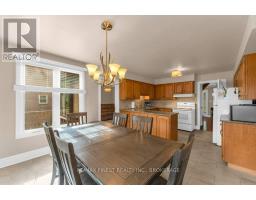
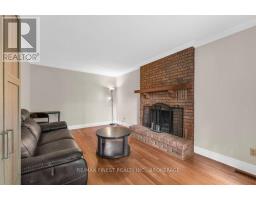
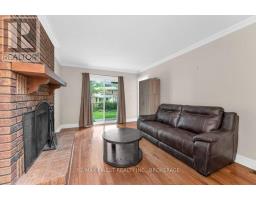
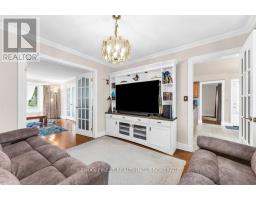
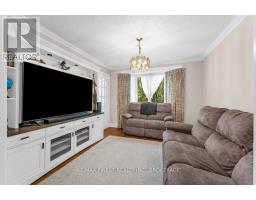
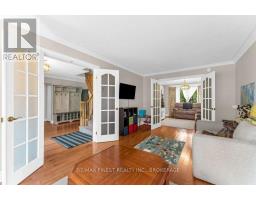
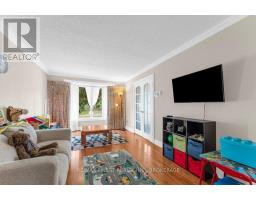
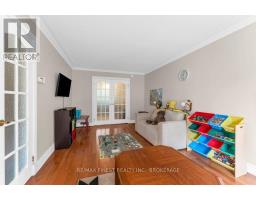
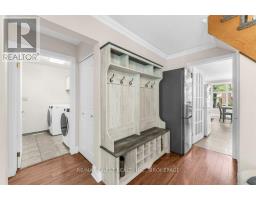
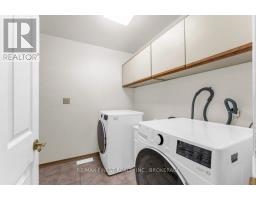
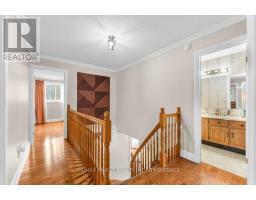
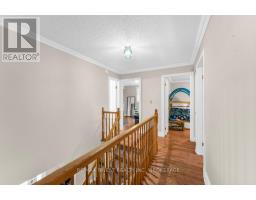
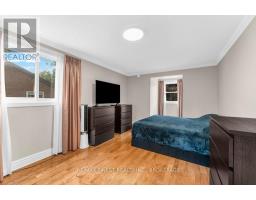
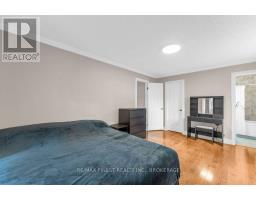
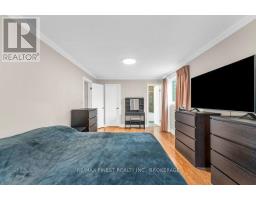
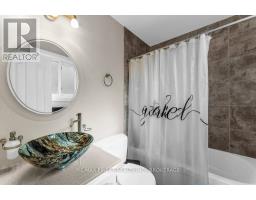
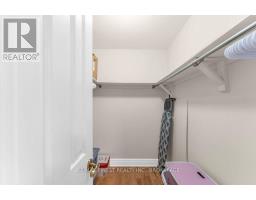
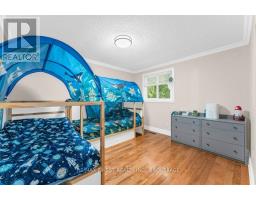
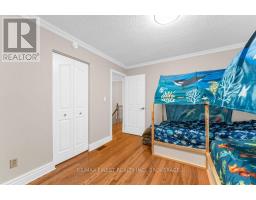
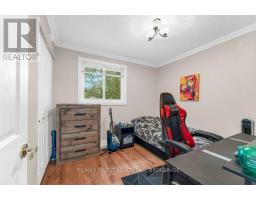
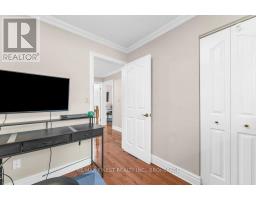
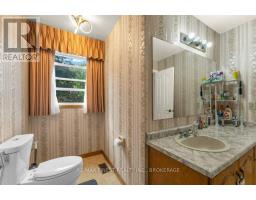
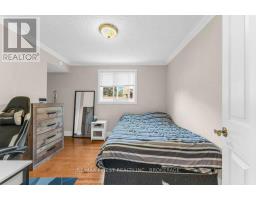
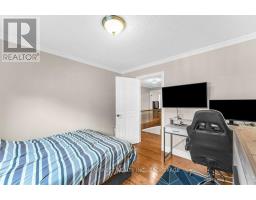
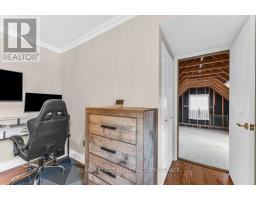
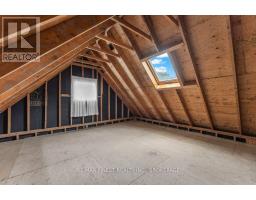
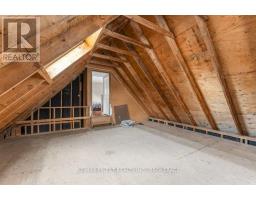
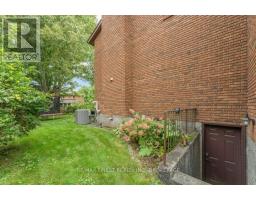
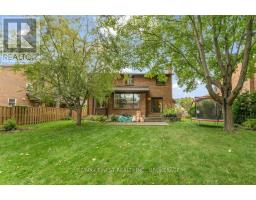
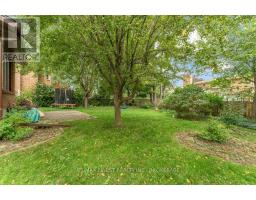
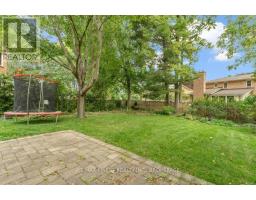
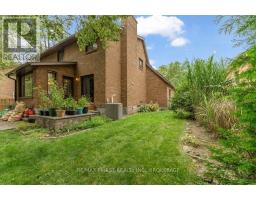
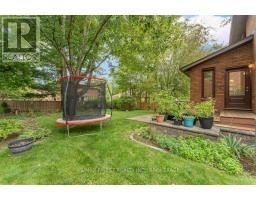
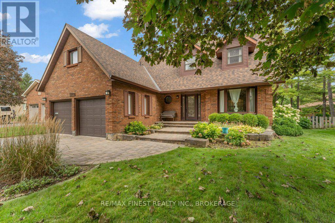
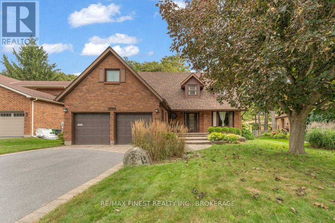
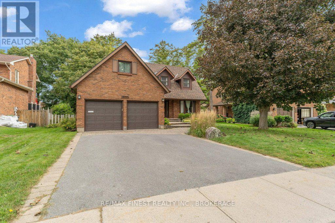
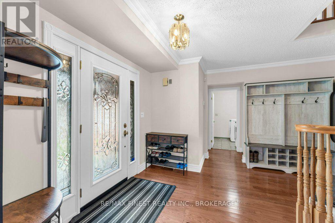
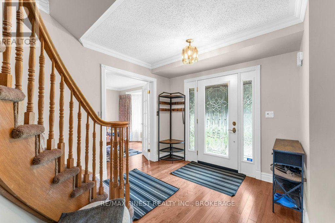
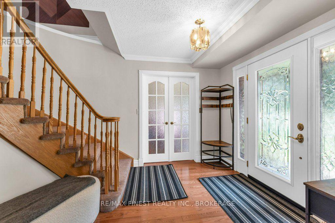
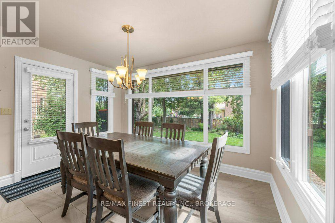
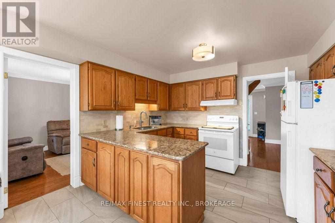
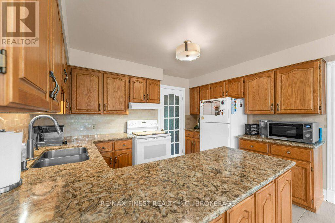
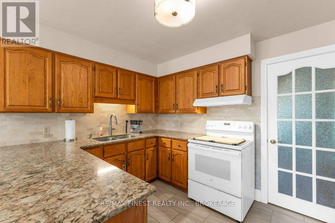
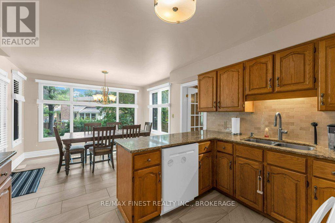
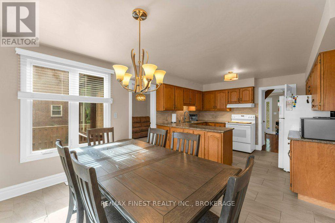
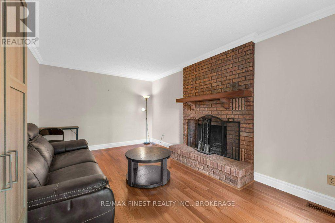
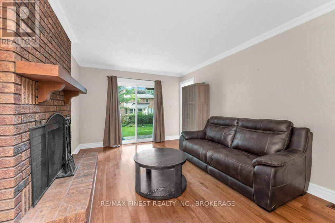
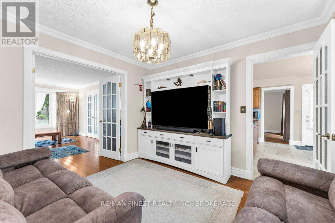
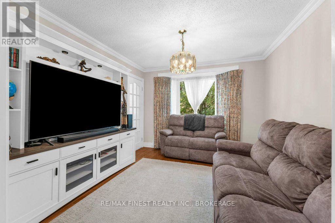
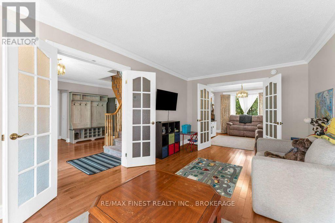
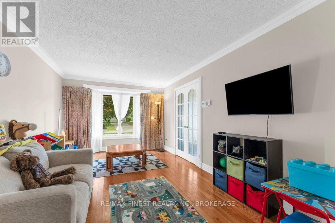
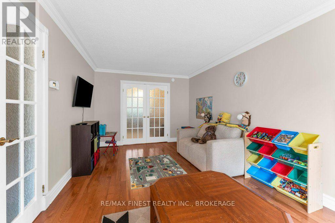
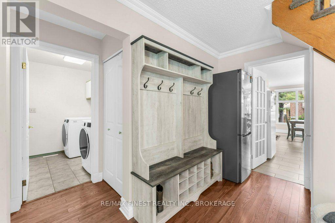
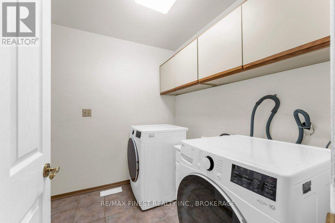
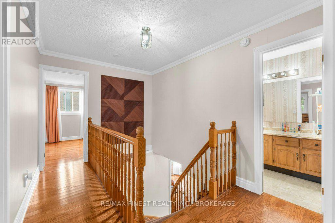
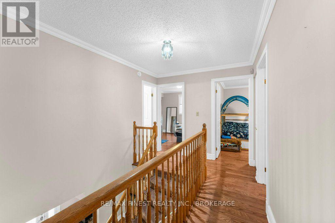
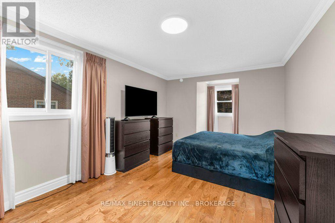
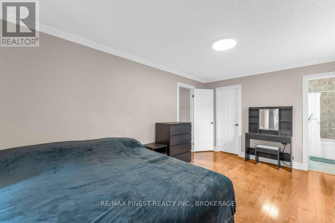
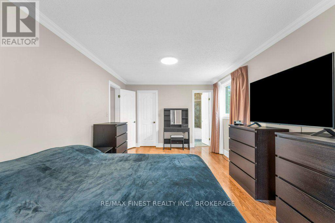
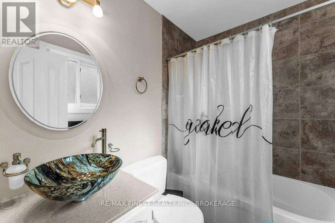
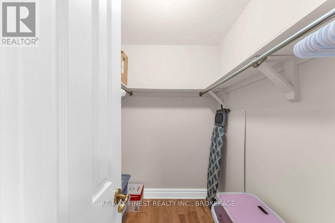
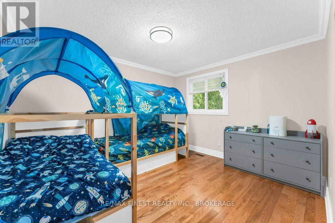
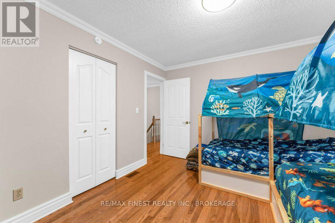
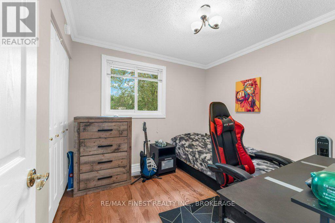
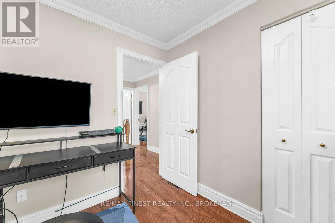
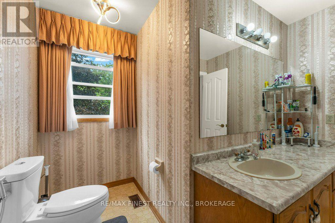
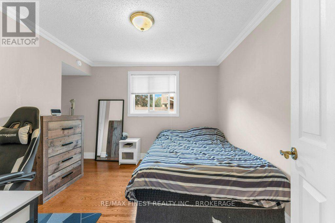
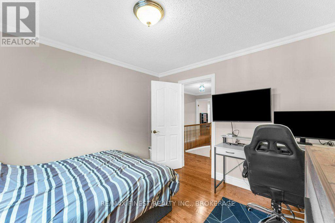
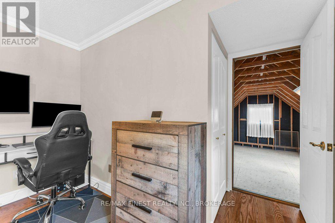
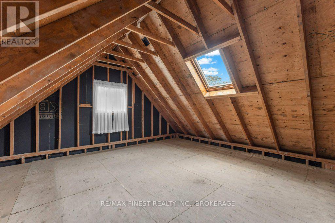
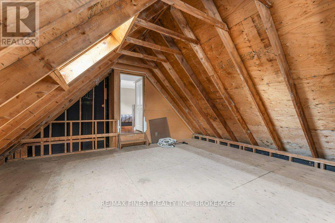
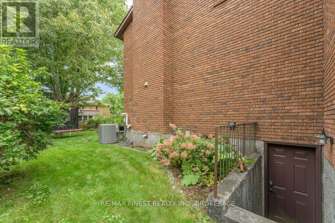
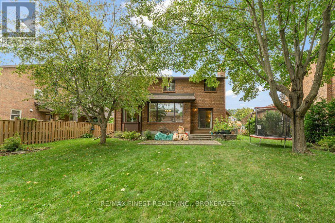
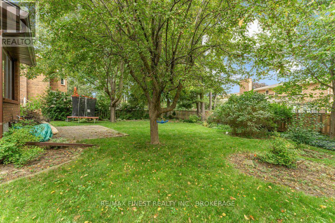
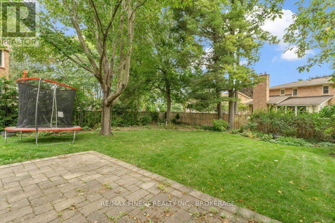
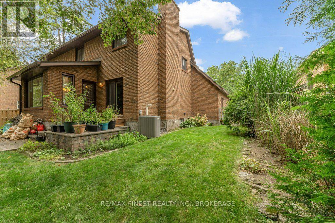
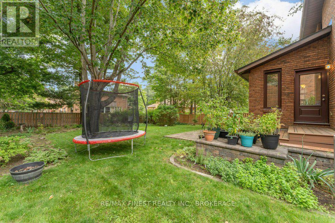
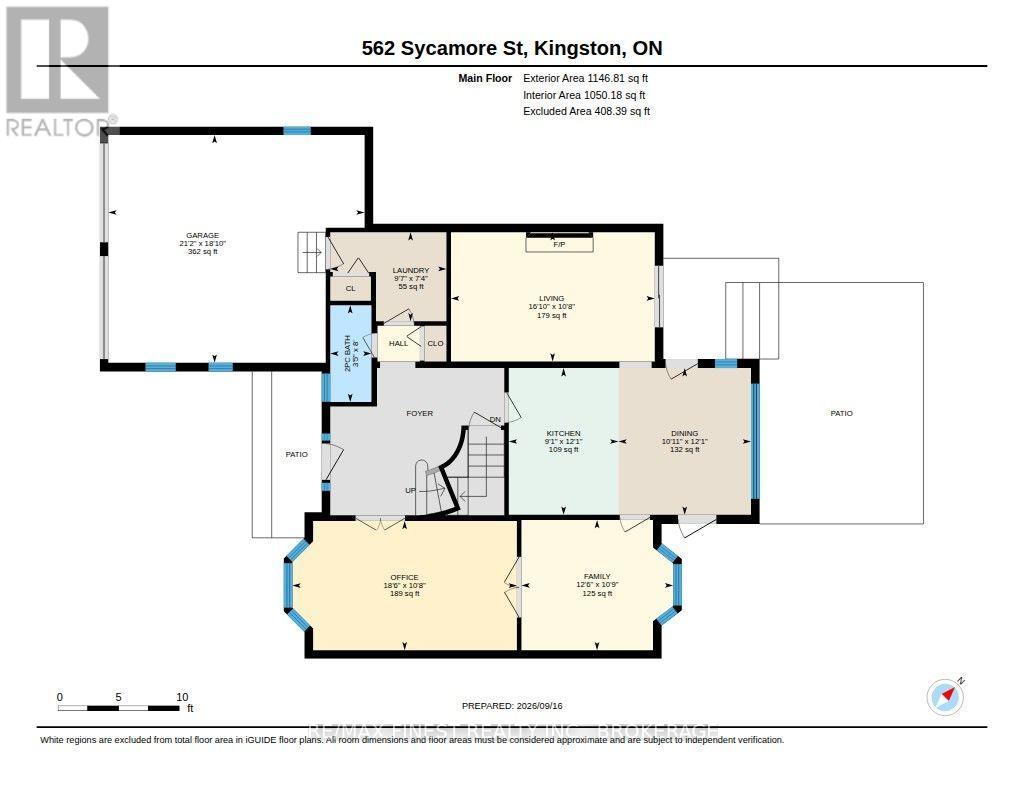
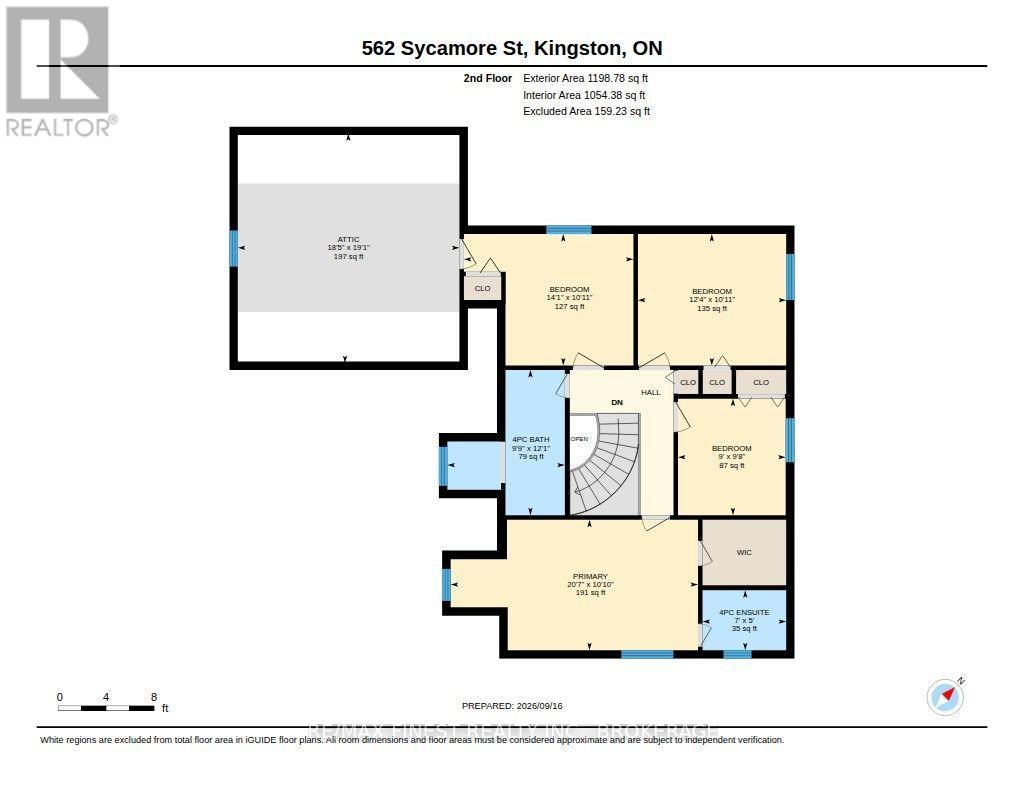
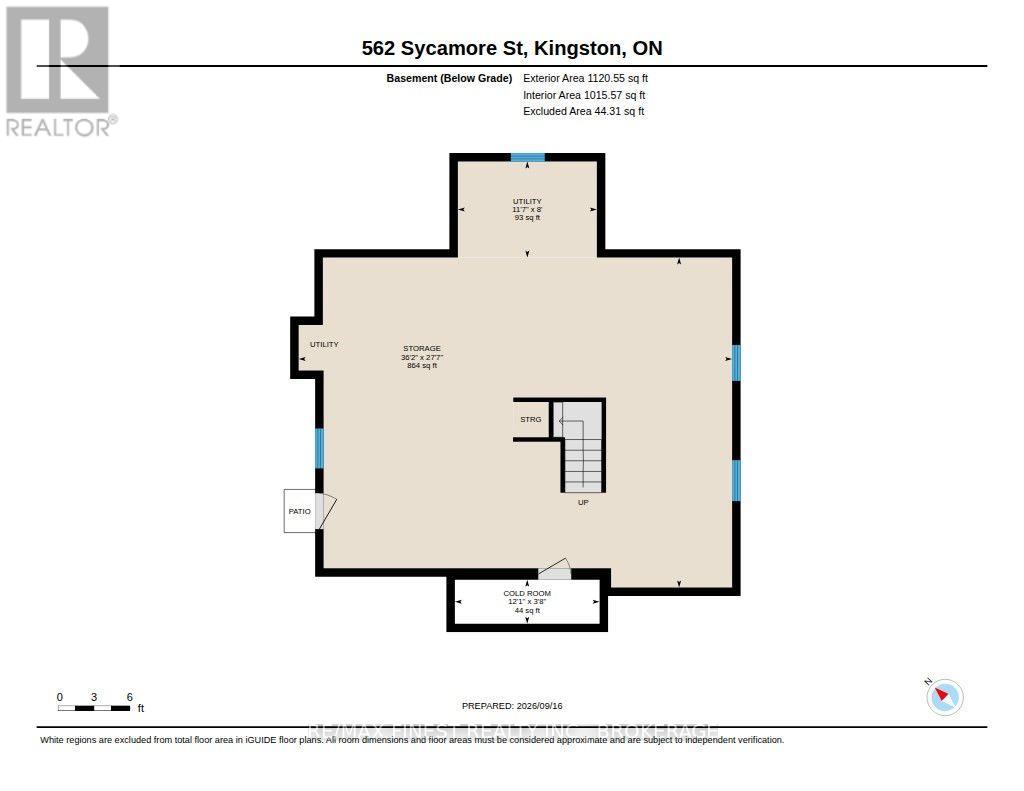
Some homes stand out because of the house. This one stands out because of everything that comes with it. Set on a quiet cul-de-sac in the highly desirable Bayshore Estates neighbourhood, this four bedroom all-brick home offers an incredible yard that is private, mature and beautifully landscaped - the kind of outdoor space that is increasingly hard to find. With established gardens, plenty of room for kids and pets, and space to entertain or simply enjoy summer evenings, the backyard is truly something special. Inside, the home is move-in ready with a comfortable layout, hardwood flooring, an updated kitchen, spacious family room with wood-burning fireplace, four bedrooms and an updated ensuite. There's plenty of space for a growing family, while the unfinished basement offers excellent potential for future living space, a home gym, office, recreation room or whatever your needs may be. Add in the double garage, main-floor laundry and a fantastic established neighbourhood close to schools, parks, shopping and Lake Ontario, and you have a home that offers both immediate comfort and plenty of opportunity for the future. A great home, an exceptional yard, and a neighbourhood you'll be proud to call home. (id:61594)
Property Details
|
MLS® Number
|
X13801834 |
|
Property Type
|
Single Family |
|
Community Name
|
37 - South of Taylor-Kidd Blvd |
|
Equipment Type
|
Water Heater |
|
Parking Space Total
|
6 |
|
Rental Equipment Type
|
Water Heater |
|
Structure
|
Deck, Patio(s) |
Building
|
Bathroom Total
|
3 |
|
Bedrooms Above Ground
|
4 |
|
Bedrooms Total
|
4 |
|
Age
|
31 To 50 Years |
|
Amenities
|
Fireplace(s) |
|
Appliances
|
Garage Door Opener Remote(s), Dishwasher, Dryer, Stove, Washer, Window Coverings, Refrigerator |
|
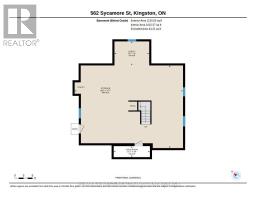
Basement Development
|
Unfinished |
|
Basement Features
|
Walk-up |
|
Basement Type
|
Full, N/a (unfinished), N/a |
|
Construction Style Attachment
|
Detached |
|
Cooling Type
|
Central Air Conditioning |
|
Exterior Finish
|
Brick |
|
Fireplace Present
|
Yes |
|
Fireplace Total
|
1 |
|
Foundation Type
|
Concrete |
|
Half Bath Total
|
1 |
|
Heating Fuel
|
Natural Gas |
|
Heating Type
|
Forced Air |
|
Stories Total
|
2 |
|
Size Interior
|
2,000 - 2,500 Ft2 |
|
Type
|
House |
|
Utility Water
|
Municipal Water |
Parking
Land
|
Acreage
|
No |
|
Landscape Features
|
Landscaped |
|
Sewer
|
Sanitary Sewer |
|
Size Depth
|
144 Ft ,3 In |
|
Size Frontage
|
56 Ft |
|
Size Irregular
|
56 X 144.3 Ft |
|
Size Total Text
|
56 X 144.3 Ft|under 1/2 Acre |
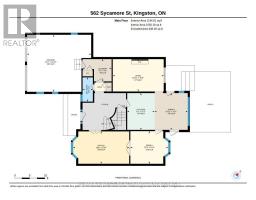
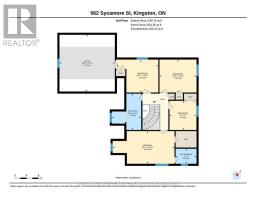
Rooms
| Level |
Type |
Length |
Width |
Dimensions |
|
Second Level |
Bedroom |
3.33 m |
4.3 m |
3.33 m x 4.3 m |
|
Second Level |
Bedroom |
3.33 m |
3.76 m |
3.33 m x 3.76 m |
|
Second Level |
Primary Bedroom |
3.31 m |
6.27 m |
3.31 m x 6.27 m |
|
Second Level |
Bathroom |
3.68 m |
2.98 m |
3.68 m x 2.98 m |
|
Second Level |
Bathroom |
1.52 m |
2.12 m |
1.52 m x 2.12 m |
|
Second Level |
Bedroom |
2.96 m |
2.73 m |
2.96 m x 2.73 m |
|
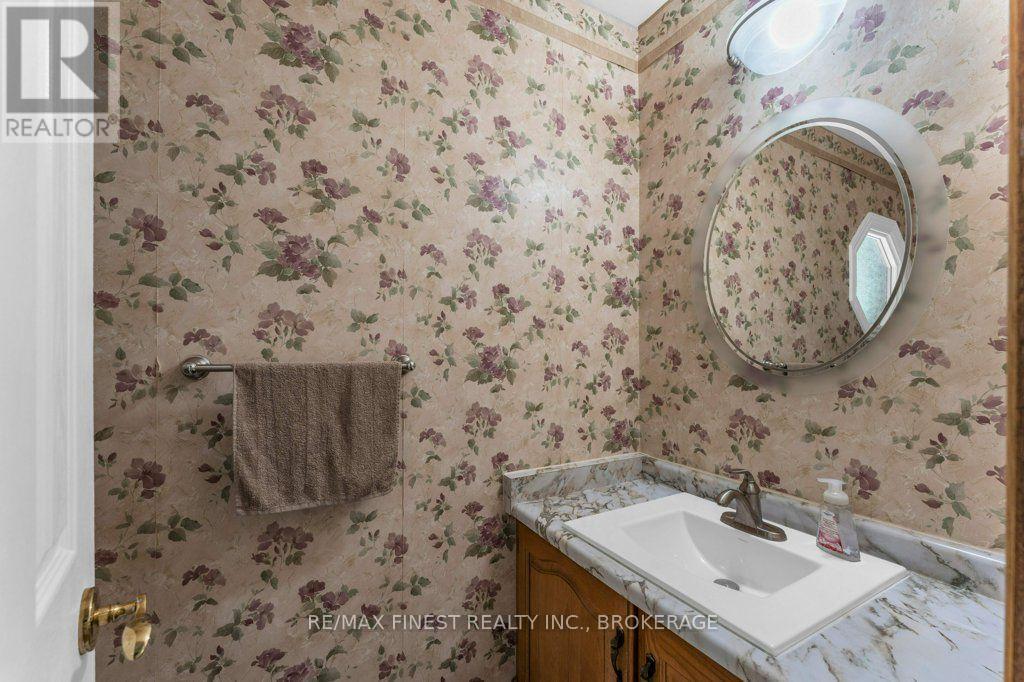
Main Level |
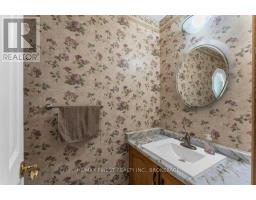
Bathroom |
2.43 m |
1.04 m |
2.43 m x 1.04 m |
|
Main Level |
Dining Room |
3.69 m |
3.33 m |
3.69 m x 3.33 m |
|
Main Level |
Family Room |
3.28 m |
3.82 m |
3.28 m x 3.82 m |
|
Main Level |
Kitchen |
3.69 m |
2.76 m |
3.69 m x 2.76 m |
|
Main Level |
Laundry Room |
2.24 m |
2.92 m |
2.24 m x 2.92 m |
|
Main Level |
Living Room |
3.25 m |
5.12 m |
3.25 m x 5.12 m |
|
Main Level |
Office |
3.25 m |
5.65 m |
3.25 m x 5.65 m |
Utilities
|
Electricity
|
Installed |
|
Sewer
|
Installed |
https://www.realtor.ca/real-estate/30298230/562-sycamore-street-kingston-south-of-taylor-kidd-blvd-37-south-of-taylor-kidd-blvd