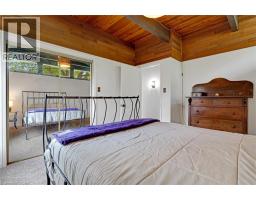
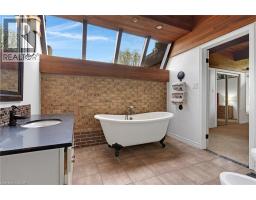
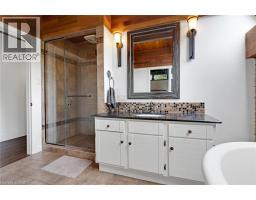
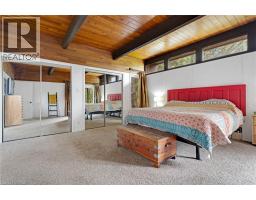
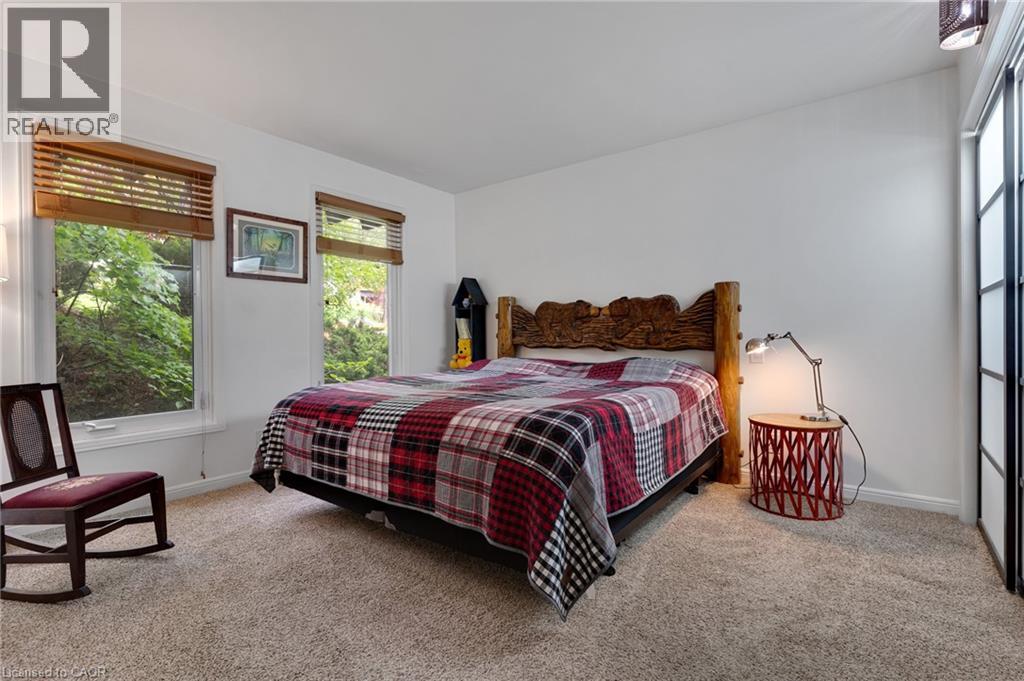
3 Bedroom
3 Bathroom
2,773 ft2
Bungalow
Indoor Pool
Central Air Conditioning
Forced Air
$1,299,999
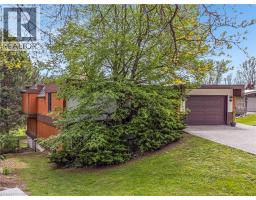
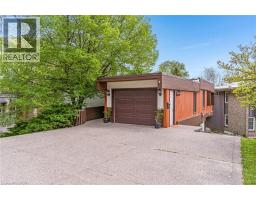
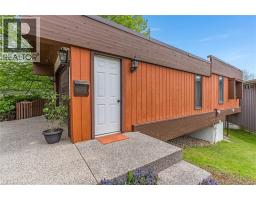
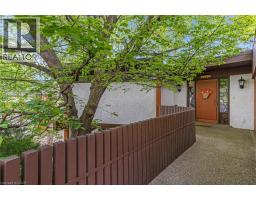
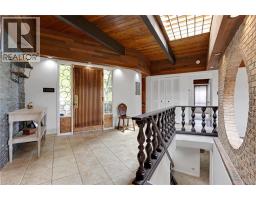
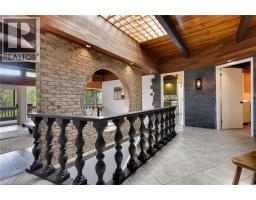
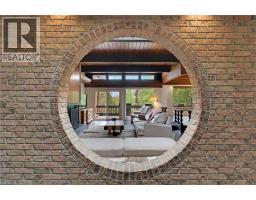
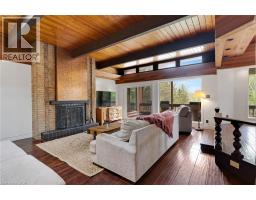
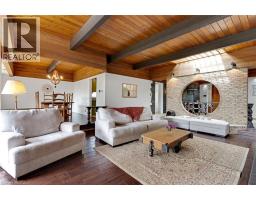
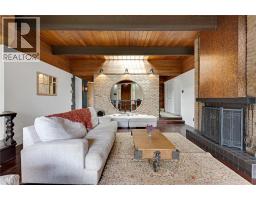
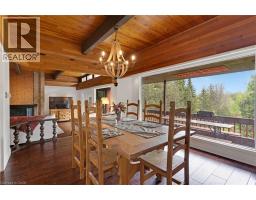
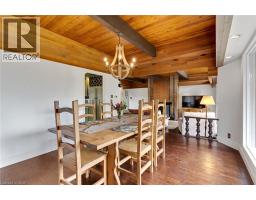
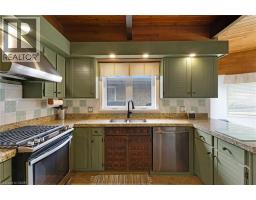
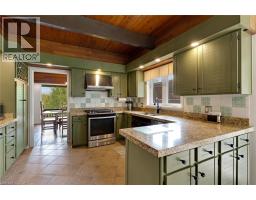
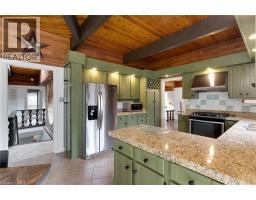
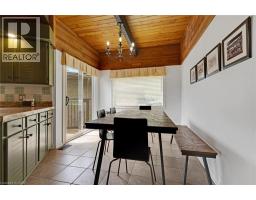
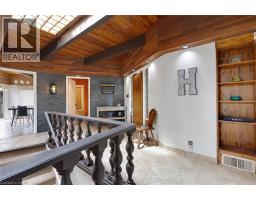
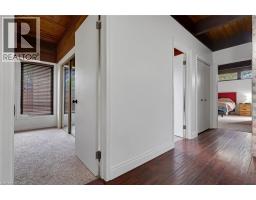
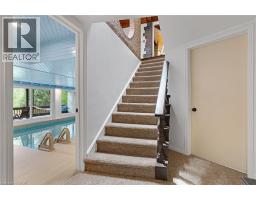
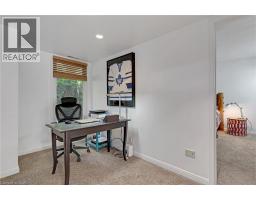
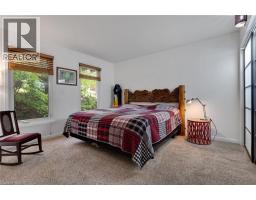
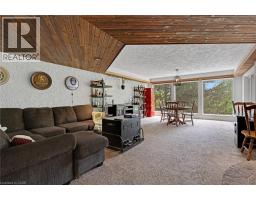
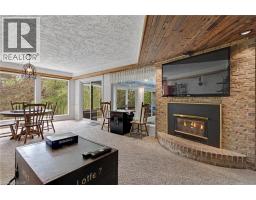
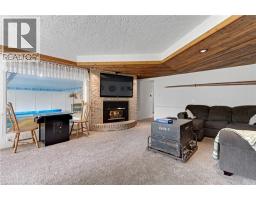
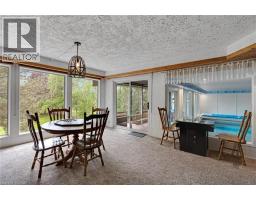
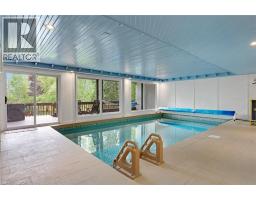
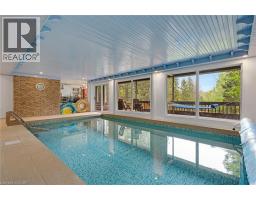
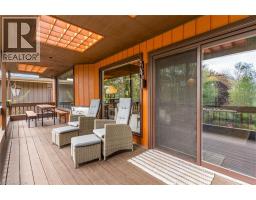
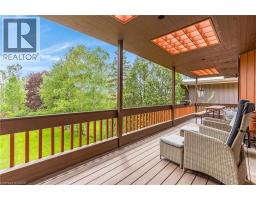
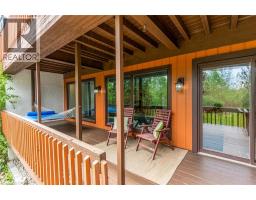
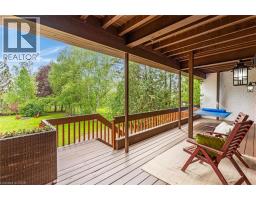
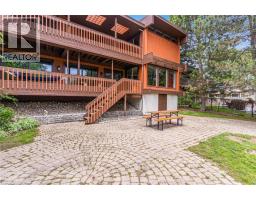
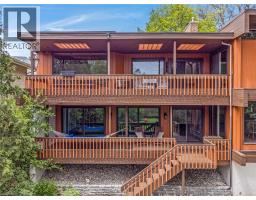
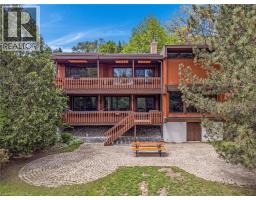
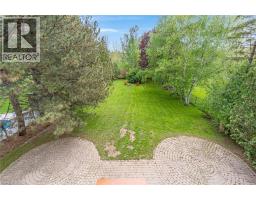
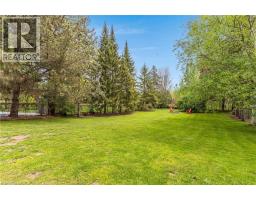
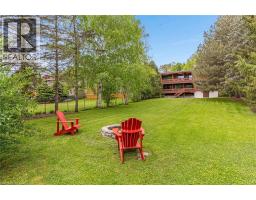
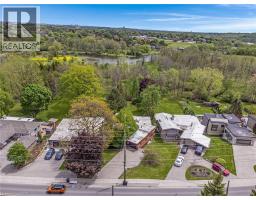
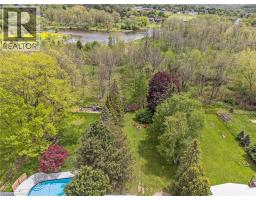
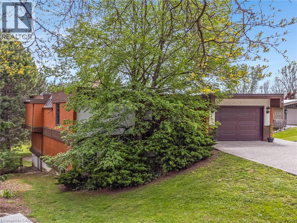
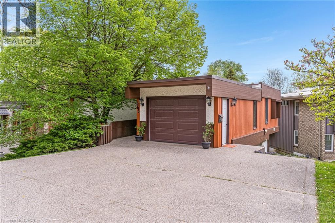
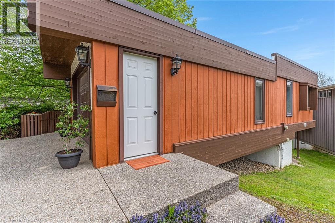
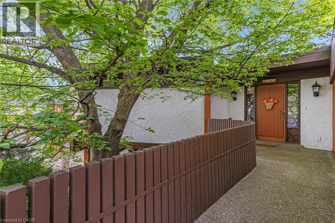
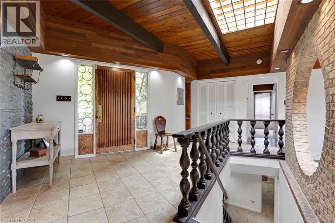
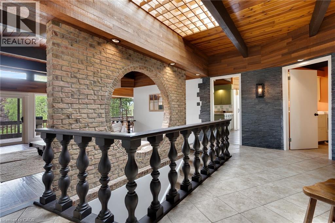
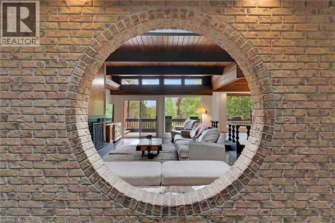
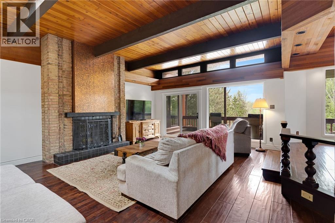
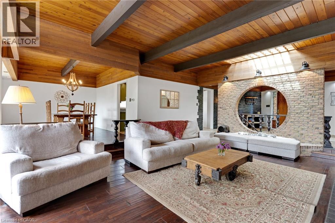
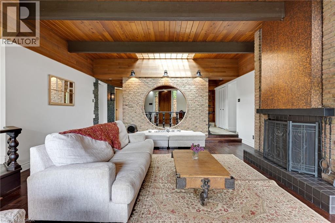
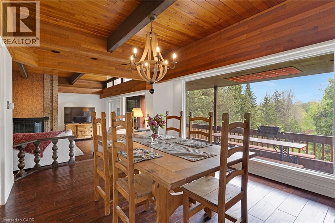
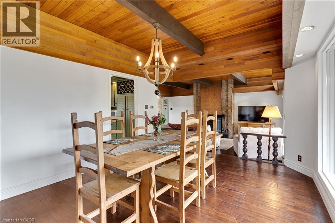
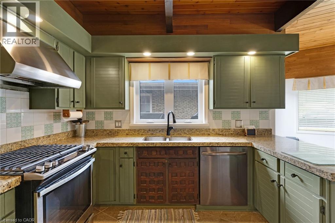
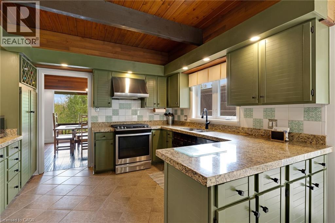
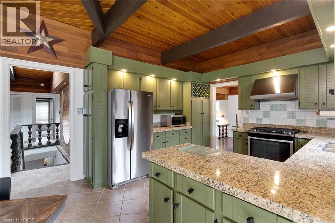
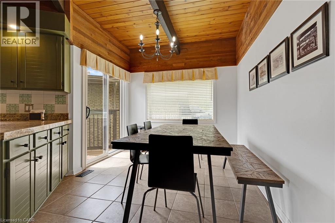
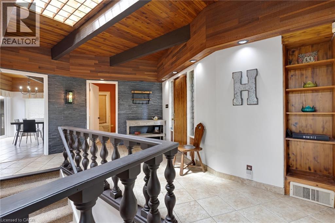
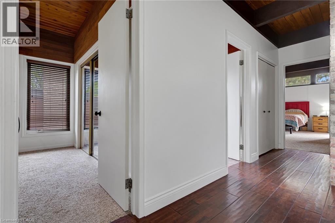
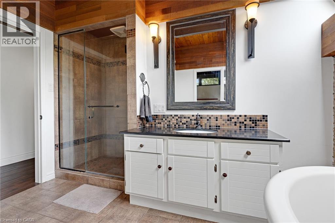
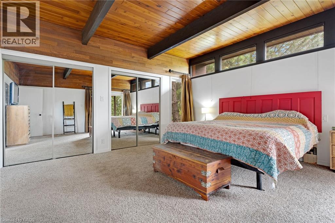
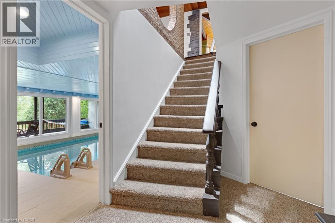
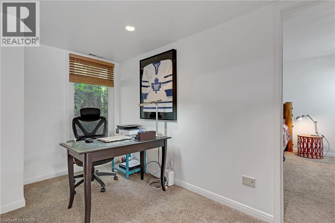
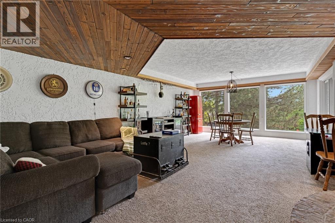
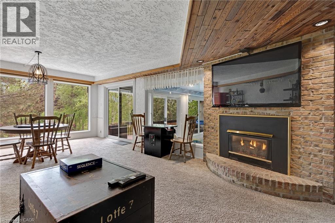
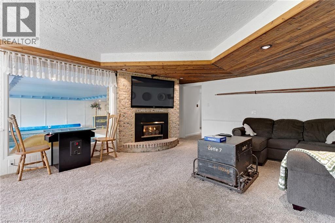
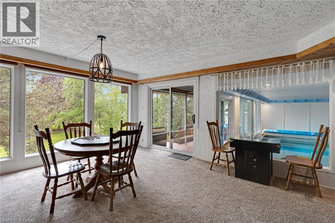
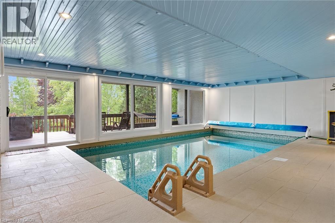
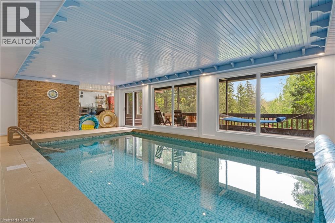
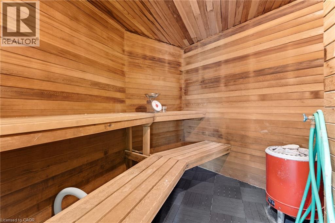
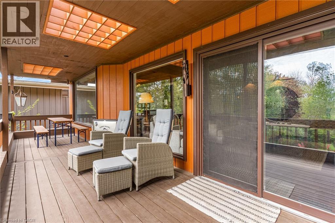
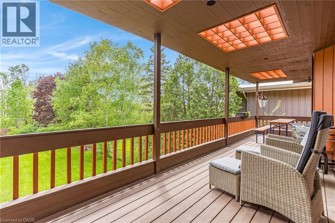
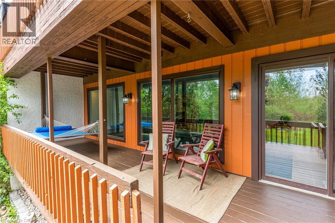
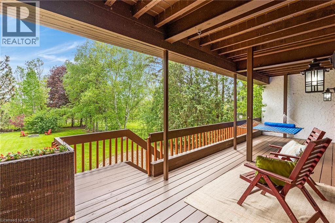
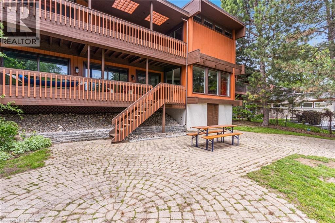
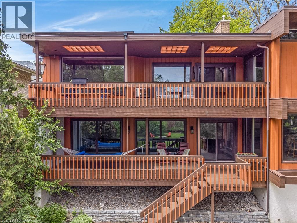
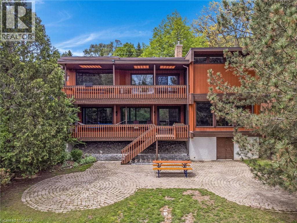
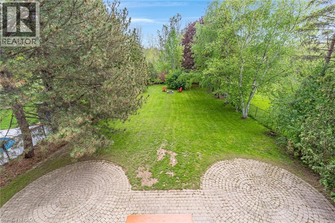
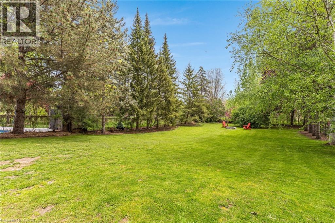
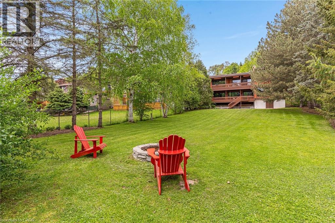
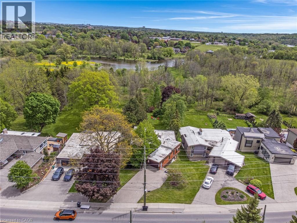
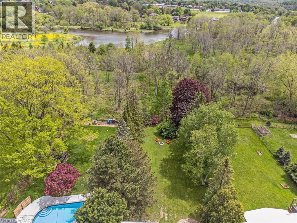
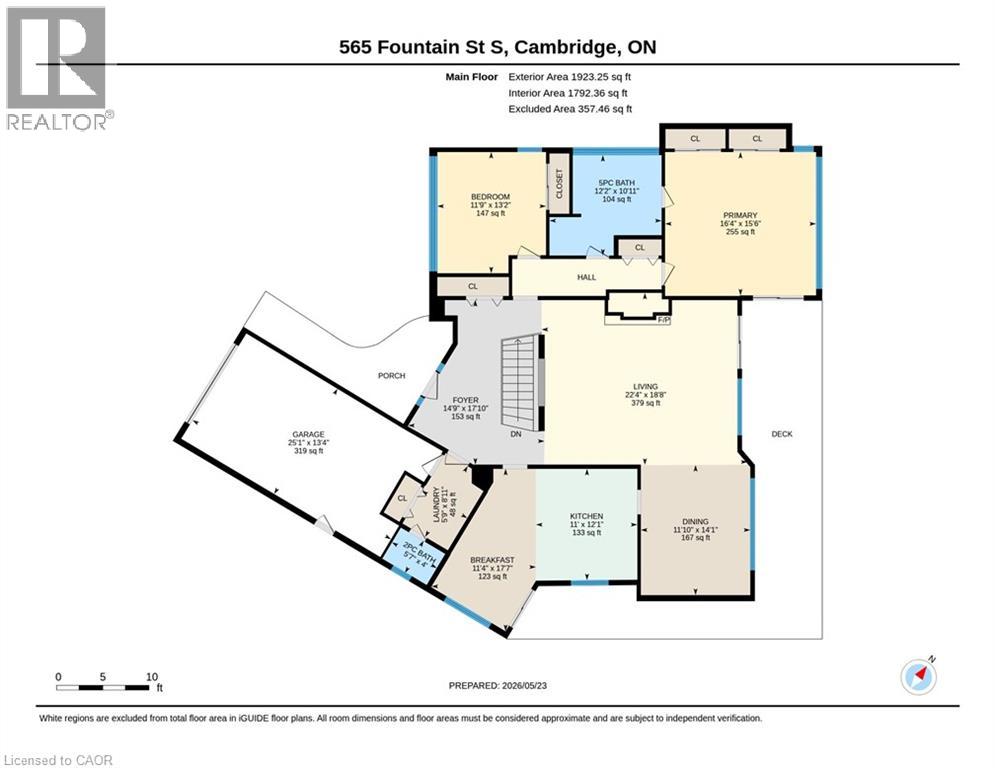
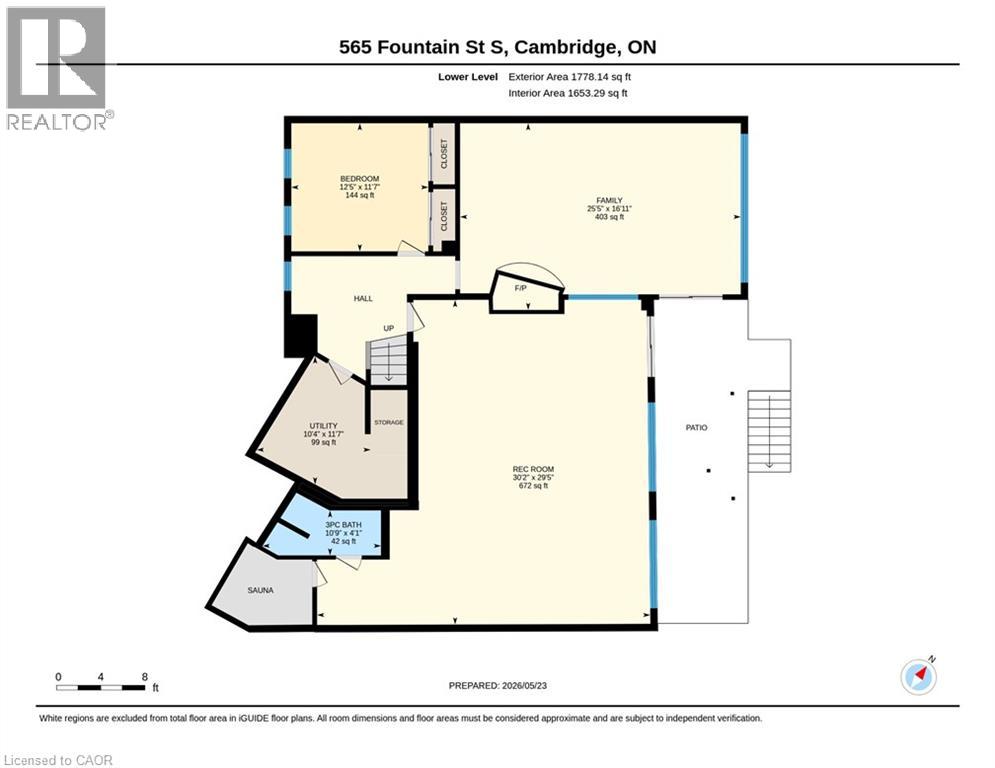
Space, setting, and a sense of privacy—this home brings all three together in a way that’s hard to replicate. Set on a deep lot backing onto greenspace, this custom-built bungalow with 3-bedroom, 3-bathroom offers a quiet, natural backdrop while being just minutes from Highway 401. Inside, over 2,500 sq. ft. above grade unfolds through generous principal rooms, high ceilings, and large windows that bring in natural light throughout the day. The layout is both functional and inviting, with multiple walkouts leading to expansive decks that extend the living space outdoors. The lower level adds another dimension to the home, featuring an indoor pool and flexible living areas that can adapt to a variety of needs—whether for entertaining, relaxation, or creating a more personalized retreat. What truly sets this property apart is the setting. It offers a different pace and feel than many newer neighbourhoods—more established, more private, and more connected to its surroundings. For those looking for a home that offers both space and a distinctive environment, this is one best experienced in person. (id:61594)
Property Details
|
MLS® Number
|
40832942 |
|
Property Type
|
Single Family |
|
Amenities Near By
|
Hospital, Park, Place Of Worship, Public Transit, Schools, Shopping |
|
Community Features
|
School Bus |
|
Features
|
Conservation/green Belt |
|
Parking Space Total
|
7 |
|
Pool Type
|
Indoor Pool |
Building
|
Bathroom Total
|
3 |
|
Bedrooms Above Ground
|
2 |
|
Bedrooms Below Ground
|
1 |
|
Bedrooms Total
|
3 |
|
Appliances
|
Dishwasher, Dryer, Refrigerator, Stove, Washer |
|
Architectural Style
|
Bungalow |
|
Basement Type
|
None |
|
Constructed Date
|
1978 |
|
Construction Material
|
Wood Frame |
|
Construction Style Attachment
|
Detached |
|
Cooling Type
|
Central Air Conditioning |
|
Exterior Finish
|
Stucco, Wood |
|
Foundation Type
|
Poured Concrete |
|
Half Bath Total
|
1 |
|
Heating Fuel
|
Natural Gas |
|
Heating Type
|
Forced Air |
|
Stories Total
|
1 |
|
Size Interior
|
2,773 Ft2 |
|
Type
|
House |
|
Utility Water
|
Municipal Water |
Parking
Land
|
Access Type
|
Road Access, Highway Access |
|
Acreage
|
No |
|
Land Amenities
|
Hospital, Park, Place Of Worship, Public Transit, Schools, Shopping |
|
Sewer
|
Municipal Sewage System |
|
Size Depth
|
246 Ft |
|
Size Frontage
|
65 Ft |
|
Size Irregular
|
0.372 |
|
Size Total
|
0.372 Ac|under 1/2 Acre |
|
Size Total Text
|
0.372 Ac|under 1/2 Acre |
|
Zoning Description
|
R3 |
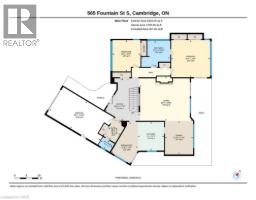
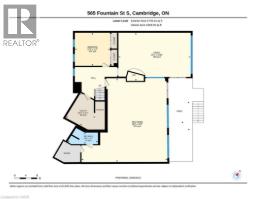
Rooms
| Level |
Type |
Length |
Width |
Dimensions |
|
Lower Level |
Sauna |
|
|
Measurements not available |
|
Lower Level |
Recreation Room |
|
|
30'2'' x 29'5'' |
|
Lower Level |
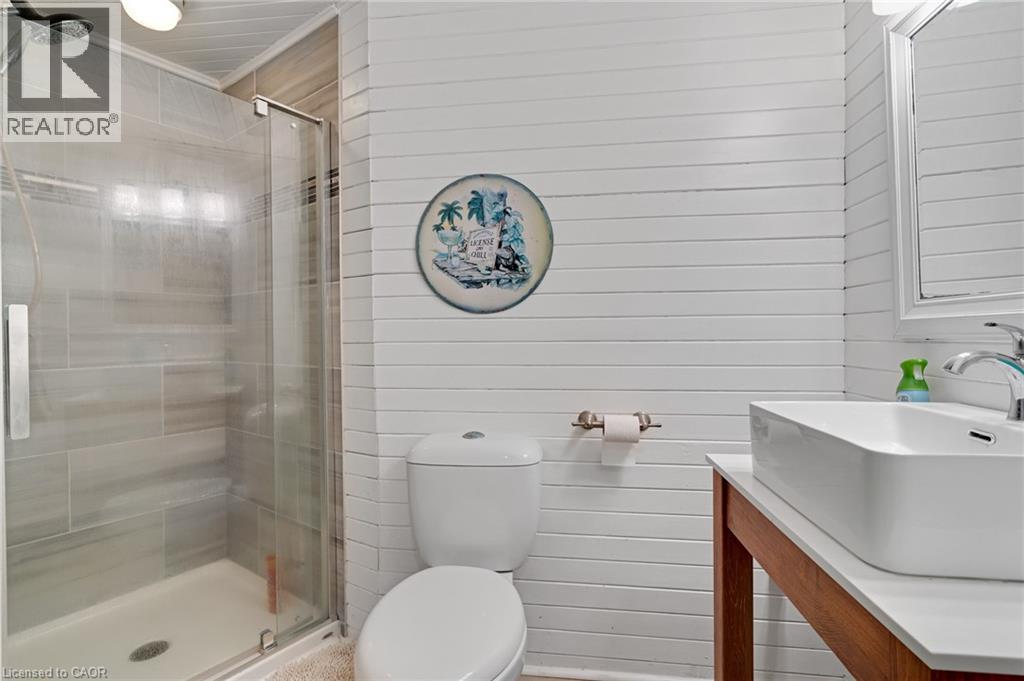
3pc Bathroom |
|
|
10'9'' x 4'1'' |
|
Lower Level |
Utility Room |
|
|
10'4'' x 11'7'' |
|
Lower Level |
Family Room |
|
|
25'5'' x 16'11'' |
|
Lower Level |
Bedroom |
|
|
12'5'' x 11'7'' |
|
Main Level |
Bedroom |
|
|
11'9'' x 13'2'' |
|
Main Level |
Breakfast |
|
|
11'4'' x 17'7'' |
|
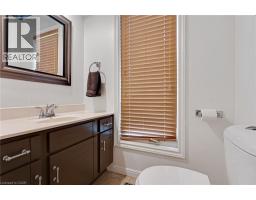
Main Level |
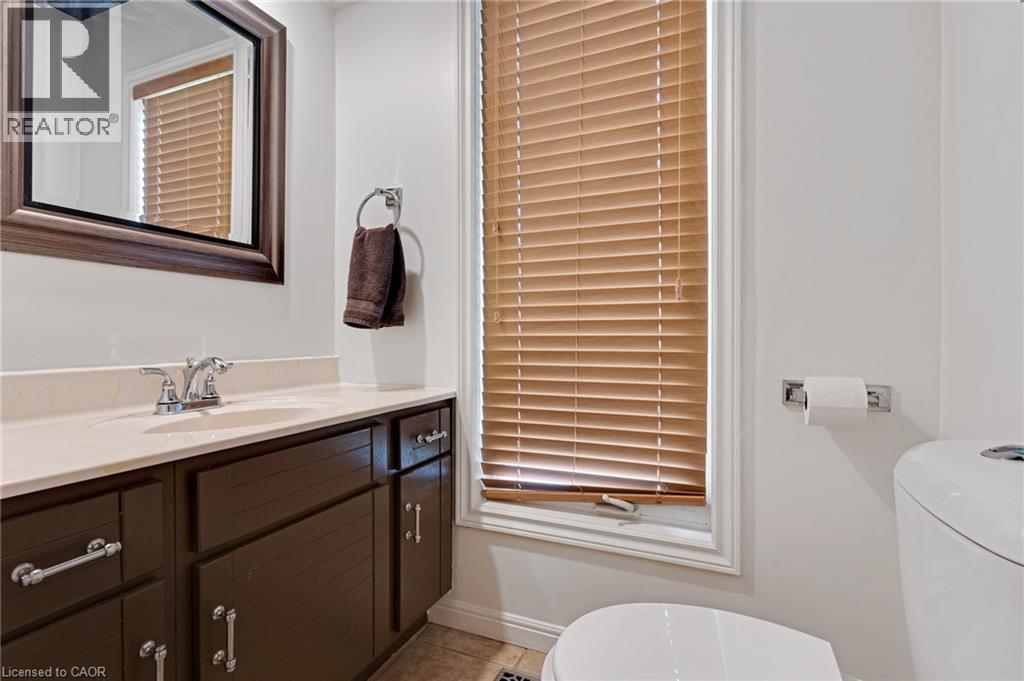
2pc Bathroom |
|
|
5'7'' x 4'0'' |
|
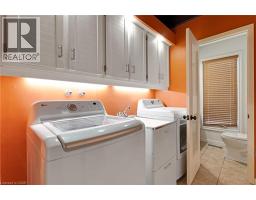
Main Level |
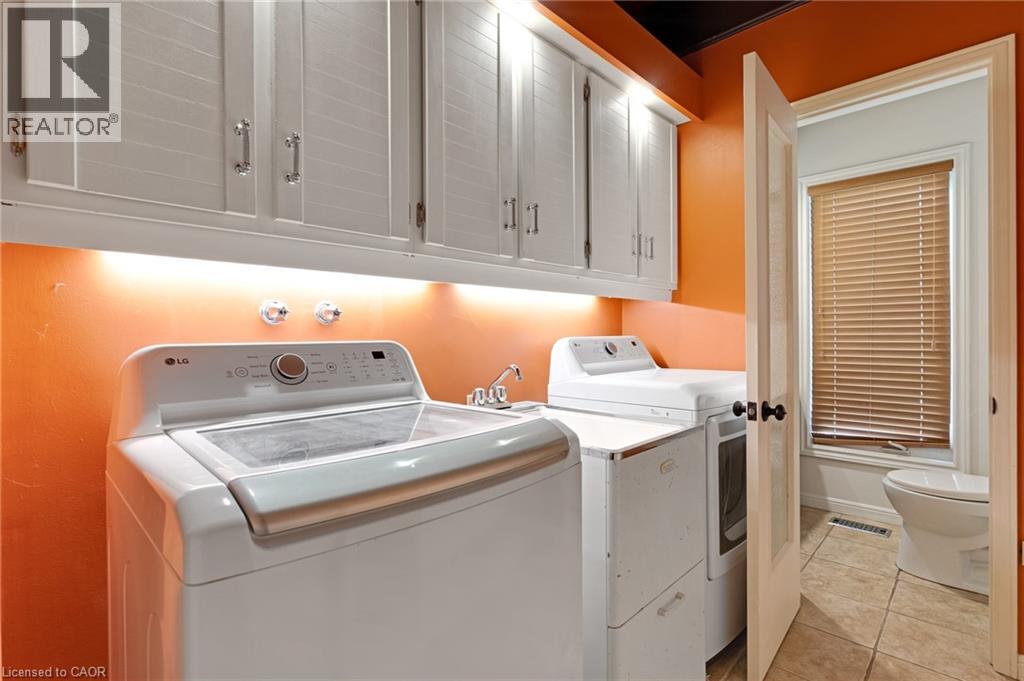
Laundry Room |
|
|
5'9'' x 8'11'' |
|
Main Level |
Foyer |
|
|
14'9'' x 17'10'' |
|
Main Level |
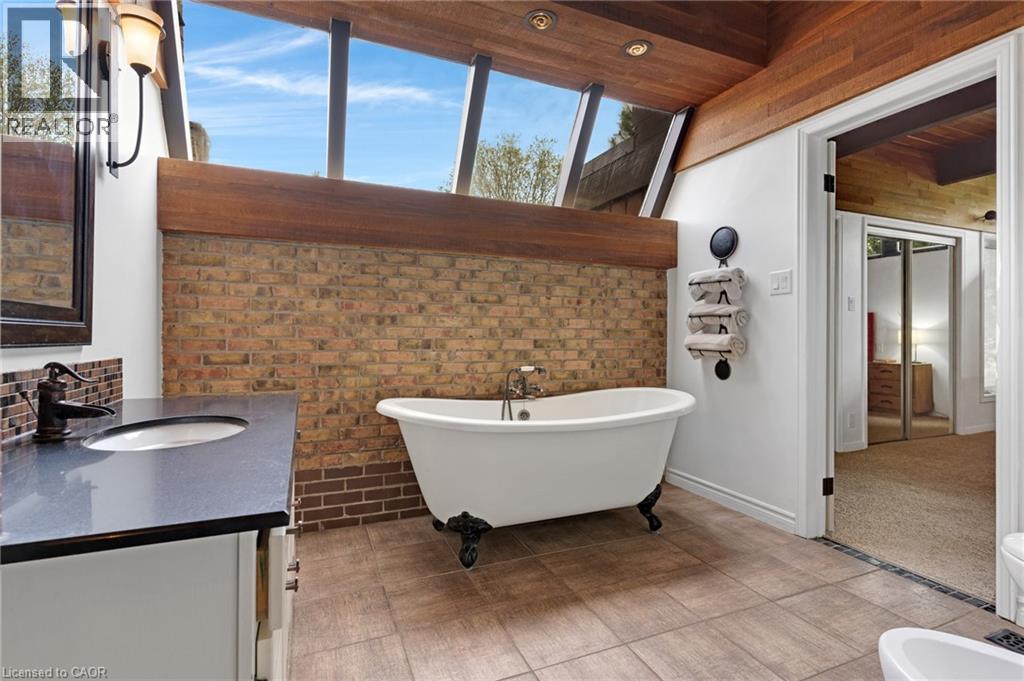
5pc Bathroom |
|
|
12'2'' x 10'11'' |
|
Main Level |
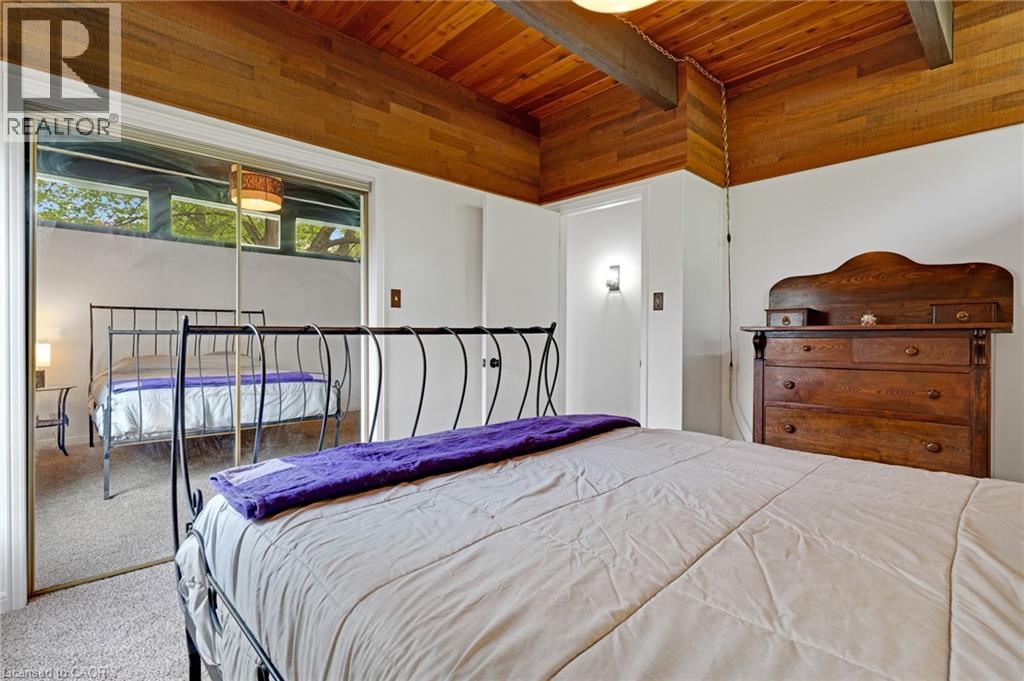
Primary Bedroom |
|
|
16'4'' x 15'6'' |
|
Main Level |
Kitchen |
|
|
11'0'' x 12'1'' |
|
Main Level |
Dining Room |
|
|
11'10'' x 14'1'' |
|
Main Level |
Living Room |
|
|
22'4'' x 18'8'' |
https://www.realtor.ca/real-estate/29808345/565-fountain-street-s-cambridge