4 Bedroom
4 Bathroom
3,000 - 3,500 ft2
Fireplace
Central Air Conditioning, Air Exchanger
Forced Air
Acreage
Landscaped
$1,450,000
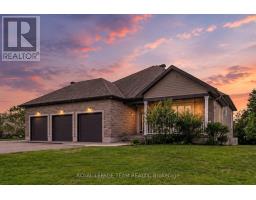
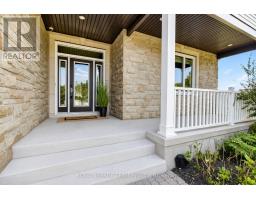
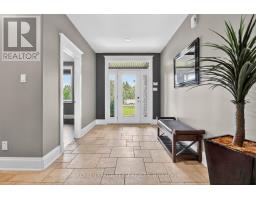
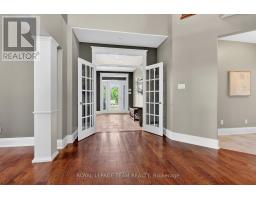
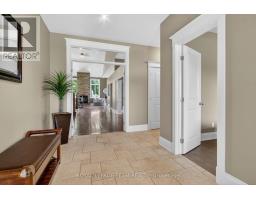
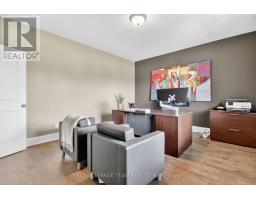
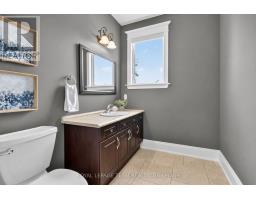
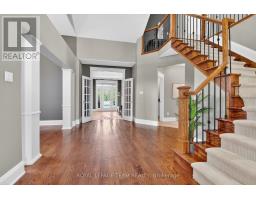
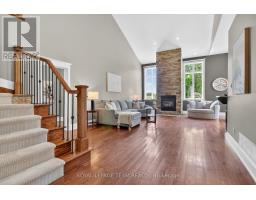
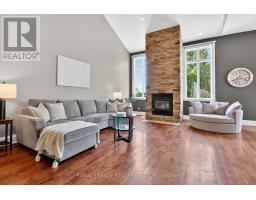
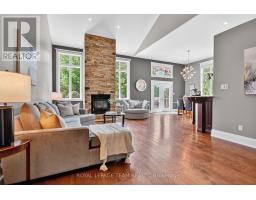
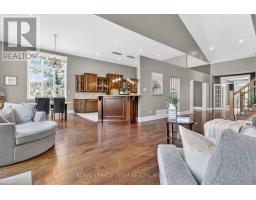
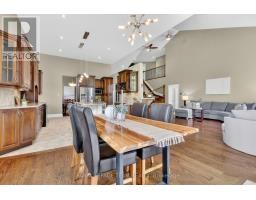
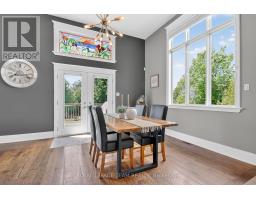
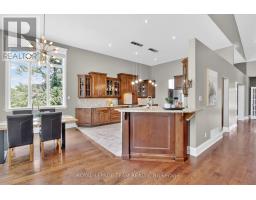
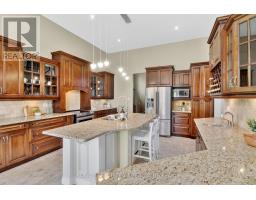
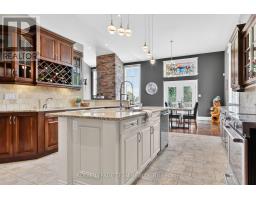
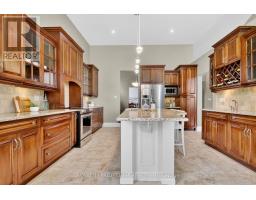
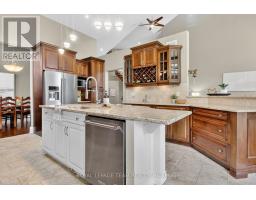
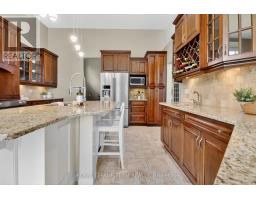
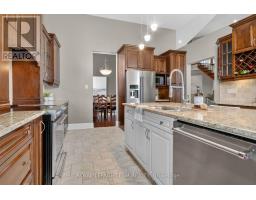
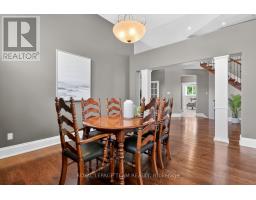
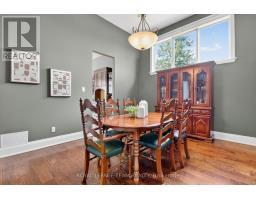
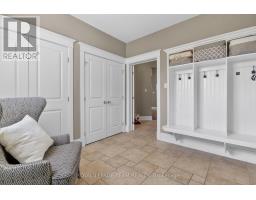
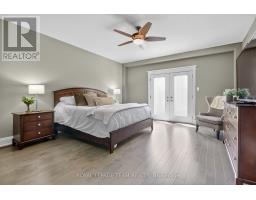
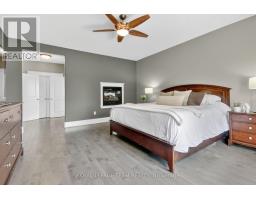
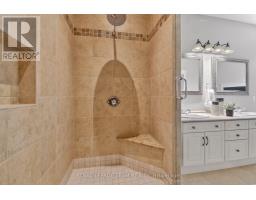
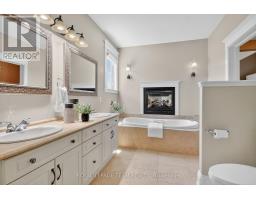
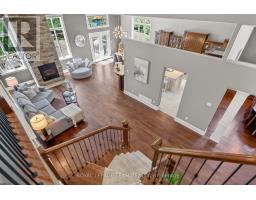
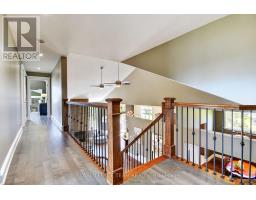
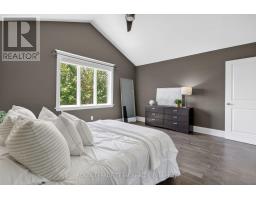
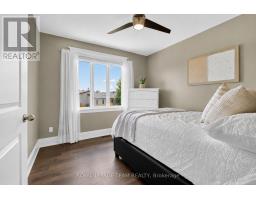
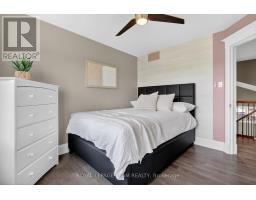
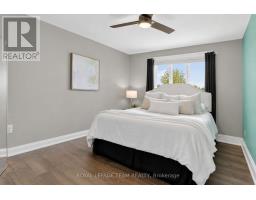
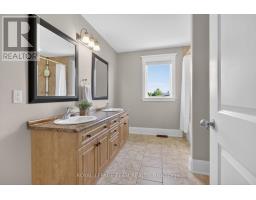
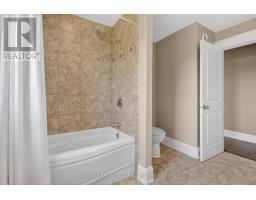
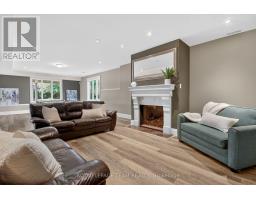
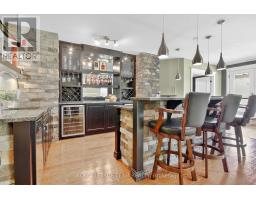
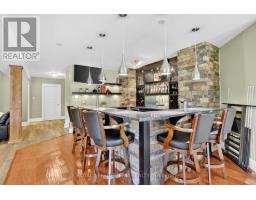
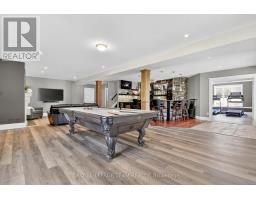
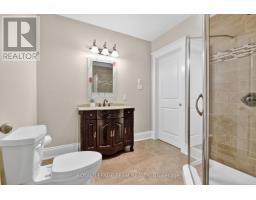
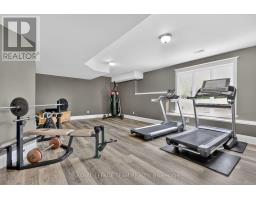
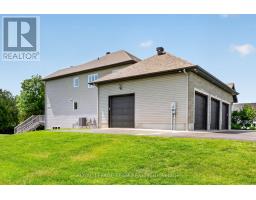
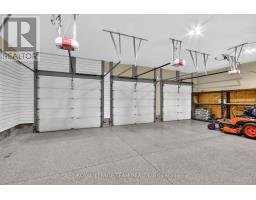
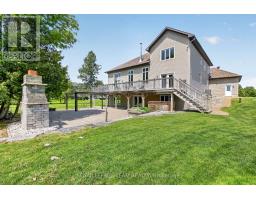
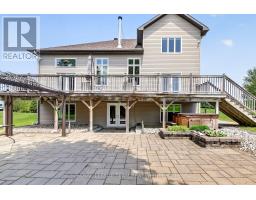
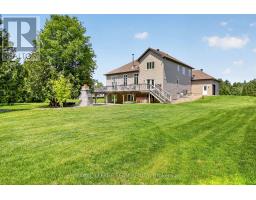
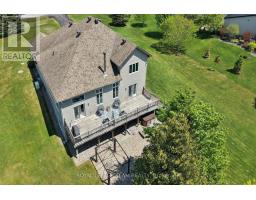
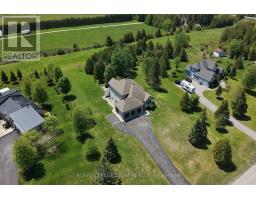
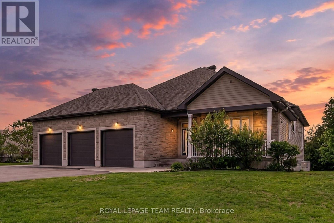
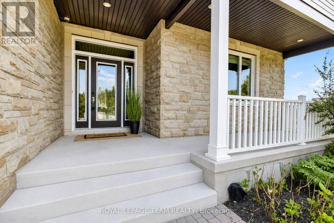
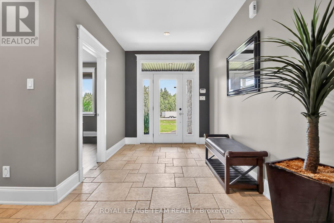
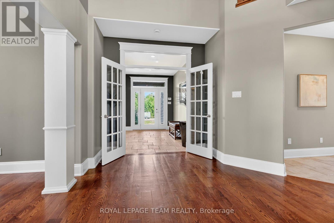
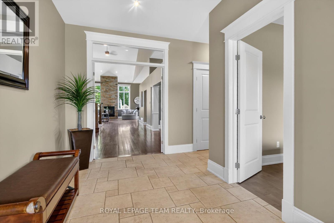
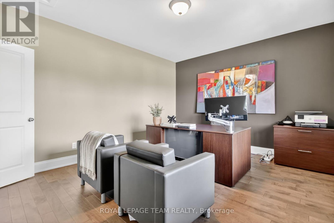
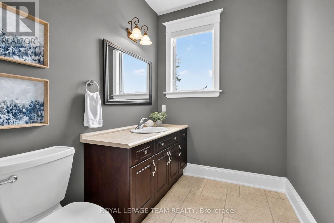
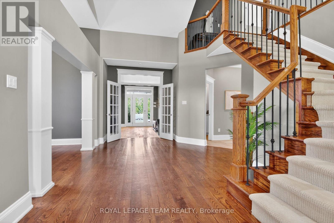
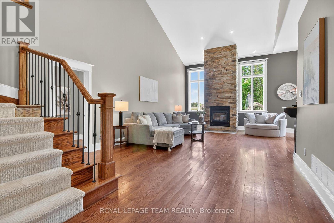
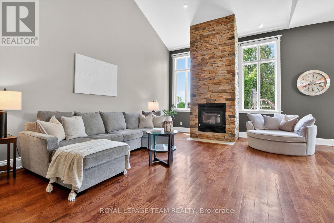
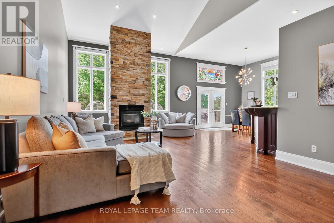
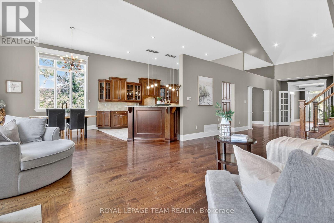
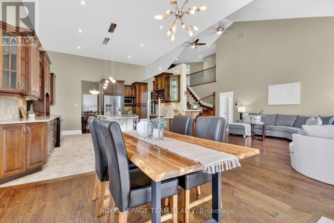
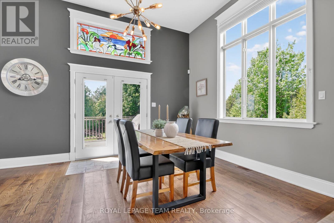
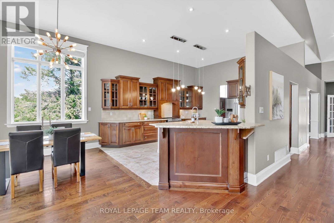
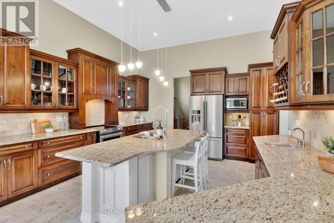
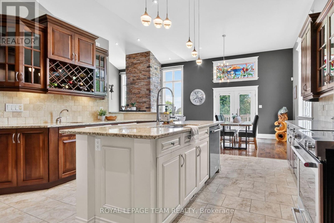
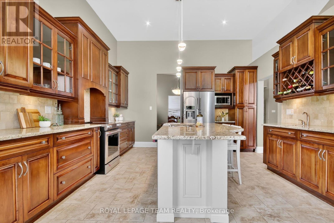
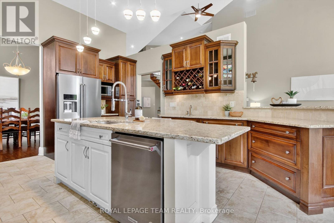
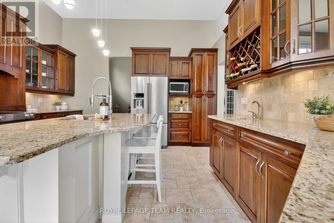
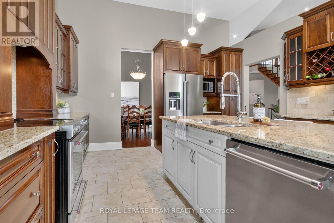
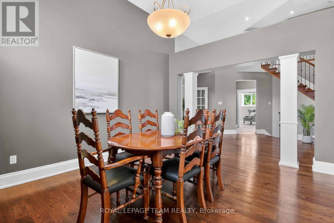
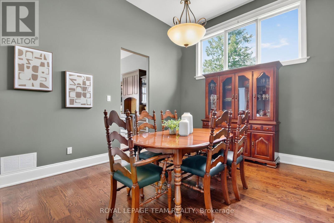
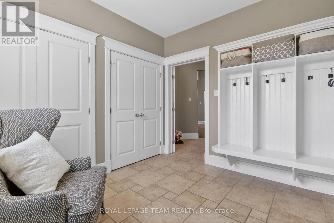
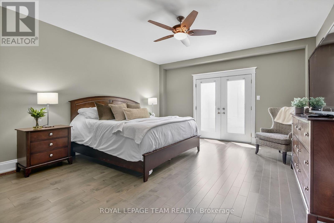
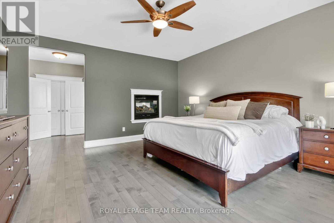
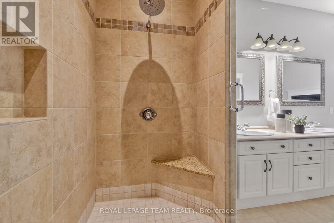
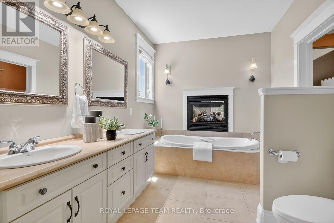
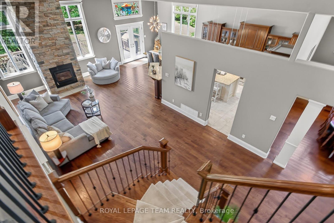
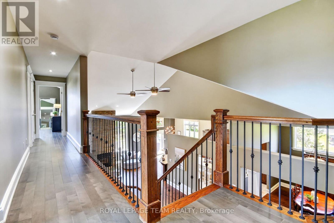
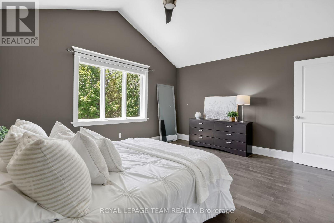
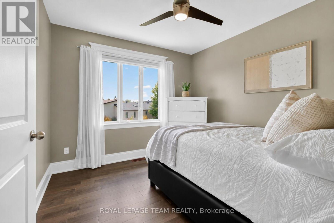
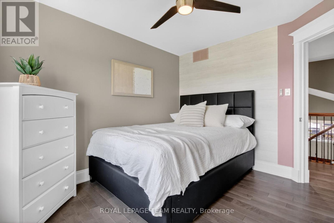
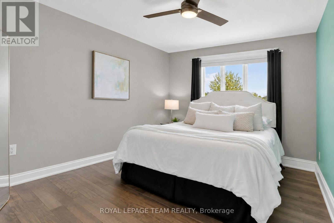
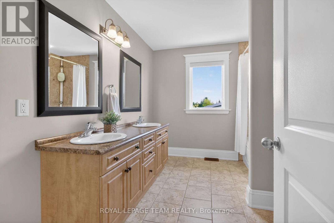
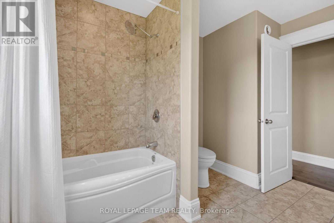
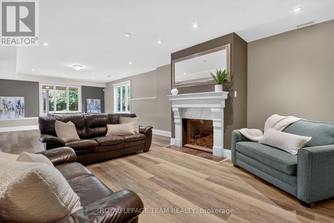
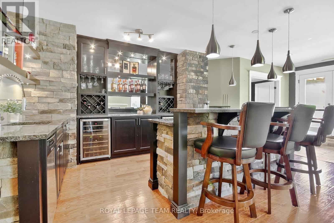
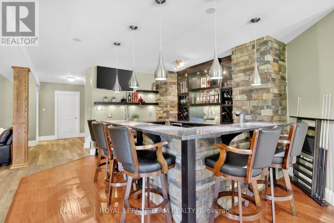
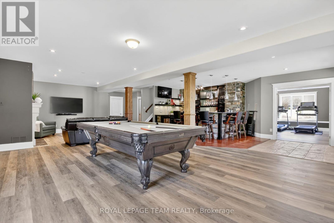
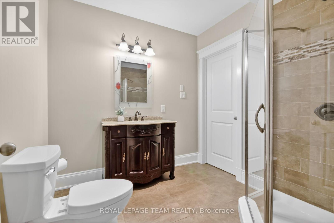
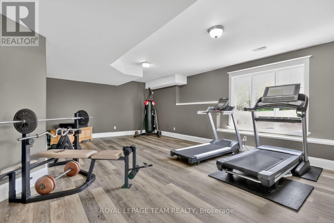
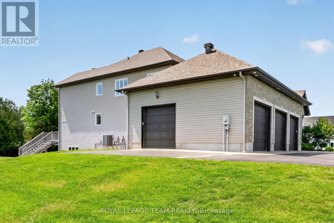
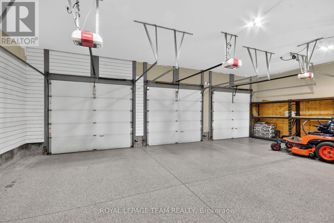
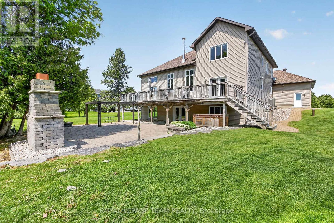
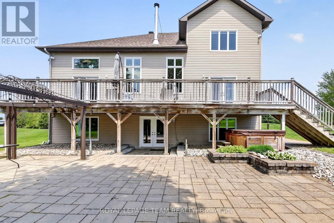
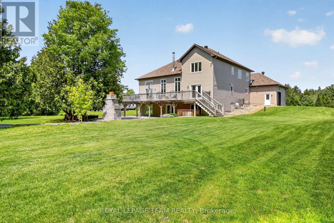
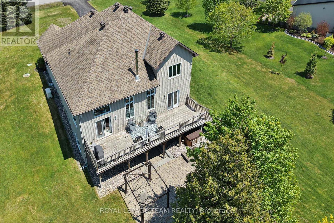
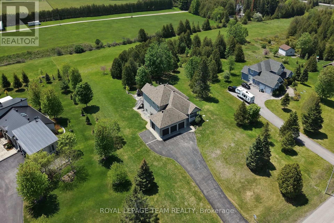
Stunning 2-storey single-family home offers the perfect blend of luxury, comfort, & privacy. Heated 3-car garage w/EV outlet & epoxy floors, impressive curb appeal set the tone for this exceptional property designed to accommodate every stage of family living. Step inside to discover an elegant & spacious main floor featuring soaring cathedral ceilings, rich hardwood flooring, pot lighting, & striking wood-burning stone fireplace. Thoughtfully designed layout includes a spacious main floor den, large 2 pce bath. Chef's kitchen is the heart of the home, granite countertops, ample cabinetry, ceramic backsplash, SS appliances, separate island, breakfast bar, & eat-in area. Generous dining room, perfect setting for hosting. Functional design continues w/large mudroom featuring built-in bench seating & dual closets. Retreat to the luxurious main floor primary bdrm, complete w/double-sided fireplace and spa-inspired 6 pce ensuite. Grand staircase to 2nd level overlooking main floor, enhancing the home's open concept feel, 3 additional bdrms & well appointed 4 pce family bathroom, ideal home for teenagers, growing families, or multigenerational living. Fully finished walkout lower level designed for entertaining & relaxation, featuring large family room w/gas fireplace & impressive custom bar complete with granite counters & natural stone finishes. Fitness enthusiasts will appreciate the large, dedicated gym area, convenient 3-piece bathroom featuring a cheater door to future bedroom space. Additional storage/utility space provide. Step outside to your own private backyard oasis beautifully landscaped w/stone patio, outdoor wood stove, hot tub, & multiple outdoor entertaining spaces including a second-level patio accessible from kitchen & primary bdrm. This remarkable property offers endless possibilities & unparalleled lifestyle in a peaceful private setting. Roof 12, AC/Furnace 25, WETT Insp. 26, Sump Pump 26, Well Pump 25, Septic pumped 2026 (id:61594)
Property Details
|
MLS® Number
|
X13206130 |
|
Property Type
|
Single Family |
|
Community Name
|
9105 - Huntley Ward (South West) |
|
Equipment Type
|
Water Heater - Gas |
|
Features
|
Irregular Lot Size, Gazebo, Sump Pump |
|
Parking Space Total
|
9 |
|
Rental Equipment Type
|
Water Heater - Gas |
|
Structure
|
Deck |
Building
|
Bathroom Total
|
4 |
|
Bedrooms Above Ground
|
4 |
|
Bedrooms Total
|
4 |
|
Age
|
16 To 30 Years |
|
Amenities
|
Fireplace(s) |
|
Appliances
|
Hot Tub, Garage Door Opener Remote(s), Central Vacuum, Water Treatment, Water Softener |
|
Basement Development
|
Finished |
|
Basement Features
|
Walk Out |
|
Basement Type
|
N/a (finished) |
|
Construction Style Attachment
|
Detached |
|
Cooling Type
|
Central Air Conditioning, Air Exchanger |
|
Exterior Finish
|
Stone, Vinyl Siding |
|
Fire Protection
|
Alarm System |
|
Fireplace Present
|
Yes |
|
Fireplace Total
|
2 |
|
Flooring Type
|
Ceramic, Hardwood |
|
Foundation Type
|
Poured Concrete |
|
Half Bath Total
|
1 |
|
Heating Fuel
|
Natural Gas |
|
Heating Type
|
Forced Air |
|
Stories Total
|
2 |
|
Size Interior
|
3,000 - 3,500 Ft2 |
|
Type
|
House |
|
Utility Water
|
Drilled Well |
Parking
Land
|
Acreage
|
Yes |
|
Landscape Features
|
Landscaped |
|
Sewer
|
Septic System |
|
Size Depth
|
507 Ft ,6 In |
|
Size Frontage
|
150 Ft ,10 In |
|
Size Irregular
|
150.9 X 507.5 Ft |
|
Size Total Text
|
150.9 X 507.5 Ft|2 - 4.99 Acres |
Rooms
| Level |
Type |
Length |
Width |
Dimensions |
|
Second Level |
Bedroom 2 |
4.539 m |
3.939 m |
4.539 m x 3.939 m |
|
Second Level |
Bedroom 3 |
3.444 m |
2.983 m |
3.444 m x 2.983 m |
|
Second Level |
Bedroom 3 |
3.334 m |
2.79 m |
3.334 m x 2.79 m |
|
Lower Level |
Family Room |
10.426 m |
4.303 m |
10.426 m x 4.303 m |
|
Lower Level |
Other |
7.575 m |
3.511 m |
7.575 m x 3.511 m |
|
Lower Level |
Other |
7.413 m |
5.572 m |
7.413 m x 5.572 m |
|
Lower Level |
Bathroom |
2.443 m |
2.398 m |
2.443 m x 2.398 m |
|
Lower Level |
Other |
4.71 m |
4.132 m |
4.71 m x 4.132 m |
|
Main Level |
Foyer |
3.964 m |
2.46 m |
3.964 m x 2.46 m |
|
Main Level |
Mud Room |
3.121 m |
2.89 m |
3.121 m x 2.89 m |
|
Main Level |
Den |
4.571 m |
3.939 m |
4.571 m x 3.939 m |
|
Main Level |
Bathroom |
2.407 m |
1.888 m |
2.407 m x 1.888 m |
|
Main Level |
Living Room |
5.658 m |
4.428 m |
5.658 m x 4.428 m |
|
Main Level |
Kitchen |
5.272 m |
4.41 m |
5.272 m x 4.41 m |
|
Main Level |
Other |
3.767 m |
3.474 m |
3.767 m x 3.474 m |
|
Main Level |
Dining Room |
4.313 m |
3.629 m |
4.313 m x 3.629 m |
|
Main Level |
Primary Bedroom |
5.12 m |
4.546 m |
5.12 m x 4.546 m |
|
Main Level |
Bathroom |
4.746 m |
2.561 m |
4.746 m x 2.561 m |
|
Main Level |
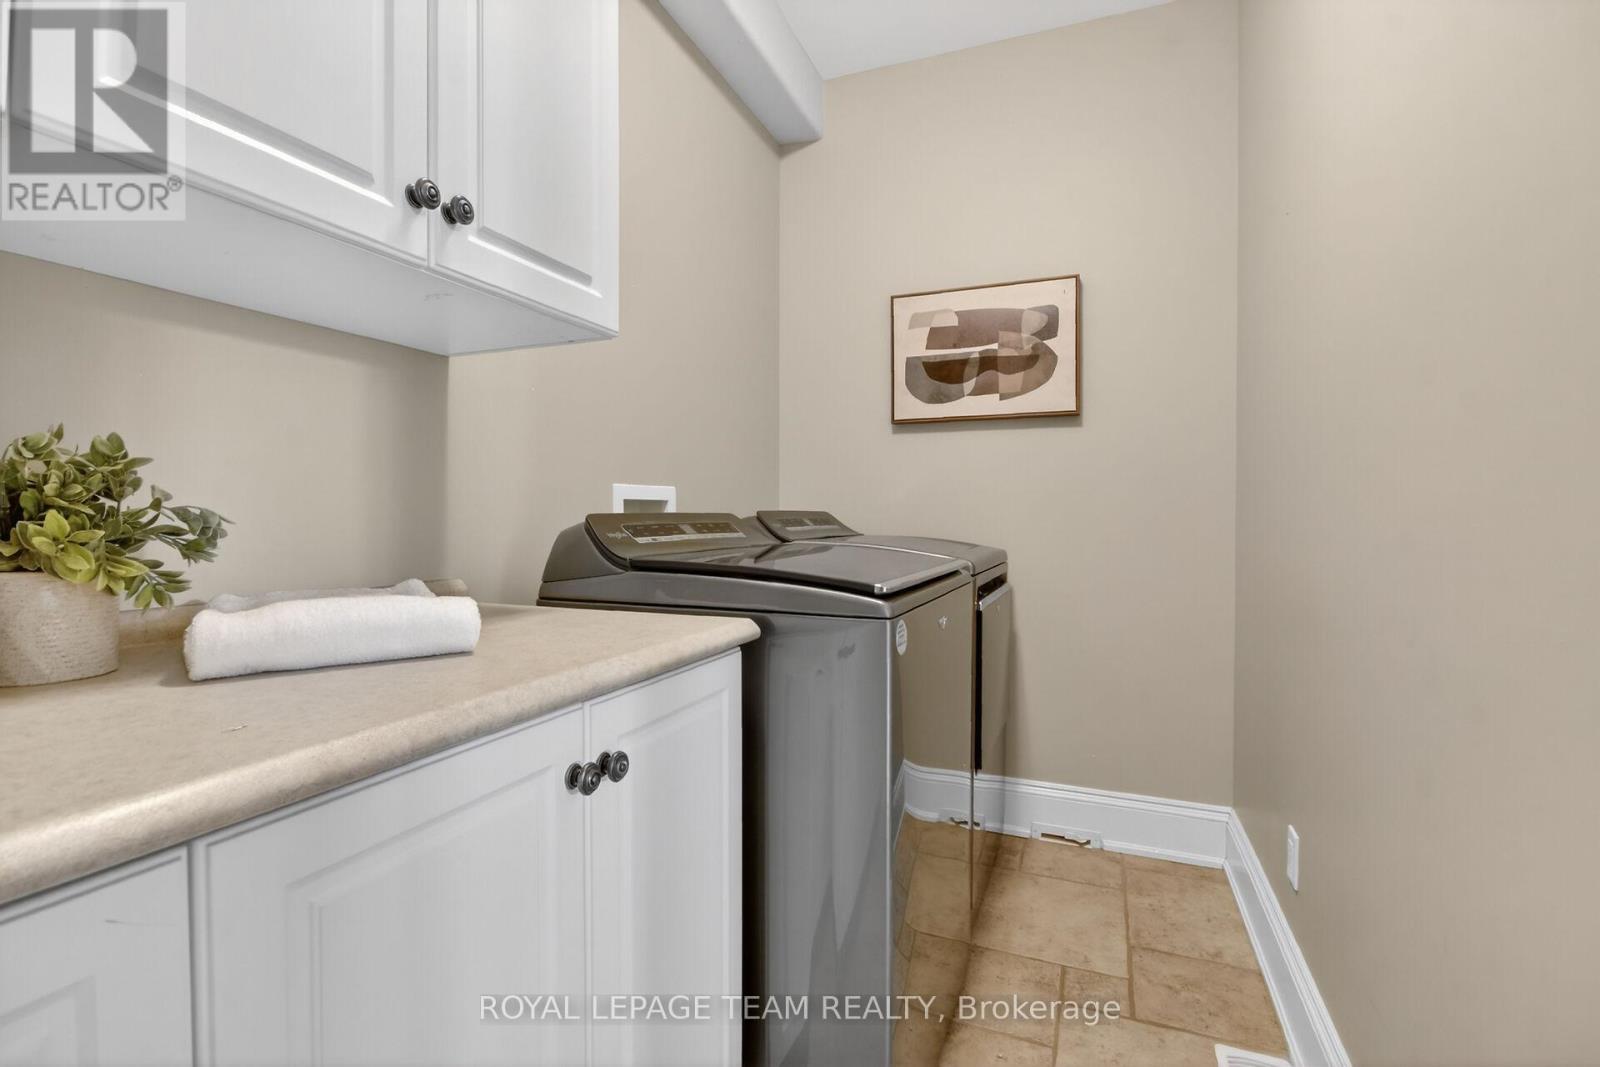
Laundry Room |
3.119 m |
1.534 m |
3.119 m x 1.534 m |
https://www.realtor.ca/real-estate/29815764/568-pennycross-lane-ottawa-9105-huntley-ward-south-west