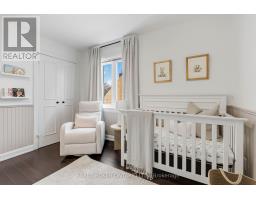
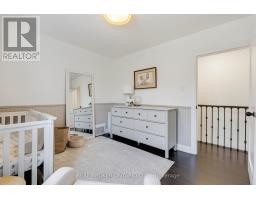
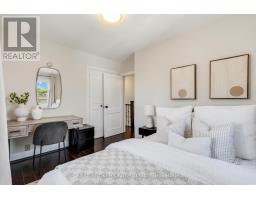
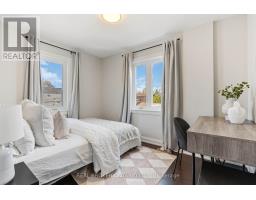
3 Bedroom
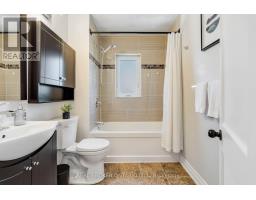
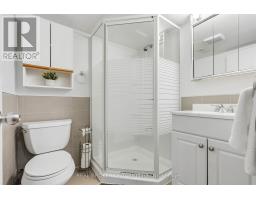
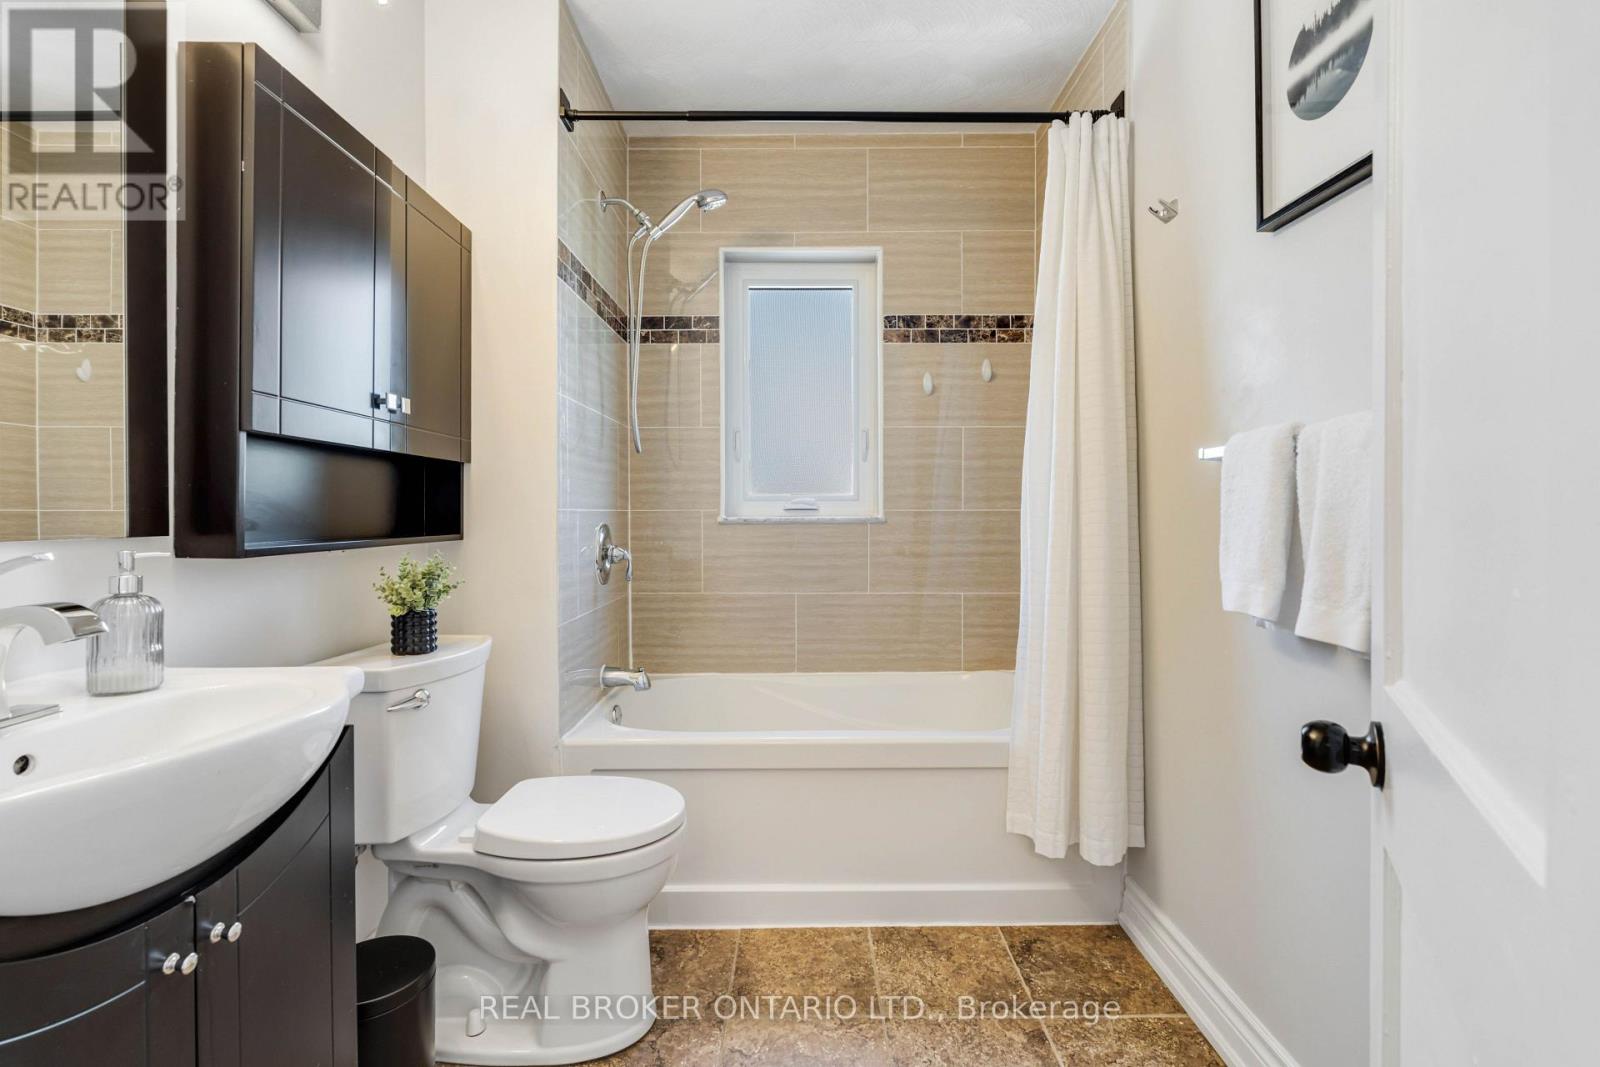
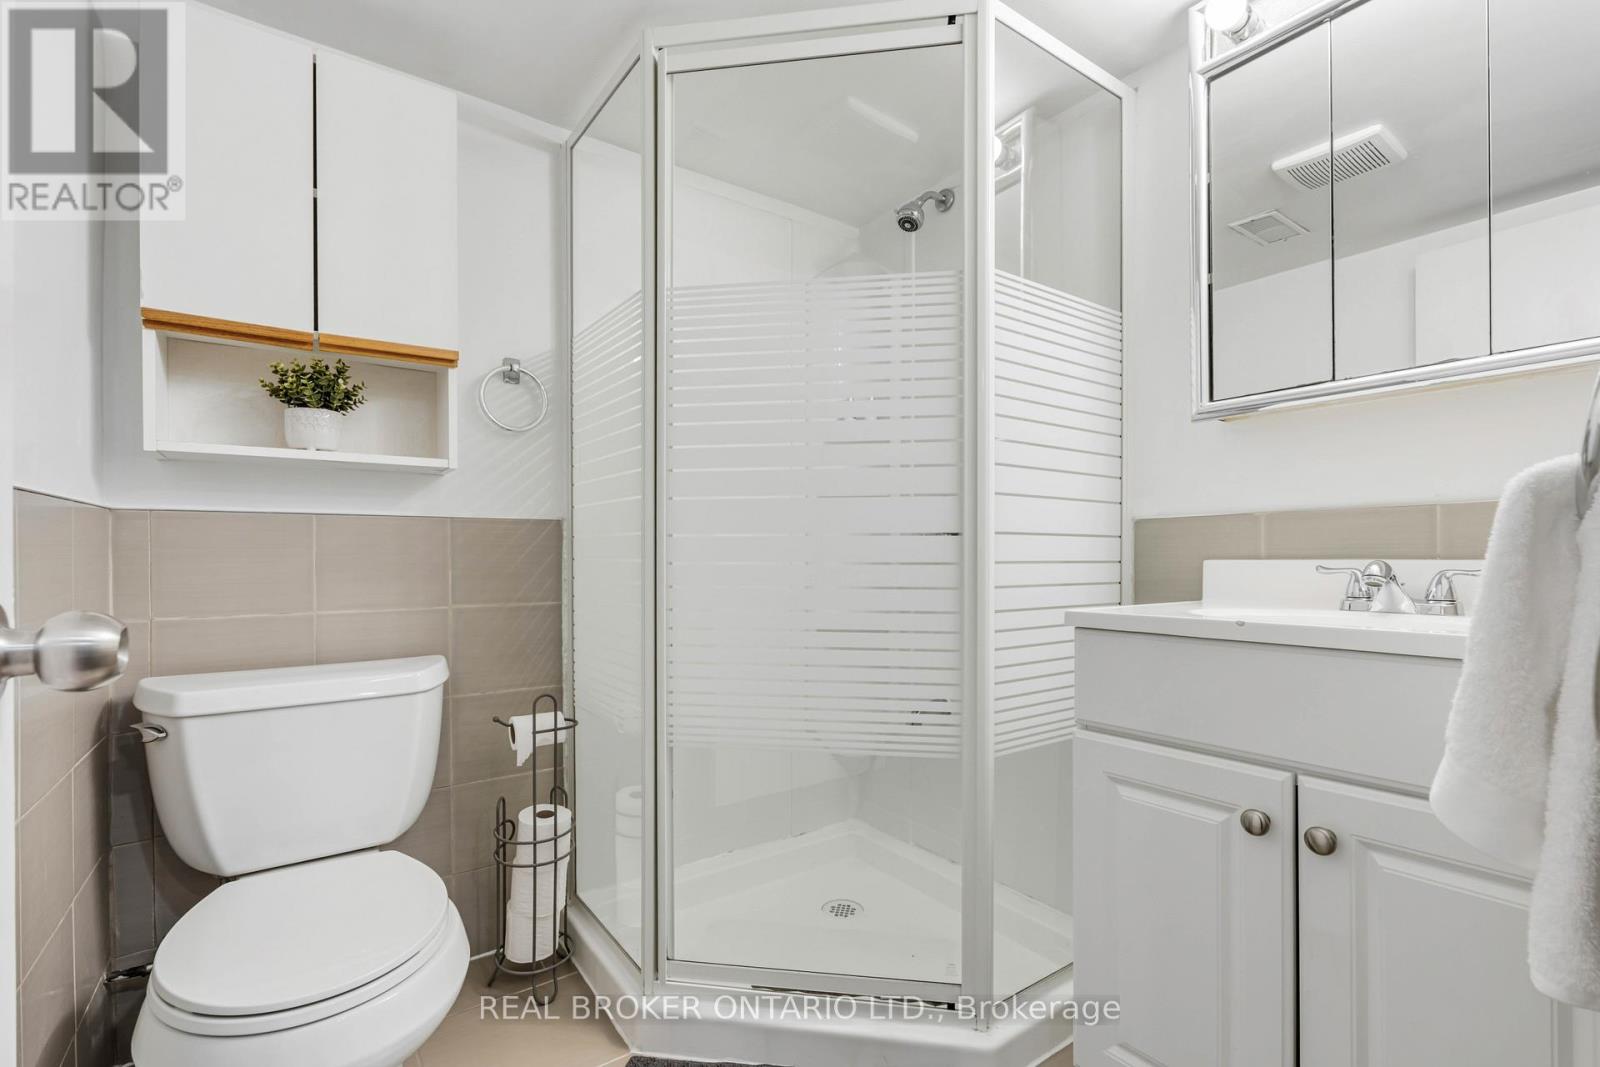
2 Bathroom
1,100 - 1,500 ft2
Central Air Conditioning
Forced Air
$997,000
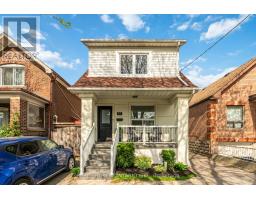
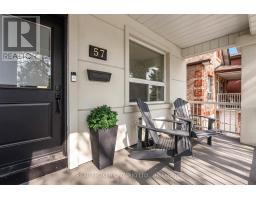
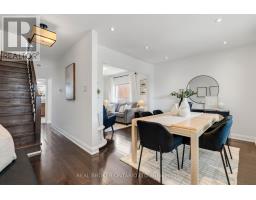
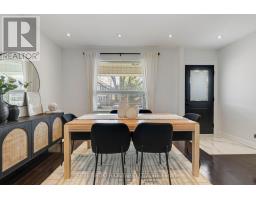
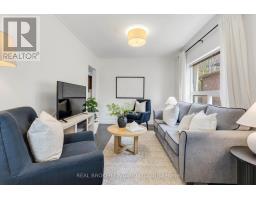
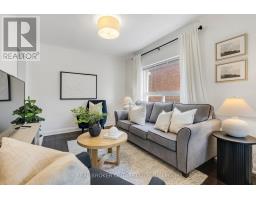
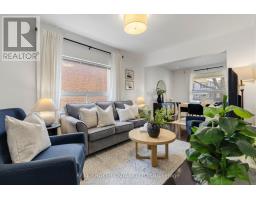
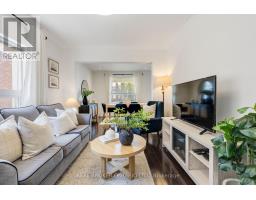
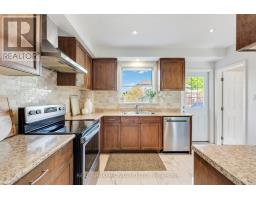
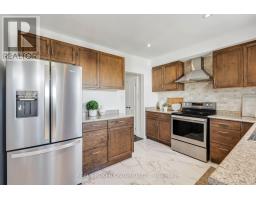
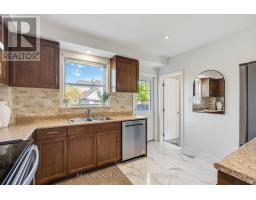
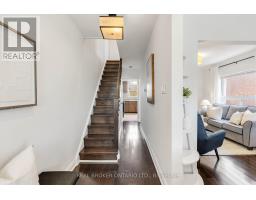
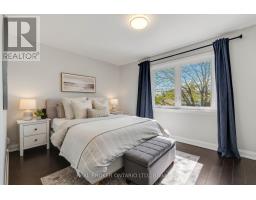
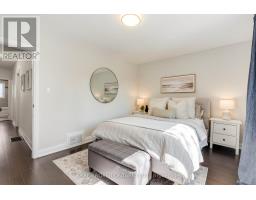
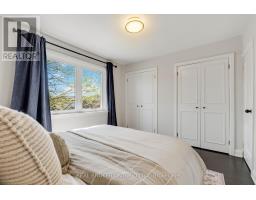
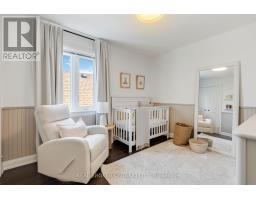
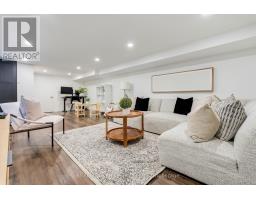
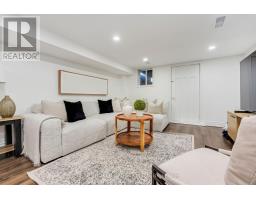
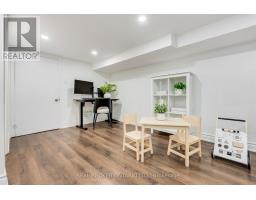
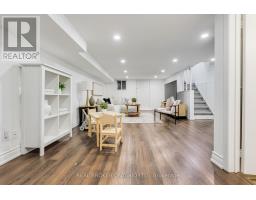
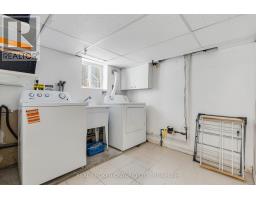
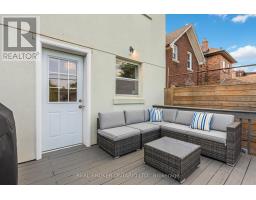
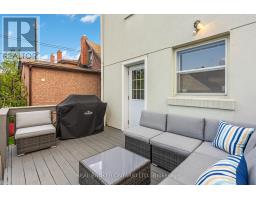
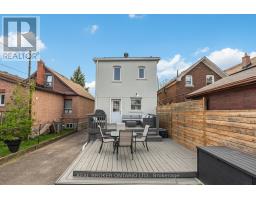
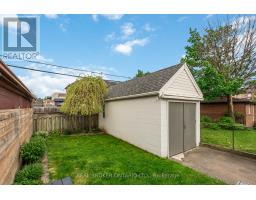
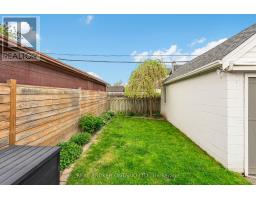
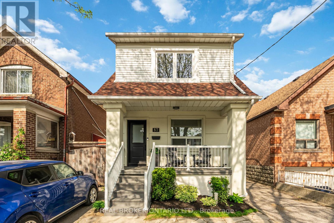
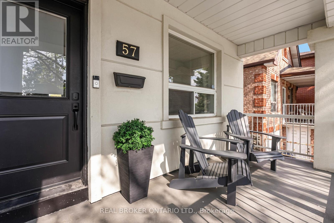
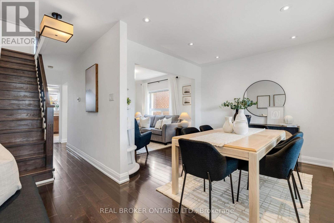
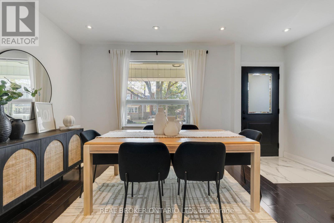
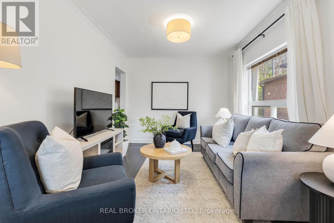
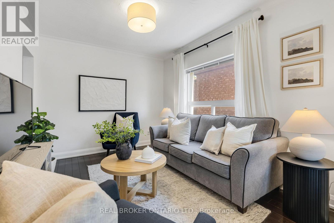
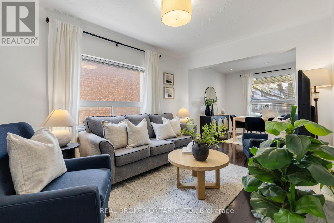
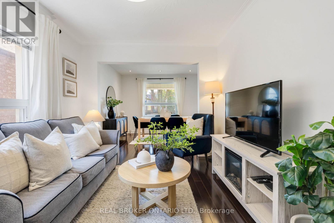
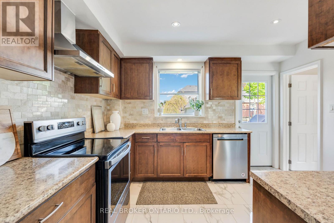
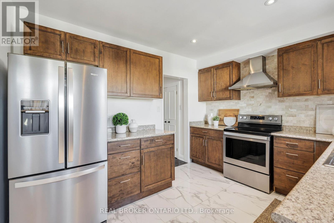
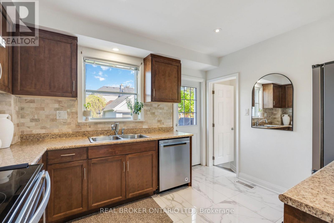
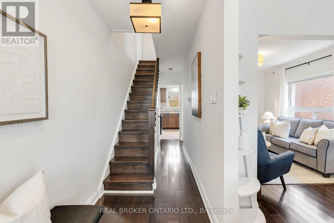
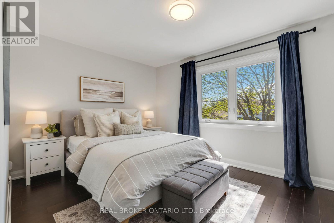
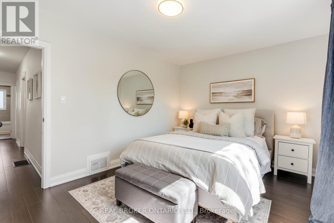
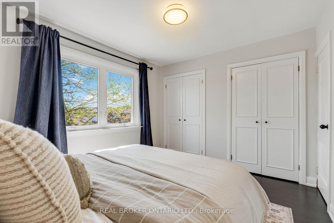
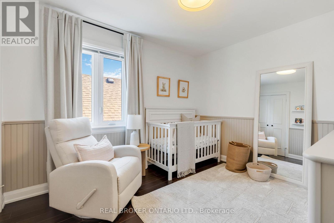
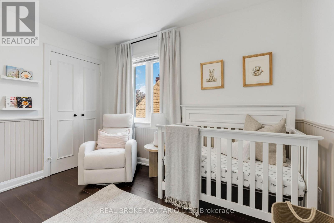
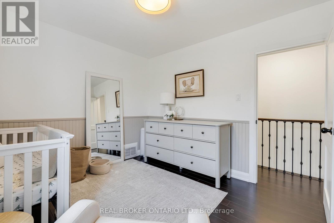
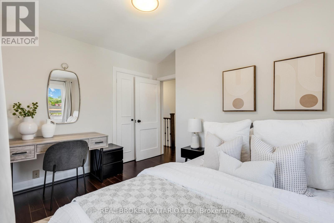
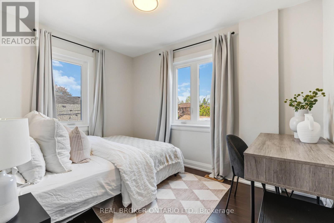
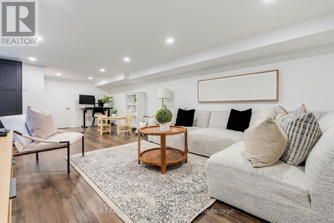
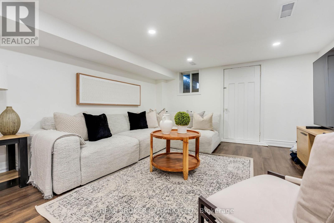
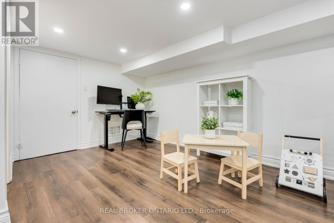
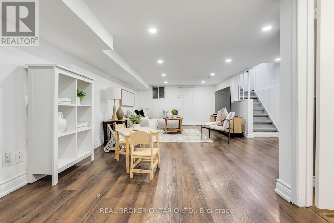
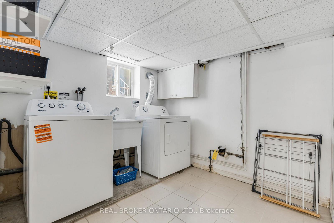
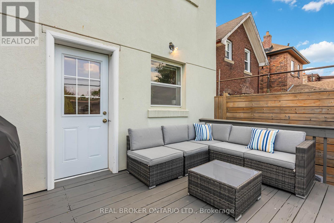
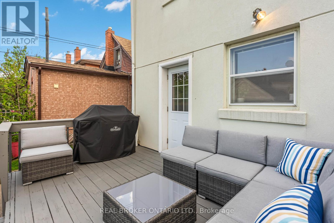
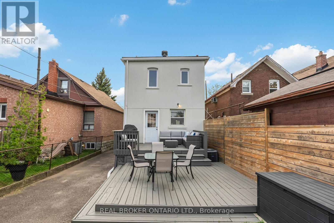
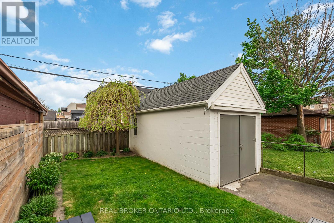
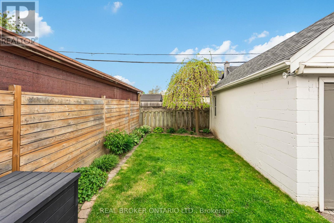
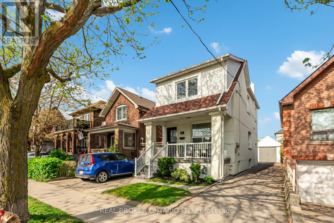
Beautifully maintained 3-bedroom, 2-bathroom detached home in a family-friendly neighbourhood. This turn-key property features a bright and functional layout perfect for everyday living and entertaining. The finished basement with a separate entrance offers excellent additional living space, ideal for extended family, a recreation area, or home office setup. Enjoy a private driveway and a beautiful backyard complete with a spacious wood deck and detached garage for additional storage. Conveniently located steps to transit, convenience stores, dining options, and a short walk to Bert Robinson Park. Quick access to Black Creek Drive, Highways 400 & 401, LRT, and UP Express at Mount Dennis Station makes commuting a breeze. Close to schools, shopping, and everyday amenities. A fantastic move-in ready opportunity in a growing and connected community. (id:61594)
Property Details
|
MLS® Number
|
W13156348 |
|
Property Type
|
Single Family |
|
Community Name
|
Keelesdale-Eglinton West |
|
Amenities Near By
|
Park, Public Transit, Schools |
|
Community Features
|
Community Centre |
|
Equipment Type
|
Air Conditioner, Water Heater |
|
Parking Space Total
|
4 |
|
Rental Equipment Type
|
Air Conditioner, Water Heater |
Building
|
Bathroom Total
|
2 |
|
Bedrooms Above Ground
|
3 |
|
Bedrooms Total
|
3 |
|
Appliances
|
Window Coverings |
|
Basement Development
|
Finished |
|
Basement Features
|
Separate Entrance |
|
Basement Type
|
N/a (finished), N/a |
|
Construction Style Attachment
|
Detached |
|
Cooling Type
|
Central Air Conditioning |
|
Exterior Finish
|
Stucco |
|
Flooring Type
|
Hardwood, Marble, Laminate, Vinyl |
|
Foundation Type
|
Brick |
|
Heating Fuel
|
Natural Gas |
|
Heating Type
|
Forced Air |
|
Stories Total
|
2 |
|
Size Interior
|
1,100 - 1,500 Ft2 |
|
Type
|
House |
|
Utility Water
|
Municipal Water |
Parking
Land
|
Acreage
|
No |
|
Land Amenities
|
Park, Public Transit, Schools |
|
Sewer
|
Sanitary Sewer |
|
Size Depth
|
100 Ft |
|
Size Frontage
|
25 Ft |
|
Size Irregular
|
25 X 100 Ft |
|
Size Total Text
|
25 X 100 Ft |
Rooms
| Level |
Type |
Length |
Width |
Dimensions |
|
Second Level |
Primary Bedroom |
3.83 m |
3.04 m |
3.83 m x 3.04 m |
|
Second Level |
Bedroom 2 |
2.9 m |
3.32 m |
2.9 m x 3.32 m |
|
Second Level |
Bedroom 3 |
3.46 m |
2.54 m |
3.46 m x 2.54 m |
|
Basement |
Recreational, Games Room |
4.39 m |
7.33 m |
4.39 m x 7.33 m |
|
Main Level |
Living Room |
3.05 m |
3.35 m |
3.05 m x 3.35 m |
|
Main Level |
Dining Room |
3.61 m |
2.95 m |
3.61 m x 2.95 m |
|
Main Level |
Kitchen |
3.63 m |
2.99 m |
3.63 m x 2.99 m |
https://www.realtor.ca/real-estate/29784866/57-scott-road-toronto-keelesdale-eglinton-west-keelesdale-eglinton-west