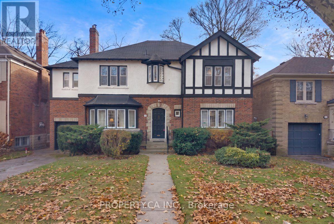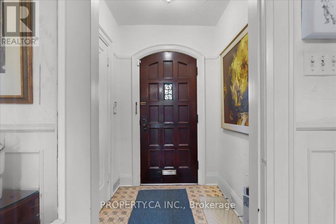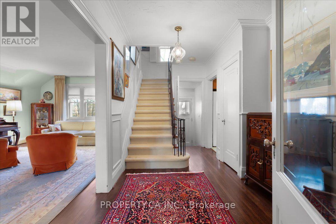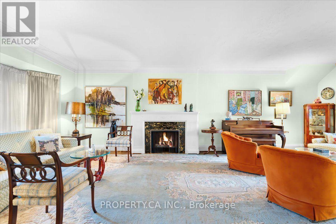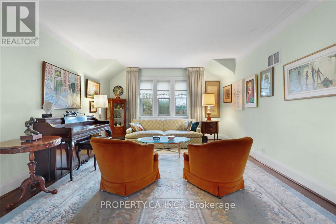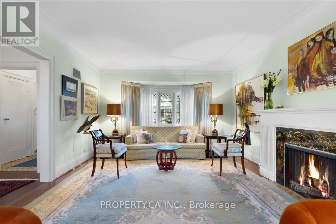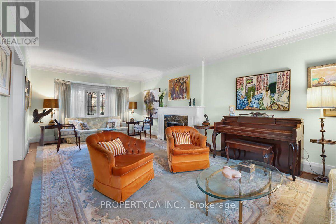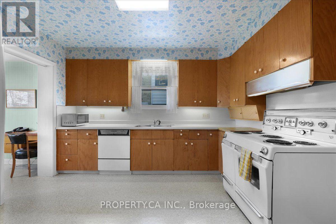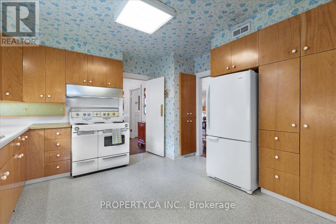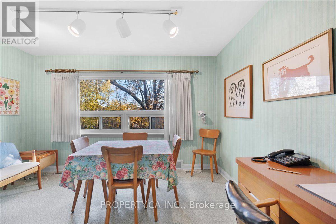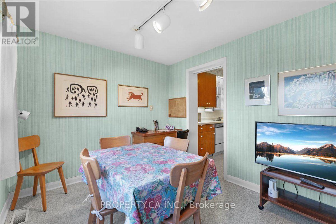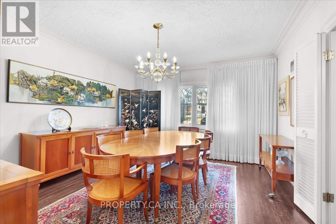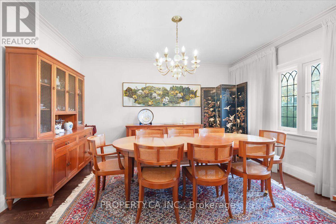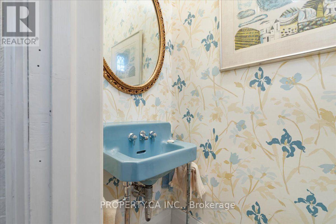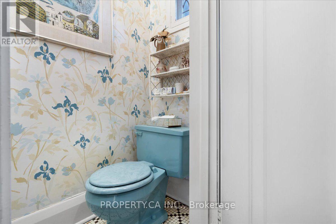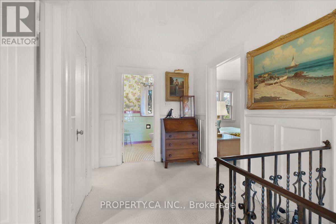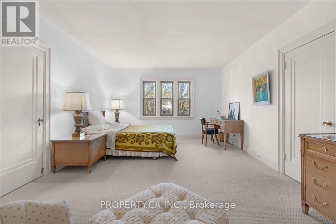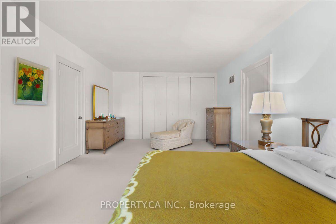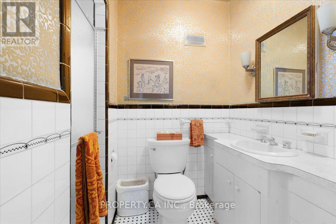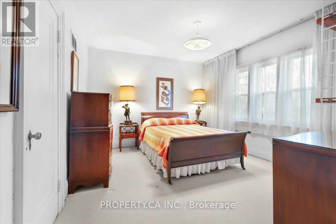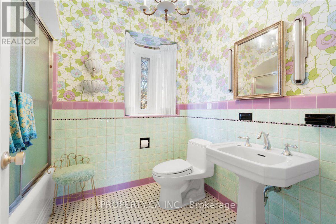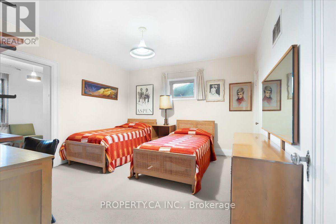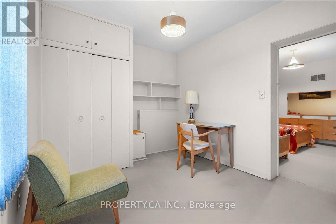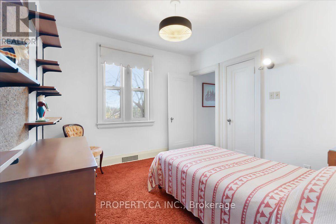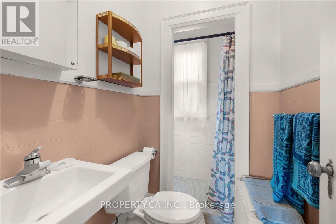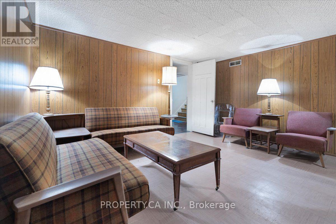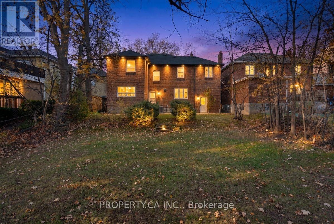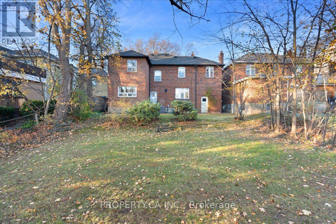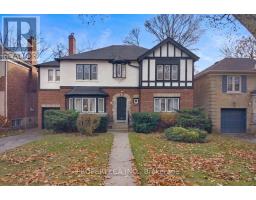
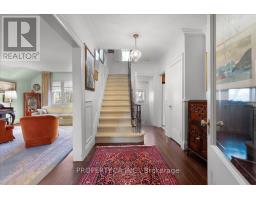
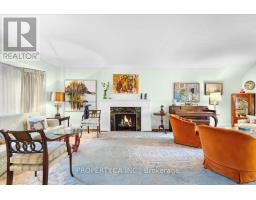
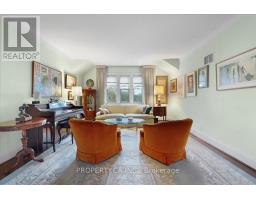
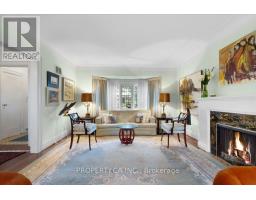
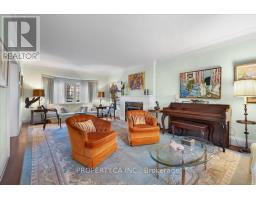
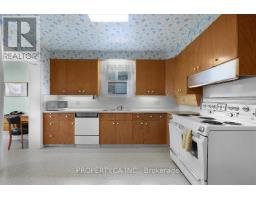
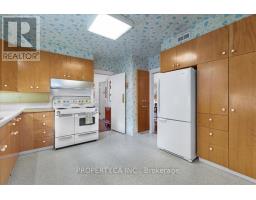
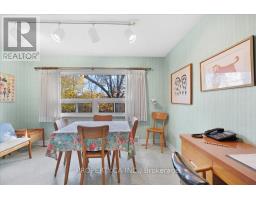
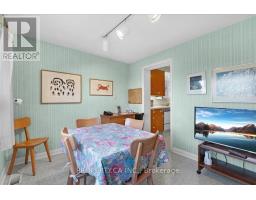
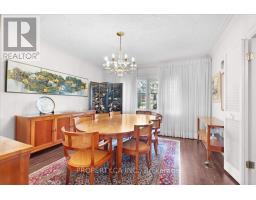
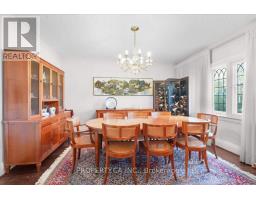
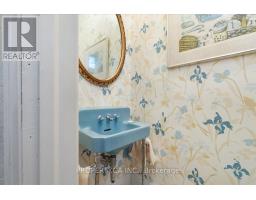
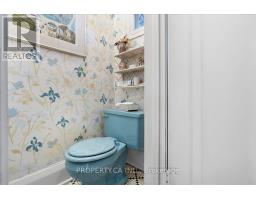
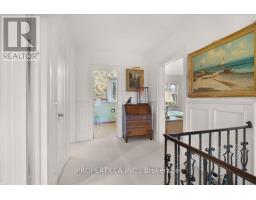
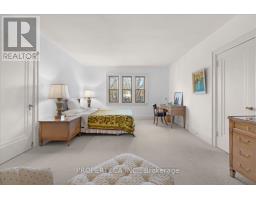
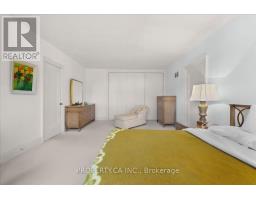
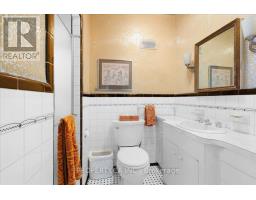
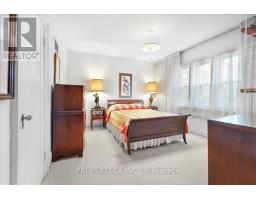
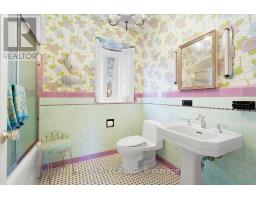
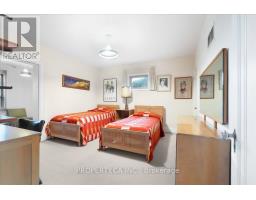
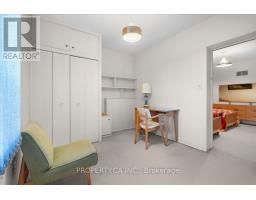
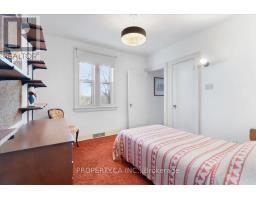
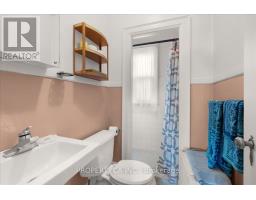
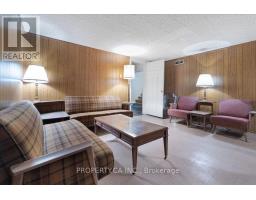
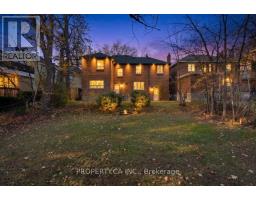
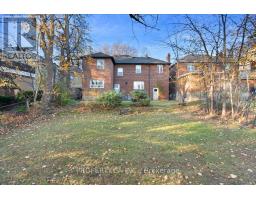
Looking to renovate or build your dream home on a beautiful, private 50' x 130' lot in the prestigious Upper Forest Hill Village? Welcome to 57 Wembley Road! Cherished by the same family for 70 years, this charming 4-bedroom, 5-bathroom centre hall plan home presents a rare opportunity to create something truly special in one of Toronto's most sought-after neighbourhoods. The home offers well-proportioned principal rooms and a traditional layout with plenty of space and potential to reimagine to suit your vision. The second level features four bedrooms and three bathrooms, including two ensuites and a central family bathroom. The generously sized principal bedroom boasts its own ensuite and an impressive wall of closets. The finished lower level provides additional living space, ideal for a family room, recreation area or added flexibility for today's lifestyle. Well maintained and rich in family history, this home is ready for its next chapter. Renovate, reimagine or build new on this exceptional private property. A wonderful opportunity to establish your dream home in the heart of Upper Forest Hill Village, close to excellent schools, parks, shops and all the amenities this coveted community has to offer. (id:61594)
2:00 pm
Ends at:4:00 pm
2:00 pm
Ends at:4:00 pm
| MLS® Number | C14184824 |
| Property Type | Single Family |
| Community Name | Forest Hill North |
| Equipment Type | Water Heater |
| Parking Space Total | 3 |
| Rental Equipment Type | Water Heater |
| Bathroom Total | 5 |
| Bedrooms Above Ground | 4 |
| Bedrooms Total | 4 |
| Age | 51 To 99 Years |
| Appliances | All |
| Basement Development | Finished |
| Basement Type | N/a (finished) |
| Construction Style Attachment | Detached |
| Cooling Type | Central Air Conditioning |
| Exterior Finish | Brick, Stucco |
| Fireplace Present | Yes |
| Fireplace Total | 1 |
| Flooring Type | Hardwood, Linoleum, Carpeted |
| Foundation Type | Block |
| Half Bath Total | 2 |
| Heating Fuel | Oil |
| Heating Type | Forced Air |
| Stories Total | 2 |
| Size Interior | 2,000 - 2,500 Ft2 |
| Type | House |
| Utility Water | Municipal Water |
| Attached Garage | |
| Garage |
| Acreage | No |
| Sewer | Sanitary Sewer |
| Size Depth | 130 Ft |
| Size Frontage | 50 Ft |
| Size Irregular | 50 X 130 Ft |
| Size Total Text | 50 X 130 Ft |
| Level | Type | Length | Width | Dimensions |
|---|---|---|---|---|
| Second Level | Primary Bedroom | 3.96 m | 5.76 m | 3.96 m x 5.76 m |
| Second Level | Bedroom 2 | 3.9 m | 3.68 m | 3.9 m x 3.68 m |
| Second Level | Bedroom 3 | 3.99 m | 3.65 m | 3.99 m x 3.65 m |
| Second Level | Bedroom 4 | 2.77 m | 3.23 m | 2.77 m x 3.23 m |
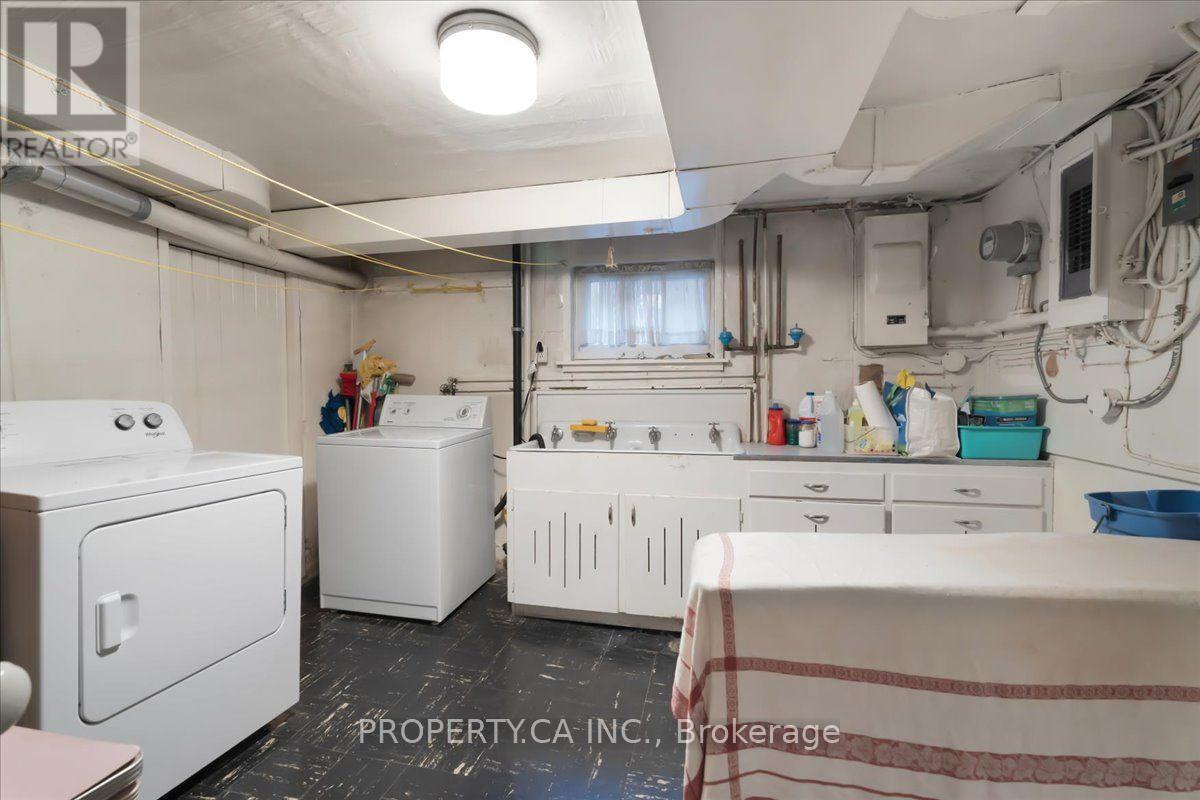
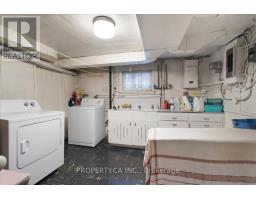
| Lower Level | Laundry Room | 3.56 m | 3.68 m | 3.56 m x 3.68 m |
| Lower Level | Recreational, Games Room | 3.9 m | 4.45 m | 3.9 m x 4.45 m |
| Main Level | Dining Room | 3.93 m | 4.45 m | 3.93 m x 4.45 m |
| Main Level | Living Room | 3.96 m | 8.32 m | 3.96 m x 8.32 m |
| Main Level | Kitchen | 3.93 m | 3.68 m | 3.93 m x 3.68 m |
| Main Level | Eating Area | 3.93 m | 2.95 m | 3.93 m x 2.95 m |
Contact us for more information

The trademarks REALTOR®, REALTORS®, and the REALTOR® logo are controlled by The Canadian Real Estate Association (CREA) and identify real estate professionals who are members of CREA. The trademarks MLS®, Multiple Listing Service® and the associated logos are owned by The Canadian Real Estate Association (CREA) and identify the quality of services provided by real estate professionals who are members of CREA. The trademark DDF® is owned by The Canadian Real Estate Association (CREA) and identifies CREA's Data Distribution Facility (DDF®)