5 Bedroom
5 Bathroom
3,000 - 3,500 ft2
Fireplace
Central Air Conditioning
Forced Air
$1,649,000
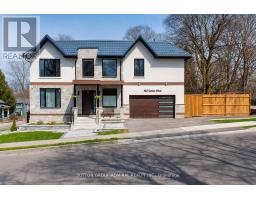
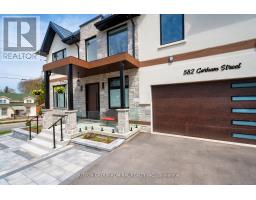
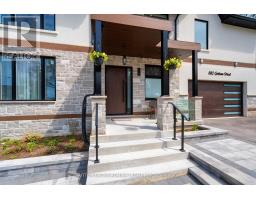
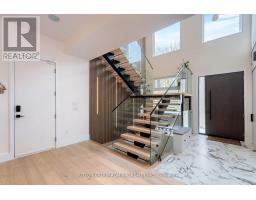
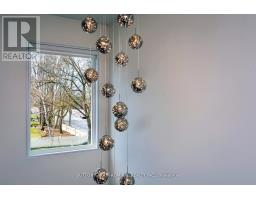
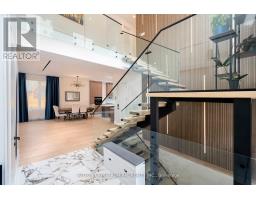
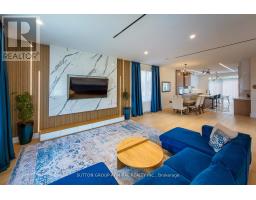
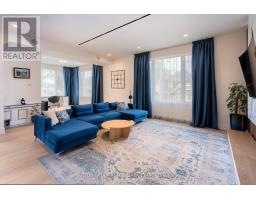
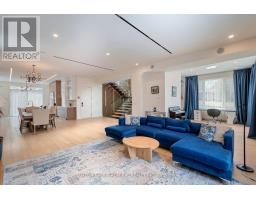
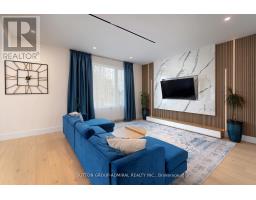
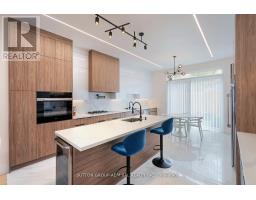
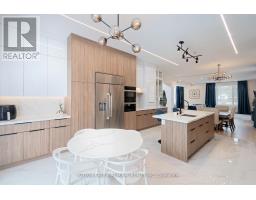
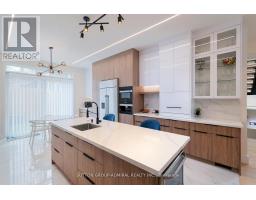
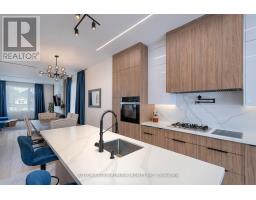
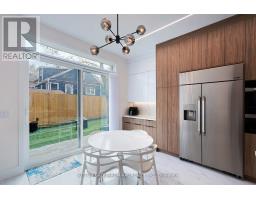
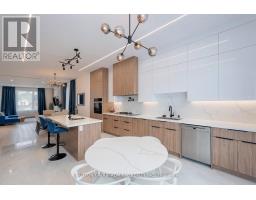
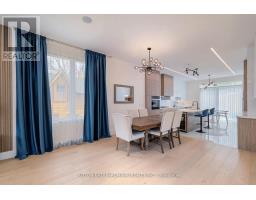
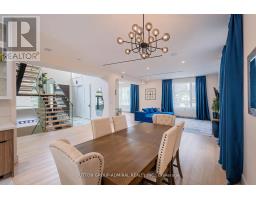
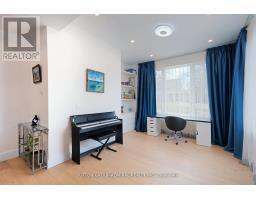
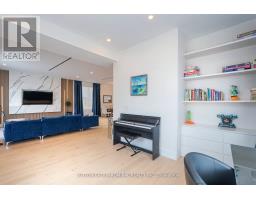
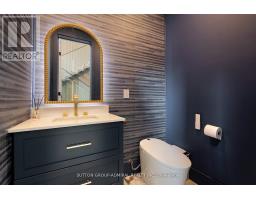
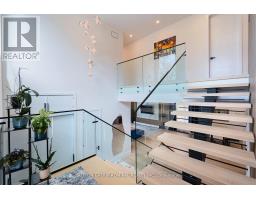
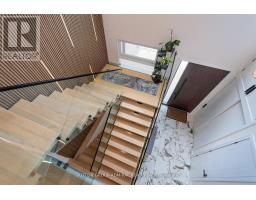
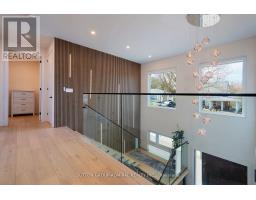
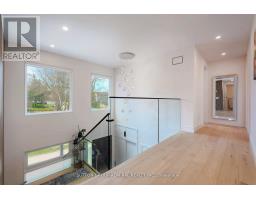
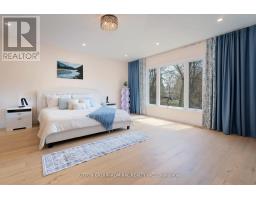
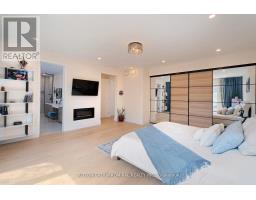
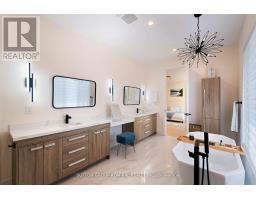
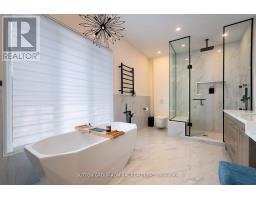
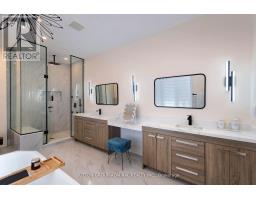
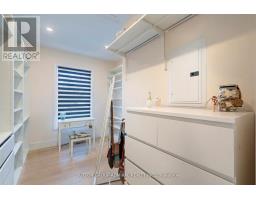
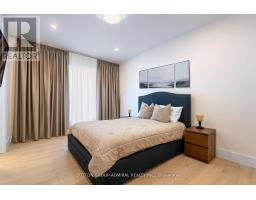
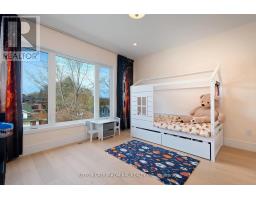
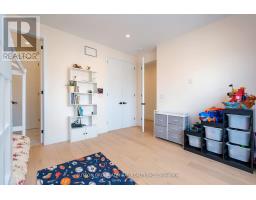
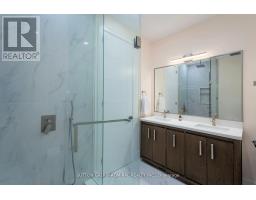
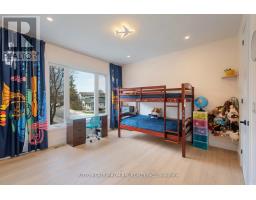
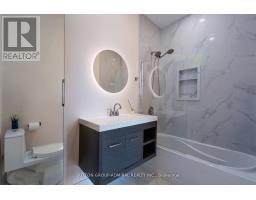
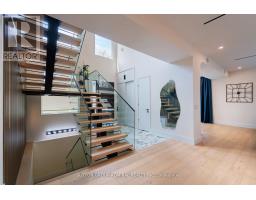
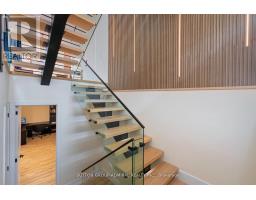
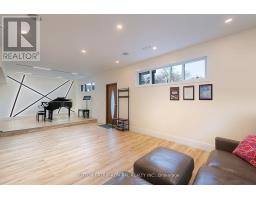
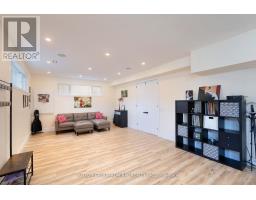
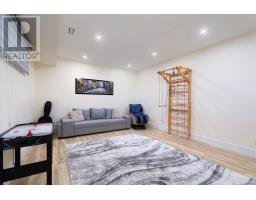
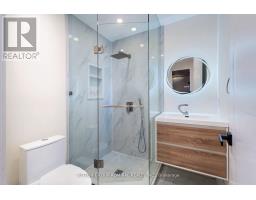
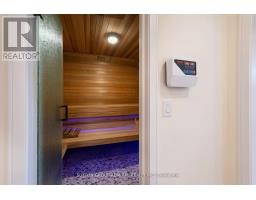
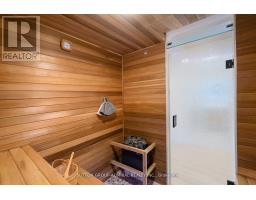
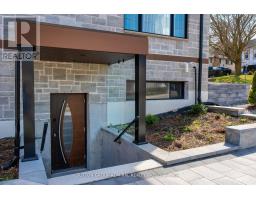
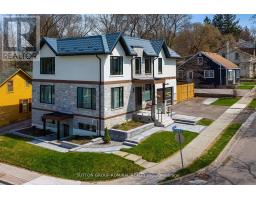
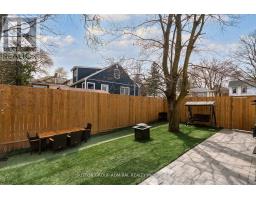
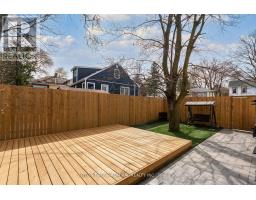
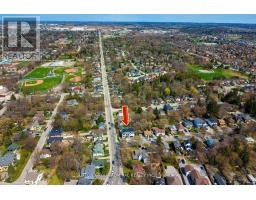
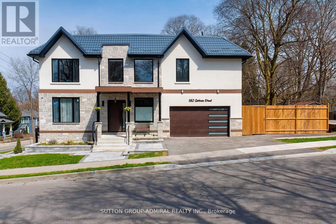
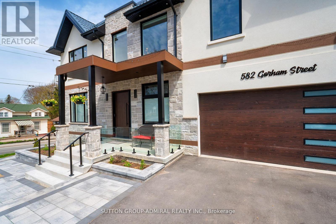
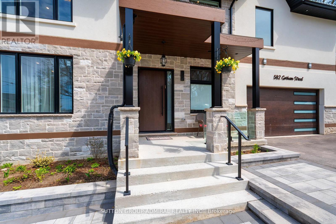
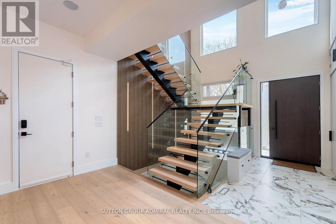
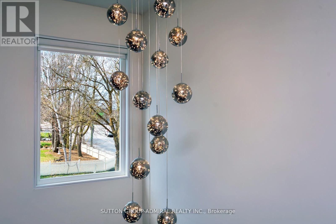
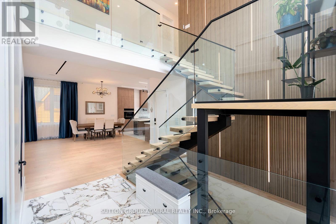
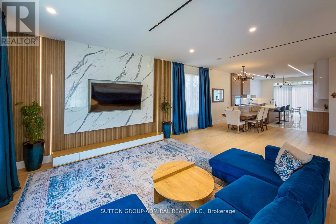
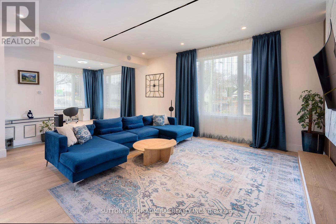
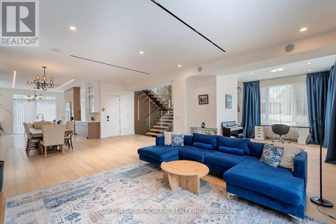
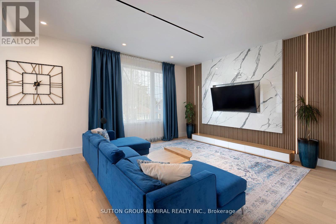
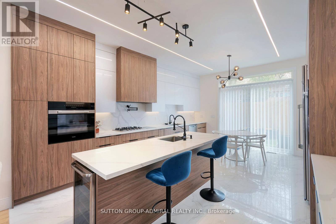
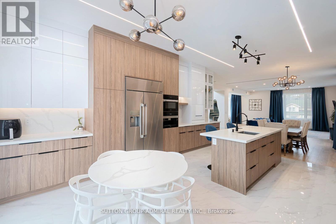
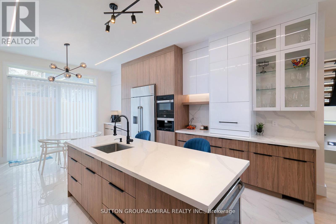
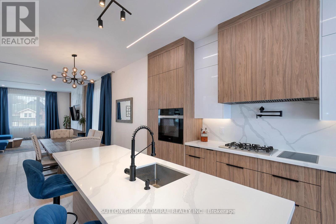
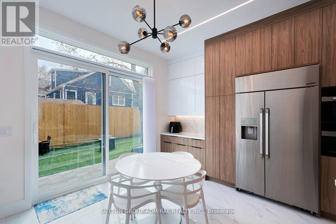
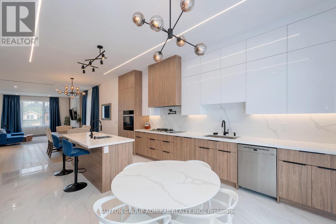
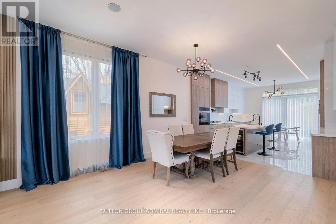
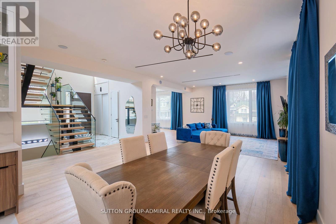
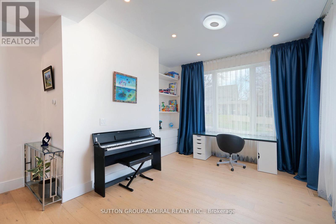
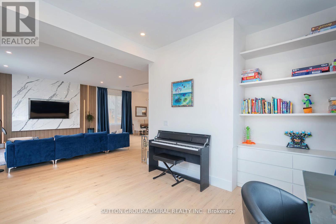
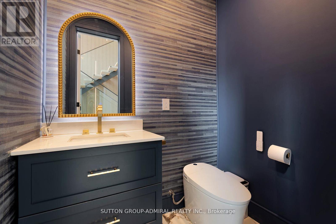
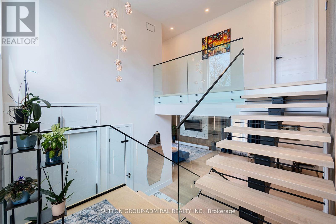
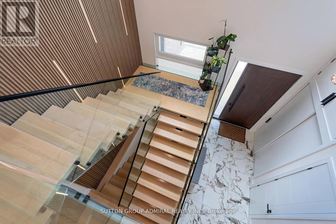
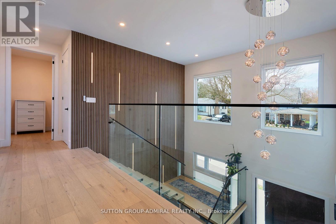
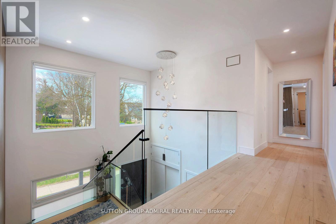
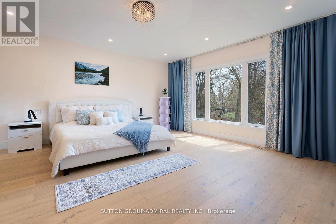
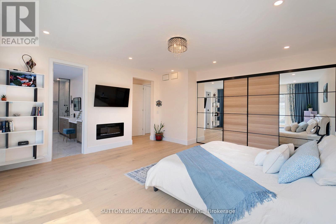
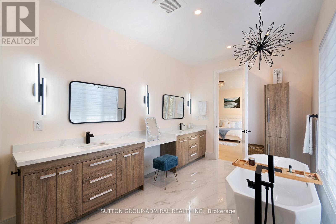
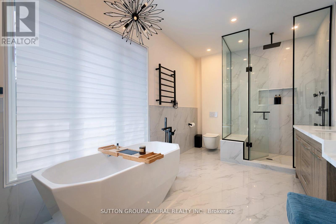
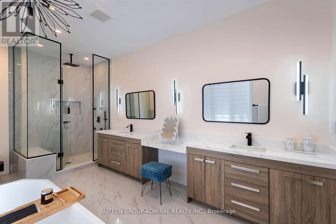
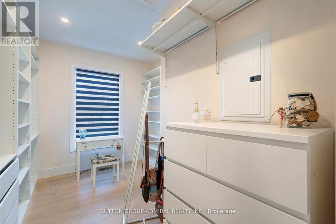
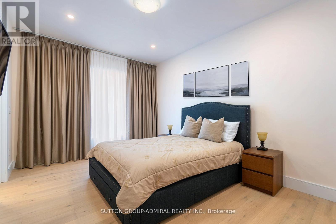
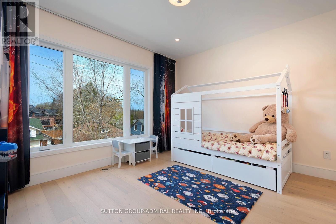
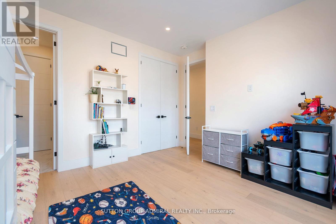
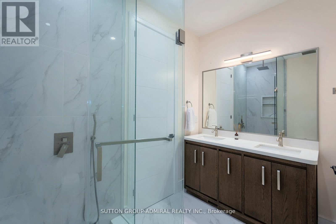
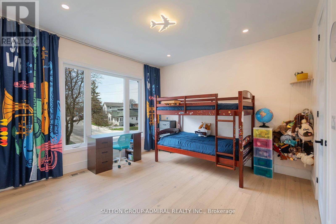
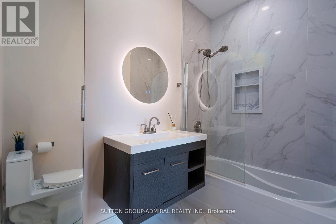
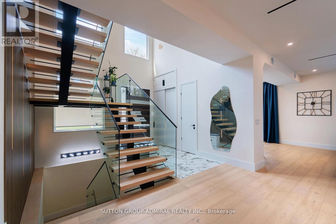
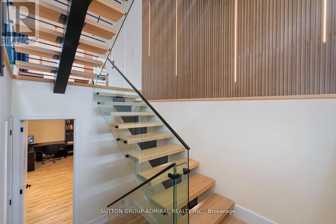
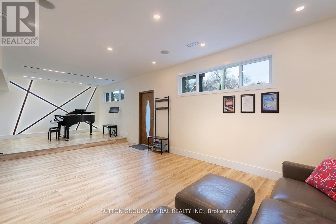
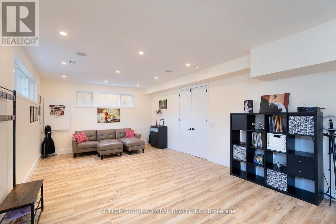
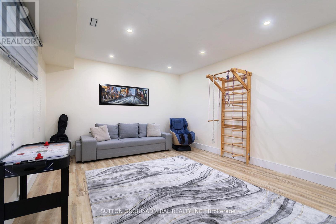
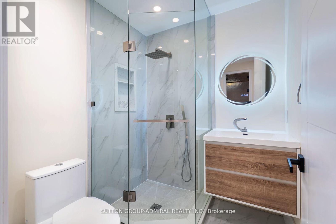
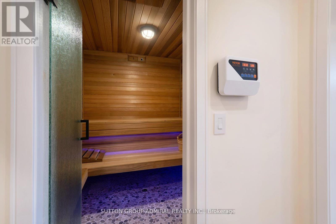
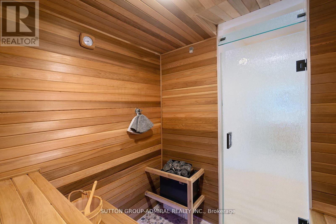
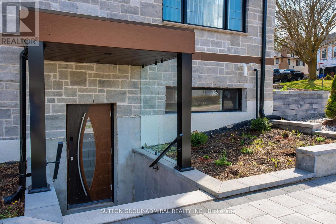
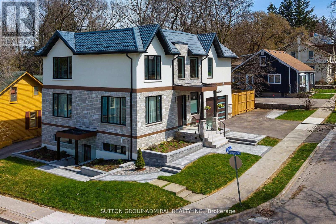
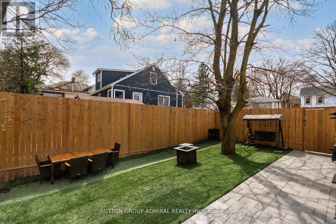
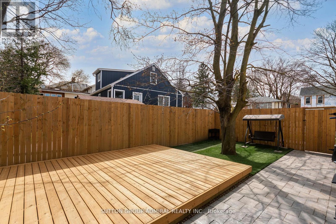
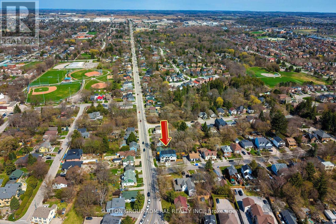
What a gem! Exceptional luxury value in this custom-built 2025 home, offering approximately 4,800 sqft of beautifully finished living space including the walk-out basement. Owner-built with exceptional attention to detail, featuring 4+1 bedrooms, 5 washrooms, 2-car garage, metal roof, 10ft ceilings, dramatic 20ft foyer, XL windows and a breathtaking glass floating staircase. A dream designer kitchen features an 8ft centre island with built-in wine fridge, Miele built-in appliances, JennAir induction stove, Dacor French-door fridge, quartz counters and solid-quartz backsplash. Primary bedroom offers a 5-piece ensuite, walk-in closet and built-in closet; junior primary has its own ensuite and the additional bedrooms share a semi-ensuite. The finished walk-out basement feels like a main level, with large windows, separate entrance, second kitchen, 3-piece bath, sauna, hydronic heated floors, built-in speakers and separate basement laundry being completed. Excellent setup for extended family, in-law living or potential supplementary income use. Corner property fronting onto quieter Court St with wide driveway, fenced side yard, interlocking and BBQ-ready gas connection. Walk to historic Downtown Newmarket, restaurants, shops, Southlake Hospital, Pickering College, Fairy Lake, Riverwalk Commons and Tom Taylor Trail. Refined custom living with exceptional space, flexibility and everyday convenience. (Deck photo is a conceptual rendering of a potential deck and is not real.) (id:61594)
Property Details
|
MLS® Number
|
N13686096 |
|
Property Type
|
Single Family |
|
Community Name
|
Gorham-College Manor |
|
Amenities Near By
|
Hospital, Park, Public Transit |
|
Features
|
Irregular Lot Size, Carpet Free, Sauna |
|
Parking Space Total
|
5 |
|
Structure
|
Patio(s) |
Building
|
Bathroom Total
|
5 |
|
Bedrooms Above Ground
|
4 |
|
Bedrooms Below Ground
|
1 |
|
Bedrooms Total
|
5 |
|
Amenities
|
Fireplace(s) |
|
Appliances
|
Garage Door Opener Remote(s), Oven - Built-in, Water Heater - Tankless, Water Softener, Blinds, Cooktop, Dishwasher, Dryer, Garage Door Opener, Microwave, Oven, Stove, Washer, Window Coverings, Refrigerator |
|
Basement Development
|
Finished |
|
Basement Features
|
Walk Out, Separate Entrance |
|
Basement Type
|
N/a (finished), N/a |
|
Construction Style Attachment
|
Detached |
|
Cooling Type
|
Central Air Conditioning |
|
Exterior Finish
|
Stone, Stucco |
|
Fire Protection
|
Security System |
|
Fireplace Present
|
Yes |
|
Flooring Type
|
Hardwood, Vinyl |
|
Foundation Type
|
Concrete, Poured Concrete |
|
Half Bath Total
|
1 |
|
Heating Fuel
|
Natural Gas |
|
Heating Type
|
Forced Air |
|
Stories Total
|
2 |
|
Size Interior
|
3,000 - 3,500 Ft2 |
|
Type
|
House |
|
Utility Water
|
Municipal Water |
Parking
Land
|
Acreage
|
No |
|
Fence Type
|
Fenced Yard |
|
Land Amenities
|
Hospital, Park, Public Transit |
|
Sewer
|
Sanitary Sewer |
|
Size Depth
|
92 Ft ,2 In |
|
Size Frontage
|
59 Ft ,4 In |
|
Size Irregular
|
59.4 X 92.2 Ft |
|
Size Total Text
|
59.4 X 92.2 Ft |
|
Surface Water
|
Lake/pond |
Rooms
| Level |
Type |
Length |
Width |
Dimensions |
|
Second Level |
Primary Bedroom |
5.49 m |
4.44 m |
5.49 m x 4.44 m |
|
Second Level |
Bedroom 2 |
4.44 m |
3.35 m |
4.44 m x 3.35 m |
|
Second Level |
Bedroom 3 |
4.44 m |
3.66 m |
4.44 m x 3.66 m |
|
Second Level |
Bedroom 4 |
4.72 m |
3.84 m |
4.72 m x 3.84 m |
|
Basement |
Office |
|
|
Measurements not available |
|
Basement |
Bedroom 5 |
9.54 m |
4.31 m |
9.54 m x 4.31 m |
|
Basement |
Kitchen |
9.56 m |
4.29 m |
9.56 m x 4.29 m |
|
Basement |
Living Room |
9.56 m |
4.29 m |
9.56 m x 4.29 m |
|
Main Level |
Living Room |
6.01 m |
4.91 m |
6.01 m x 4.91 m |
|
Main Level |
Dining Room |
4.3 m |
4 m |
4.3 m x 4 m |
|
Main Level |
Kitchen |
6.1 m |
4.6 m |
6.1 m x 4.6 m |
|
Main Level |
Eating Area |
6.1 m |
4.6 m |
6.1 m x 4.6 m |
|
Main Level |
Den |
3.7 m |
3.25 m |
3.7 m x 3.25 m |
|
Main Level |
Foyer |
5.85 m |
4.16 m |
5.85 m x 4.16 m |
https://www.realtor.ca/real-estate/30167591/582-gorham-street-newmarket-gorham-college-manor-gorham-college-manor