Maintenance, Parking
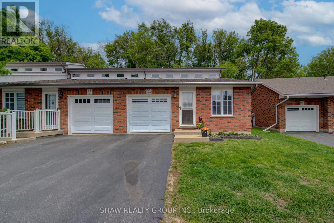
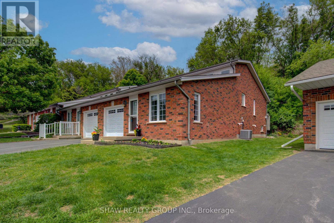
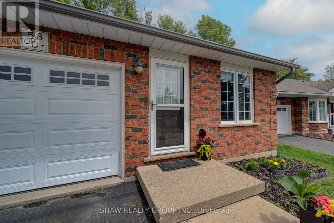
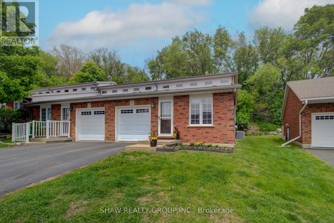
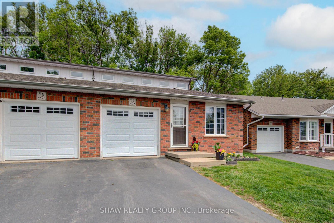
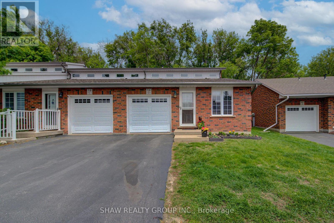
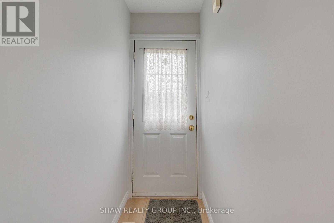
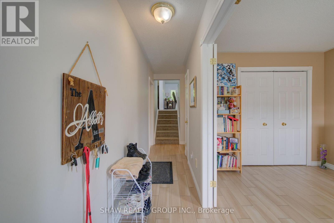
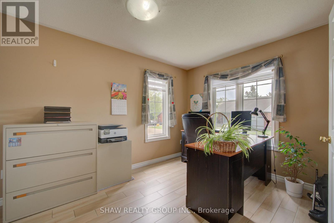
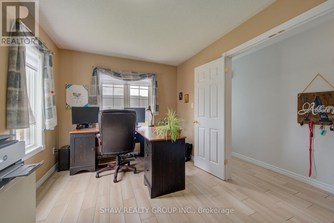
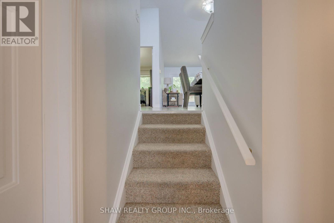
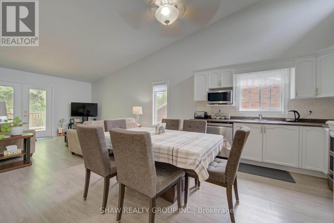
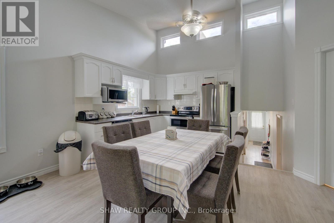
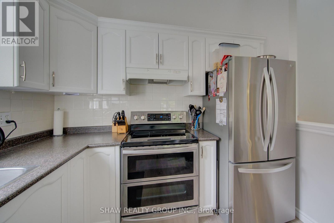
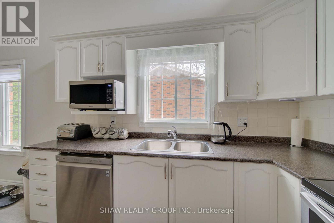
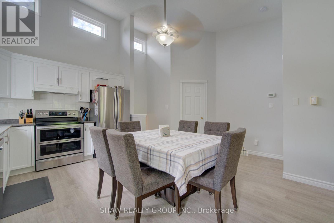
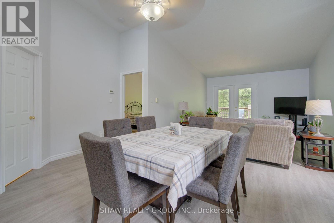
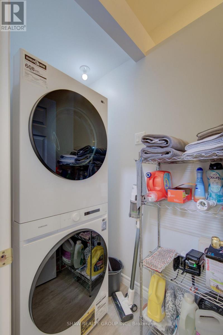
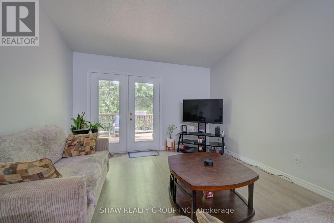
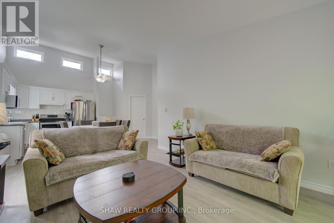
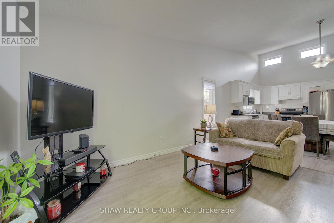
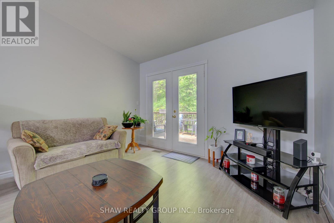
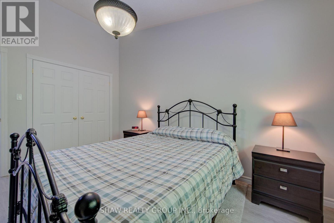
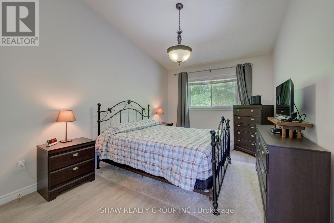
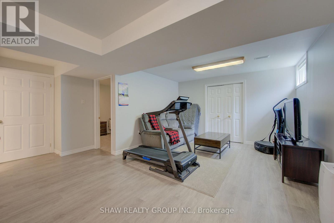
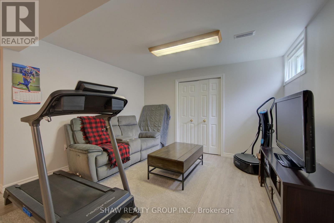
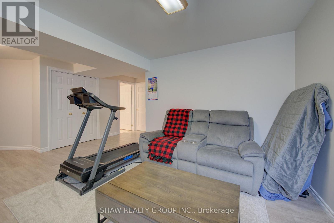
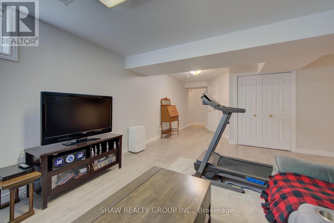
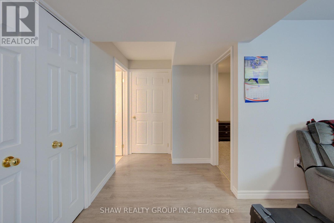
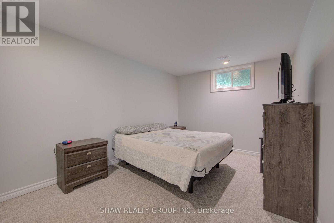
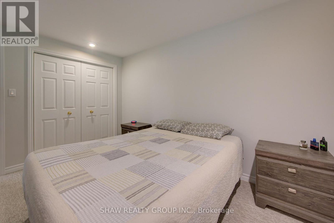
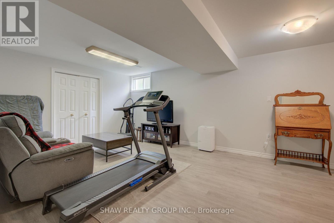
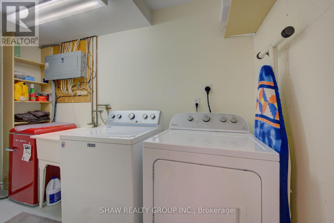
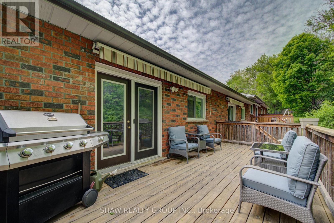
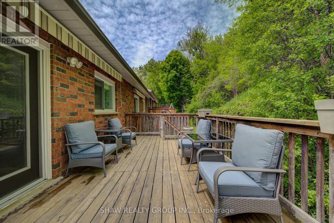
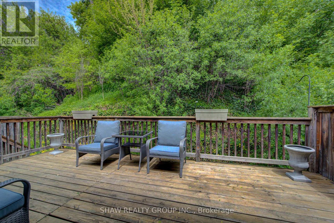
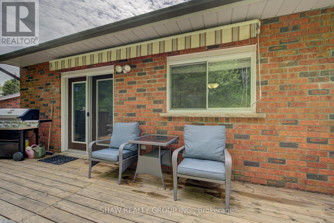
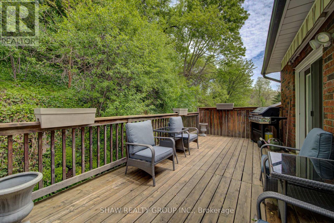
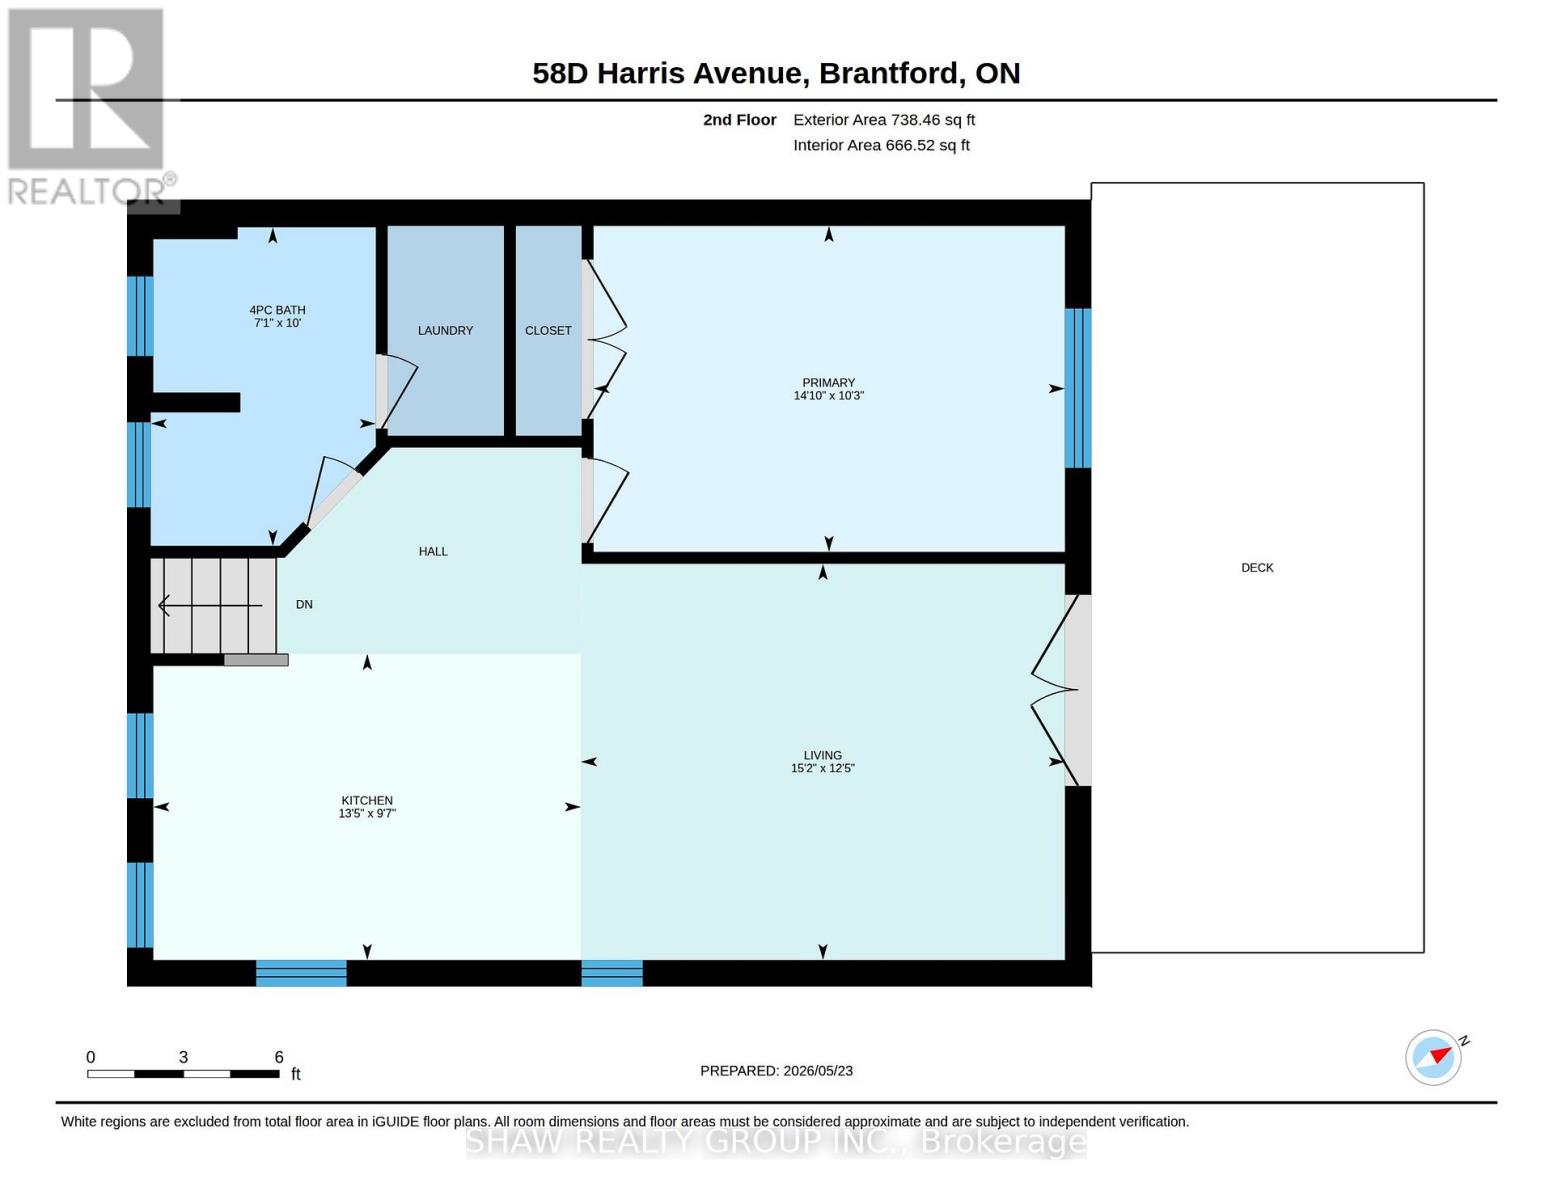
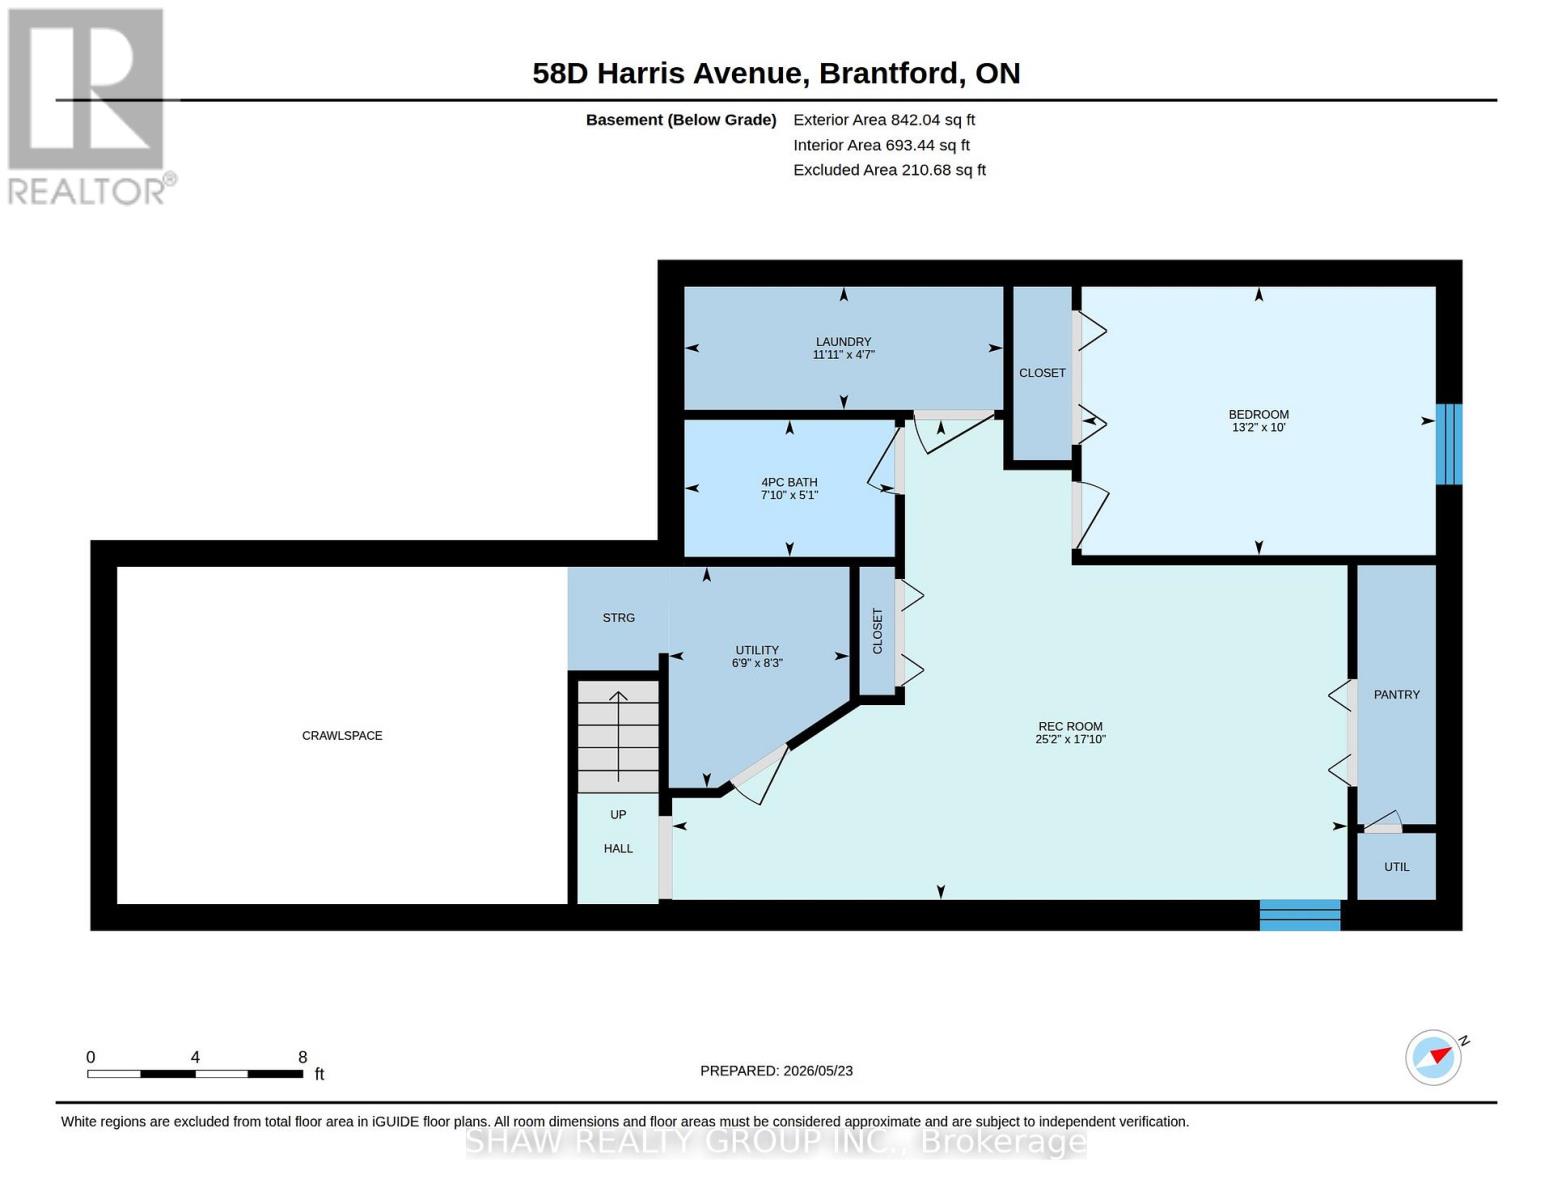
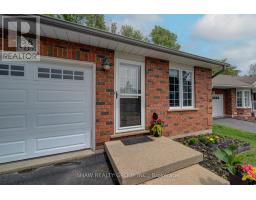
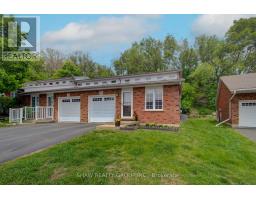
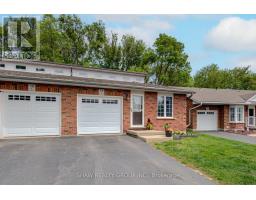
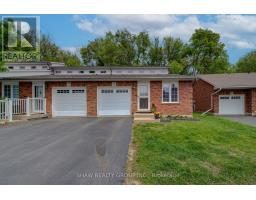
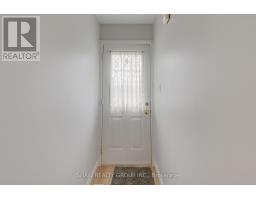
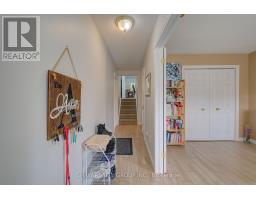
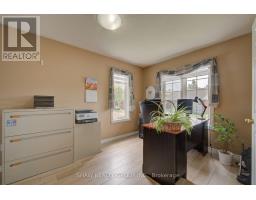
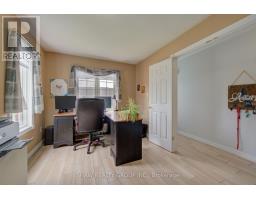
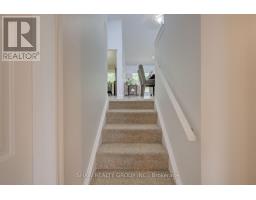
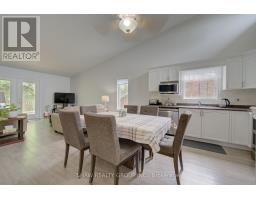
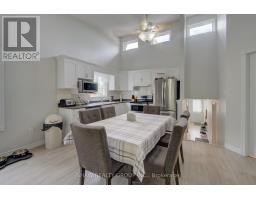
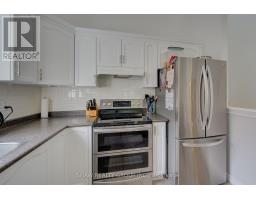
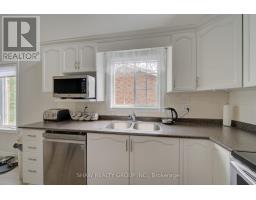
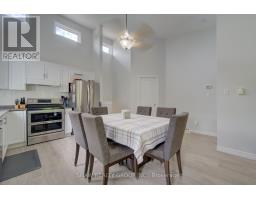
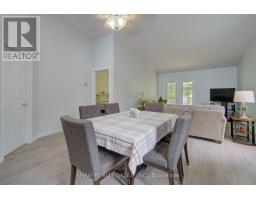
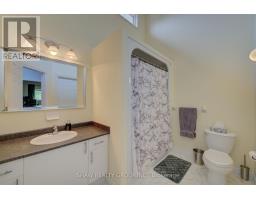
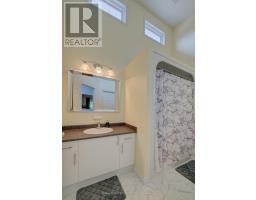
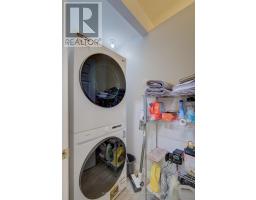
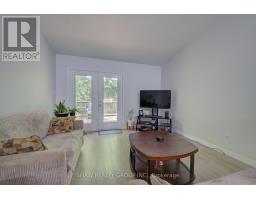
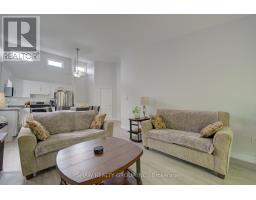
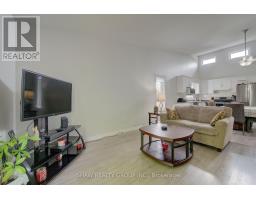
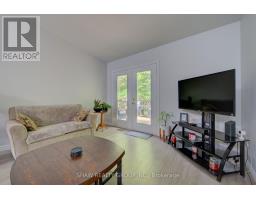
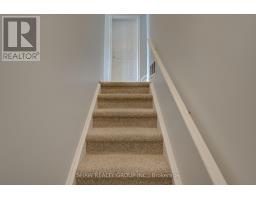
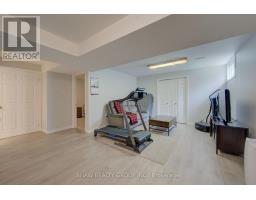
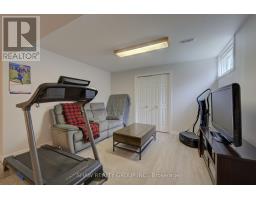
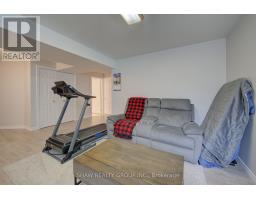
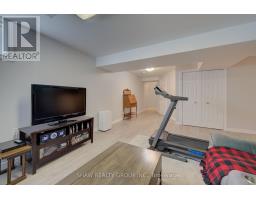
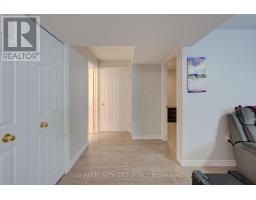
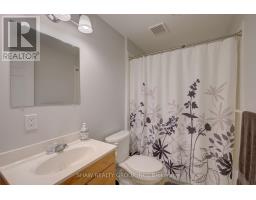
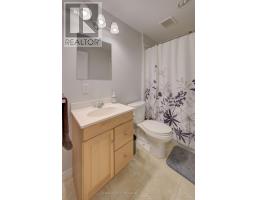
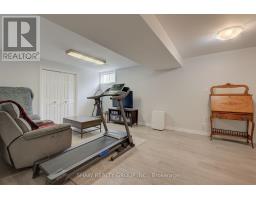
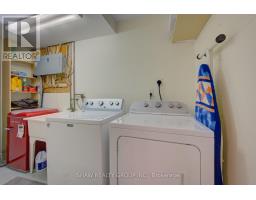
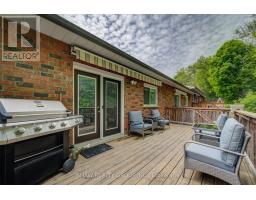
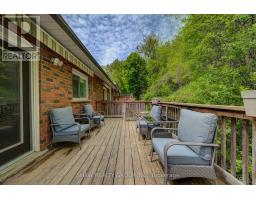
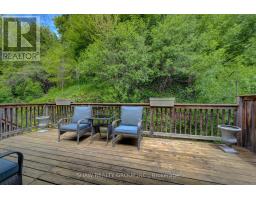
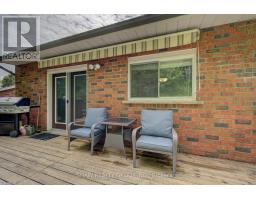
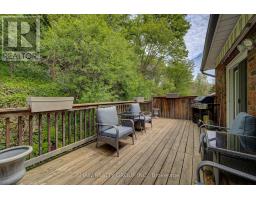
$467.04 MonthlyWelcome to 58D Harris Ave, a bright and well-maintained end-unit condo located in one of Brantford's desirable communities. Offering low-maintenance living with functional space throughout, this home is ideal for first-time buyers, downsizers, or those looking for multi-generational living potential. Inside, you'll find vaulted ceilings, large windows, and an abundance of natural light creating a warm and inviting atmosphere. The thoughtfully designed layout includes laundry on both the main and lower levels for added convenience, while the attached garage with direct interior access makes everyday living easy. The garage is also prepped for an EV charger. Step outside to a private back deck with an awning overlooking peaceful green space, the perfect spot to relax or entertain. With in-law suite potential and a move-in ready feel, this home offers comfort, flexibility, and value in a sought-after location! (id:61594)
| MLS® Number | X13171960 |
| Property Type | Single Family |
| Community Features | Pets Allowed With Restrictions |
| Equipment Type | Water Heater |
| Features | In Suite Laundry |
| Parking Space Total | 2 |
| Rental Equipment Type | Water Heater |
| Bathroom Total | 2 |
| Bedrooms Above Ground | 2 |
| Bedrooms Below Ground | 1 |
| Bedrooms Total | 3 |
| Appliances | Dishwasher, Garage Door Opener, Microwave, Stove, Refrigerator |
| Architectural Style | Bungalow |
| Basement Development | Finished |
| Basement Type | N/a (finished) |
| Cooling Type | Central Air Conditioning |
| Exterior Finish | Brick |
| Foundation Type | Poured Concrete |
| Heating Fuel | Natural Gas |
| Heating Type | Forced Air |
| Stories Total | 1 |
| Size Interior | 1,000 - 1,199 Ft2 |
| Attached Garage | |
| Garage |
| Acreage | No |
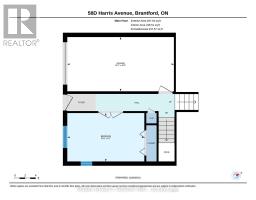
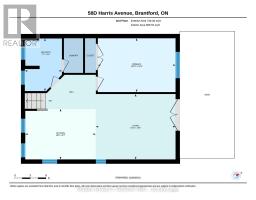
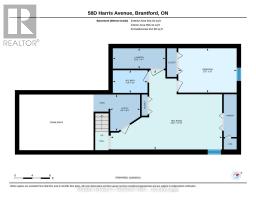
| Level | Type | Length | Width | Dimensions |
|---|---|---|---|---|
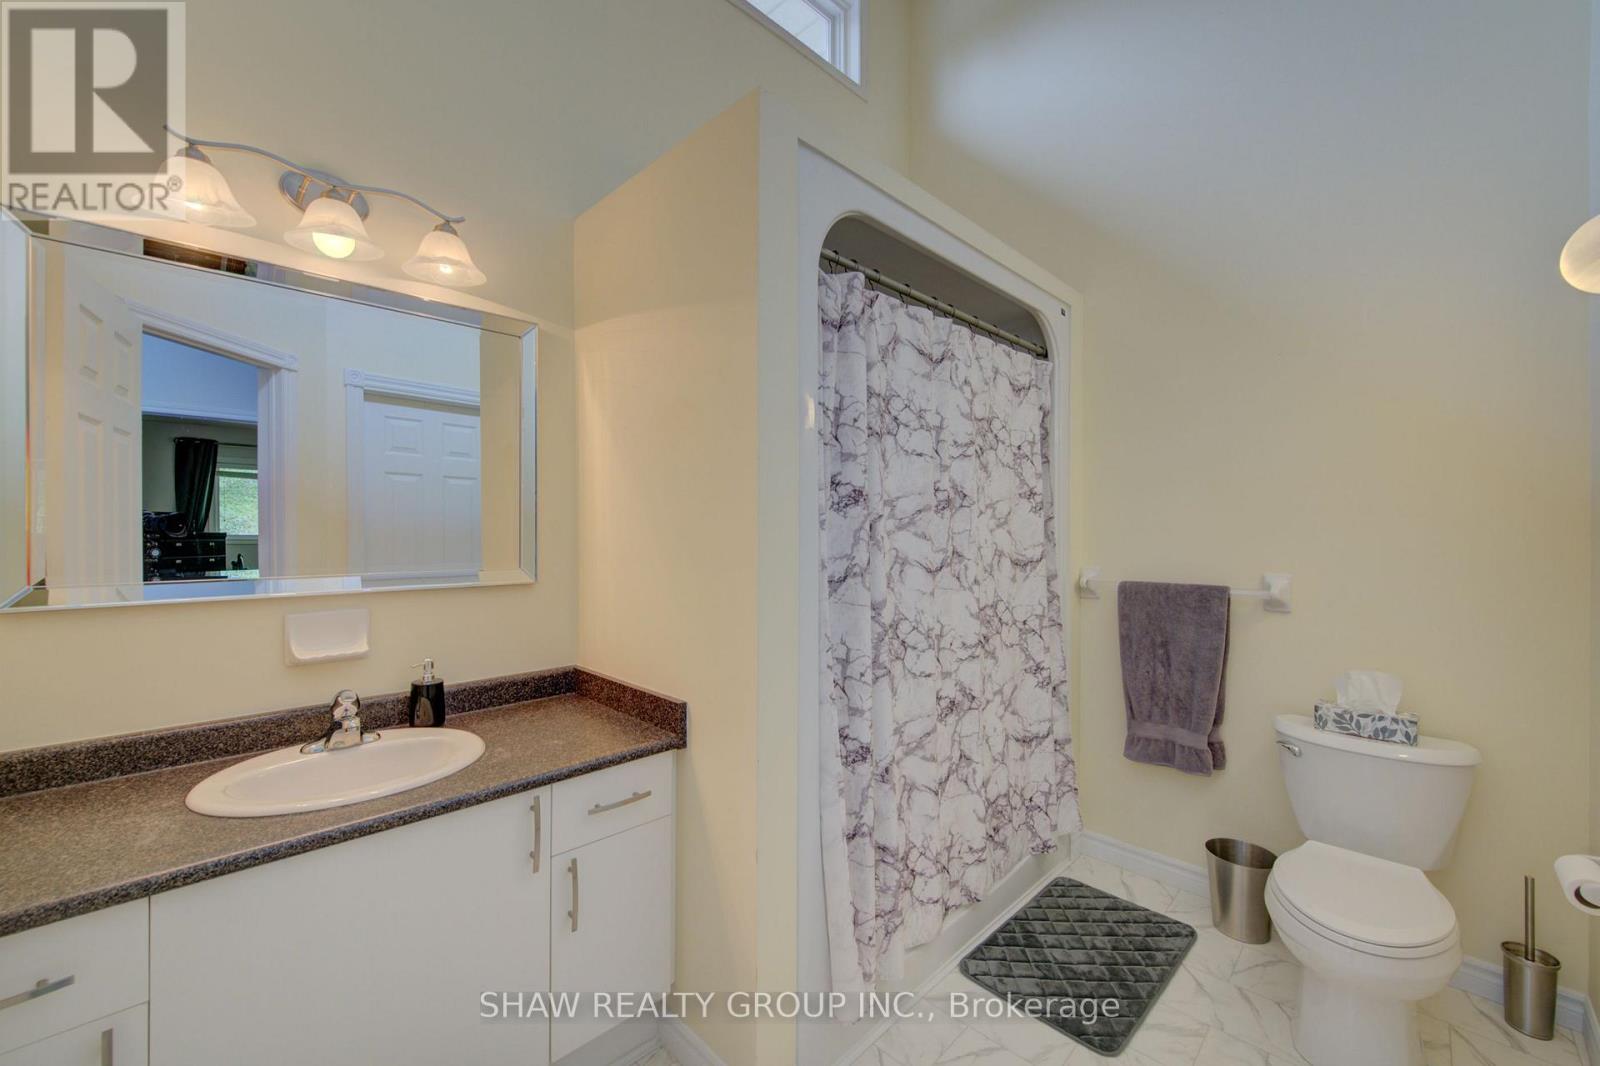
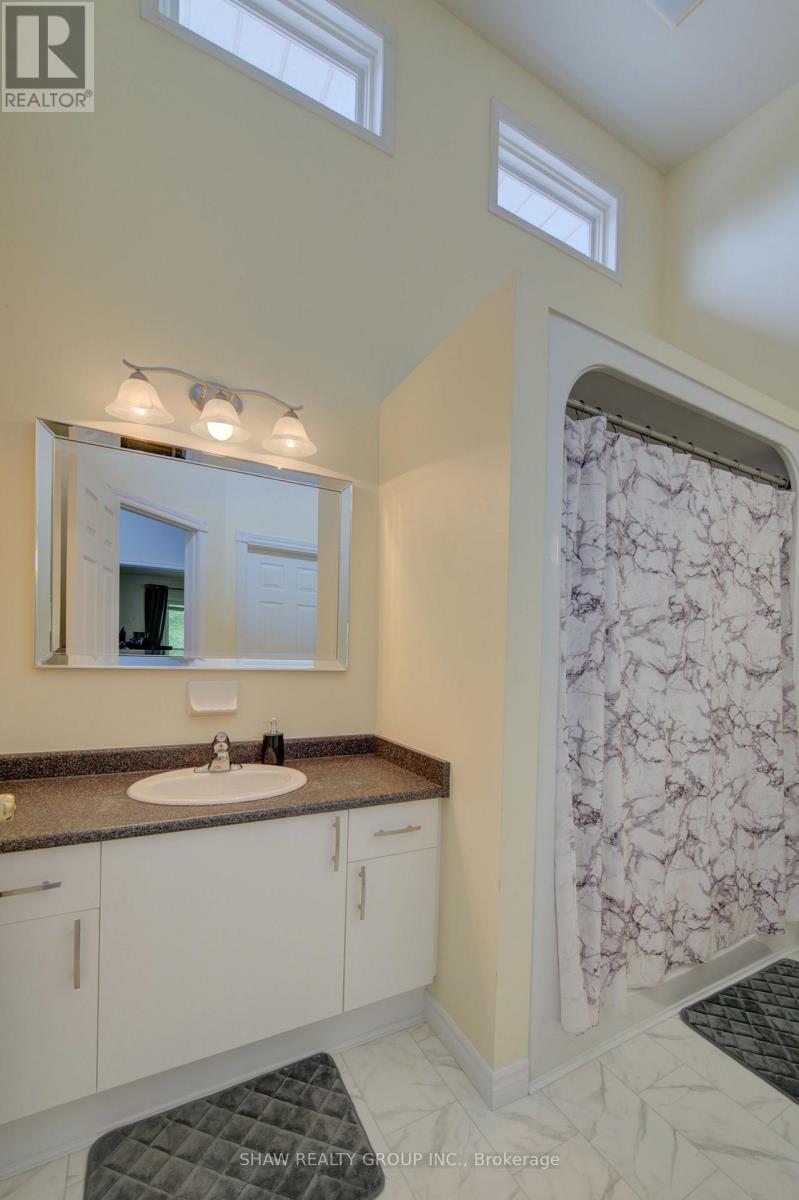
| Second Level | Bathroom | 3.05 m | 2.16 m | 3.05 m x 2.16 m |
| Second Level | Kitchen | 2.92 m | 4.09 m | 2.92 m x 4.09 m |
| Second Level | Living Room | 3.78 m | 4.62 m | 3.78 m x 4.62 m |
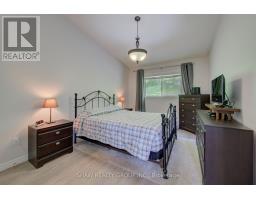
| Second Level | Bedroom | 3.12 m | 4.52 m | 3.12 m x 4.52 m |
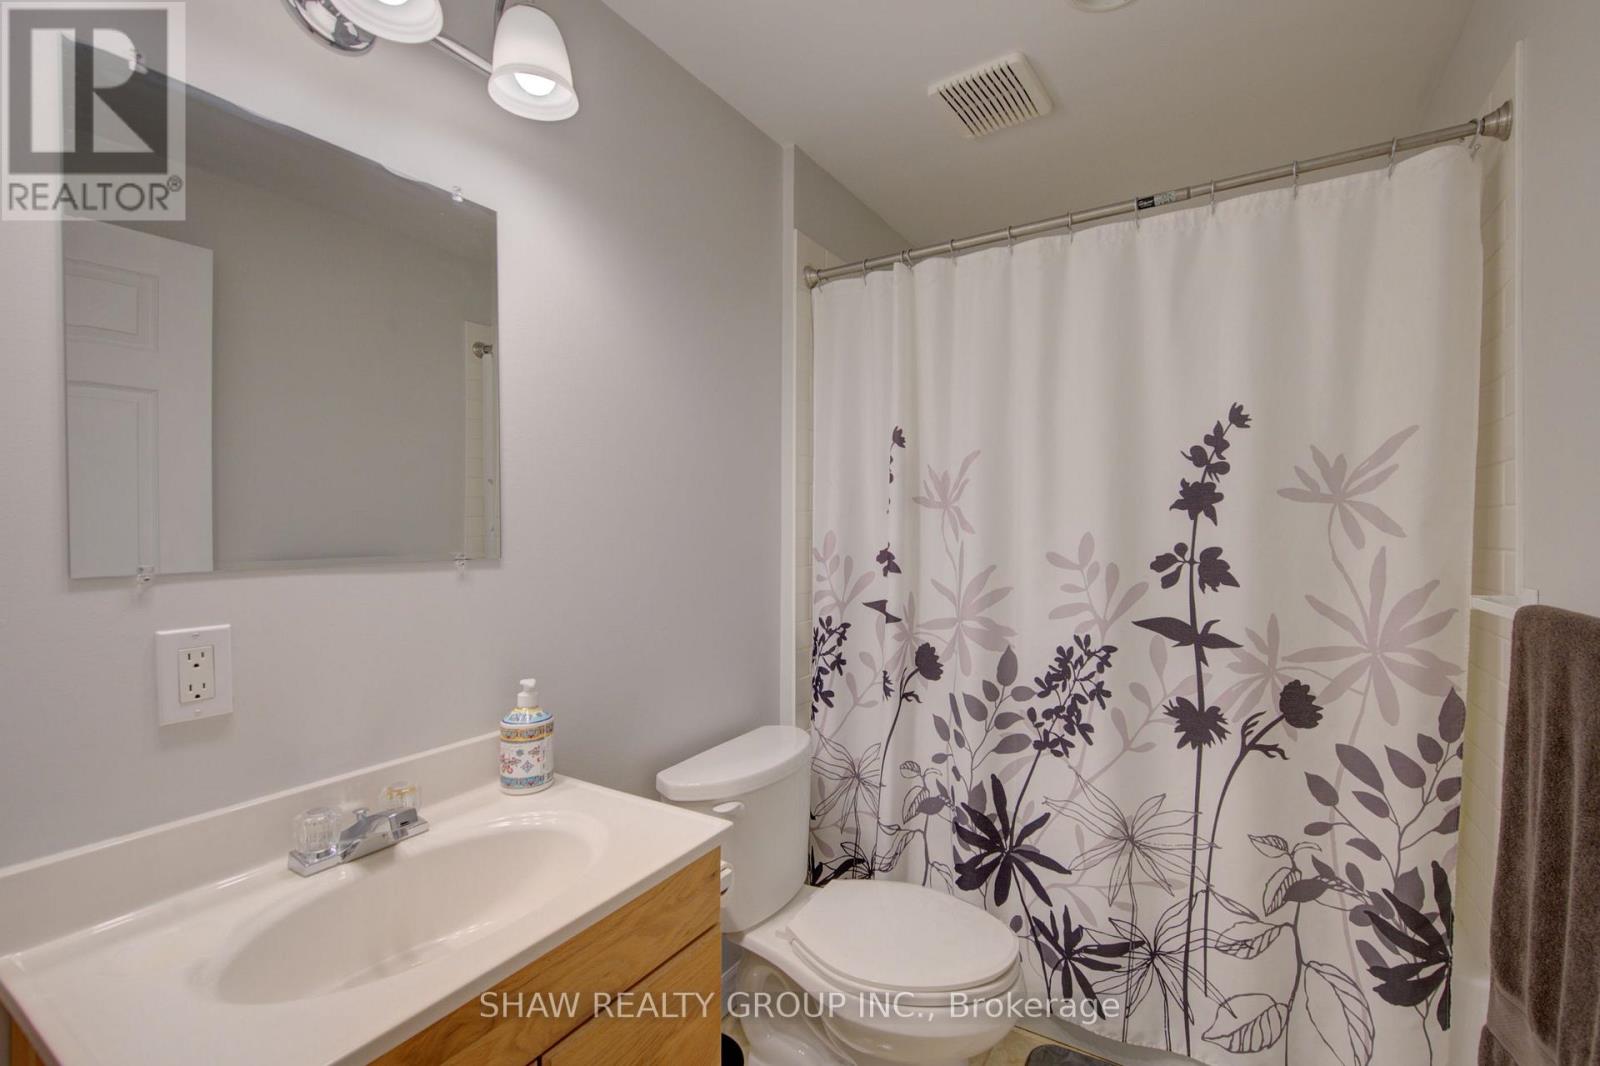
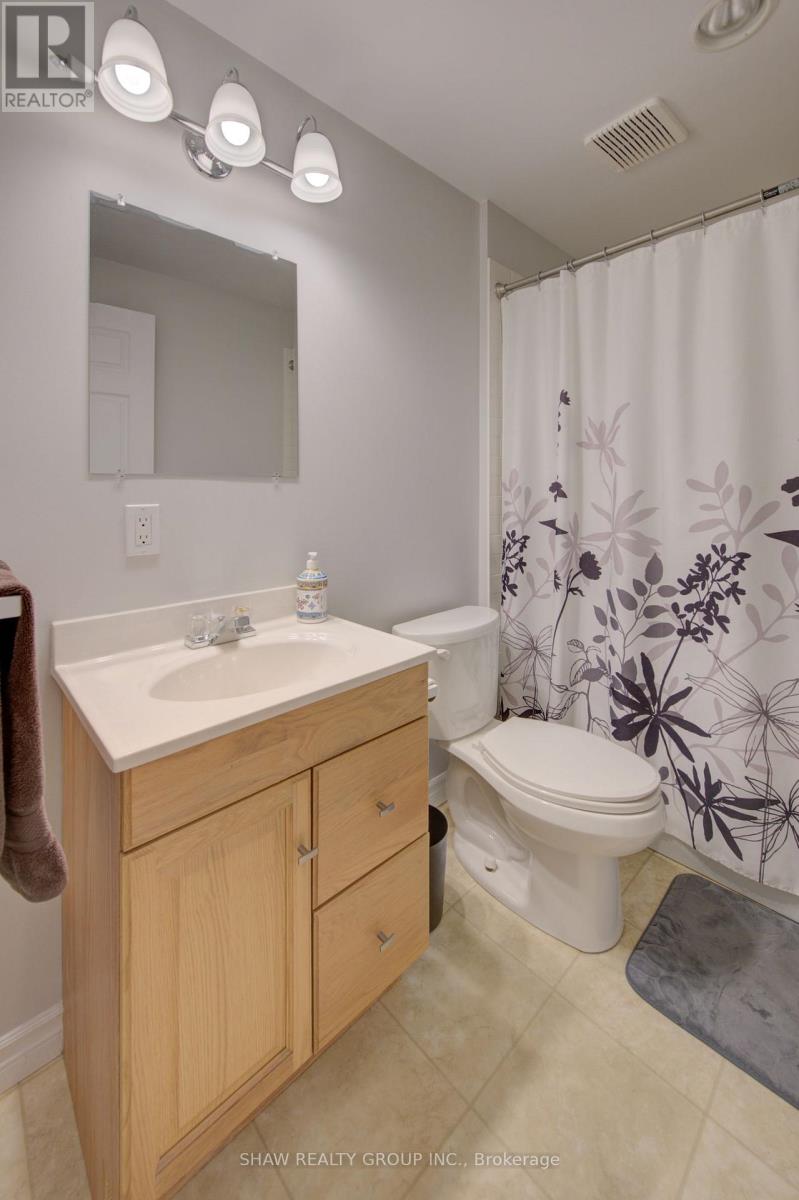
| Basement | Bathroom | 1.55 m | 2.39 m | 1.55 m x 2.39 m |
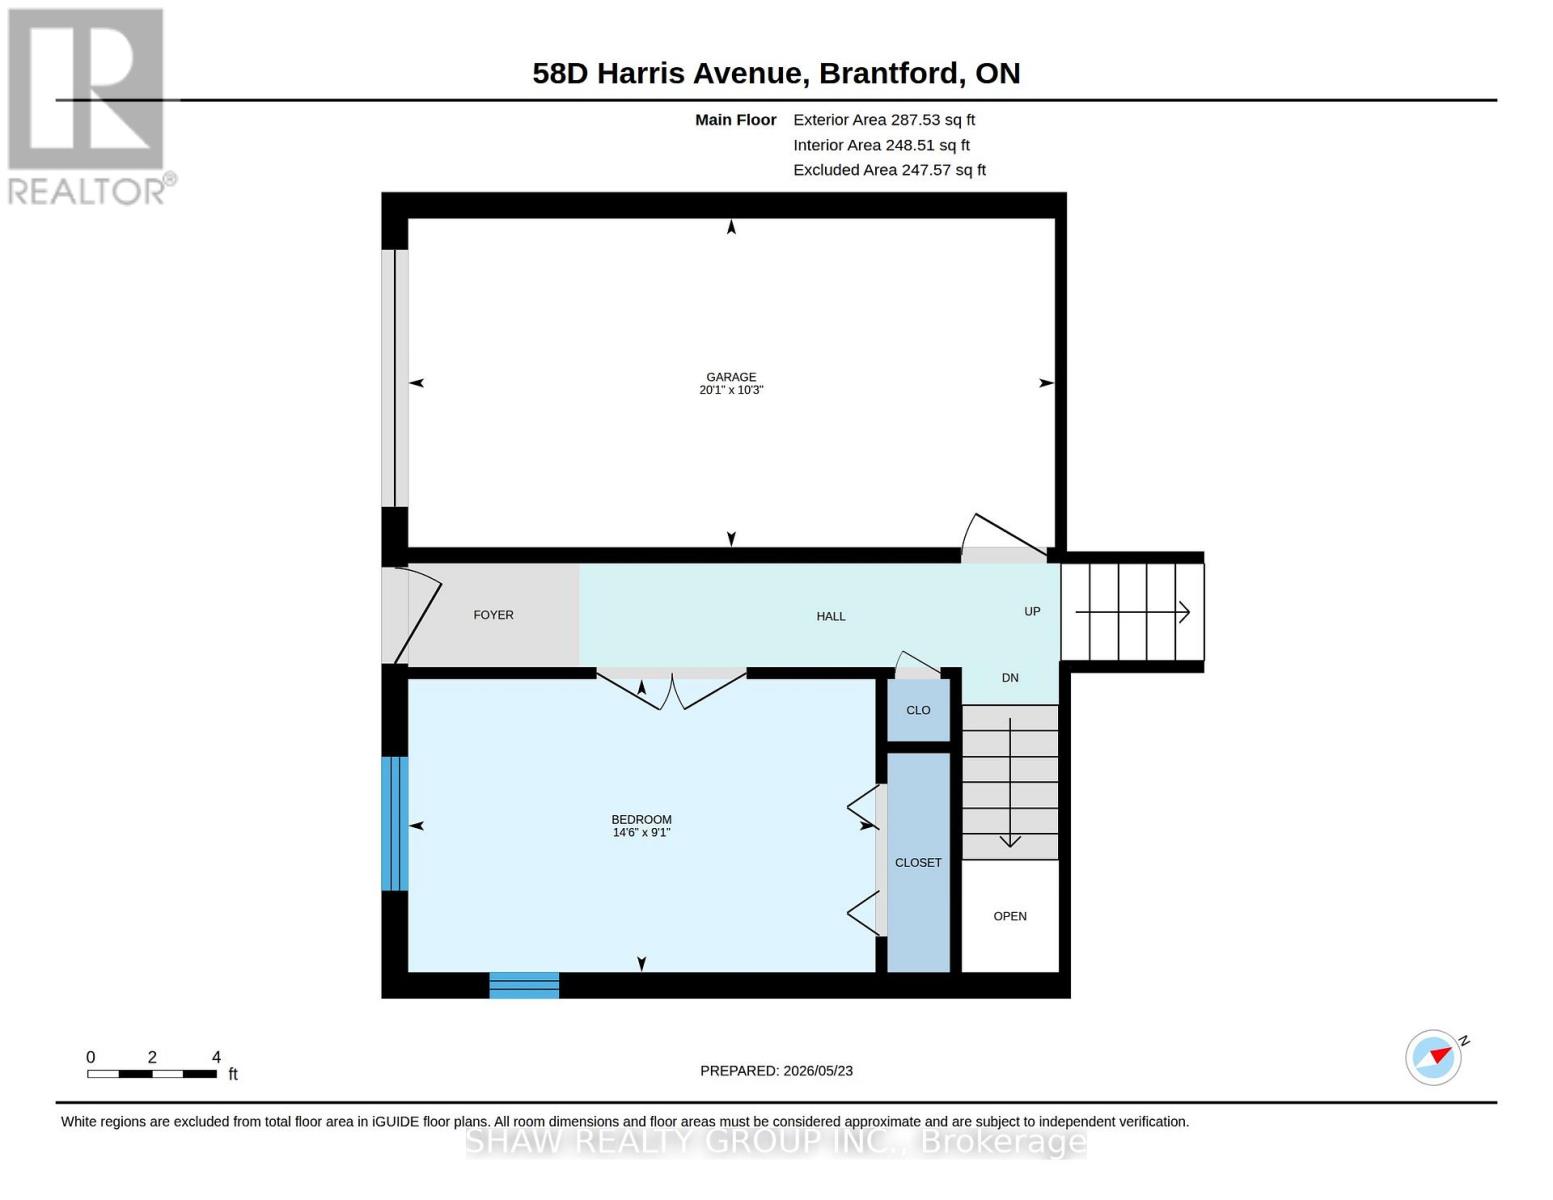
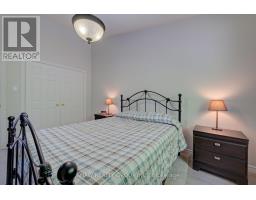
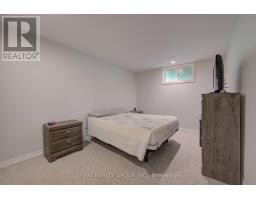
| Basement | Bedroom | 3.05 m | 4.01 m | 3.05 m x 4.01 m |
| Basement | Laundry Room | 1.4 m | 3.63 m | 1.4 m x 3.63 m |
| Basement | Recreational, Games Room | 5.44 m | 7.67 m | 5.44 m x 7.67 m |
| Basement | Utility Room | 2.51 m | 2.06 m | 2.51 m x 2.06 m |
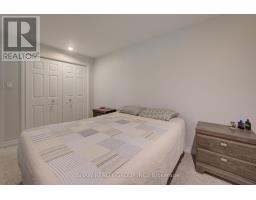
| Lower Level | Bedroom | 2.77 m | 4.42 m | 2.77 m x 4.42 m |
https://www.realtor.ca/real-estate/29802875/58d-harris-avenue-brantford
Contact us for more information

The trademarks REALTOR®, REALTORS®, and the REALTOR® logo are controlled by The Canadian Real Estate Association (CREA) and identify real estate professionals who are members of CREA. The trademarks MLS®, Multiple Listing Service® and the associated logos are owned by The Canadian Real Estate Association (CREA) and identify the quality of services provided by real estate professionals who are members of CREA. The trademark DDF® is owned by The Canadian Real Estate Association (CREA) and identifies CREA's Data Distribution Facility (DDF®)