3 Bedroom
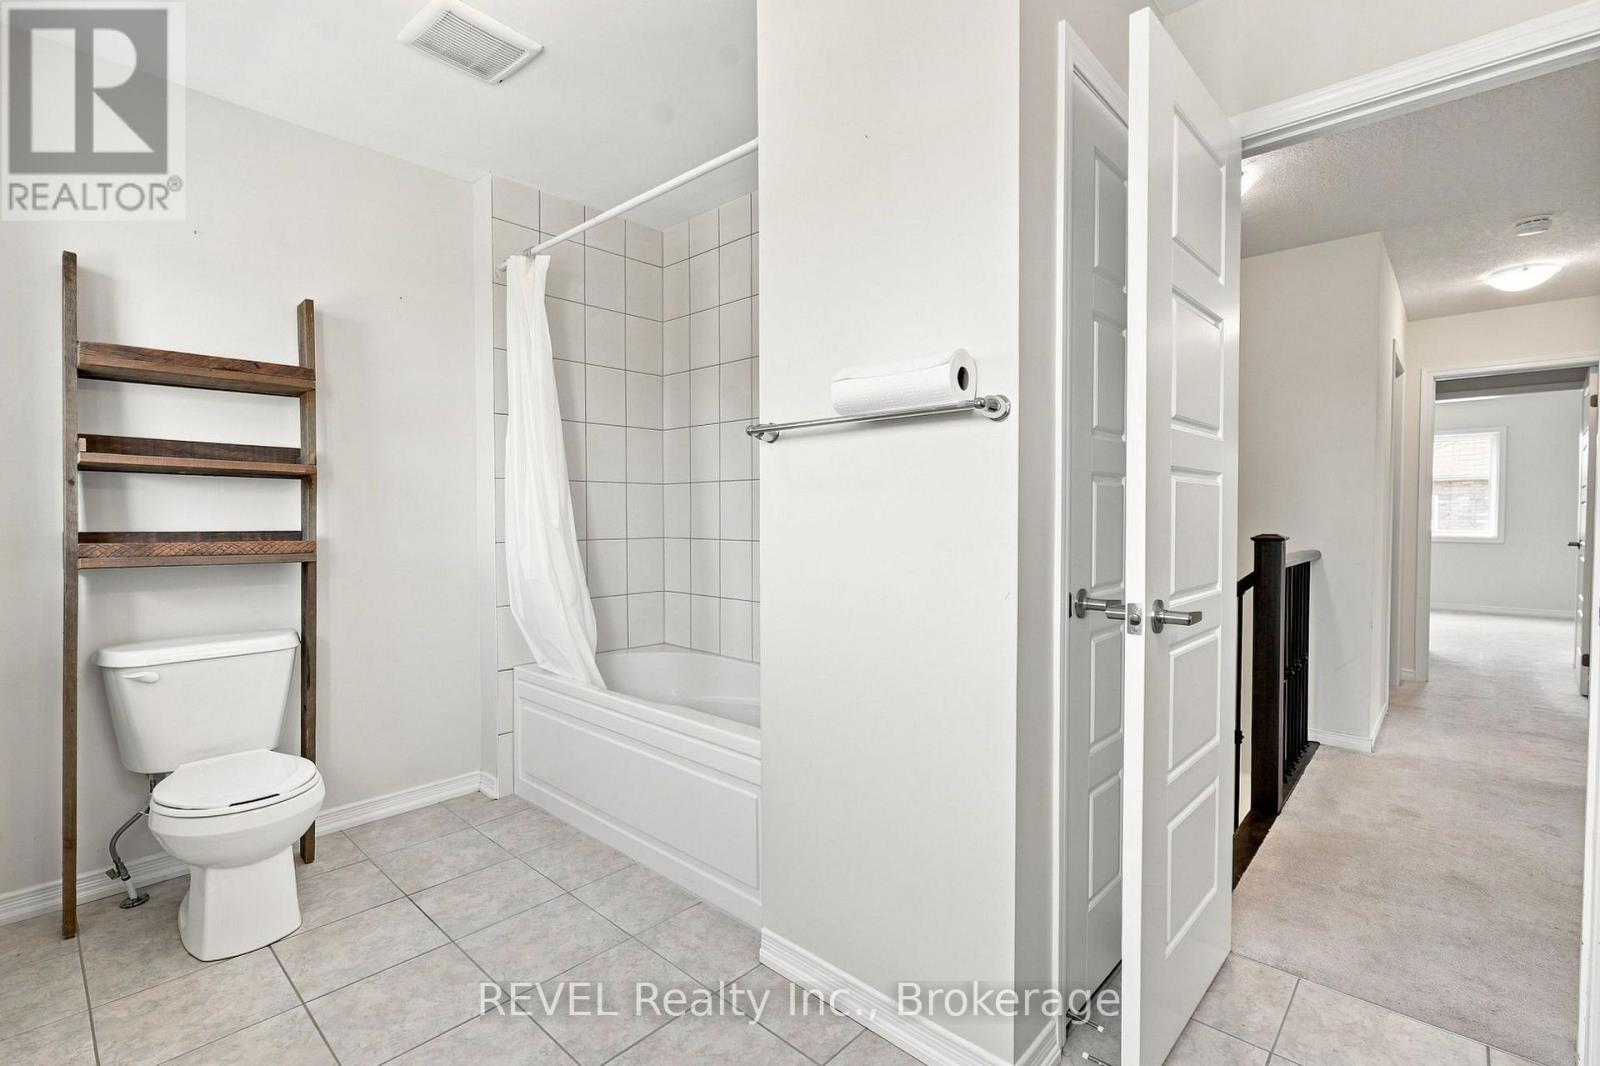
3 Bathroom
1,500 - 2,000 ft2
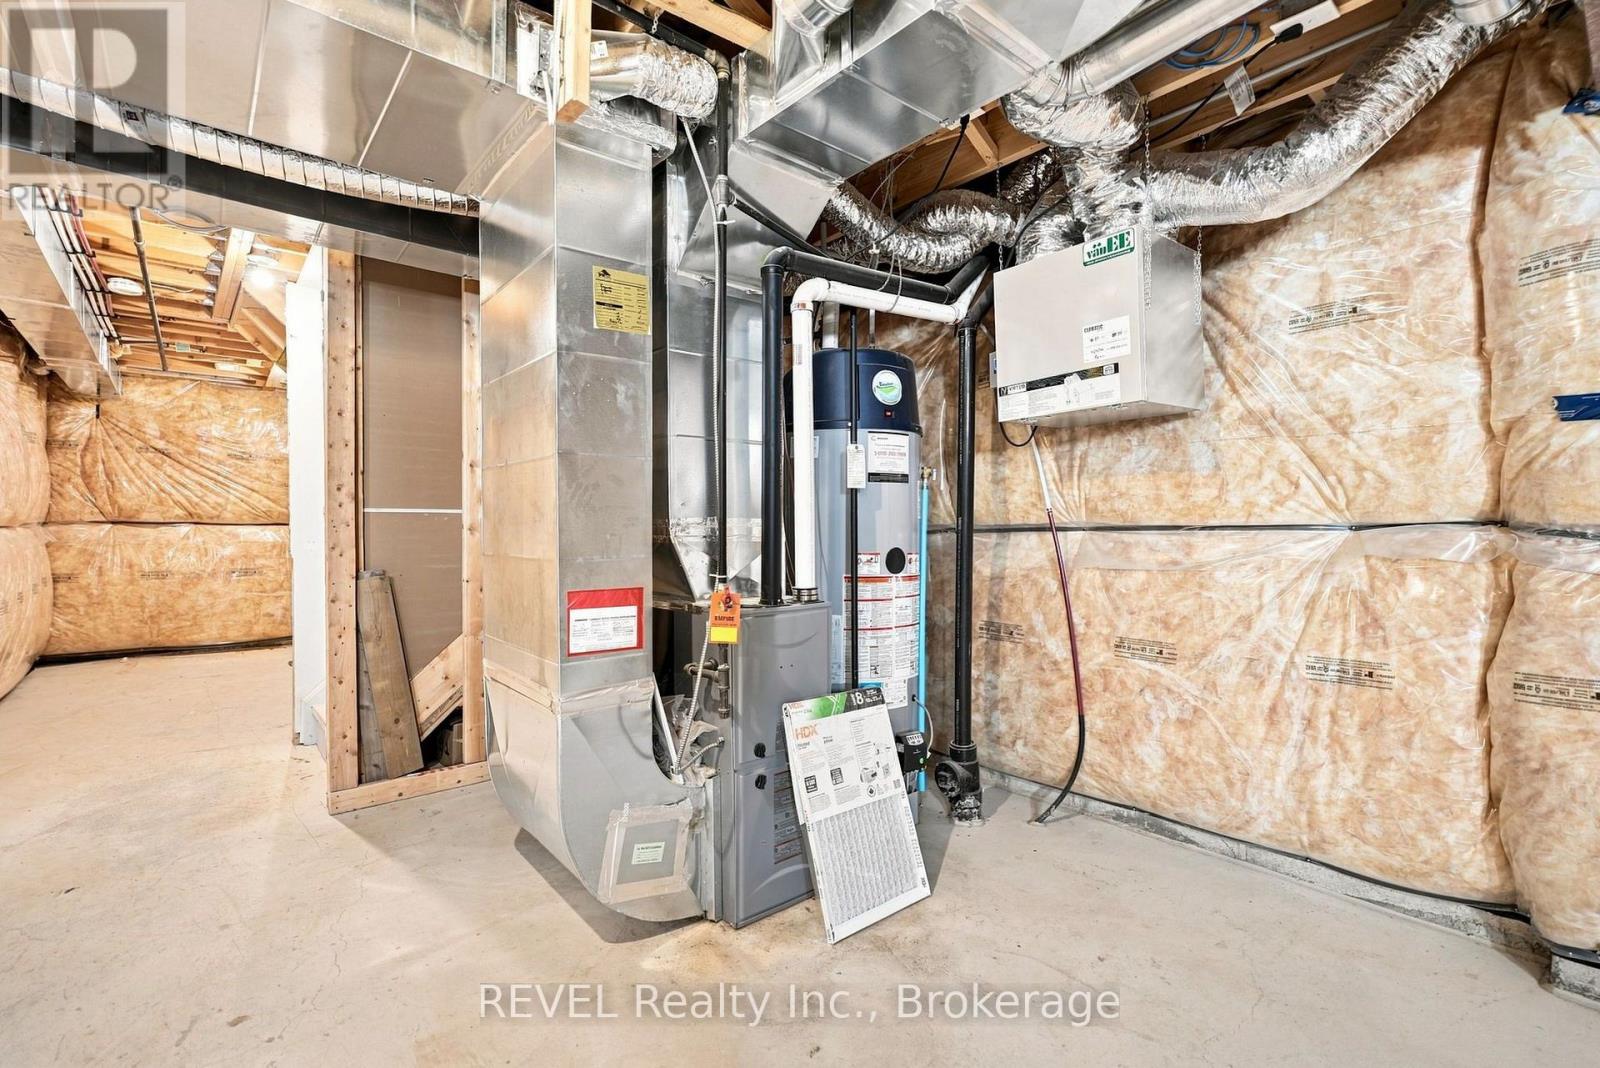
Central Air Conditioning
Forced Air
$629,000
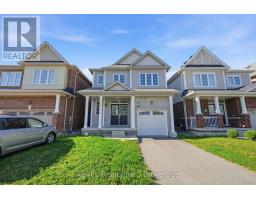
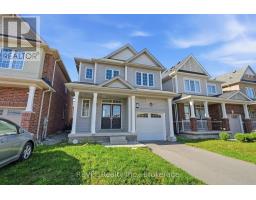
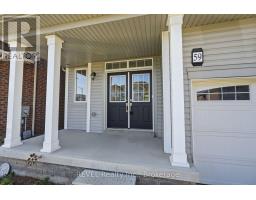
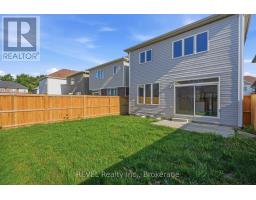
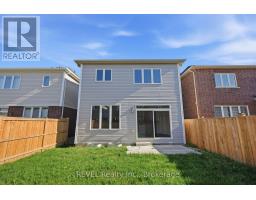
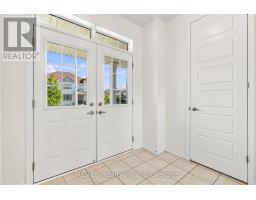
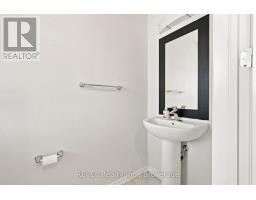
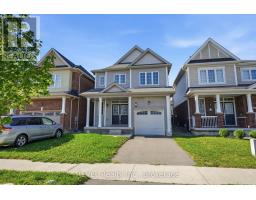
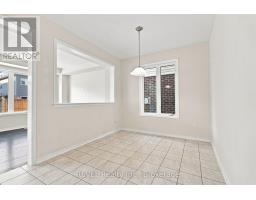
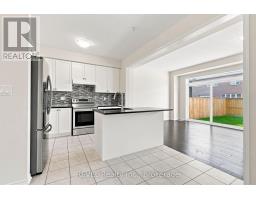
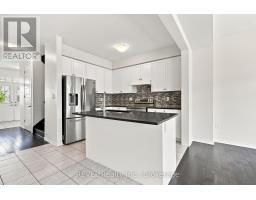
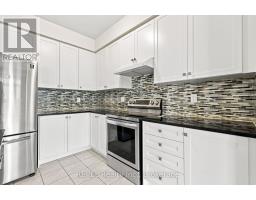
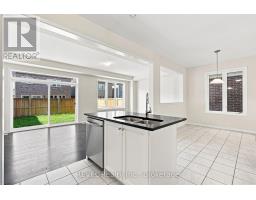
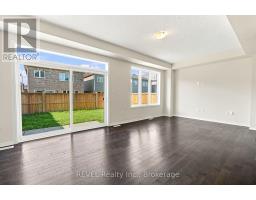
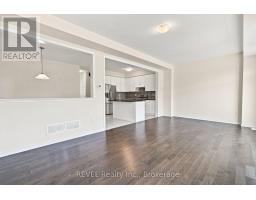
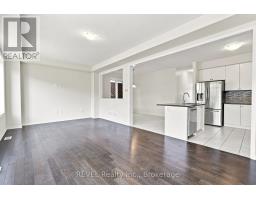
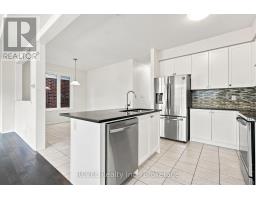
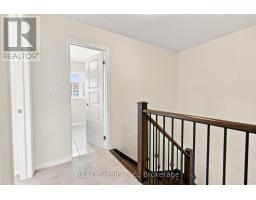
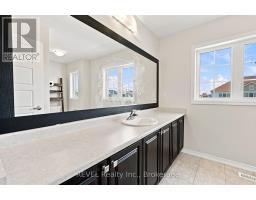
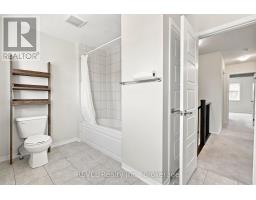
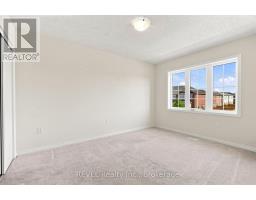
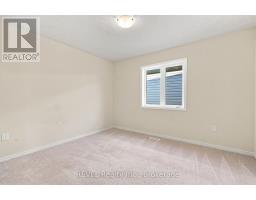
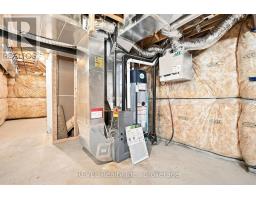
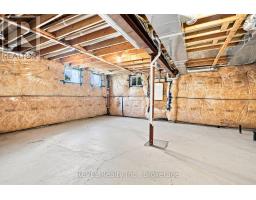
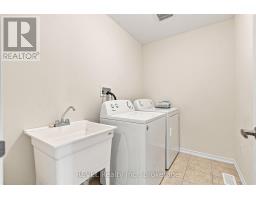
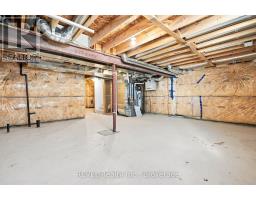
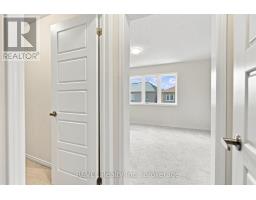
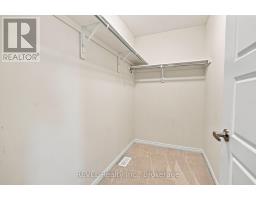
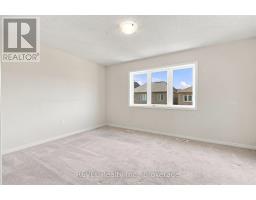
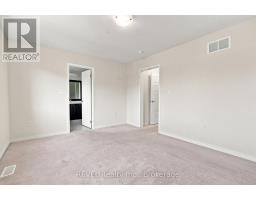
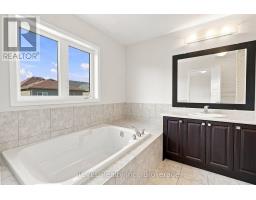
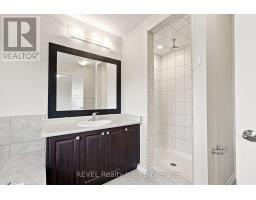
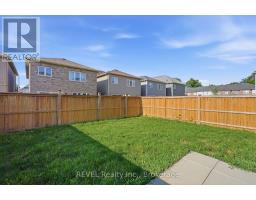
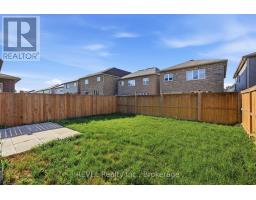
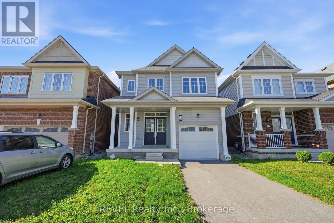
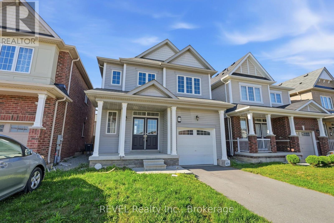
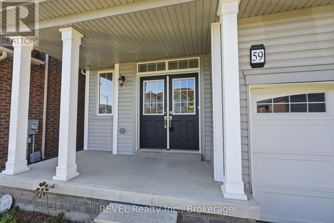
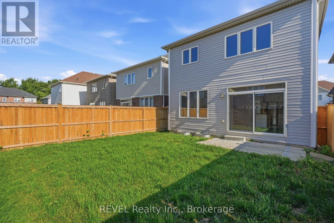
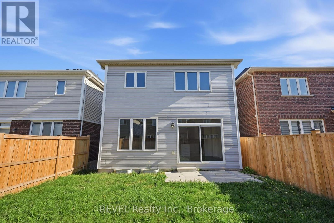
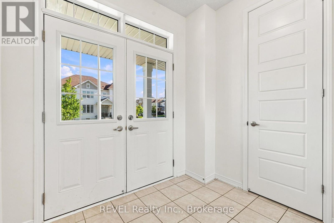
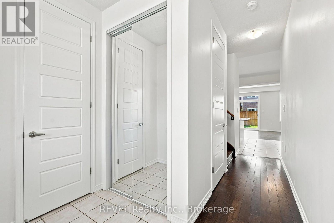
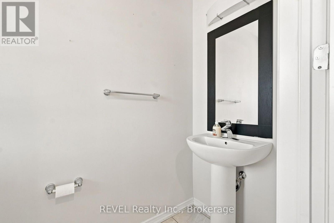
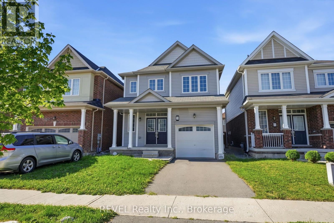
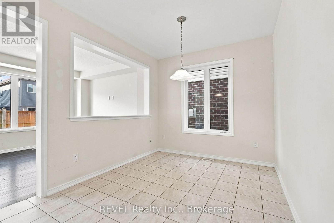
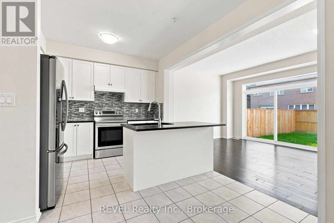
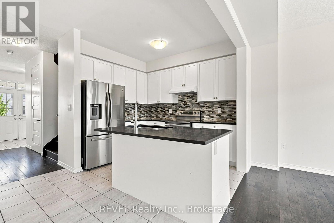
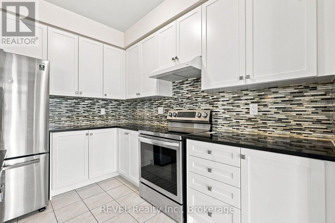
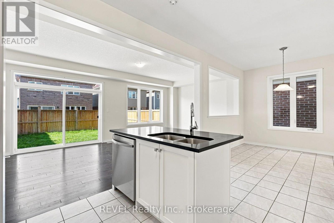
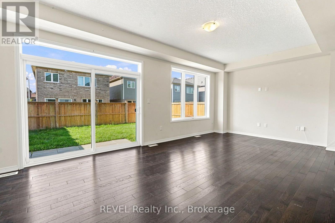
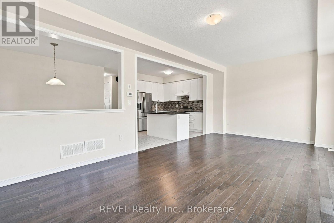
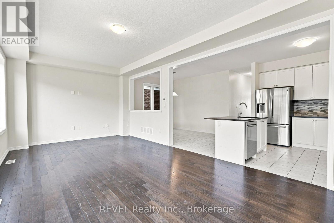
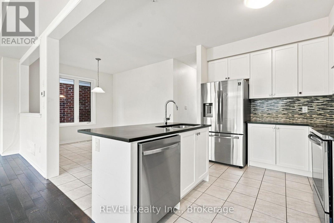
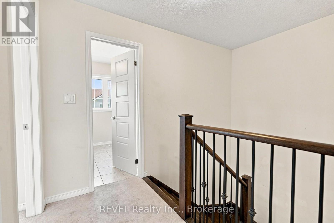
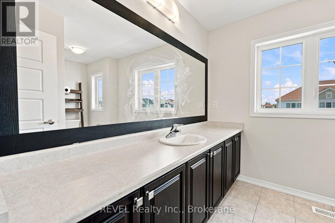
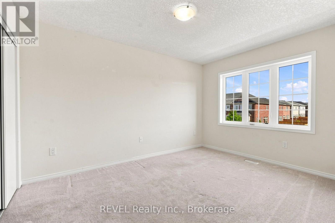
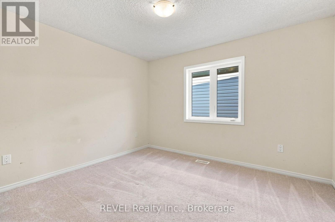
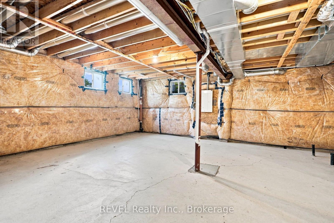
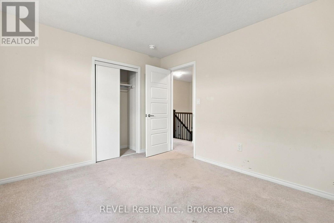
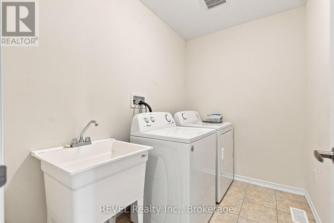
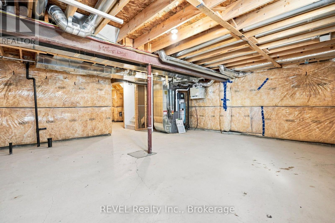
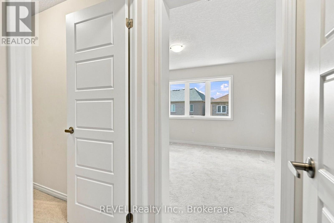
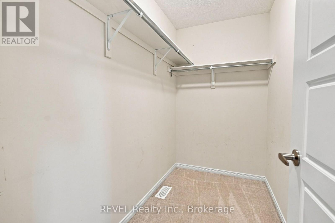
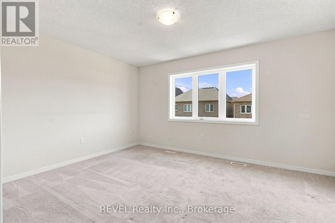
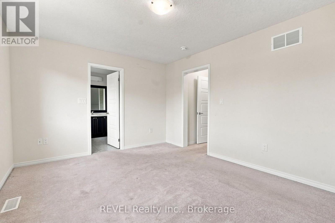
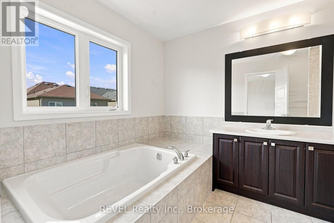
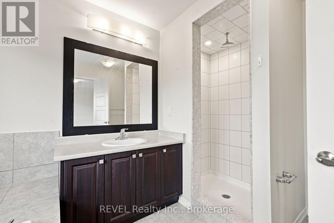
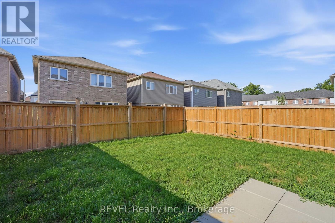
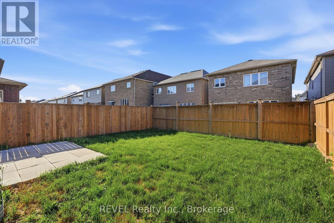
Welcome to 59 Alexandra Drive in Thorold, a spacious two-storey detached home offering approximately 1,692 sq. ft. of living space, three bedrooms, three bathrooms, and the added benefit of an existing tenancy generating $2,500 per month in rental income.The main floor features a bright, open-concept layout with a generous living room, dedicated dining area, and functional kitchen complete with a centre island, ample cabinetry, and stainless steel appliances. Large windows and sliding patio doors bring in plenty of natural light while providing direct access to the fully fenced backyard.Upstairs, the spacious primary bedroom includes a private ensuite bathroom, while two additional well-sized bedrooms, a full bathroom, and convenient second-floor laundry complete the level. A powder room is located on the main floor.The unfinished basement offers approximately 751 sq. ft. of additional space, providing excellent potential for future living space, a home gym, or additional storage. An attached garage, double-door front entry, and private driveway add to the home's everyday practicality.Conveniently located in Thorold with access to schools, parks, shopping, Brock University, and major commuter routes, this property offers an appealing combination of space, functionality, and established rental income. An excellent opportunity for investors seeking a tenant-occupied property in the Niagara Region. (id:61594)
Property Details
|
MLS® Number
|
X13885558 |
|
Property Type
|
Single Family |
|
Community Name
|
562 - Hurricane/Merrittville |
|
Equipment Type
|
Water Heater |
|
Parking Space Total
|
3 |
|
Rental Equipment Type
|
Water Heater |
Building
|
Bathroom Total
|
3 |
|
Bedrooms Above Ground
|
3 |
|
Bedrooms Total
|
3 |
|
Basement Development
|
Unfinished |
|
Basement Type
|
Full (unfinished) |
|
Construction Style Attachment
|
Detached |
|
Cooling Type
|
Central Air Conditioning |
|
Exterior Finish
|
Vinyl Siding |
|
Foundation Type
|
Concrete |
|
Half Bath Total
|
1 |
|
Heating Fuel
|
Natural Gas |
|
Heating Type
|
Forced Air |
|
Stories Total
|
2 |
|
Size Interior
|
1,500 - 2,000 Ft2 |
|
Type
|
House |
|
Utility Water
|
Municipal Water |
Parking
Land
|
Acreage
|
No |
|
Sewer
|
Sanitary Sewer |
|
Size Depth
|
28 M |
|
Size Frontage
|
9.2 M |
|
Size Irregular
|
9.2 X 28 M |
|
Size Total Text
|
9.2 X 28 M |
Rooms
| Level |
Type |
Length |
Width |
Dimensions |
|
Second Level |
Primary Bedroom |
4.3 m |
3.42 m |
4.3 m x 3.42 m |
|
Second Level |
Bedroom 2 |
3.29 m |
3.6 m |
3.29 m x 3.6 m |
|
Second Level |
Bedroom 3 |
3.29 m |
3.96 m |
3.29 m x 3.96 m |
|
Basement |
Recreational, Games Room |
6.94 m |
11.71 m |
6.94 m x 11.71 m |
|
Main Level |
Living Room |
6.94 m |
3.62 m |
6.94 m x 3.62 m |
|
Main Level |
Kitchen |
2.63 m |
3.15 m |
2.63 m x 3.15 m |
|
Main Level |
Dining Room |
4.31 m |
3.08 m |
4.31 m x 3.08 m |
|
Main Level |
Foyer |
2.29 m |
1.86 m |
2.29 m x 1.86 m |
https://www.realtor.ca/real-estate/30391084/59-alexandra-drive-thorold-hurricanemerrittville-562-hurricanemerrittville